
Waterfront - Primary on Main
Address
3464 Carolyn Street, Gainesville, GA
Price
$ 3,000,000
Property Attributes
- MLS#7469790
- TypeSingle Family
- Listing Status Active
- CountyHall
- CityGainesville
- NeighborhoodJames M Reed
- Zip30504
- StyleCraftsman, Rustic
- Year Built1998
- Taxes$ 16312
- Price$ 3,000,000
- Bedrooms6
- Full Bathrooms7
- Half Bathrooms0
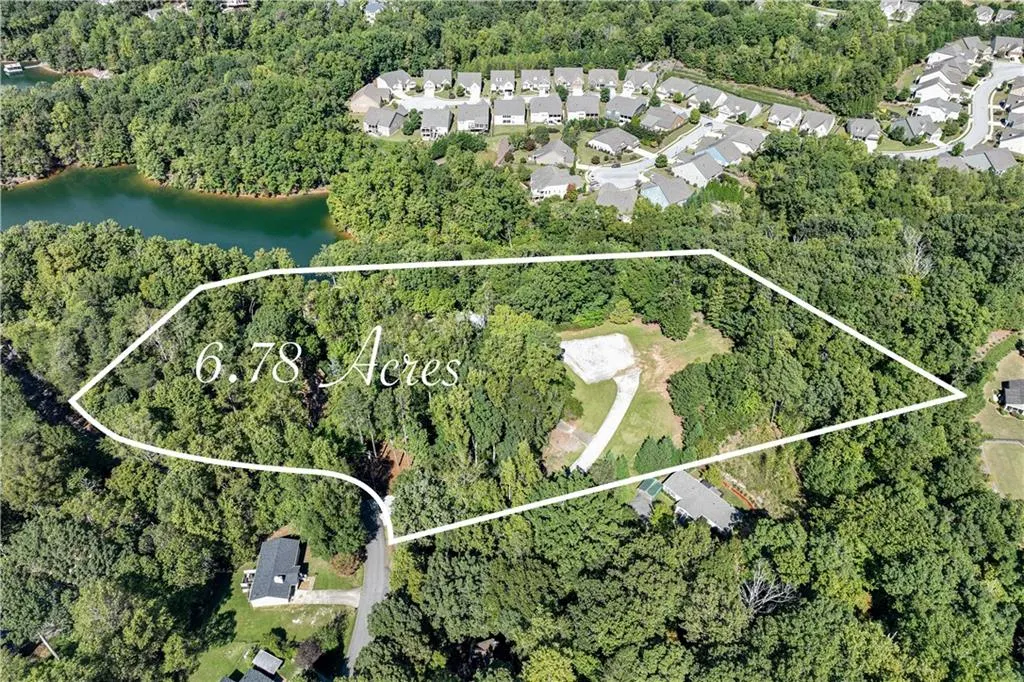
- Lot Size6.78 Acres
Data Source:
First Multiple Listing Services (FMLS)
Property Description
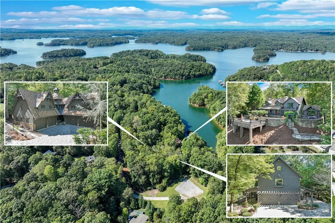
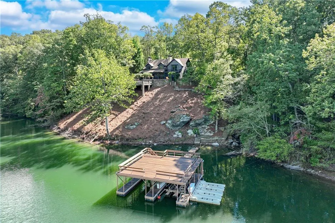
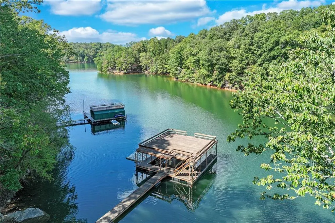
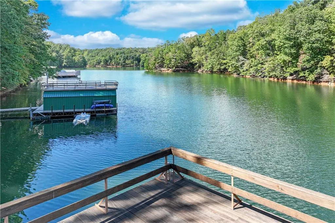
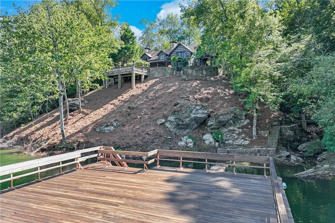
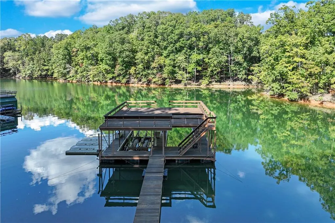
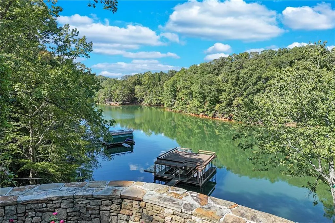
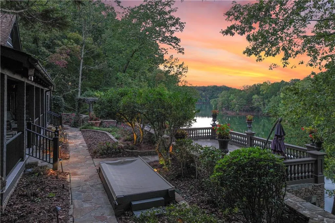
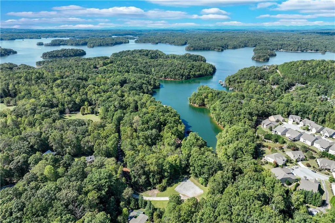
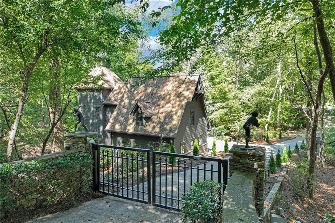
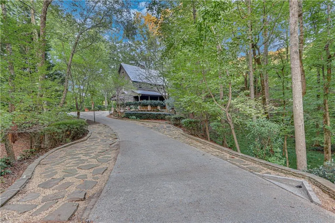
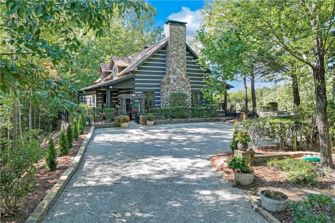
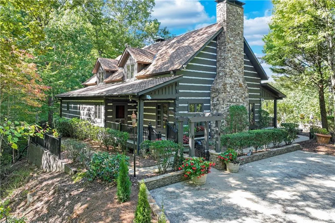
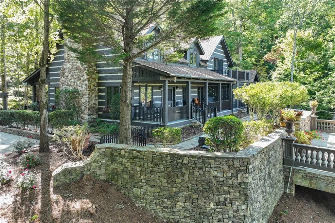
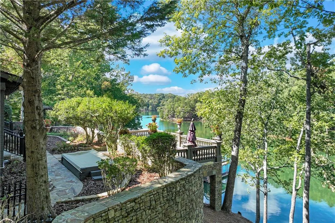
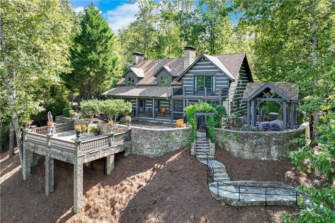
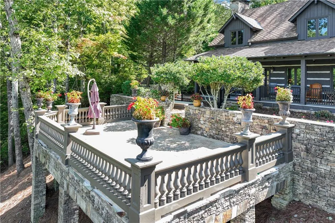
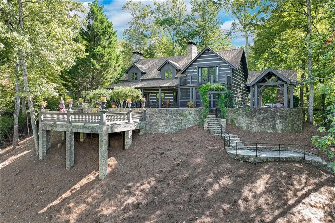
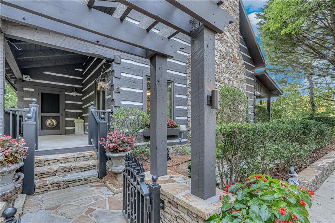
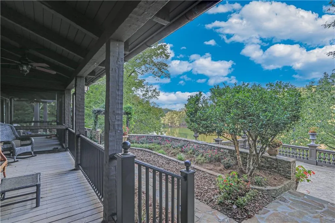
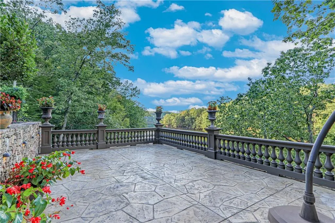
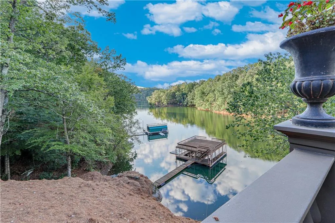
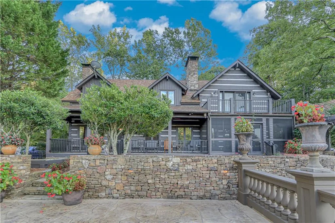
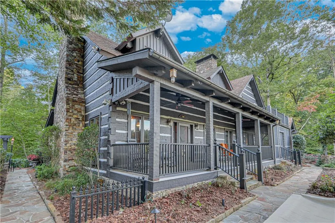
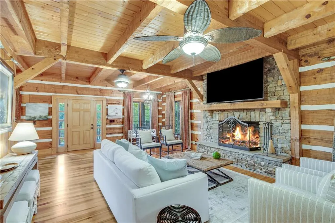
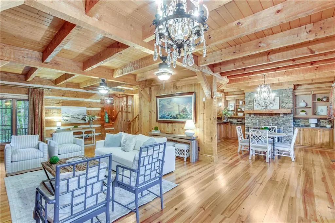
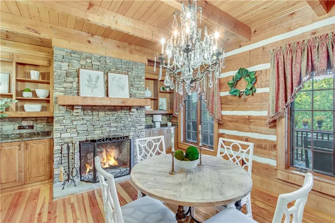
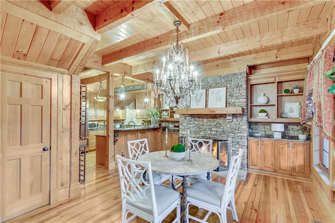
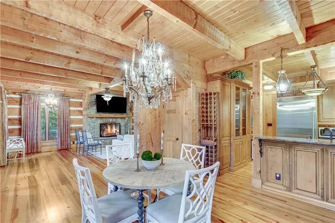
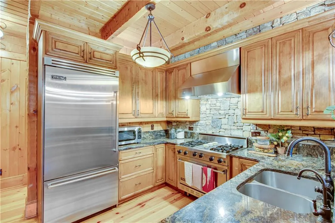
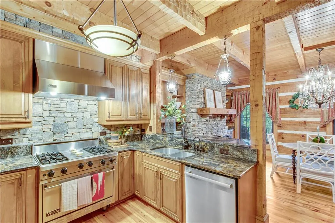
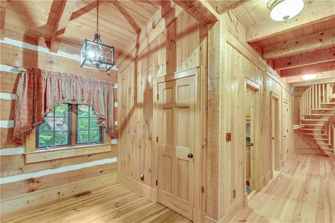
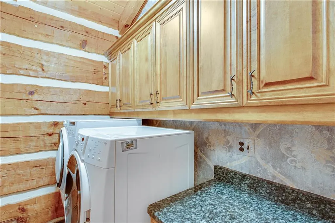
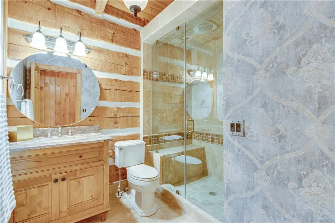
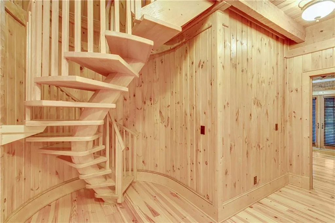
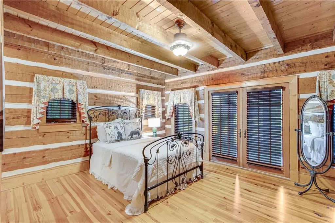
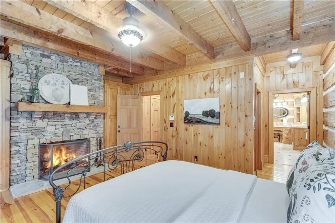
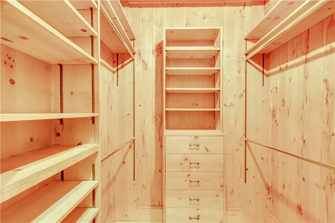
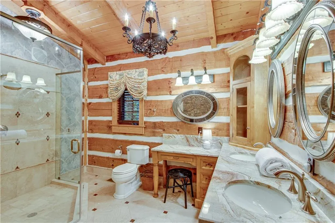
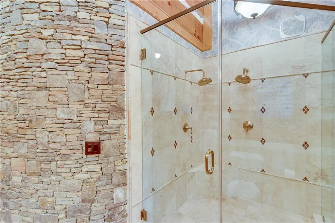
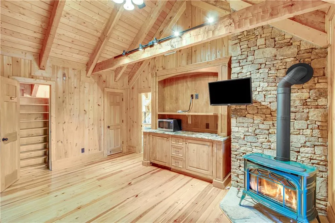
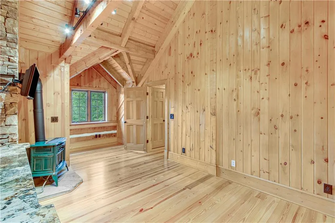
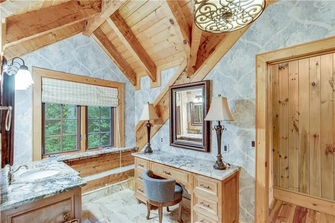
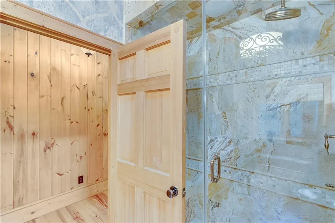
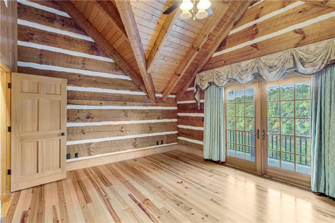
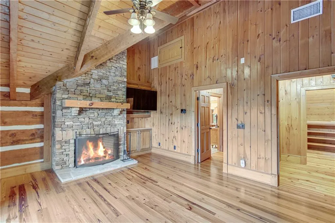
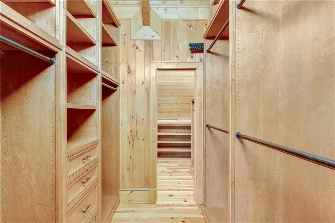
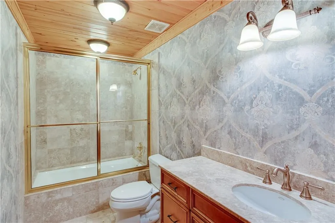
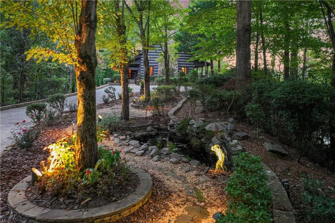
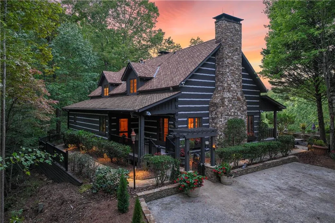
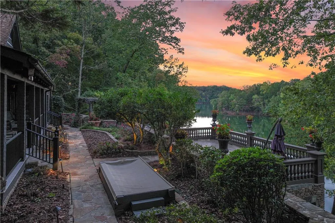
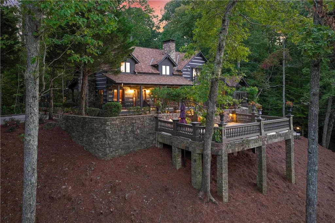
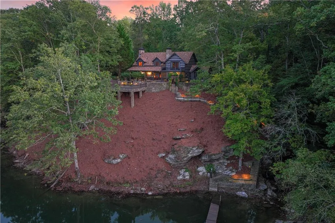
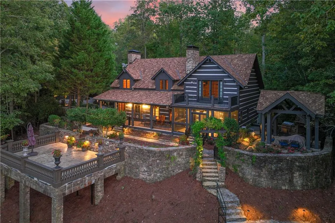
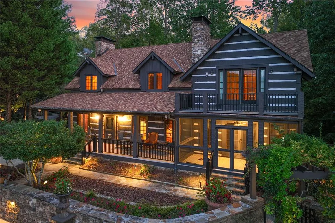
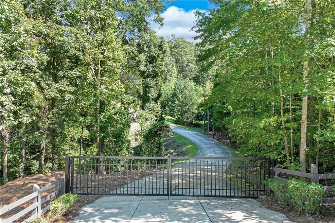
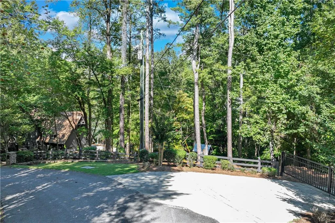
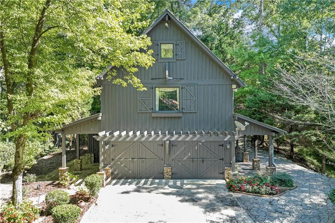
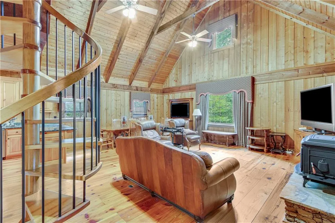
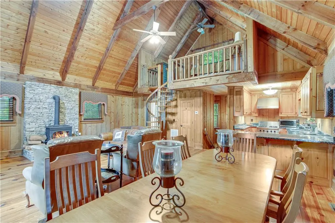
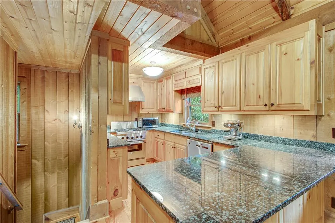
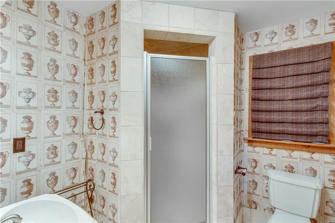
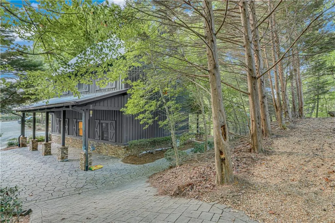
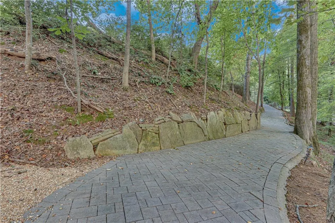
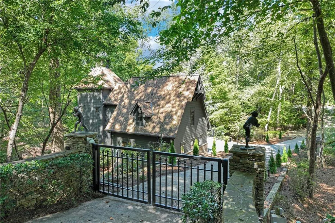
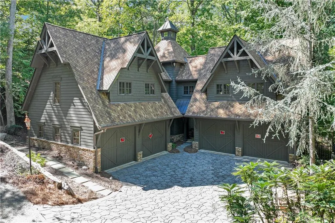
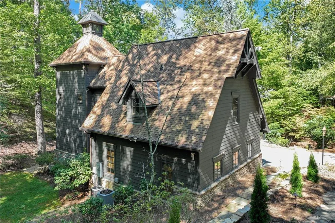
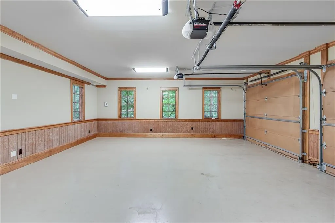
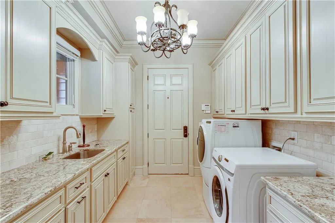
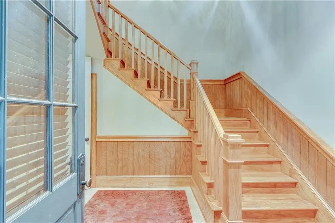
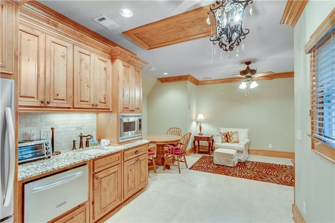
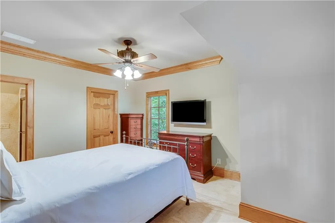
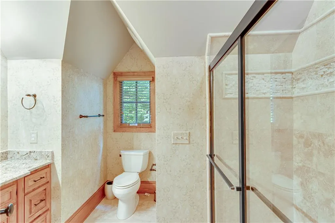
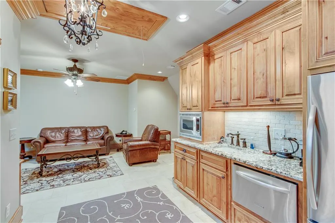
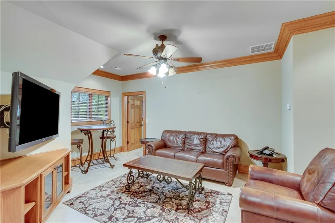
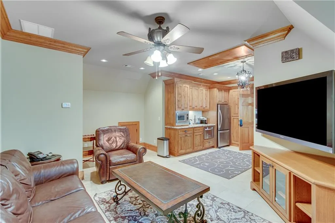
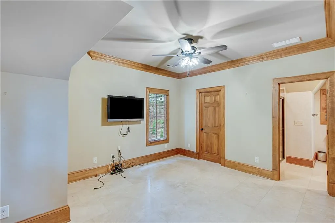
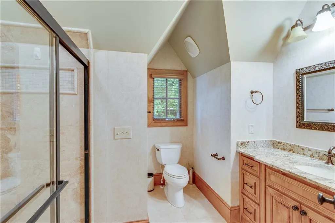
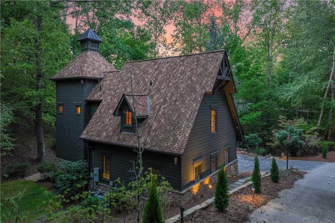
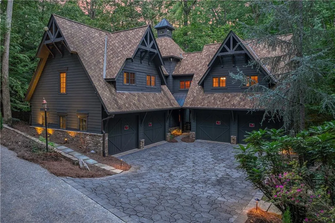
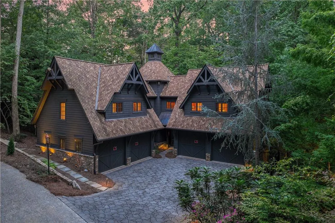
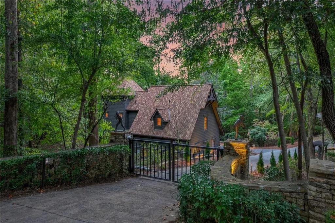
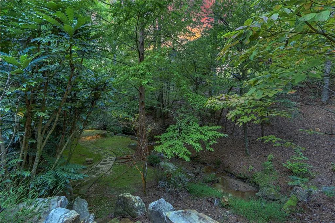
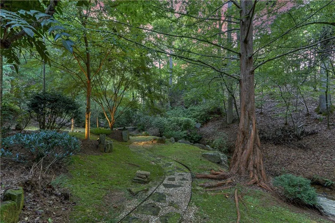
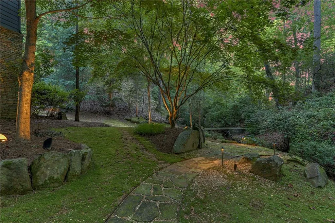
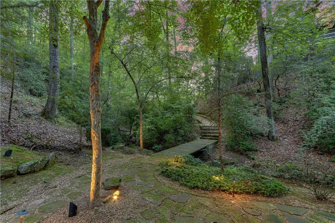
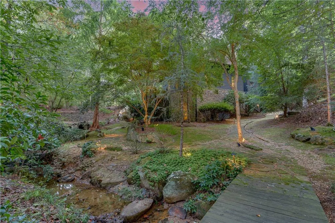
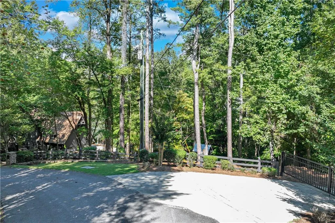
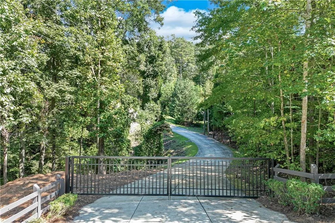
This magnificent, elegantly rustic, custom built Lake Lanier estate on 6.78 acres includes a Main Home, a Carriage House, and 2 attached Guest Houses on deep water with a double slip party dock, along with a stream, multiple waterfalls and water features, covered gazebo, and stone walking paths, is like no other property you've experienced! It could easily function as a private estate, investment opportunity, or corporate retreat. The refined gated entrance and tree lined drive over the stream welcomes you to the Main Home reminiscent of a log home in the mountains. Once inside, you'll appreciate the family room with gorgeous, hand hewn logs and beams, pine floors taken from an 1800's cabin, both joined with wood pegs, wood ceiling, stone fireplace, and an open porch leading to a stone patio that captures beautiful lake views. The kitchen boasts a stone backsplash, Viking appliances of a 4 burner with griddle gas range and refrigerator, a Bosch dishwasher, built-in pantry, a second stone fireplace in the dining area, and lake views. Just off the kitchen is a laundry room, and a hall full bath with SteaMist shower. Walk past a spiral staircase (reclaimed from a ship) and you'll find a generous Guest bedroom with ensuite offering a third stone fireplace, built-ins, lake views, and French doors to a private screened porch. The bath includes a gorgeous stone accent wall and a huge, dual head shower. Upstairs, the Primary bedroom with ensuite offers a cozy sitting/office area featuring a wood burning stove against a stone accent wall. Built-ins and a spacious morning bar lead into the luxurious bath with a makeup area, SteaMist shower, and stone floors. Within the bedroom, a fourth stone fireplace, huge walk-in closet with built-in storage, and French doors leading to your private deck overlooking the lake, combine to enhance the beginning or ending of your day. An additional bedroom/office with 3 closets, a sitting area, and a fifth stone fireplace will warmly welcome guests. Two hall closets and a hall, full bath completes the upper floor. The Carriage House features a 2 bay, heated and cooled garage with an interlocking tiled floor. Upstairs you'll enjoy the convenience of a full kitchen with a Thermador 4 burner gas range, 2 Subzero under counter refrigerators, a Bosch dishwasher, granite counters, stained cabinets, wood walls and ceiling, and wide board pine flooring. A spacious dining and living area focuses on a stacked stone accent wall with wood burning stove. A full bath, linen closet, and closet, along with a loft bedroom makes a perfect space for your guests. Should there be a power loss, a Generac generator supports the Main Home and the Carriage House. The Guest Homes allow for additional family or guests to feel right at home. Each home features 2 garage bays that are heated and cooled with separate thermostats, with 1 bay hosting an EV charger. Upon entering the homes, you'll find a laundry room with glazed cabinets, Travertine tile floors, granite countertops, and a sink. Before you walk upstairs, look up! You won't want to miss the stunning, light-filled, wood ceiling. Once upstairs, you'll find that both living spaces are private, yet conveniently connected. They each offer kitchenettes with Kitchen Aide refrigerators, drawer dishwashers, and microwaves. The family and dining areas are intimate, and both have ample bedrooms with ensuites. Stone paths from the Main home and the Guest Home lead past the stream, waterfall, and pond to a covered gazebo with beautiful lake views. The 32x32 double slip, covered dock is teak and has been recently pressure washed and oiled. Included at the dock are a boat hoist and 4 jet ski ports. The dock electrical was also recently rewired. This amazing property also features stone accent walls. A walkable paved cart path that leads to the adjacent vacant lot with a concrete drive allows for overflow parking, an RV or trailer for your watercraft, and a separate gated entrance.
| Elementary School | Middle School | High School |
|---|---|---|
| Sardis Elementary School | Chestatee Middle School | Chestatee High School |
| Price History | |
|---|---|
| 1/31/2026 | Listed $3,000,000 |
General Features
| Sewer | Septic Tank |
|---|---|
| Heating | Heat Pump,Zoned |
| Cooling | Central Air,Electric,Humidity Control,Zoned |
| Utilities | Electricity Available,Natural Gas Available,Water Available |
| Roof | Shingle |
| Appliances | Dishwasher,Disposal,Dryer,Gas Range,Gas Water Heater,Microwave,Range Hood,Refrigerator,Washer |
| Garage Spaces | 6 |
| Patio/Porch Features | Enclosed,Rear Porch,Screened,Side Porch |
| Architectural Style | Craftsman,Rustic |
| Pool Features | None |
| Security Features | Carbon Monoxide Detector(s),Closed Circuit Camera(s),Security Lights,Security System Owned,Smoke Detector(s) |
| Construction Materials | Cedar,Log,Wood Siding |
| Year Built | 1998 |
| Electric | 110 Volts,220 Volts,220 Volts in Laundry |
| View | Lake,Trees/Woods,Water |
| Levels | Multi/Split |
| Property Subtype | Single Family Residence |
| Tax Year | 2023 |
| Ownership | Fee Simple |
| Parcel Number | 08020 000017 |
| Waterfront Features | Creek,Lake Front,Pond |
| Community Features | Boating,Fishing,Lake |
| Accessibility | None |
| County | Hall - GA |
| Property Type | Residential |
| HOA | false |
| Energy Efficient | None |
| Subdivision Name | James M Reed |
| Green Energy Generation | None |
| Other Structures | Carriage House,Garage(s),Gazebo,Guest House,Outbuilding,Pergola,Second Residence |
| Full Baths | 7 |
| Status | Active |
| Directions | From Atlanta - take 400 N/Hwy 19 to Exit 17. Turn right onto Keith Bridge Rd/Hwy 306. Turn right onto Browns Bridge Rd/Hwy 369. Stay on Browns Bridge and cross over the lake 3 times. Turn left onto Keith Bridge Rd (not a typo), then right onto Carolyn St. Home will be on your right. From Gainesville - travel west on Browns Bridge Rd. Turn right onto Keith Bridge Rd, then right onto Carolyn St. Home will be on your right. |
| High School | Chestatee |
| City | Gainesville |
| Body of Water | Lanier |
| Spa Features | None |
| Elementary School | Sardis |
| Property Attached Y/N | false |
| Land Lease Y/N | false |
| Tax Annual Amount | 16312 |
| Home Warranty Y/N | false |
| Middle/Junior High School | Chestatee |
| Property Condition | Resale |
| Standard Status | Active |
| Tax Lot | 22 |
| Freehold | IDX |
| Corporate Owner | None |
Interior Features
| Interior Amenities | Beamed Ceilings,Bookcases,Double Vanity,Entrance Foyer,High Ceilings 9 ft Main,Vaulted Ceiling(s),Walk-In Closet(s) |
|---|---|
| Basement | None |
| Flooring | Stone,Wood |
| Total Fireplaces | 5 |
| Fireplace Features | Gas Starter,Living Room,Master Bedroom,Other Room,Outside,Wood Burning Stove |
| Common Walls | No Common Walls |
| Window Features | Insulated Windows |
| Above Grade Finished Area | 6968 |
| Laundry Features | In Hall,Laundry Room,Main Level |
| Total Bedrooms | 6 |
| Room Type | Family Room,Loft |
| Main Level Bedrooms | 1 |
| Main Level Bathrooms | 3 |
| Kitchen Features | Breakfast Room,Cabinets Stain,Kitchen Island,Pantry,Stone Counters |
| Total Baths | 7 |
| RoomBedroomFeatures | Master on Main |
| Primary Bathroom Features | Double Vanity,Shower Only |
| Dining Room Features | Open Concept |
Exterior Features
| Exterior Amenities | Private Entrance,Private Yard,Rear Stairs,Storage |
|---|---|
| Fencing | None |
| Parking Features | Driveway,Garage,Garage Faces Side |
| Lot Features | Back Yard,Creek On Lot,Front Yard,Lake On Lot,Landscaped,Private |
| Water Source | Public,Shared Well |
| Total Parking | 6 |
| Foundation Details | Concrete Perimeter |
| Building Area Total | 6968 |
| Lot Dimensions | 0x0 |
| Lot Size Acres | 6.78 |
| Road Surface Type | Asphalt,Paved |
| Lot Size Source | Appraiser |
| Road Frontage Type | City Street |
| Other Equipment | Dehumidifier,Generator,Irrigation Equipment |
| Horse Amenities | None |
Amenities
- Foreclosure
- Views
- Short Sale
- New Construction
- Adult 55+
- Lease To Own
- No HOA Fees
- Furnished
- Primary On Main
- Air Conditioning
- Seller Finance
- Green
- Fixer Upper
- Horse
- Golf
- Fireplace
- Deck
- Garage
- Basement
- Pool
Property vs Single Family Average in 30504
Statistics provided by Inside Real Estate
Price
Taxes
Year Built
 ©2026 Georgia Multiple Listing Service All information deemed reliable but not guaranteed. All properties are subject to prior sale, change or withdrawal. Neither listing broker(s) or information provider(s) shall be responsible for any typographical errors, misinformation, misprints and shall be held totally harmless. Listing(s) information is provided for consumer's personal, non-commercial use and may not be used for any purpose other than to identify prospective properties consumers may
 Listings identified with the FMLS IDX logo come from FMLS and are held by brokerage firms other than the owner of this website. The listing brokerage is identified in any listing details. Information is deemed reliable but is not guaranteed. If you believe any FMLS listing contains material that infringes your copyrighted work please
  Northeast Georgia Board of REALTORS® All information deemed reliable but not guaranteed. All properties are subject to prior sale, change or withdrawal. Neither listing broker(s) or information provider(s) shall be responsible for any typographical errors, misinformation, misprints and shall be held totally harmless. Listing(s) information is provided for consumer's personal, non-commercial use and may not be used for any purpose other than to identify prospective properties consumers may be
 The information set forth on this site is based upon information which we consider reliable, but because it has been supplied by third parties to our franchisees (who in turn supplied it to us), we can not represent that it is accurate or complete, and it should not be relied upon as such. The offerings are subject to errors, omissions, changes, including price, or withdrawal without notice. All dimensions are approximate and have not been verified by the selling party and can not be verified. It
