
Open House Sat, Aug 22nd 10:00 AM - 12:00 PM - Waterfront - Primary on Main - Eco Friendly - Seller Financing
Address
6303 Ben Parks Road, Murrayville, GA
Price
$ 2,850,000
Property Attributes
- MLS#7544052
- TypeSingle Family
- Listing Status Active
- CountyHall
- CityMurrayville
- Neighborhood36+ ACRE GATED ESTATE & LAKE
- Zip30564
- StyleCraftsman, Other
- Year Built2004
- Taxes$ 14048
- Price$ 2,850,000
- Bedrooms6
- Full Bathrooms6
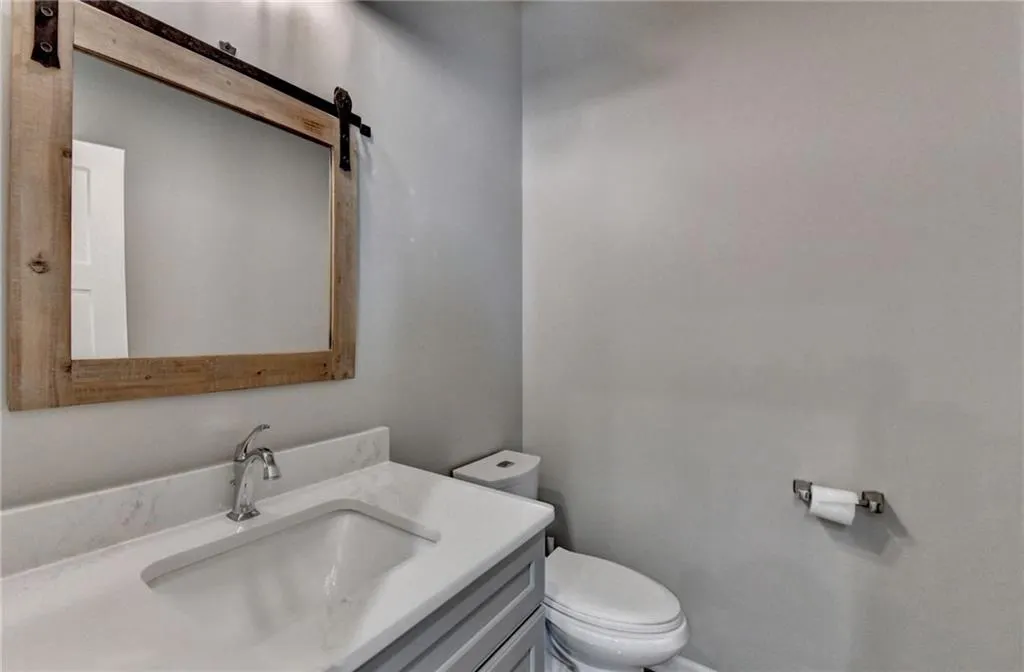
- Half Bathrooms1
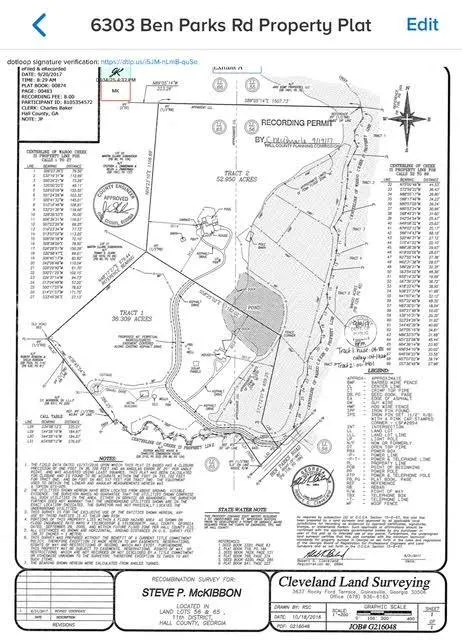
- Lot Size36.309 Acres
Data Source:
First Multiple Listing Services (FMLS)
Property Description
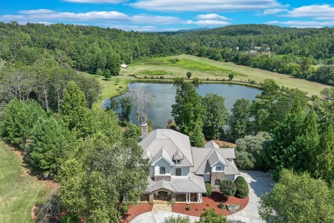
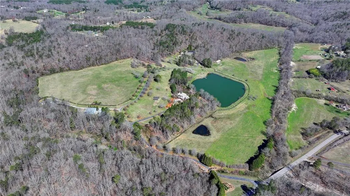
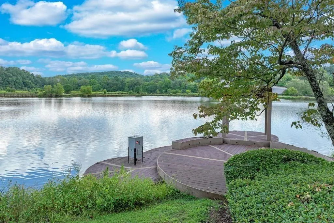
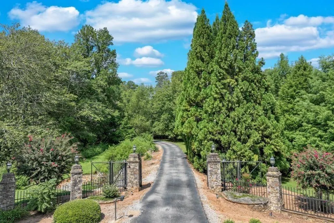
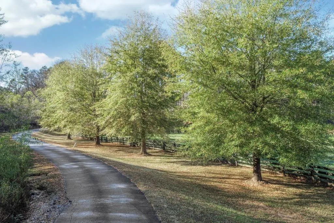
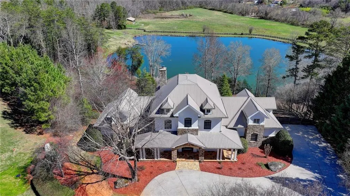
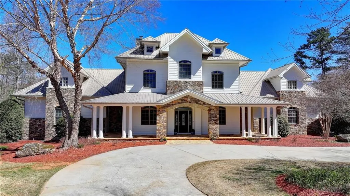
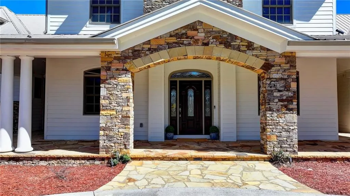
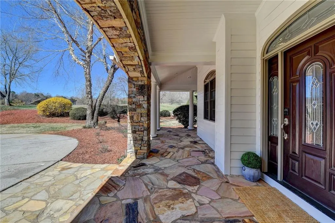
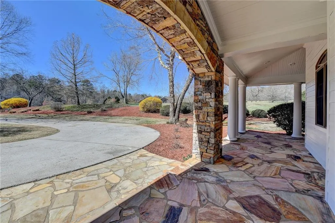
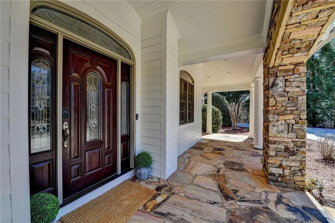
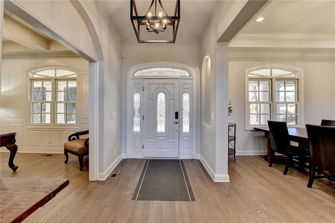
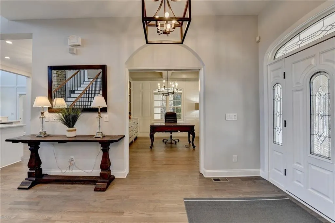
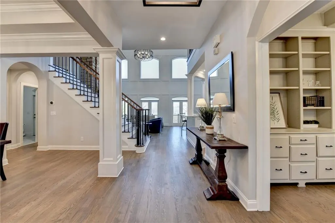
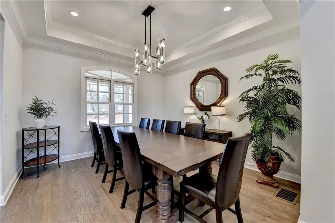
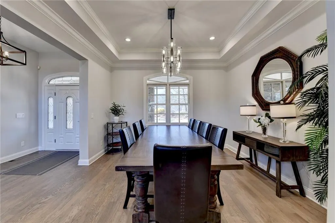
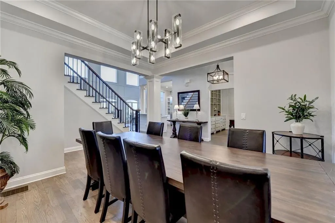
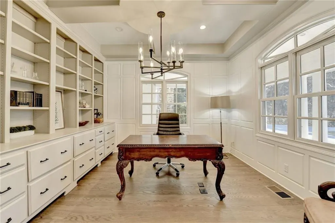
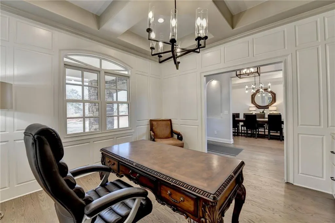
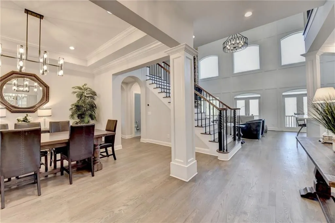
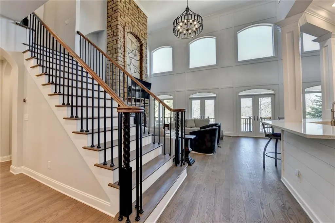
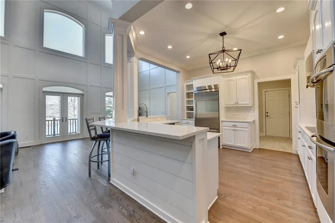
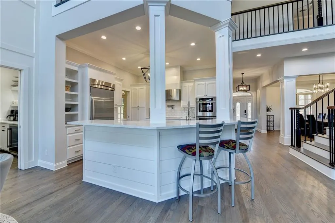
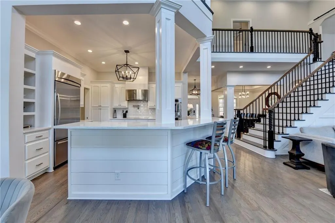
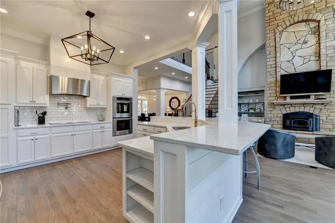
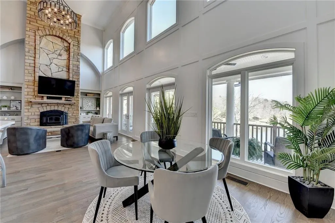
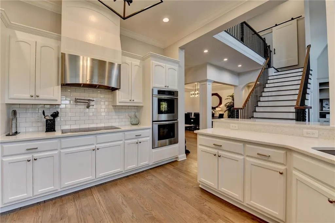
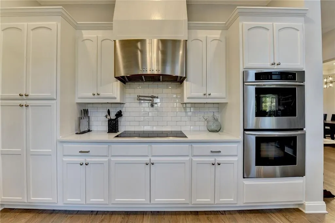
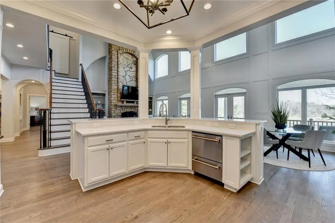
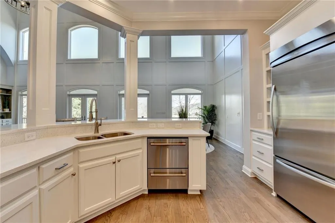
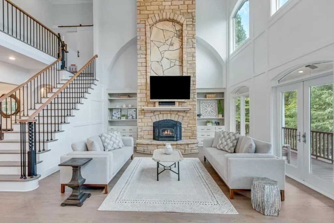
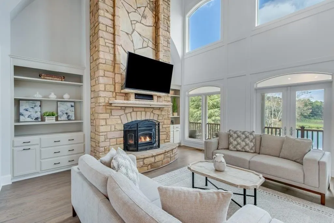
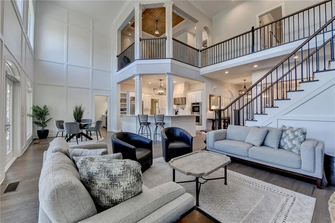
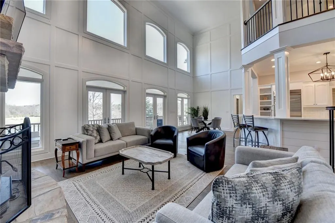
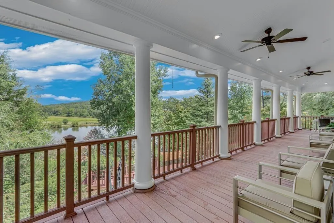
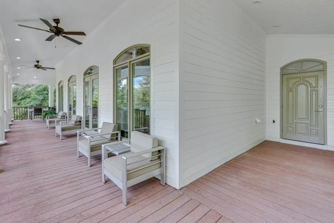
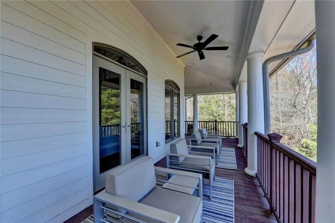
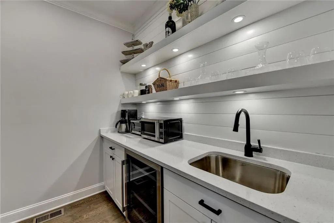
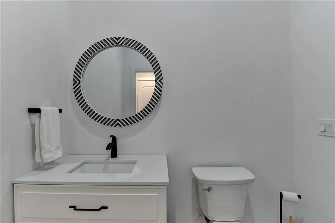
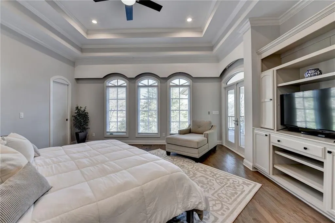
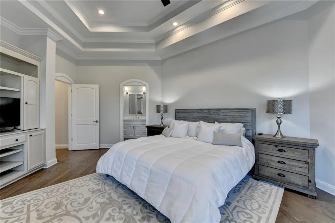
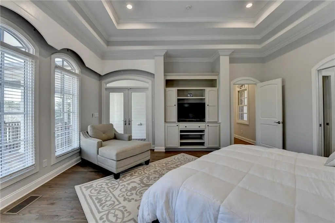
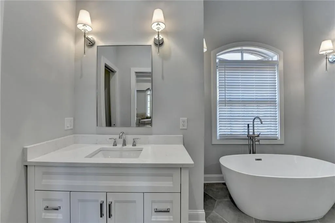
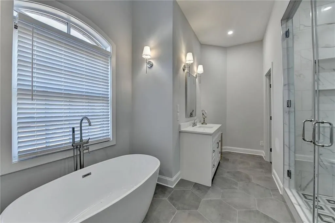
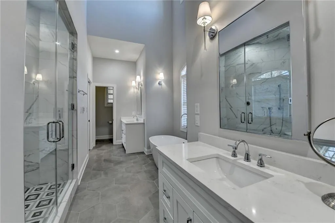
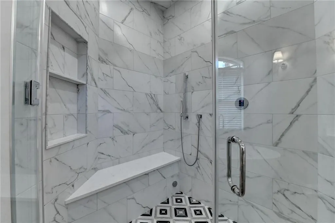
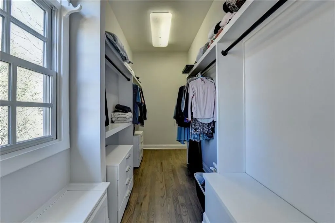
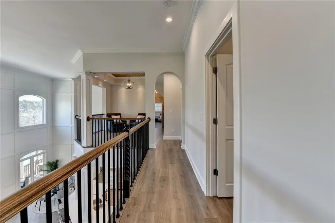
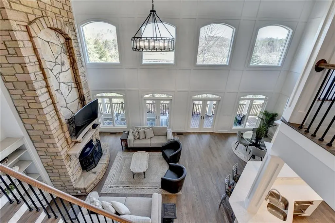
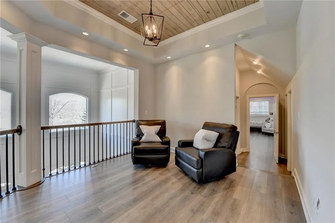
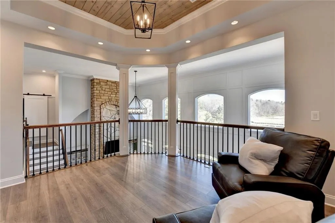
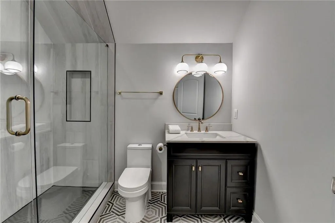
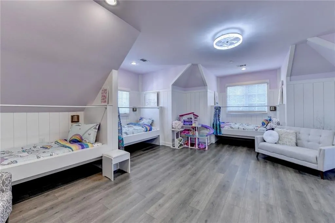
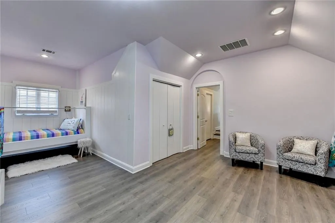
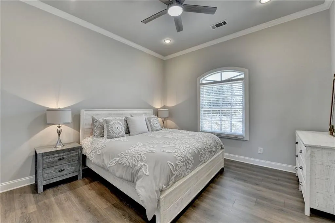
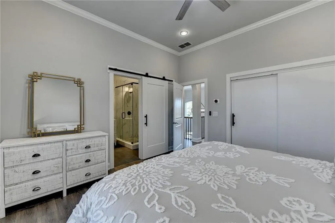
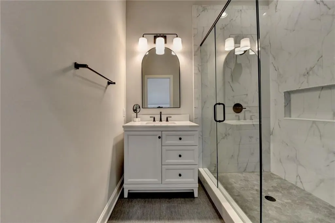
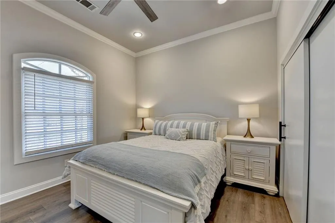
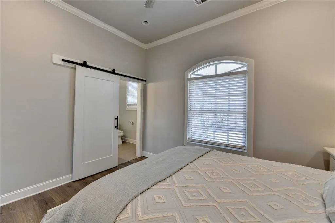
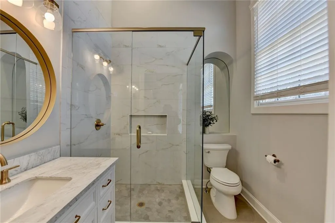
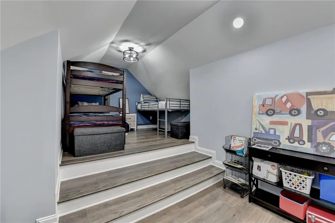
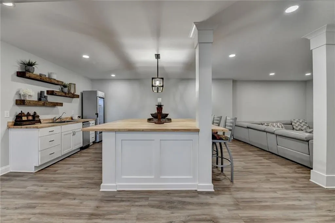
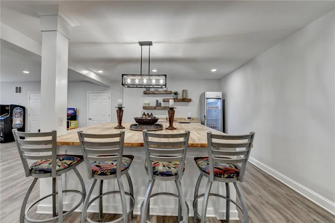
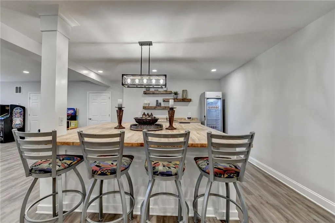
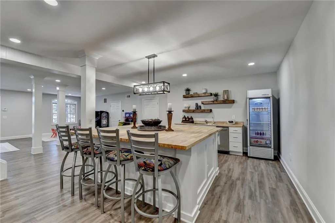
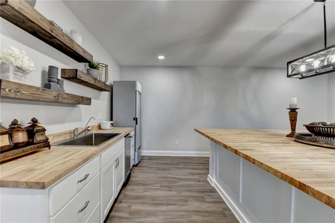
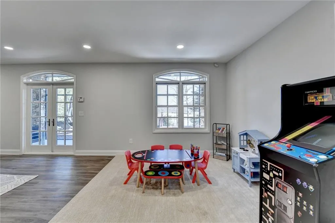
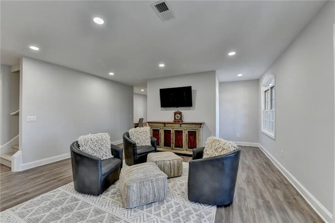
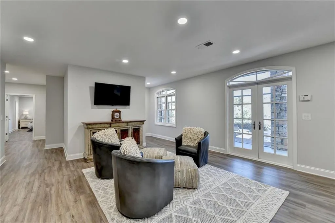
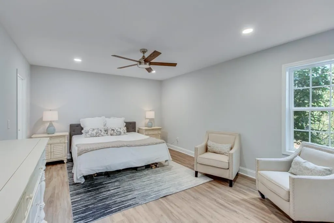
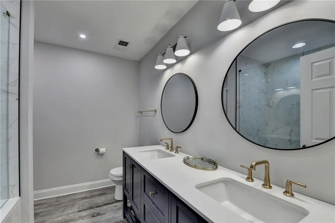
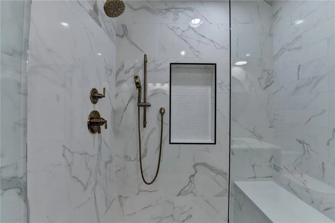
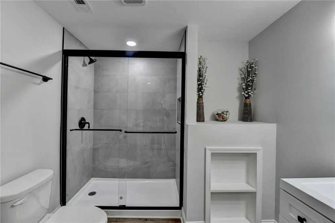
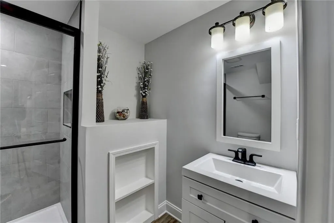
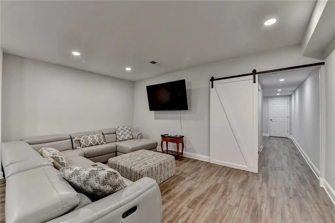
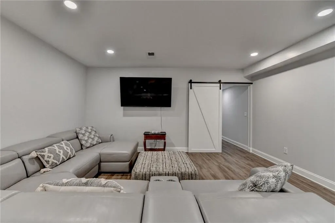
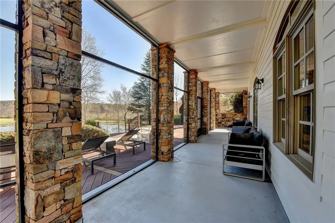
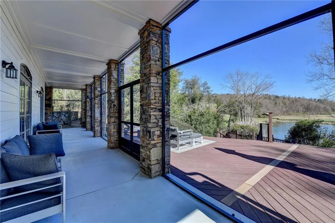
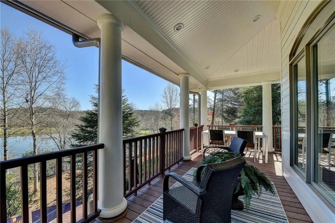
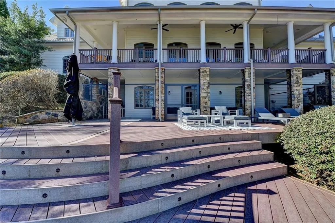
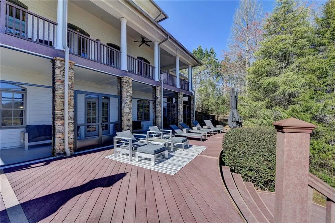
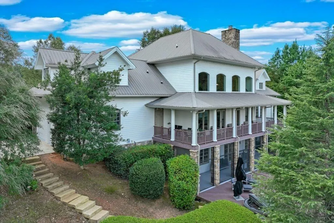
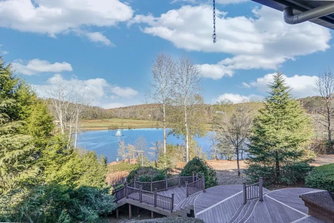
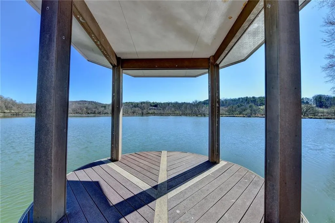
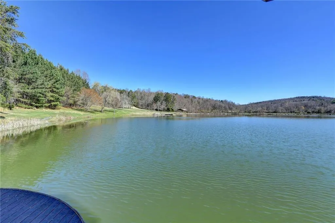
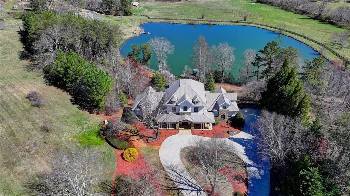
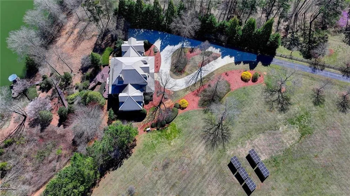
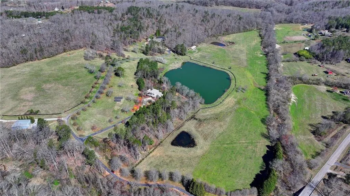
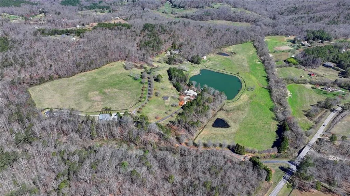
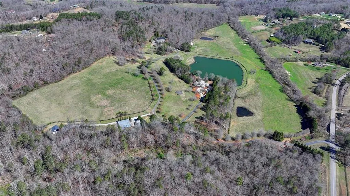
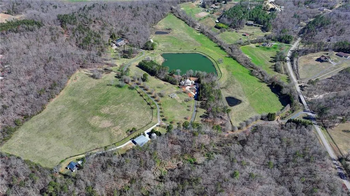
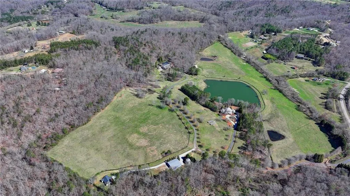
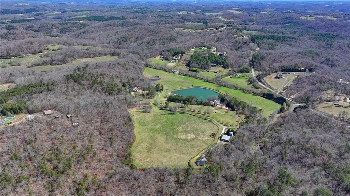
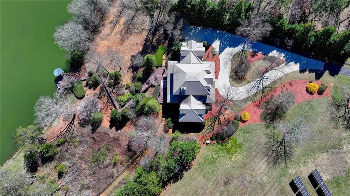
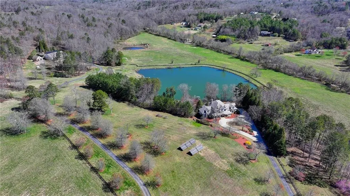
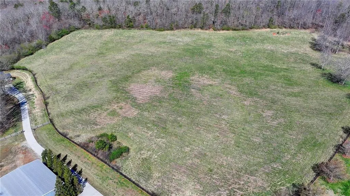
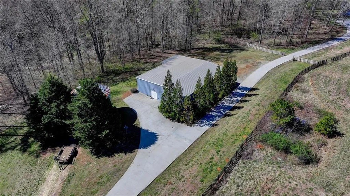
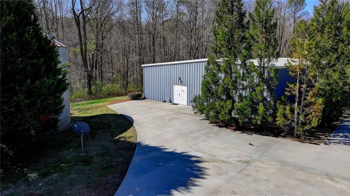
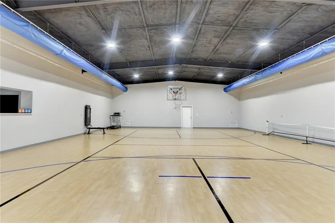
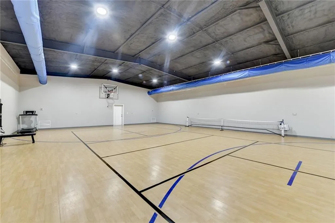
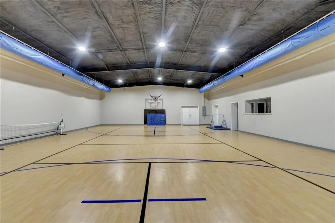
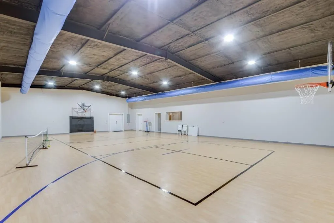
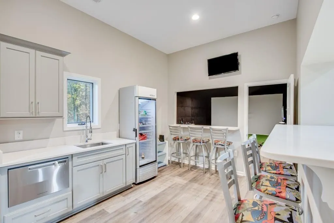
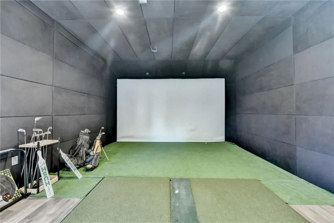
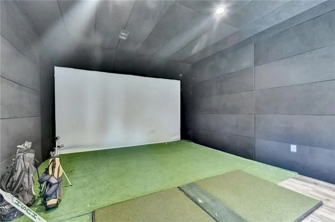
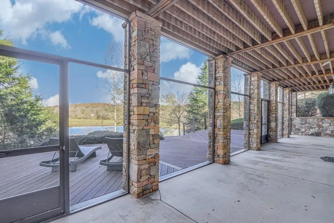
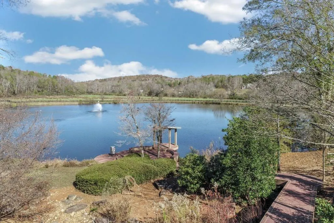
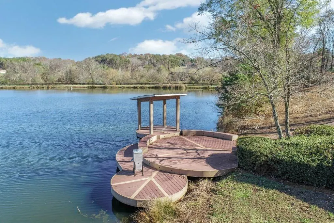
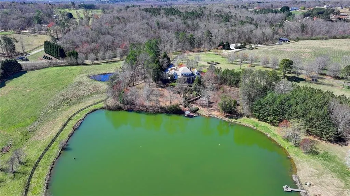
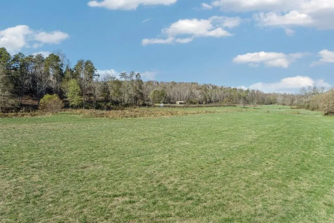
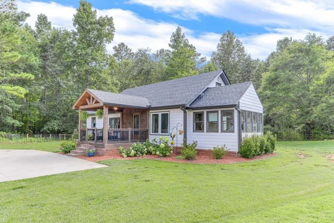
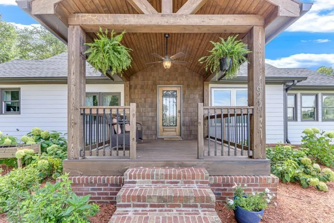
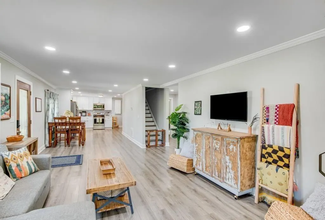
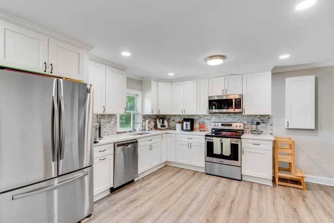
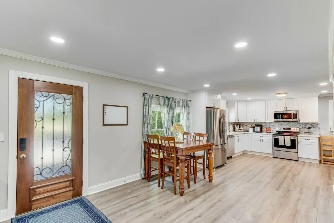
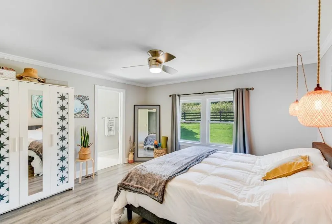
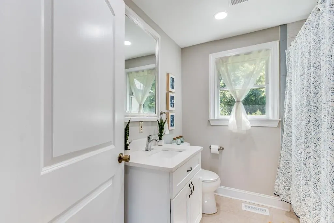
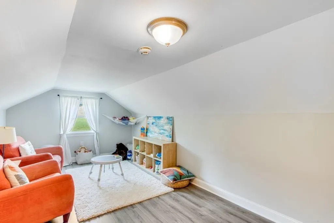
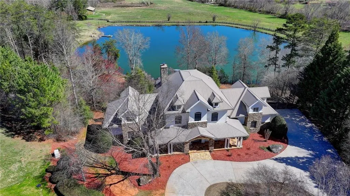
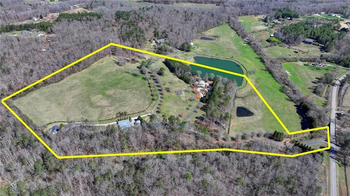
Garden and Gun Dream Home GATED ESTATE on 36+ stunning pristine acres with meticulously designed PRIMARY HOME (6600sf), SECOND RENOVATED COTTAGE (1800sf approx), separate PRIVATE RECREATION BUILDING/INDOOR GYM, FENCED MAINTAINED PASTURES, and a TROPHY 5-ACRE FISHING LAKE with PRIVATE DOCK. Enter through the stone-gated entrance, where tree lined paved driveway and professional landscaping lead to the main estate which is privately centered on the property. The stacked-stone covered porch and circular driveway welcome you, with ample parking for guests & events. The professionally designed interior features light neutral tones and a two-story stone fireplace in the great room. Incredible recently designed butler's pantry and coffee/wine bar. The main entrance leads to a library/office with custom furniture grade built-in shelving, a spacious dining room, and a completely remodeled chef’s kitchen with Thermador appliance package and sub-zero refrigerator, quartz counters, and new lighting. Expansive windows and balcony french doors offer views of the property and lake. The breakfast room flows into the Great Room with furniture grade built-ins and a flat-screen wiring pkg above the fireplace. The Owner’s Suite is on the main level with terrace access, a custom-designed walk-in closet, and a spa-inspired bath with heated floors. The main level includes a perfectly located guest half bath. Upstairs, find four bedrooms and three full baths, including two ensuites. The loft area is customized with bunk beds and offers easy conversion to traditional massive guest suite potential. The upstairs features a spacious private loft seating area lounge. The lower finished terrace level features a custom butcher block island bar, second kitchen, family room, billiards area, 2 full baths, guest ensuite bedroom, and a sliding barn door leading to a massive secure storage discrete fresh air concrete bunker—perfect for a wine cellar, safe storage, or shooting range. The creative possibilities are endless. The lower terrace level opens to a screened porch the entire length of the home, and an infinity custom pool design option overlooking lake. A trex deck and boardwalk lead to the private dock and TROPHY BASS LAKE, designed by Aquatic Environmental Services. The lake is its own ecosystem including investment into Electofish research, 5 feeders, bluegill, crawfish, trout, strain bass, grass carp, as well as a pebble bottom and appropriate aquatic plant life. The property has herds of trophy bucks and deer. The primary estate home includes water purification, fresh air ventilation, and dehumidification. GUEST COTTAGE: A 2-bed, 2-bath caretaker or guest suite cottage with private driveway and views, covered front porch and spacious accommodations overlooking large pasture. PRIVATE GYM REC BUILDING: Features a basketball/pickleball court, golf simulator room, kitchen, and two bathrooms with spaces for exterior expansion ideas like tennis or outdoor rec/barn. There are two fenced pastures and a smaller pond ideal for a home site, barn, equestrian facilities, gardens, or homesteading. What is your vision? The estate is close to Lake Lanier, private airports, Chattahoochee Country Club, Falcon Training Camp, UGA campus, wineries, vineyards and more. Appointment required with proof of funds/funding and 24-hour notice.
| Elementary School | Middle School | High School |
|---|---|---|
| Mount Vernon Elementary School | North Hall Middle School | North Hall High School |
| Price History | |
|---|---|
| 3/14/2026 | Listed $2,995,000 |
| 6/8/2026 | 5$2,850,000 |
General Features
| Sewer | Septic Tank |
|---|---|
| Heating | Central,Electric,Zoned |
| Cooling | Ceiling Fan(s),Central Air,Zoned |
| Utilities | Cable Available,Electricity Available,Underground Utilities,Water Available |
| Roof | Shingle |
| Appliances | Dishwasher,Disposal,Double Oven,Electric Cooktop,Electric Oven,Electric Water Heater,Microwave,Range Hood,Refrigerator,Other |
| Garage Spaces | 3 |
| Patio/Porch Features | Covered,Deck,Front Porch,Patio,Screened,Terrace,Wrap Around |
| Architectural Style | Craftsman,Other |
| Pool Features | In Ground |
| Security Features | Secured Garage/Parking,Security Gate,Security System Owned,Smoke Detector(s) |
| Construction Materials | Brick,Cement Siding,Stone |
| Year Built | 2004 |
| Electric | Generator,Other |
| View | Lake,Rural,Water |
| Levels | Three Or More |
| Property Subtype | Single Family Residence |
| Tax Year | 2024 |
| Waterfront Features | Lake Front,Waterfront |
| Community Features | None |
| Accessibility | None |
| County | Hall - GA |
| Property Type | Residential |
| HOA | false |
| Energy Efficient | Insulation,Lighting,Thermostat,Windows |
| Subdivision Name | 36+ ACRE GATED ESTATE & LAKE |
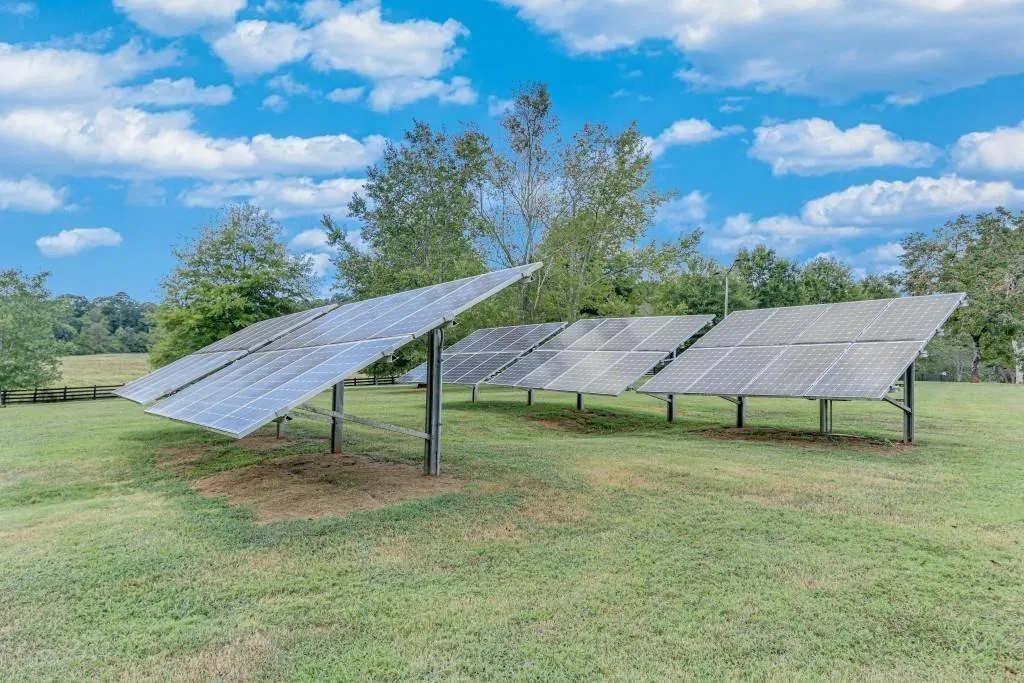
| Green Energy Generation | Solar |
| Other Structures | Guest House,Kennel/Dog Run,Second Residence,Storage,Other |
| Full Baths | 6 |
| Status | Active |
| Directions | GPS accurate. See mailbox and black luxury real estate sign as driveway marker. Proof of funds or lender letter required for showing appt. |
| High School | North Hall |
| City | Murrayville |
| Body of Water | Other |
| Spa Features | None |
| Elementary School | Mount Vernon |
| Property Attached Y/N | false |
| Land Lease Y/N | false |
| Tax Annual Amount | 14048 |
| Home Warranty Y/N | false |
| Middle/Junior High School | North Hall |
| Property Condition | Resale |
| Virtual Tour | https://www.zillow.com/view-imx/ce5a4f85-3319-4ff2-ac7b-dd4e2d94d9fe?setAttribution=mls&wl=true&initialViewType=pano&utm_source=dashboard |
| Standard Status | Active |
| Freehold | IDX |
| Corporate Owner | None |
Interior Features
| Interior Amenities | Bookcases,Coffered Ceiling(s),Crown Molding,Double Vanity,Entrance Foyer,High Ceilings 10 ft Lower,High Ceilings 10 ft Main,High Ceilings 10 ft Upper,High Speed Internet,His and Hers Closets,Tray Ceiling(s),Walk-In Closet(s) |
|---|---|
| Basement | Daylight,Exterior Entry,Finished,Finished Bath,Full,Walk-Out Access |
| Flooring | Hardwood,Luxury Vinyl,Marble,Sustainable |
| Total Fireplaces | 1 |
| Fireplace Features | Great Room,Masonry,Stone,Wood Burning Stove |
| Common Walls | No Common Walls |
| Window Features | Plantation Shutters |
| Above Grade Finished Area | 4206 |
| Half Baths | 1 |
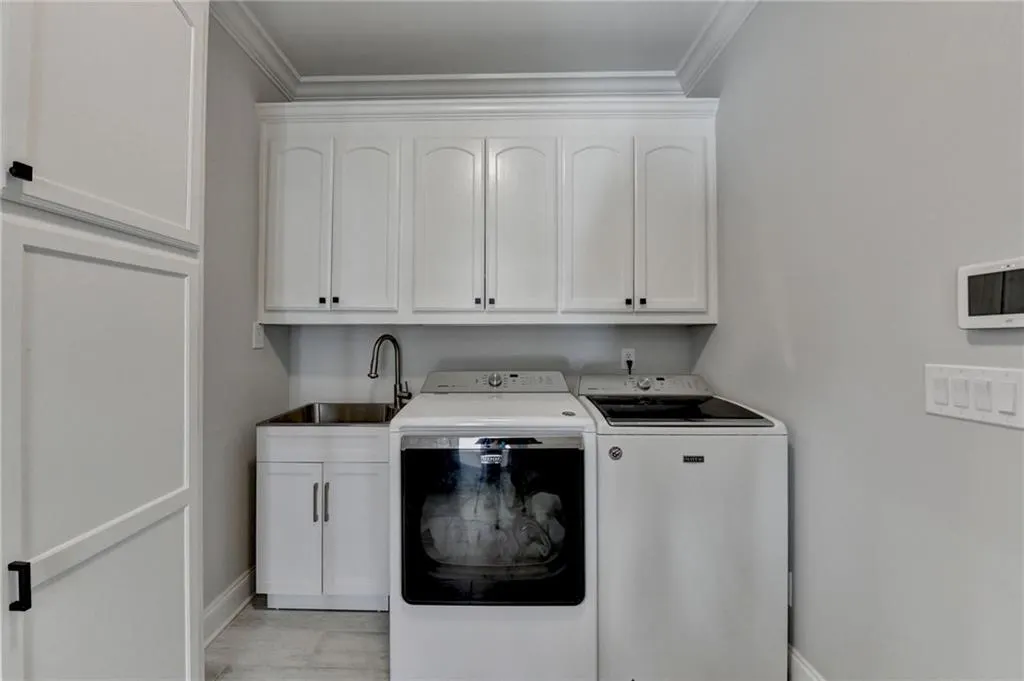
| Laundry Features | Electric Dryer Hookup,Laundry Room,Main Level,Mud Room |
| Total Bedrooms | 6 |
| Below Grade Finished Area | 2394 |
| Room Type | Exercise Room,Great Room - 2 Story,Kitchen,Loft,Media Room,Office,Wine Cellar |
| Main Level Bedrooms | 1 |
| Main Level Bathrooms | 1 |
| Kitchen Features | Breakfast Bar,Cabinets White,Kitchen Island,Pantry Walk-In,Second Kitchen,Stone Counters,View to Family Room,Wine Rack |
| Total Baths | 7 |
| RoomBedroomFeatures | Double Master Bedroom,In-Law Floorplan,Master on Main |
| Primary Bathroom Features | Double Vanity,Separate His/Hers,Separate Tub/Shower,Soaking Tub |
| Dining Room Features | Butlers Pantry,Separate Dining Room |
Exterior Features
| Exterior Amenities | Balcony,Lighting,Private Entrance,Private Yard,Storage |
|---|---|
| Fencing | Fenced,Wood |
| Parking Features | Driveway,Garage,Garage Faces Side,Level Driveway,RV Access/Parking,See Remarks |
| Lot Features | Farm,Lake On Lot,Landscaped,Level,Pasture,Private |
| Water Source | Public |
| Total Parking | 8 |
| Foundation Details | Slab |
| Building Area Total | 6600 |
| Lot Dimensions | 0x0 |
| Lot Size Acres | 36.309 |
| Road Surface Type | Paved |
| Lot Size Source | Other |
| Road Frontage Type | County Road |
| Other Equipment | Air Purifier,Generator,Irrigation Equipment |
| Horse Amenities | Pasture |
Amenities
- Foreclosure
- Views
- Short Sale
- New Construction
- Adult 55+
- Lease To Own
- No HOA Fees
- Furnished
- Primary On Main
- Air Conditioning
- Seller Finance
- Green
- Fixer Upper
- Horse
- Golf
- Fireplace
- Deck
- Garage
- Basement
- Pool
Property vs Single Family Average in 30564
Statistics provided by Inside Real Estate
Price
Taxes
Year Built
 ©2026 Georgia Multiple Listing Service All information deemed reliable but not guaranteed. All properties are subject to prior sale, change or withdrawal. Neither listing broker(s) or information provider(s) shall be responsible for any typographical errors, misinformation, misprints and shall be held totally harmless. Listing(s) information is provided for consumer's personal, non-commercial use and may not be used for any purpose other than to identify prospective properties consumers may
 Listings identified with the FMLS IDX logo come from FMLS and are held by brokerage firms other than the owner of this website. The listing brokerage is identified in any listing details. Information is deemed reliable but is not guaranteed. If you believe any FMLS listing contains material that infringes your copyrighted work please
  Northeast Georgia Board of REALTORS® All information deemed reliable but not guaranteed. All properties are subject to prior sale, change or withdrawal. Neither listing broker(s) or information provider(s) shall be responsible for any typographical errors, misinformation, misprints and shall be held totally harmless. Listing(s) information is provided for consumer's personal, non-commercial use and may not be used for any purpose other than to identify prospective properties consumers may be
 The information set forth on this site is based upon information which we consider reliable, but because it has been supplied by third parties to our franchisees (who in turn supplied it to us), we can not represent that it is accurate or complete, and it should not be relied upon as such. The offerings are subject to errors, omissions, changes, including price, or withdrawal without notice. All dimensions are approximate and have not been verified by the selling party and can not be verified. It
