
Waterfront - Primary on Main
Address
14501 Woolsey Road, Hampton, GA
Price
$ 11,500,000
Property Attributes
- MLS#7599519
- TypeSingle Family
- Listing Status Active
- CountyClayton
- CityHampton
- NeighborhoodNone-Longwate Farms
- Zip30228
- StyleCabin, Country, Rustic
- Year Built2003
- Taxes$ 62593
- Price$ 11,500,000
- Bedrooms10
- Full Bathrooms12
- Half Bathrooms5
- Lot Size357.386 Acres
Data Source:
First Multiple Listing Services (FMLS)
Property Description
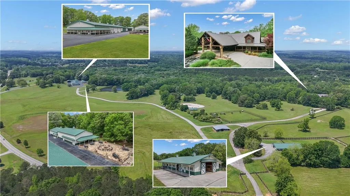
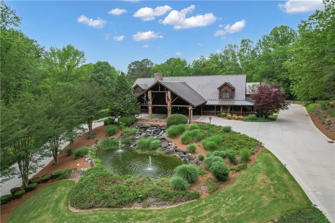
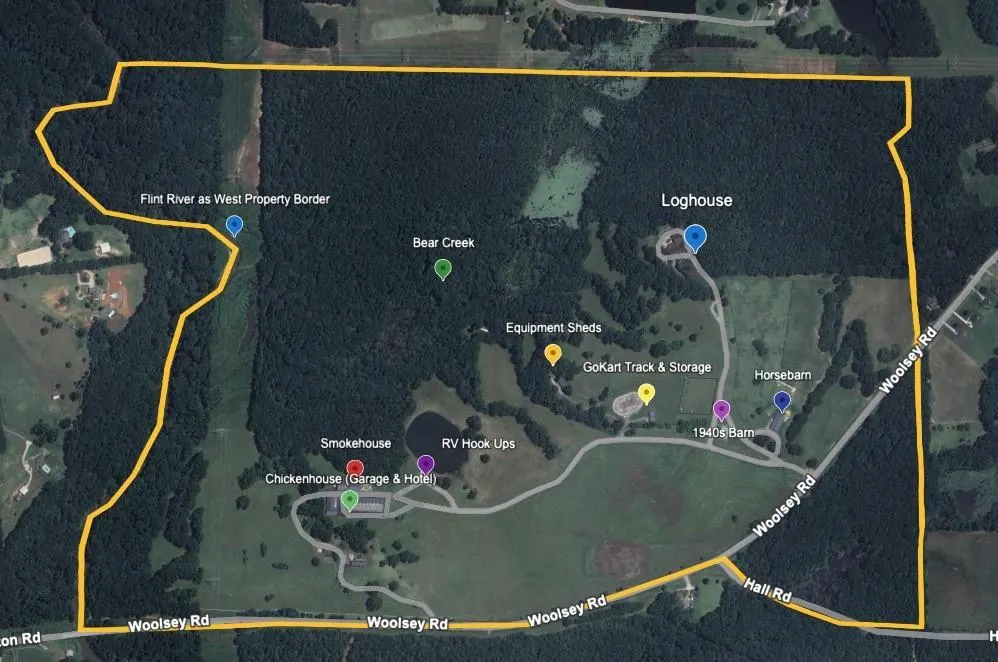
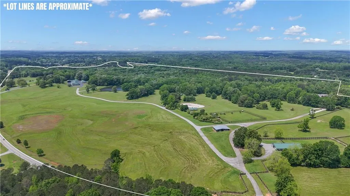
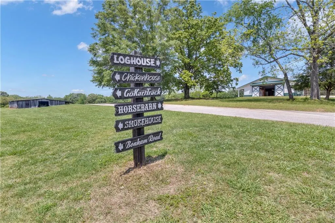
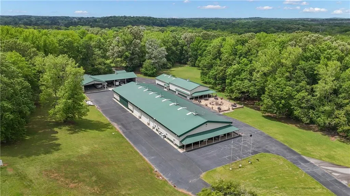
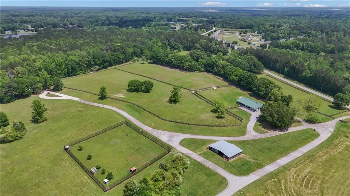
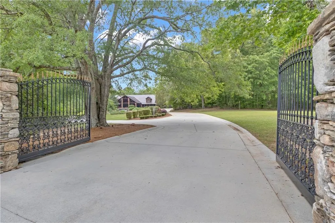
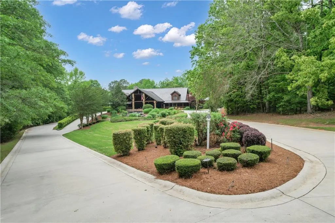
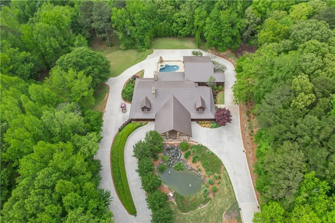
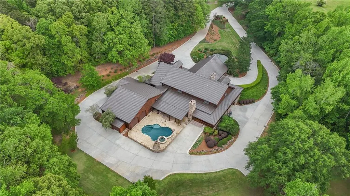
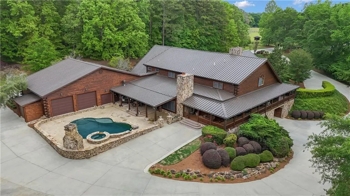
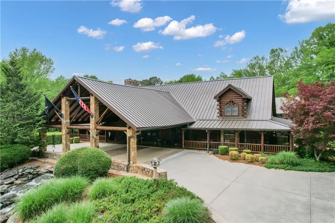
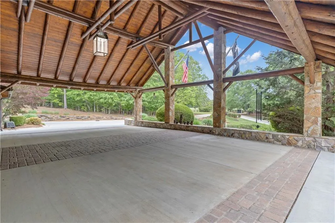
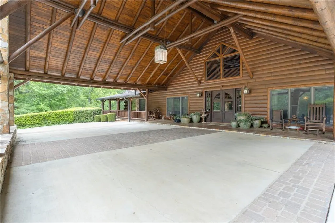
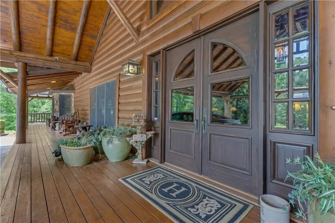
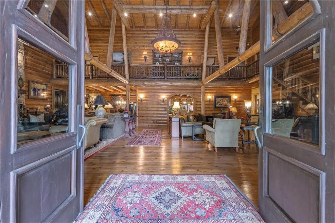
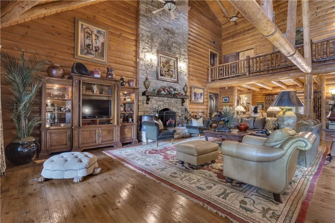
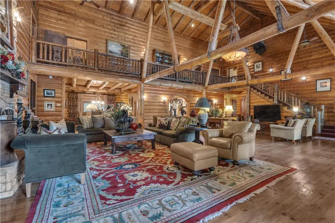
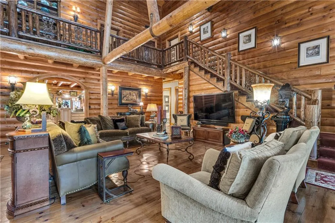
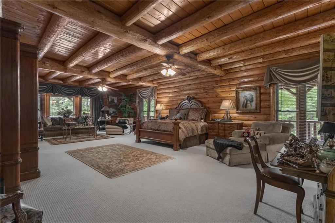
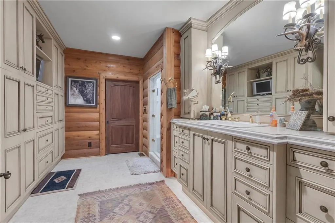
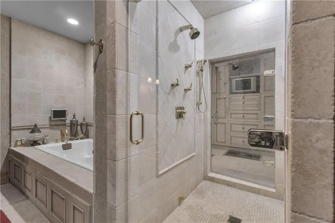
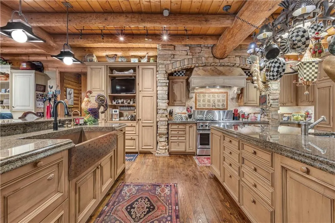
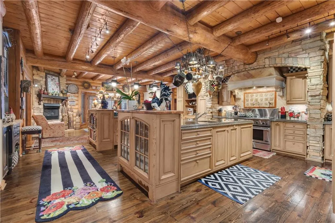
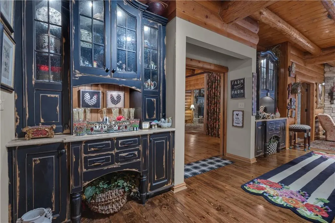
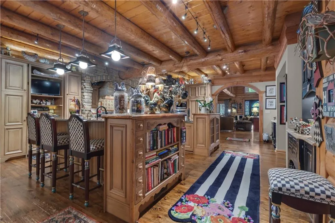
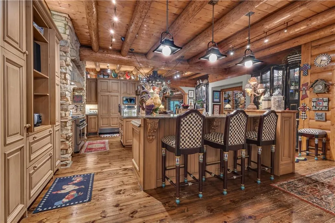
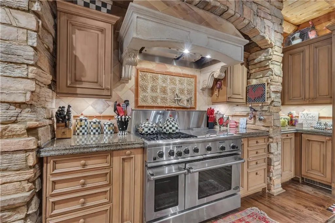
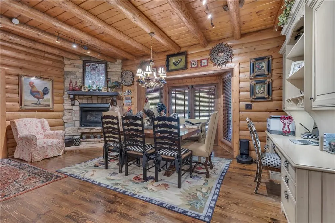
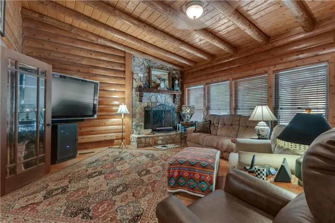
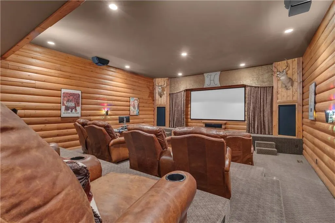
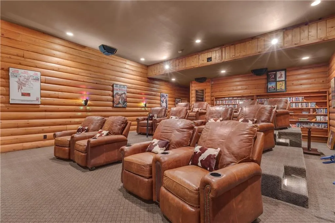
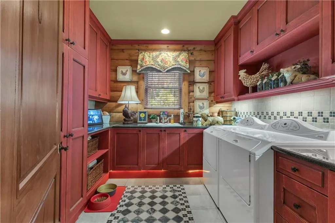
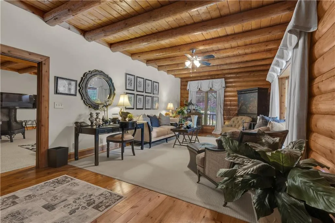
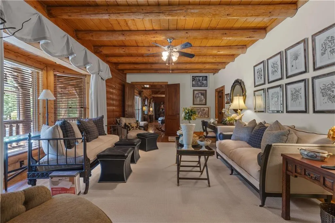
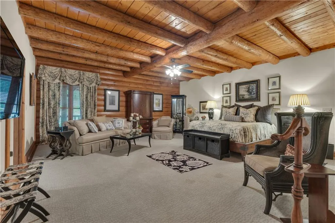
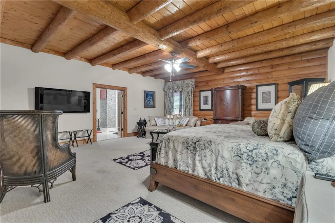
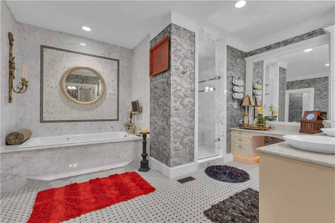
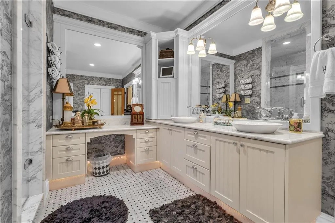
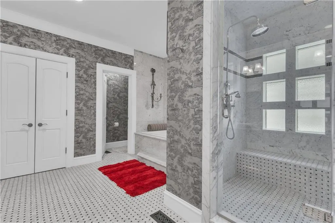
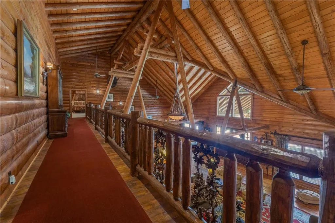
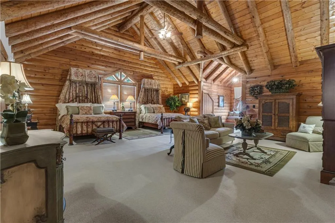
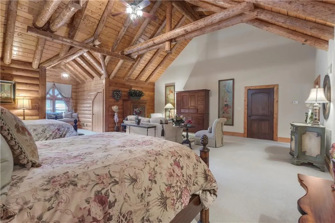
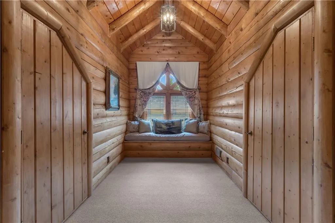
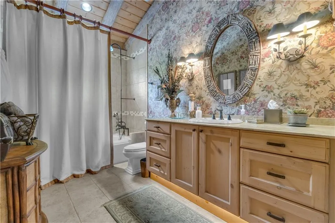
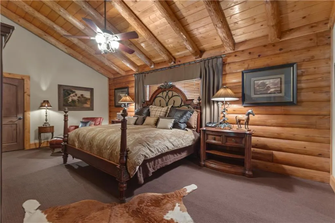
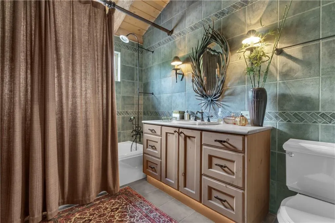
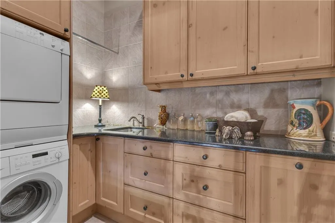
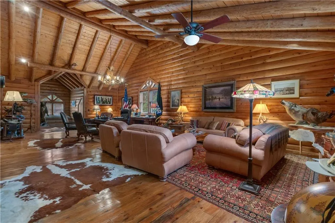
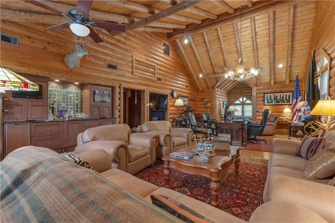
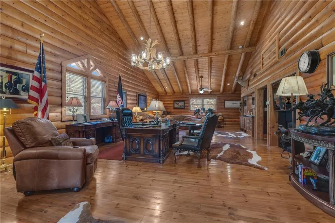
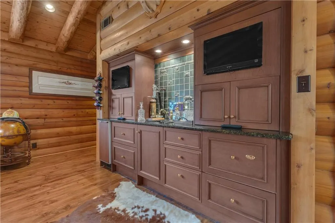
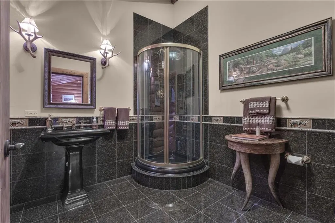
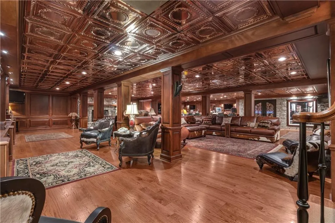
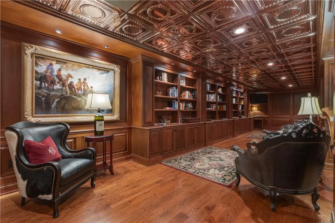
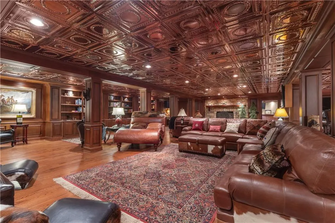
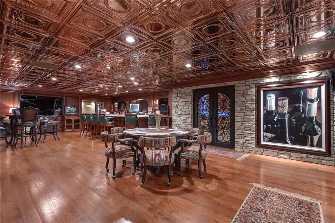
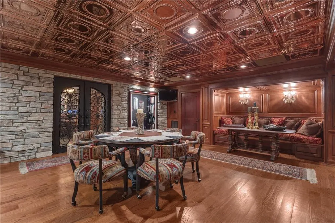
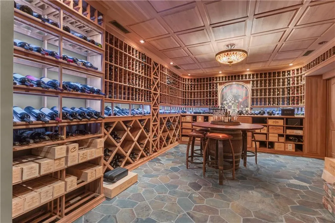
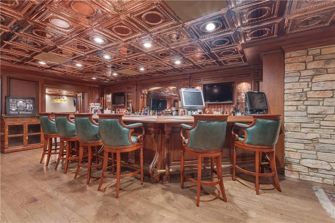
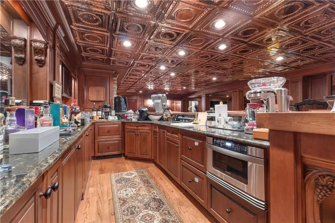
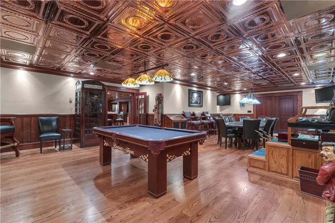
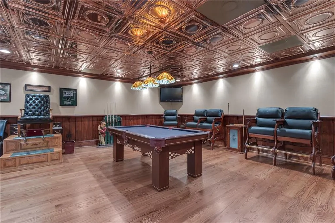
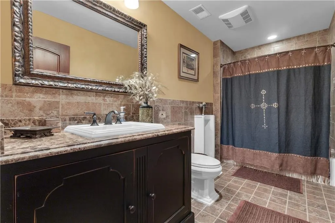
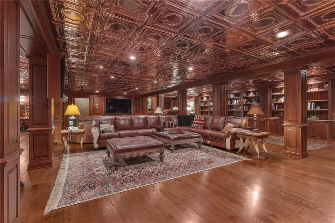
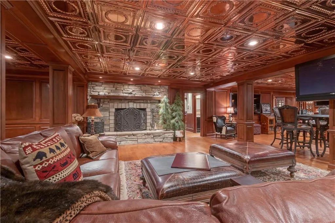
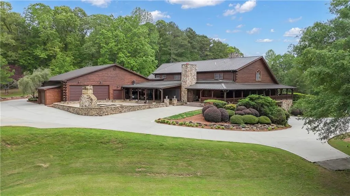
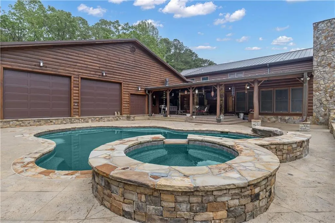
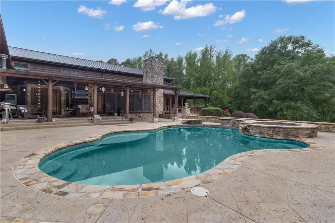
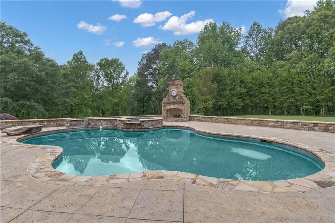
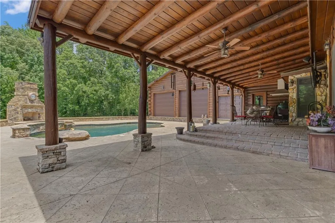
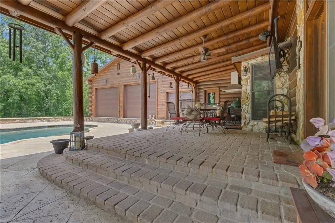
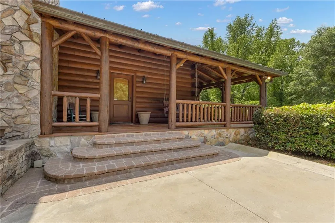
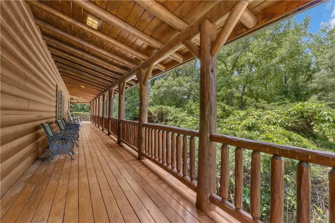
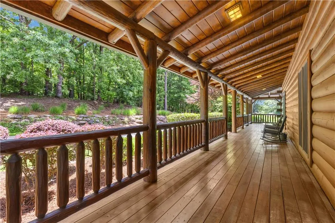
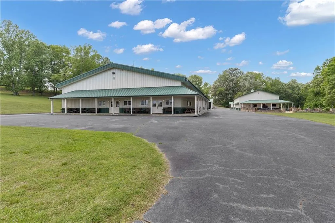
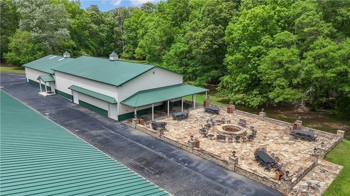
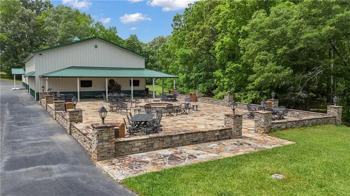
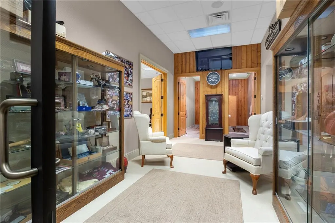
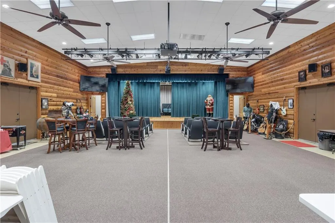
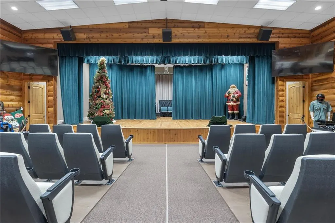
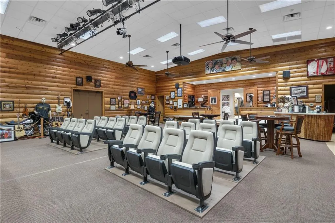
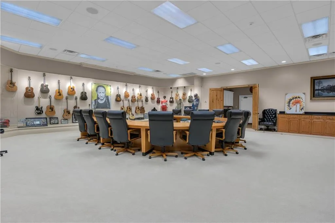
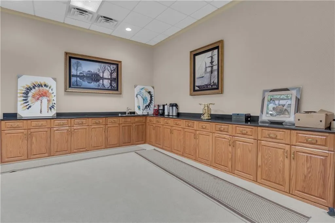
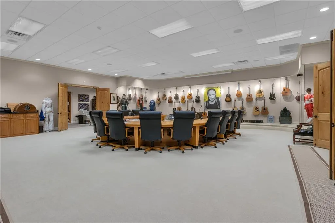
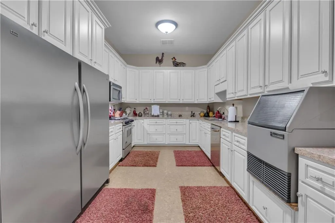
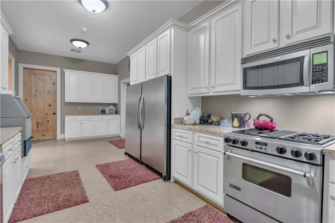
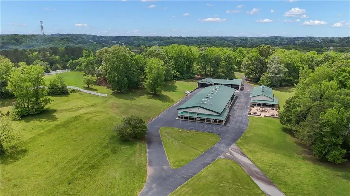
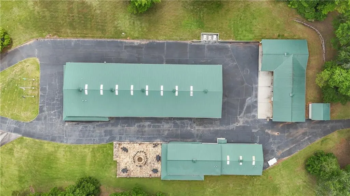
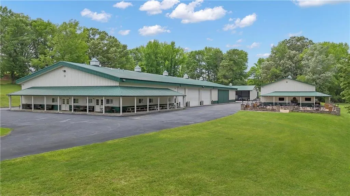
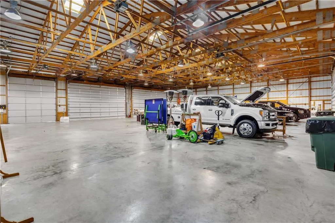
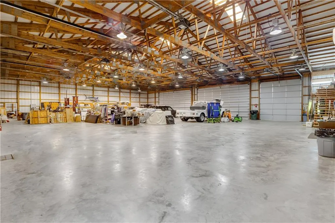
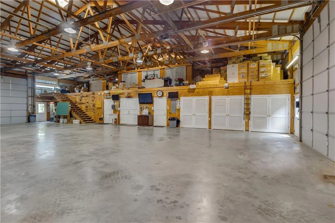
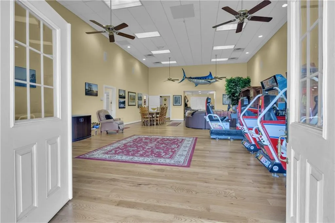
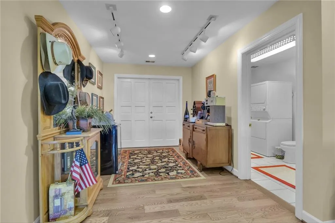
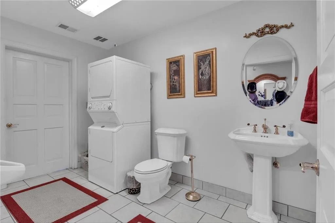
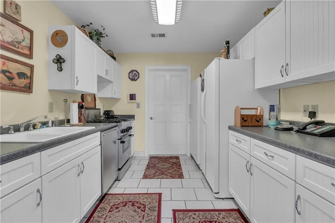
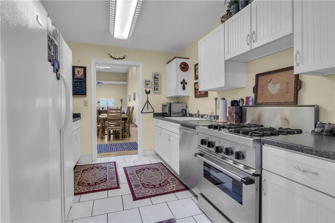
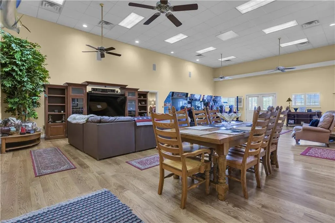
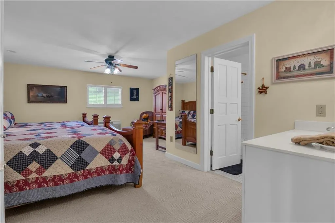
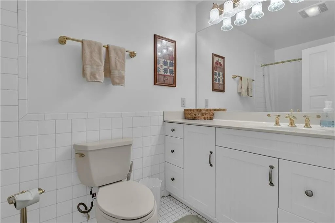
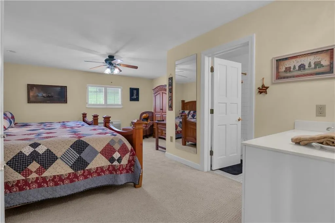
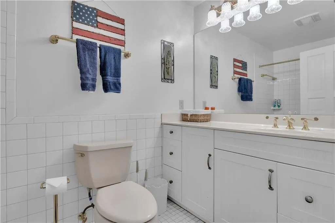
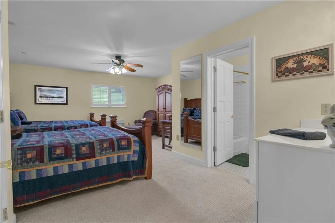
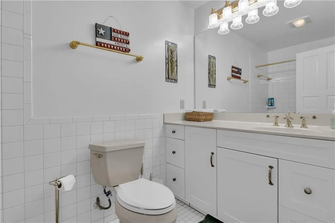
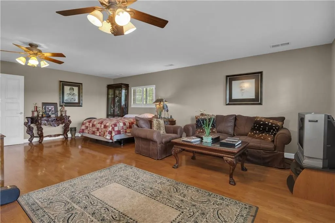
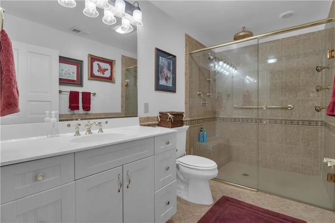
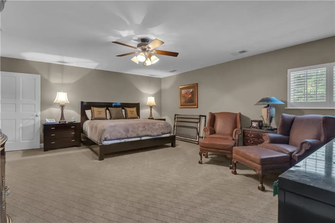
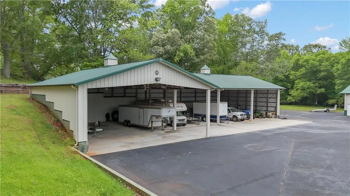
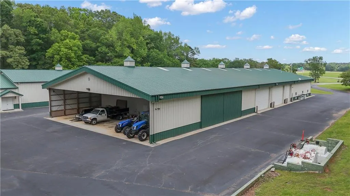
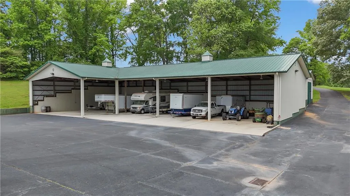
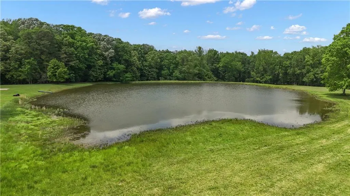
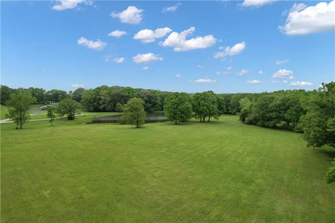
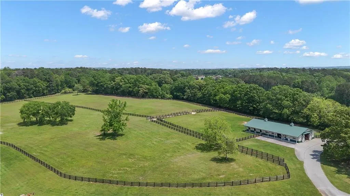
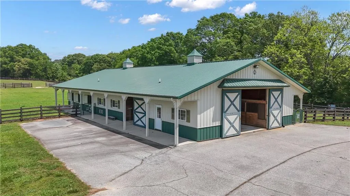
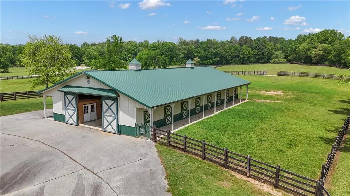
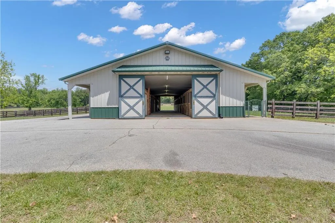
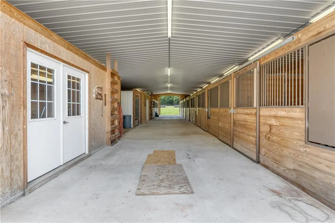
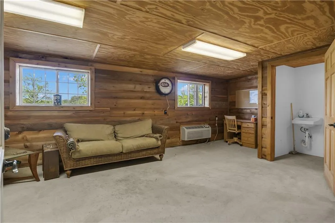
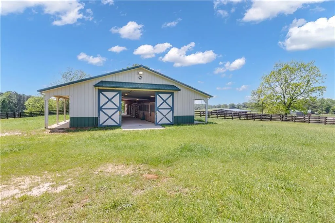
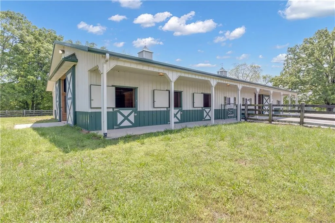
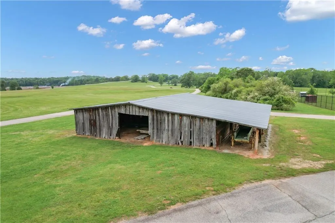
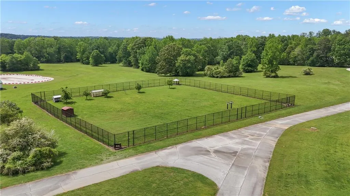
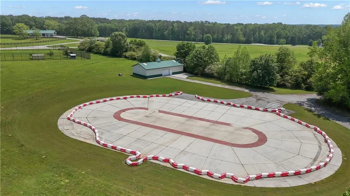
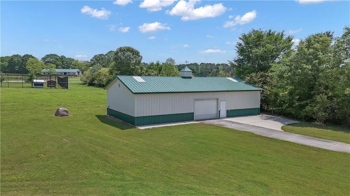
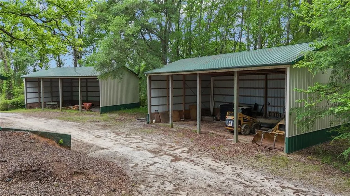
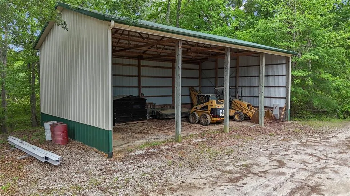
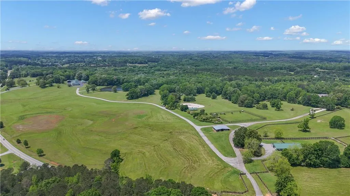
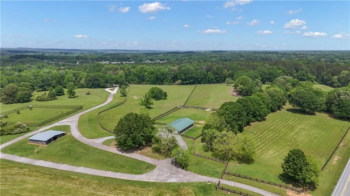
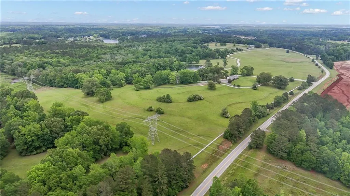
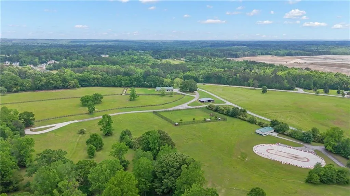
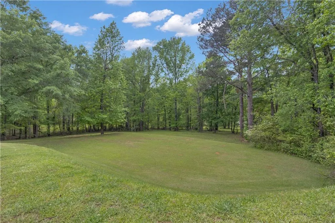
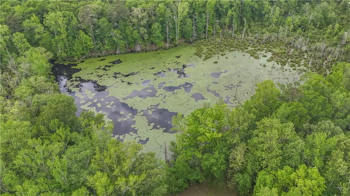
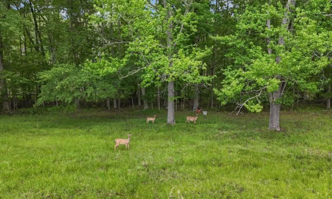
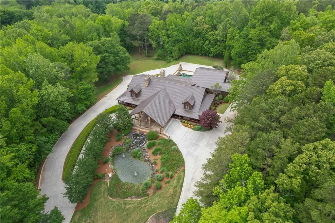
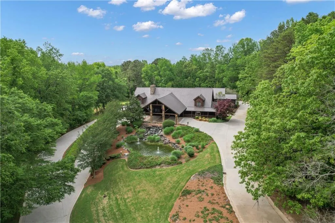
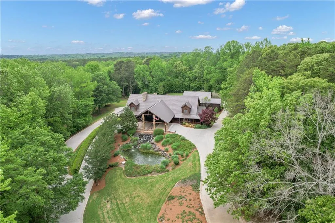
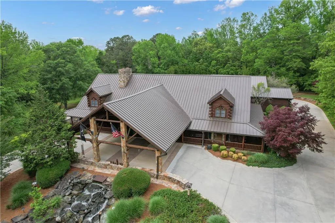
Watch Video!! Experience unmatched luxury and recreation on 357 acres with over a mile of Flint River frontage and 4,000 ft along Bear Creek. This gated estate features a custom built loghouse and multiple high-quality steel Morton buildings. LOGHOUSE Stunning custom-built main house. Drive up to your own mountain style log retreat with a welcoming waterfall and around 20,000 finished sq ft. 2-story foyer entry and formal living space. A total of 5 bedrooms and 7 full bathrooms at the main house. There are two primary suites on the main floor. Custom kitchen with two working islands featuring copper hightops, breakfast area with fireplace, 3 ovens, large gas cooktop, built-in fridge and freezer. Laundry rooms on the main floor and upper floor. Pool with hot tub and stone fireplace. 12 seat theater with rumble seats. Gym room & sauna. Double deep garage holds 6+ cars with two industrial height doors and one standard door. Head upstairs to 3 suites, one suite is set up as an executive home office. Come hang out in the basement and be transported to an elegant lounge area with several gathering spaces, fireplace, library, copper ceiling, multiple TVs, full bar, wood paneled walls and columns, and game room with full bath. Large bonus room with full bath. Featured utility info: whole house automatic generator, 7 AC units, meridian phone system, Control4System for whole home TV controls, Rain Bird sprinkler system, commercial water drains. SMOKEHOUSE is your separate entertainment venue that includes a large performance theater with a full stage, 24 premium seats, flexible space for additional tables and seating, conference room, catering kitchen, and large stone patio space with firepit. CHICKENHOUSE Make way for your vehicles and guests at the Chickenhouse with Bunkhouse. This is a hotel style guest house with 5 bedrooms and 5.5 bathrooms connected to two enclosed drive through maintenance bays for vehicles, and open bays for additional RV and recreational storage. Water and air compressors built-in on each side of the shops. Fuel tanks on site. Additional 4 RV hook up stations with two around the private pond with electricity and water plus a blackwater connection site near two of the RV pads in front of the Chickenhouse. Both the Chickenhouse & Smokehouse are on backup generators. HORSEBARN Bring your animals to this 11 stall stables featuring a tack room with laundry hook ups, office with half bath, storage room, wash stall. Connected to 3 paddocks. GOKART TRACK & BARN Small GoKart Track and barn is located just off the main property road and also leads to the Equipment Sheds, three additional open bay storage buildings tucked away in the woods on the path to recreational trails. LOCATION Over one mile of road frontage on Woolsey Rd. Conveniently located about 4 miles to the local regional airport south of Atlanta and less than 24 miles from Hartsfield-Jackson Atlanta International Airport. 13 miles to Piedmont Fayette Hospital or 17 miles to Piedmont Henry. 15 miles to Trilith Studios.
| Elementary School | Middle School | High School |
|---|---|---|
| Rivers Edge Elementary School | Eddie White Middle School | Lovejoy High School |
| Price History | |
|---|---|
| 3/14/2026 | Listed $11,500,000 |
General Features
| Sewer | Septic Tank |
|---|---|
| Heating | Propane,Zoned |
| Cooling | Ceiling Fan(s),Central Air,Electric,Other,Zoned |
| Utilities | Electricity Available,Natural Gas Available,Other,Phone Available,Underground Utilities,Water Available |
| Roof | Metal |
| Appliances | Dishwasher,Double Oven,Gas Range,Indoor Grill,Microwave,Refrigerator |
| Garage Spaces | 3 |
| Patio/Porch Features | Covered,Front Porch,Patio,Side Porch,Wrap Around |
| Architectural Style | Cabin,Country,Rustic |
| Pool Features | In Ground,Private |
| Security Features | Security Gate,Security System Leased,Security System Owned |
| Construction Materials | Log |
| Year Built | 2003 |
| Electric | Generator |
| View | Mountain(s),River,Trees/Woods |
| Levels | Two |
| Property Subtype | Single Family Residence |
| Tax Year | 2024 |
| Ownership | Fee Simple |
| Parcel Number | 04204 212002 |
| Waterfront Features | Creek,Pond,River Front |
| Community Features | Barbecue,Business Center,Catering Kitchen,Clubhouse,Gated,Guest Suite,Lake,RV/Boat Storage,Stable(s),Street Lights |
| Accessibility | None |
| County | Clayton - GA |
| Property Type | Residential |
| HOA | false |
| Energy Efficient | None |
| Subdivision Name | None/Longwate Farms |
| Green Energy Generation | None |
| Other Structures | Barn(s),Garage(s),Guest House,Second Residence,Shed(s),Stable(s),Workshop |
| Full Baths | 12 |
| Status | Active |
| Directions | From ATL: Take I-75 South to Exit 235 merging onto Tara Blvd/US-19 S/US-41 S. Continue about 12 miles to turn Right onto Upper Woolsey Rd which turns into Woolsey Rd. Home is on the Right after 6 miles. 14501 Woolsey Rd |
| High School | Lovejoy |
| City | Hampton |
| Body of Water | None |
| Spa Features | Private |
| Elementary School | Rivers Edge |
| Property Attached Y/N | false |
| Land Lease Y/N | false |
| Tax Annual Amount | 62593 |
| Home Warranty Y/N | false |
| Middle/Junior High School | Eddie White |
| Property Condition | Resale |
| Virtual Tour | https://www.youtube.com/watch?v=8w9LYcjRLlc&feature=youtu.be |
| Standard Status | Active |
| Tax Lot | N/A |
| Freehold | IDX |
| Corporate Owner | None |
Interior Features
| Interior Amenities | Beamed Ceilings,Bookcases,Double Vanity,Entrance Foyer 2 Story,High Ceilings,High Ceilings 9 ft Lower,High Ceilings 9 ft Main,High Ceilings 9 ft Upper,High Speed Internet,Sauna,Walk-In Closet(s),Wet Bar |
|---|---|
| Basement | Exterior Entry,Finished,Finished Bath,Full,Interior Entry,Walk-Out Access |
| Flooring | Carpet,Ceramic Tile,Hardwood,Stone |
| Total Fireplaces | 4 |
| Fireplace Features | Basement,Fire Pit,Keeping Room,Living Room,Masonry,Other Room |
| Common Walls | No Common Walls |
| Window Features | Bay Window(s) |
| Above Grade Finished Area | 20000 |
| Half Baths | 5 |
| Laundry Features | Laundry Room,Main Level,Mud Room,Upper Level |
| Total Bedrooms | 10 |
| Below Grade Finished Area | 10000 |
| Room Type | Den,Exercise Room,Game Room,Great Room - 2 Story,Library,Media Room,Office,Wine Cellar,Workshop |
| Main Level Bedrooms | 7 |
| Main Level Bathrooms | 7 |
| Kitchen Features | Breakfast Bar,Breakfast Room,Cabinets Other,Eat-in Kitchen,Keeping Room,Kitchen Island,Pantry,Second Kitchen,Stone Counters |
| Total Baths | 17 |
| RoomBedroomFeatures | Double Master Bedroom,In-Law Floorplan,Master on Main |
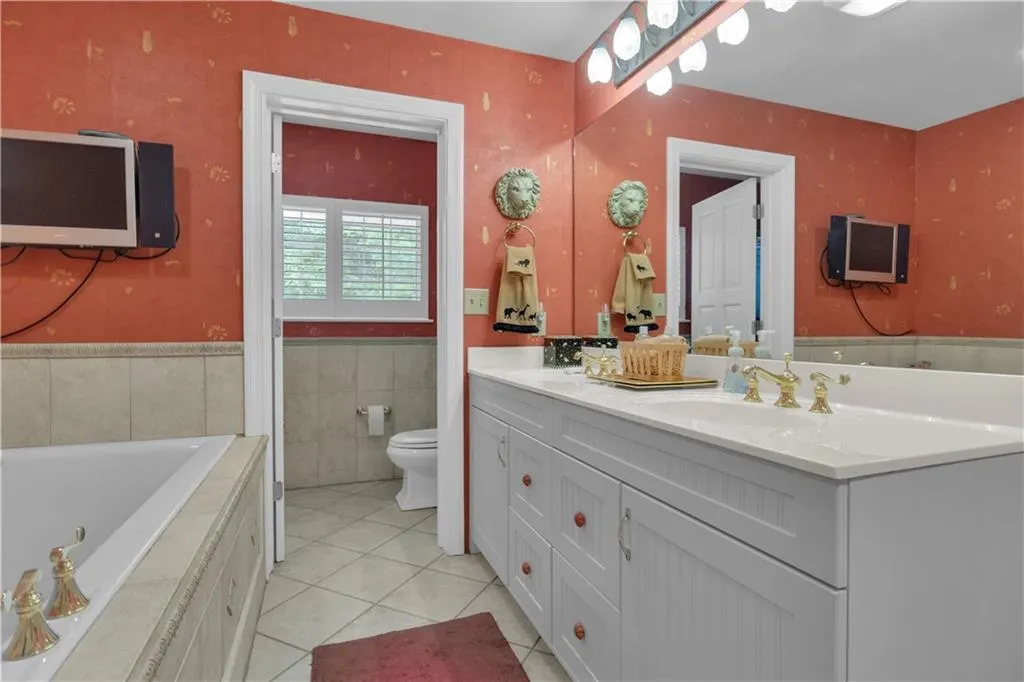
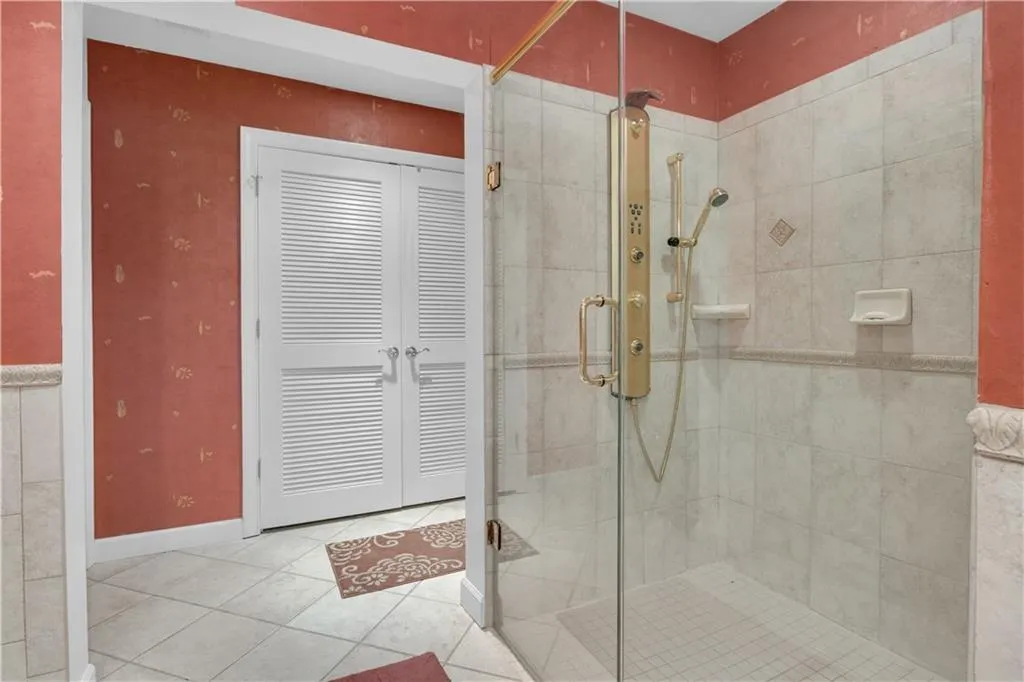
| Primary Bathroom Features | Separate His/Hers,Separate Tub/Shower,Soaking Tub |
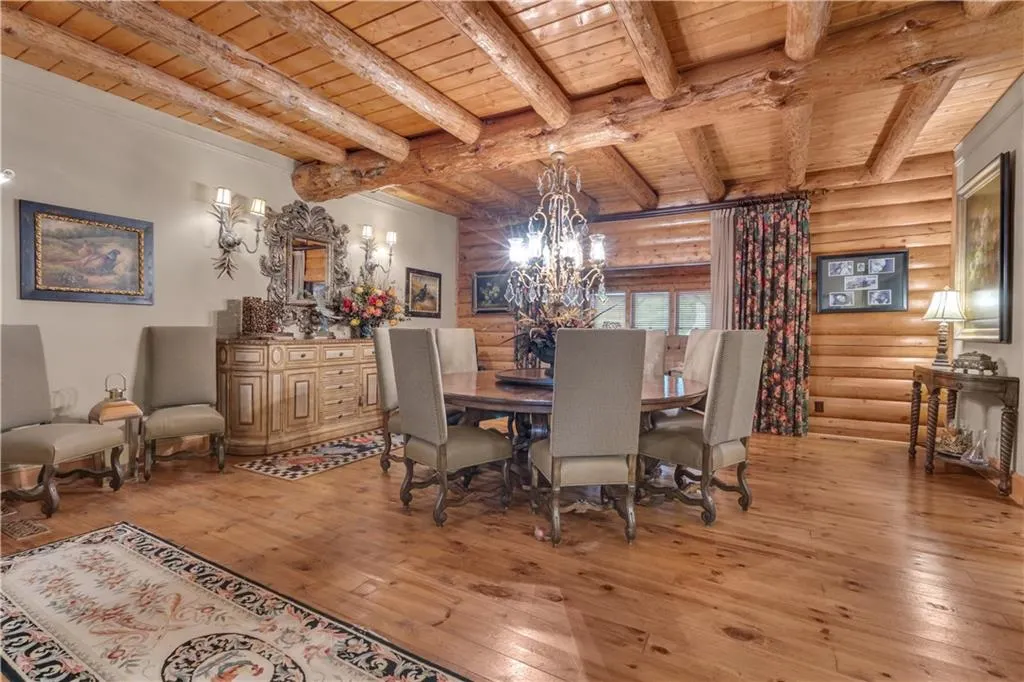
| Dining Room Features | Seats 12+,Separate Dining Room |
Exterior Features
| Exterior Amenities | Awning(s),Lighting,Private Yard,Rain Gutters,Storage |
|---|---|
| Fencing | Chain Link,Fenced,Wood |
| Parking Features | Attached,Garage,Garage Door Opener,Garage Faces Side,Kitchen Level,RV Access/Parking,Storage |
| Lot Features | Creek On Lot,Farm,Other,Pasture,Private,Stream or River On Lot |
| Water Source | Public |
| Foundation Details | Slab |
| Building Area Total | 30000 |
| Lot Dimensions | 5280x4868x3486x5280 |
| Lot Size Acres | 357.386 |
| Road Surface Type | Paved |
| Lot Size Source | Plans |
| Road Frontage Type | County Road |
| Other Equipment | Generator,Home Theater,Irrigation Equipment |
| Horse Amenities | Barn,Corral(s),Pasture,Stable(s) |
Amenities
- Foreclosure
- Views
- Short Sale
- New Construction
- Adult 55+
- Lease To Own
- No HOA Fees
- Furnished
- Primary On Main
- Air Conditioning
- Seller Finance
- Green
- Fixer Upper
- Horse
- Golf
- Fireplace
- Deck
- Garage
- Basement
- Pool
Property vs Single Family Average in 30228
Statistics provided by Inside Real Estate
Price
Taxes
Year Built
 ©2026 Georgia Multiple Listing Service All information deemed reliable but not guaranteed. All properties are subject to prior sale, change or withdrawal. Neither listing broker(s) or information provider(s) shall be responsible for any typographical errors, misinformation, misprints and shall be held totally harmless. Listing(s) information is provided for consumer's personal, non-commercial use and may not be used for any purpose other than to identify prospective properties consumers may
 Listings identified with the FMLS IDX logo come from FMLS and are held by brokerage firms other than the owner of this website. The listing brokerage is identified in any listing details. Information is deemed reliable but is not guaranteed. If you believe any FMLS listing contains material that infringes your copyrighted work please
  Northeast Georgia Board of REALTORS® All information deemed reliable but not guaranteed. All properties are subject to prior sale, change or withdrawal. Neither listing broker(s) or information provider(s) shall be responsible for any typographical errors, misinformation, misprints and shall be held totally harmless. Listing(s) information is provided for consumer's personal, non-commercial use and may not be used for any purpose other than to identify prospective properties consumers may be
 The information set forth on this site is based upon information which we consider reliable, but because it has been supplied by third parties to our franchisees (who in turn supplied it to us), we can not represent that it is accurate or complete, and it should not be relied upon as such. The offerings are subject to errors, omissions, changes, including price, or withdrawal without notice. All dimensions are approximate and have not been verified by the selling party and can not be verified. It
