
Short Sale
Address
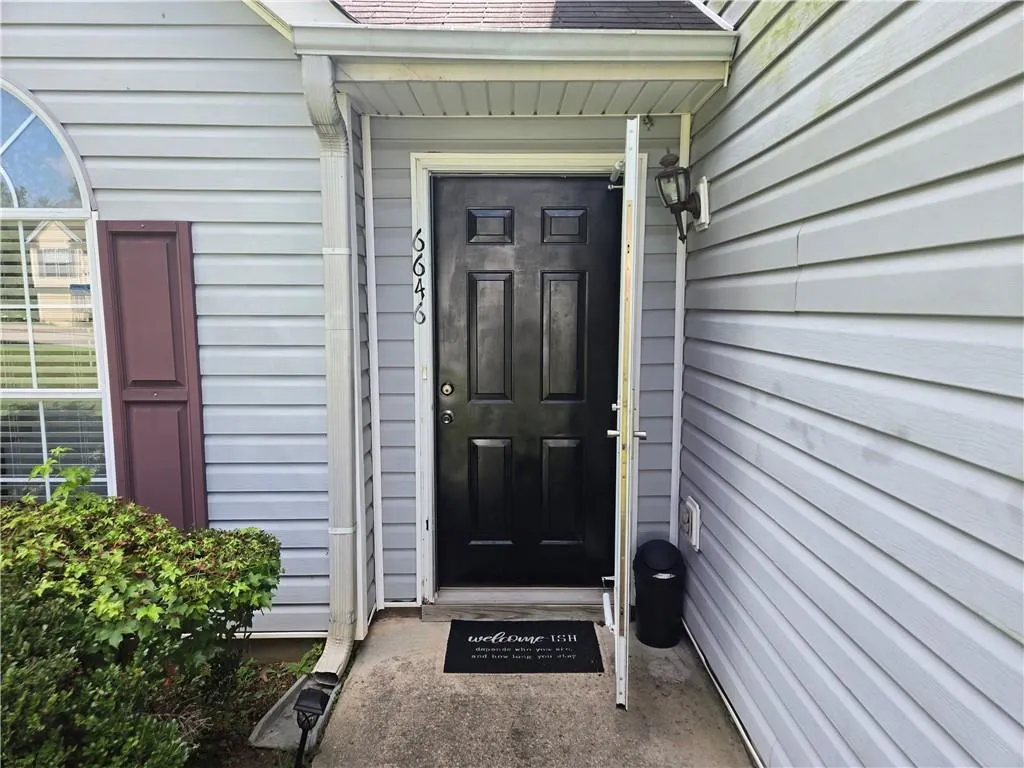
6646 Creek Turn Drive, Rex, GA
Price
$ 259,000
Property Attributes
- MLS#7621852
- TypeSingle Family
- Listing Status Active
- CountyClayton
- CityRex
- NeighborhoodCreekwood Estates
- Zip30273
- StyleTraditional
- Year Built2001
- Taxes$ 3800
- Price$ 259,000
- Bedrooms3
- Full Bathrooms2
- Half Bathrooms1
- Lot Size0.2729 Acres
Data Source:
First Multiple Listing Services (FMLS)
Property Description
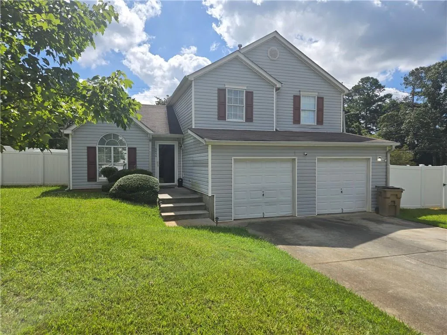
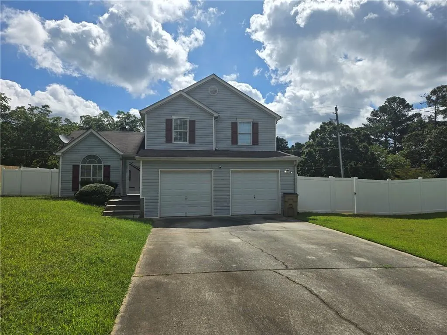
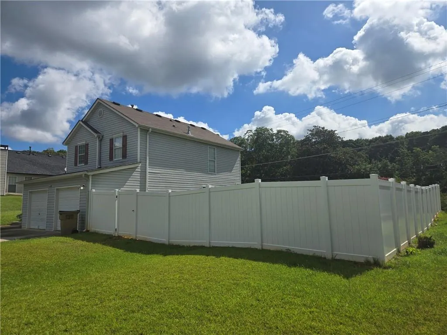
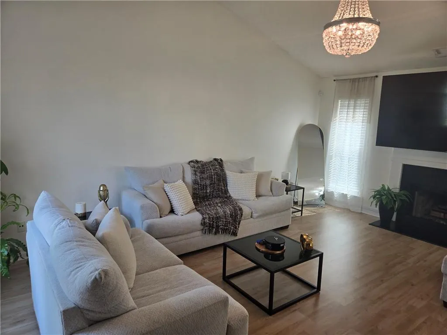
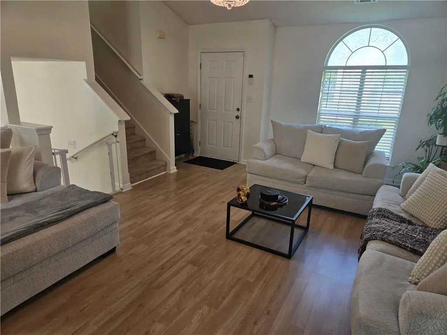
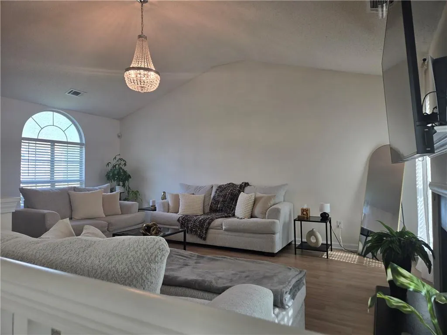
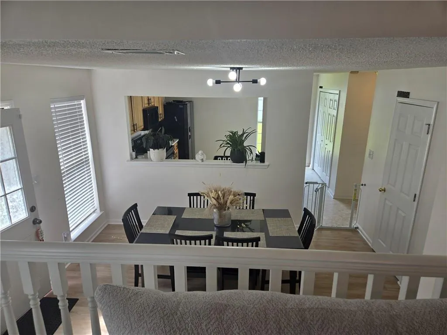
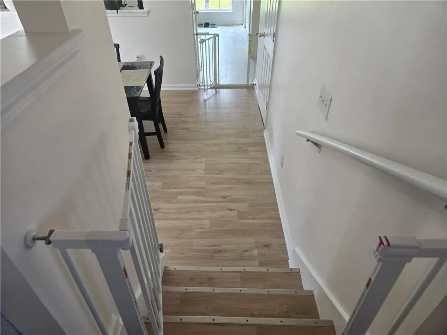
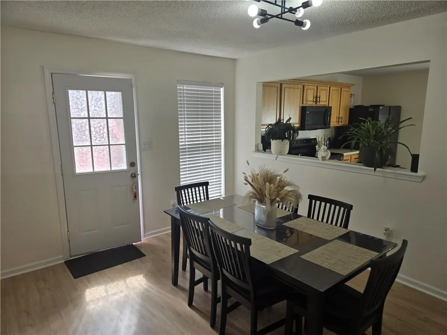
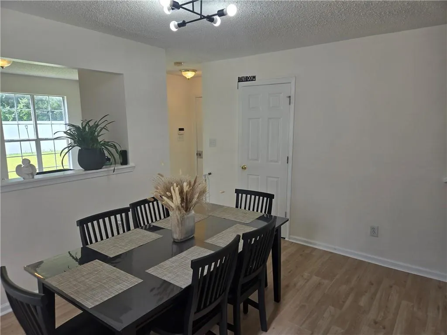
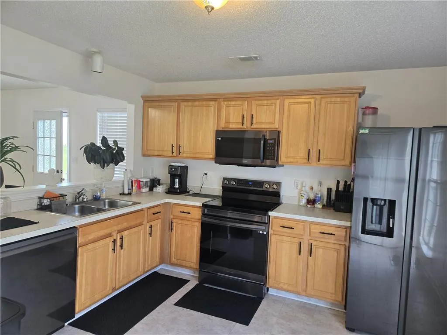
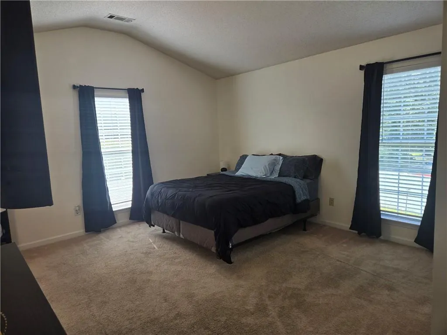
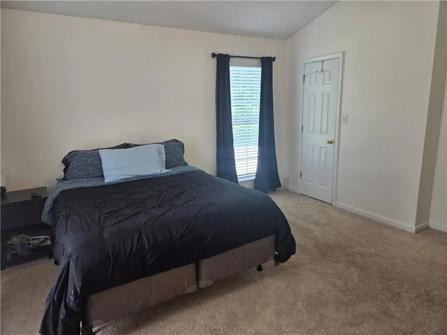
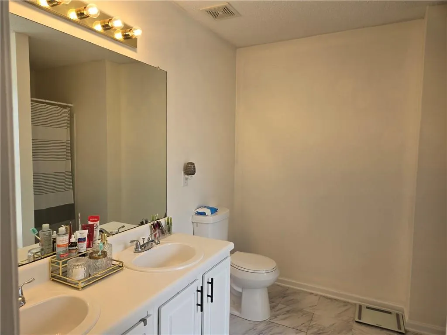
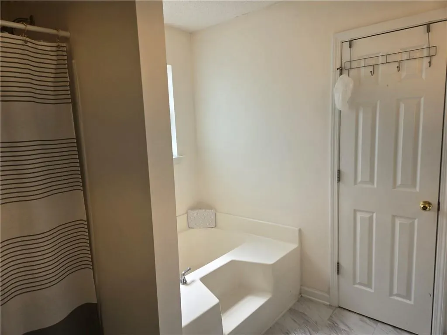
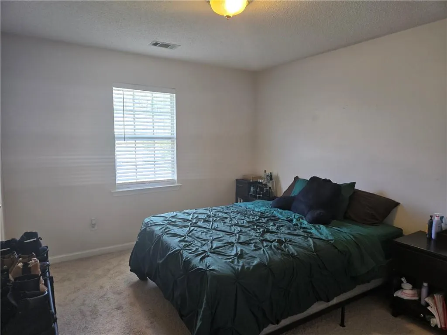
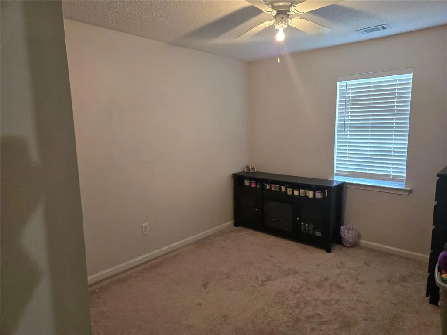
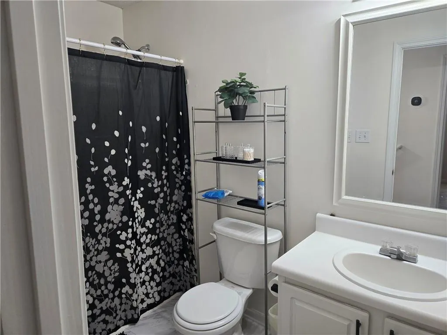
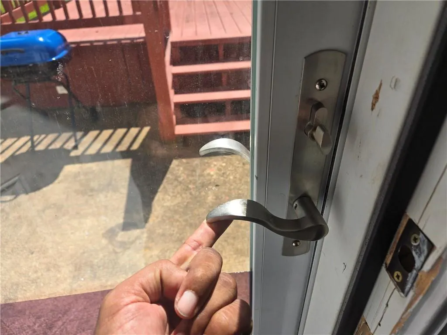
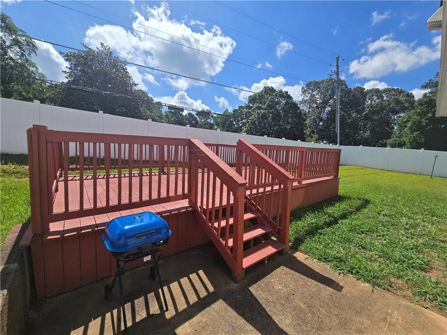
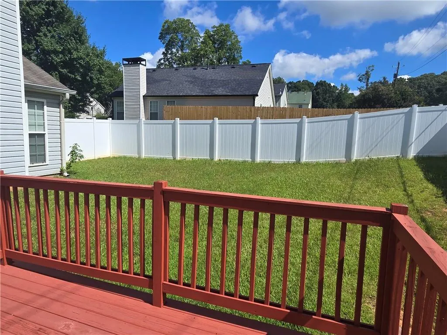
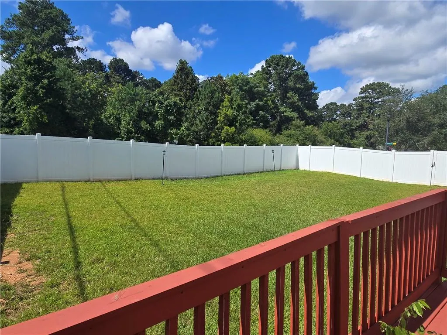
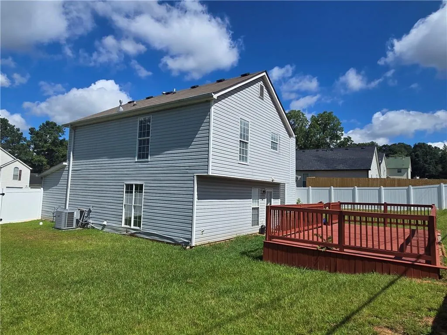
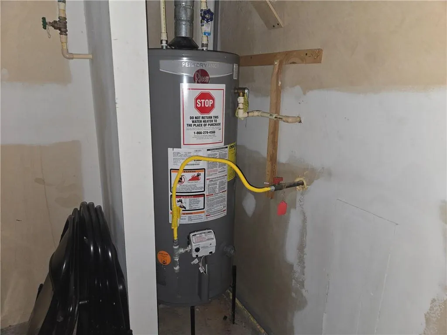
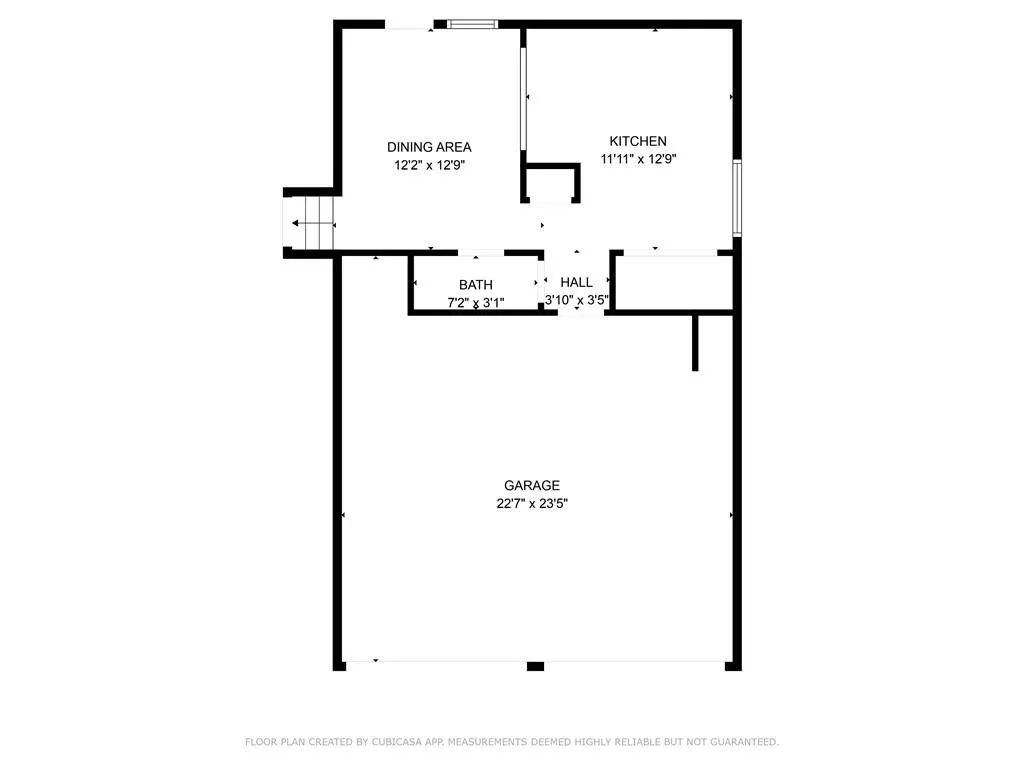
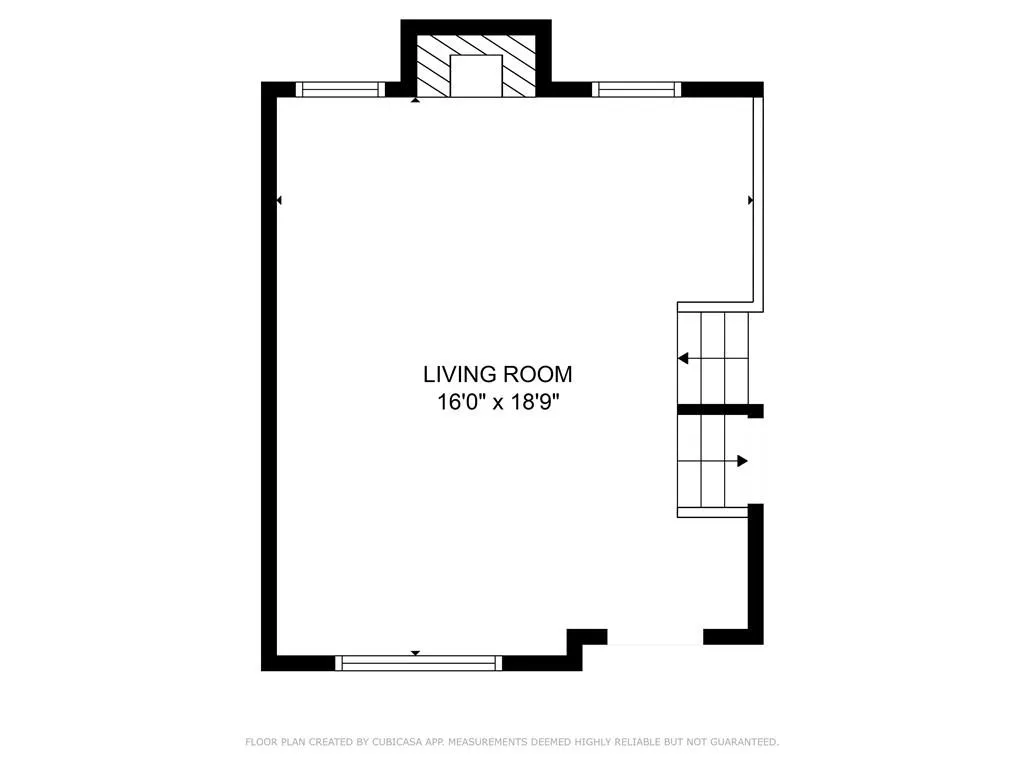
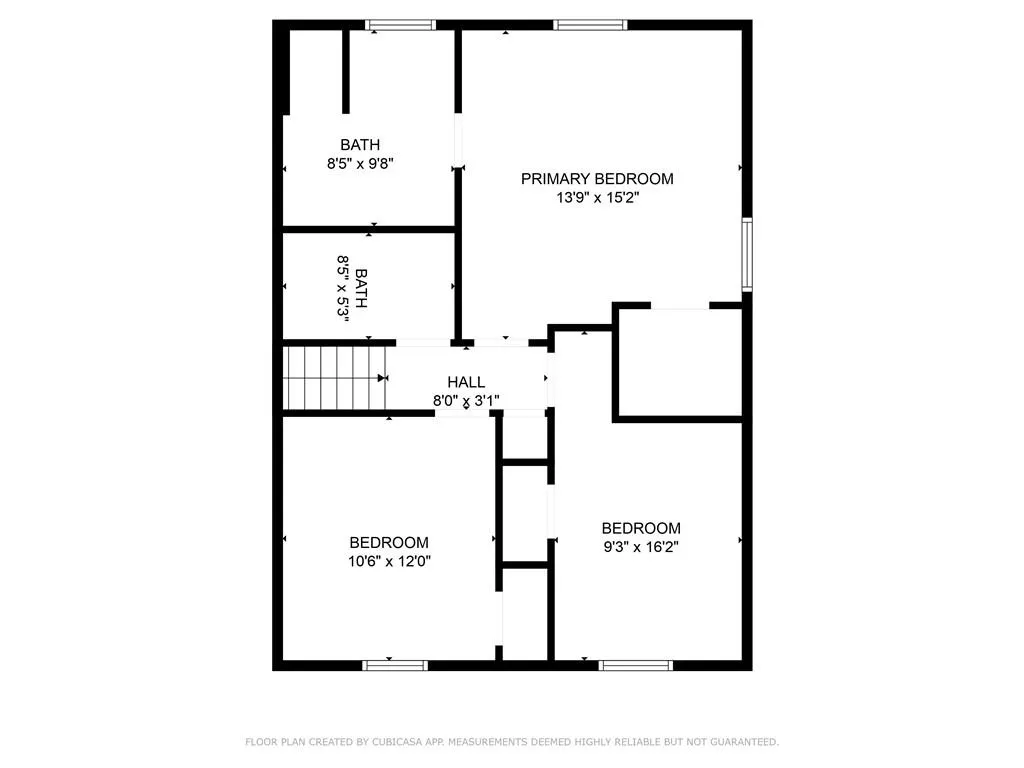
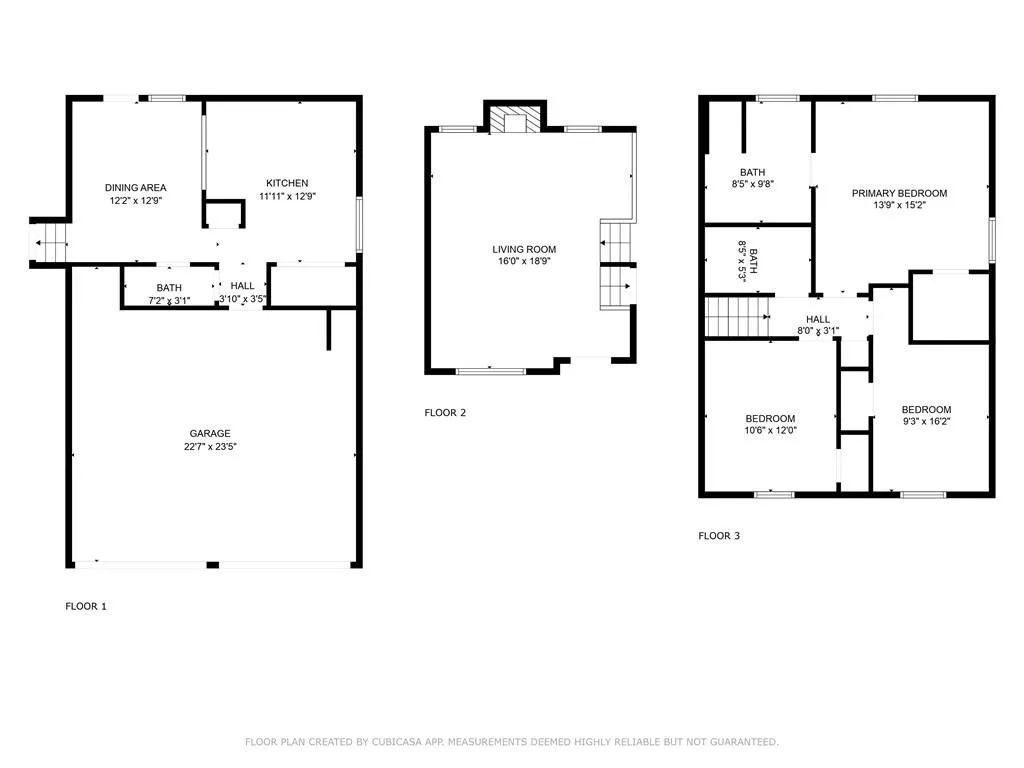
This is a bank approved short sale PRICE! approval date 5/19/2026. The Bank just set the approved price at $259,000 based on FHA appraisal of the Property. Make us an offer. BACK ON MARKET THROUGH NO FAULT OF SELLER. BUYER COULD NOT WAIT FOR APPROVAL.. APPROVAL HAS NOW BE GIVEN. This well-kept split-level home is in the popular Mount Zion–Clayton school area. It sits in a quiet neighborhood with no HOA. It’s a great fit if you are buying your first home, moving to a bigger one, or looking to downsize. The home has 3 bedrooms and 2.5 bathrooms, plus a two-car garage. There is lots of space inside and outside. The corner lot gives you a bigger yard in the back and on the side. There is also a deck on the main level that is perfect for relaxing or having friends over. Many updates have already been done. A new privacy fence was added in 2025. The HVAC system was replaced in 2023. The gas water heater is newer, and the floors have been updated too. The kitchen appliances stay with the home, which makes moving in easier. Need space for extra cars, a camper, or a boat? You’ll love the large driveway and extra storage in the garage. The home is close to shopping, restaurants, and major highways, so it’s easy to get where you need to go. Don’t let the square footage fool you. The home feels bigger when you walk inside. Be sure to look at the last four photos to see the floor plans and how the home is laid out. Showings are available now. Come take a look, this might be the perfect home for you!
| Elementary School | Middle School | High School |
|---|---|---|
| Roberta T. Smith Elementary School | Rex Mill Middle School | Mount Zion - Clayton High School |
| Price History | |
|---|---|
| 3/11/2026 | Listed $265,000 |
| 4/7/2026 | Listed $264,999 |
| 5/19/2026 | 9$240,000 |
| 5/19/2026 | 8$259,000 |
General Features
| Sewer | Public Sewer |
|---|---|
| Heating | Central,Forced Air,Natural Gas |
| Cooling | Ceiling Fan(s),Central Air,Gas |
| Utilities | Cable Available,Electricity Available,Underground Utilities,Water Available |
| Roof | Composition |
| Appliances | Dishwasher,Electric Range,Electric Water Heater |
| Garage Spaces | 2 |
| Patio/Porch Features | Deck |
| Architectural Style | Traditional |
| Pool Features | None |
| Security Features | None |
| Construction Materials | Vinyl Siding |
| Year Built | 2001 |
| Electric | 110 Volts |
| View | Other |
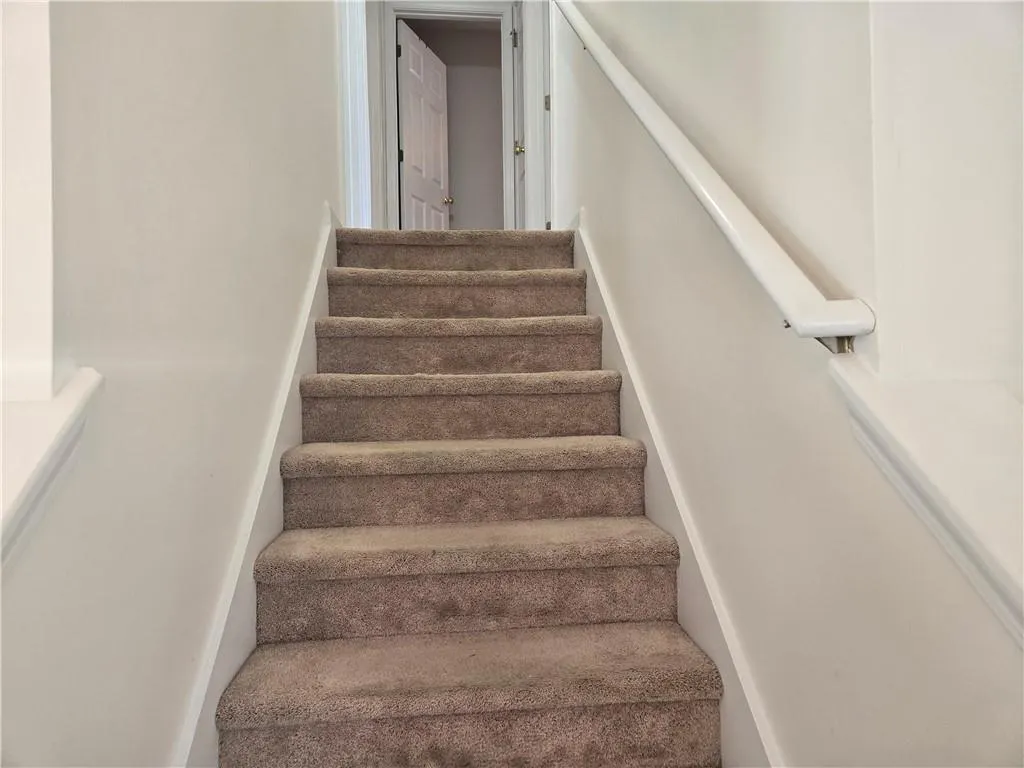
| Levels | Two |
| Property Subtype | Single Family Residence |
| Tax Year | 2024 |
| Parcel Number | 12105A D019 |
| Waterfront Features | None |
| Community Features | Street Lights |
| Accessibility | None |
| County | Clayton - GA |
| Property Type | Residential |
| HOA | false |
| Energy Efficient | None |
| Subdivision Name | Creekwood Estates |
| Green Energy Generation | None |
| Other Structures | None |
| Full Baths | 2 |
| Status | Active |
| Directions | GPS Friendly |
| High School | Mount Zion - Clayton |
| City | Rex |
| Body of Water | None |
| Spa Features | None |
| Elementary School | Roberta T. Smith |
| Property Attached Y/N | false |
| Land Lease Y/N | false |
| Tax Annual Amount | 3800 |
| Home Warranty Y/N | false |
| Middle/Junior High School | Rex Mill |
| Property Condition | Resale |
| Standard Status | Active |
| Tax Lot | 1 |
| Freehold | IDX |
| Corporate Owner | None |
Interior Features
| Interior Amenities | Double Vanity,High Ceilings 9 ft Main,High Ceilings 10 ft Main,Walk-In Closet(s) |
|---|---|
| Basement | None |
| Flooring | Laminate |
| Total Fireplaces | 1 |
| Fireplace Features | Living Room |
| Common Walls | No Common Walls |
| Window Features | None |
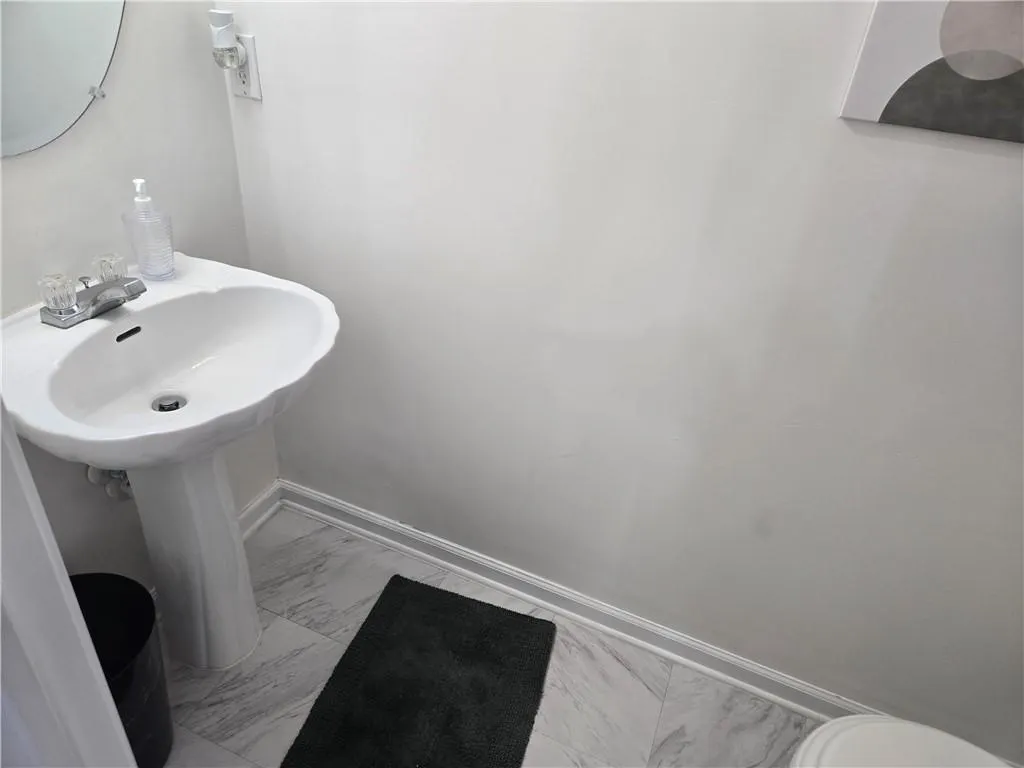
| Half Baths | 1 |
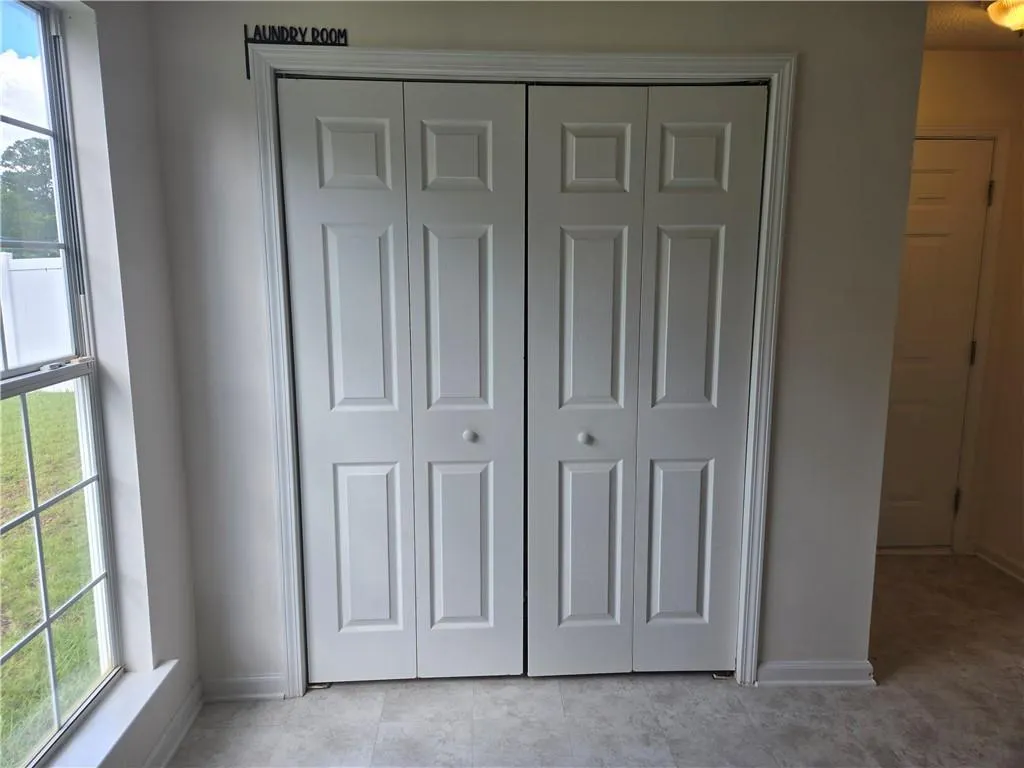
| Laundry Features | Main Level |
| Total Bedrooms | 3 |
| Room Type | Family Room |
| Kitchen Features | Cabinets Stain,Eat-in Kitchen,Laminate Counters,Pantry,View to Family Room |
| Total Baths | 3 |
| RoomBedroomFeatures | Other |
| Primary Bathroom Features | Double Vanity,Separate Tub/Shower,Soaking Tub,Other |
| Dining Room Features | Seats 12+,Separate Dining Room |
Exterior Features
| Exterior Amenities | Garden,Lighting,Private Entrance,Private Yard,Rain Gutters |
|---|---|
| Fencing | Back Yard,Fenced,Privacy,Vinyl |
| Parking Features | Driveway,Garage,Garage Faces Front,Kitchen Level,Level Driveway,RV Access/Parking,See Remarks |
| Lot Features | Back Yard,Corner Lot,Front Yard,Landscaped,Level,Open Lot |
| Water Source | Public |
| Total Parking | 6 |
| Foundation Details | Slab |
| Building Area Total | 1152 |
| Lot Dimensions | x 106 |
| Lot Size Acres | 0.2729 |
| Road Surface Type | Paved |
| Lot Size Source | Public Records |
| Road Frontage Type | Other |
| Other Equipment | None |
| Horse Amenities | None |
Amenities
- Foreclosure
- Views
- Short Sale
- New Construction
- Adult 55+
- Lease To Own
- No HOA Fees
- Furnished
- Primary On Main
- Air Conditioning
- Seller Finance
- Green
- Fixer Upper
- Horse
- Golf
- Fireplace
- Deck
- Garage
- Basement
- Pool
Property vs Single Family Average in 30273
Statistics provided by Inside Real Estate
Price
Taxes
Year Built

 ©2026 Georgia Multiple Listing Service All information deemed reliable but not guaranteed. All properties are subject to prior sale, change or withdrawal. Neither listing broker(s) or information provider(s) shall be responsible for any typographical errors, misinformation, misprints and shall be held totally harmless. Listing(s) information is provided for consumer's personal, non-commercial use and may not be used for any purpose other than to identify prospective properties consumers may
 Northeast Georgia Board of REALTORS® All information deemed reliable but not guaranteed. All properties are subject to prior sale, change or withdrawal. Neither listing broker(s) or information provider(s) shall be responsible for any typographical errors, misinformation, misprints and shall be held totally harmless. Listing(s) information is provided for consumer's personal, non-commercial use and may not be used for any purpose other than to identify prospective properties consumers may be
 The information set forth on this site is based upon information which we consider reliable, but because it has been supplied by third parties to our franchisees (who in turn supplied it to us), we can not represent that it is accurate or complete, and it should not be relied upon as such. The offerings are subject to errors, omissions, changes, including price, or withdrawal without notice. All dimensions are approximate and have not been verified by the selling party and can not be verified. It
