
Views - Primary on Main - Eco Friendly
Address
915 Ebenezer Lane, Milton, GA
Price
$ 2,345,000
Property Attributes
- MLS#7664415
- TypeSingle Family
- Listing Status Active
- CountyFulton
- CityMilton
- NeighborhoodThe Ridge at Sweet Apple
- Zip30075
- StyleContemporary, Modern, Traditional
- Year Built2026
- Price$ 2,345,000
- Bedrooms5
- Full Bathrooms5
- Half Bathrooms1
- Lot Size1.003 Acres
Data Source:
First Multiple Listing Services (FMLS)
Property Description
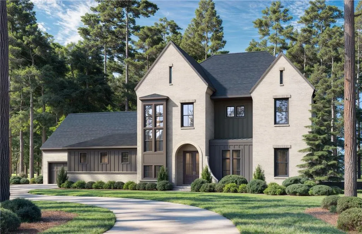
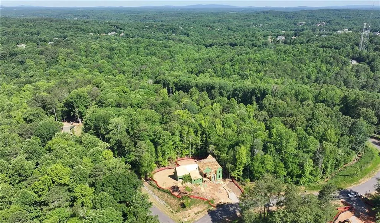
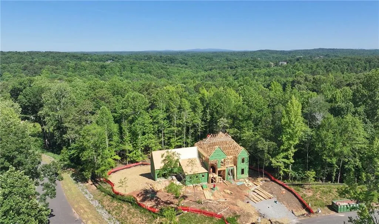
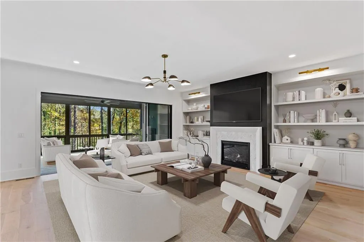
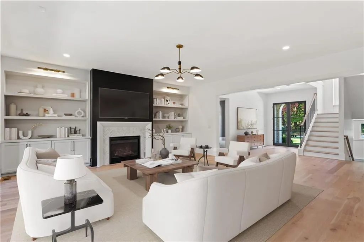
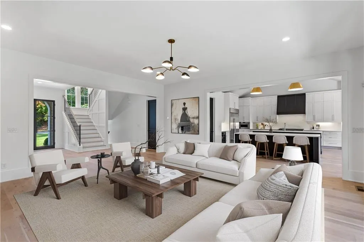
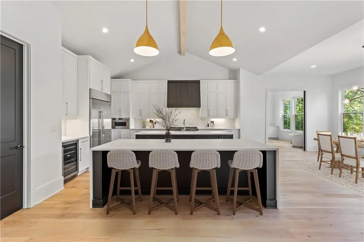
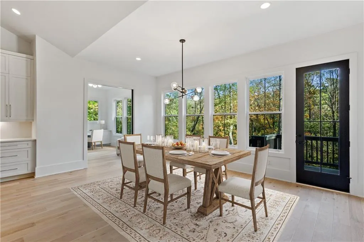
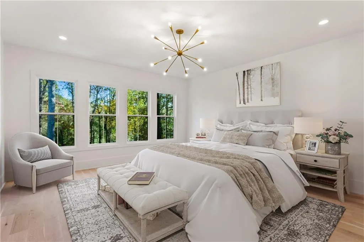
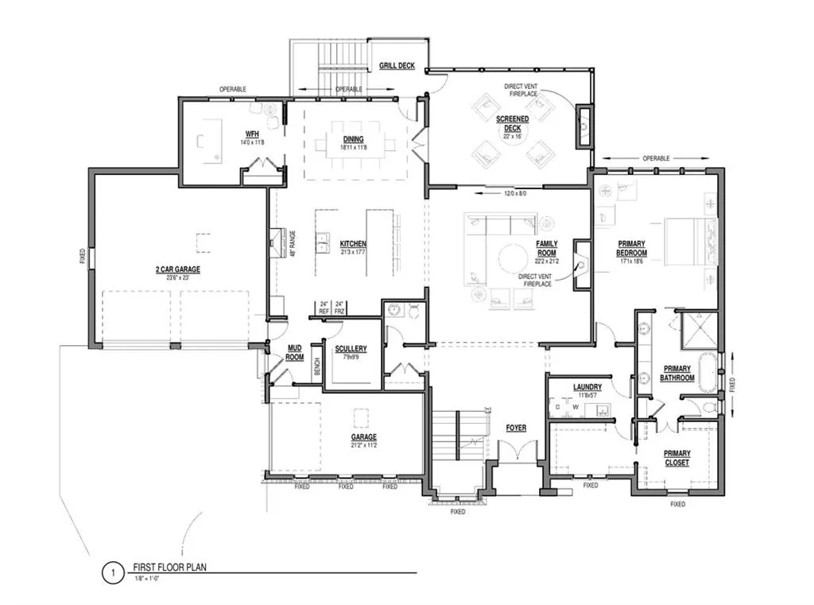
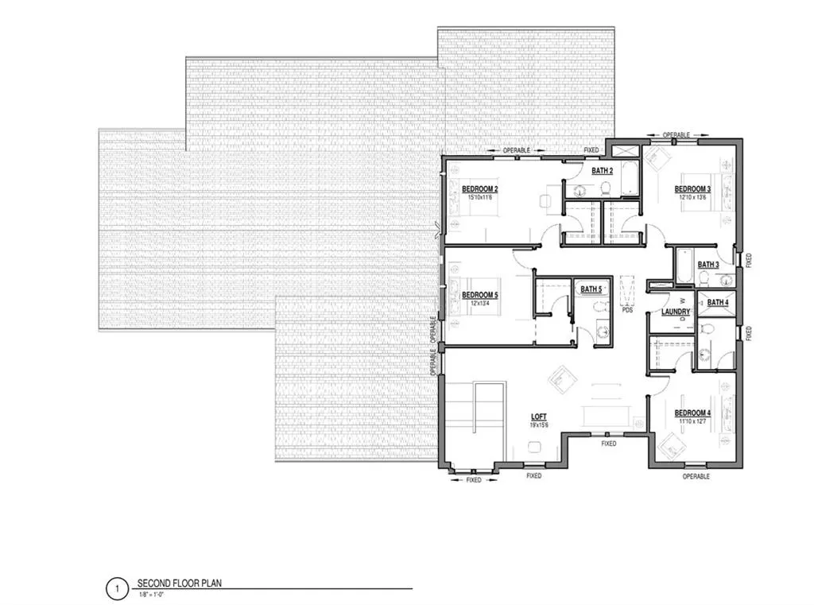
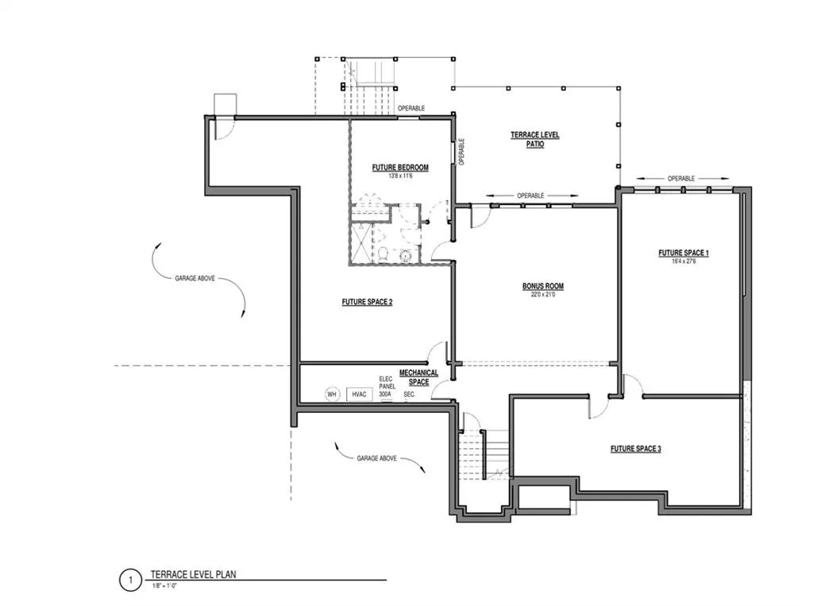
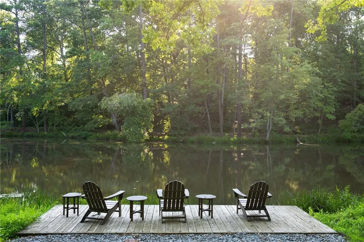
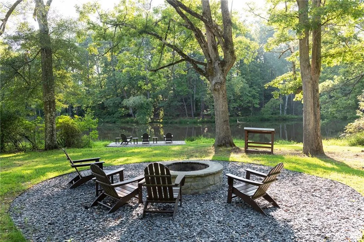
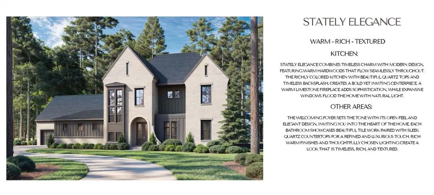
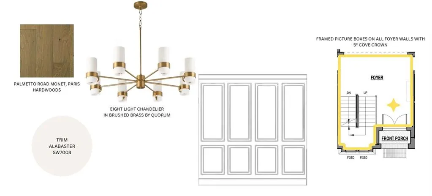
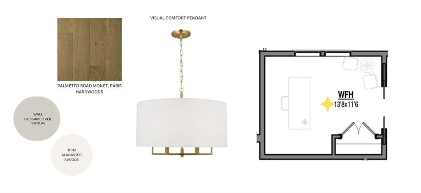
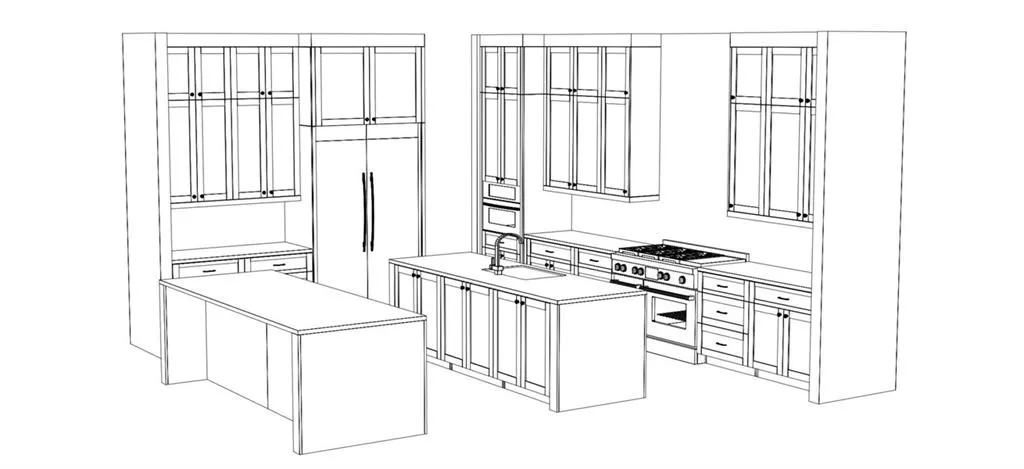
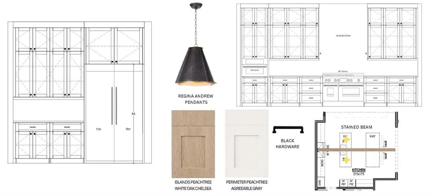
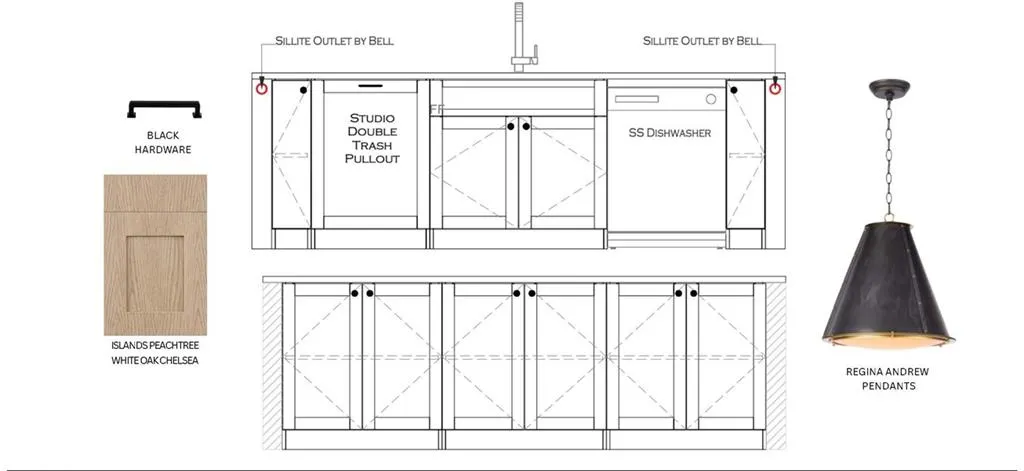
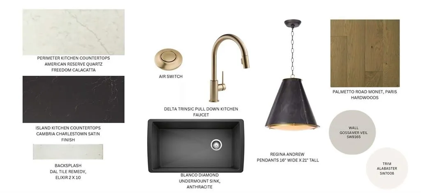
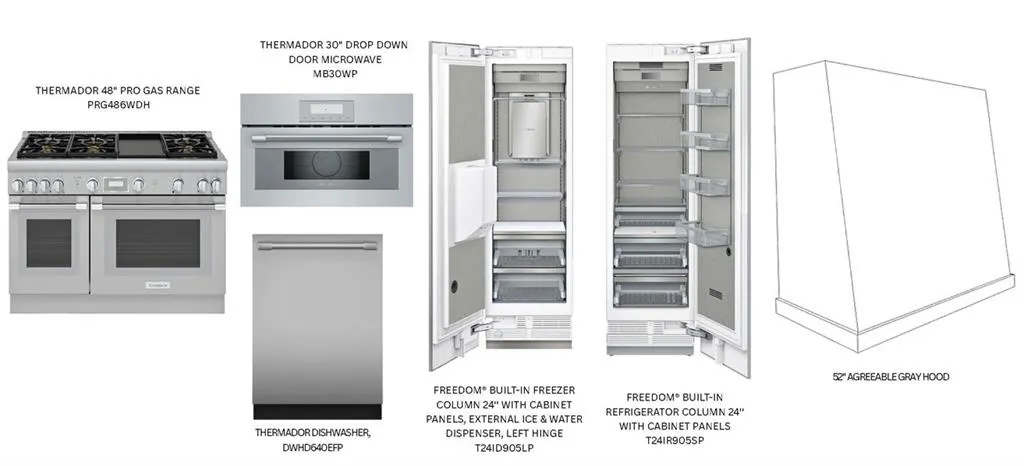
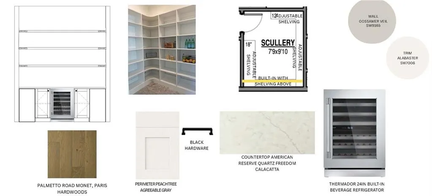
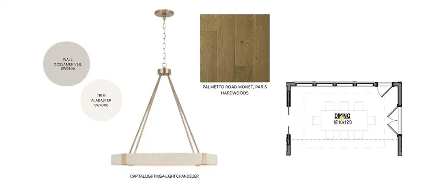
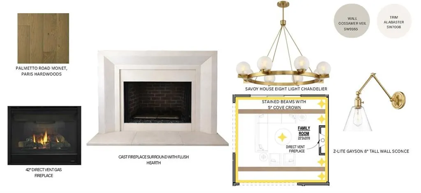

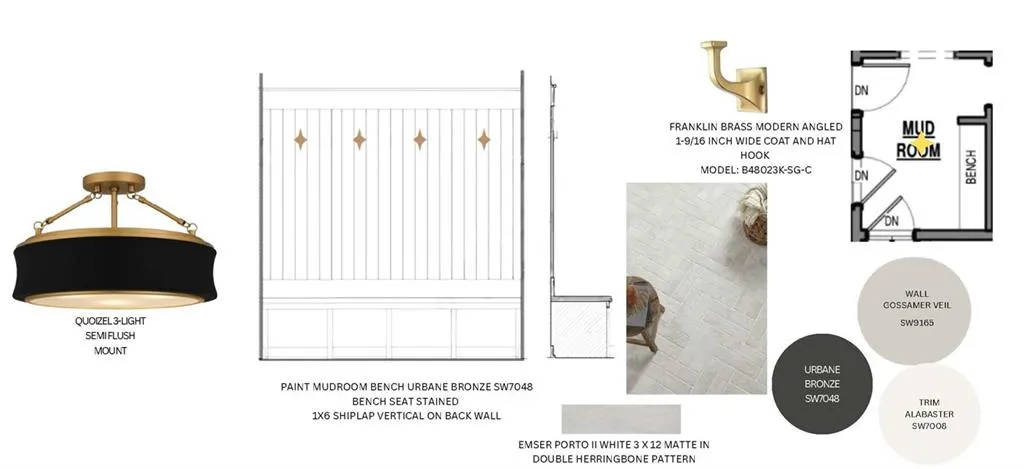
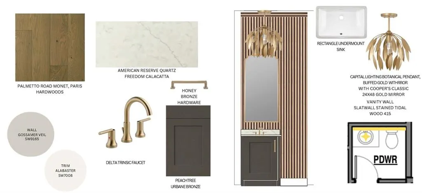
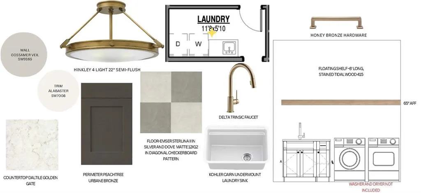
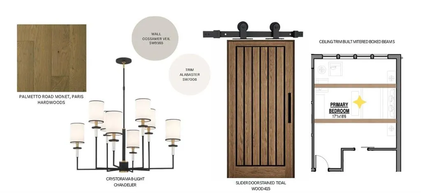
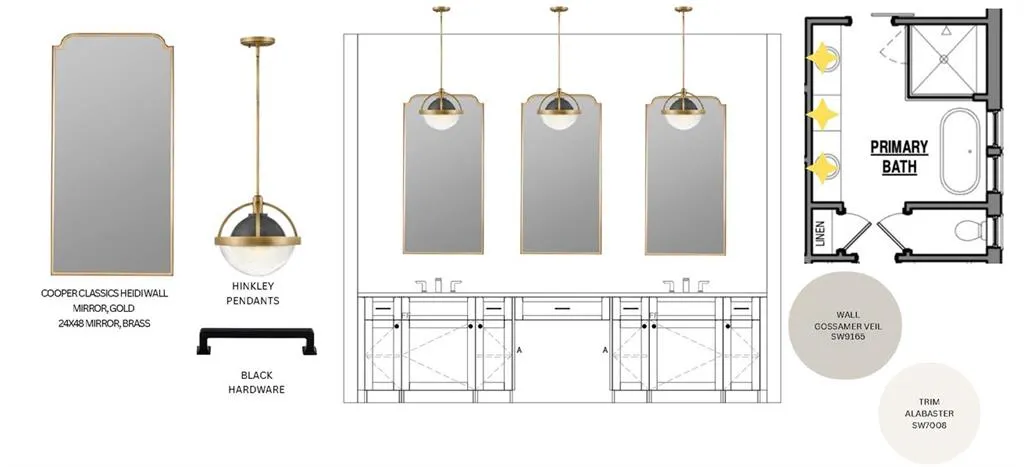
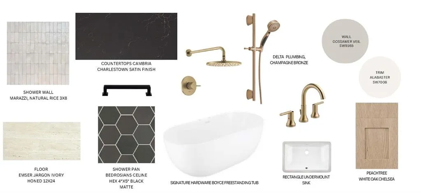
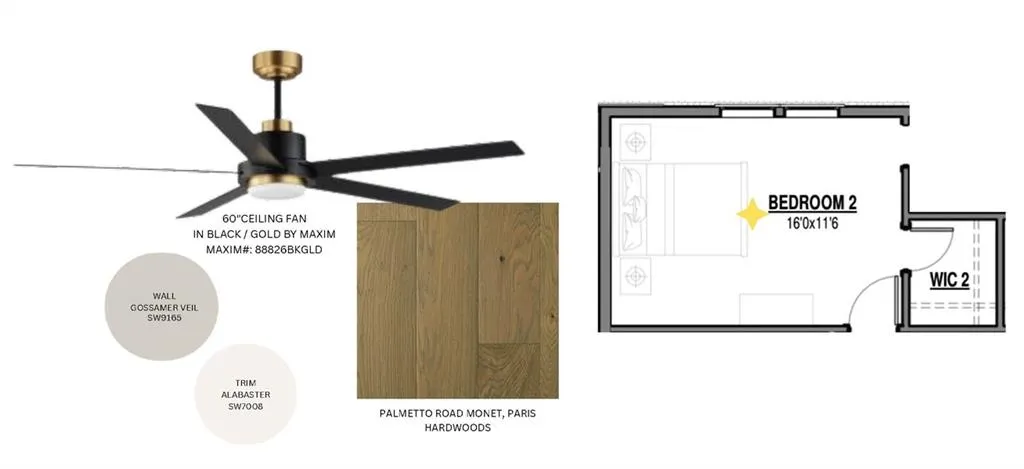
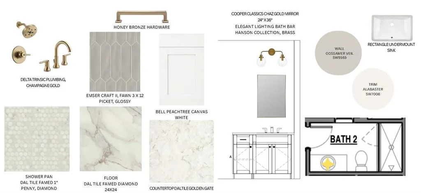
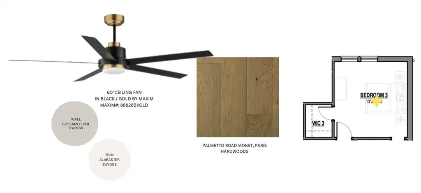
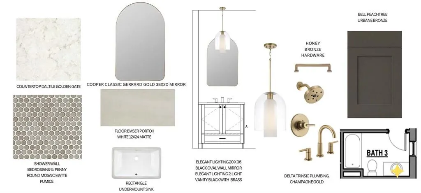
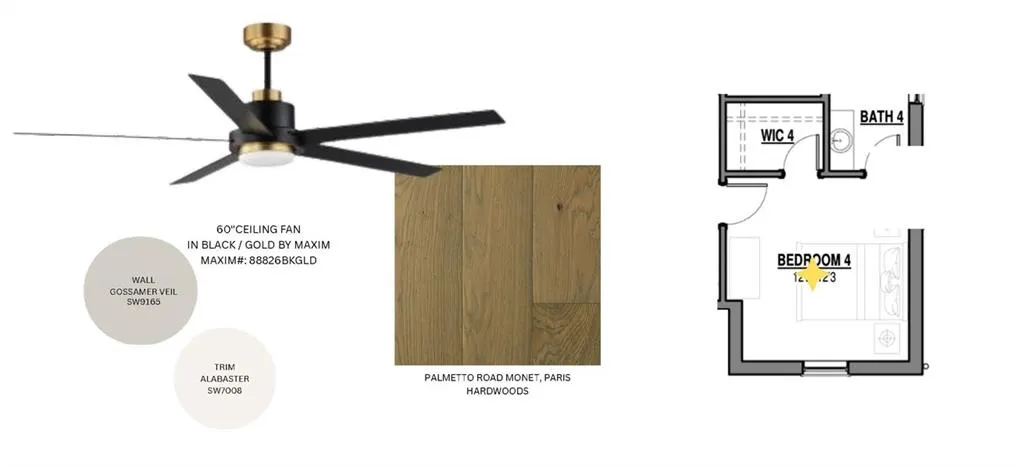
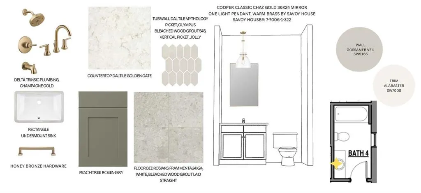
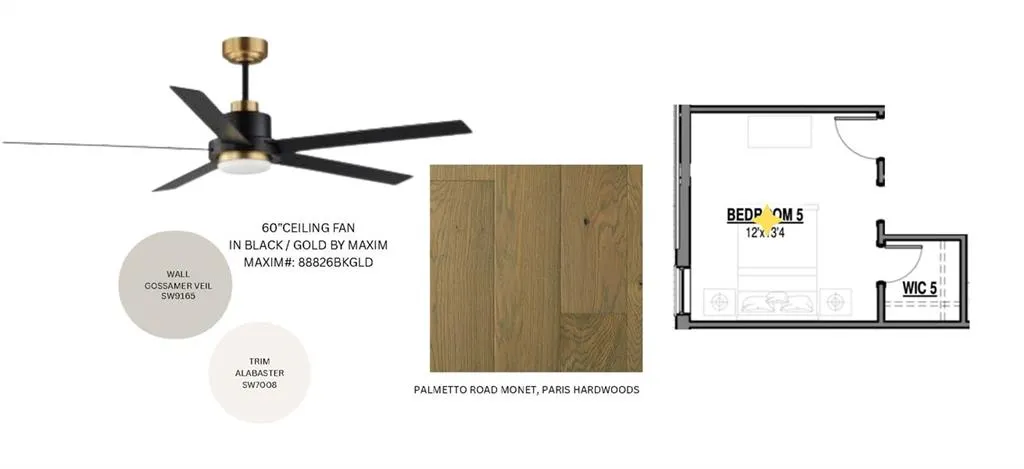
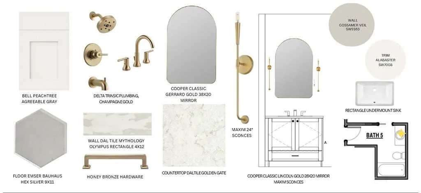
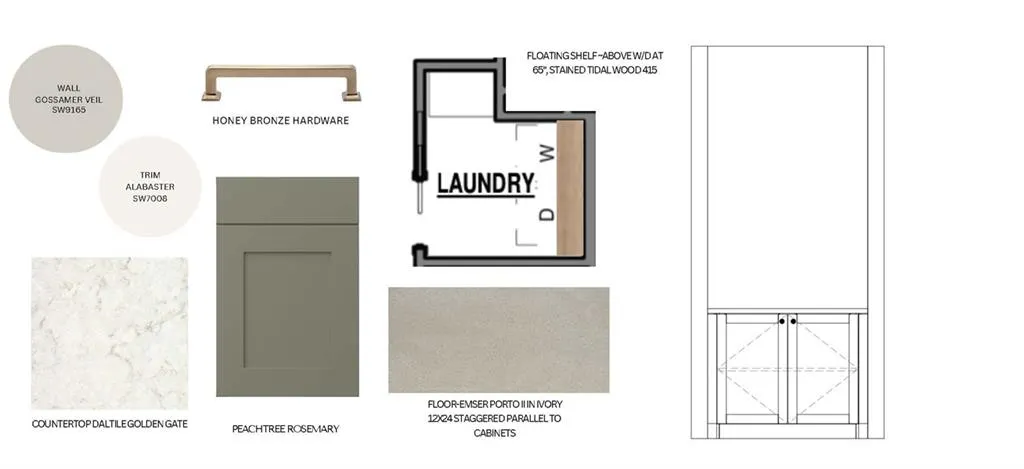
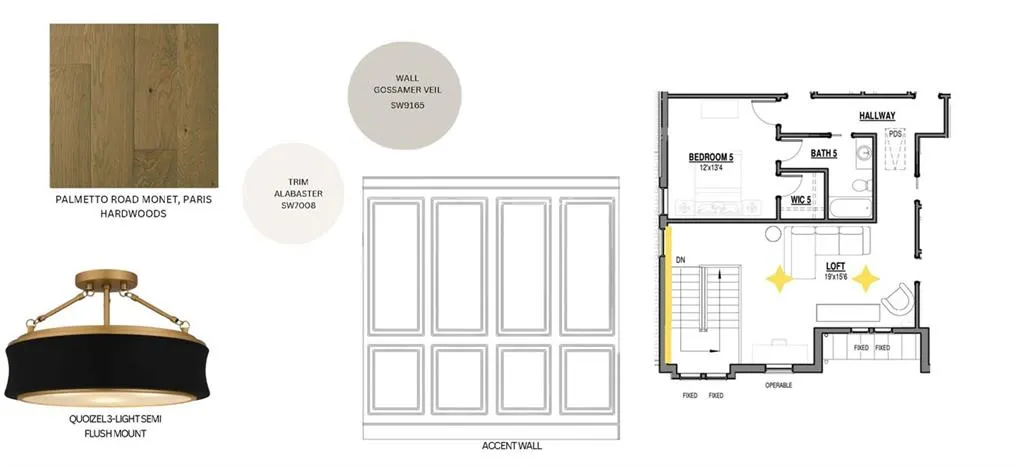
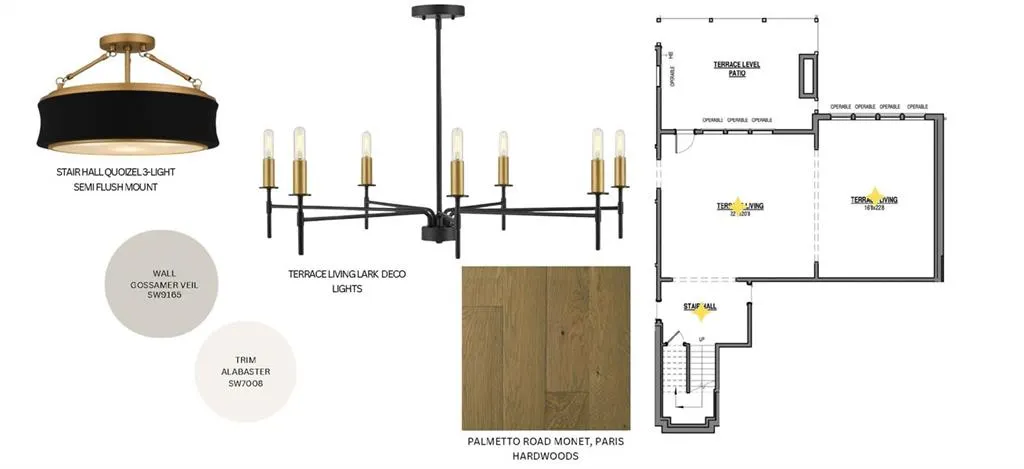
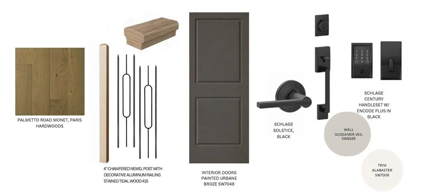
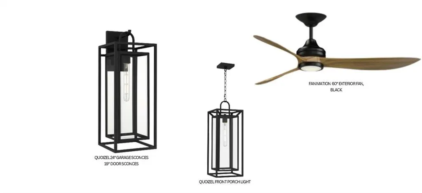
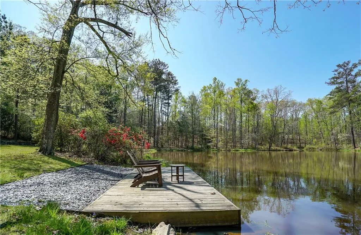
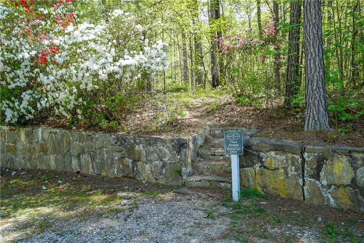
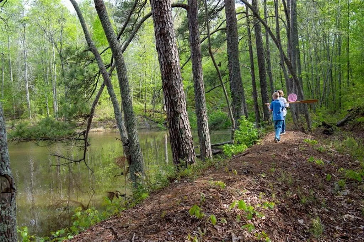
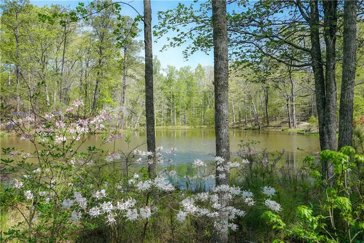
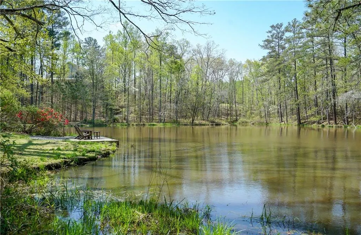
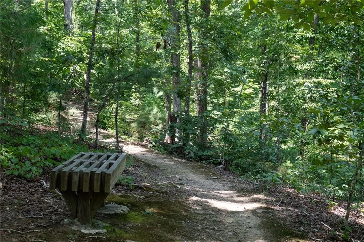
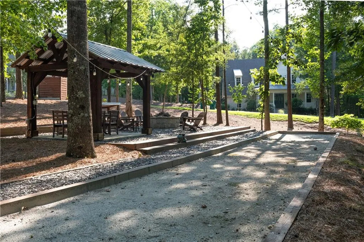
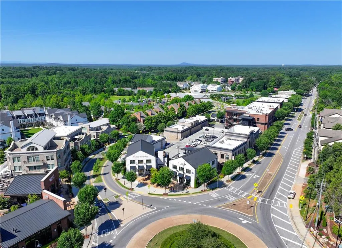
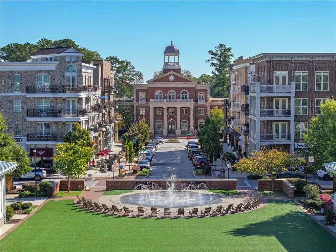
Introducing The Ridge at Sweet Apple, a rare collection of 19 custom homes where the tranquility of nature meets the sophistication of modern living. As the final phase of the highly coveted Sweet Apple community, this offering presents an extraordinary opportunity to own in one of Milton’s most distinguished settings. This elevated custom home is thoughtfully designed for an unparalleled lifestyle, blending stately elegance with timeless architecture and modern design. A welcoming foyer sets the tone with its open, airy feel, leading into bright, expansive living spaces highlighted by warm hardwood floors and abundant natural light pouring through oversized windows. At the heart of the home, the gourmet kitchen serves as a bold yet inviting centerpiece, featuring custom Bell Cabinetry Studio Collection cabinetry, beautifully appointed quartz countertops, a timeless backsplash, and professional-grade appliances including a 48” range and 24” refrigerator and freezer columns. Two large islands, along with a walk-in service pantry/scullery, provide exceptional functionality while seamlessly connecting to the dining and living areas. The fireside living room, anchored by a sophisticated limestone fireplace, opens effortlessly to a covered outdoor deck through expansive sliding doors—complete with a second fireplace and overlooking a private, wooded backyard—creating an ideal setting for year-round indoor-outdoor living. A dedicated home office, mudroom, and thoughtfully designed storage spaces enhance everyday livability. The main-level primary suite offers a true retreat, with serene views, spa-inspired finishes, and a spacious custom closet with direct access to the laundry room. Upstairs, four generously sized bedroom suites each feature private baths and walk-in closets, as well as a second laundry room providing comfort and privacy for family and guests alike. The partially finished terrace level offers endless possibilities, with space for a future media room, fitness area, game room, or additional guest accommodations, all with walkout access to the backyard. Built as a Zero Energy Ready Home, this residence is crafted for superior efficiency and comfort, featuring open-cell spray foam insulation, a tankless water heater, and high-end Andersen clad windows. Residents of The Ridge at Sweet Apple enjoy exclusive access to a private 20-acre nature preserve, complete with fire pits, a fishing dock, bocce ball court, community garden, and miles of scenic walking trails. Ideally located just 2 miles from Crabapple City Center and minutes from Downtown Alpharetta and Milton, this home offers the perfect balance of peaceful seclusion and convenient access to premier dining, shopping, and entertainment. The Ridge at Sweet Apple is more than a neighborhood—it is a curated lifestyle defined by luxury, nature, and community. Disclaimers: The home is to be built. Pictures depicted are artist renderings and measurements, built-in features, furnishings, and finishes depicted are for illustrative purposes only and may not be reflected in the final product. See agent for more details.
| Elementary School | Middle School | High School |
|---|---|---|
| Crabapple Crossing Elementary School | Northwestern Middle School | Milton - Fulton High School |
| Price History | |
|---|---|
| 1/31/2026 | Listed $2,250,000 |
| 3/20/2026 | 4$2,345,000 |
General Features
| Sewer | Septic Tank |
|---|---|
| Heating | Central,Forced Air,Natural Gas,Zoned |
| Cooling | Central Air,Electric,ENERGY STAR Qualified Equipment,Zoned |
| Utilities | Cable Available,Electricity Available,Natural Gas Available,Phone Available,Underground Utilities,Water Available |
| Roof | Composition,Shingle |
| Appliances | Dishwasher,Disposal,Double Oven,ENERGY STAR Qualified Appliances,Gas Cooktop,Gas Range,Gas Water Heater,Microwave,Range Hood,Refrigerator,Tankless Water Heater |
| HOA Fee | 1800 |
| Garage Spaces | 3 |
| Patio/Porch Features | Covered,Deck,Patio |
| Architectural Style | Contemporary,Modern,Traditional |
| Pool Features | None |
| Security Features | Smoke Detector(s) |
| Construction Materials | Brick 4 Sides,Cement Siding,Spray Foam Insulation |
| Year Built | 2026 |
| Electric | 110 Volts,220 Volts in Garage,220 Volts in Laundry |
| View | Neighborhood,Trees/Woods |
| Levels | Three Or More |
| Property Subtype | Single Family Residence |
| Tax Year | 2025 |
| Parcel Number | 22 343010740718 |
| Waterfront Features | None |
| Community Features | Community Dock,Homeowners Assoc,Lake,Near Schools,Near Shopping,Park,Street Lights |
| Accessibility | Accessible Doors,Accessible Electrical and Environmental Controls |
| Assoc Fee Paid Per | Annually |
| County | Fulton - GA |
| Property Type | Residential |
| HOA | true |
| Energy Efficient | Appliances,Construction,HVAC,Insulation,Thermostat,Water Heater,Windows |
| Subdivision Name | The Ridge at Sweet Apple |
| Green Energy Generation | None |
| Other Structures | None |
| Full Baths | 5 |
| Status | Active |
| Directions | 400 N to Exit 10. Turn Left on Old Milton Parkway which becomes Rucker Road. Rucker will dead end into Crabapple Rd. Make a Left on Crabapple then quick Right onto Hardscrabble (@ CVS). At first light make Right onto Etris Rd. Cross over Cox Rd where Etris becomes Ebenezer Rd. Sweet Apple is 1 mile down. |
| High School | Milton - Fulton |
| City | Milton |
| Body of Water | None |
| Spa Features | None |
| Green Building Verification Type | ENERGY STAR Certified Homes,HERS Index Score |
| Elementary School | Crabapple Crossing |
| Property Attached Y/N | false |
| Land Lease Y/N | false |
| Home Warranty Y/N | true |
| Middle/Junior High School | Northwestern |
| Property Condition | Under Construction |
| Standard Status | Active |
| Tax Lot | 5 |
| Freehold | IDX |
| Corporate Owner | None |
Interior Features
| Interior Amenities | Beamed Ceilings,Double Vanity,Entrance Foyer,High Ceilings 9 ft Lower,High Ceilings 9 ft Upper,High Ceilings 10 ft Main,His and Hers Closets,Recessed Lighting,Walk-In Closet(s) |
|---|---|
| Basement | Bath/Stubbed,Daylight,Exterior Entry,Finished,Full,Interior Entry |
| Flooring | Ceramic Tile,Hardwood |
| Total Fireplaces | 2 |
| Fireplace Features | Family Room,Gas Log,Gas Starter,Outside,Ventless |
| Common Walls | No Common Walls |
| Window Features | Double Pane Windows,Insulated Windows |
| Above Grade Finished Area | 4290 |
| Half Baths | 1 |
| Laundry Features | In Hall,Main Level,Sink,Upper Level |
| Total Bedrooms | 5 |
| Below Grade Finished Area | 1153 |
| Room Type | Basement,Game Room,Loft,Media Room,Office |
| Main Level Bedrooms | 1 |
| Main Level Bathrooms | 1 |
| Kitchen Features | Eat-in Kitchen,Kitchen Island,Pantry Walk-In,Stone Counters,View to Family Room |
| Total Baths | 6 |
| RoomBedroomFeatures | Master on Main |
| Primary Bathroom Features | Double Vanity,Separate Tub/Shower,Soaking Tub |
| Dining Room Features | Open Concept,Separate Dining Room |
Exterior Features
| Exterior Amenities | Private Entrance,Private Yard,Rain Gutters |
|---|---|
| Fencing | None |
| Parking Features | Covered,Garage,Garage Door Opener,Kitchen Level,Level Driveway |
| Lot Features | Back Yard,Corner Lot,Front Yard,Landscaped,Private,Wooded |
| Water Source | Public |
| Foundation Details | Combination |
| Building Area Total | 5443 |
| Lot Size Acres | 1.003 |
| Road Surface Type | Asphalt,Paved |
| Lot Size Source | Owner |
| Road Frontage Type | Private Road |
| Other Equipment | Irrigation Equipment |
| Horse Amenities | None |
Amenities
- Foreclosure
- Views
- Short Sale
- New Construction
- Adult 55+
- Lease To Own
- No HOA Fees
- Furnished
- Primary On Main
- Air Conditioning
- Seller Finance
- Green
- Fixer Upper
- Horse
- Golf
- Fireplace
- Deck
- Garage
- Basement
- Pool
Property vs Single Family Average in 30075
Statistics provided by Inside Real Estate
Price
Year Built

 ©2026 Georgia Multiple Listing Service All information deemed reliable but not guaranteed. All properties are subject to prior sale, change or withdrawal. Neither listing broker(s) or information provider(s) shall be responsible for any typographical errors, misinformation, misprints and shall be held totally harmless. Listing(s) information is provided for consumer's personal, non-commercial use and may not be used for any purpose other than to identify prospective properties consumers may
 Northeast Georgia Board of REALTORS® All information deemed reliable but not guaranteed. All properties are subject to prior sale, change or withdrawal. Neither listing broker(s) or information provider(s) shall be responsible for any typographical errors, misinformation, misprints and shall be held totally harmless. Listing(s) information is provided for consumer's personal, non-commercial use and may not be used for any purpose other than to identify prospective properties consumers may be
 The information set forth on this site is based upon information which we consider reliable, but because it has been supplied by third parties to our franchisees (who in turn supplied it to us), we can not represent that it is accurate or complete, and it should not be relied upon as such. The offerings are subject to errors, omissions, changes, including price, or withdrawal without notice. All dimensions are approximate and have not been verified by the selling party and can not be verified. It
