
Primary on Main
Address
3855 Town Farms Drive, Peachtree Corners, GA
Price
$ 1,490,000
Property Attributes
- MLS#7670444
- TypeSingle Family
- Listing Status Pending
- CountyGwinnett
- CityPeachtree Corners
- NeighborhoodTown Farms
- Zip30092
- StyleTraditional
- Year Built2025
- Price$ 1,490,000
- Bedrooms5
- Full Bathrooms5
- Half Bathrooms2
- Lot Size0.34 Acres
Data Source:
First Multiple Listing Services (FMLS)
Property Description
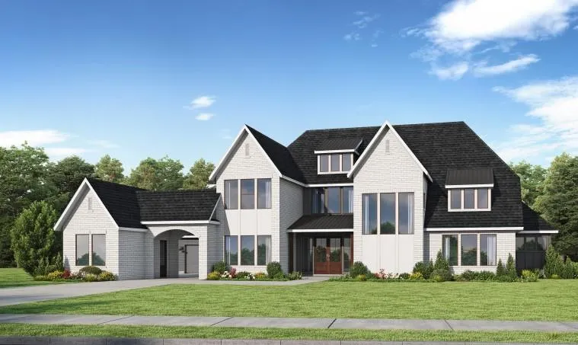
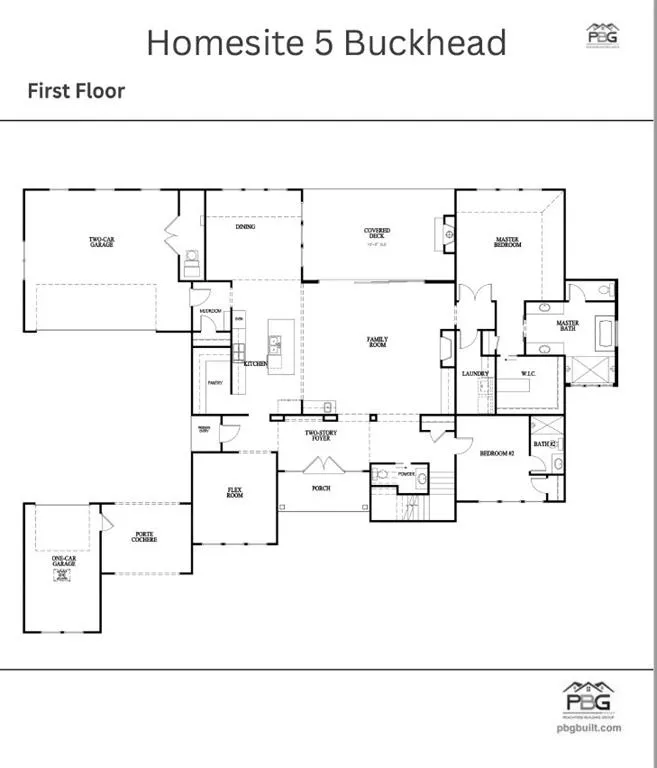
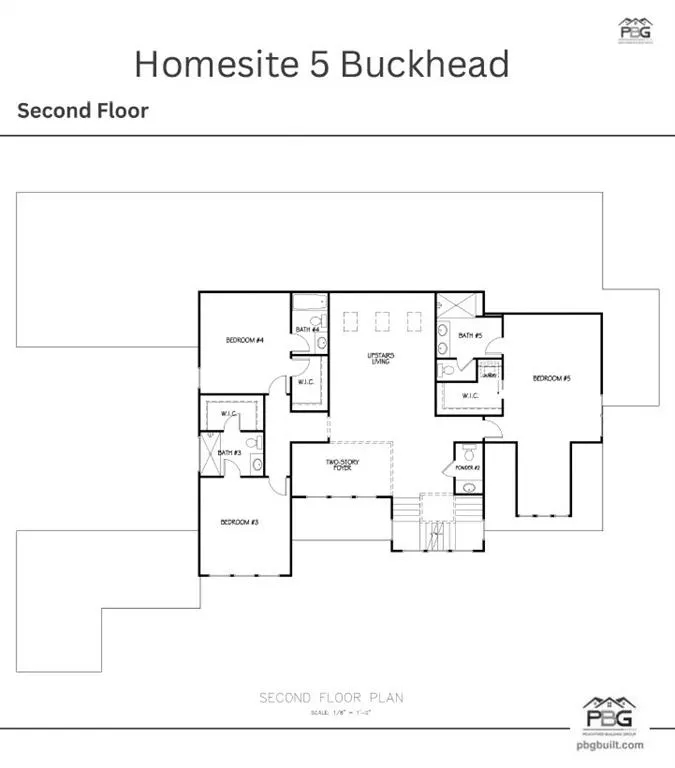
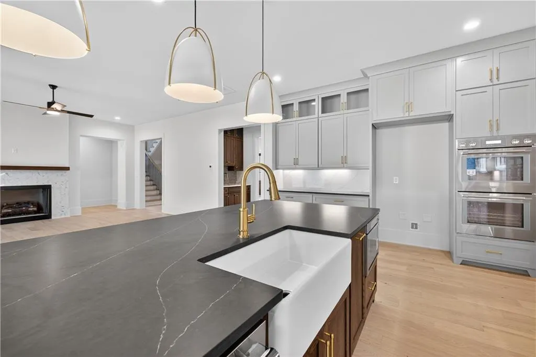
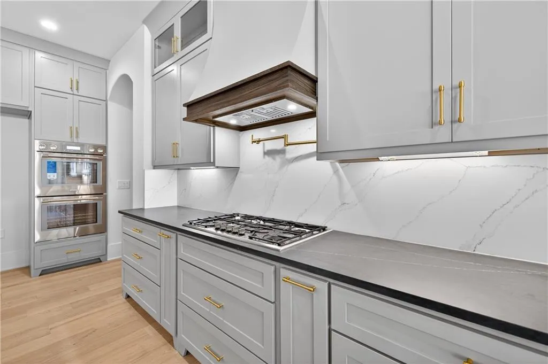
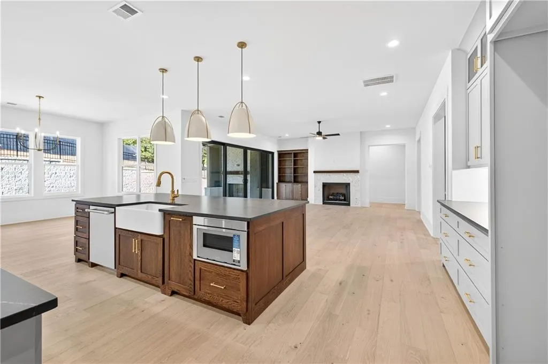
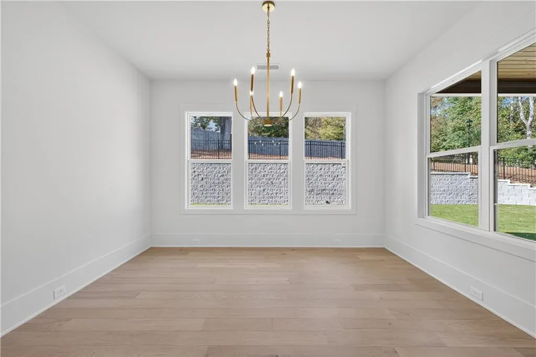
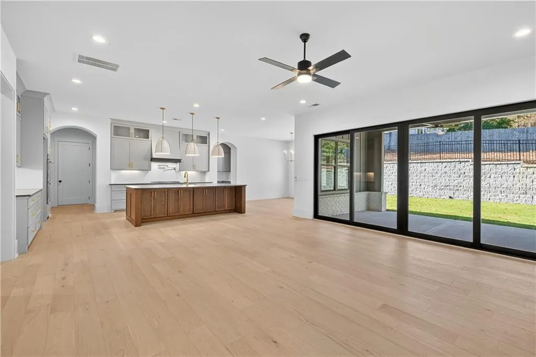
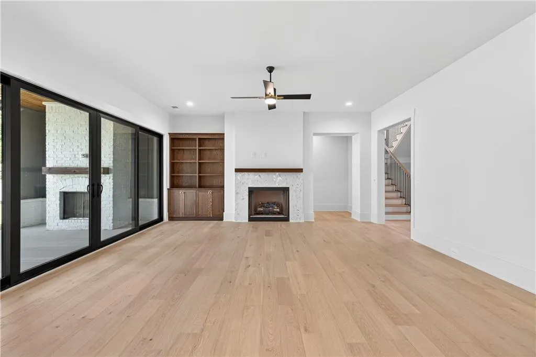
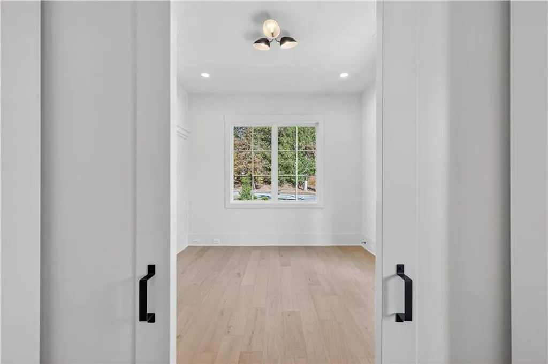
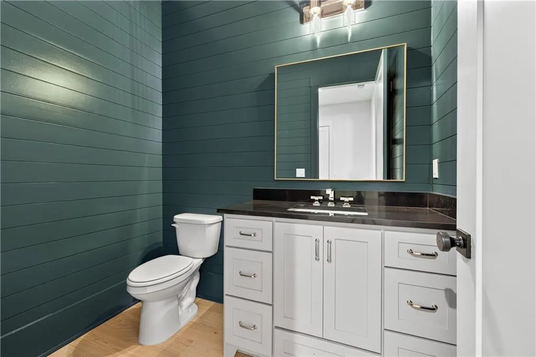
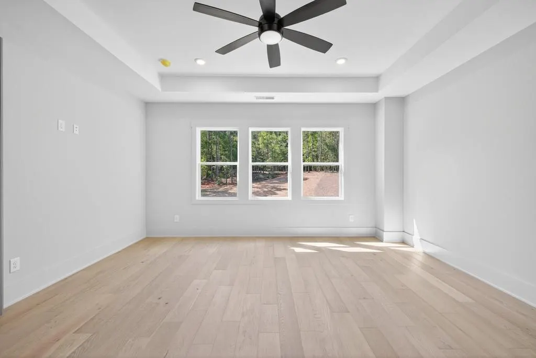
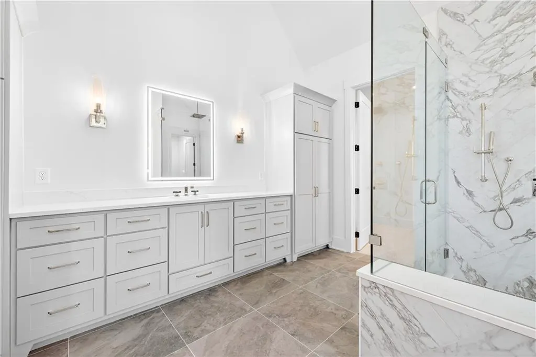
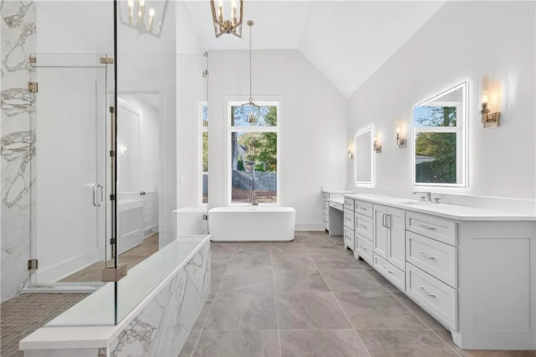
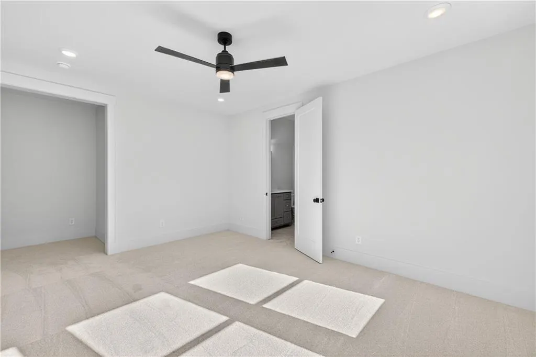
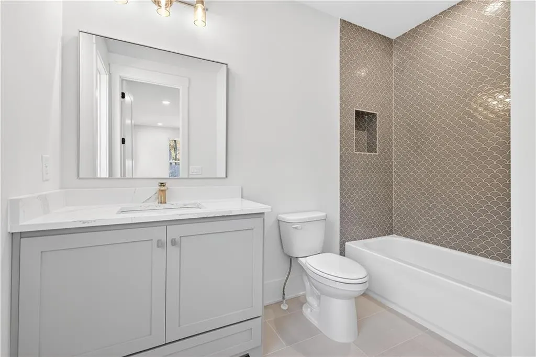
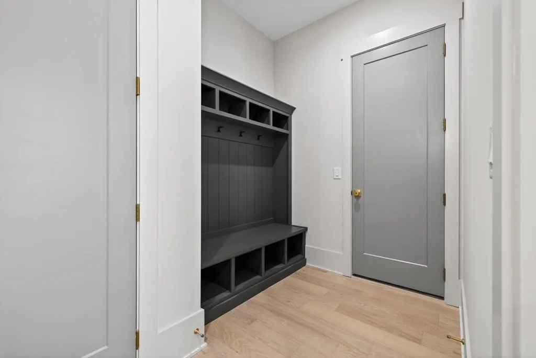
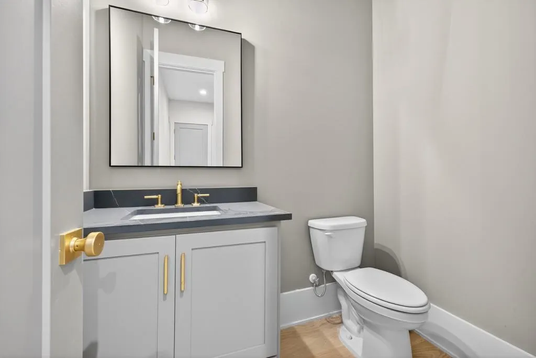
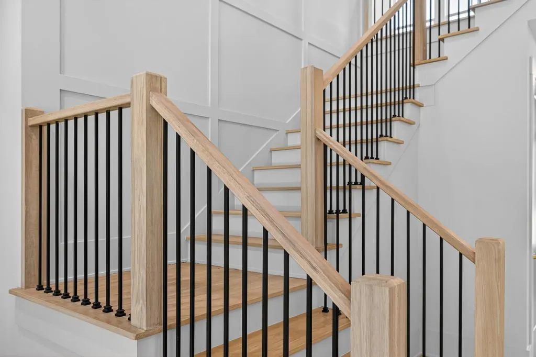
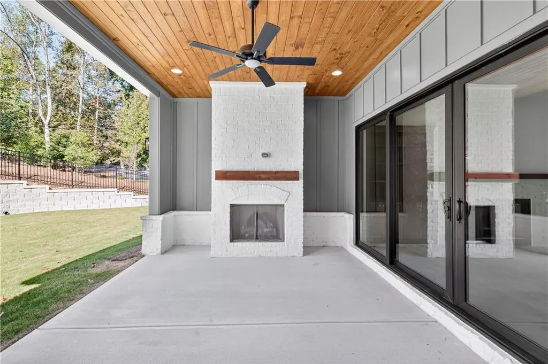
The Buckhead plan built by Peachtree Building Group — where luxury meets functionality. A finely crafted custom 5-bedroom, 5-bathroom, 2 half bath luxury home with over 4,100 square feet of stunning design, located on a private cul-de-sac homesite. This thoughtfully laid-out floorplan features both a main-level owner’s suite and a private guest suite, offering flexibility for multi-generational living or extended visitors. The owner’s suite is a true retreat, featuring exposed wood beams, a spa-like bathroom with a free-standing tub, and a spacious walk-in closet with custom closet shelving. Enter through a dramatic two-story foyer that sets the stage for the home's high-end finishes. The open-concept layout centers around a chef’s kitchen equipped with custom cabinetry, quartz countertops, a full quartz backsplash, and professional-grade Thermador appliances. The adjacent dining and living spaces create the perfect atmosphere for entertaining or relaxing in style. Custom bookcases and gas fireplace compliment the space. Throughout the home, you'll find hardwood floors, upscale tiles, custom trim accents, and refined architectural details. A dedicated home office, main-level laundry, and mudroom off the 3-car garage provide daily convenience. Upstairs, a spacious loft leads to three generously sized bedrooms, each with its own en-suite bath. Each floor of the home has a half bath to ensure privacy and convenience for all. *Photos are stock photos of previous build* Step outside to the covered back patio complete with a gas fireplace, offering cozy year-round outdoor living. A stately porte cochere enhances the curb appeal while offering covered access to the garage. With top-tier finishes and a layout designed for modern living, this home delivers luxury, comfort, and sophistication in one of the area’s most desirable neighborhoods. You are within minutes to local shopping and dining, Dunwoody Country Club, Peachtree Corners Town Center, The Forum, and local parks. Town Farms is less than 3 miles from I285, making this location a quiet respite from the hustle and bustle but an easy commute for the busy traveler.
| Elementary School | Middle School | High School |
|---|---|---|
| Peachtree Elementary School | Pinckneyville Middle School | Norcross High School |
| Price History | |
|---|---|
| 2/6/2026 | Listed $1,490,000 |
General Features
| Sewer | Public Sewer |
|---|---|
| Heating | Central,Natural Gas |
| Cooling | Ceiling Fan(s),Central Air,Zoned |
| Utilities | Cable Available,Electricity Available,Natural Gas Available,Phone Available,Sewer Available,Underground Utilities,Water Available |
| Roof | Composition |
| Appliances | Dishwasher,Disposal,Double Oven,Gas Cooktop,Microwave,Range Hood,Tankless Water Heater |
| HOA Fee | 500 |
| Garage Spaces | 3 |
| Association Fee Includes | Reserve Fund |
| Patio/Porch Features | Covered,Rear Porch |
| Architectural Style | Traditional |
| Pool Features | None |
| Security Features | Smoke Detector(s) |
| Construction Materials | Brick,HardiPlank Type,Spray Foam Insulation |
| Year Built | 2025 |
| Electric | 220 Volts |
| View | Neighborhood |
| Levels | Two |
| Property Subtype | Single Family Residence |
| Tax Year | 2025 |
| Parcel Number | R6312 145 |
| Waterfront Features | None |
| Community Features | Homeowners Assoc,Sidewalks,Street Lights |
| Accessibility | None |
| Assoc Fee Paid Per | Annually |
| County | Gwinnett - GA |
| Property Type | Residential |
| HOA | true |
| Energy Efficient | None |
| Subdivision Name | Town Farms |
| Green Energy Generation | None |
| Other Structures | None |
| Full Baths | 5 |
| Status | Pending |
| Directions | GPS Address 7536 Winters Chapel Road Sandy Springs 30350 Take Holcomb Bridge Rd and Right on River Exchange Drive. Right on Spalding Drive. Left on Winters Chapel Rd. Town Farms is less than .5 miles on the Left. |
| High School | Norcross |
| City | Peachtree Corners |
| Body of Water | None |
| Spa Features | None |
| Elementary School | Peachtree |
| Property Attached Y/N | false |
| Land Lease Y/N | false |
| Home Warranty Y/N | true |
| Middle/Junior High School | Pinckneyville |
| Property Condition | Under Construction |
| Builder Name | Peachtree Building Group |
| Standard Status | Pending |
| Tax Lot | 5 |
| Freehold | IDX |
| Corporate Owner | None |
Interior Features
| Interior Amenities | Beamed Ceilings,Bookcases,Crown Molding,Double Vanity,Entrance Foyer 2 Story,High Ceilings 9 ft Upper,High Ceilings 10 ft Main,High Speed Internet,Recessed Lighting,Walk-In Closet(s) |
|---|---|
| Basement | None |
| Flooring | Ceramic Tile,Hardwood |
| Total Fireplaces | 2 |
| Fireplace Features | Family Room,Gas Log,Gas Starter,Great Room,Outside,Ventless |
| Common Walls | No Common Walls |
| Window Features | Insulated Windows |
| Above Grade Finished Area | 4188 |
| Half Baths | 2 |
| Laundry Features | Electric Dryer Hookup,Laundry Room,Main Level |
| Total Bedrooms | 5 |
| Room Type | Bedroom,Great Room,Kitchen,Laundry,Loft,Master Bathroom,Master Bedroom,Office |
| Main Level Bedrooms | 2 |
| Main Level Bathrooms | 2 |
| Kitchen Features | Cabinets Stain,Eat-in Kitchen,Kitchen Island,Pantry Walk-In,Stone Counters,View to Family Room,Other |
| Total Baths | 7 |
| RoomBedroomFeatures | Master on Main,Other |
| Primary Bathroom Features | Double Vanity,Separate Tub/Shower,Soaking Tub,Other |
| Dining Room Features | Open Concept,Separate Dining Room |
Exterior Features
| Exterior Amenities | Private Yard,Rain Gutters,Other |
|---|---|
| Fencing | None |
| Parking Features | Garage,Garage Door Opener,Garage Faces Front,Level Driveway |
| Lot Features | Back Yard,Cul-De-Sac,Front Yard,Landscaped,Level,Private |
| Water Source | Public |
| Foundation Details | Slab |
| Building Area Total | 4188 |
| Lot Dimensions | 135x141x134x91 |
| Lot Size Acres | 0.34 |
| Road Surface Type | Asphalt |
| Lot Size Source | Builder |
| Road Frontage Type | County Road |
| Other Equipment | Irrigation Equipment |
| Horse Amenities | None |
Amenities
- Foreclosure
- Views
- Short Sale
- New Construction
- Adult 55+
- Lease To Own
- No HOA Fees
- Furnished
- Primary On Main
- Air Conditioning
- Seller Finance
- Green
- Fixer Upper
- Horse
- Golf
- Fireplace
- Deck
- Garage
- Basement
- Pool
Property vs Single Family Average in 30092
Statistics provided by Inside Real Estate
Price
Year Built

 ©2026 Georgia Multiple Listing Service All information deemed reliable but not guaranteed. All properties are subject to prior sale, change or withdrawal. Neither listing broker(s) or information provider(s) shall be responsible for any typographical errors, misinformation, misprints and shall be held totally harmless. Listing(s) information is provided for consumer's personal, non-commercial use and may not be used for any purpose other than to identify prospective properties consumers may
 Northeast Georgia Board of REALTORS® All information deemed reliable but not guaranteed. All properties are subject to prior sale, change or withdrawal. Neither listing broker(s) or information provider(s) shall be responsible for any typographical errors, misinformation, misprints and shall be held totally harmless. Listing(s) information is provided for consumer's personal, non-commercial use and may not be used for any purpose other than to identify prospective properties consumers may be
 The information set forth on this site is based upon information which we consider reliable, but because it has been supplied by third parties to our franchisees (who in turn supplied it to us), we can not represent that it is accurate or complete, and it should not be relied upon as such. The offerings are subject to errors, omissions, changes, including price, or withdrawal without notice. All dimensions are approximate and have not been verified by the selling party and can not be verified. It
