
Views - Primary on Main
Address
1036 Wards Creek Drive, Dahlonega, GA
Price
$ 724,900
Property Attributes
- MLS#7671889
- TypeSingle Family
- Listing Status Active
- CountyLumpkin
- CityDahlonega
- NeighborhoodWARDS CREEK
- Zip30533
- StyleTraditional
- Year Built1998
- Taxes$ 2013
- Price$ 724,900
- Bedrooms4
- Full Bathrooms3
- Half Bathrooms1
- Lot Size5.11 Acres
Data Source:
First Multiple Listing Services (FMLS)
Property Description
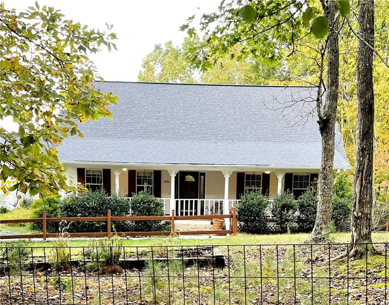
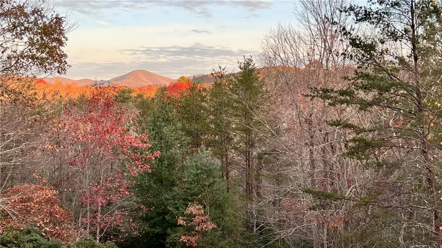
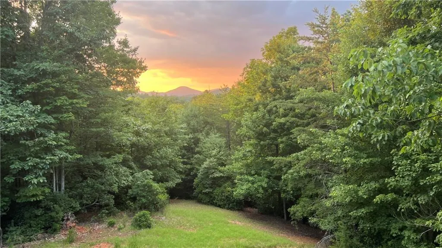
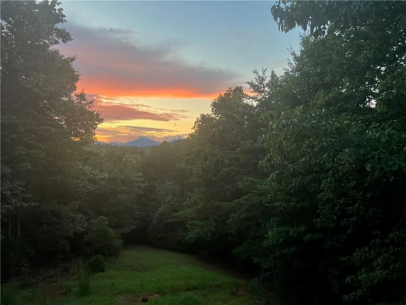
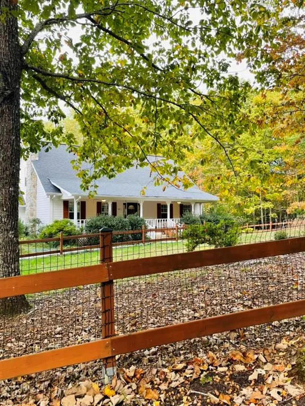
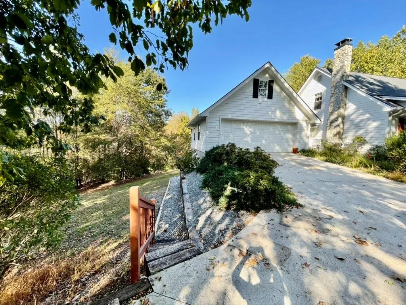
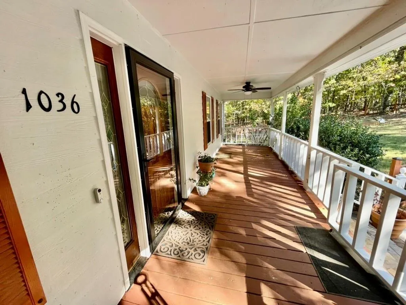
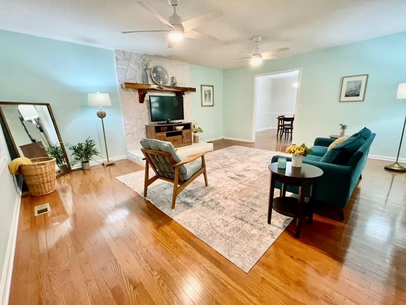
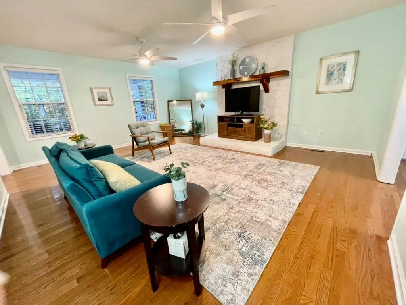
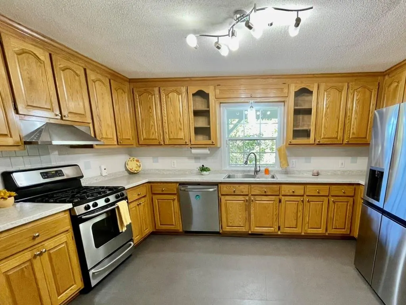
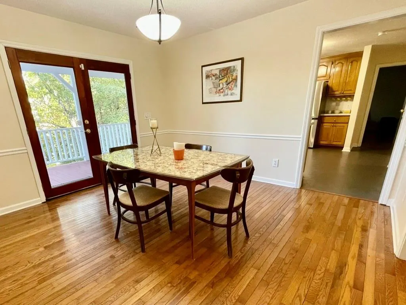
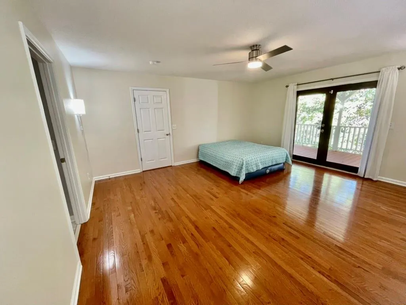
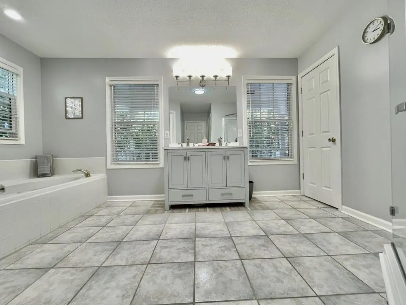
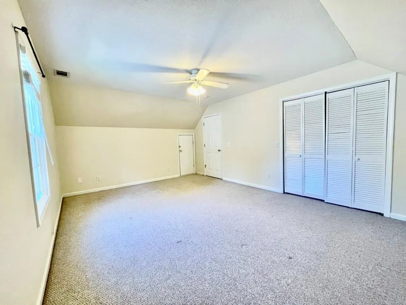
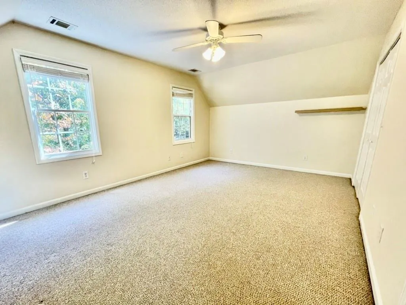
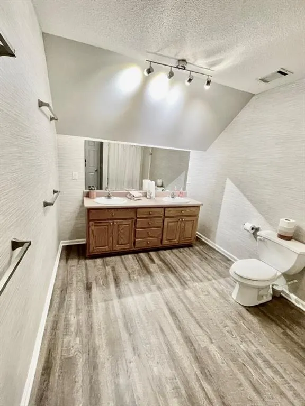
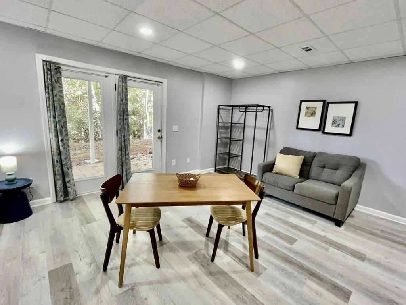
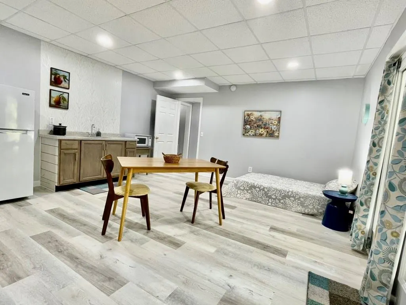
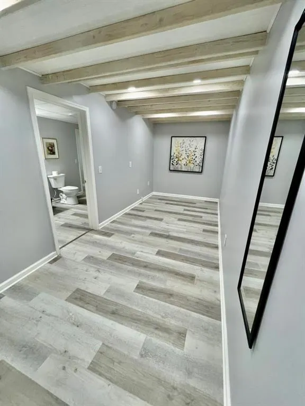
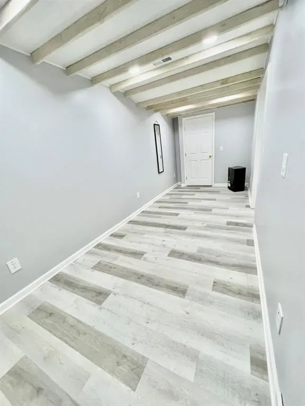
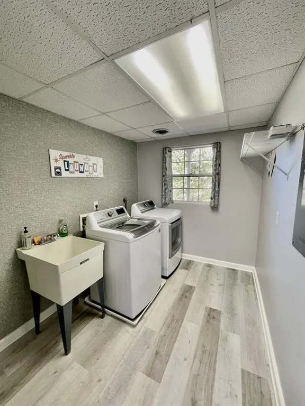
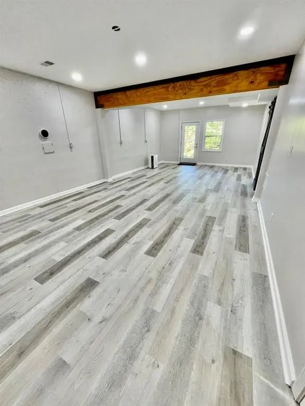
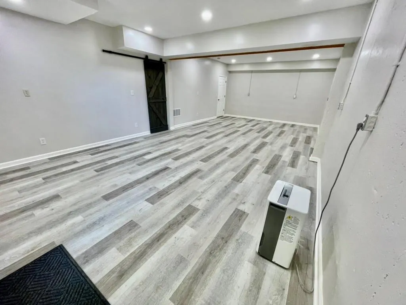
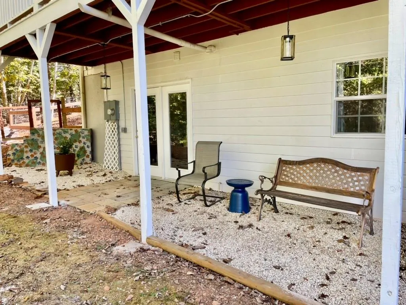
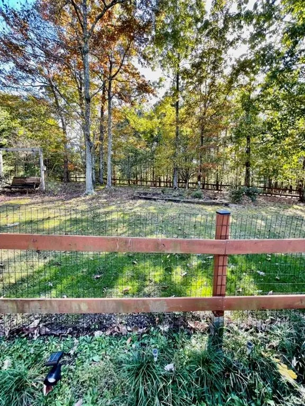
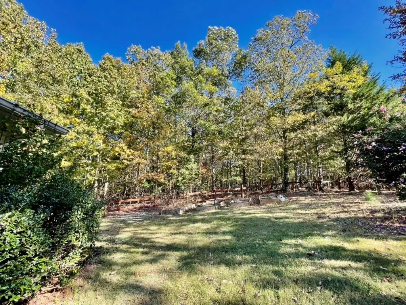
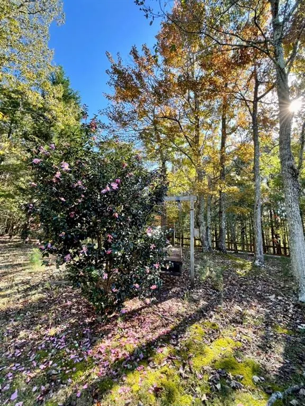
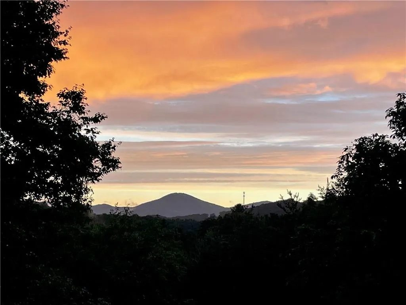
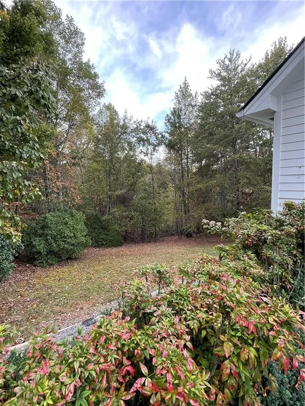
Nestled on 5.11 serene, wooded acres adjoining the Chattahoochee-Oconee National Forest, this spacious traditional Cape Cod-style home offers privacy, natural beauty, and a beautiful view of Black Mountain - all located on a cul-de-sac street. The home spans three generous levels, providing ample space - or the opportunity for short-term rentals. Whether you're seeking a peaceful full-time residence or a flexible investment property, this home delivers both comfort and potential in a truly picturesque setting. Main Floor: A welcoming foyer opens to a generously sized living room and an adjoining dining room, offering a warm and inviting space for everyday living and gatherings. The kitchen offers abundant custom cabinetry and generous counter space, perfect for both everyday use and entertaining. The large, private main-level primary suite includes a full en-suite bath (with shower and jetted tub), a spacious walk-in closet, and an additional secondary walk-in for extra storage. Additional main-floor features include a cozy home office and a conveniently located powder room. Second Floor: • Two generously sized bedrooms and a large bathroom featuring a double vanity and a tub/shower combination. • An open hallway offers versatile bonus space - perfect for a reading nook, or study zone. Terrace Level (Walk-Out Basement): • Expansive open room (Family Room) for recreation, entertaining, or an immense office space. • Full-glass door and large window flood the space with natural light while offering seamless access to the backyard. • Also includes a self-contained studio apartment with a kitchenette (and full shower bathroom) perfect for guests or rental. Double glass doors provide abundant light and open to a covered level space perfect for patio chairs. The apartment space also counts as the 4th bedroom. • A 7.5' x 20' flexible-use room adjoins the apartment space. • Additional features include a dedicated laundry room, a utility room, and under-stairs storage. Exterior Along the entire east of this property is the Chattahoochee-Oconee National Forest. The expansive front porch offers plenty of space for cozy seating, creating a charming spot to unwind and enjoy the peaceful sight of Carolina wrens and bluebirds flitting by. The home features two inviting back decks, connected by two steps: A covered retreat (with ceiling fans) perfect for watching summer storms drift across the mountains, and an open-air deck ideal for sun-loving container gardens or alfresco dining. Chimney Exterior stone masonry chimney extends from basement level to main level, with one opening/thimble in the largest basement room, and another opening/thimble in the living room’s stone hearth wall. Both would accommodate a freestanding woodburning stove.
| Elementary School | Middle School | High School |
|---|---|---|
| Lumpkin - Other Elementary School | Lumpkin County Middle School | Lumpkin County High School |
| Price History | |
|---|---|
| 1/31/2026 | Listed $765,000 |
| 5/12/2026 | 2$747,000 |
| 7/3/2026 | 3$724,900 |
General Features
| Sewer | Septic Tank |
|---|---|
| Heating | Central,Propane |
| Cooling | Central Air,Zoned |
| Utilities | Electricity Available,Sewer Available,Water Available |
| Roof | Shingle |
| Appliances | Dishwasher,Disposal,Dryer,Microwave,Range Hood,Refrigerator,Washer |
| Garage Spaces | 4 |
| Patio/Porch Features | Covered |
| Architectural Style | Traditional |
| Pool Features | None |
| Security Features | None |
| Construction Materials | Frame,HardiPlank Type |
| Year Built | 1998 |
| Electric | Other |
| View | Trees/Woods |
| Levels | Two |
| Property Subtype | Single Family Residence |
| Tax Year | 2025 |
| Parcel Number | 076 064 |
| Waterfront Features | None |
| Community Features | None |
| Accessibility | None |
| County | Lumpkin - GA |
| Property Type | Residential |
| HOA | false |
| Energy Efficient | None |
| Subdivision Name | WARDS CREEK |
| Green Energy Generation | None |
| Other Structures | None |
| Full Baths | 3 |
| Status | Active |
| Directions | From Walgreens in Dahlonega, turn north onto US-19 N/S Chestatee St. Stay on US-19 N for 3.9 miles. (You will pass the reservoir, a Chevron station, and a Dollar general.) Turn right onto Wards Creek Drive. Go one mile. 1036 Wards Creek Drive will be on your left. |
| High School | Lumpkin County |
| City | Dahlonega |
| Body of Water | None |
| Spa Features | None |
| Elementary School | Lumpkin - Other |
| Property Attached Y/N | false |
| Land Lease Y/N | false |
| Tax Annual Amount | 2013 |
| Home Warranty Y/N | false |
| Middle/Junior High School | Lumpkin County |
| Property Condition | Resale |
| Standard Status | Active |
| Freehold | IDX |
| Corporate Owner | None |
Interior Features
| Interior Amenities | Other |
|---|---|
| Basement | Finished,Walk-Out Access |
| Flooring | Carpet,Ceramic Tile,Luxury Vinyl,Wood |
| Total Fireplaces | 1 |
| Fireplace Features | Wood Burning Stove |
| Common Walls | No Common Walls |
| Window Features | None |
| Half Baths | 1 |
| Laundry Features | Lower Level |
| Total Bedrooms | 4 |
| Room Type | Other |
| Main Level Bedrooms | 2 |
| Main Level Bathrooms | 1 |
| Kitchen Features | Pantry |
| Total Baths | 4 |
| RoomBedroomFeatures | Master on Main |
| Primary Bathroom Features | Double Vanity,Separate Tub/Shower |
| Dining Room Features | Separate Dining Room |
Exterior Features
| Exterior Amenities | None |
|---|---|
| Fencing | Front Yard,Wood |
| Parking Features | Attached,Garage |
| Lot Features | Cul-De-Sac |
| Water Source | Private,Well |
| Total Parking | 2 |
| Foundation Details | Slab |
| Building Area Total | 3604 |
| Lot Dimensions | 380x818x580x736 |
| Lot Size Acres | 5.11 |
| Road Surface Type | Paved |
| Lot Size Source | Owner |
| Road Frontage Type | State Road |
| Other Equipment | None |
| Horse Amenities | None |
Amenities
- Foreclosure
- Views
- Short Sale
- New Construction
- Adult 55+
- Lease To Own
- No HOA Fees
- Furnished
- Primary On Main
- Air Conditioning
- Seller Finance
- Green
- Fixer Upper
- Horse
- Golf
- Fireplace
- Deck
- Garage
- Basement
- Pool
Property vs Single Family Average in 30533
Statistics provided by Inside Real Estate
Price
Taxes
Year Built
 ©2026 Georgia Multiple Listing Service All information deemed reliable but not guaranteed. All properties are subject to prior sale, change or withdrawal. Neither listing broker(s) or information provider(s) shall be responsible for any typographical errors, misinformation, misprints and shall be held totally harmless. Listing(s) information is provided for consumer's personal, non-commercial use and may not be used for any purpose other than to identify prospective properties consumers may
 Listings identified with the FMLS IDX logo come from FMLS and are held by brokerage firms other than the owner of this website. The listing brokerage is identified in any listing details. Information is deemed reliable but is not guaranteed. If you believe any FMLS listing contains material that infringes your copyrighted work please
  Northeast Georgia Board of REALTORS® All information deemed reliable but not guaranteed. All properties are subject to prior sale, change or withdrawal. Neither listing broker(s) or information provider(s) shall be responsible for any typographical errors, misinformation, misprints and shall be held totally harmless. Listing(s) information is provided for consumer's personal, non-commercial use and may not be used for any purpose other than to identify prospective properties consumers may be
 The information set forth on this site is based upon information which we consider reliable, but because it has been supplied by third parties to our franchisees (who in turn supplied it to us), we can not represent that it is accurate or complete, and it should not be relied upon as such. The offerings are subject to errors, omissions, changes, including price, or withdrawal without notice. All dimensions are approximate and have not been verified by the selling party and can not be verified. It
