
Views - New Construction - Primary on Main - Eco Friendly
Address
1005 Haddie Way, Alpharetta, GA
Price
$ 3,689,000
Property Attributes
- MLS#7673444
- TypeSingle Family
- Listing Status Active
- CountyCherokee
- CityAlpharetta
- NeighborhoodEstates at Union Hill
- Zip30004
- StyleCraftsman
- Year Built2025
- Taxes$ 19109
- Price$ 3,689,000
- Bedrooms7
- Full Bathrooms8
- Half Bathrooms1
- Lot Size1.91 Acres
Data Source:
First Multiple Listing Services (FMLS)
Property Description
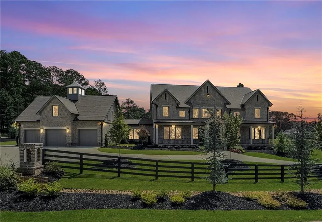
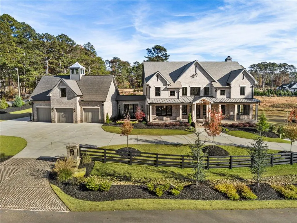
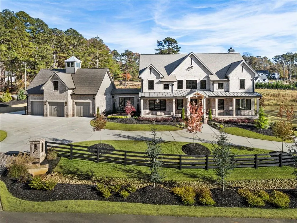
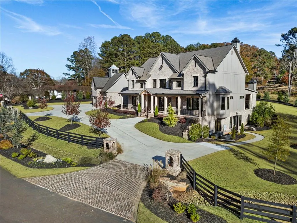
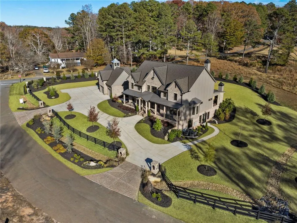
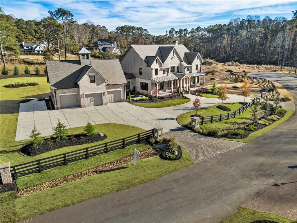
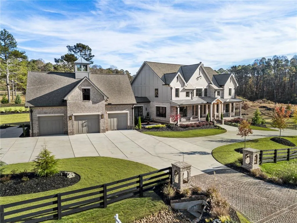
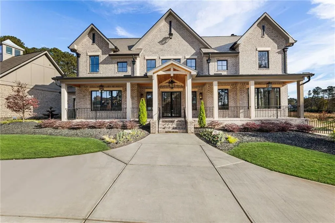
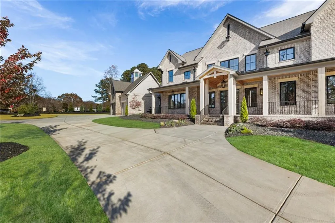
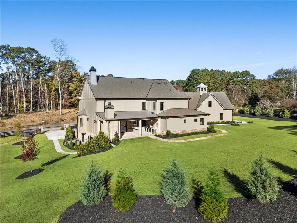
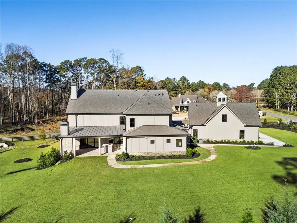
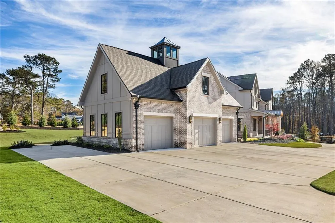
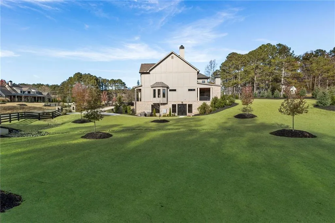
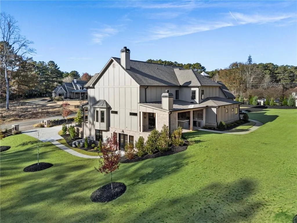
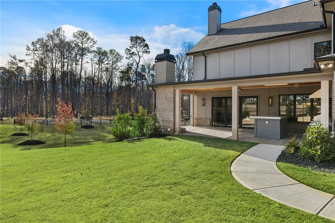
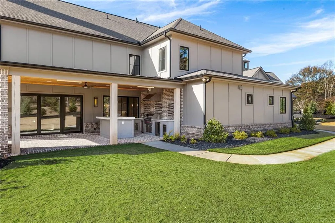
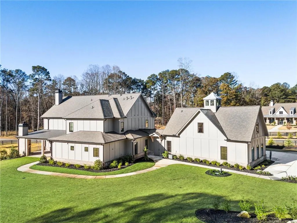
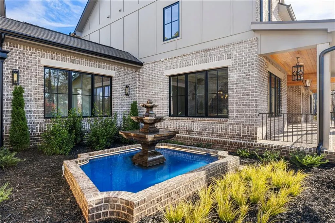
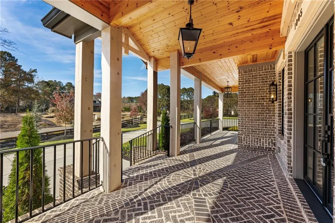
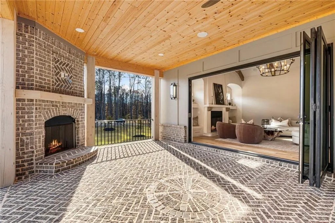
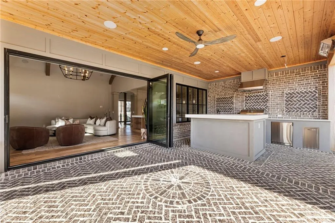
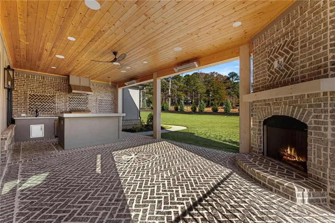
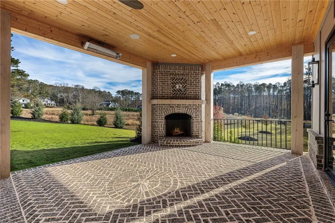
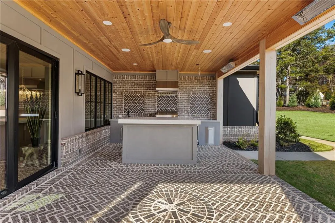
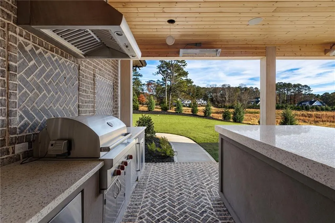
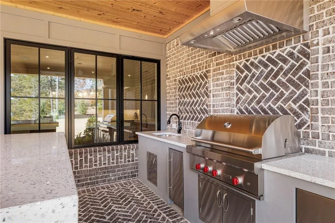
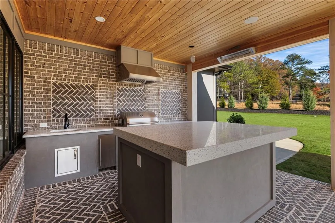
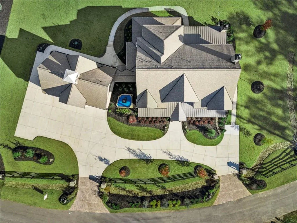
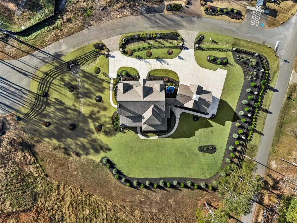
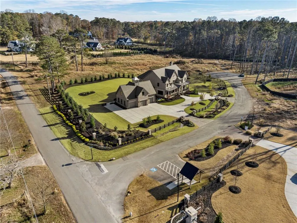
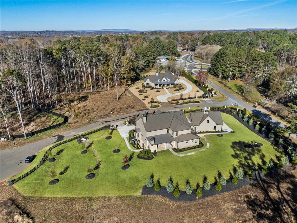
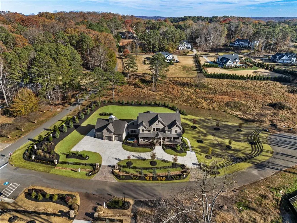
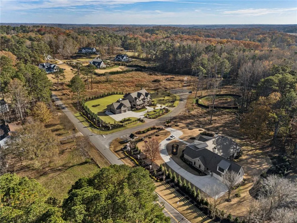
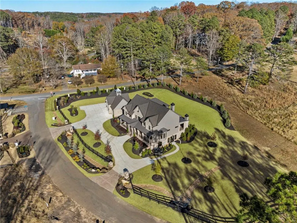
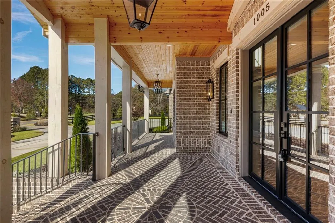
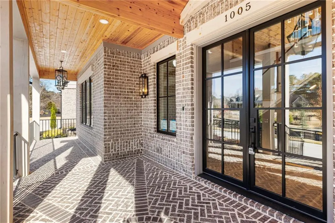
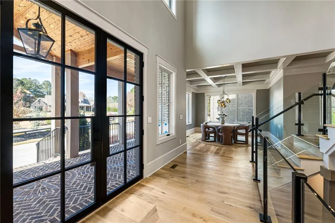
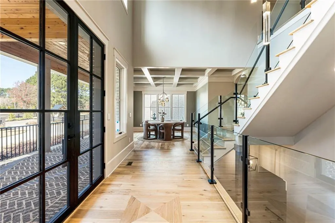
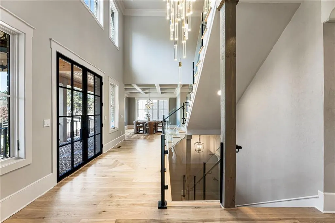
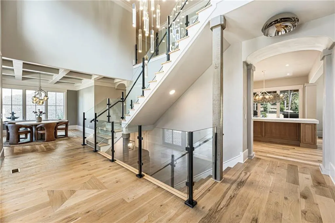
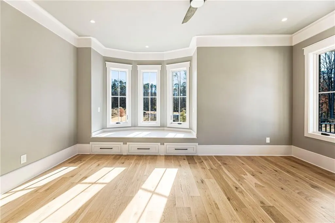
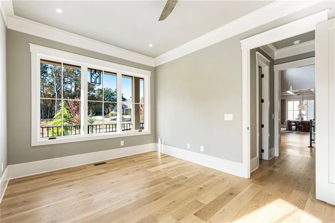
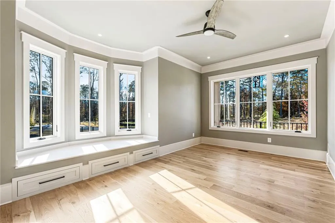
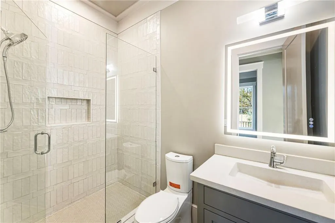
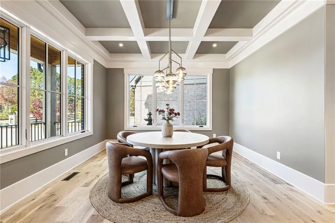
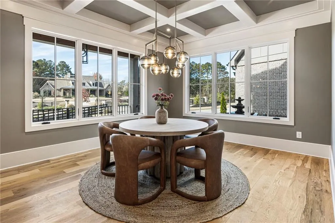
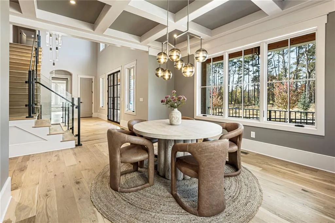
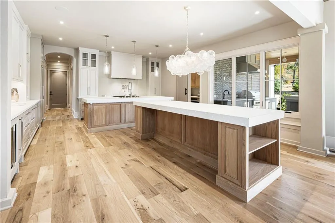
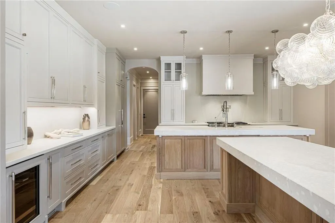
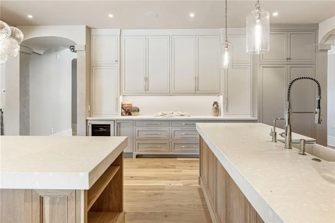
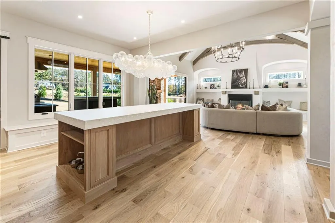
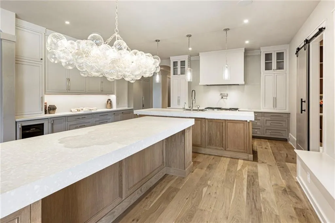
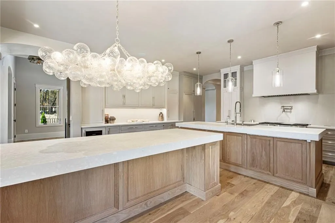
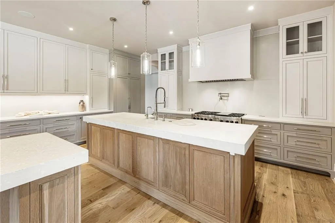
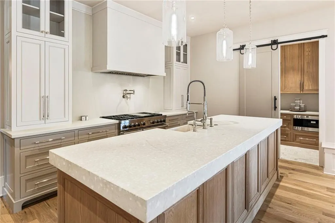
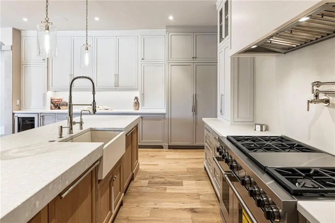
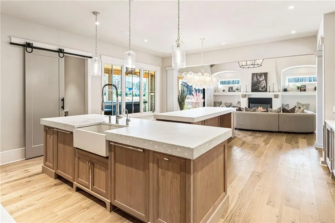
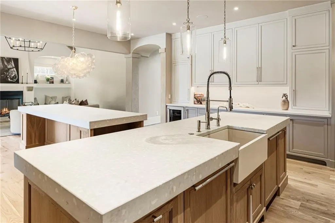
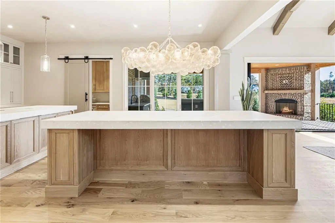
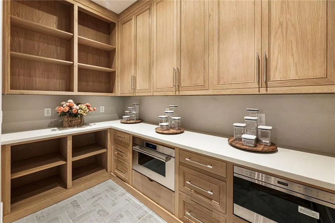
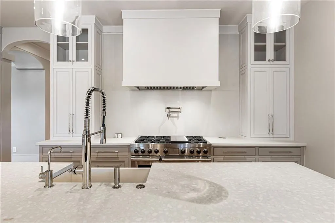
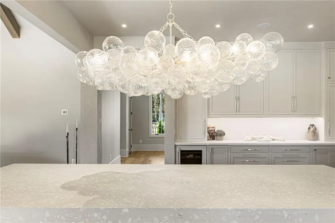
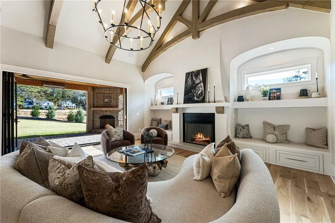

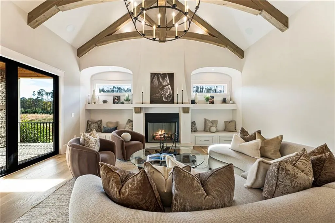
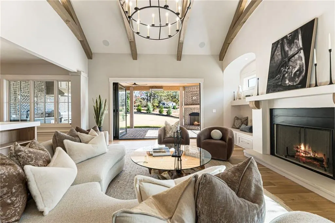
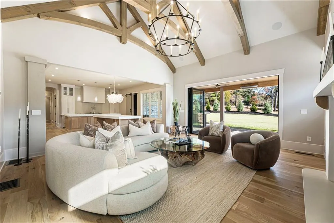
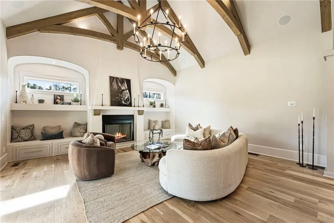
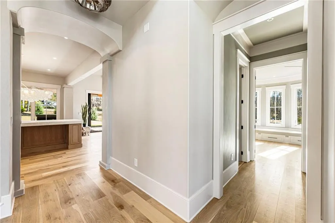
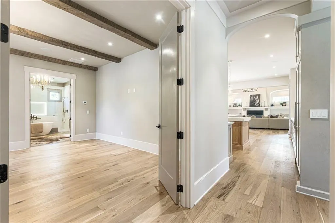
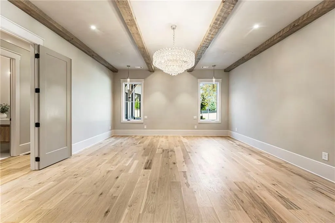
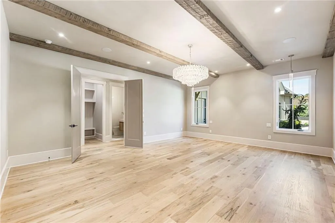
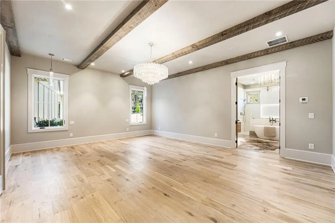
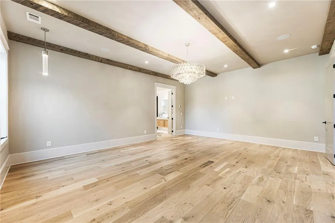
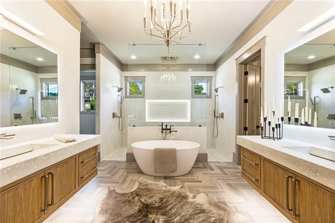
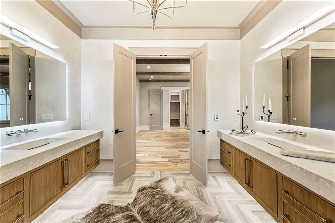
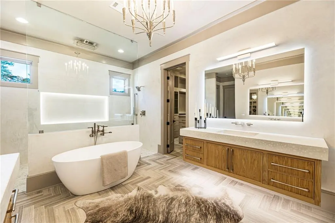
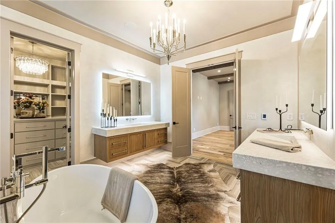
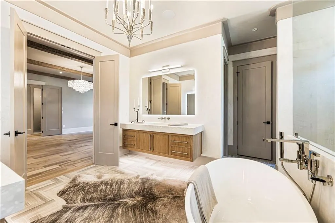
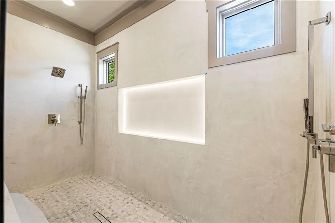
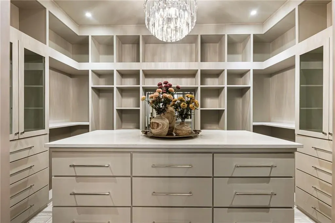
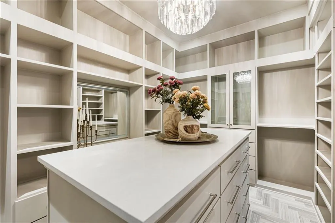
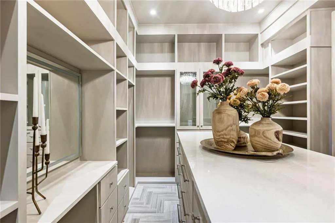
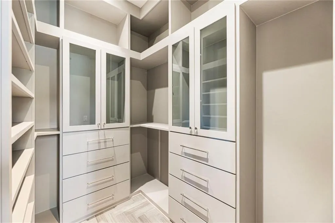
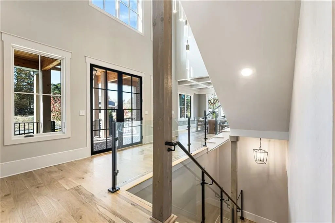
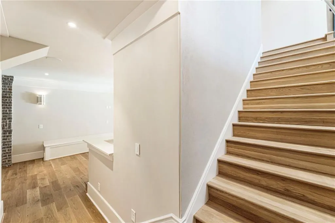
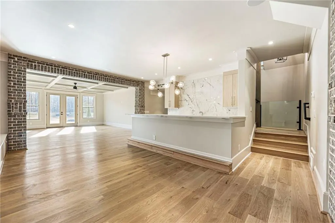
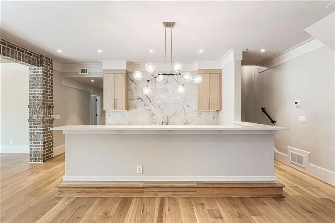
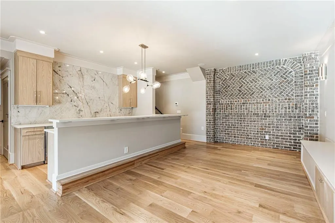
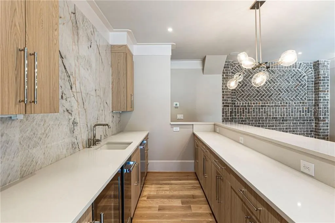
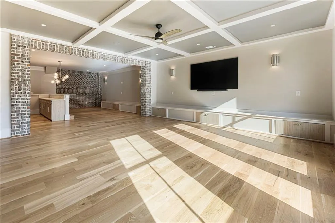
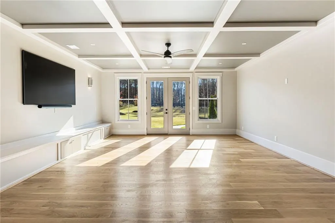
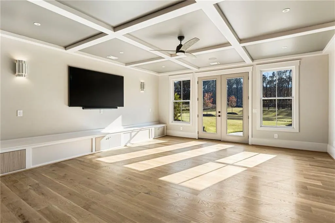
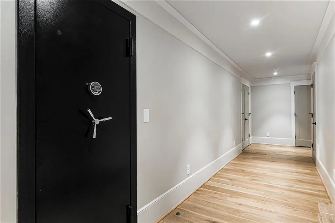
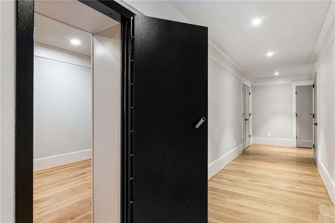
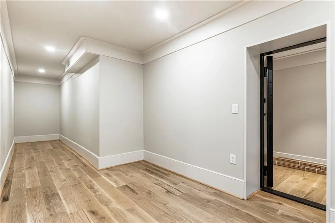
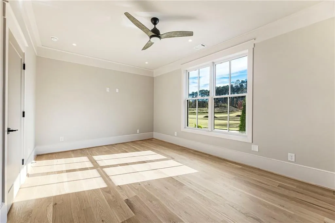
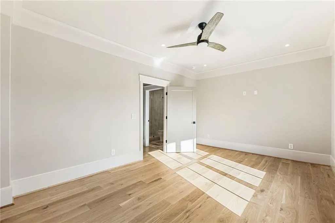
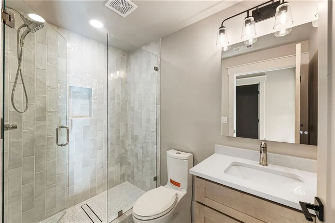
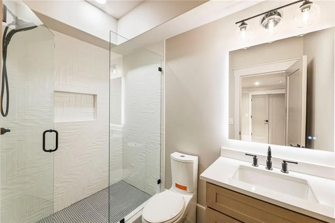
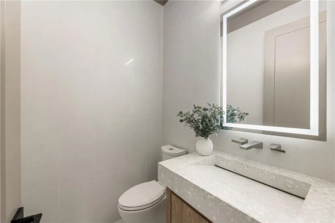
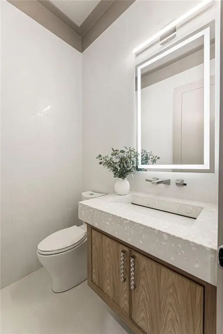
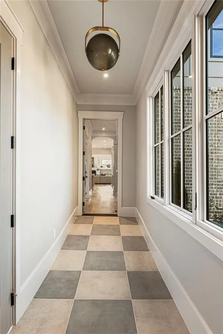
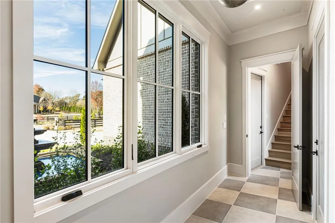
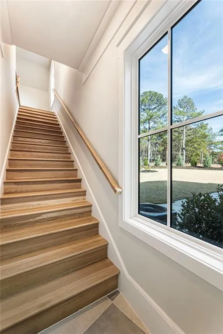
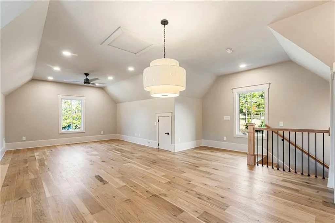
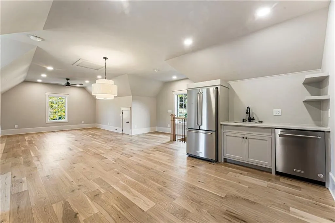
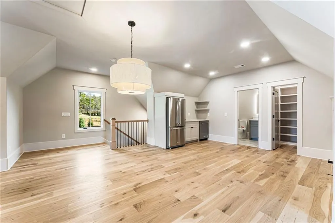
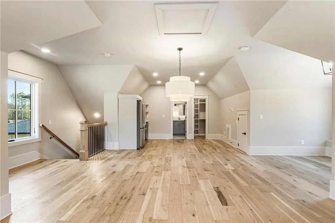
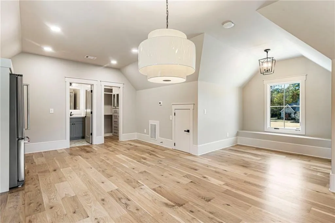
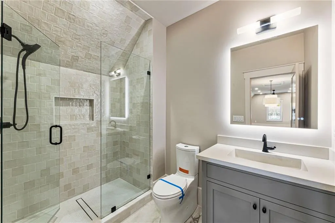
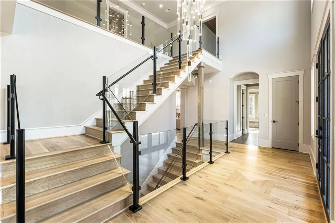
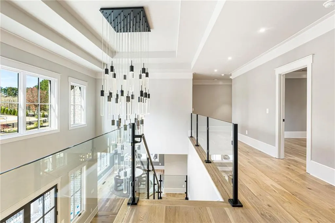
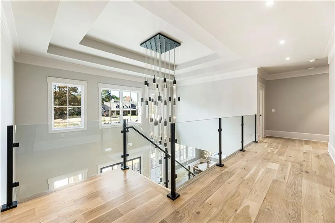
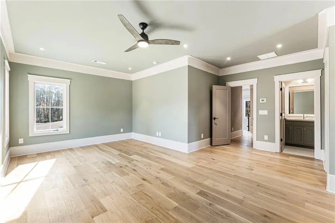
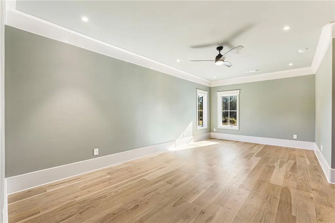
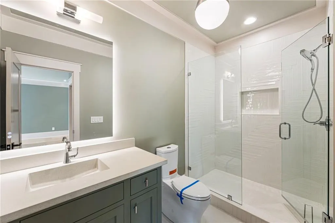
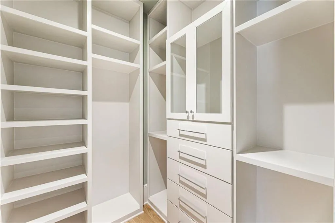
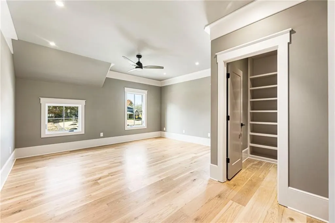
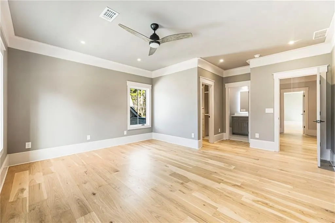
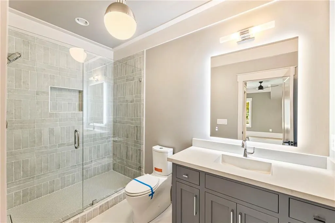
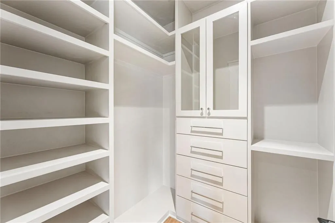
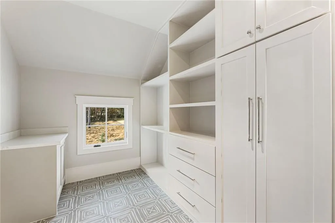
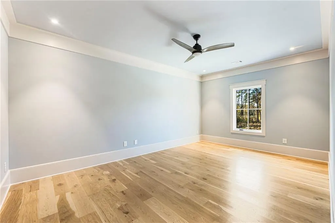
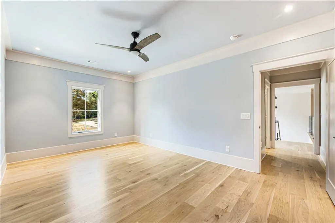
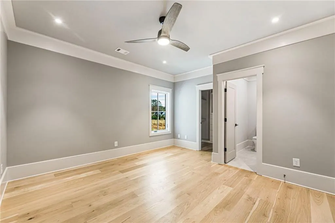
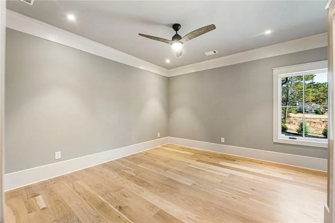
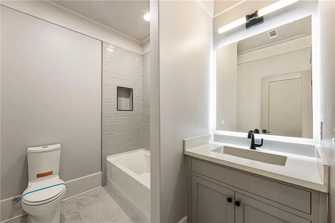
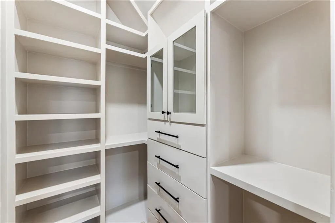
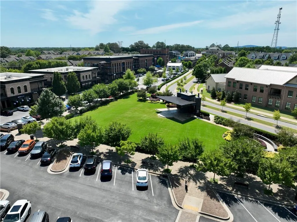
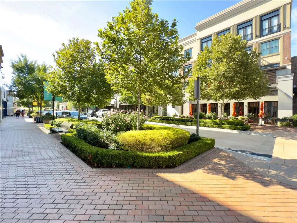
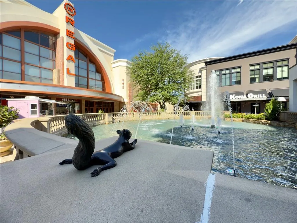
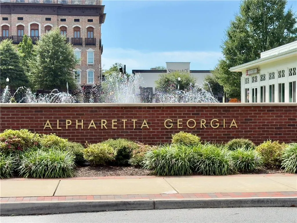
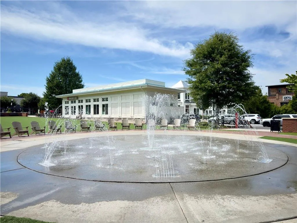
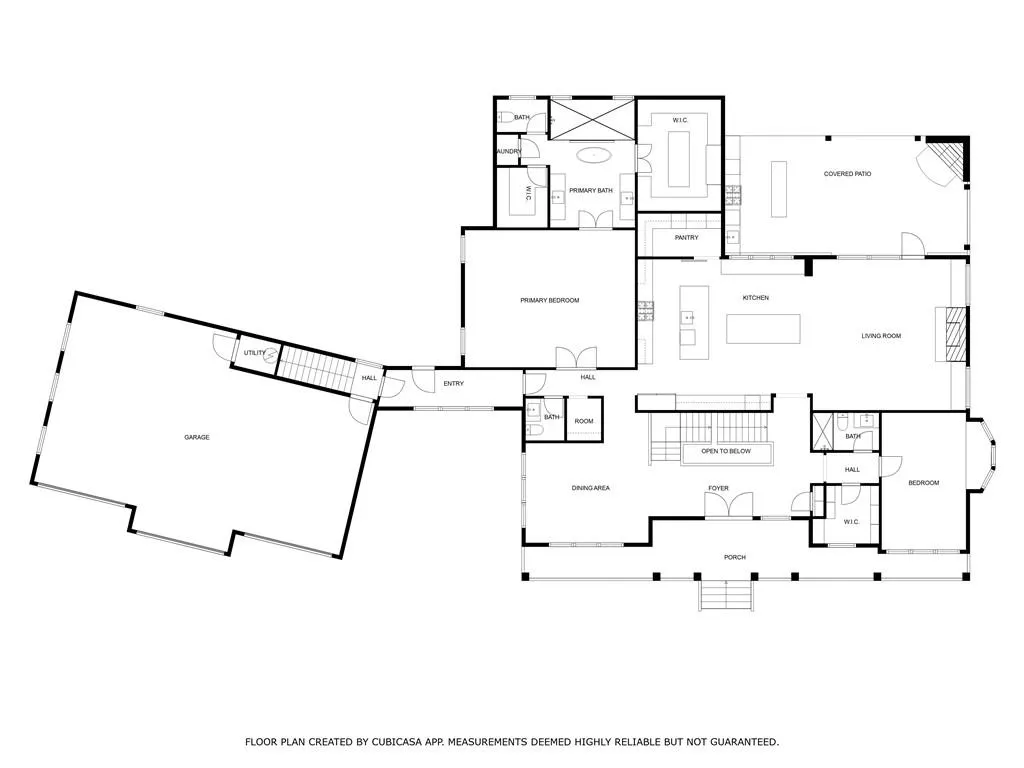
Welcome to a remarkable blend of craftsmanship, sophistication, and modern comfort. Arriving through one of two stately driveways, you’re met by grand brick columns topped with glowing gas lanterns—a warm and distinguished introduction to the refined living that awaits. Thoughtfully designed and masterfully built, this new construction residence marries timeless architectural presence with cutting-edge technology and enduring materials. Every detail has been curated to elevate daily living, creating a home that feels both elegant and inviting. Nestled in the heart of Alpharetta’s prestigious Cherokee County, the property offers the tranquility of a private enclave with effortless access to acclaimed schools—Avery, Creekland, Creekview, and The Haven Academy—along with premier dining, boutique shopping, and expansive parks. The exterior showcases striking brick construction and classic Craftsman styling. Inside, rich stain-in-place hardwoods, handcrafted cabinetry, and high-performance concrete countertops with integrated sinks set the tone for exceptional quality. The chef’s kitchen and outdoor culinary space feature professional Wolf and Sub-Zero appliances, perfect for gatherings or intimate evenings at home. A 1,000-sq-ft covered patio extends the living space, finished with herringbone brickwork, built-in heaters, and generous open-air seating for year-round enjoyment. The primary suite is a serene retreat with heated tile floors and a boutique-inspired custom closet. This smart home offers full mobile control of HVAC, lighting, surround sound, along with EV-ready wiring. The F-Wave premium synthetic roof carries a lifetime warranty and provides top-tier protection from high winds, hail, and fire. Jeld-Wen casement windows include a 10-year frame and 20-year glass warranty. With nearly 10,000 sq ft under roof—including garage and covered porches—the home offers an impressive scale and thoughtful functionality. The backyard is approved for a future in-ground pool. Set within a private collection of just seven curated new homes (lots not sold individually), this residence offers rare exclusivity. Once all seven homes are finished the homeowners are welcome to install a Private Gate and the Main Entrance for further privacy.
| Elementary School | Middle School | High School |
|---|---|---|
| Avery Elementary School | Creekland - Cherokee Middle School | Creekview High School |
| Price History | |
|---|---|
| 4/1/2026 | Listed $3,699,000 |
| 5/13/2026 | Listed $3,689,000 |
General Features
| Sewer | Septic Tank |
|---|---|
| Heating | Central,Natural Gas,Zoned |
| Cooling | Central Air,Zoned |
| Utilities | Underground Utilities |
| Roof | Metal,Other |
| Appliances | Dishwasher,Disposal,ENERGY STAR Qualified Appliances,Gas Range,Gas Water Heater,Microwave,Range Hood,Refrigerator,Tankless Water Heater |
| HOA Fee | 3000 |
| Association Fee Includes | Maintenance Grounds |
| Patio/Porch Features | Breezeway,Covered,Patio |
| Architectural Style | Craftsman |
| Pool Features | None |
| Security Features | Security Lights,Security System Owned,Smoke Detector(s) |
| Construction Materials | Brick 3 Sides,Cement Siding,Spray Foam Insulation |
| Year Built | 2025 |
| Electric | 110 Volts,220 Volts in Garage,220 Volts in Laundry |
| View | Neighborhood,Trees/Woods |
| Levels | Three Or More |
| Property Subtype | Single Family Residence |
| Tax Year | 2025 |
| Parcel Number | 02N06 077 F |
| Waterfront Features | None |
| Community Features | Homeowners Assoc |
| Accessibility | Accessible Full Bath,Accessible Hallway(s) |
| Assoc Fee Paid Per | Annually |
| County | Cherokee - GA |
| Property Type | Residential |
| HOA | true |
| Energy Efficient | Appliances,Doors,Insulation,Thermostat,Water Heater,Windows |
| Subdivision Name | Estates at Union Hill |
| Green Energy Generation | None |
| Other Structures | Outdoor Kitchen |
| Full Baths | 8 |
| Status | Active |
| Directions | GPS: 250 Old Jones Rd. Alpharetta, Ga. 30004. |
| High School | Creekview |
| City | Alpharetta |
| Body of Water | None |
| Spa Features | None |
| HOA Fee 2 Frequency | Annually |
| Elementary School | Avery |
| Property Attached Y/N | false |
| Land Lease Y/N | false |
| Tax Annual Amount | 19109 |
| Home Warranty Y/N | true |
| Middle/Junior High School | Creekland - Cherokee |
| Property Condition | New Construction |
| Virtual Tour | https://gold-lens-media.aryeo.com/videos/019a9dfc-ec72-714f-b0ec-30494a69127b |
| Standard Status | Active |
| Tax Lot | 1 |
| Freehold | IDX |
| Corporate Owner | Agent Related to Seller |
Interior Features
| Interior Amenities | Entrance Foyer 2 Story,High Ceilings 10 ft Main,High Ceilings 10 ft Upper,High Speed Internet,His and Hers Closets,Smart Home,Sound System,Walk-In Closet(s) |
|---|---|
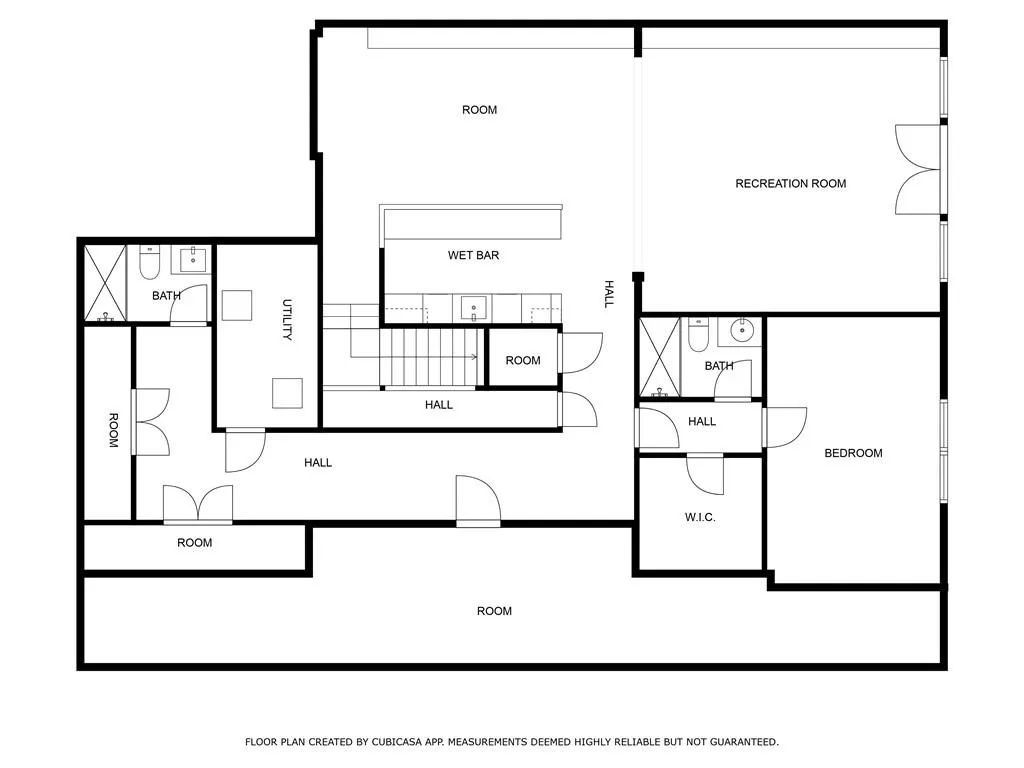
| Basement | Daylight,Driveway Access,Exterior Entry,Finished,Finished Bath,Full |
| Flooring | Hardwood,Tile |
| Total Fireplaces | 2 |
| Fireplace Features | Factory Built,Family Room,Gas Starter,Outside |
| Common Walls | No Common Walls |
| Window Features | ENERGY STAR Qualified Windows,Insulated Windows,Window Treatments |
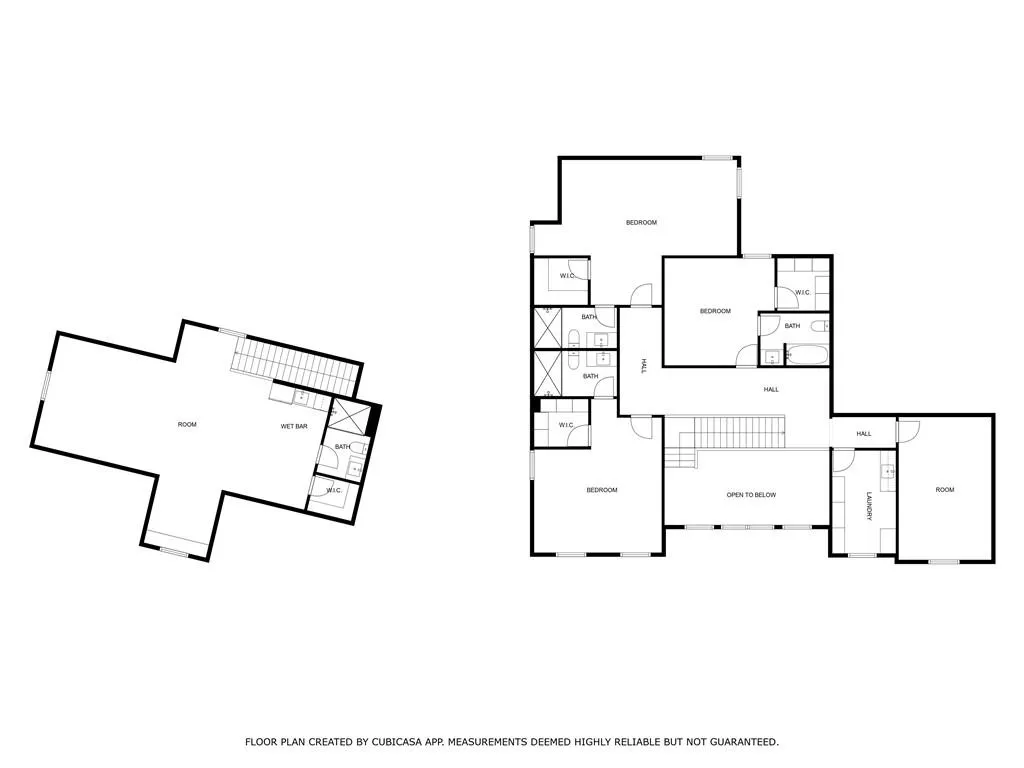
| Above Grade Finished Area | 5735 |
| Half Baths | 1 |
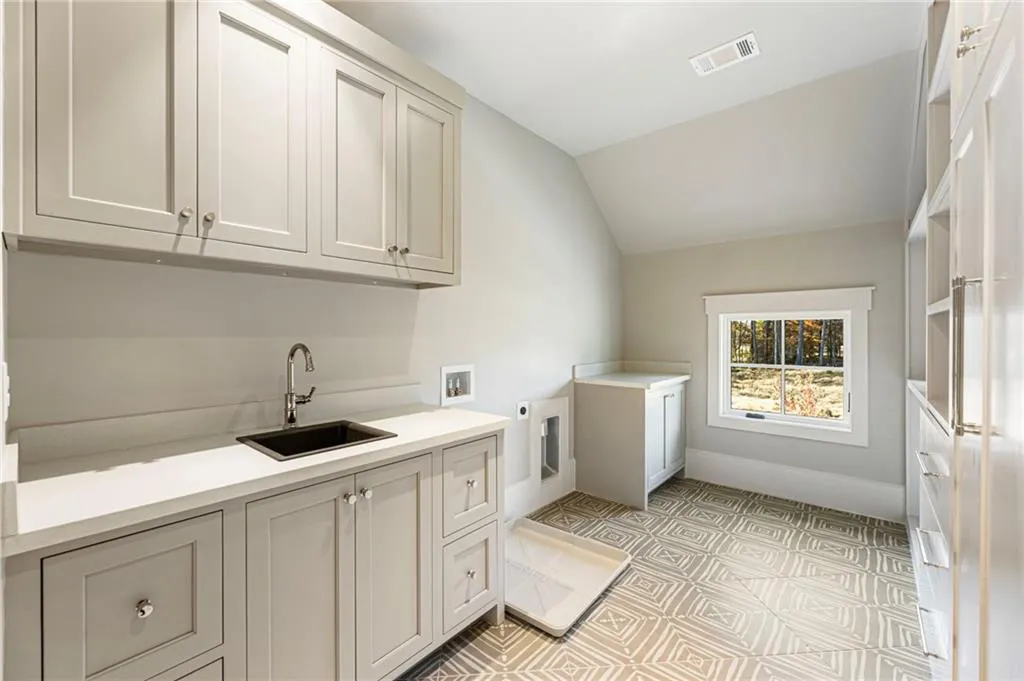
| Laundry Features | Laundry Closet,Laundry Room,Main Level,Upper Level |
| Total Bedrooms | 7 |
| Below Grade Finished Area | 2176 |
| Room Type | Basement,Bonus Room,Exercise Room |
| Main Level Bedrooms | 2 |
| Main Level Bathrooms | 2 |
| Kitchen Features | Breakfast Room,Cabinets Stain,Kitchen Island,Pantry Walk-In,View to Family Room |
| Total Baths | 9 |
| RoomBedroomFeatures | In-Law Floorplan,Master on Main |
| Primary Bathroom Features | Double Vanity,Separate His/Hers,Separate Tub/Shower,Soaking Tub |
| Dining Room Features | Seats 12+,Separate Dining Room |
Exterior Features
| Exterior Amenities | Gas Grill,Lighting,Private Entrance,Private Yard,Rain Gutters |
|---|---|
| Fencing | Front Yard,Wood |
| Parking Features | Attached,Driveway,Garage Door Opener,Garage Faces Front |
| Lot Features | Back Yard,Landscaped,Level |
| Water Source | Public |
| Foundation Details | Concrete Perimeter,Pillar/Post/Pier |
| Building Area Total | 7911 |
| Lot Dimensions | X |
| Lot Size Acres | 1.91 |
| Road Surface Type | Asphalt,Concrete |
| Lot Size Source | Builder |
| Road Frontage Type | County Road |
| Other Equipment | Irrigation Equipment |
| Horse Amenities | None |
Amenities
- Foreclosure
- Views
- Short Sale
- New Construction
- Adult 55+
- Lease To Own
- No HOA Fees
- Furnished
- Primary On Main
- Air Conditioning
- Seller Finance
- Green
- Fixer Upper
- Horse
- Golf
- Fireplace
- Deck
- Garage
- Basement
- Pool
Property vs Single Family Average in 30004
Statistics provided by Inside Real Estate
Price
Taxes
Year Built
 ©2026 Georgia Multiple Listing Service All information deemed reliable but not guaranteed. All properties are subject to prior sale, change or withdrawal. Neither listing broker(s) or information provider(s) shall be responsible for any typographical errors, misinformation, misprints and shall be held totally harmless. Listing(s) information is provided for consumer's personal, non-commercial use and may not be used for any purpose other than to identify prospective properties consumers may
 Listings identified with the FMLS IDX logo come from FMLS and are held by brokerage firms other than the owner of this website. The listing brokerage is identified in any listing details. Information is deemed reliable but is not guaranteed. If you believe any FMLS listing contains material that infringes your copyrighted work please
  Northeast Georgia Board of REALTORS® All information deemed reliable but not guaranteed. All properties are subject to prior sale, change or withdrawal. Neither listing broker(s) or information provider(s) shall be responsible for any typographical errors, misinformation, misprints and shall be held totally harmless. Listing(s) information is provided for consumer's personal, non-commercial use and may not be used for any purpose other than to identify prospective properties consumers may be
 The information set forth on this site is based upon information which we consider reliable, but because it has been supplied by third parties to our franchisees (who in turn supplied it to us), we can not represent that it is accurate or complete, and it should not be relied upon as such. The offerings are subject to errors, omissions, changes, including price, or withdrawal without notice. All dimensions are approximate and have not been verified by the selling party and can not be verified. It
