
Primary on Main - Eco Friendly
Address
255 Carriage Station Drive, Lawrenceville, GA
Price
$ 1,099,000
Property Attributes
- MLS#7674683
- TypeSingle Family
- Listing Status Active
- CountyGwinnett
- CityLawrenceville
- NeighborhoodCarriage Station
- Zip30046
- StyleTraditional
- Year Built2002
- Taxes$ 7647
- Price$ 1,099,000
- Bedrooms7
- Full Bathrooms6
- Half Bathrooms1
- Lot Size0.42 Acres
Data Source:
First Multiple Listing Services (FMLS)
Property Description
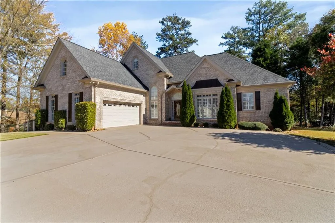
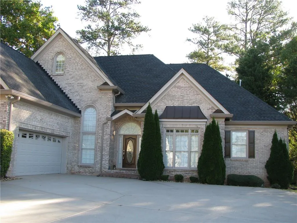
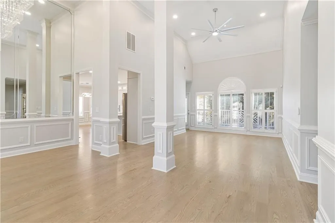
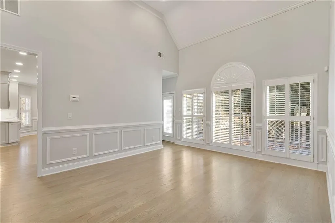
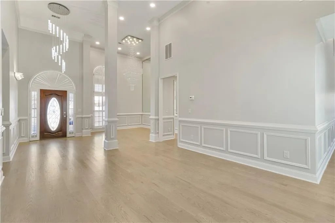
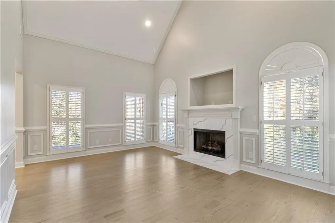
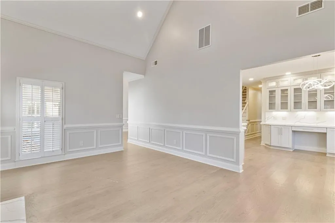
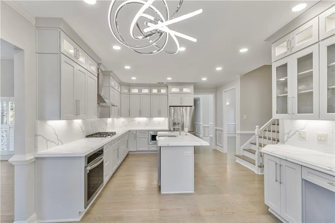
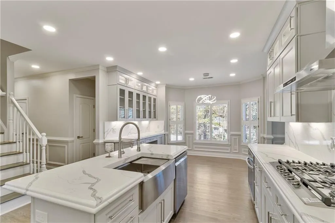
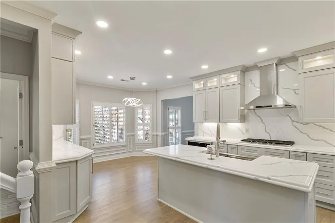
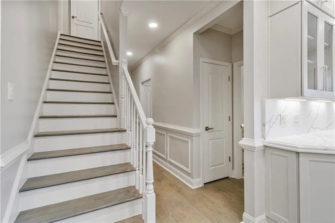
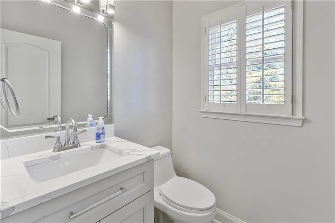
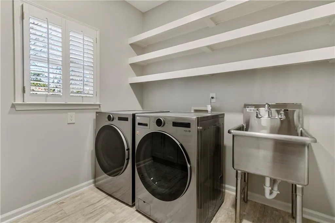
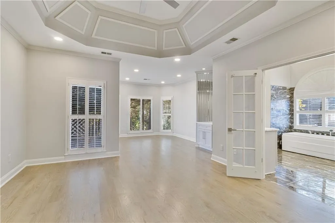
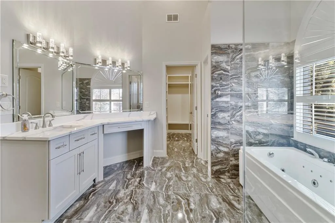
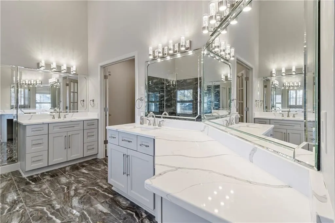
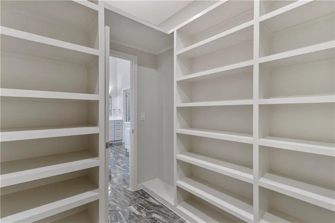
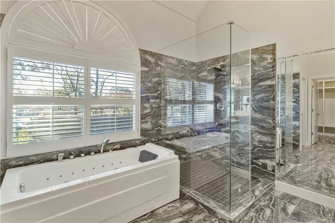
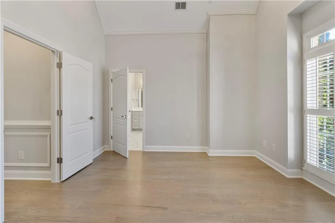
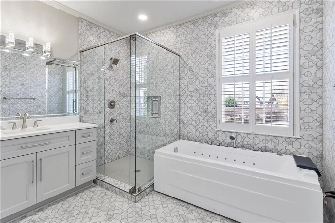

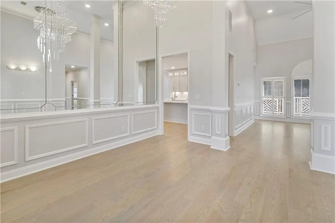
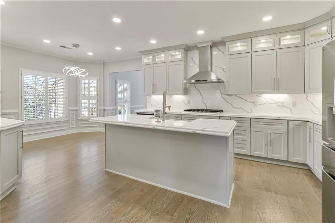
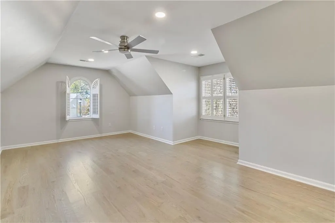
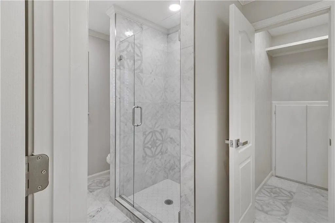
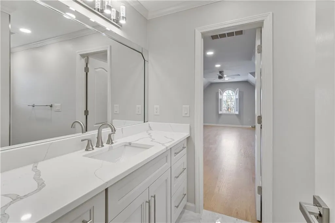
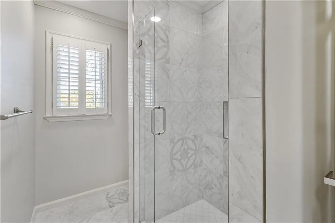
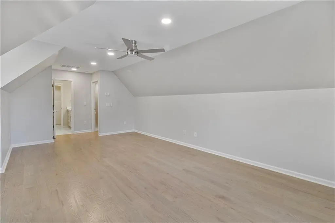
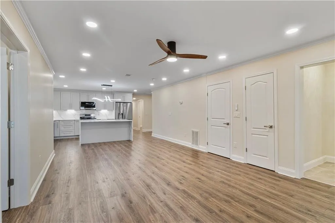
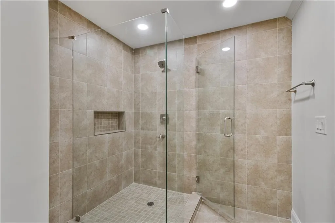
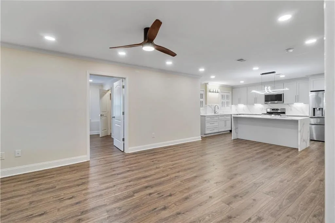
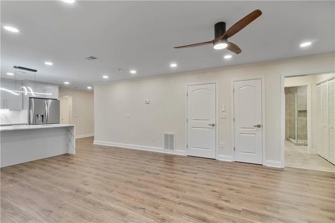
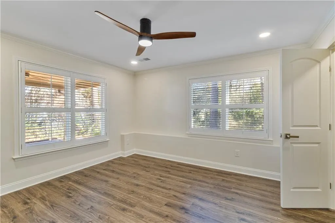
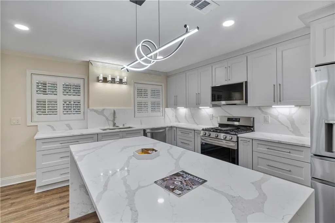
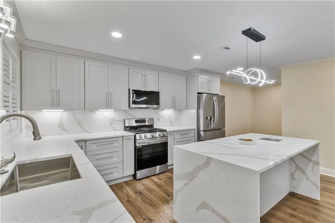
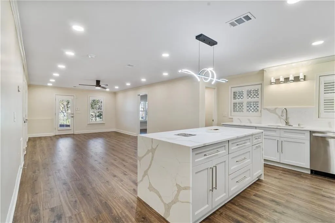
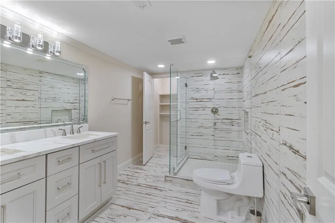
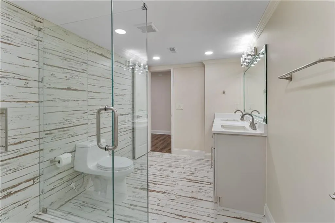
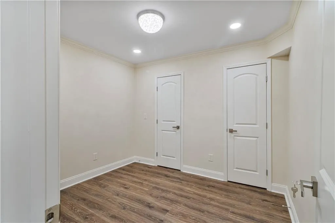
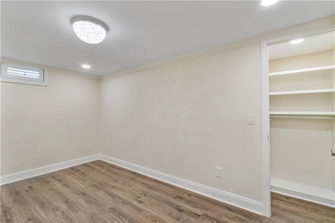
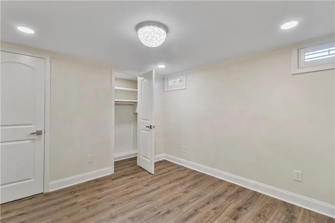
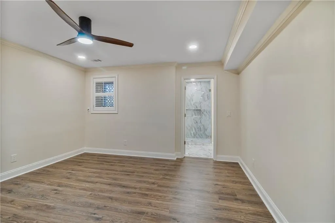
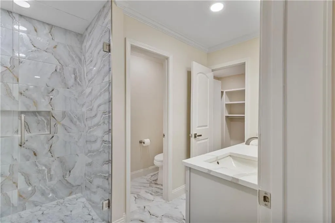
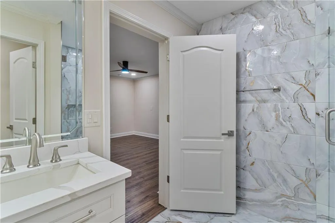
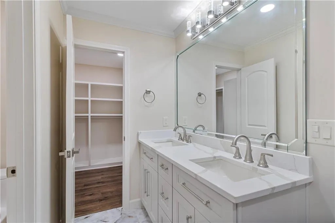
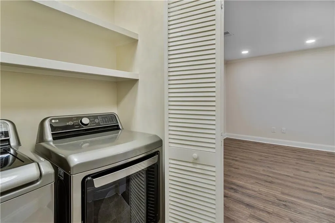
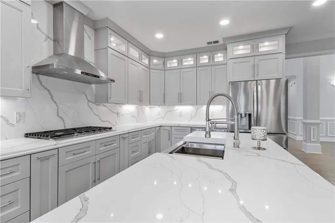
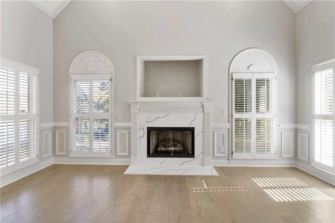
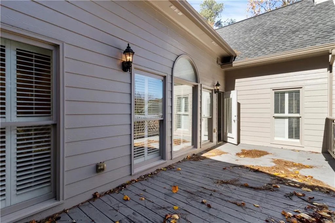
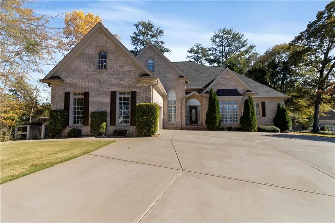
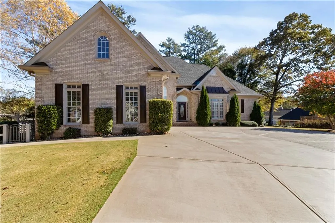
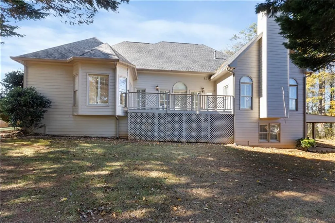
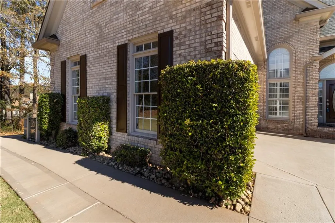
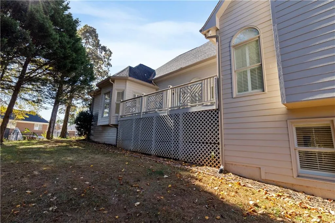
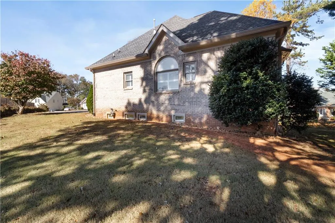
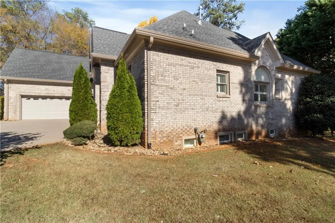
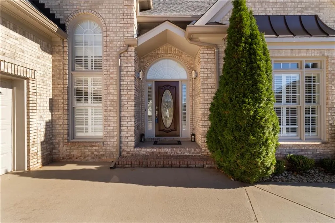
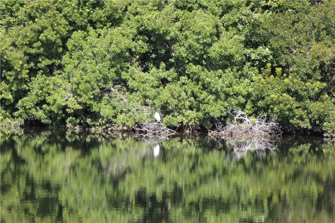
Exceptional Luxury Home for Sale: 7 Bedrooms, 6.5 Baths, Multigenerational Design Fully Renovated Masterpiece with High-End Finishes and Room for Everyone Step into unparalleled luxury and comfort with this stunning, fully renovated 7-bedroom, 6.5-bath home, thoughtfully designed for today’s modern, multigenerational families. Every inch of this residence combines elegance, convenience, and versatility, offering an extraordinary living experience. Enjoy the serenity of seven generously sized bedrooms, perfect for large families or hosting guests. Each of the 6.5 bathrooms is meticulously crafted with spa-inspired fixtures, offering tranquil retreats for relaxation and rejuvenation. Every detail, from rainfall showers to contemporary tilework, speaks to the home’s commitment to both luxury and functionality. This home is expertly designed for multigenerational living, featuring brand-new, high-efficiency appliances with not one, but two sets of washers and dryers for ultimate convenience. Flexible spaces throughout the home allow for comfortable independent living, in-law accommodations, or guest privacy, making it easy to bring everyone together under one roof without sacrificing comfort. The lavish master suite is a true sanctuary, complete with a custom walk-in closet and a luxurious spa bathroom—a perfect end to any day. No detail has been overlooked, with high-end finishes gracing every room. Gleaming floors, custom plantation shutters, and designer faucets complement gorgeous countertops and elegant tilework, creating an atmosphere of timeless sophistication and comfort. The spacious, fully-finished basement with its own private entrance offers endless possibilities—ideal for a home theater, gym, recreation room, or separate living quarters. This flexible space ensures everyone has room to thrive. Step outside to enjoy your freshly painted exterior, back deck, and a calming backyard—perfect for entertaining, play, or quiet moments. Enjoy the picturesque neighborhood lake. This home offers a peaceful setting with easy access to walking paths, parks, and top-rated schools. You’ll love the close proximity to local shops, dining, and amenities, making daily life both vibrant and convenient. The spacious driveway ensures ease for multiple vehicles, so everyone’s needs are met and feel welcome. Don’t miss your chance to own this exceptional, one-of-a-kind home! Schedule your private tour today and experience firsthand the perfect blend of luxury, comfort, and functionality. Make this dream home yours!
| Elementary School | Middle School | High School |
|---|---|---|
| Lawrenceville Elementary School | Moore Middle School | Central Gwinnett High School |
| Price History | |
|---|---|
| 2/13/2026 | Listed $1,149,000 |
| 4/5/2026 | Listed $1,144,000 |
| 4/6/2026 | Listed $1,144,999 |
| 5/31/2026 | 2$1,125,000 |
| 6/15/2026 | 2$1,099,000 |
General Features
| Sewer | Public Sewer |
|---|---|
| Heating | Natural Gas,Central,Forced Air,Zoned |
| Cooling | Electric,Ceiling Fan(s),Central Air,Zoned |
| Utilities | Cable Available,Electricity Available,Natural Gas Available,Sewer Available,Water Available |
| Roof | Fiberglass,Ridge Vents,Shingle |
| Appliances | Electric Water Heater,Dryer,Washer,Dishwasher,Disposal,Microwave,Refrigerator,Gas Range,Gas Cooktop |
| HOA Fee | 370 |
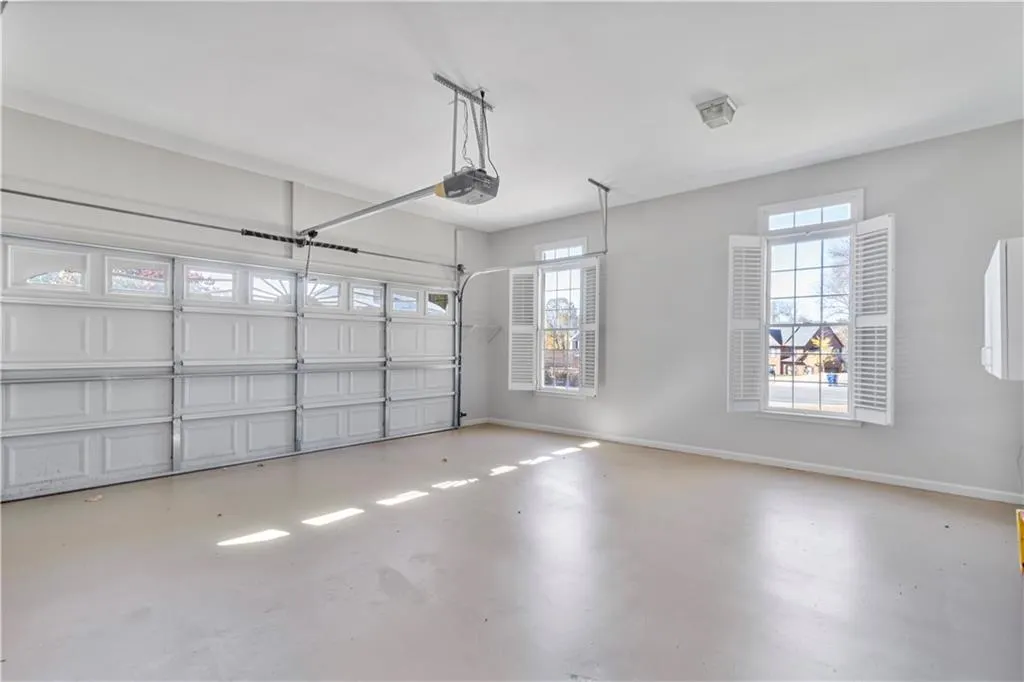
| Garage Spaces | 2 |
| Patio/Porch Features | Deck,Covered,Front Porch,Side Porch |
| Architectural Style | Traditional |
| Pool Features | None |
| Security Features | Smoke Detector(s) |
| Construction Materials | Concrete,Brick,Blown-In Insulation |
| Year Built | 2002 |
| Electric | 220 Volts |
| View | Neighborhood |
| Levels | Three Or More |
| Property Subtype | Single Family Residence |
| Tax Year | 2024 |
| Ownership | Fee Simple |
| Parcel Number | R5114 422 |
| Waterfront Features | None |
| Community Features | Homeowners Assoc,Other |
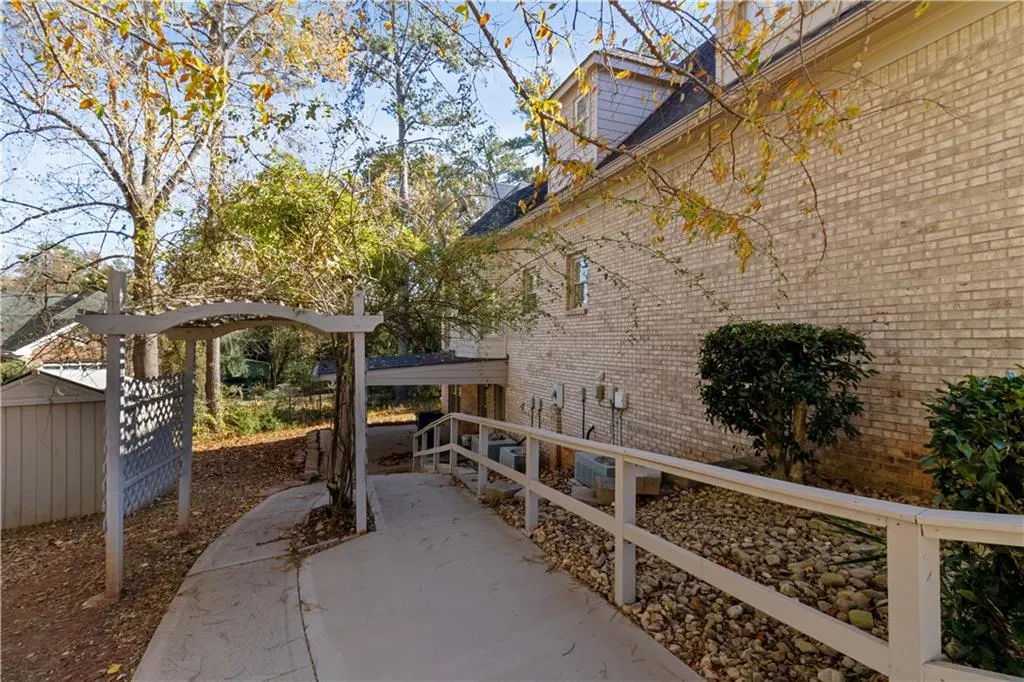
| Accessibility | Accessible Doors,Accessible Approach with Ramp |
| Assoc Fee Paid Per | Annually |
| County | Gwinnett - GA |
| Property Type | Residential |
| HOA | true |
| Energy Efficient | Thermostat,Windows |
| Subdivision Name | Carriage Station |
| Green Energy Generation | None |
| Other Structures | Outbuilding |
| Full Baths | 6 |
| Status | Active |
| Directions | GPS |
| High School | Central Gwinnett |
| City | Lawrenceville |
| Body of Water | None |
| Spa Features | None |
| Elementary School | Lawrenceville |
| Property Attached Y/N | false |
| Land Lease Y/N | false |
| Tax Annual Amount | 7647 |
| Home Warranty Y/N | false |
| Middle/Junior High School | Moore |
| Property Condition | Updated/Remodeled |
| Virtual Tour | https://youtu.be/W6iQvaHdd0M |
| Standard Status | Active |
| Freehold | IDX |
| Corporate Owner | None |
Interior Features
| Interior Amenities | High Ceilings 10 or Greater,Double Vanity,Walk-In Closet(s),Entrance Foyer 2 Story,Crown Molding,Entrance Foyer,Permanent Attic Stairs |
|---|---|
| Basement | Finished Bath,Daylight,Interior Entry,Exterior Entry,Finished,Walk-Out Access |
| Flooring | Hardwood,Marble,Tile |
| Total Fireplaces | 1 |
| Fireplace Features | Family Room,Factory Built |
| Common Walls | No Common Walls |
| Window Features | Insulated Windows,Plantation Shutters |
| Half Baths | 1 |
| Laundry Features | In Hall,Lower Level,Laundry Room,Main Level |
| Total Bedrooms | 7 |
| Room Type | Basement,Bonus Room,Exercise Room |
| Main Level Bedrooms | 2 |
| Main Level Bathrooms | 2 |
| Kitchen Features | Breakfast Room,Kitchen Island,Pantry,Solid Surface Counters,Cabinets White,Stone Counters |
| Total Baths | 7 |
| RoomBedroomFeatures | In-Law Floorplan,Master on Main,Split Bedroom Plan |
| Primary Bathroom Features | Double Vanity,Separate Tub/Shower,Whirlpool Tub |
| Dining Room Features | Seats 12+,Separate Dining Room |
Exterior Features
| Exterior Amenities | Private Yard,Private Entrance |
|---|---|
| Fencing | None |
| Parking Features | Garage Door Opener,Garage,Kitchen Level,Parking Pad,Paved |
| Lot Features | Cul-De-Sac,Sloped,Back Yard,Landscaped,Wooded,Front Yard |
| Water Source | Public |
| Total Parking | 8 |
| Foundation Details | Concrete Perimeter |
| Building Area Total | 6310 |
| Lot Dimensions | 123 x 127 |
| Lot Size Acres | 0.42 |
| Road Surface Type | Paved |
| Lot Size Source | Assessor |
| Road Frontage Type | City Street,Private Road |
| Other Equipment | None |
| Horse Amenities | None |
Amenities
- Foreclosure
- Views
- Short Sale
- New Construction
- Adult 55+
- Lease To Own
- No HOA Fees
- Furnished
- Primary On Main
- Air Conditioning
- Seller Finance
- Green
- Fixer Upper
- Horse
- Golf
- Fireplace
- Deck
- Garage
- Basement
- Pool
Property vs Single Family Average in 30046
Statistics provided by Inside Real Estate
Price
Taxes
Year Built

 ©2026 Georgia Multiple Listing Service All information deemed reliable but not guaranteed. All properties are subject to prior sale, change or withdrawal. Neither listing broker(s) or information provider(s) shall be responsible for any typographical errors, misinformation, misprints and shall be held totally harmless. Listing(s) information is provided for consumer's personal, non-commercial use and may not be used for any purpose other than to identify prospective properties consumers may
 Northeast Georgia Board of REALTORS® All information deemed reliable but not guaranteed. All properties are subject to prior sale, change or withdrawal. Neither listing broker(s) or information provider(s) shall be responsible for any typographical errors, misinformation, misprints and shall be held totally harmless. Listing(s) information is provided for consumer's personal, non-commercial use and may not be used for any purpose other than to identify prospective properties consumers may be
 The information set forth on this site is based upon information which we consider reliable, but because it has been supplied by third parties to our franchisees (who in turn supplied it to us), we can not represent that it is accurate or complete, and it should not be relied upon as such. The offerings are subject to errors, omissions, changes, including price, or withdrawal without notice. All dimensions are approximate and have not been verified by the selling party and can not be verified. It
