
Price Reduction - Views - Primary on Main - Eco Friendly

Address
4313 Acworth Dallas Rd Lot 2 Drive, Acworth, GA
Price
$ 3,100,000
Property Attributes
- MLS#7679064
- TypeSingle Family
- Listing Status Active
- CountyCobb
- CityAcworth
- NeighborhoodBrighton Farms
- Zip30101
- StyleEuropean, Mediterranean, Modern
- Year Built2026
- Taxes$ 15000
- Price$ 3,100,000
- Bedrooms6
- Full Bathrooms6
- Half Bathrooms2
- Lot Size4.626 Acres
Data Source:
First Multiple Listing Services (FMLS)
Property Description
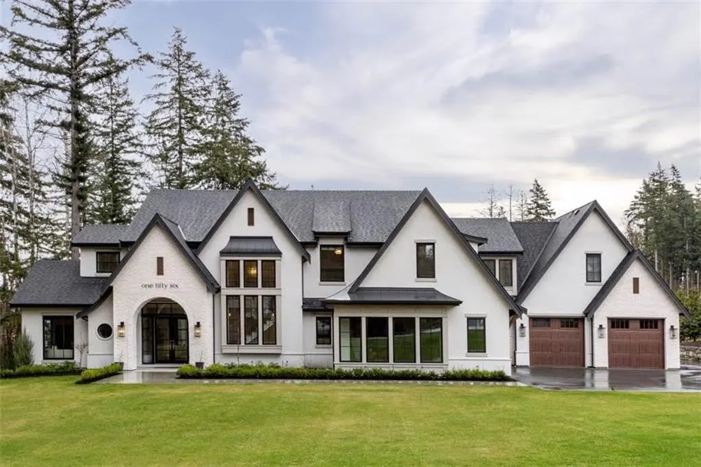
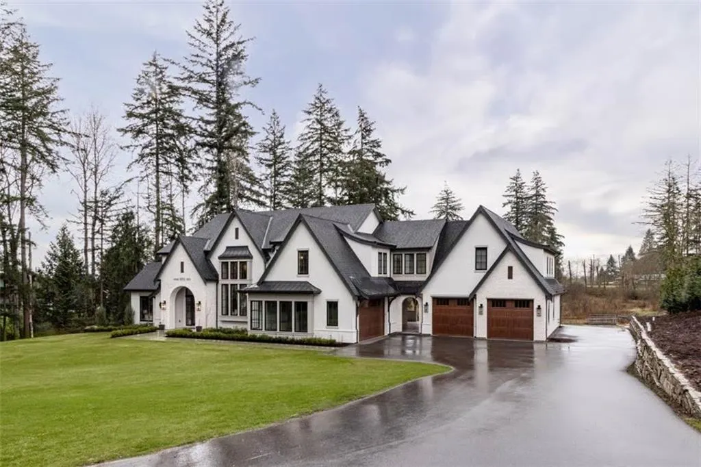
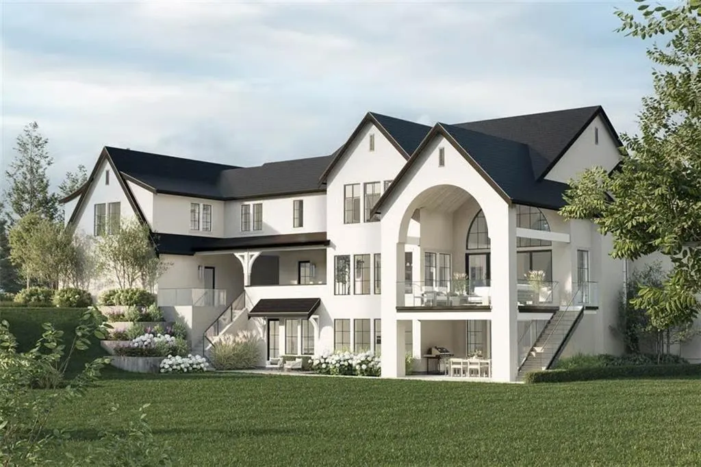
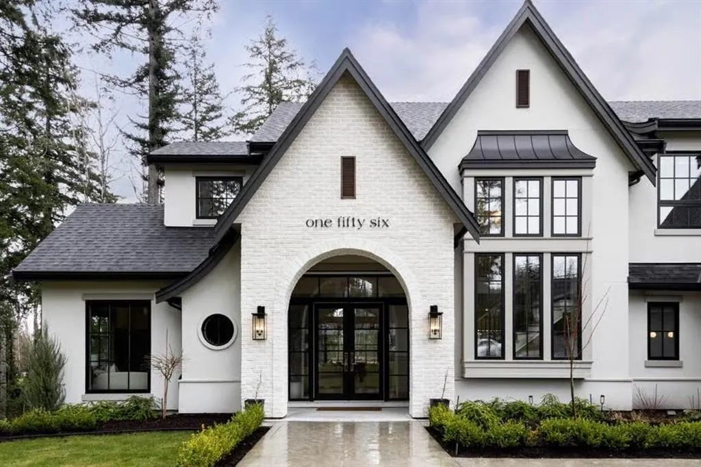
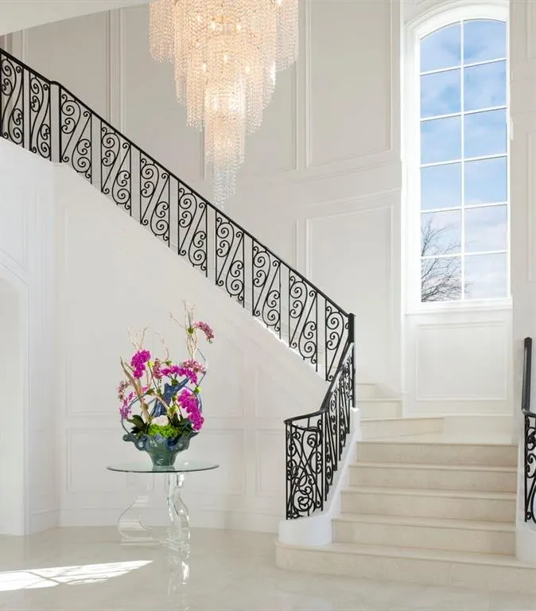
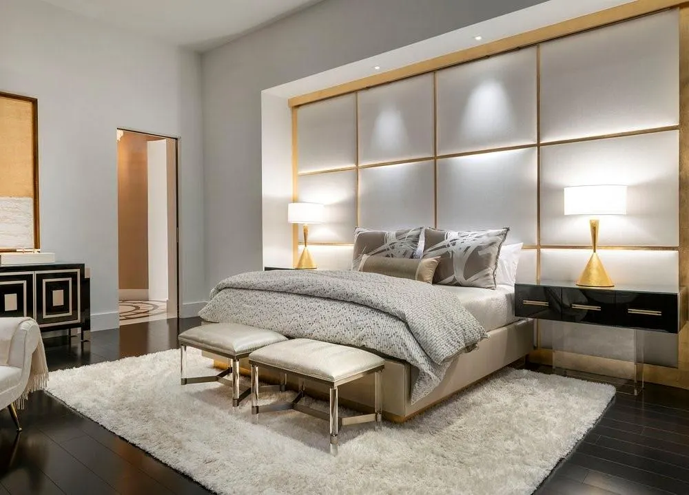
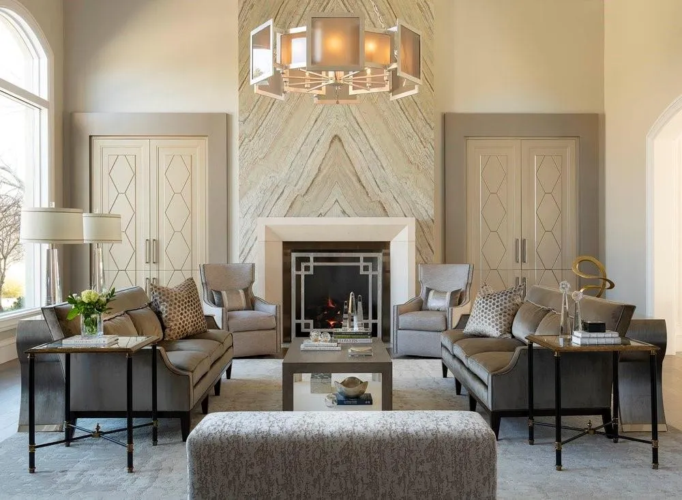
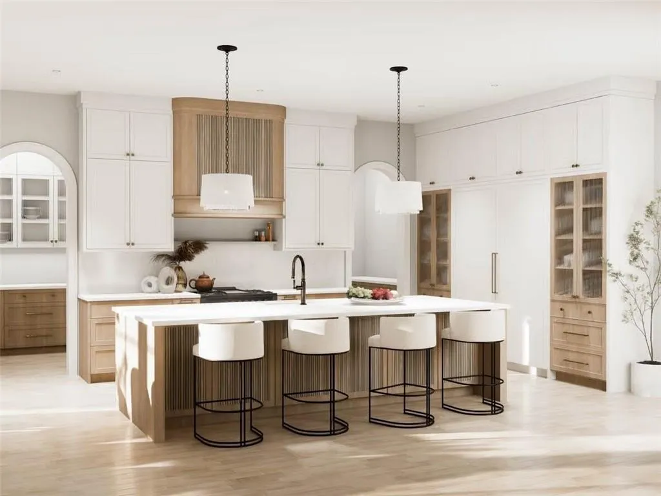
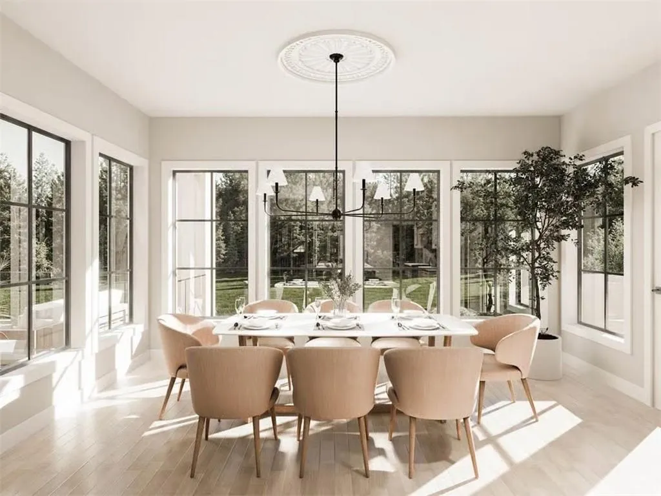
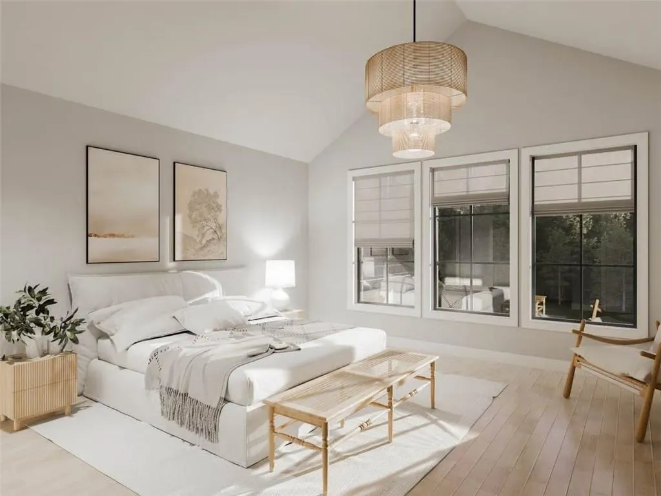
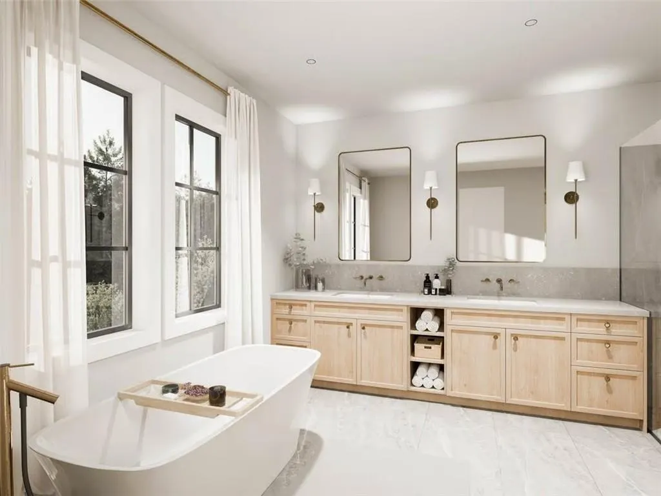
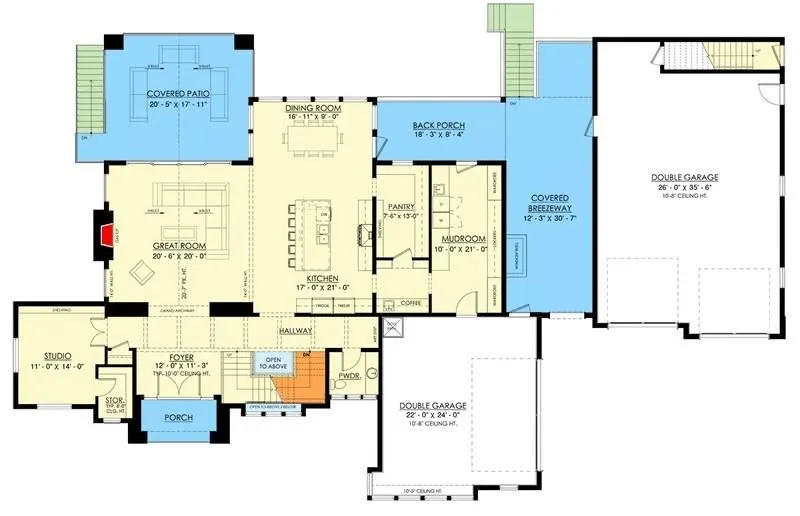
A RARE OPPORTUNITY TO CREATE A SIGNATURE RESIDENCE. The best and largest lot in the area. 4.62-ACRE GATED ESTATE HOMESITE The homesite is ready. The vision is yours! For the buyer seeking privacy, acreage, architectural distinction, and the freedom to create something truly personal, this exceptional 4.62-acre gated estate homesite offers a rare opportunity to build a residence around your lifestyle. Set within an intimate boutique community of custom estate homes, the property combines the serenity of a private retreat with convenient access to medical facilities, recreation, dining, shopping, and major transportation corridors. With soil testing and site planning completed, plus custom home designs available, much of the preliminary groundwork has already been addressed. Purchase the homesite now and build on your timeline, or begin immediately with our design team to customize an existing plan or create a completely custom residence. Whether your vision is a timeless European-inspired estate, refined transitional residence, or modern architectural statement, this property offers the flexibility to create something exceptional. FEATURED ESTATE CONCEPT Potential features include: Dramatic two-story grand foyer Professional-grade Thermador chef's kitchen Elegant primary suite with spa-inspired bath Home office or executive study Fitness, media, wine, or recreation spaces Seamless indoor/outdoor living Resort-style pool and entertaining areas Covered terraces and outdoor kitchen Optional detached 3-car garage Garage loft for guest suite, office, studio, or collector space Generous motor court and parking The design can be tailored for multigenerational living, private guest accommodations, expanded garage capacity, wellness spaces, or other lifestyle priorities. READY TO BUILD This exceptional homesite offers: 4.62 private acres Completed soil testing Site planning completed Site planning completed for the featured home concept Custom architectural plans and renderings available Flexibility to customize or completely redesign Development and utility coordination underway The completed preliminary planning provides a meaningful head start toward construction. BOUTIQUE GATED COMMUNITY This is a small, private collection of substantial custom estate homes offering privacy, individuality, and architectural character. Community standards include: Private gated entrance Architectural review and design controls Minimum 5,000-square-foot residence Minimum 3-car garage Protective covenants Estate-sized homesites Located near the new Wellstar Medical Center and medical office complex, the property is especially attractive for physicians, executives, entrepreneurs, and professionals. Nearby amenities include: Governors Towne Club memberships available Highly regarded area schools Golf, tennis, and recreation Upscale shopping and dining Interstate access and major travel corridors Convenient access to Atlanta A RARE ESTATE OPPORTUNITY Properties combining acreage, gated privacy, design flexibility, custom-home standards, and location are increasingly difficult to duplicate. This is more than a homesite. It is an opportunity to create a signature estate designed around your family, lifestyle, and personal vision. SPECIAL FINANCING OPPORTUNITIES Special construction and mortgage financing may be available through Synovus Bank. Qualifying physicians and medical professionals may also be eligible for specialized doctor financing programs offering up to 90% or potentially 100% LTV financing, subject to borrower qualifications, lender approval, program requirements, and current terms. Community Update: Two impressive custom estate residences are currently under construction, Call today to arrange a private tour and review available plans, renderings, customization options, and financing programs.
| Elementary School | Middle School | High School |
|---|---|---|
| Bullard Elementary School | Durham Middle School | Allatoona High School |
| Price History | |
|---|---|
| 3/23/2026 | Listed $2,600,000 |
| 4/22/2026 | 2$2,550,000 |
| 5/16/2026 | 12$2,250,000 |
| 7/3/2026 | 47$3,300,000 |
| 7/31/2026 | 3$3,200,000 |
| 8/15/2026 | 3$3,100,000 |
General Features
| Sewer | Septic Tank |
|---|---|
| Heating | ENERGY STAR Qualified Equipment,Forced Air |
| Cooling | Central Air,ENERGY STAR Qualified Equipment,Zoned |
| Utilities | Cable Available,Electricity Available,Natural Gas Available,Phone Available,Water Available |
| Roof | Composition,Slate,Tile |
| Appliances | Dishwasher,Disposal,Double Oven,Gas Cooktop,Gas Oven,Microwave,Range Hood |
| HOA Fee | 975 |
| Garage Spaces | 6 |
| Patio/Porch Features | Covered,Patio |
| Architectural Style | European,Mediterranean,Modern |
| Pool Features | None |
| Security Features | Carbon Monoxide Detector(s),Closed Circuit Camera(s),Fire Alarm,Key Card Entry |
| Construction Materials | Brick 4 Sides,Stone,Stucco |
| Year Built | 2026 |
| Electric | 110 Volts,220 Volts in Garage,220 Volts in Workshop |
| View | Creek/Stream,Trees/Woods |
| Levels | Two |
| Property Subtype | Single Family Residence |
| Tax Year | 2024 |
| Parcel Number | 20004000170 |
| Waterfront Features | Creek,Stream |
| Community Features | Gated,Homeowners Assoc |
| Accessibility | None |
| Assoc Fee Paid Per | Annually |
| County | Cobb - GA |
| Property Type | Residential |
| HOA | true |
| Energy Efficient | Appliances,Construction,Doors,HVAC,Insulation,Thermostat,Water Heater,Windows |
| Subdivision Name | Brighton Farms |
| Green Energy Generation | None |
| Other Structures | Carriage House |
| Full Baths | 6 |
| Status | Active |
| Directions | Dont use GPS or use 4313 Acworth Dallas Rd acworth ga as address . which will put in front the gate . The new road is Park Grace road Cobb Parkway HWY 41 to Cedarcrest Rd, Then TURN LEFT onto Acworth Dallas Rd , The construction property entrance is .5 mile on your RIGHT |
| High School | Allatoona |
| City | Acworth |
| Body of Water | None |
| Spa Features | None |
| Elementary School | Bullard |
| Property Attached Y/N | false |
| Land Lease Y/N | false |
| Tax Annual Amount | 15000 |
| Home Warranty Y/N | true |
| Middle/Junior High School | Durham |
| Property Condition | To Be Built |
| Standard Status | Active |
| Freehold | IDX |
| Corporate Owner | Agent Related to Seller |
Interior Features
| Interior Amenities | Beamed Ceilings,Bookcases,Cathedral Ceiling(s),Crown Molding,Double Vanity,High Ceilings 10 ft Main,High Ceilings 10 ft Upper |
|---|---|
| Basement | None |
| Flooring | Hardwood,Stone,Terrazzo,Tile |
| Total Fireplaces | 2 |
| Fireplace Features | Double Sided,Factory Built,Family Room |
| Common Walls | No Common Walls |
| Window Features | Double Pane Windows |
| Above Grade Finished Area | 11200 |
| Half Baths | 2 |
| Laundry Features | Electric Dryer Hookup,Gas Dryer Hookup |
| Total Bedrooms | 6 |
| Room Type | Bonus Room,Computer Room,Dining Room,Great Room - 2 Story,Kitchen,Master Bathroom,Master Bedroom,Media Room,Wine Cellar |
| Main Level Bedrooms | 4 |
| Main Level Bathrooms | 4 |
| Kitchen Features | Breakfast Bar,Breakfast Room,Kitchen Island,Solid Surface Counters,View to Family Room,Wine Rack |
| Total Baths | 8 |
| RoomBedroomFeatures | In-Law Floorplan,Master on Main,Oversized Master |
| Primary Bathroom Features | Double Shower,Double Vanity |
| Dining Room Features | Butlers Pantry,Great Room |
Exterior Features
| Exterior Amenities | Awning(s),Courtyard,Private Yard |
|---|---|
| Fencing | None |
| Parking Features | Garage,Garage Faces Rear |
| Lot Features | Back Yard,Creek On Lot,Cul-De-Sac,Wooded |
| Water Source | Public |
| Total Parking | 6 |
| Foundation Details | Concrete Perimeter,See Remarks,Slab |
| Building Area Total | 11200 |
| Lot Dimensions | 600x 600x 200 |
| Lot Size Acres | 4.626 |
| Road Surface Type | Asphalt |
| Lot Size Source | Plans |
| Road Frontage Type | County Road,Private Road |
| Other Equipment | None |
| Horse Amenities | None |
Amenities
- Foreclosure
- Views
- Short Sale
- New Construction
- Adult 55+
- Lease To Own
- No HOA Fees
- Furnished
- Primary On Main
- Air Conditioning
- Seller Finance
- Green
- Fixer Upper
- Horse
- Golf
- Fireplace
- Deck
- Garage
- Basement
- Pool
Property vs Single Family Average in 30101
Statistics provided by Inside Real Estate
Price
Taxes
Year Built
 ©2026 Georgia Multiple Listing Service All information deemed reliable but not guaranteed. All properties are subject to prior sale, change or withdrawal. Neither listing broker(s) or information provider(s) shall be responsible for any typographical errors, misinformation, misprints and shall be held totally harmless. Listing(s) information is provided for consumer's personal, non-commercial use and may not be used for any purpose other than to identify prospective properties consumers may
 Listings identified with the FMLS IDX logo come from FMLS and are held by brokerage firms other than the owner of this website. The listing brokerage is identified in any listing details. Information is deemed reliable but is not guaranteed. If you believe any FMLS listing contains material that infringes your copyrighted work please
  Northeast Georgia Board of REALTORS® All information deemed reliable but not guaranteed. All properties are subject to prior sale, change or withdrawal. Neither listing broker(s) or information provider(s) shall be responsible for any typographical errors, misinformation, misprints and shall be held totally harmless. Listing(s) information is provided for consumer's personal, non-commercial use and may not be used for any purpose other than to identify prospective properties consumers may be
 The information set forth on this site is based upon information which we consider reliable, but because it has been supplied by third parties to our franchisees (who in turn supplied it to us), we can not represent that it is accurate or complete, and it should not be relied upon as such. The offerings are subject to errors, omissions, changes, including price, or withdrawal without notice. All dimensions are approximate and have not been verified by the selling party and can not be verified. It
