
Waterfront - Eco Friendly
Address
335 Marshy Pointe, Johns Creek, GA
Price
$ 4,500,000
Property Attributes
- MLS#7683371
- TypeSingle Family
- Listing Status Active
- CountyFulton
- CityJohns Creek
- NeighborhoodWinfield on the River
- Zip30097
- StyleTraditional
- Year Built2000
- Taxes$ 25368
- Price$ 4,500,000
- Bedrooms6
- Full Bathrooms7
- Half Bathrooms1
- Lot Size2.16 Acres
Data Source:
First Multiple Listing Services (FMLS)
Property Description
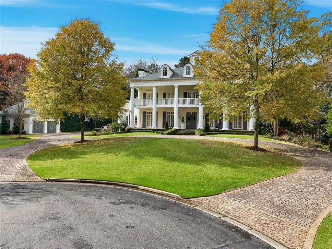
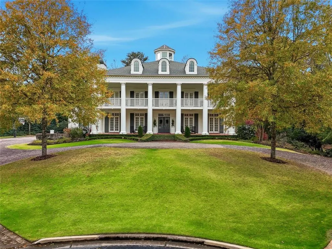
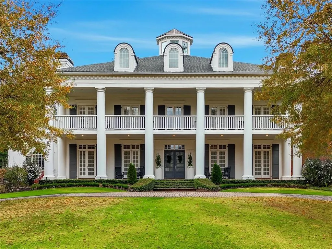
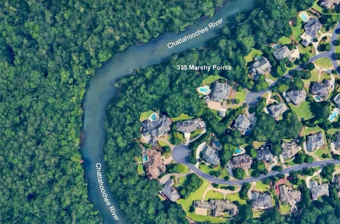
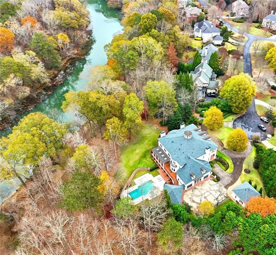
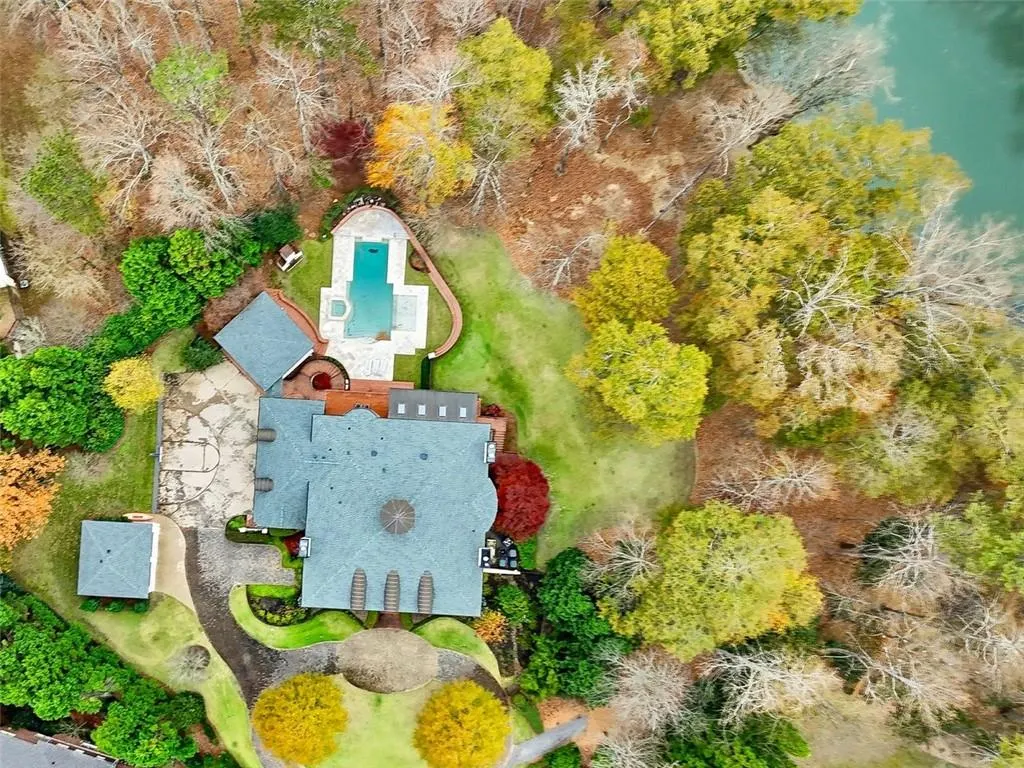
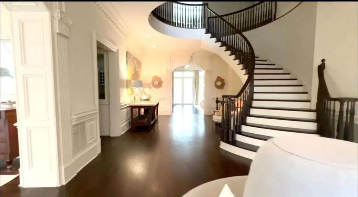
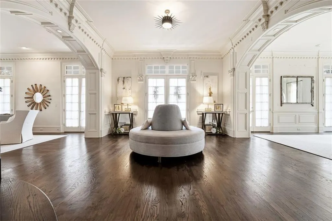
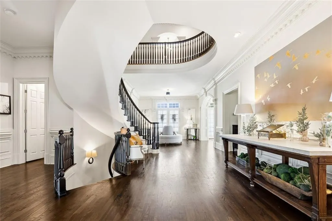
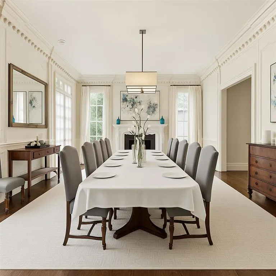
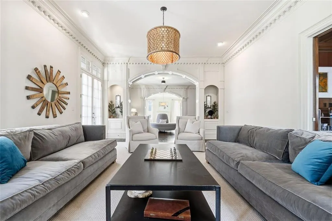
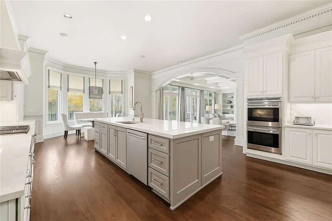
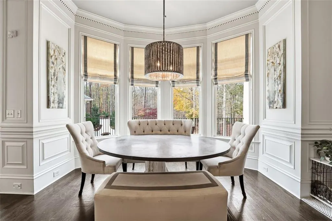
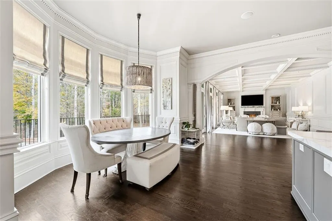
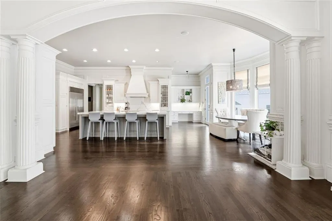
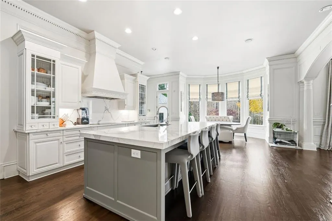
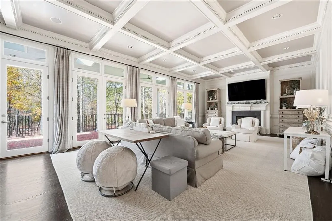
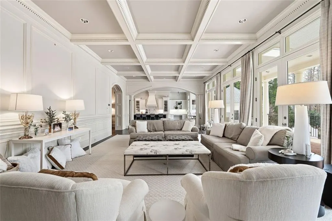
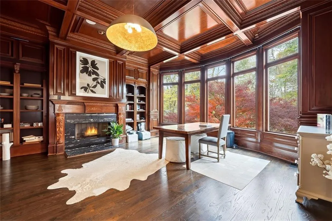
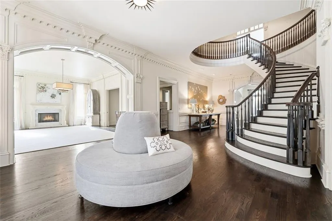
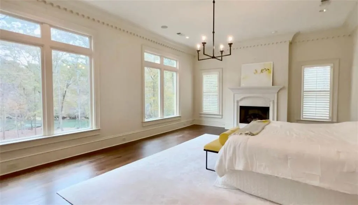
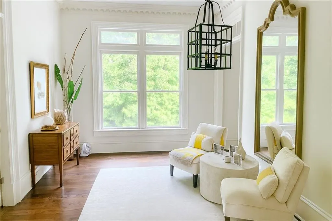
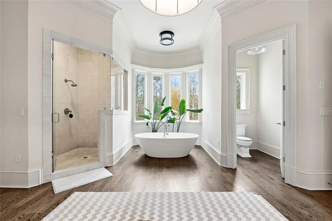
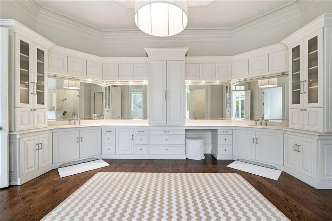
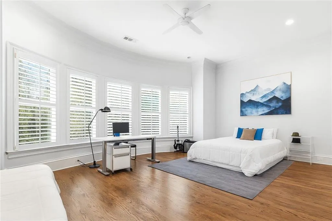
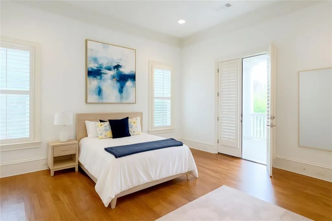
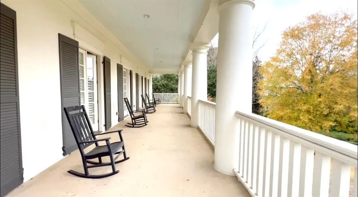
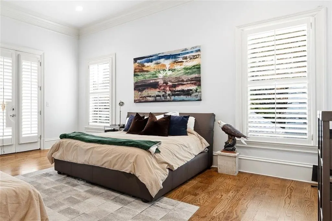
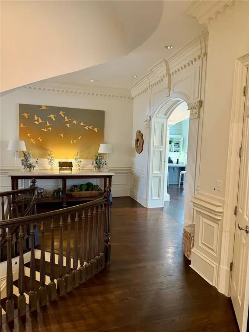
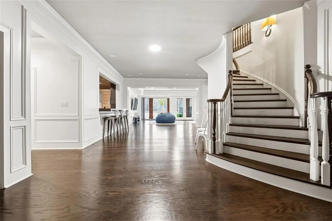
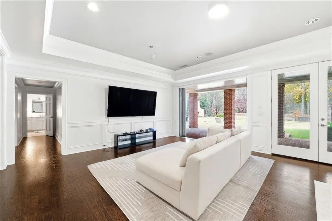
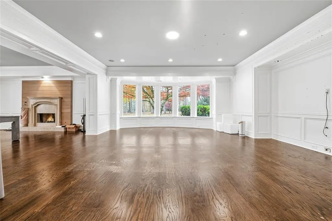
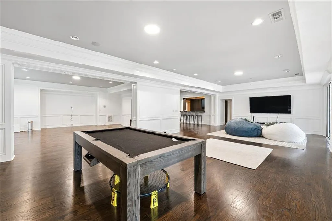
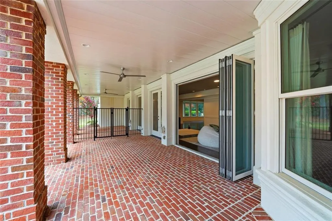
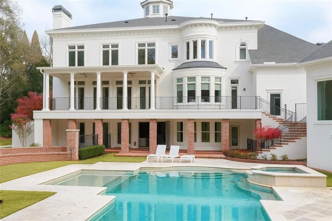
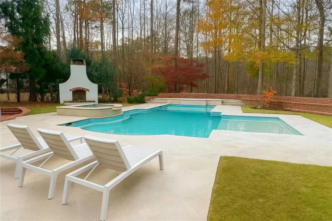
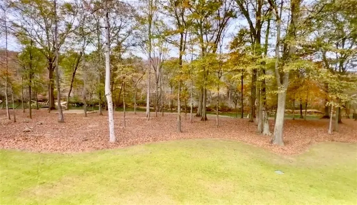
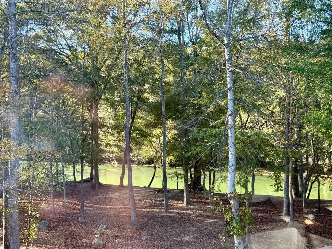
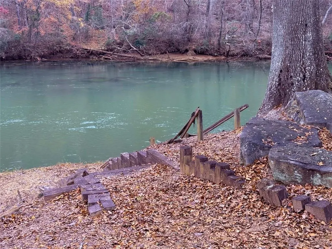
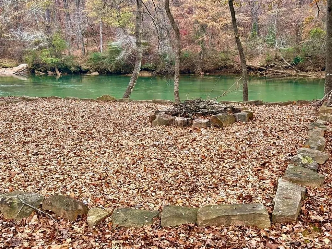
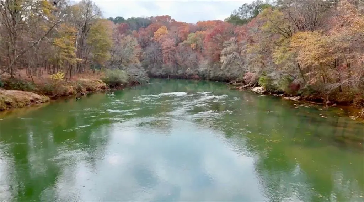
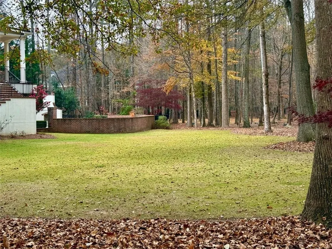
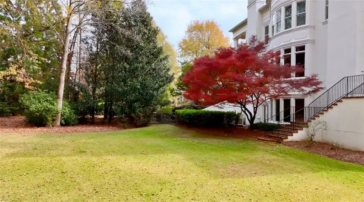
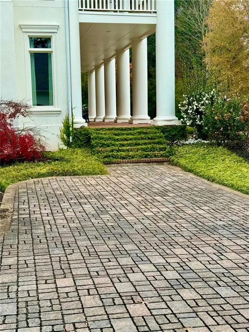
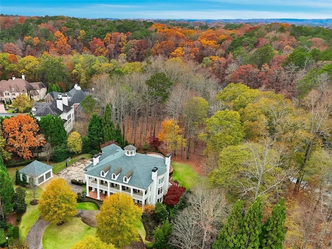
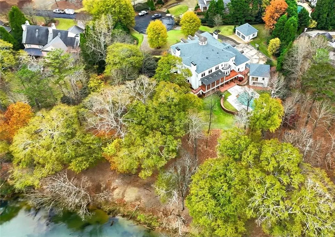
Commanding 2.16 acres across two cul-de-sac lots and 275 feet of Chattahoochee River frontage, this extraordinary estate in gated Winfield on the River offers a level of privacy, scale, and togetherness that defines exceptional living. Inside, 12,717 SF of thoughtfully designed living space balances grandeur with everyday comfort. Classic Southern elegance shows up in the multi-layer trim profiles, layered millwork and molding, tall ceilings, a sweeping curved staircase, arched openings, and generously scaled rooms. Columned, double-height front porches, custom stone-inset fireplaces, and hardwood floors throughout work together to create a residence that feels both stately and warmly inviting. The river is the quiet centerpiece of this estate, a constant, calming presence, with main living spaces oriented to enjoy its changing light and movement. An oversized chef’s kitchen with grand center island and bayed breakfast nook opens to the family room, where floor-to-ceiling windows and French doors lead to expansive rear decks overlooking the river and grounds. Formal living and dining rooms, each with a fireplace, anchor the main level for holidays and celebrations, while a richly paneled office with large river-facing windows offers an inspiring setting. The primary suite spans the rear of the home, with full-length windows framing continuous, unobstructed views of the river. It includes a private fireplace, sitting area, foyer, room-sized walk-in closet, and spa-like bath with freestanding tub. Three additional spacious secondary bedrooms, an immense laundry room, and bonus storage ensure everyone has room. The double-height front porch gives two of the secondary bedrooms French door access to generous verandas ideal for reading or unwinding in the fresh air. The terrace level is designed for effortless entertaining and multi-generational living, with a full second kitchen and bar, wine cellar, gym, theater space, multiple gathering areas, and a private guest or in-law suite with its own laundry. Floor-to-ceiling folding glass doors open the space to the pool terrace and backyard, allowing parties and family gatherings to flow seamlessly. Resort-caliber amenities continue outside, where the pool, sun shelf, waterfall features and hot tub are paired with a large Isokern fireplace and seating area. A 6th bedroom en suite and pool entertainment area is tucked beneath the garages with oversized projector screen, and floor-to-ceiling folding glass doors to watch movies or the big game while you’re in the pool or sitting fireside. Extensive upper and lower covered decks provide multiple options for lounging and dining amidst the river and treetops. Beyond the hardscape, the land itself is a showpiece. Towering hardwoods offer shade and limbs for forts, rope swings, and zip lines. Flat, grassy lawns—perfect for soccer games, trampolines and slip-and-slides—are kept lush by a dedicated irrigation well. A separate wooded side yard once discreetly housed a full-size batting cage. A stone firepit and seating area sit close to the river’s edge, inviting s’mores, stargazing, and quiet conversation. Easy drop-in access to the river makes kayaking, fishing, swimming, and taking a natural “cold plunge” a simple part of everyday life. The spacious motor court is a safe, contained spot to play, learn to ride bikes, and shoot hoops. Six full-size garages provide rare capacity for every car, kayak, bike, hobby, and passion project your family will dream up. Major recent improvements include new roof, spray foam insulation, windows, exterior paint, garage doors, and a deep well motor. All of this is within at beautiful gated community, just minutes from top-rated schools, The Forum, and the Atlanta Athletic Club—yet a world away in privacy and setting. Elegant yet relaxed, substantial yet welcoming, this riverfront estate offers the rare combination of luxury, land, and the opportunity to live life well.
| Elementary School | Middle School | High School |
|---|---|---|
| Medlock Bridge Elementary School | Autrey Mill Middle School | Johns Creek High School |
| Price History | |
|---|---|
| 1/31/2026 | Listed $4,500,000 |
General Features
| Sewer | Public Sewer |
|---|---|
| Heating | Central |
| Cooling | Central Air |
| Utilities | Electricity Available,Natural Gas Available,Phone Available,Sewer Available,Water Available,Underground Utilities,Cable Available |
| Roof | Shingle |
| Appliances | Double Oven,Dishwasher,Dryer,Disposal,Electric Cooktop,Refrigerator,Gas Water Heater,Microwave,Self Cleaning Oven,Washer |
| HOA Fee | 2200 |
| Garage Spaces | 6 |
| Association Fee Includes | Security,Reserve Fund |
| Patio/Porch Features | Covered,Deck,Front Porch,Patio,Rear Porch,Terrace |
| Architectural Style | Traditional |
| Pool Features | Heated,In Ground,Pool/Spa Combo,Private,Waterfall |
| Security Features | Fire Alarm,Smoke Detector(s),Security System Owned |
| Construction Materials | Brick,Stucco |
| Year Built | 2000 |
| Electric | Generator,440 Volts |
| View | River,Trees/Woods |
| Levels | Three Or More |
| Property Subtype | Single Family Residence |
| Tax Year | 2025 |
| Parcel Number | 11 074000240343 |
| Waterfront Features | River Front |
| Community Features | Gated,Dog Park,Street Lights,Near Schools,Near Shopping |
| Accessibility | None |
| Assoc Fee Paid Per | Annually |
| County | Fulton - GA |
| Property Type | Residential |
| HOA | true |
| Energy Efficient | Insulation,HVAC |
| Subdivision Name | Winfield on the River |
| Green Energy Generation | None |
| Other Structures | Garage(s),Pool House |
| Full Baths | 7 |
| Status | Active |
| Directions | Winfield on the River is located off 141 just south of the Atlanta Athletic Club, and North of the Forum Shopping. Gated community, access will be granted once appointment is scheduled. |
| High School | Johns Creek |
| City | Johns Creek |
| Body of Water | None |
| Spa Features | Private |
| Elementary School | Medlock Bridge |
| Property Attached Y/N | false |
| Land Lease Y/N | false |
| Tax Annual Amount | 25368 |
| Home Warranty Y/N | false |
| Middle/Junior High School | Autrey Mill |
| Property Condition | Resale |
| Builder Name | Grand South Designs |
| Standard Status | Active |
| Tax Lot | 15,A |
| Freehold | IDX |
| Corporate Owner | Owner/Agent |
Interior Features
| Interior Amenities | High Ceilings 10 ft Main,High Ceilings 10 ft Upper,Entrance Foyer 2 Story,Central Vacuum,Coffered Ceiling(s),Crown Molding,Elevator,Walk-In Closet(s) |
|---|---|
| Basement | Daylight,Exterior Entry,Finished Bath,Finished,Walk-Out Access |
| Flooring | Hardwood |
| Total Fireplaces | 6 |
| Fireplace Features | Basement,Family Room,Gas Starter,Living Room,Master Bedroom,Stone |
| Common Walls | No Common Walls |
| Window Features | Bay Window(s),Aluminum Frames,Wood Frames |
| Above Grade Finished Area | 8250 |
| Half Baths | 1 |
| Laundry Features | Laundry Room,Upper Level,In Basement |
| Total Bedrooms | 6 |
| Below Grade Finished Area | 4467 |
| Room Type | Basement,Exercise Room,Media Room,Office,Wine Cellar |
| Main Level Bathrooms | 1 |
| Kitchen Features | Breakfast Room,Cabinets White,Solid Surface Counters,Kitchen Island,Pantry |
| Total Baths | 8 |
| RoomBedroomFeatures | Oversized Master,In-Law Floorplan,Sitting Room |
| Primary Bathroom Features | Double Vanity,Double Shower,Separate Tub/Shower,Vaulted Ceiling(s) |
| Dining Room Features | Seats 12+,Separate Dining Room |
Exterior Features
| Exterior Amenities | Private Yard,Rear Stairs,Courtyard |
|---|---|
| Fencing | None |
| Parking Features | Attached,Garage Door Opener,Covered,Driveway,Electric Vehicle Charging Station(s),Garage,Detached |
| Lot Features | Cul-De-Sac,Landscaped,Navigable River On Lot,Level,Private,Wooded |
| Water Source | Public,Well |
| Total Parking | 9 |
| Foundation Details | Slab,Concrete Perimeter |
| Building Area Total | 12717 |
| Lot Dimensions | 277x277x383x311 |
| Lot Size Acres | 2.16 |
| Road Surface Type | Paved |
| Lot Size Source | Public Records |
| Road Frontage Type | Private Road |
| Other Equipment | Generator,Home Theater,Irrigation Equipment,Satellite Dish |
| Horse Amenities | None |
Amenities
- Foreclosure
- Views
- Short Sale
- New Construction
- Adult 55+
- Lease To Own
- No HOA Fees
- Furnished
- Primary On Main
- Air Conditioning
- Seller Finance
- Green
- Fixer Upper
- Horse
- Golf
- Fireplace
- Deck
- Garage
- Basement
- Pool
Property vs Single Family Average in 30097
Statistics provided by Inside Real Estate
Price
Taxes
Year Built
 ©2026 Georgia Multiple Listing Service All information deemed reliable but not guaranteed. All properties are subject to prior sale, change or withdrawal. Neither listing broker(s) or information provider(s) shall be responsible for any typographical errors, misinformation, misprints and shall be held totally harmless. Listing(s) information is provided for consumer's personal, non-commercial use and may not be used for any purpose other than to identify prospective properties consumers may
 Listings identified with the FMLS IDX logo come from FMLS and are held by brokerage firms other than the owner of this website. The listing brokerage is identified in any listing details. Information is deemed reliable but is not guaranteed. If you believe any FMLS listing contains material that infringes your copyrighted work please
  Northeast Georgia Board of REALTORS® All information deemed reliable but not guaranteed. All properties are subject to prior sale, change or withdrawal. Neither listing broker(s) or information provider(s) shall be responsible for any typographical errors, misinformation, misprints and shall be held totally harmless. Listing(s) information is provided for consumer's personal, non-commercial use and may not be used for any purpose other than to identify prospective properties consumers may be
 The information set forth on this site is based upon information which we consider reliable, but because it has been supplied by third parties to our franchisees (who in turn supplied it to us), we can not represent that it is accurate or complete, and it should not be relied upon as such. The offerings are subject to errors, omissions, changes, including price, or withdrawal without notice. All dimensions are approximate and have not been verified by the selling party and can not be verified. It
