
Water Views - Eco Friendly


Address
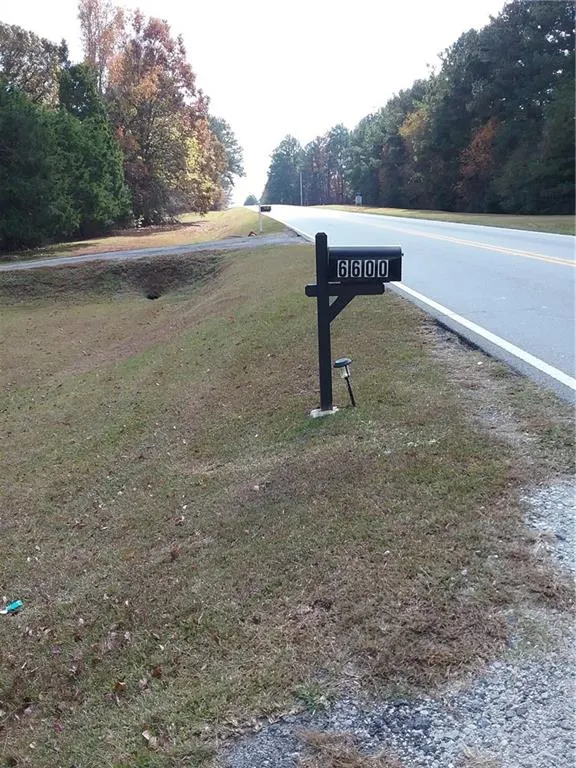
6600 Cascade-palmetto Highway, Fairburn, GA
Price
$ 2,350,000
Property Attributes
- MLS#7685134
- TypeSingle Family
- Listing Status Active
- CountyFulton
- CityFairburn
- Zip30213
- StyleCraftsman, Modern, Other
- Year Built2022
- Taxes$ 5240
- Price$ 2,350,000
- Bedrooms4
- Full Bathrooms3
- Half Bathrooms1
- Lot Size25.437 Acres
Data Source:
First Multiple Listing Services (FMLS)
Property Description
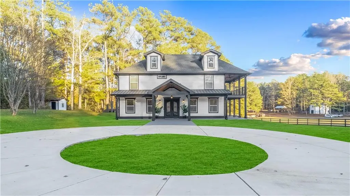
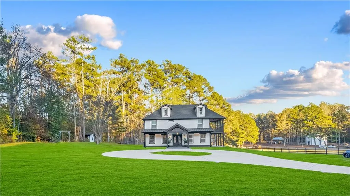
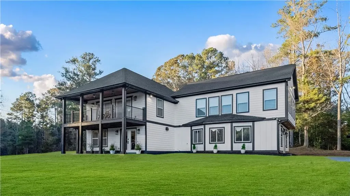
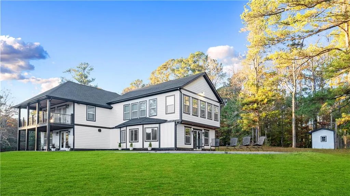
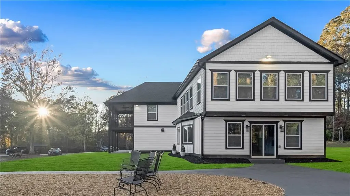
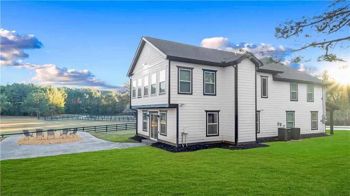
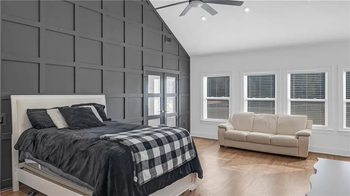
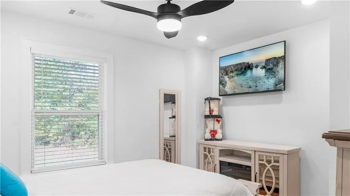
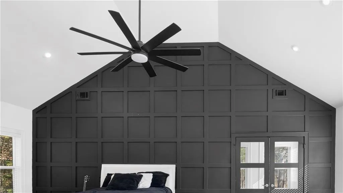
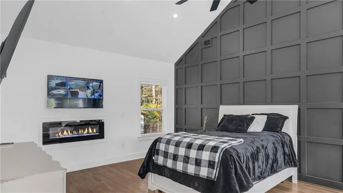
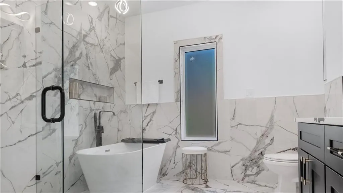
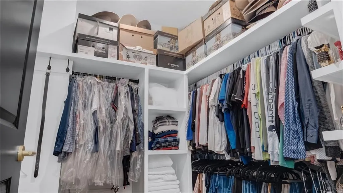
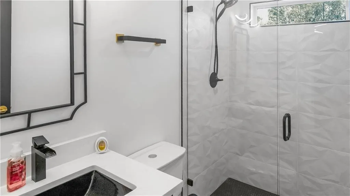
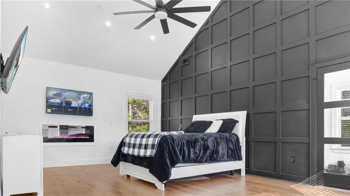
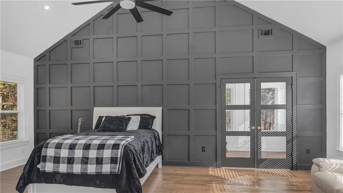
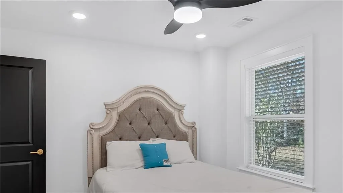
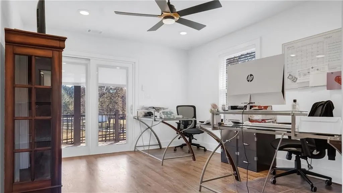
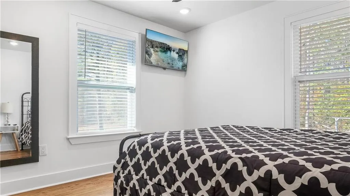
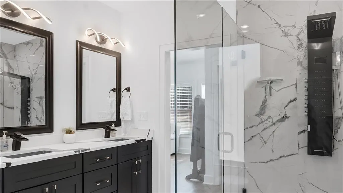
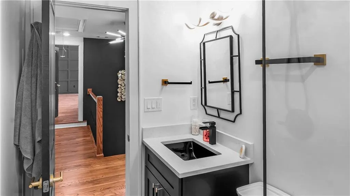
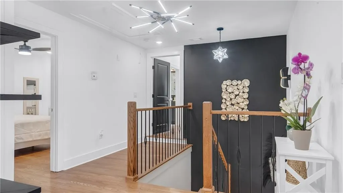
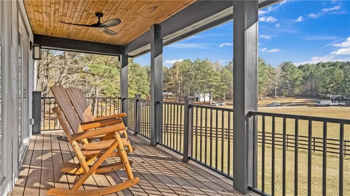
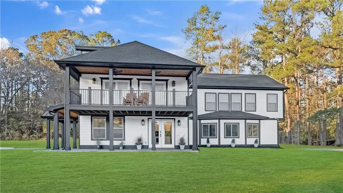
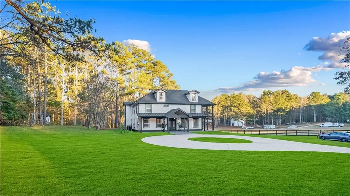
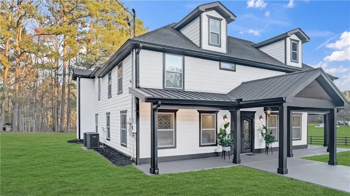
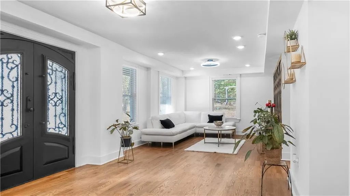
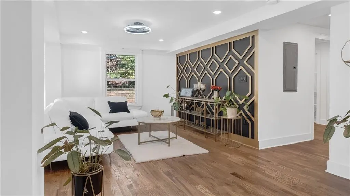
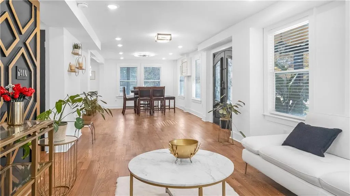
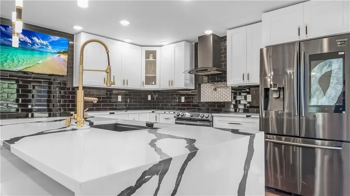
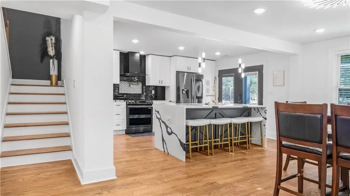
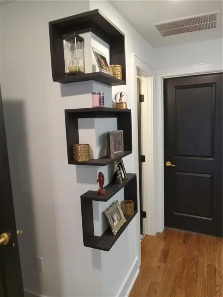
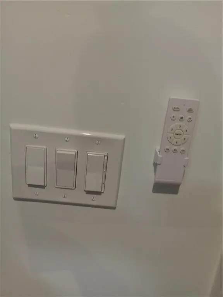
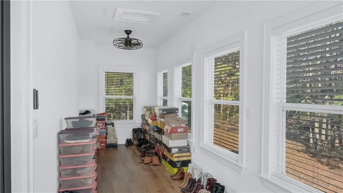
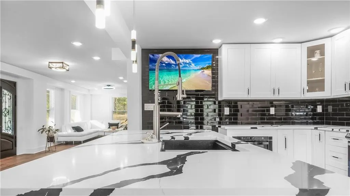
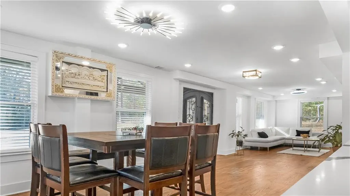
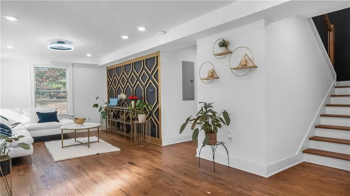
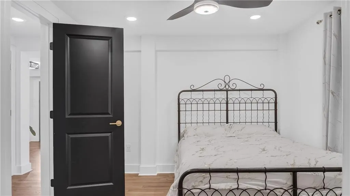
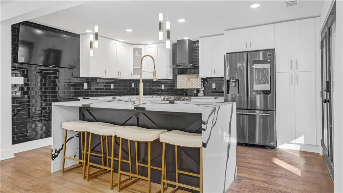
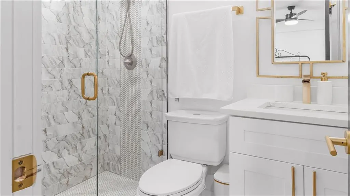
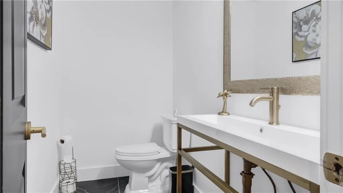
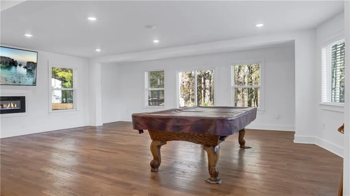
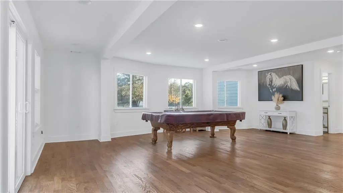
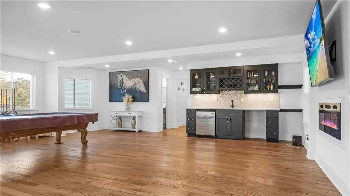
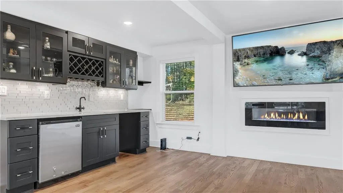
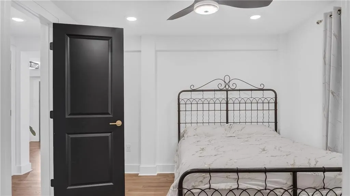
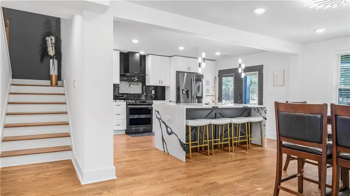
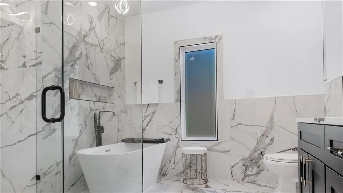
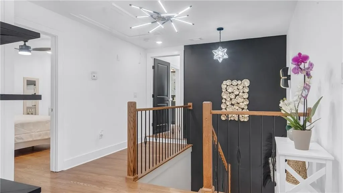

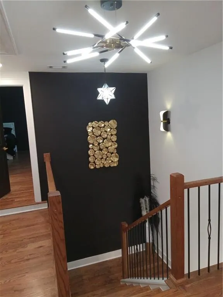
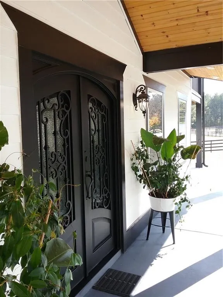
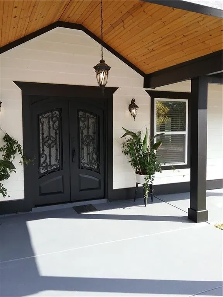
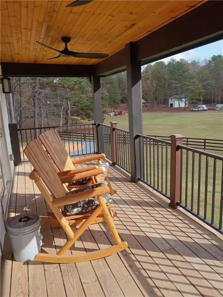
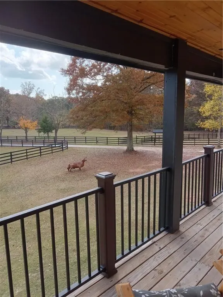
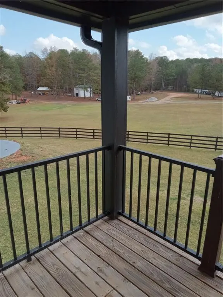
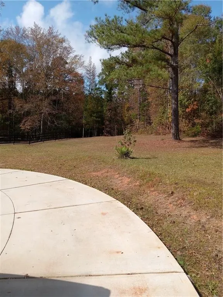
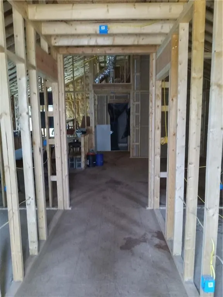
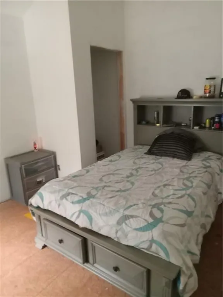
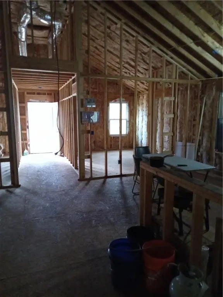
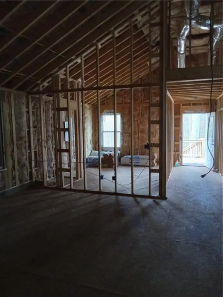
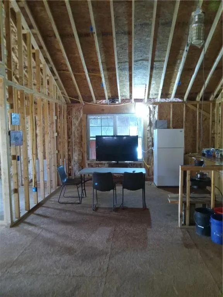
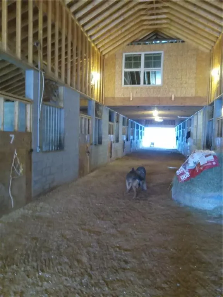
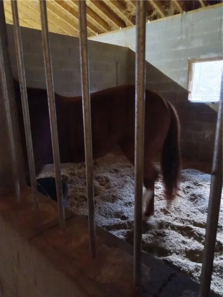
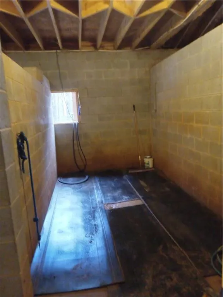
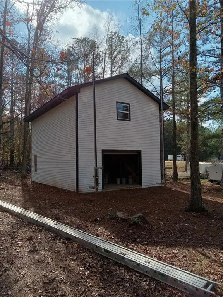
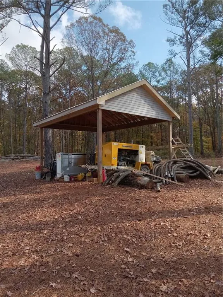
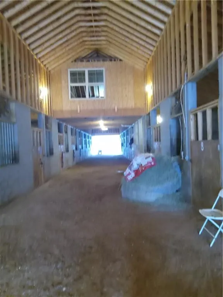
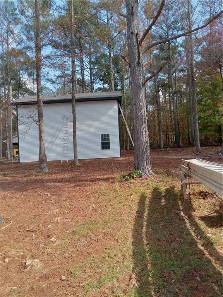
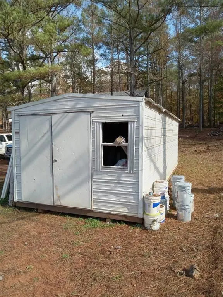
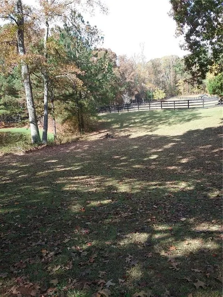
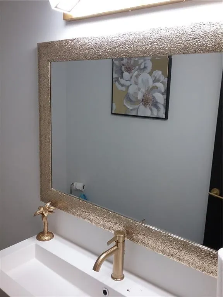
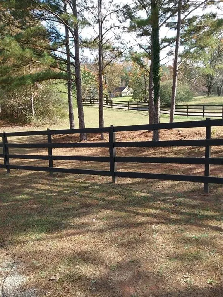
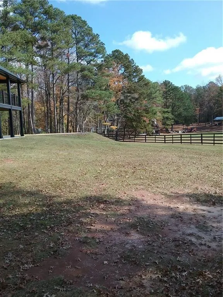
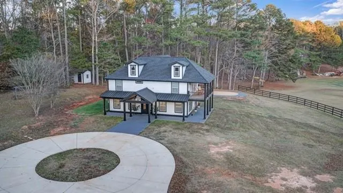
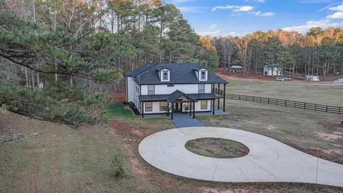
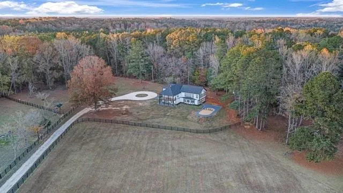
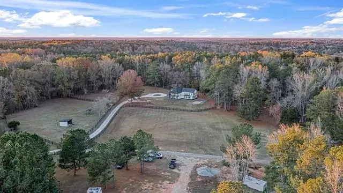
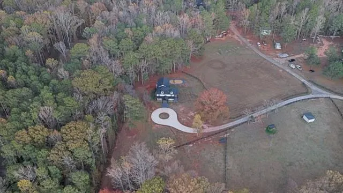
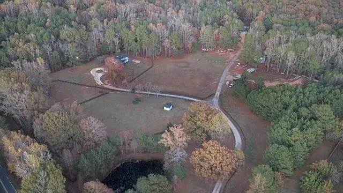
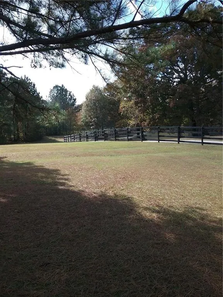
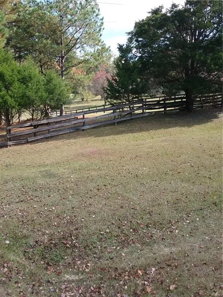
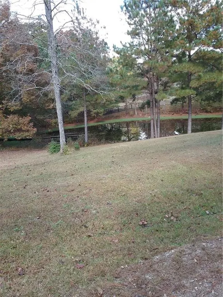
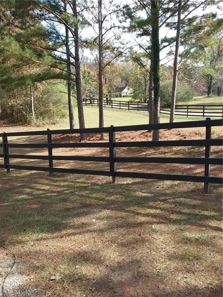
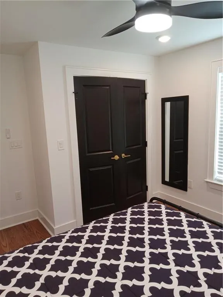
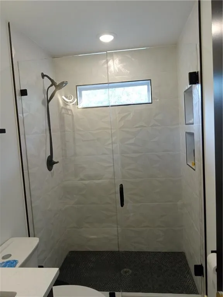
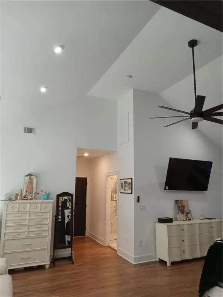
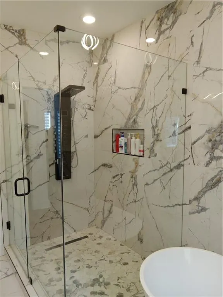
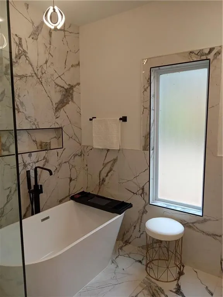
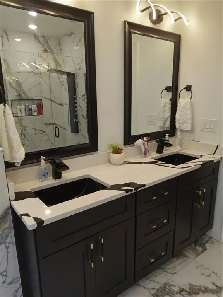
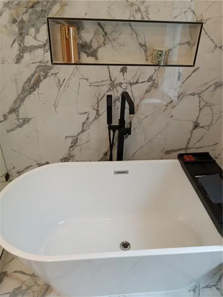
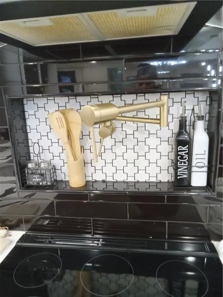
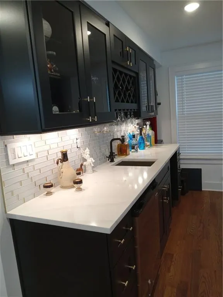
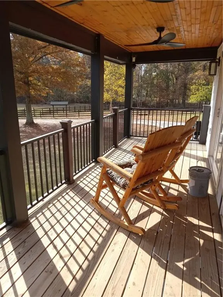
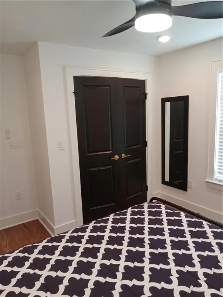
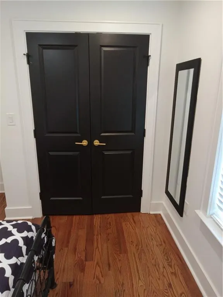
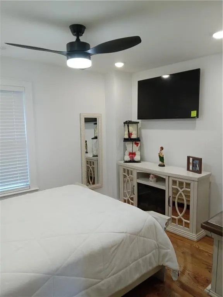
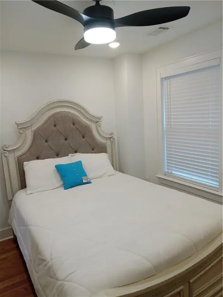
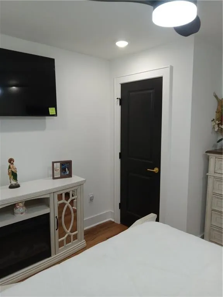
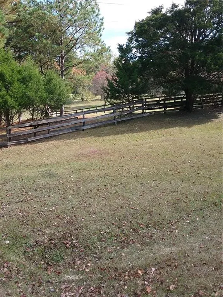
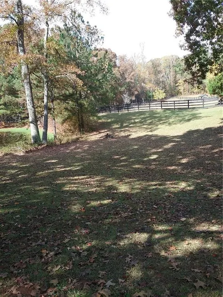

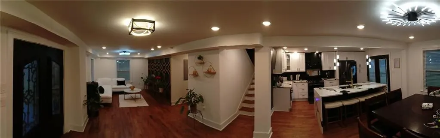
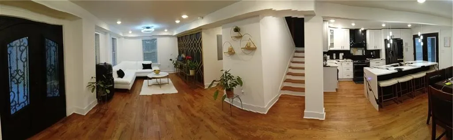
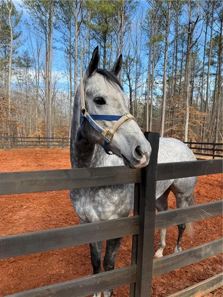
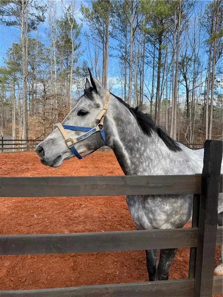
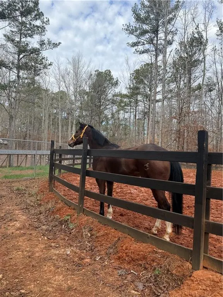
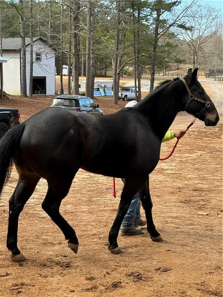
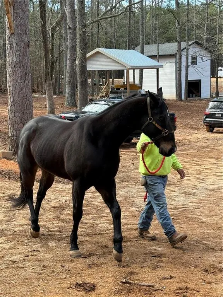
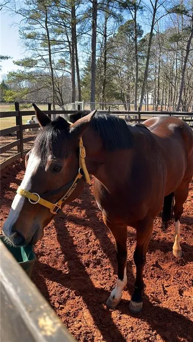
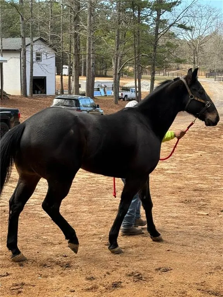
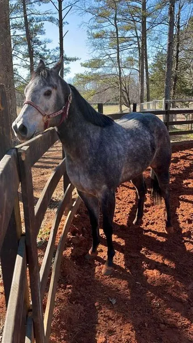
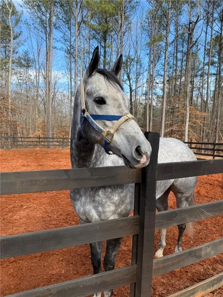
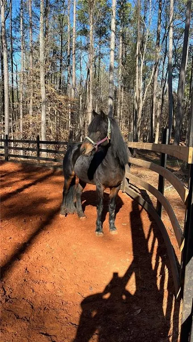
NEW COMPETITIVE PRICING!! A South Side Harvest and Legacy opportunity! From the convenience of Atlanta to one of Fairburn/City of South Fulton's best-kept secrets. What Would You Do? With 25+ acres of AG-1 developed farm land and a beautiful, all-electric home, just 15 miles from Hartsfield-Jackson International Airport and 20 miles from downtown Atlanta? Let's start with a 2-story, 21-stall professional equestrian facility, equipped with a horse shower and an unfinished 4/1 carriage house with a view of the stables. Seven(7) Quarter Horses are for sale separately from the property. (See photos) Next, add in (2) additional outbuildings; one with an unfinished carriage suite above it, as well as a garage door. Surprise! There are (2) cabanas for outdoor entertaining, and one small lake with fish, which can be used for grazing and irrigation, and you'll have the recipe for endless possibilities. Agriculture is Georgia's #1 industry. Issue parcel leases or start your own family farm. Atlanta has loads of urban farmers who need land. Be the catalyst for fighting food insecurity in your community. The (9+) acres of timber stand have both oak and pine trees that carry value in the Georgia market. Additional income streams could include Neurosensory horse therapy, regular equestrian services, and riding trails. The star of this epic property is a media-ready, all-electric, total remodel. It's a 4/3/1 home with a private water source and a new water filtration system. She is a bold and beautiful statement among the acres of serene pastures and quiet resolve. The extra-wide entrance, security lighting, and stunning French doors usher you into a world of open-concept. It's a gathering spot inclusive of all family activities. You'll never miss a beat! The home includes a modern living, dining, and kitchen space. The chef-inspired kitchen has quartz countertops, a custom-built island with seating for four, a double sink, Samsung kitchen appliances, a custom pot filler (a safety feature you won't see often), soft-close cabinets, custom lighting, a built-in microwave, and specialty flooring. The main level offers a spandrel/understair closet, a half bath, a guest suite with a full bath, and a spacious family room with a custom wet bar, a professional pool table, a glass-covered fireplace, and French patio doors to an outdoor entertainment space. The staircase leading to the second level has a convenient landing, a designer accent wall, and lighting. The second-level office is an unobstructed, multi-purpose workspace, with an entry to the covered veranda for well-deserved breaks, custom shelving, an exercise room, and laundry facilities. (Washer and dryer not part of sale) So much can be accomplished when the floor plan is right! On the same level are two secondary bedrooms and one full bath. The Primary suite has a well-designed sitting area, a glass-covered fireplace, a walk-in closet, vaulted ceilings, a stunning accent wall, its own spa with a double vanity, a soaking tub, a 2-sided glass shower, and a ceiling-mounted Bluetooth speaker for greater ambience. The sunroom runs its entire width of the primary suite. *Security cameras and any tagged items are included with the sale. UGA soil test available. Please view the video. Our preferred closer is Weissman Law, PC. POF required. "Don't Let The Sun Set On Your Next Investment". Copyright 2003
| Elementary School | Middle School | High School |
|---|---|---|
| Palmetto Elementary School | Bear Creek - Fulton Middle School | Creekside High School |
| Price History | |
|---|---|
| 3/26/2026 | Listed $2,350,000 |
General Features
| Sewer | Septic Tank |
|---|---|
| Heating | Central,Electric |
| Cooling | Ceiling Fan(s),Central Air,Dual,Electric,Zoned |
| Utilities | Cable Available,Electricity Available,Phone Available,Sewer Available,Water Available |
| Roof | Shingle |
| Appliances | Dishwasher,Disposal,Double Oven,Electric Cooktop,Electric Oven,Electric Range,Electric Water Heater,Microwave,Range Hood,Refrigerator,Self Cleaning Oven,Other |
| Patio/Porch Features | Covered,Front Porch,Patio,Side Porch,Wrap Around |
| Architectural Style | Craftsman,Modern,Other |
| Pool Features | None |
| Security Features | Closed Circuit Camera(s),Key Card Entry,Security Lights,Smoke Detector(s) |
| Construction Materials | HardiPlank Type |
| Year Built | 2022 |
| Electric | 220 Volts in Laundry,Other |
| View | Lake,Park/Greenbelt,Trees/Woods |
| Levels | Two |
| Property Subtype | Single Family Residence |
| Tax Year | 2024 |
| Parcel Number | 07 130000750760 |
| Waterfront Features | Pond |
| Community Features | Fishing,Lake,Near Schools,Near Shopping,Stable(s),Storage |
| Accessibility | None |
| Additional Parcels Description | 07130000750778,07130100750116,07130100750090 |
| County | Fulton - GA |
| Property Type | Residential |
| HOA | false |
| Energy Efficient | Appliances,HVAC,Lighting,Windows |
| Green Energy Generation | None |
| Other Structures | Barn(s),Cabana,Carriage House,Outbuilding,Shed(s),Stable(s),Storage |
| Full Baths | 3 |
| Status | Active |
| Directions | Take South Fulton Parkway to Cascade-Palmetto Rd, turn left. 6600 is approx. 100 feet in on the left.. |
| High School | Creekside |
| City | Fairburn |
| Body of Water | None |
| Spa Features | None |
| Elementary School | Palmetto |
| Property Attached Y/N | false |
| Land Lease Y/N | false |
| Tax Annual Amount | 5240 |
| Home Warranty Y/N | true |
| Middle/Junior High School | Bear Creek - Fulton |
| Property Condition | Updated/Remodeled |
| Virtual Tour | https://www.dropbox.com/scl/fi/vbmbjgn2t056bieb0i72z/Rev-01_11-14-2025.mp4?rlkey=tw48hz7vh684yzjyhoaaekewf&e=2&st=y5704bbf&dl=0 |
| Standard Status | Active |
| Freehold | IDX |
| Corporate Owner | None |
Interior Features
| Interior Amenities | Bookcases,Disappearing Attic Stairs,Double Vanity,High Ceilings 10 ft Main,High Ceilings 10 ft Upper,High Speed Internet,Recessed Lighting,Vaulted Ceiling(s),Walk-In Closet(s),Wet Bar,Other |
|---|---|
| Basement | None |
| Flooring | Ceramic Tile,Hardwood,Tile |
| Total Fireplaces | 2 |
| Fireplace Features | Circulating,Electric,Factory Built,Family Room,Insert,Master Bedroom |
| Common Walls | No Common Walls |
| Window Features | Double Pane Windows,Insulated Windows,Window Treatments |
| Half Baths | 1 |
| Laundry Features | Electric Dryer Hookup,Laundry Closet,Upper Level |
| Total Bedrooms | 4 |
| Room Type | Computer Room,Family Room,Loft,Office,Sun Room,Other |
| Main Level Bedrooms | 1 |
| Main Level Bathrooms | 1 |
| Kitchen Features | Breakfast Bar,Cabinets White,Kitchen Island,Pantry,Solid Surface Counters,Stone Counters,Wine Rack,Other |
| Total Baths | 4 |
| RoomBedroomFeatures | In-Law Floorplan,Oversized Master,Sitting Room |
| Primary Bathroom Features | Double Shower,Double Vanity,Separate Tub/Shower,Soaking Tub |
| Dining Room Features | Open Concept,Separate Dining Room |
Exterior Features
| Exterior Amenities | Balcony,Lighting,Private Entrance,Private Yard,Storage |
|---|---|
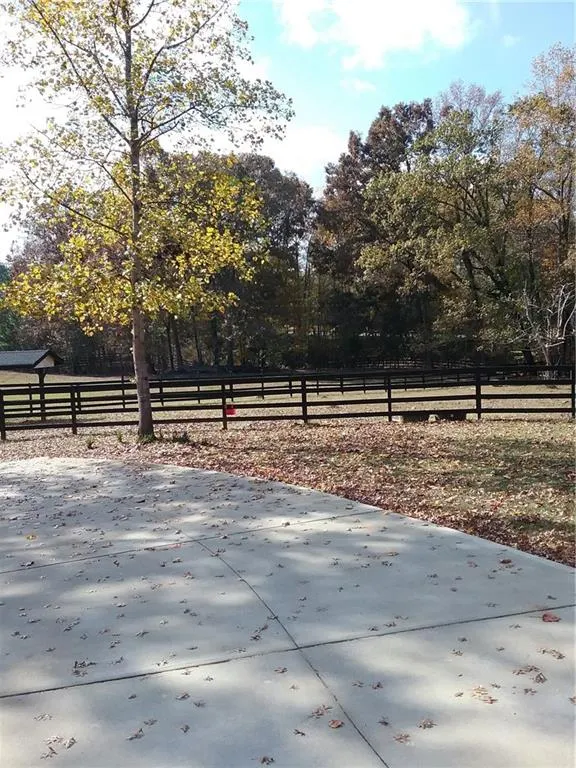
| Fencing | Fenced,Privacy,Wood,Wrought Iron |
| Parking Features | Driveway,Kitchen Level,Level Driveway,Parking Pad |
| Lot Features | Lake On Lot,Landscaped,Level,Pasture,Private,Wooded |
| Water Source | Private |
| Total Parking | 5 |
| Foundation Details | Slab |
| Building Area Total | 3306 |
| Lot Dimensions | 0x0 |
| Lot Size Acres | 25.437 |
| Road Surface Type | Gravel,Paved |
| Lot Size Source | Assessor |
| Road Frontage Type | State Road |
| Other Equipment | None |
| Horse Amenities | Boarding Facilities,Pasture,Riding Trail,Round Pen,Stable(s) |
Amenities
- Foreclosure
- Views
- Short Sale
- New Construction
- Adult 55+
- Lease To Own
- No HOA Fees
- Furnished
- Primary On Main
- Air Conditioning
- Seller Finance
- Green
- Fixer Upper
- Horse
- Golf
- Fireplace
- Deck
- Garage
- Basement
- Pool
Property vs Single Family Average in 30213
Statistics provided by Inside Real Estate
Price
Taxes
Year Built
 ©2026 Georgia Multiple Listing Service All information deemed reliable but not guaranteed. All properties are subject to prior sale, change or withdrawal. Neither listing broker(s) or information provider(s) shall be responsible for any typographical errors, misinformation, misprints and shall be held totally harmless. Listing(s) information is provided for consumer's personal, non-commercial use and may not be used for any purpose other than to identify prospective properties consumers may
 Listings identified with the FMLS IDX logo come from FMLS and are held by brokerage firms other than the owner of this website. The listing brokerage is identified in any listing details. Information is deemed reliable but is not guaranteed. If you believe any FMLS listing contains material that infringes your copyrighted work please
  Northeast Georgia Board of REALTORS® All information deemed reliable but not guaranteed. All properties are subject to prior sale, change or withdrawal. Neither listing broker(s) or information provider(s) shall be responsible for any typographical errors, misinformation, misprints and shall be held totally harmless. Listing(s) information is provided for consumer's personal, non-commercial use and may not be used for any purpose other than to identify prospective properties consumers may be
 The information set forth on this site is based upon information which we consider reliable, but because it has been supplied by third parties to our franchisees (who in turn supplied it to us), we can not represent that it is accurate or complete, and it should not be relied upon as such. The offerings are subject to errors, omissions, changes, including price, or withdrawal without notice. All dimensions are approximate and have not been verified by the selling party and can not be verified. It
