
Views - Primary on Main
Address
1466 County Rd 59, Roanoke, AL
Price
$ 1,200,000
Property Attributes
- MLS#7686807
- TypeSingle Family
- Listing Status Active
- CountyRandolph
- CityRoanoke
- Zip36274
- StyleRanch
- Year Built2011
- Taxes$ 1035
- Price$ 1,200,000
- Bedrooms4
- Full Bathrooms2
- Half Bathrooms1
- Lot Size47.82 Acres
Data Source:
First Multiple Listing Services (FMLS)
Property Description
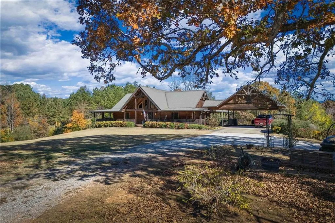
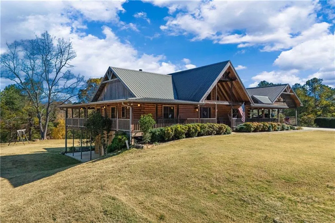
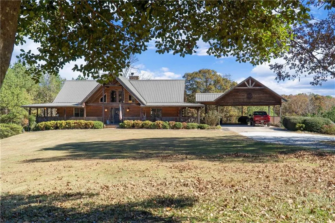
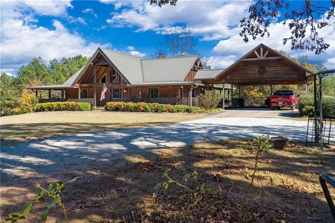
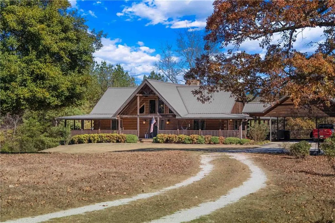
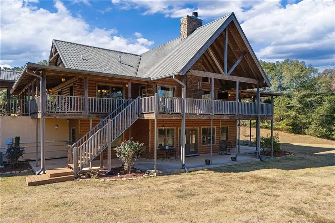
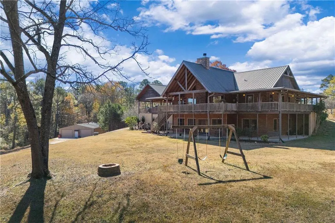
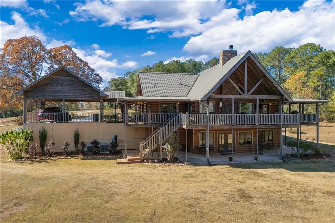
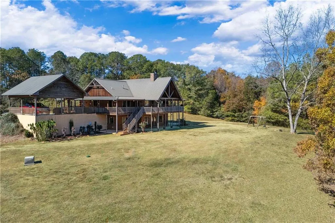
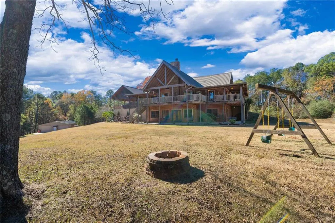
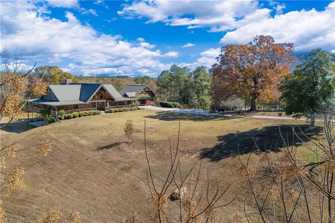
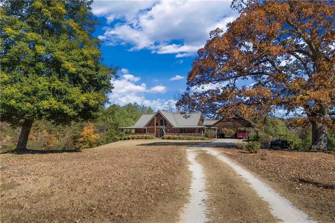
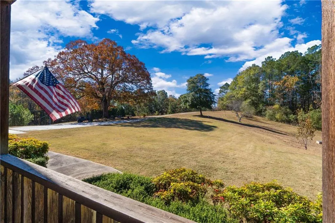
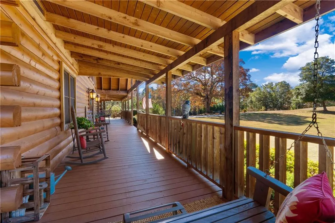
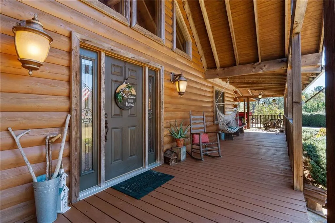
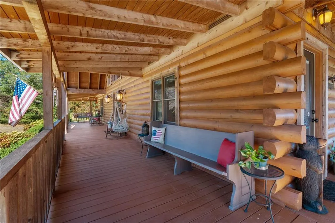
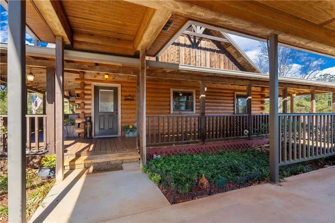
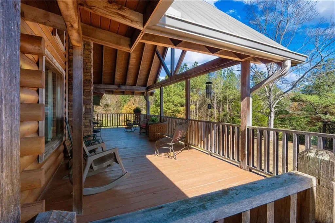
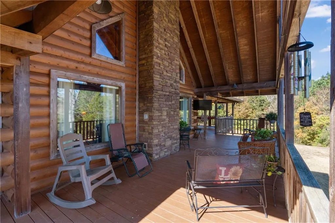
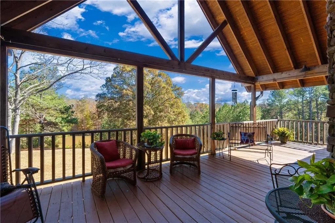
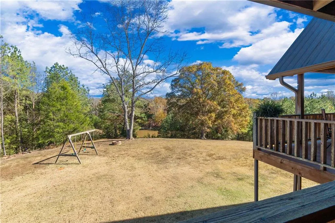
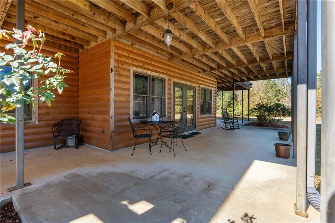
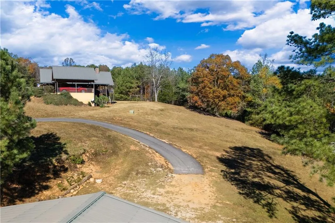
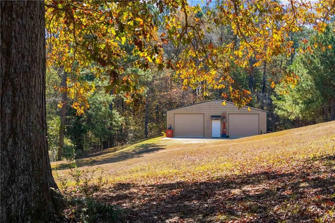
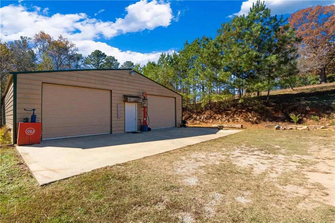
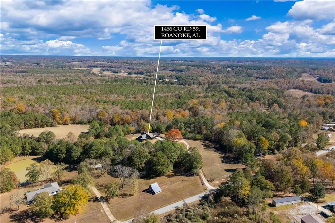
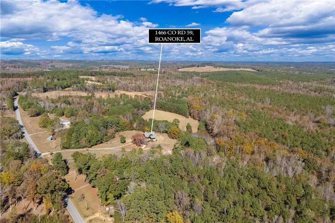
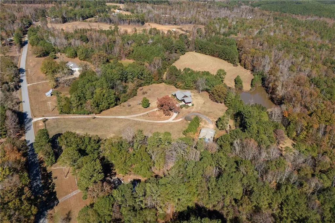
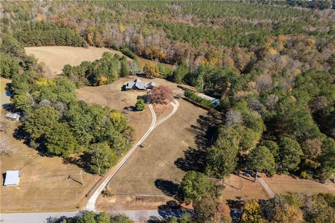
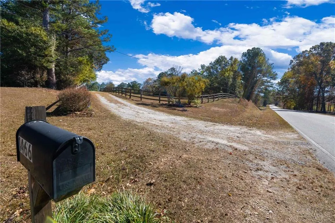
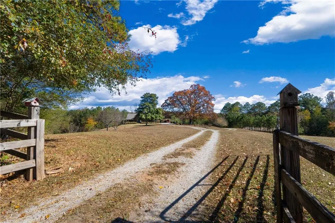
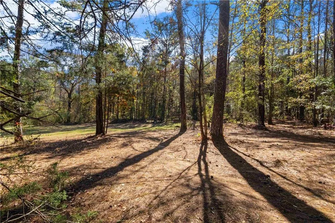
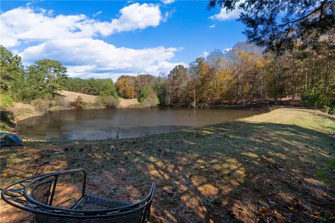
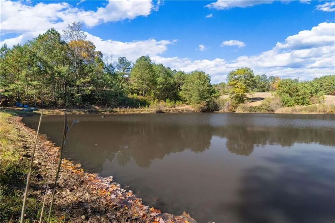
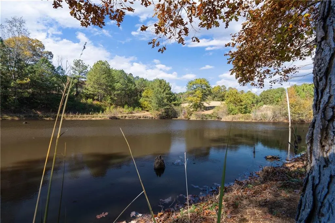
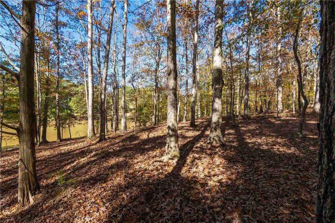
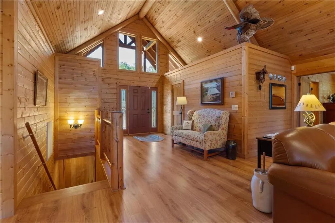
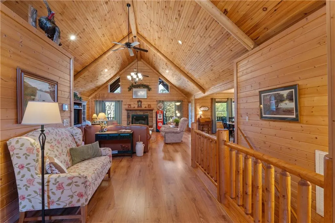
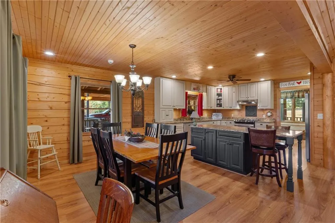
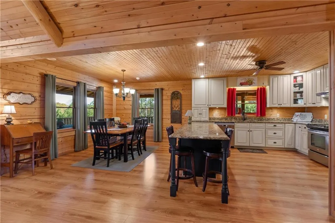
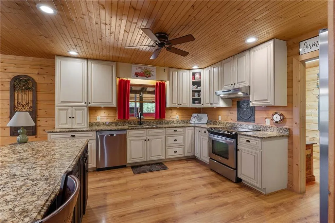
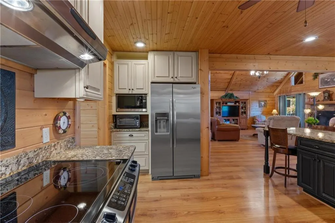
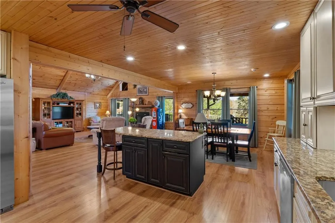
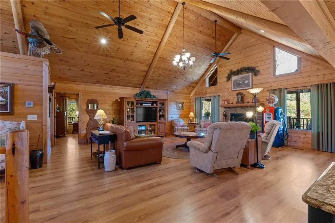
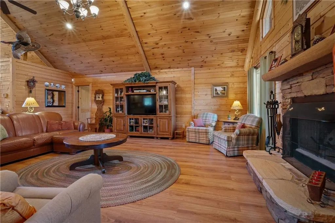
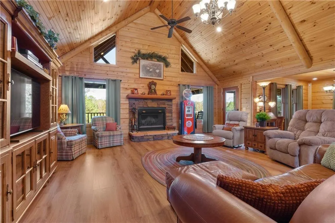
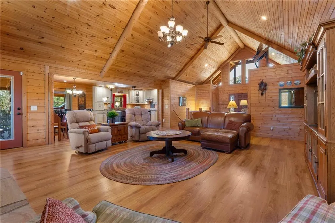
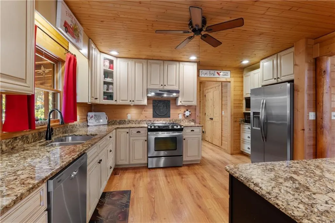
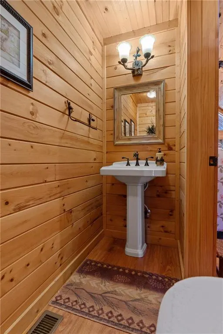
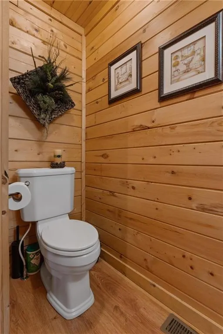
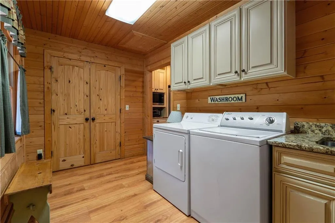
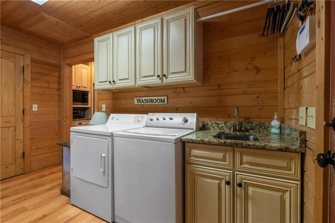
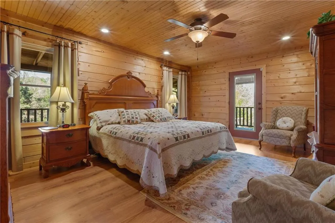
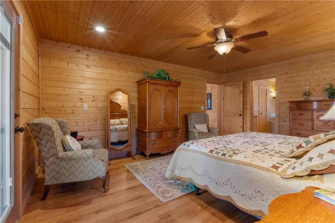
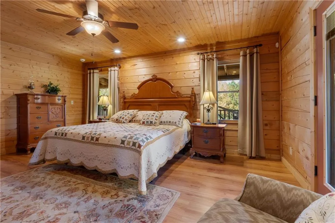
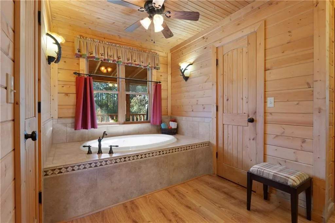
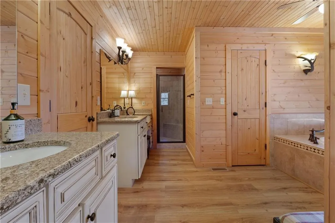
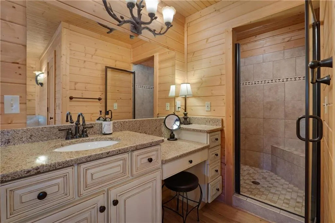
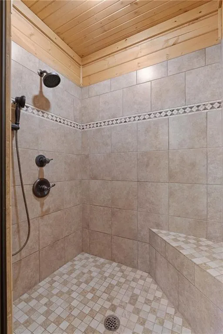
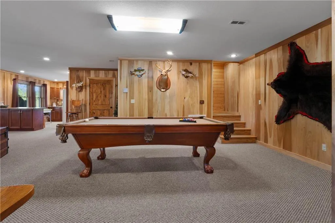
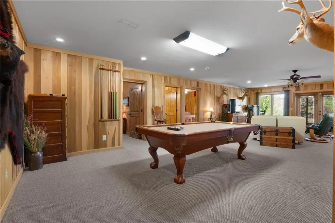
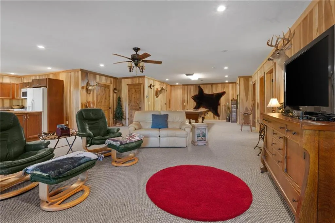
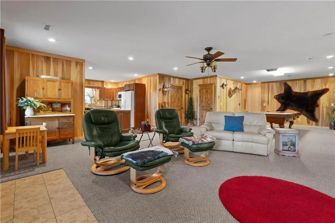
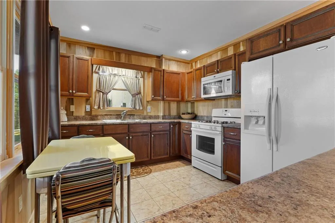
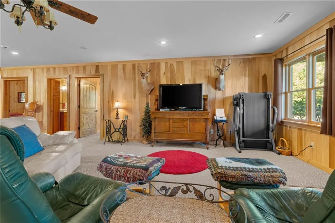
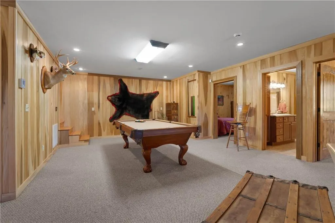
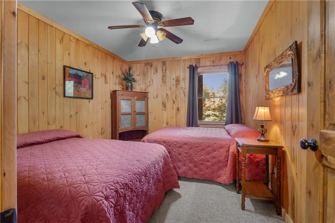
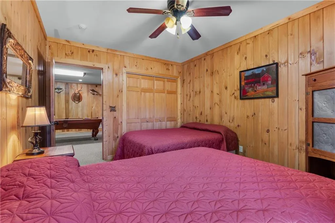
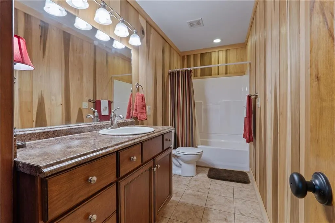
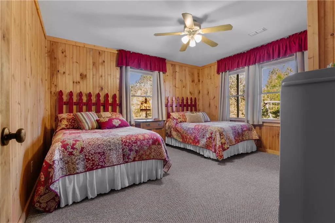
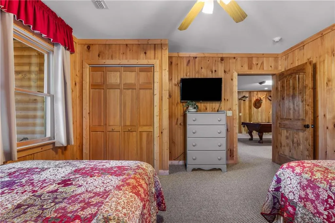
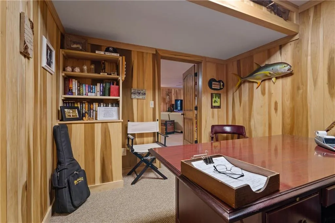
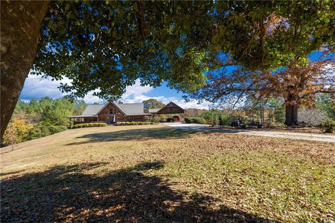
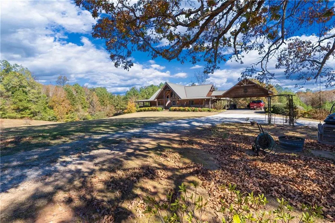
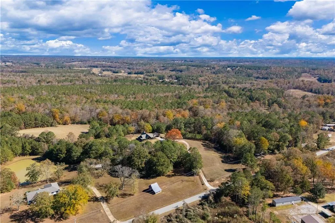
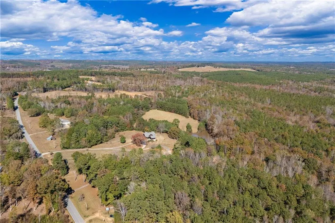
Truly one-of-a-kind, this Satterwhite custom designed, handcrafted log home is a masterpiece of design and craftsmanship. Perfectly positioned off the road on 47.82 acres, this private estate welcomes you with a grand circular drive centered around a stately oak tree. The home features 8-foot wraparound porches and a 12-foot covered deck overlooking the pond, offering a total of 1,300 sq. ft. of covered porch space, perfect for year-round outdoor living. Inside, the warmth and grandeur of the vaulted living room immediately captivate, showcasing hand-hewn beams and a stunning wood-burning fireplace that anchors the space. Gorgeous pine floors flow throughout the open-concept layout, connecting the kitchen, dining, and living areas seamlessly, ideal for entertaining or gathering with family. The kitchen features custom cabinetry, granite countertops, a spacious island with seating, and an expansive pantry located just off the side entry and laundry room. The main-level owner’s suite is a private retreat, complete with porch access and a luxurious spa-style bath featuring a jetted tub overlooking the landscape, dual vanities (including a seated dressing area), a tiled walk-in shower, separate water closet, and two generous walk-in closets. A convenient half bath is located near the foyer for guests. The lower level offers endless possibilities with an expansive secondary living area and a full second kitchen, perfect for entertaining, multi-generational living, or guest quarters. Two additional bedrooms and a full bath complete this versatile level. The home offers a total of 3,472 sq. ft. of beautifully designed living space. Outdoors, enjoy the covered back deck overlooking the 1.3± acre fully stocked pond, a fisherman’s dream right in your own backyard. The land includes wooded acreage with cut-out ATV trails, cleared pastureland, and natural wooded areas for ultimate privacy, perfect for hunting local game, outdoor recreation, and peaceful retreat living. A remarkable bonus to the estate is the 3,200 sq. ft. shop (40×80) equipped with power, water, heat, and bathrooms, ideal for a workshop, storage, hobbies, or equipment. This exceptional property combines rustic elegance, modern comfort, and timeless craftsmanship, truly a rare offering in today’s market.
| Elementary School | Middle School | High School |
|---|---|---|
| Knight Enloe Elementary School | Handley Middle School | Handley High School |
| Price History | |
|---|---|
| 3/15/2026 | Listed $1,200,000 |
General Features
| Sewer | Septic Tank |
|---|---|
| Heating | Central |
| Cooling | Electric |
| Utilities | Electricity Available |
| Roof | Other |
| Appliances | Dishwasher,Microwave,Gas Range |
| Patio/Porch Features | Wrap Around |
| Architectural Style | Ranch |
| Pool Features | None |
| Security Features | Smoke Detector(s) |
| Construction Materials | Wood Siding |
| Year Built | 2011 |
| Electric | Other |
| View | Rural |
| Levels | One |
| Property Subtype | Single Family Residence |
| Tax Year | 2024 |
| Parcel Number | 16051500000110000 |
| Waterfront Features | Pond |
| Community Features | None |
| Accessibility | None |
| County | Randolph - AL |
| Property Type | Residential |
| HOA | false |
| Energy Efficient | None |
| Subdivision Name | None |
| Green Energy Generation | None |
| Other Structures | Gazebo,Workshop |
| Full Baths | 2 |
| Status | Active |
| Directions | From downtown Roanoke, travel north on Hwy 22. Turn right onto County Road 59 and continue for approximately 4.5 miles. The property will be on the left, look for the circular driveway and pond out front. Home sits well off the road for privacy. |
| High School | Handley |
| City | Roanoke |
| Body of Water | None |
| Carport Spaces | 2 |
| Spa Features | None |
| Elementary School | Knight Enloe |
| Property Attached Y/N | false |
| Land Lease Y/N | false |
| Tax Annual Amount | 1035 |
| Home Warranty Y/N | false |
| Middle/Junior High School | Handley |
| Property Condition | Resale |
| Standard Status | Active |
| Freehold | IDX |
| Corporate Owner | None |
Interior Features
| Interior Amenities | High Ceilings 10 or Greater,Double Vanity,Walk-In Closet(s) |
|---|---|
| Basement | Finished Bath,Daylight,Exterior Entry,Finished,Full |
| Flooring | Hardwood |
| Total Fireplaces | 1 |
| Fireplace Features | Living Room |
| Common Walls | No Common Walls |
| Window Features | None |
| Half Baths | 1 |
| Laundry Features | Other |
| Total Bedrooms | 4 |
| Room Type | Basement,Kitchen |
| Main Level Bedrooms | 1 |
| Main Level Bathrooms | 1 |
| Kitchen Features | Kitchen Island |
| Total Baths | 3 |
| RoomBedroomFeatures | Master on Main |
| Primary Bathroom Features | Separate His/Hers,Separate Tub/Shower,Whirlpool Tub |
| Dining Room Features | Open Concept |
Exterior Features
| Exterior Amenities | Other,Storage |
|---|---|
| Fencing | None |
| Parking Features | Carport |
| Lot Features | Private,Pasture,Pond on Lot |
| Water Source | Public,Well |
| Foundation Details | Slab |
| Building Area Total | 3472 |
| Lot Dimensions | 2113x684x1986x1409 |
| Lot Size Acres | 47.82 |
| Road Surface Type | Asphalt |
| Lot Size Source | Other |
| Road Frontage Type | County Road |
| Other Equipment | None |
| Horse Amenities | None |
Amenities
- Foreclosure
- Views
- Short Sale
- New Construction
- Adult 55+
- Lease To Own
- No HOA Fees
- Furnished
- Primary On Main
- Air Conditioning
- Seller Finance
- Green
- Fixer Upper
- Horse
- Golf
- Fireplace
- Deck
- Garage
- Basement
- Pool
Property vs Single Family Average in 36274
Statistics provided by Inside Real Estate
Price
Year Built
 ©2026 Georgia Multiple Listing Service All information deemed reliable but not guaranteed. All properties are subject to prior sale, change or withdrawal. Neither listing broker(s) or information provider(s) shall be responsible for any typographical errors, misinformation, misprints and shall be held totally harmless. Listing(s) information is provided for consumer's personal, non-commercial use and may not be used for any purpose other than to identify prospective properties consumers may
 Listings identified with the FMLS IDX logo come from FMLS and are held by brokerage firms other than the owner of this website. The listing brokerage is identified in any listing details. Information is deemed reliable but is not guaranteed. If you believe any FMLS listing contains material that infringes your copyrighted work please
  Northeast Georgia Board of REALTORS® All information deemed reliable but not guaranteed. All properties are subject to prior sale, change or withdrawal. Neither listing broker(s) or information provider(s) shall be responsible for any typographical errors, misinformation, misprints and shall be held totally harmless. Listing(s) information is provided for consumer's personal, non-commercial use and may not be used for any purpose other than to identify prospective properties consumers may be
 The information set forth on this site is based upon information which we consider reliable, but because it has been supplied by third parties to our franchisees (who in turn supplied it to us), we can not represent that it is accurate or complete, and it should not be relied upon as such. The offerings are subject to errors, omissions, changes, including price, or withdrawal without notice. All dimensions are approximate and have not been verified by the selling party and can not be verified. It
