
Price Reduction - Views - Primary on Main - Eco Friendly
Address
937 Hidden Falls Lane Se, Smyrna, GA
Price
$ 585,900
Property Attributes
- MLS#7688170
- TypeSingle Family
- Listing Status Active
- CountyCobb
- CitySmyrna
- NeighborhoodHidden Falls
- Zip30082
- StyleRanch
- Year Built1968
- Taxes$ 5057
- Price$ 585,900
- Bedrooms6
- Full Bathrooms3
- Half Bathrooms0
- Lot Size0.441 Acres
Data Source:
First Multiple Listing Services (FMLS)
Property Description
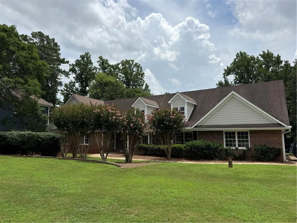
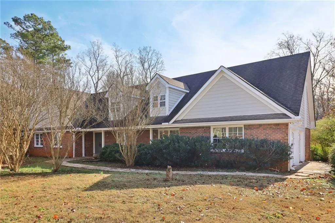
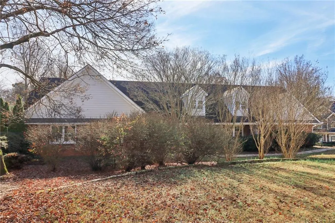
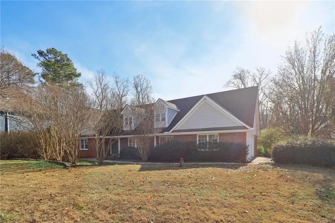
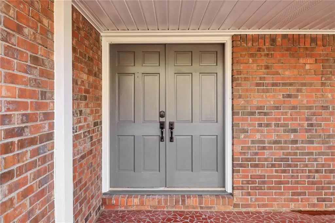
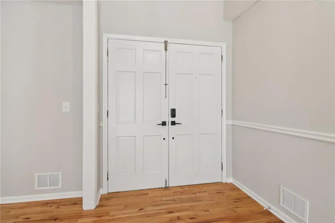
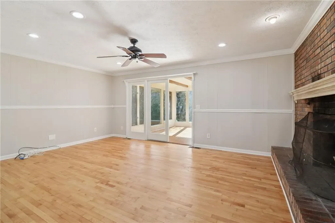
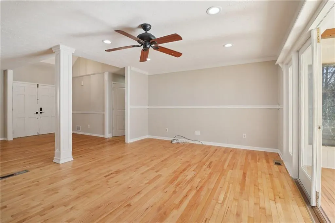
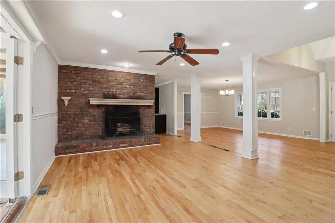
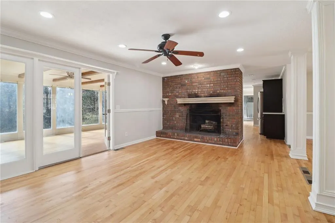
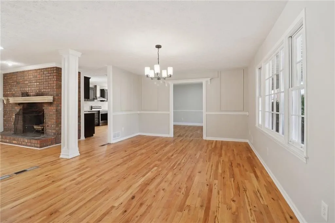
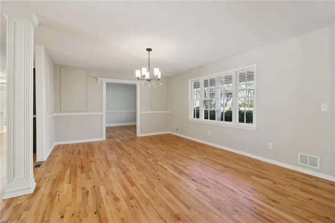
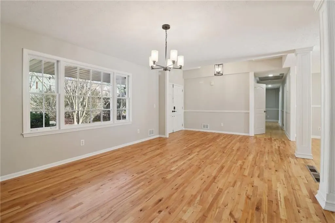
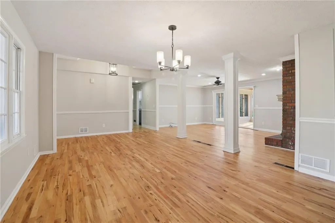
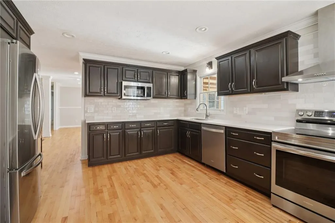
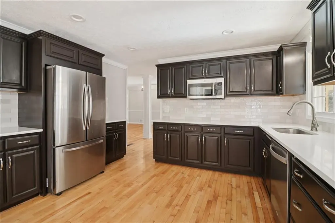
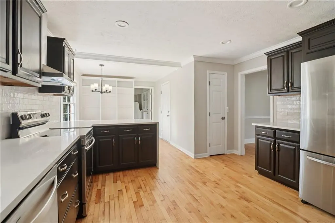
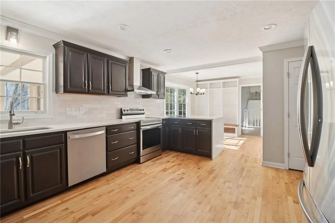

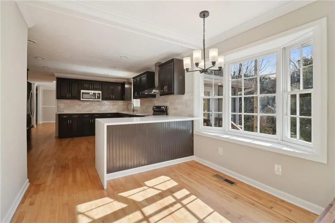
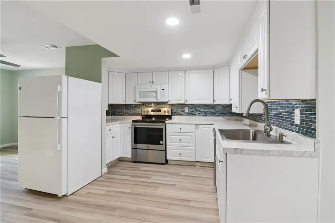
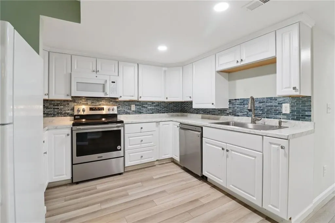
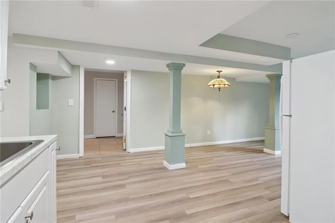
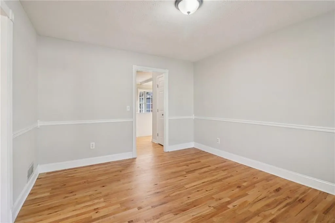
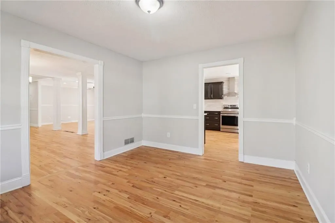
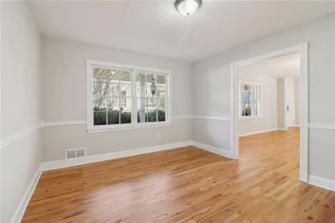
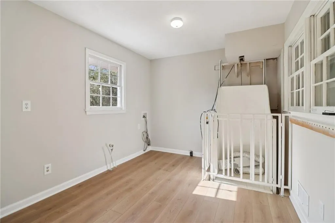
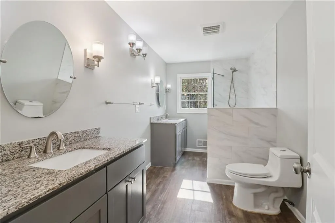
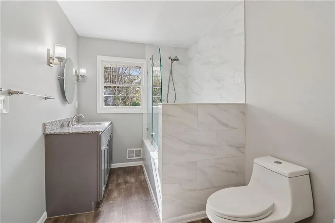
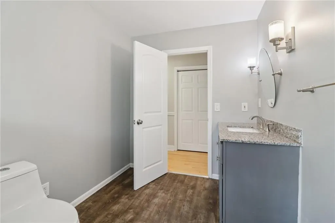
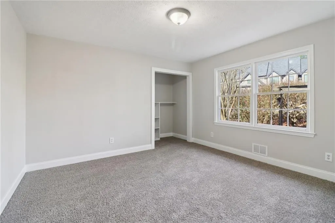
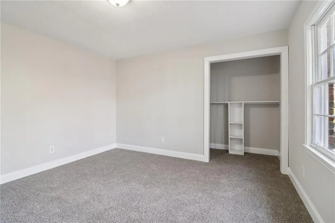
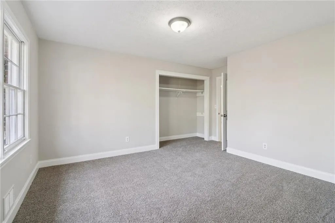
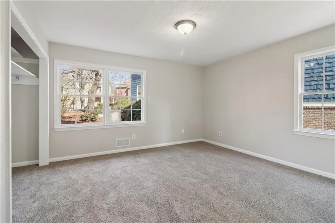
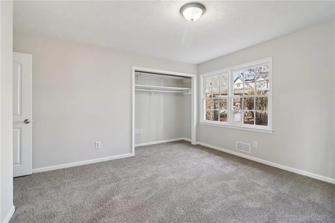
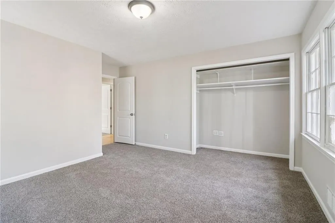
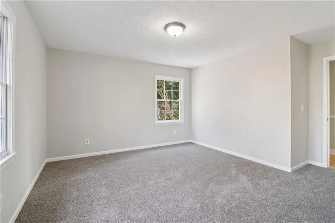
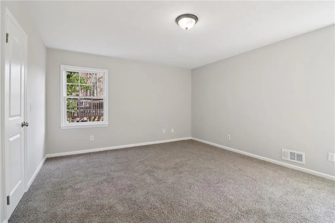
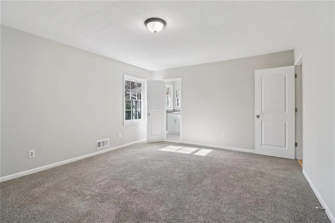
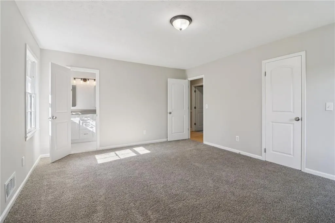
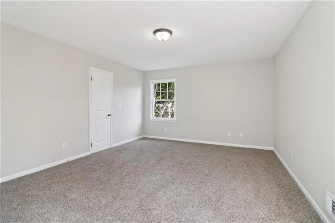
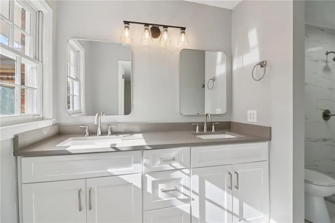
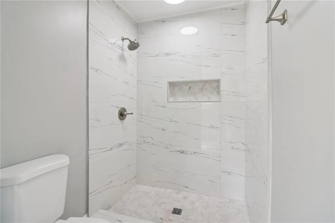
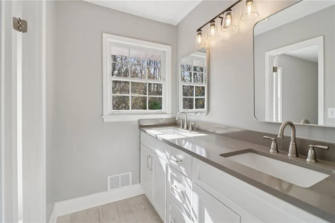
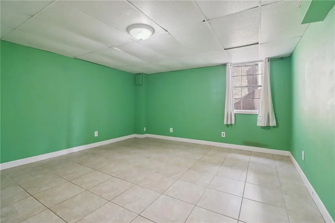
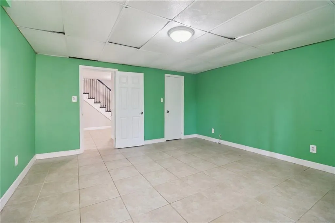
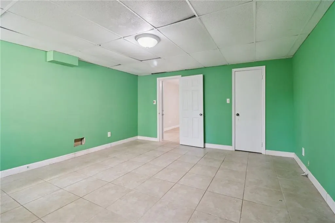
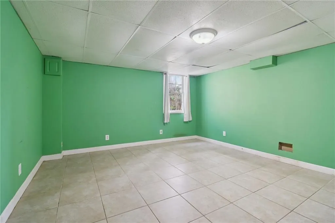
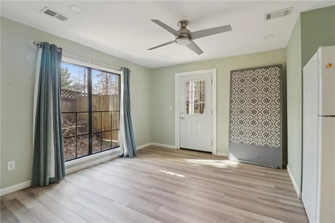
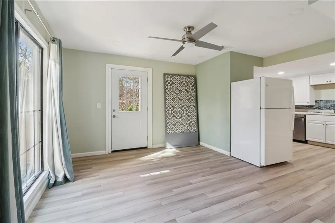
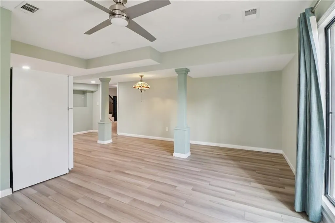
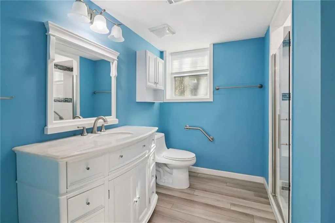
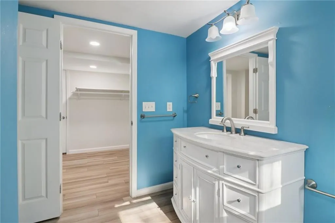
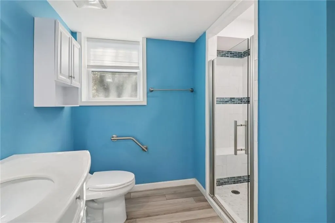

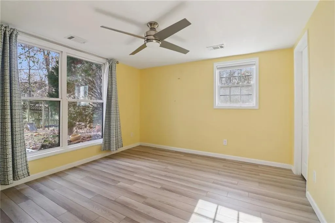
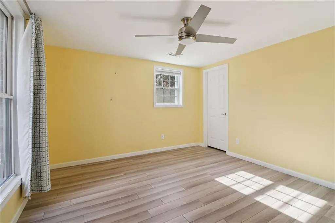
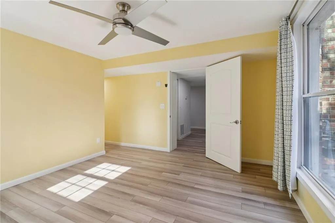
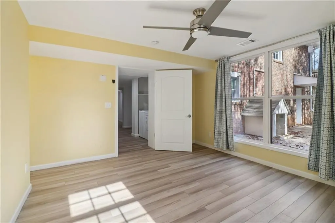
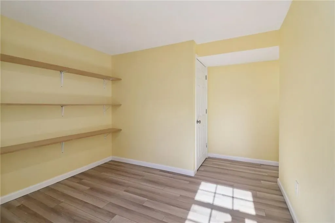
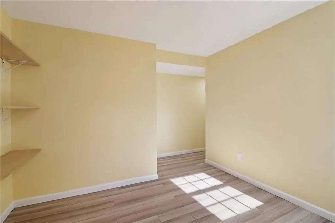
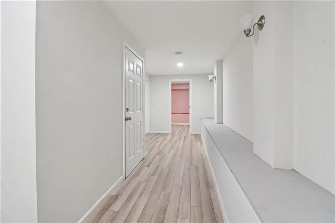
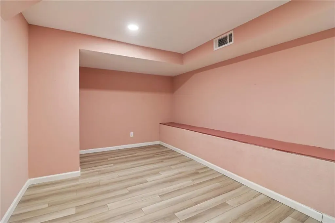
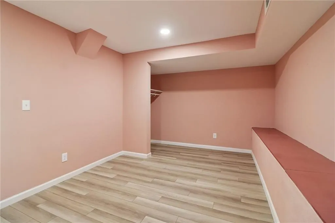
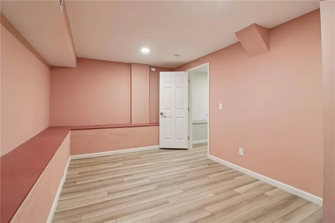
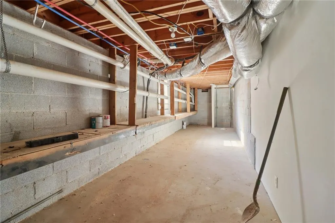
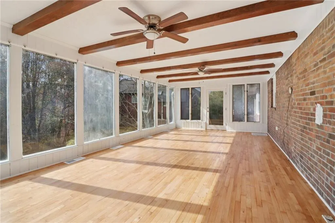
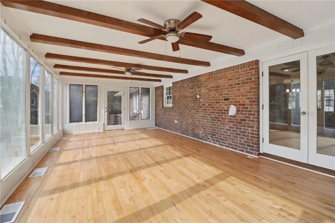
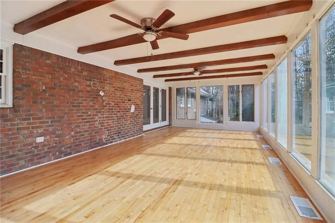
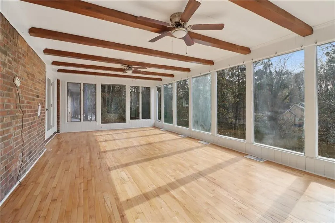
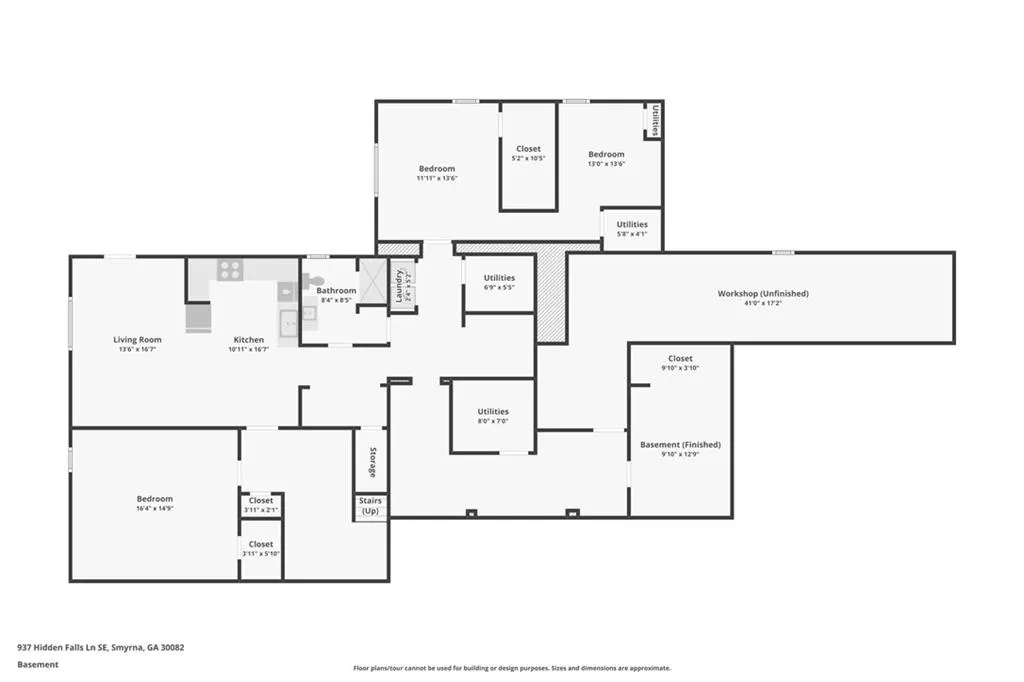
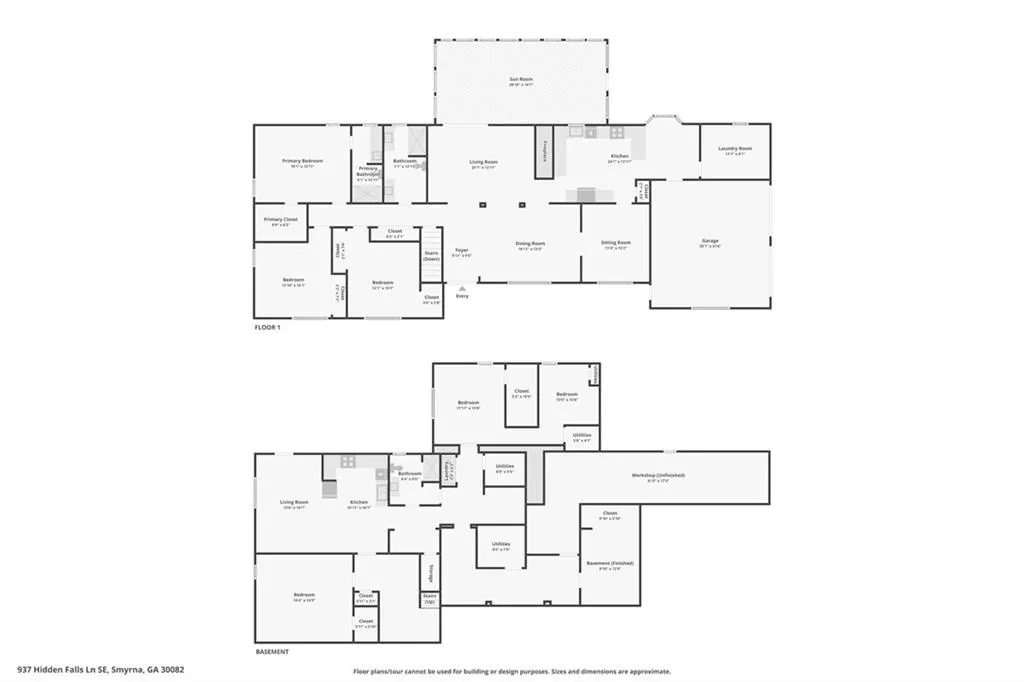
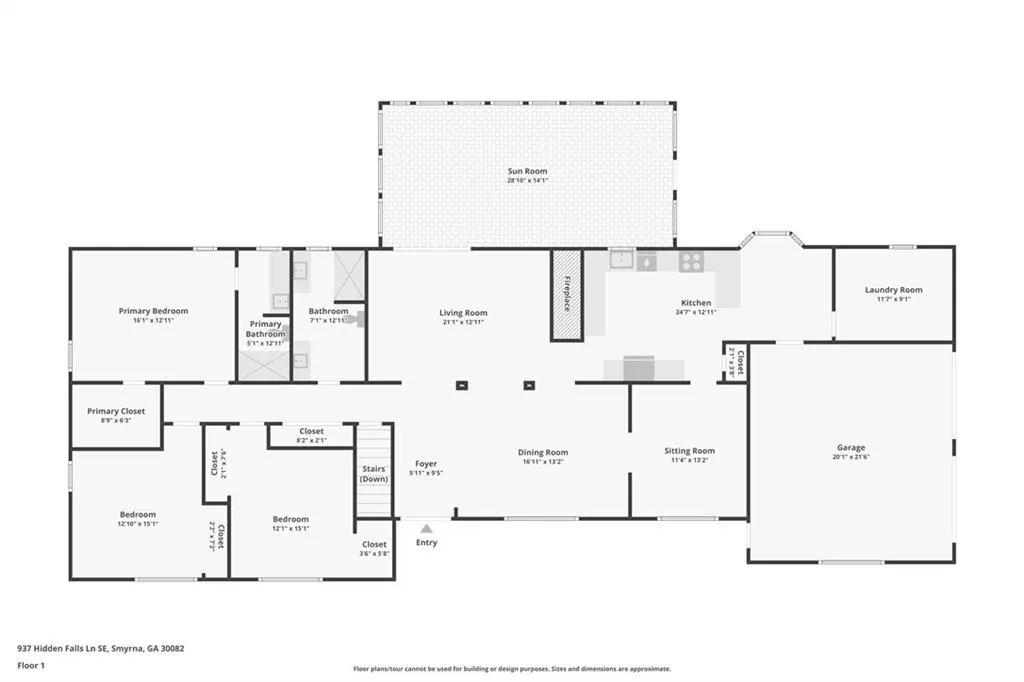
Welcome to this beautifully updated four-sided brick ranch nestled on a quiet cul-de-sac in Smyrna's highly desirable Hidden Falls community. This move-in-ready home blends timeless construction with modern upgrades, featuring newly refinished hardwood floors, fresh interior paint, and brand-new carpet in all main-level bedrooms. The fully renovated kitchen showcases quartz countertops, shaker-style cabinetry, and stainless steel appliances, flowing into a bright and inviting main level. Both the guest and primary bathrooms have been thoughtfully updated with fresh, modern finishes. At the back of the home, you'll find a spacious sunroom—a true standout—offering the perfect spot for morning coffee, a playroom, or an additional flex living area overlooking the private, fenced backyard. Downstairs, the fully finished basement in-law suite provides exceptional versatility, complete with its own full kitchen, living area, bedroom, and washer/dryer—ideal for extended family and guests. Additional features include a two-car garage, ample parking, and a prime location within walking distance to King Elementary School and zoned for Campbell High School. Outdoor lovers will appreciate being just minutes from the Silver Comet Trail and North Cooper Lake Park, a beautiful 51-acre park with open green space, a community garden, and a popular mountain bike trail. A rare opportunity to own a renovated brick ranch with a full in-law suite and sunroom in one of Smyrna's most convenient and charming neighborhoods. Close to it all—schools, parks, shopping, and easy access to Atlanta. Tax records reflect 3 bedrooms, 3 bathrooms, and approximately 2,300 square feet. Home has been expanded and includes a fully finished terrace level, bringing the total living space to approximately 4,500 square feet with 6 bedrooms and 3 bathrooms. Buyer to verify square footage and bedroom count.
| Elementary School | Middle School | High School |
|---|---|---|
| King Springs Elementary School | Griffin Middle School | Campbell High School |
| Price History | |
|---|---|
| 1/31/2026 | Listed $699,900 |
| 6/1/2026 | 9$635,000 |
| 6/12/2026 | 4$610,000 |
| 7/1/2026 | 2$599,900 |
| 7/30/2026 | 2$585,900 |
General Features
| Sewer | Public Sewer |
|---|---|
| Heating | Central,Natural Gas |
| Cooling | Ceiling Fan(s),Central Air |
| Utilities | Electricity Available |
| Roof | Composition |
| Appliances | Dishwasher,Disposal,Dryer,Microwave,Refrigerator,Washer |
| Garage Spaces | 2 |
| Patio/Porch Features | Deck,Front Porch |
| Architectural Style | Ranch |
| Pool Features | None |
| Security Features | Security Gate |
| Construction Materials | Brick Front,HardiPlank Type |
| Year Built | 1968 |
| Electric | 220 Volts |
| View | Trees/Woods |
| Levels | One |
| Property Subtype | Single Family Residence |
| Tax Year | 2025 |
| Parcel Number | 17045700050 |
| Waterfront Features | None |
| Community Features | Near Schools,Near Shopping,Park |
| Accessibility | None |
| County | Cobb - GA |
| Property Type | Residential |
| HOA | false |
| Energy Efficient | Thermostat |
| Subdivision Name | Hidden Falls |
| Green Energy Generation | None |
| Other Structures | None |
| Full Baths | 3 |
| Status | Active |
| Directions | Use GPS |
| High School | Campbell |
| City | Smyrna |
| Body of Water | None |
| Spa Features | None |
| Elementary School | King Springs |
| Property Attached Y/N | false |
| Land Lease Y/N | false |
| Tax Annual Amount | 5057 |
| Home Warranty Y/N | false |
| Middle/Junior High School | Griffin |
| Property Condition | Resale |
| Virtual Tour | https://www.zillow.com/view-imx/2c9e4904-fdd8-4995-9bc6-8113052d7839?wl=true&setAttribution=mls&initialViewType=pano |
| Standard Status | Active |
| Tax Lot | 10 |
| Freehold | IDX |
| Corporate Owner | None |
Interior Features
| Interior Amenities | Double Vanity,Entrance Foyer |
|---|---|
| Basement | Finished,Full |
| Flooring | Carpet,Hardwood |
| Total Fireplaces | 1 |
| Fireplace Features | Living Room |
| Common Walls | No Common Walls |
| Window Features | Insulated Windows |
| Above Grade Finished Area | 4500 |
| Laundry Features | Laundry Room,Main Level |
| Total Bedrooms | 6 |
| Room Type | Media Room,Sun Room |
| Main Level Bedrooms | 3 |
| Main Level Bathrooms | 2 |
| Kitchen Features | Breakfast Bar,Cabinets Stain,Pantry,Stone Counters |
| Total Baths | 3 |
| RoomBedroomFeatures | Master on Main |
| Primary Bathroom Features | Double Vanity |
| Dining Room Features | Separate Dining Room |
Exterior Features
| Exterior Amenities | Rain Gutters |
|---|---|
| Fencing | Back Yard,Fenced,Wood |
| Parking Features | Attached,Driveway,Garage,Garage Door Opener,Garage Faces Side,Level Driveway |
| Lot Features | Back Yard,Cul-De-Sac,Front Yard,Landscaped,Private |
| Water Source | Public |
| Foundation Details | None |
| Building Area Total | 4500 |
| Lot Dimensions | x |
| Lot Size Acres | 0.441 |
| Road Surface Type | Asphalt |
| Lot Size Source | Public Records |
| Road Frontage Type | Private Road |
| Other Equipment | None |
| Horse Amenities | None |
Amenities
- Foreclosure
- Views
- Short Sale
- New Construction
- Adult 55+
- Lease To Own
- No HOA Fees
- Furnished
- Primary On Main
- Air Conditioning
- Seller Finance
- Green
- Fixer Upper
- Horse
- Golf
- Fireplace
- Deck
- Garage
- Basement
- Pool
Property vs Single Family Average in 30082
Statistics provided by Inside Real Estate
Price
Taxes
Year Built

 ©2026 Georgia Multiple Listing Service All information deemed reliable but not guaranteed. All properties are subject to prior sale, change or withdrawal. Neither listing broker(s) or information provider(s) shall be responsible for any typographical errors, misinformation, misprints and shall be held totally harmless. Listing(s) information is provided for consumer's personal, non-commercial use and may not be used for any purpose other than to identify prospective properties consumers may
 Northeast Georgia Board of REALTORS® All information deemed reliable but not guaranteed. All properties are subject to prior sale, change or withdrawal. Neither listing broker(s) or information provider(s) shall be responsible for any typographical errors, misinformation, misprints and shall be held totally harmless. Listing(s) information is provided for consumer's personal, non-commercial use and may not be used for any purpose other than to identify prospective properties consumers may be
 The information set forth on this site is based upon information which we consider reliable, but because it has been supplied by third parties to our franchisees (who in turn supplied it to us), we can not represent that it is accurate or complete, and it should not be relied upon as such. The offerings are subject to errors, omissions, changes, including price, or withdrawal without notice. All dimensions are approximate and have not been verified by the selling party and can not be verified. It
