
New Construction
Address
372 Chattahoochee Street, Roswell, GA
Price
$ 2,749,999
Property Attributes
- MLS#7702245
- TypeSingle Family
- Listing Status Pending
- CountyFulton
- CityRoswell
- NeighborhoodHistoric Roswell
- Zip30075
- StyleContemporary, Modern
- Year Built2026
- Taxes$ 5518
- Price$ 2,749,999
- Bedrooms6
- Full Bathrooms6
- Half Bathrooms1
- Lot Size1.2313 Acres
Data Source:
First Multiple Listing Services (FMLS)
Property Description
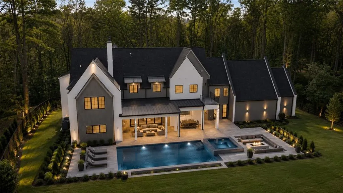
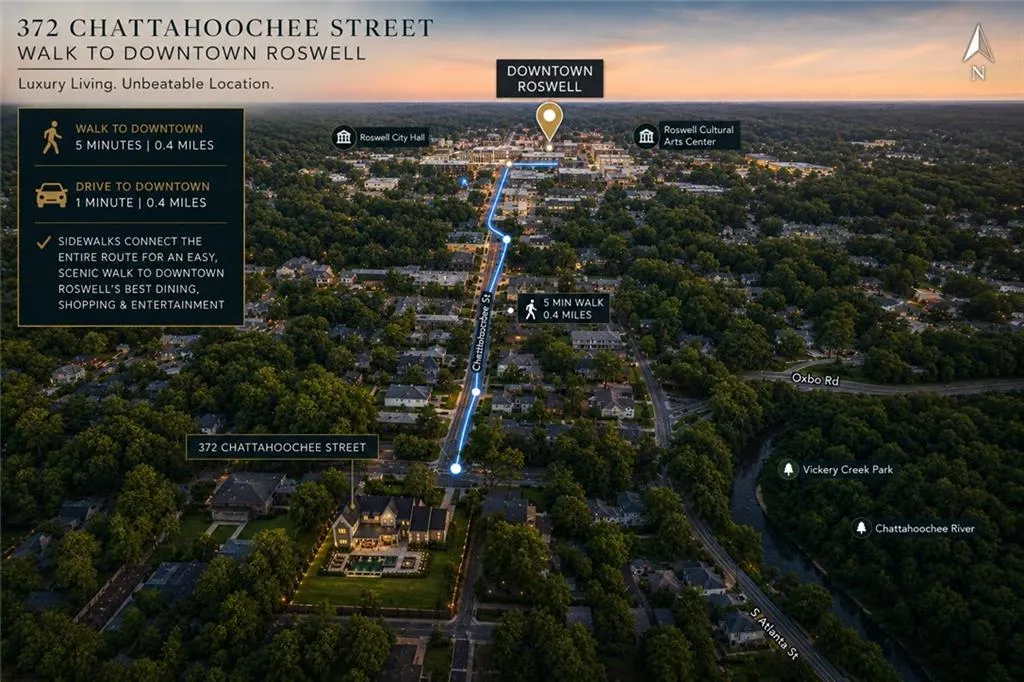
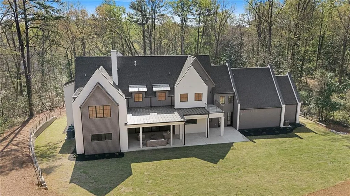
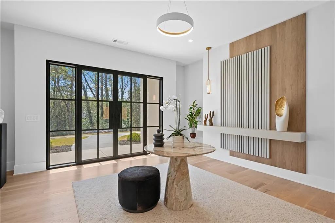
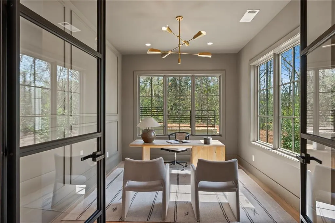
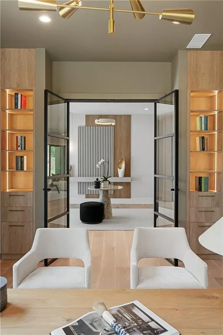
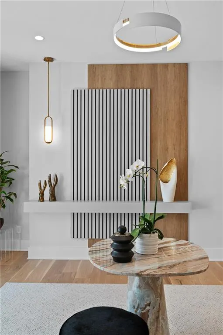
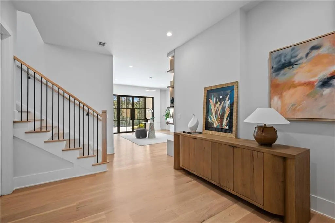
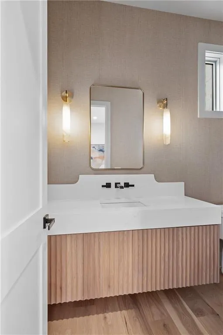
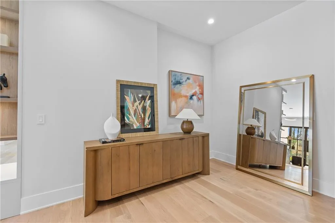
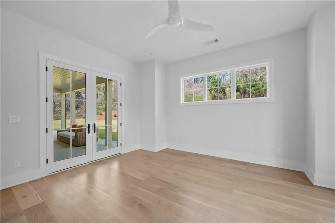
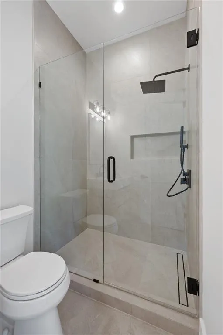
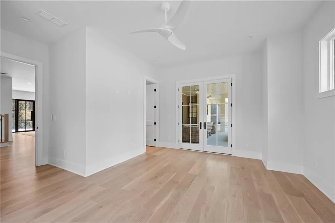
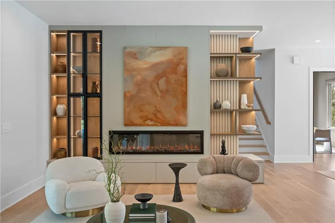
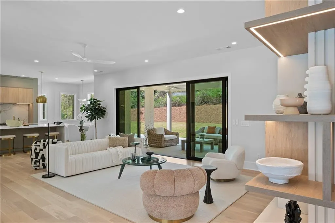
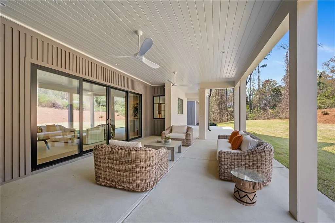
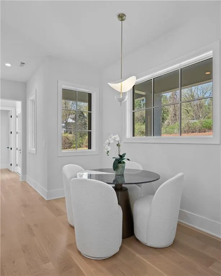
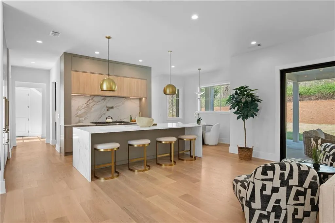
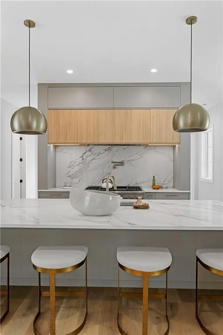
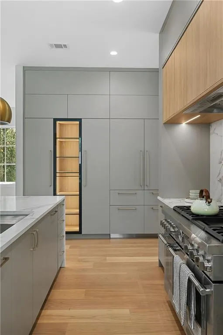
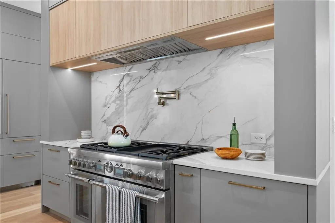
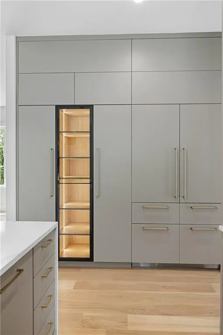
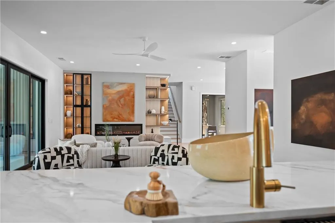
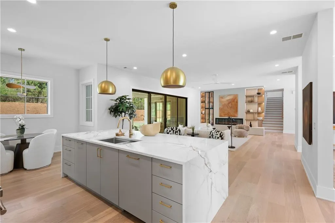
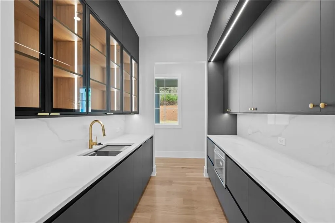
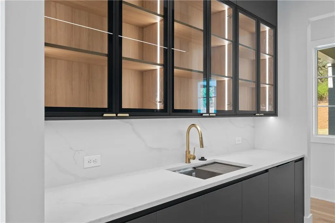
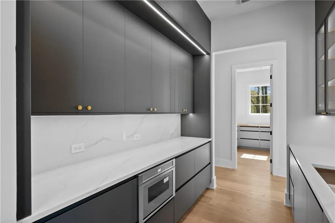
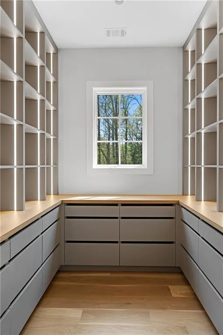
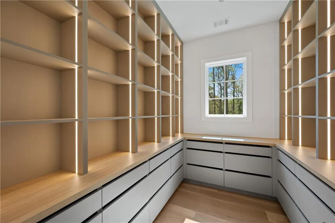
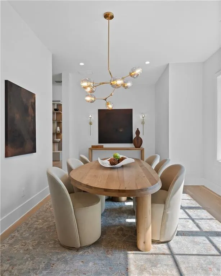
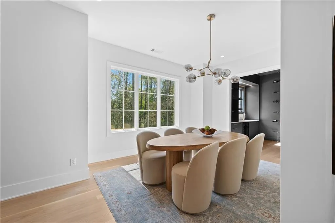
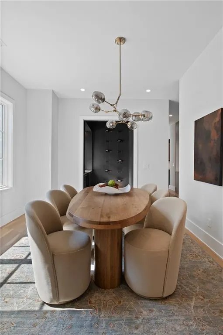
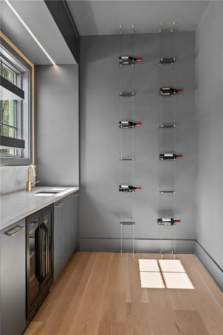
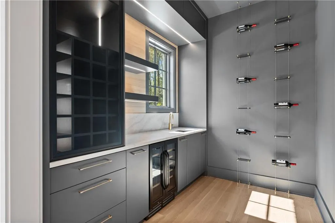
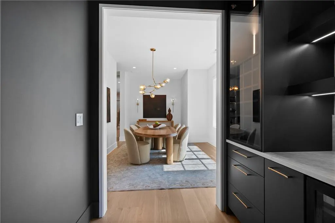
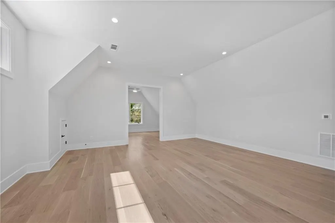
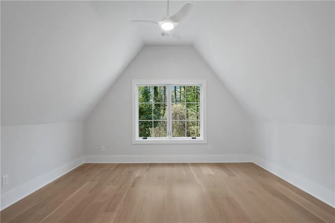
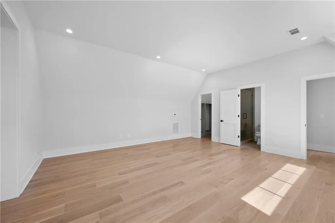

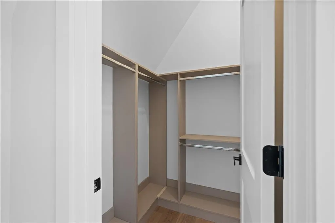
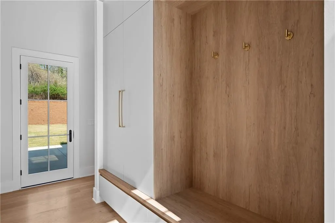
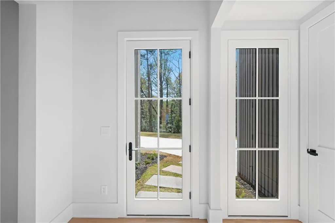
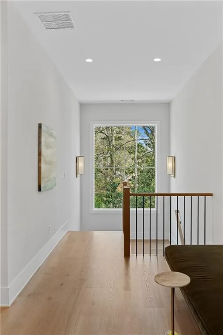
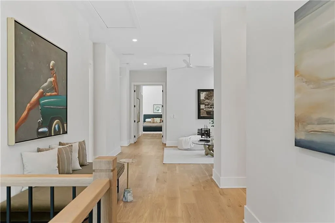
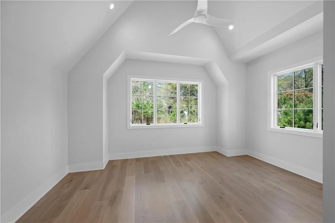
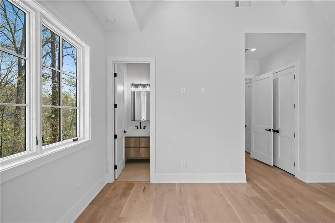
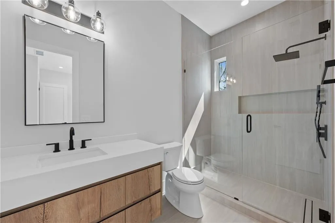
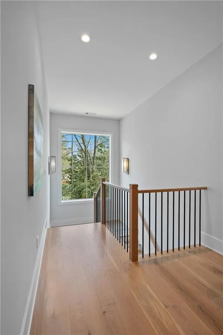
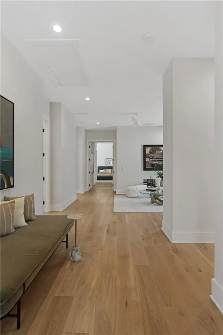
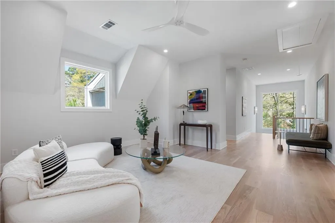
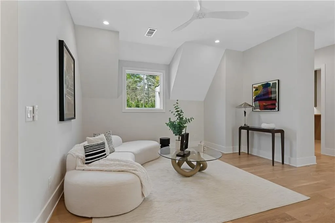
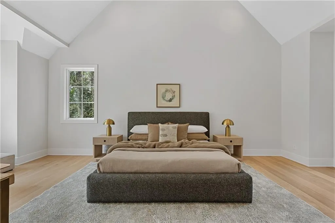
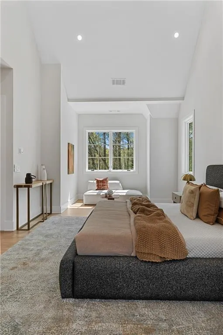
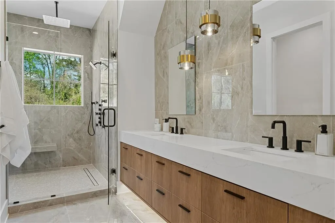
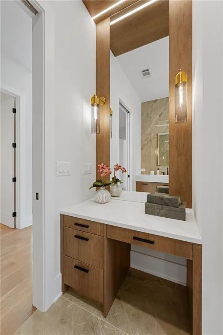
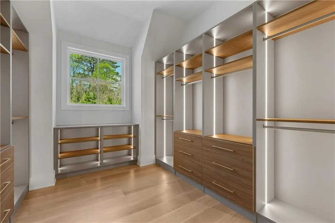
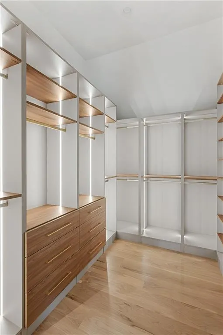
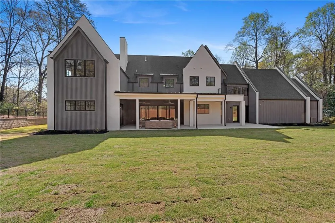
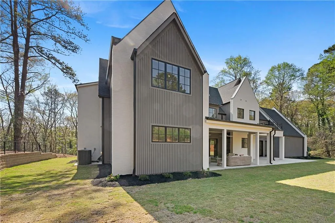
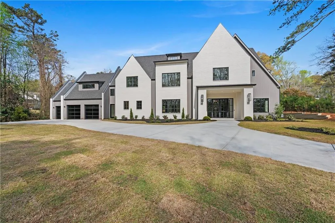
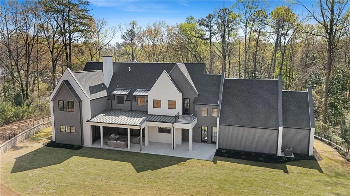
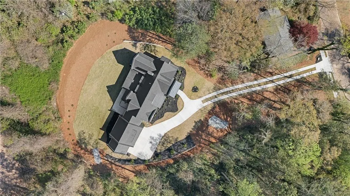
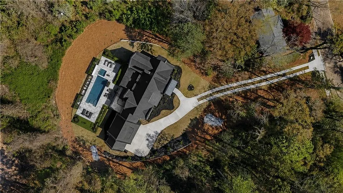
A timeless estate designed for the way luxury homeowners live today private, refined, and exceptionally located. Set on 1.23 private acres in the heart of Historic Roswell, this newly completed custom residence presents an increasingly rare opportunity to own a home that seamlessly blends timeless architectural design, exceptional craftsmanship, and effortless everyday living. Move in ready and thoughtfully curated throughout, it delivers the scale, privacy, and lifestyle sought after in one of Metro Atlanta's most coveted locations. Encompassing approximately 5,906 square feet across two impeccably appointed levels, the residence offers a sophisticated balance of elegance, comfort, and functionality. From its striking white brick façade, dramatic rooflines, and bold architectural accents to its thoughtfully curated interiors, every detail reflects a commitment to quality, enduring style, and elevated living. Upon entering, guests are welcomed by soaring ceilings, abundant natural light, and a seamless flow of beautifully designed living spaces. The main level is tailored for both everyday comfort and effortless entertaining, featuring a private executive office, designer wet bar, elegant dining space, and an expansive fireside family room anchored by a dramatic 72-inch fireplace and custom built-ins. At the heart of the home, the chef's kitchen serves as both a showpiece and gathering place. Designed to impress, it features a premium Thermador appliance package including a 48-inch Pro Grand dual-fuel range, panel-ready French-door refrigerator, custom vent hood, oversized island, and a concealed scullery that allows for effortless hosting while maintaining a clean, sophisticated aesthetic. The upper level is highlighted by an exceptional owner's retreat designed as a private sanctuary. The spa-inspired primary bath features dual floating vanities, a dedicated makeup station, designer finishes, and a spacious boutique-style custom closet. Generously sized secondary bedroom suites offer comfort, privacy, and elevated finishes throughout. One of the home's most compelling features is its seamless connection between indoor and outdoor living. Unlike many luxury homes, the backyard is directly accessible from the main level, creating a natural extension of the living space. The expansive, level grounds provide the ideal setting for a future resort-style pool, outdoor pavilion, sports court, or custom-designed backyard retreat, offering endless possibilities to create an extraordinary outdoor living experience. Located just moments from the acclaimed restaurants, boutique shopping, parks, trails, and vibrant lifestyle offerings that have made Historic Roswell one of Metro Atlanta's most desirable destinations, the property offers the rare ability to enjoy estate-style privacy while remaining connected to everything that makes the area so special. Luxury new construction on estate-sized homesites within Historic Roswell has become increasingly rare. Combining timeless architecture, exceptional design, immediate move-in availability, and an irreplaceable location, this distinguished residence represents a unique opportunity to enjoy a level of quality, privacy, and convenience that is difficult to replicate. An exceptional expression of luxury living thoughtfully designed, impeccably executed, and perfectly positioned in the heart of Historic Roswell.
| Elementary School | Middle School | High School |
|---|---|---|
| Roswell North Elementary School | Crabapple Middle School | Roswell High School |
| Price History | |
|---|---|
| 1/31/2026 | Listed $2,980,000 |
| 4/14/2026 | 5$2,830,000 |
| 7/15/2026 | 3$2,749,999 |
General Features
| Sewer | Public Sewer |
|---|---|
| Heating | Forced Air |
| Cooling | Central Air |
| Utilities | Cable Available,Electricity Available,Natural Gas Available,Phone Available,Underground Utilities,Water Available |
| Roof | Composition |
| Appliances | Dishwasher,Disposal,Gas Range,Microwave,Range Hood,Refrigerator |
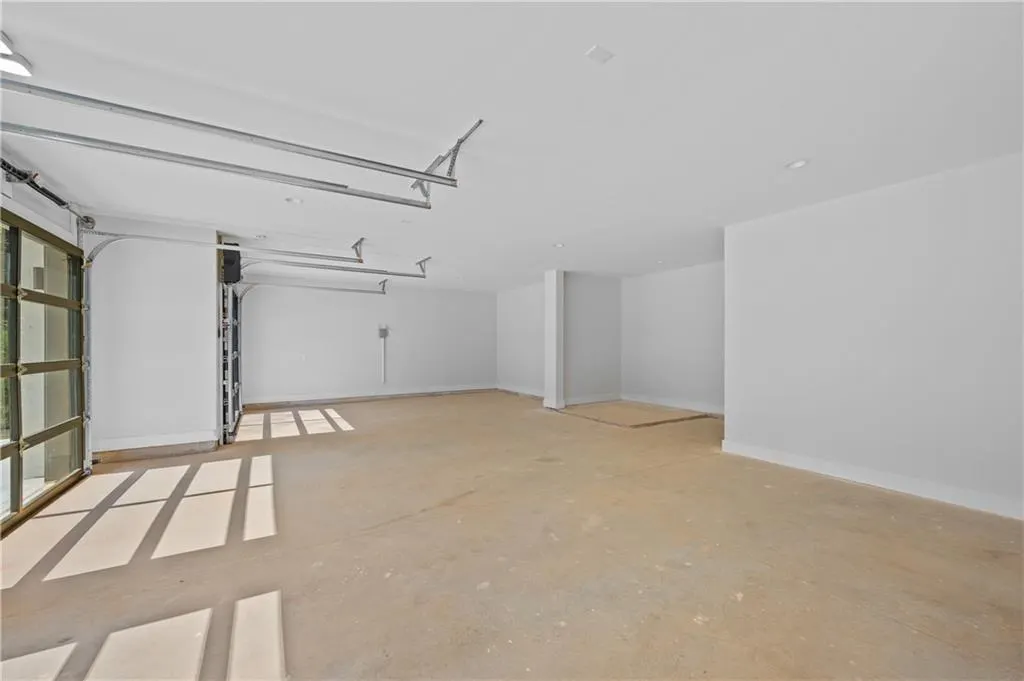

| Garage Spaces | 3 |
| Patio/Porch Features | Covered,Patio |
| Architectural Style | Contemporary,Modern |
| Pool Features | None |
| Security Features | Fire Alarm,Security System Owned |
| Construction Materials | Brick,Cement Siding |
| Year Built | 2026 |
| Electric | Other |
| View | Neighborhood |
| Levels | Two |
| Property Subtype | Single Family Residence |
| Tax Year | 2025 |
| Parcel Number | 12 192203820766 |
| Waterfront Features | None |
| Community Features | Near Public Transport,Near Schools,Near Shopping,Near Trails/Greenway,Park |
| Accessibility | None |
| County | Fulton - GA |
| Property Type | Residential |
| HOA | false |
| Energy Efficient | None |
| Subdivision Name | Historic Roswell |
| Green Energy Generation | None |
| Other Structures | None |
| Full Baths | 6 |
| Status | Pending |
| Directions | Use GPS |
| High School | Roswell |
| City | Roswell |
| Body of Water | None |
| Spa Features | None |
| Elementary School | Roswell North |
| Property Attached Y/N | false |
| Land Lease Y/N | false |
| Tax Annual Amount | 5518 |
| Home Warranty Y/N | true |
| Middle/Junior High School | Crabapple |
| Property Condition | New Construction |
| Standard Status | Pending |
| Freehold | IDX |
| Corporate Owner | None |
Interior Features
| Interior Amenities | Bookcases,Double Vanity,Entrance Foyer,High Ceilings 10 ft Main,High Ceilings 10 ft Upper,His and Hers Closets,Walk-In Closet(s),Other |
|---|---|
| Basement | None |
| Flooring | Hardwood,Tile |
| Total Fireplaces | 1 |
| Fireplace Features | Living Room |
| Common Walls | No Common Walls |
| Window Features | Double Pane Windows |
| Half Baths | 1 |
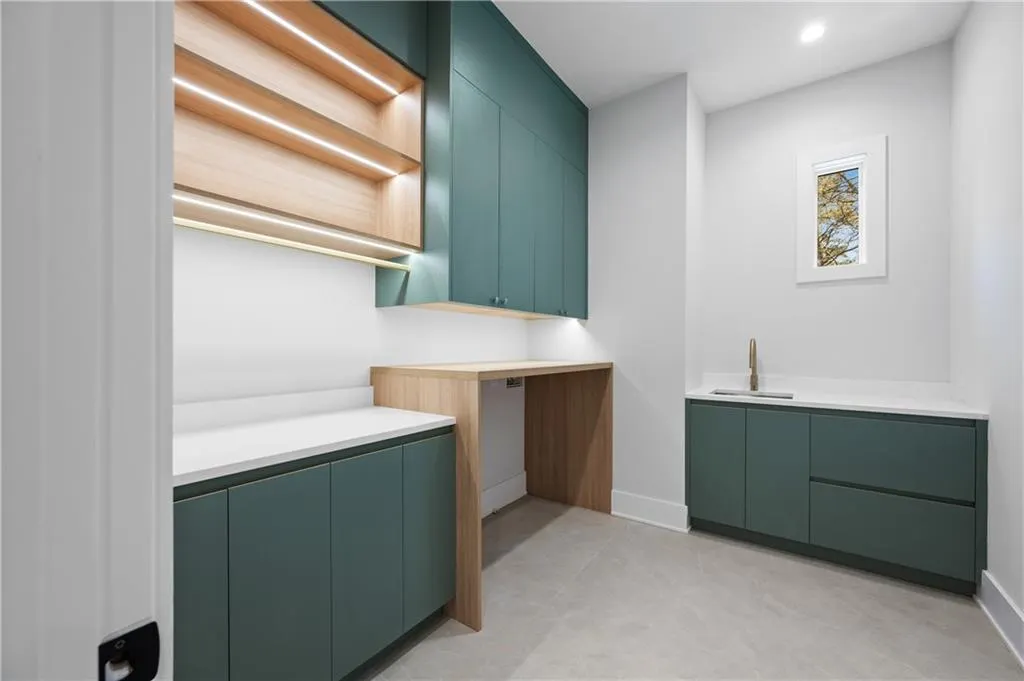
| Laundry Features | In Hall,Laundry Closet,Laundry Room,Upper Level |
| Total Bedrooms | 6 |
| Room Type | Bonus Room,Kitchen,Laundry,Living Room,Master Bathroom,Master Bedroom,Office |
| Main Level Bedrooms | 1 |
| Main Level Bathrooms | 1 |
| Kitchen Features | Breakfast Room,Eat-in Kitchen,Kitchen Island,Pantry Walk-In,Second Kitchen,View to Family Room,Wine Rack |
| Total Baths | 7 |
| RoomBedroomFeatures | Sitting Room,Other |
| Primary Bathroom Features | Double Vanity,Shower Only,Other |
| Dining Room Features | Open Concept,Separate Dining Room |
Exterior Features
| Exterior Amenities | Lighting,Private Yard |
|---|---|
| Fencing | None |
| Parking Features | Attached,Garage,Garage Door Opener,Garage Faces Front,Kitchen Level,Level Driveway |
| Lot Features | Back Yard,Cleared,Landscaped,Level |
| Water Source | Public |
| Foundation Details | Slab |
| Building Area Total | 5906 |
| Lot Dimensions | x |
| Lot Size Acres | 1.2313 |
| Road Surface Type | Paved |
| Lot Size Source | Public Records |
| Road Frontage Type | County Road,Other |
| Other Equipment | None |
| Horse Amenities | None |
Amenities
- Foreclosure
- Views
- Short Sale
- New Construction
- Adult 55+
- Lease To Own
- No HOA Fees
- Furnished
- Primary On Main
- Air Conditioning
- Seller Finance
- Green
- Fixer Upper
- Horse
- Golf
- Fireplace
- Deck
- Garage
- Basement
- Pool
Property vs Single Family Average in 30075
Statistics provided by Inside Real Estate
Price
Taxes
Year Built

 ©2026 Georgia Multiple Listing Service All information deemed reliable but not guaranteed. All properties are subject to prior sale, change or withdrawal. Neither listing broker(s) or information provider(s) shall be responsible for any typographical errors, misinformation, misprints and shall be held totally harmless. Listing(s) information is provided for consumer's personal, non-commercial use and may not be used for any purpose other than to identify prospective properties consumers may
 Northeast Georgia Board of REALTORS® All information deemed reliable but not guaranteed. All properties are subject to prior sale, change or withdrawal. Neither listing broker(s) or information provider(s) shall be responsible for any typographical errors, misinformation, misprints and shall be held totally harmless. Listing(s) information is provided for consumer's personal, non-commercial use and may not be used for any purpose other than to identify prospective properties consumers may be
 The information set forth on this site is based upon information which we consider reliable, but because it has been supplied by third parties to our franchisees (who in turn supplied it to us), we can not represent that it is accurate or complete, and it should not be relied upon as such. The offerings are subject to errors, omissions, changes, including price, or withdrawal without notice. All dimensions are approximate and have not been verified by the selling party and can not be verified. It
