
Views - Eco Friendly
Address
6180 Old Jefferson Road, Athens, GA
Price
$ 1,099,000
Property Attributes
- MLS#7707721
- TypeSingle Family
- Listing Status Pending
- CountyClarke
- CityAthens
- NeighborhoodNone but adjacent to Hodgson's Place
- Zip30607
- StyleTraditional
- Year Built1979
- Taxes$ 4541
- Price$ 1,099,000
- Bedrooms5
- Full Bathrooms5
- Half Bathrooms2
- Lot Size3.92 Acres
Data Source:
First Multiple Listing Services (FMLS)
Property Description
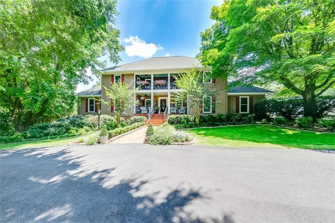
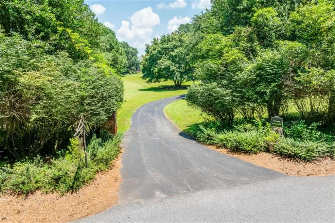
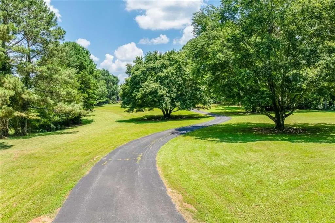
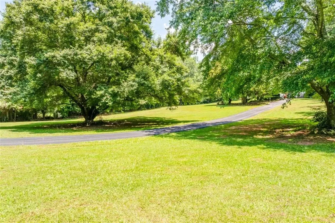
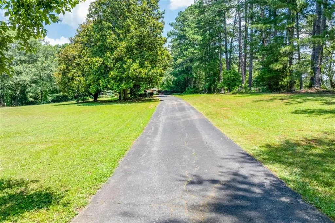
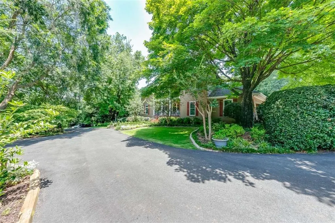
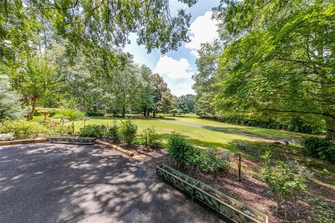
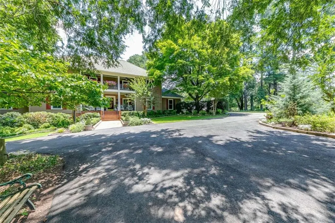
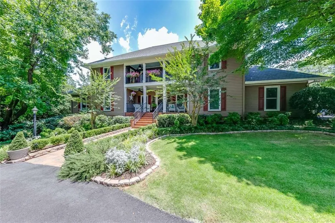
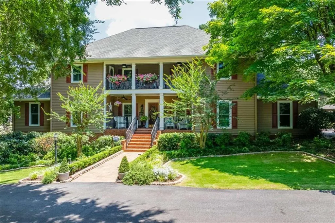
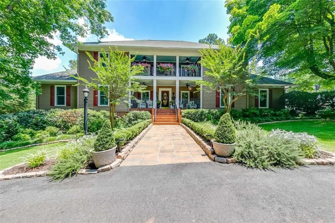
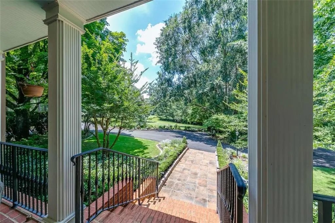
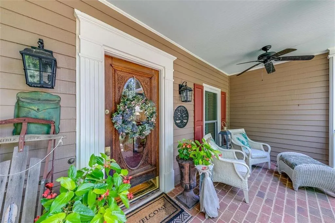
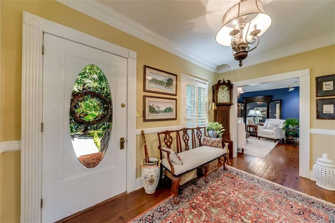
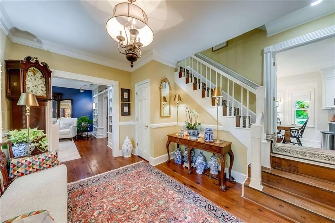
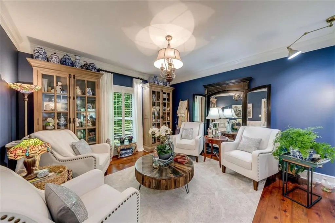
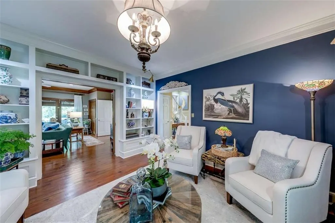
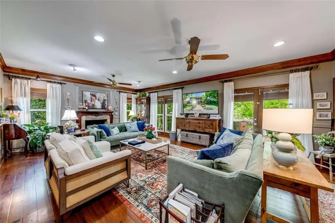
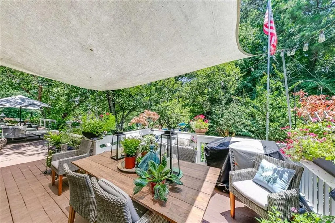
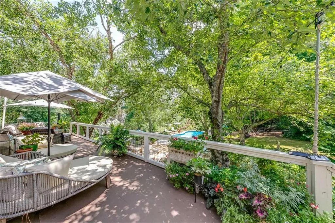
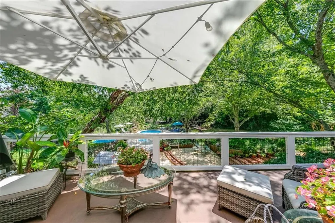
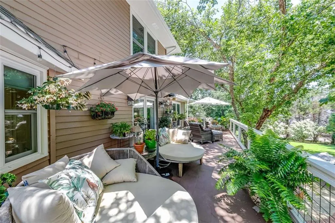
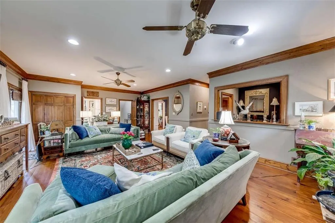
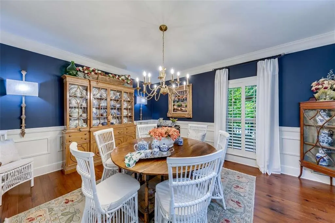
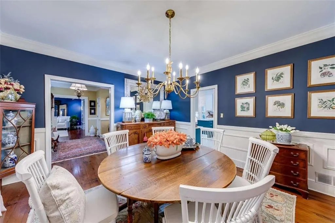
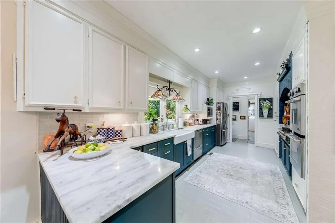
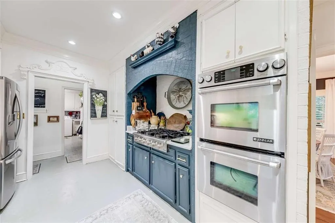
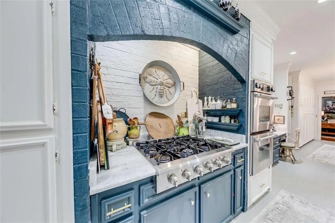
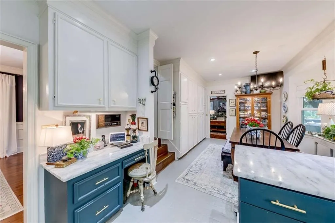
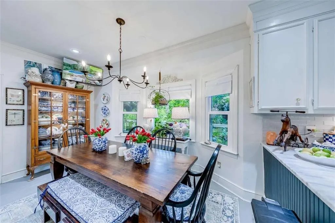
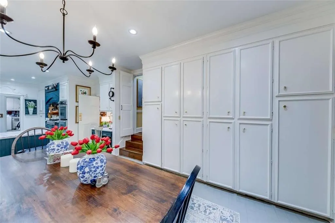
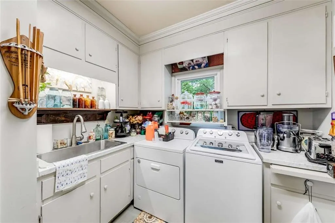
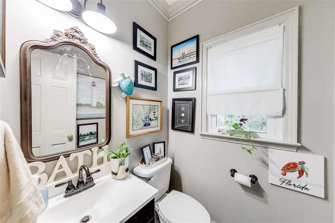
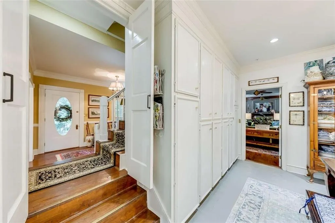
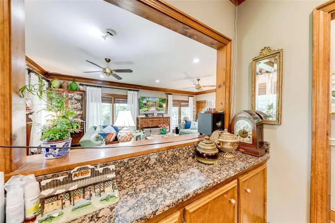
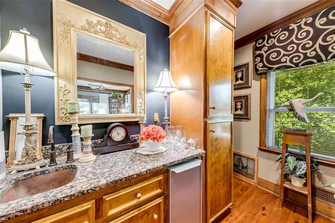
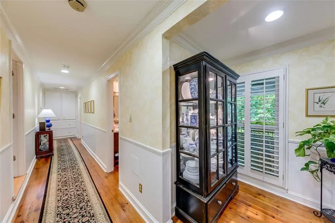
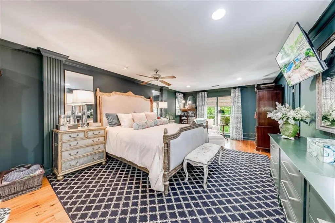
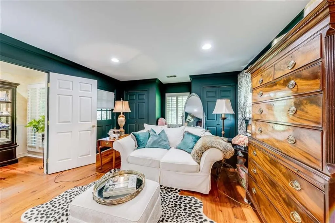
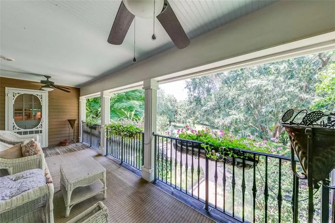
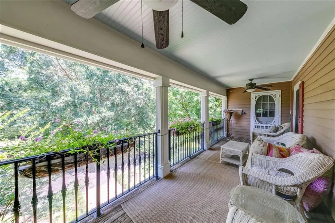
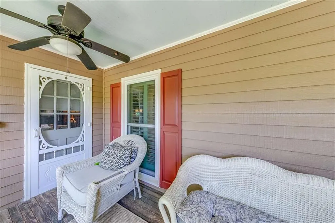
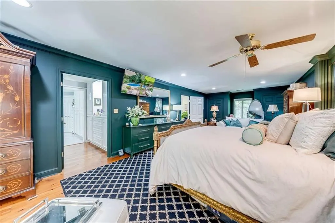
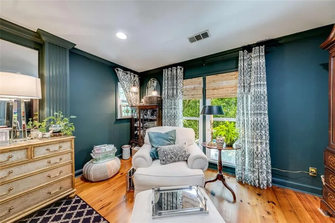
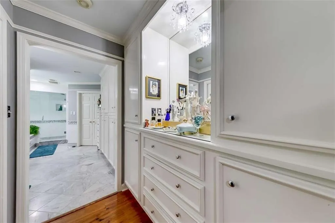
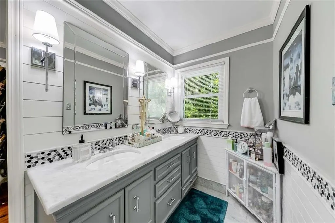
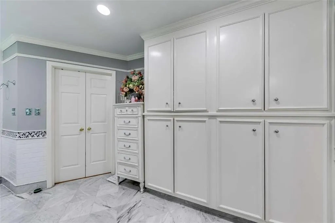
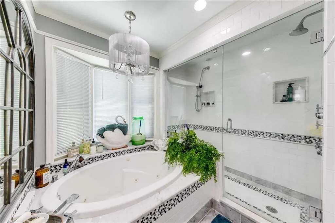
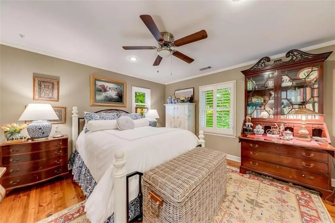
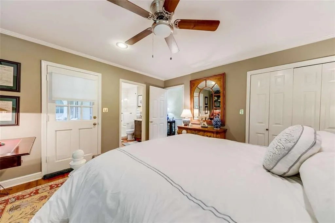
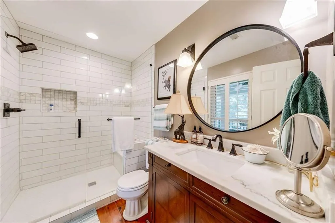
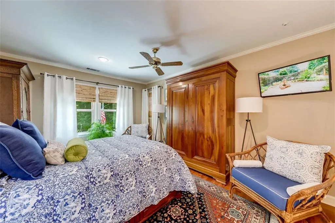
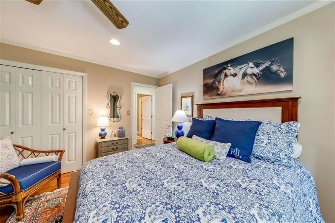
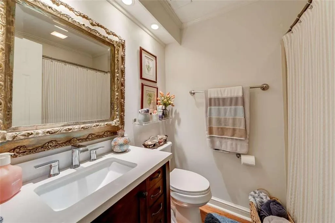
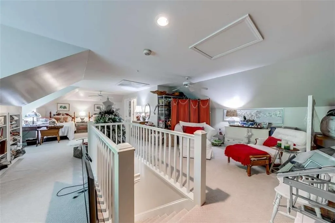
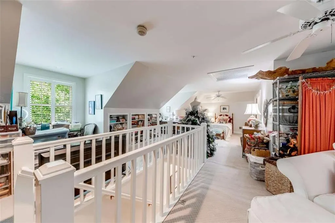
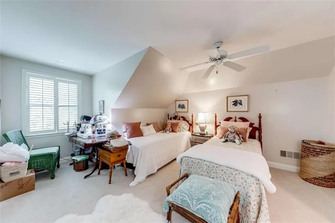
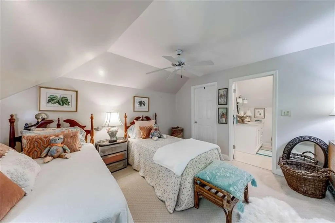
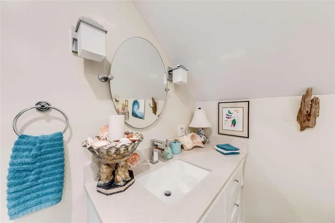
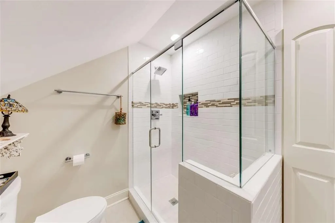
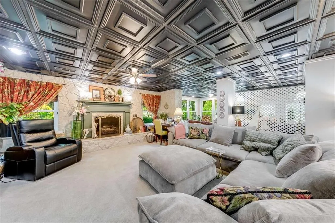
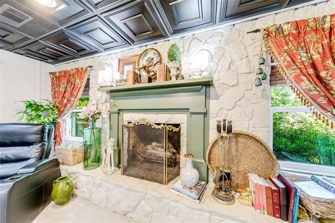
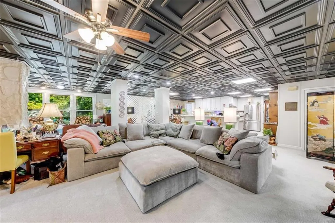
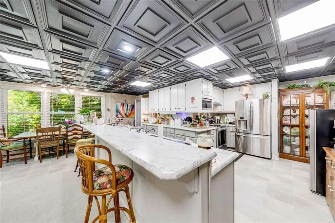
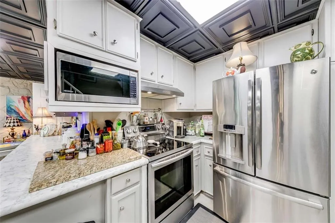
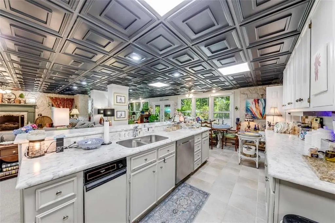
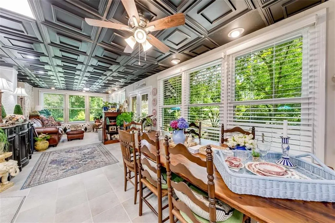
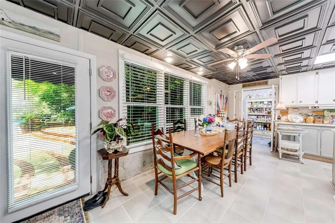
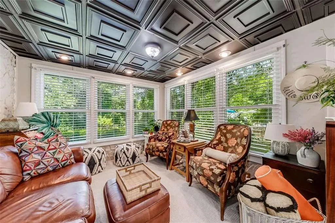
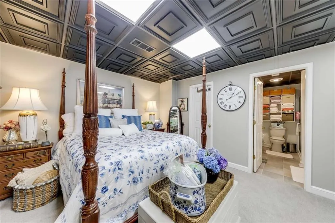
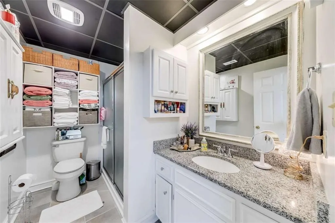
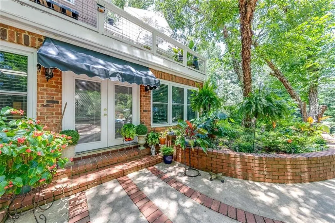
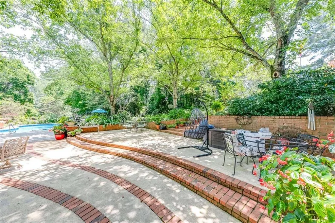
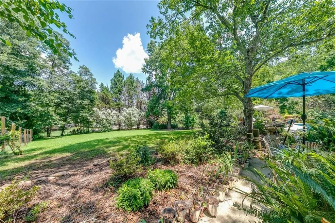
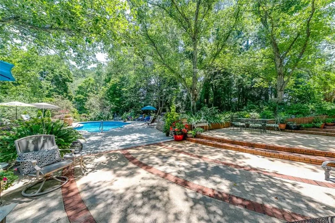
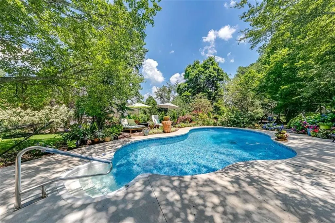
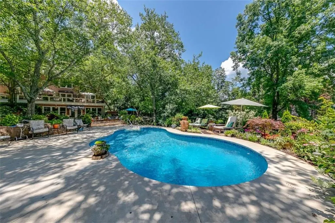
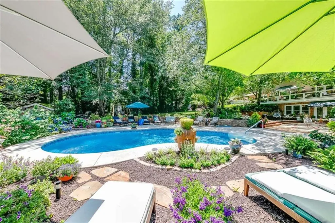
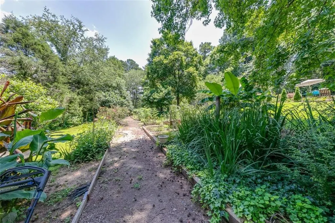
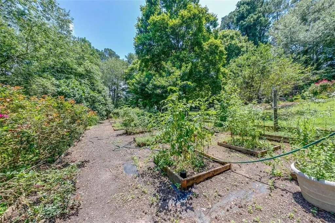
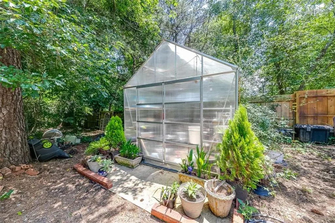
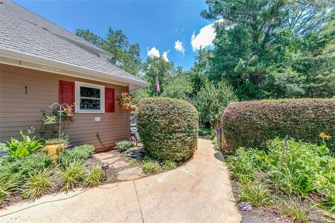
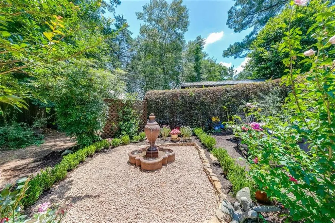
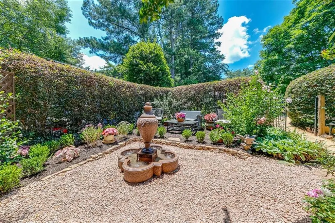
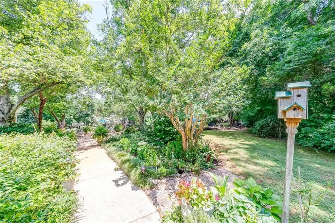
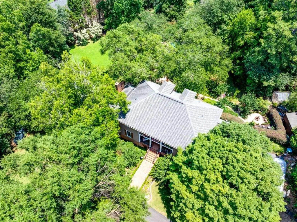
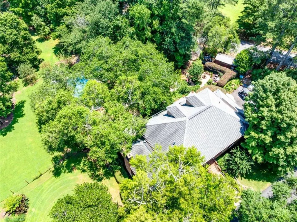
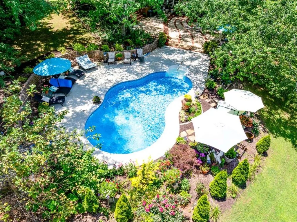
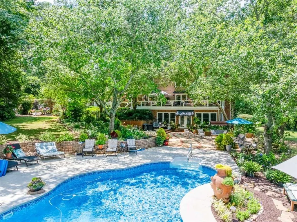
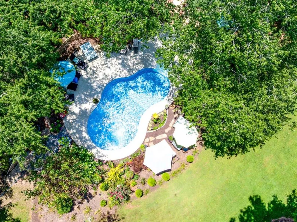
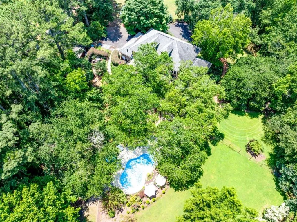
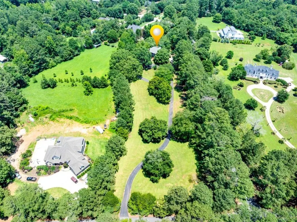
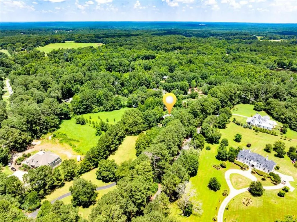
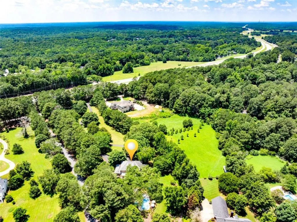
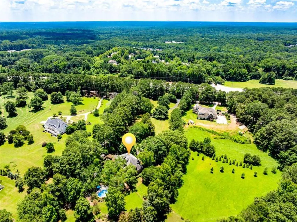
A Rare Southern Estate with Unmatched Character and Timeless Elegance. Some homes simply can’t be replicated—and this extraordinary estate is one of them. Originally built in 1979 as the personal residence of legendary UGA basketball coach Hugh Durham, this remarkable property is now offered for only the third time in its history. Lovingly restored and thoughtfully updated, it blends timeless Southern architecture with modern luxury on nearly four private acres. A long, winding drive from Old Jefferson Road welcomes you through lush, professionally landscaped grounds, with a secondary entrance from Walton Creek Road offering added convenience. Zoned AR with no HOA, the property allows horses and stables, providing endless possibilities for those seeking both elegance and acreage. From the circular driveway and side-entry two-car garage to the classic double-balcony façade, every arrival feels memorable. A brick walkway leads to the grand foyer, where rich heart-of-pine flooring, custom millwork, and deep crown moldings create an atmosphere of warmth and sophistication. Aptly named “Tween the Hedges” in honor of its original owner and the University of Georgia, this home embodies Southern tradition at its finest. Formal living and dining rooms frame the foyer and flow effortlessly into the expansive great room, highlighted by extensive wainscoting and a wood-burning fireplace. Just beyond, a beautifully appointed wet bar features granite countertops, custom cabinetry, a sink, built-ins, and refrigerator space, making entertaining effortless. Designed for both everyday living and grand gatherings, the chef’s kitchen is accessible from multiple living spaces and showcases marble countertops, brick flooring and accents, premium appliances, and exceptional custom cabinetry. A spacious mudroom and laundry room with abundant storage, along with two conveniently located powder rooms, complete the main level. Stretching across the rear of the home, a full-length deck overlooks the resort-style backyard, where an inground pool is surrounded by meticulously curated gardens and mature landscaping. Upstairs, the luxurious owner’s suite offers generous custom closets and a spa-inspired bath featuring a steam shower and sauna, deep Jacuzzi soaking tub with its own dedicated water heater, and custom cabinetry. Two additional bedrooms with private baths complete the second floor. The upper balcony, accessible from both the owner’s suite and front bedroom, provides the perfect setting for morning coffee or quiet evenings overlooking the grounds. The third floor offers a private guest retreat complete with a spacious sitting area, bedroom, and ensuite bath. The terrace level is equally impressive, featuring an approximately 1,500-square-foot in-law suite (per owner) with its own full kitchen, walk-in pantry, second laundry room, bedroom, full bath, expansive living and sunroom spaces, and a beautiful stone fireplace. French doors open directly to the patio and pool, creating an ideal private living space for extended family or guests. The outdoor living experience is every bit as extraordinary. Explore beautifully designed garden rooms filled with roses, peonies, fruit trees, and raised vegetable beds protected by deer fencing. Both the irrigation system and pool are supplied by well water, ensuring efficient maintenance of the stunning landscape. Additional improvements include approximately 5,750 square feet of living space, four gas HVAC systems (three recently replaced and equipped with UV air purification), two gas water heaters, updated windows and appliances throughout, a recently inspected roof, central vacuum system, and countless thoughtful enhancements. Rich in history, impeccably maintained, and impossible to duplicate, this exceptional estate offers a rare opportunity to own one of the area’s most distinguished homes. Welcome to your next chapter.
| Elementary School | Middle School | High School |
|---|---|---|
| Whitehead Road Elementary School | Burney-Harris-Lyons Middle School | Clarke Central High School |
| Price History | |
|---|---|
| 2/28/2026 | Listed $1,200,000 |
| 7/13/2026 | 8$1,099,000 |
General Features
| Sewer | Septic Tank |
|---|---|
| Heating | Central,Natural Gas |
| Cooling | Ceiling Fan(s),Central Air,Electric,Heat Pump,Zoned |
| Utilities | Cable Available,Electricity Available,Natural Gas Available,Phone Available,Underground Utilities |
| Roof | Composition |
| Appliances | Double Oven |
| Garage Spaces | 6 |
| Patio/Porch Features | Deck,Patio |
| Architectural Style | Traditional |
| Pool Features | In Ground |
| Security Features | Smoke Detector(s) |
| Construction Materials | Cement Siding,Concrete,Wood Siding |
| Year Built | 1979 |
| Electric | 110 Volts,220 Volts in Laundry |
| View | Rural |
| Levels | Three Or More |
| Property Subtype | Single Family Residence |
| Tax Year | 2024 |
| Ownership | Fee Simple |
| Parcel Number | 054 008A |
| Waterfront Features | None |
| Community Features | None |
| Accessibility | None |
| County | Clarke - GA |
| Property Type | Residential |
| HOA | false |
| Energy Efficient | Windows |
| Subdivision Name | None but adjacent to Hodgson's Place |
| Green Energy Generation | None |
| Other Structures | Outbuilding |
| Full Baths | 5 |
| Status | Pending |
| Directions | From Atlanta take I85 North to Jefferson exit Take HWY 129 south after entering Clarke Co look (LEFT) for Oak Grove RD take a left, then immediate right on Old Jefferson Rd house will be second on left or use GPS. |
| High School | Clarke Central |
| City | Athens |
| Body of Water | None |
| Spa Features | None |
| Elementary School | Whitehead Road |
| Property Attached Y/N | false |
| Land Lease Y/N | false |
| Tax Annual Amount | 4541 |
| Home Warranty Y/N | false |
| Middle/Junior High School | Burney-Harris-Lyons |
| Property Condition | Resale |
| Virtual Tour | https://youtu.be/MD42By-bmow |
| Standard Status | Pending |
| Freehold | IDX |
| Corporate Owner | Owner Will Consider Exchange |
Interior Features
| Interior Amenities | Bookcases,Entrance Foyer,High Ceilings,High Ceilings 9 ft Lower,High Ceilings 9 ft Main,High Ceilings 9 ft Upper,Walk-In Closet(s),Wet Bar |
|---|---|
| Basement | Daylight,Exterior Entry,Finished,Finished Bath,Full,Interior Entry |
| Flooring | Ceramic Tile,Hardwood |
| Total Fireplaces | 2 |
| Fireplace Features | Basement,Family Room,Gas Log,Gas Starter,Living Room,Masonry |
| Common Walls | No Common Walls |
| Window Features | Double Pane Windows,Insulated Windows |
| Above Grade Finished Area | 4798 |
| Half Baths | 2 |
| Laundry Features | In Basement,Laundry Closet,Laundry Room,Mud Room |
| Total Bedrooms | 5 |
| Below Grade Finished Area | 952 |
| Room Type | Bonus Room,Den,Family Room,Game Room,Great Room - 2 Story,Laundry,Library,Office,Sun Room |
| Kitchen Features | Breakfast Bar,Eat-in Kitchen,Pantry,Pantry Walk-In,Second Kitchen,Solid Surface Counters |
| Total Baths | 7 |
| RoomBedroomFeatures | Oversized Master |
| Primary Bathroom Features | Double Vanity,Separate Tub/Shower,Soaking Tub,Whirlpool Tub |
| Dining Room Features | Great Room,Seats 12+ |
Exterior Features
| Exterior Amenities | Balcony,Garden,Private Yard |
|---|---|
| Fencing | Back Yard |
| Parking Features | Attached,Garage,Garage Door Opener,Garage Faces Rear,Garage Faces Side,Kitchen Level,Parking Pad |
| Lot Features | Corner Lot,Level,Open Lot,Private |
| Water Source | Public,Well |
| Total Parking | 6 |
| Foundation Details | Concrete Perimeter |
| Lot Size Acres | 3.92 |
| Road Surface Type | Asphalt |
| Lot Size Source | Assessor |
| Road Frontage Type | County Road |
| Other Equipment | None |
| Horse Amenities | None |
Amenities
- Foreclosure
- Views
- Short Sale
- New Construction
- Adult 55+
- Lease To Own
- No HOA Fees
- Furnished
- Primary On Main
- Air Conditioning
- Seller Finance
- Green
- Fixer Upper
- Horse
- Golf
- Fireplace
- Deck
- Garage
- Basement
- Pool
Property vs Single Family Average in 30607
Statistics provided by Inside Real Estate
Price
Taxes
Year Built
 ©2026 Georgia Multiple Listing Service All information deemed reliable but not guaranteed. All properties are subject to prior sale, change or withdrawal. Neither listing broker(s) or information provider(s) shall be responsible for any typographical errors, misinformation, misprints and shall be held totally harmless. Listing(s) information is provided for consumer's personal, non-commercial use and may not be used for any purpose other than to identify prospective properties consumers may
 Listings identified with the FMLS IDX logo come from FMLS and are held by brokerage firms other than the owner of this website. The listing brokerage is identified in any listing details. Information is deemed reliable but is not guaranteed. If you believe any FMLS listing contains material that infringes your copyrighted work please
  Northeast Georgia Board of REALTORS® All information deemed reliable but not guaranteed. All properties are subject to prior sale, change or withdrawal. Neither listing broker(s) or information provider(s) shall be responsible for any typographical errors, misinformation, misprints and shall be held totally harmless. Listing(s) information is provided for consumer's personal, non-commercial use and may not be used for any purpose other than to identify prospective properties consumers may be
 The information set forth on this site is based upon information which we consider reliable, but because it has been supplied by third parties to our franchisees (who in turn supplied it to us), we can not represent that it is accurate or complete, and it should not be relied upon as such. The offerings are subject to errors, omissions, changes, including price, or withdrawal without notice. All dimensions are approximate and have not been verified by the selling party and can not be verified. It
