
Price Reduction - Views - Primary on Main - Eco Friendly - Lease to Own - Adult 55+
Address
158 Laurel Farms Lane, Dallas, GA
Price
$ 354,989
Property Attributes
- MLS#7708690
- TypeSingle Family
- Listing Status Active
- CountyPaulding
- CityDallas
- NeighborhoodLaurel Farms
- Zip30157
- StyleCraftsman, Ranch, Traditional
- Year Built2024
- Taxes$ 398
- Price$ 354,989
- Bedrooms2
- Full Bathrooms2
- Half Bathrooms0
- Lot Size0.15 Acres
Data Source:
First Multiple Listing Services (FMLS)
Property Description
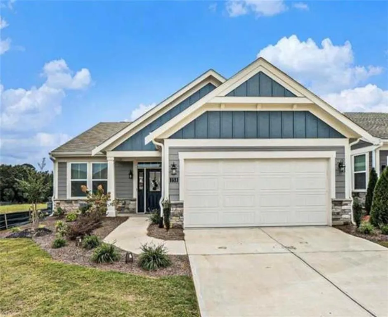
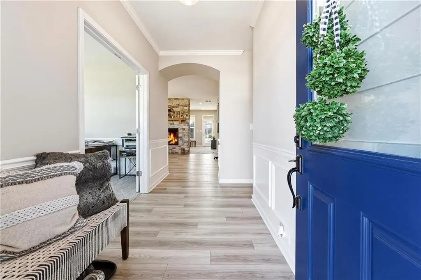
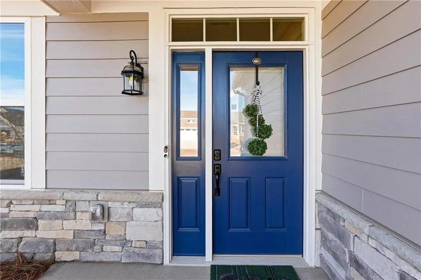
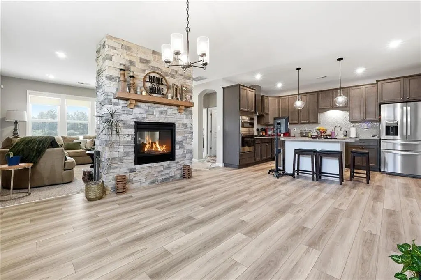
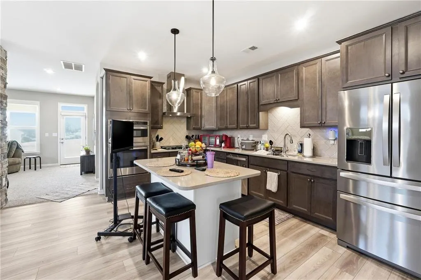
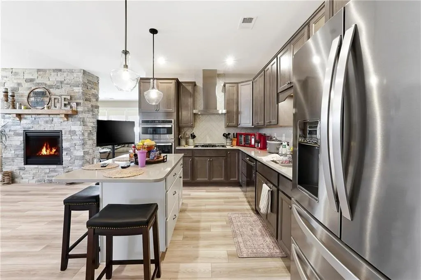
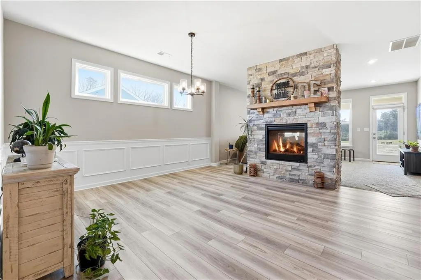
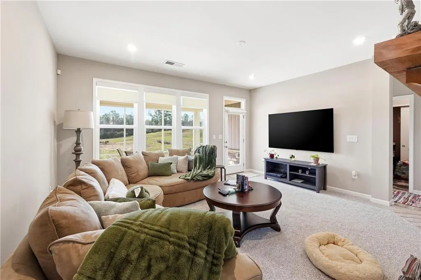
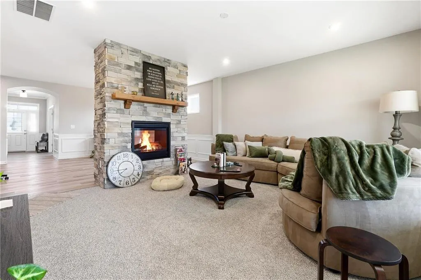
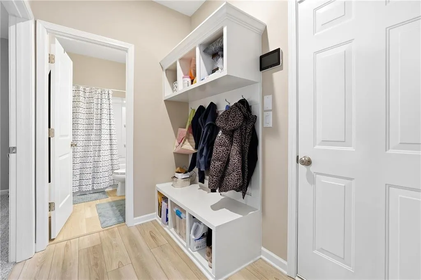
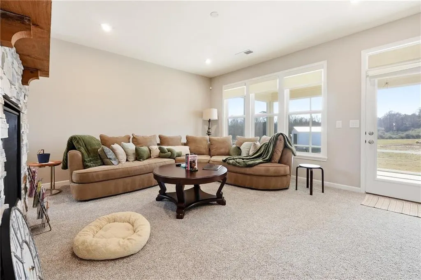
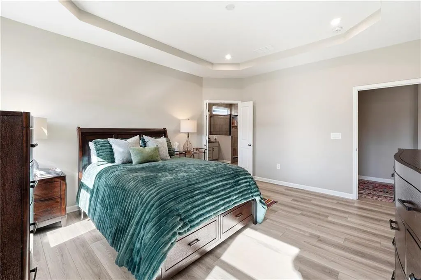
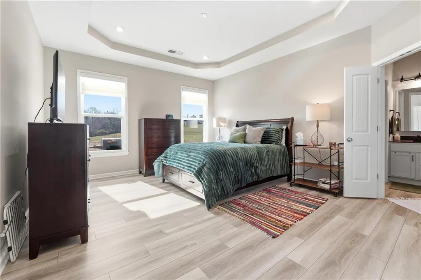
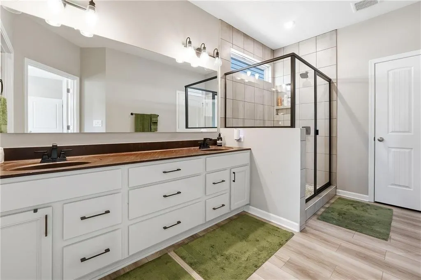
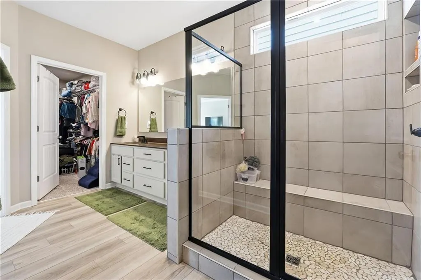
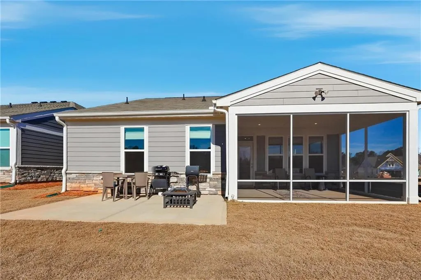
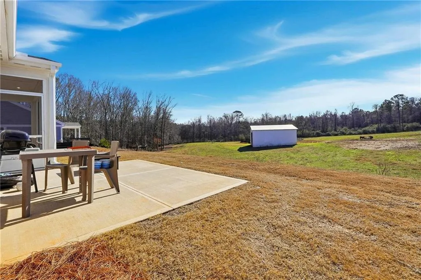
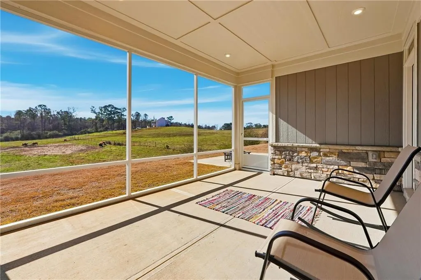
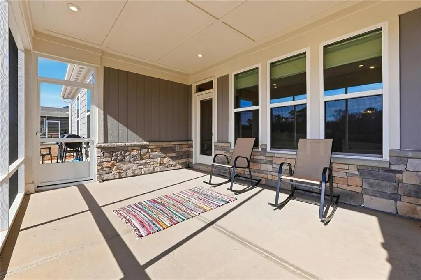
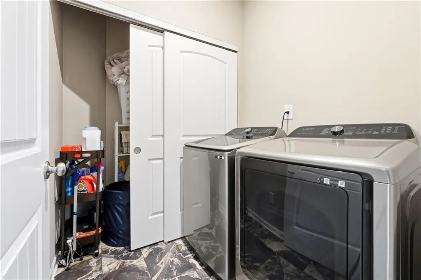
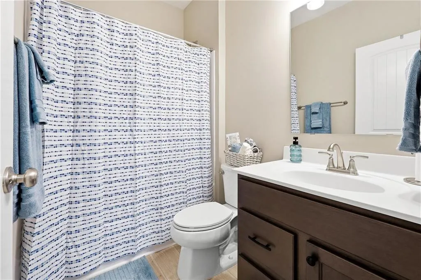
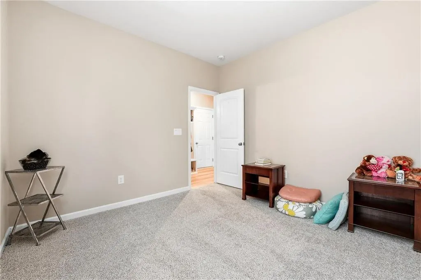
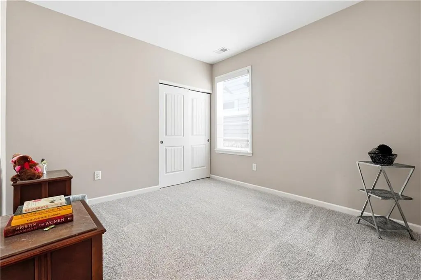
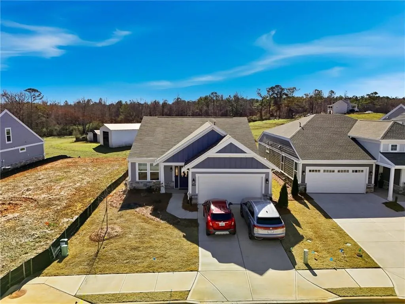
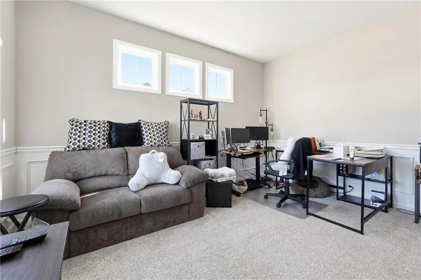
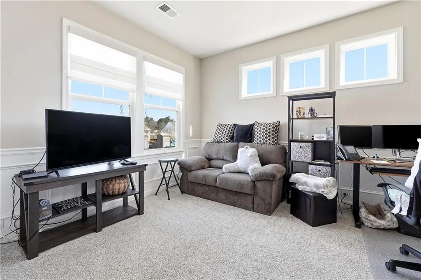
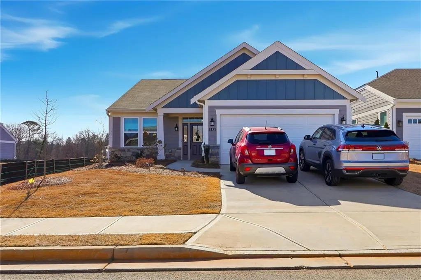
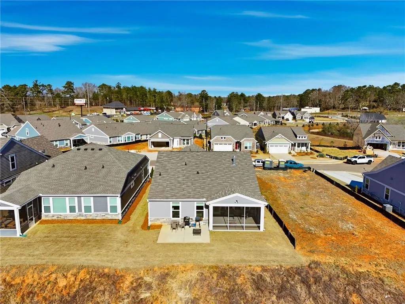
Highly Motivated Seller! Welcome to your 2024 New Construction Build with 2 Bedroom/2 Bathroom home with additional Flex Room that can be used as an office or 3rd Bedroom. This home has amazing serene and relaxing backyard views. A delightful, meticulously maintained ranch home on a cul-de-sac situated within a highly desirable active adult community in beautiful Dallas, Georgia with easy access to major highways. This elegant property offers the perfect blend of modern comfort, thoughtful design, and low-maintenance living -- ideal for discerning buyers seeking both convenience and style. As you approach, the traditional ranch exterior with an attached 2-car garage presents classic curb appeal. Spanning 1,758 square feet of one-level living space, this home boasts a thoughtful floor plan that effortlessly connects daily life with a relaxed entertaining atmosphere. Step inside to discover a gracious entry foyer, and an open-concept layout that unifies the living, dining, and kitchen spaces. The centerpiece of the home is a double-sided stone fireplace, providing warmth and ambiance viewable from both the living room and dining area -- perfect for an effortless flow cozy evenings or gatherings with friends and family. The chef's kitchen features a large breakfast bar island, solid-surface countertops, stainless steel appliances, and extensive cabinetry that offers abundant storage. Elegant flooring flows throughout the main living areas, while custom window shades enhance comfort and style. The primary suite serves as a private retreat, complete with a spacious layout, expansive walk-in closet, and a spa-inspired ensuite bathroom featuring a double vanity and a walk-in shower with glass surround. The secondary bedroom, also generously sized and with easy access to a full bathroom, offers flexibility for guests or family. A roomy home office/flex space provides an ideal space for remote work, hobbies, or quiet reflection, while the centrally located laundry room and convenient mudroom drop station off the garage ensure everyday routines are effortless. Nature lovers will appreciate the seamless indoor-outdoor connection. Step outside to the oversized screened-in porch with potential for future glass inserts -- easily transformable into a four-season room -- or enjoy the open patio area, perfect for grilling, relaxing, or evenings gathered around a firepit while taking in serene countryside views. Laurel Farms is a vibrant active adult community offering amenities that enhance lifestyle and encourage connection. Thoughtfully landscaped common areas, sidewalks, street lighting, and a welcoming clubhouse provide opportunities for socializing, leisure, and community engagement. Additional interior features include recessed lighting, tray ceilings, quality insulation, and energy-efficient systems. The property includes public water, sewer, and natural gas utilities, ensuring modern convenience and comfort year-round. Whether you're downsizing from a larger home, seeking your next chapter in comfort, or simply desiring refined one-level living with exceptional quality, 158 Laurel Farms Lane delivers. With its thoughtful design, premium finishes, and ideal location within a desirable active adult setting, this residence represents a turnkey lifestyle opportunity in Paulding County. Easily acessible to Wellstar Paulding Hospital, Walmart, Kroger and Publix. Schedule your private tour today and experience all that this remarkable property has to offer. VA, Conventional and 100% FHA Financing Available. Seller will also considered Lease Option or Lease Purchase.
| Elementary School | Middle School | High School |
|---|---|---|
| Dallas Elementary School | Herschel Jones Middle School | Paulding County High School |
| Price History | |
|---|---|
| 4/1/2026 | Listed $399,900 |
| 4/2/2026 | 7$369,990 |
| 4/10/2026 | 4$354,990 |
| 8/2/2026 | Listed $354,989 |
General Features
| Sewer | Public Sewer |
|---|---|
| Heating | Natural Gas,Central |
| Cooling | Electric,Ceiling Fan(s),Central Air |
| Utilities | Underground Utilities,Cable Available,Electricity Available,Natural Gas Available,Phone Available,Sewer Available,Water Available |
| Roof | Composition,Shingle |
| Appliances | Gas Water Heater,Dishwasher,Disposal,Microwave,Refrigerator,Gas Cooktop,Gas Oven,Range Hood |
| HOA Fee | 600 |
| Garage Spaces | 2 |
| Association Fee Includes | Maintenance Grounds |
| Patio/Porch Features | Screened,Covered,Rear Porch |
| Architectural Style | Craftsman,Ranch,Traditional |
| Pool Features | None |
| Security Features | Smoke Detector(s) |
| Construction Materials | Stone,Wood Siding |
| Year Built | 2024 |
| Electric | 110 Volts |
| View | Rural |
| Levels | One |
| Property Subtype | Single Family Residence |
| Tax Year | 2024 |
| Parcel Number | 091989 |
| Waterfront Features | None |
| Community Features | Clubhouse |
| Accessibility | None |
| Assoc Fee Paid Per | Quarterly |
| County | Paulding - GA |
| Property Type | Residential |
| HOA | true |
| Energy Efficient | Windows |
| Subdivision Name | Laurel Farms |
| Green Energy Generation | None |
| Other Structures | None |
| Full Baths | 2 |
| Status | Active |
| Directions | From Downtown Atlanta, take I-75 N to Exit 278 (Allatoona Gateway toward Actworth, Rt on 92, Right on Cobb Pkwy, Left on Dallas Acworth Hwy, Left on Dallas Acworth Hwy, Left on Legion Rd, Left on Merchants Dr, Rt on Nathan Dean Blvd, Left on Hay Renfroe Dr, Right on to Laurel Farms and home will be locates on right. Also, easily accessible to I-20 and Thornton Rd. |
| High School | Paulding County |
| City | Dallas |
| Body of Water | None |
| Spa Features | None |
| Elementary School | Dallas |
| Property Attached Y/N | false |
| Land Lease Y/N | false |
| Tax Annual Amount | 398 |
| Home Warranty Y/N | true |
| Middle/Junior High School | Herschel Jones |
| Property Condition | Resale |
| Virtual Tour | https://listing.visuallysold.com/order/1744514c-179e-40b2-05d8-08de55130949?branding=false |
| Standard Status | Active |
| Freehold | IDX |
| Corporate Owner | Active Adult Community |
Interior Features
| Interior Amenities | Tray Ceiling(s),Double Vanity,Walk-In Closet(s),High Ceilings 10 ft Main,High Ceilings 10 ft Lower,Entrance Foyer,Recessed Lighting |
|---|---|
| Basement | None |
| Flooring | Carpet,Luxury Vinyl,Tile |
| Total Fireplaces | 1 |
| Fireplace Features | Gas Log,Double Sided,Glass Doors |
| Common Walls | No Common Walls |
| Window Features | Window Treatments,Insulated Windows |
| Laundry Features | In Hall,Laundry Room,Main Level |
| Total Bedrooms | 2 |
| Room Type | Office,Other,Sun Room |
| Main Level Bedrooms | 2 |
| Main Level Bathrooms | 2 |
| Kitchen Features | Breakfast Bar,Kitchen Island,Pantry,Solid Surface Counters,Cabinets Other |
| Total Baths | 2 |
| RoomBedroomFeatures | Master on Main,Split Bedroom Plan |
| Primary Bathroom Features | Double Vanity,Shower Only |
| Dining Room Features | Seats 12+,Open Concept |
Exterior Features
| Exterior Amenities | Private Yard,Rain Gutters |
|---|---|
| Fencing | None |
| Parking Features | Attached,Garage,Kitchen Level,Driveway,Garage Faces Front |
| Lot Features | Landscaped |
| Water Source | Public |
| Foundation Details | Slab |
| Building Area Total | 1758 |
| Lot Dimensions | 48x142x49x142 |
| Lot Size Acres | 0.15 |
| Road Surface Type | Asphalt |
| Lot Size Source | Builder |
| Road Frontage Type | Other |
| Other Equipment | None |
| Horse Amenities | None |
Amenities
- Foreclosure
- Views
- Short Sale
- New Construction
- Adult 55+
- Lease To Own
- No HOA Fees
- Furnished
- Primary On Main
- Air Conditioning
- Seller Finance
- Green
- Fixer Upper
- Horse
- Golf
- Fireplace
- Deck
- Garage
- Basement
- Pool
Property vs Single Family Average in 30157
Statistics provided by Inside Real Estate
Price
Taxes
Year Built

 ©2026 Georgia Multiple Listing Service All information deemed reliable but not guaranteed. All properties are subject to prior sale, change or withdrawal. Neither listing broker(s) or information provider(s) shall be responsible for any typographical errors, misinformation, misprints and shall be held totally harmless. Listing(s) information is provided for consumer's personal, non-commercial use and may not be used for any purpose other than to identify prospective properties consumers may
 Northeast Georgia Board of REALTORS® All information deemed reliable but not guaranteed. All properties are subject to prior sale, change or withdrawal. Neither listing broker(s) or information provider(s) shall be responsible for any typographical errors, misinformation, misprints and shall be held totally harmless. Listing(s) information is provided for consumer's personal, non-commercial use and may not be used for any purpose other than to identify prospective properties consumers may be
 The information set forth on this site is based upon information which we consider reliable, but because it has been supplied by third parties to our franchisees (who in turn supplied it to us), we can not represent that it is accurate or complete, and it should not be relied upon as such. The offerings are subject to errors, omissions, changes, including price, or withdrawal without notice. All dimensions are approximate and have not been verified by the selling party and can not be verified. It
