
Address
2045 Fontainbleau Drive, Conyers, GA
Price
$ 715,000
Property Attributes
- MLS#7716474
- TypeSingle Family
- Listing Status Pending
- CountyRockdale
- CityConyers
- NeighborhoodFontainbleau
- Zip30094
- StyleTraditional
- Year Built2026
- Taxes$ 1035
- Price$ 715,000
- Bedrooms5
- Full Bathrooms5
- Half Bathrooms0
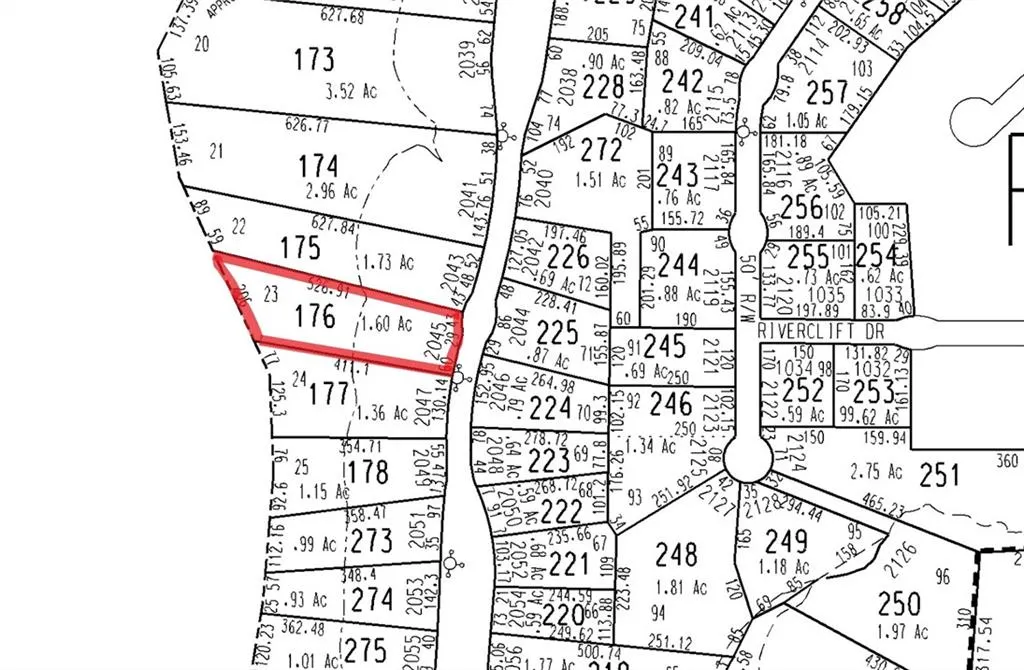
- Lot Size1.6 Acres
Data Source:
First Multiple Listing Services (FMLS)
Property Description
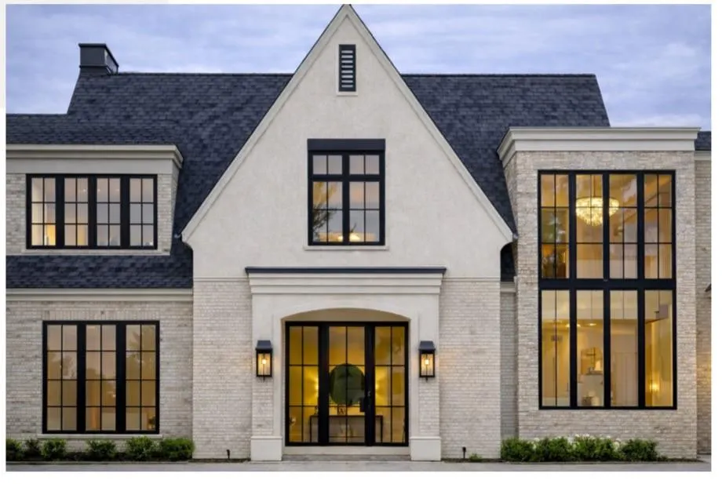
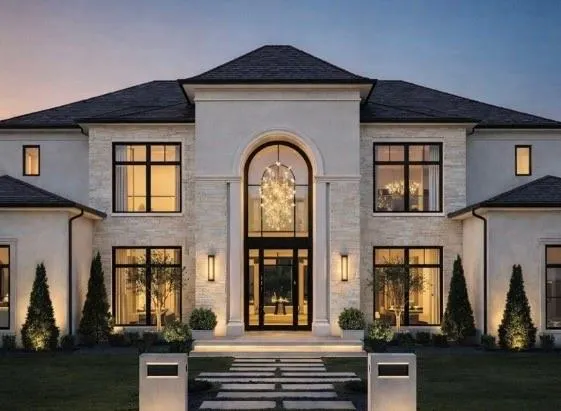
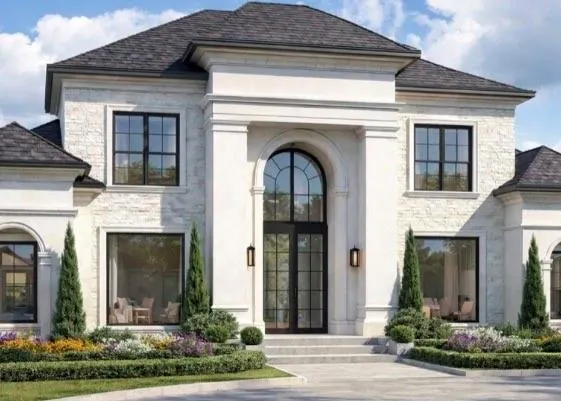
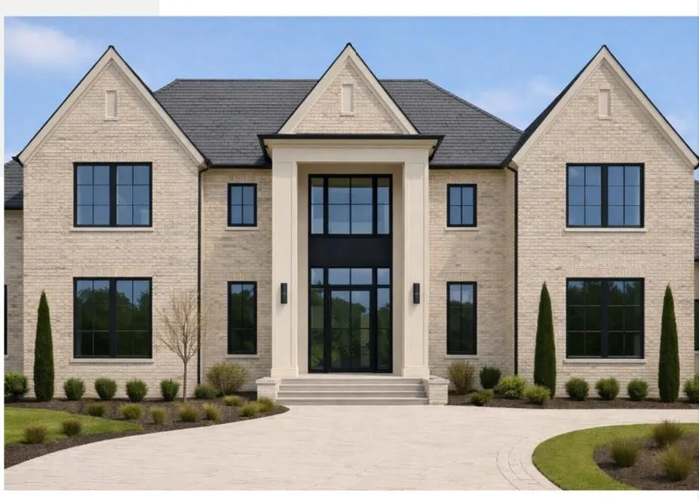
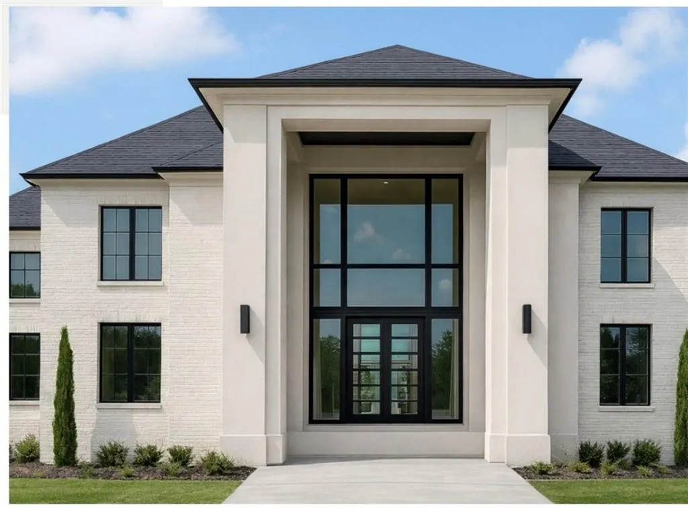
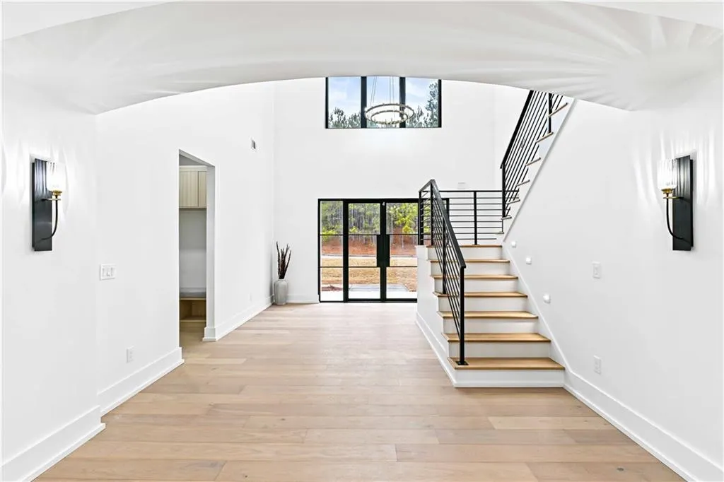
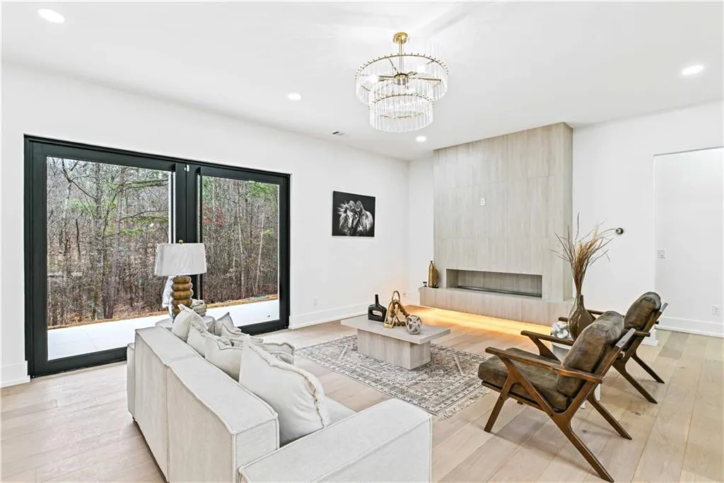
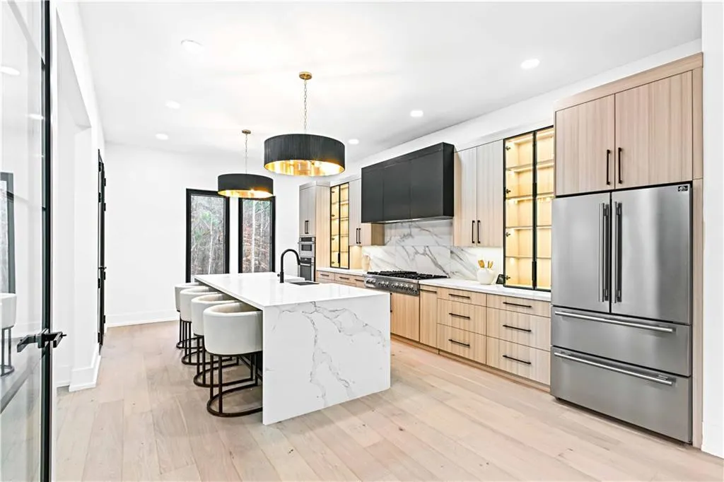
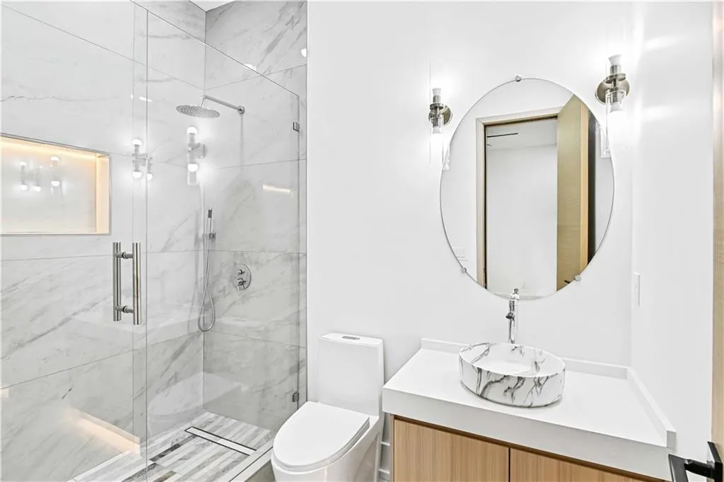
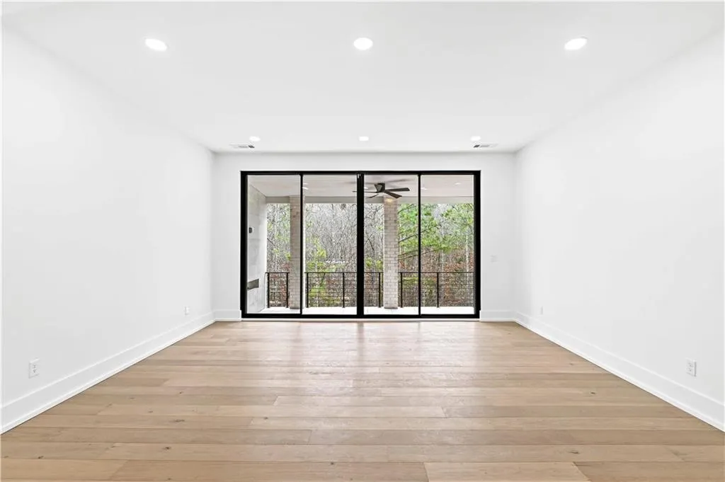
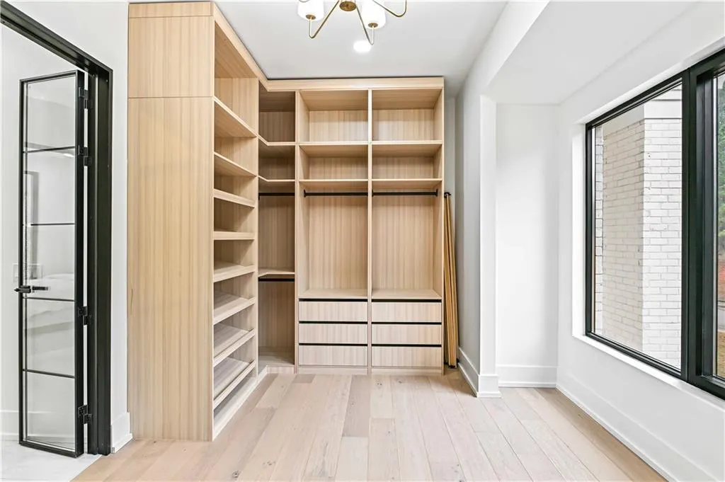
Smith Stewart Homes presents an exclusive opportunity to build a semi-custom luxury residence within the private Fontainbleau community. Renowned for quality craftsmanship and thoughtful design, these homes seamlessly blend modern elegance with timeless appeal. Now offering four residential homesites in a well-maintained, low-traffic enclave. Two lots offer basement potential, while two have been approved for private pools—allowing for flexibility in both architectural vision and elevated outdoor living. Each home will showcase modern transitional architecture paired with premium interior finishes, designed to balance refined aesthetics with everyday functionality. Buyers will enjoy a semi-custom building experience, including flexible floor plan configurations and a curated selection of upgrades, enabling personalization while maintaining cohesive neighborhood standards. Design inspiration reflects a Modern Transitional meets Moody Arizona and European elegance aesthetic. Natural design elements emphasize clean lines, layered textures, and enduring materials such as natural stone, custom panel cabinetry, porcelain tile flooring, and neutral, sophisticated color palettes. Standard features include aluminum casement windows, a chef’s kitchen appliance package, built-in closet systems, fireplaces in the primary suite, living room, and exterior living areas, as well as a comprehensive interior design and premium lighting package. Exteriors are thoughtfully composed of brick, glass, and stucco for a refined, architectural presence. A range of additional interior upgrades may be selected during the pre-construction phase. Fontainbleau is celebrated for its calm atmosphere, pride of ownership, and consistent upkeep—qualities that protect long-term value and enhance the overall appeal of the community. Continued new construction elevates property values through intentional design, cohesive architectural standards, and thoughtful development. Tucked away in a private setting yet conveniently located near major corridors, dining, and everyday amenities, Fontainbleau offers a rare balance of tranquility and accessibility—providing residents with a true retreat without sacrificing connection.
| Elementary School | Middle School | High School |
|---|---|---|
| Lorraine Elementary School | General Ray Davis Middle School | Salem High School |
| Price History | |
|---|---|
| 2/10/2026 | Listed $715,000 |
General Features
| Sewer | Septic Tank |
|---|---|
| Heating | Central |
| Cooling | Central Air |
| Utilities | Cable Available,Electricity Available,Natural Gas Available,Phone Available,Water Available |
| Roof | Composition |
| Appliances | Dishwasher,Double Oven,Gas Oven,Microwave |
| HOA Fee | 500 |
| Garage Spaces | 2 |
| Patio/Porch Features | Deck |
| Architectural Style | Traditional |
| Pool Features | None |
| Security Features | Smoke Detector(s) |
| Construction Materials | Brick,Stucco |
| Year Built | 2026 |
| Electric | 110 Volts,220 Volts |
| View | Neighborhood |
| Levels | Two |
| Property Subtype | Single Family Residence |
| Tax Year | 2025 |
| Parcel Number | 0330010176 |
| Waterfront Features | None |
| Community Features | Homeowners Assoc,Street Lights |
| Accessibility | None |
| Assoc Fee Paid Per | Annually |
| County | Rockdale - GA |
| Property Type | Residential |
| HOA | true |
| Energy Efficient | None |
| Subdivision Name | Fontainbleau |
| Green Energy Generation | None |
| Other Structures | None |
| Full Baths | 5 |
| Status | Pending |
| Directions | GPS Friendly :-) |
| High School | Salem |
| City | Conyers |
| Body of Water | None |
| Spa Features | None |
| Elementary School | Lorraine |
| Property Attached Y/N | false |
| Land Lease Y/N | false |
| Tax Annual Amount | 1035 |
| Home Warranty Y/N | false |
| Middle/Junior High School | General Ray Davis |
| Property Condition | To Be Built |
| Standard Status | Pending |
| Freehold | IDX |
| Corporate Owner | None |
Interior Features
| Interior Amenities | Beamed Ceilings,Crown Molding,Entrance Foyer,High Ceilings 9 ft Lower,Vaulted Ceiling(s) |
|---|---|
| Basement | Bath/Stubbed,Unfinished |
| Flooring | Hardwood |
| Total Fireplaces | 1 |
| Fireplace Features | Family Room |
| Common Walls | No Common Walls |
| Window Features | Insulated Windows |
| Laundry Features | Laundry Room |
| Total Bedrooms | 5 |
| Room Type | Other |
| Main Level Bedrooms | 1 |
| Main Level Bathrooms | 2 |
| Kitchen Features | Eat-in Kitchen,Kitchen Island,Pantry Walk-In,Stone Counters |
| Total Baths | 5 |
| RoomBedroomFeatures | Oversized Master |
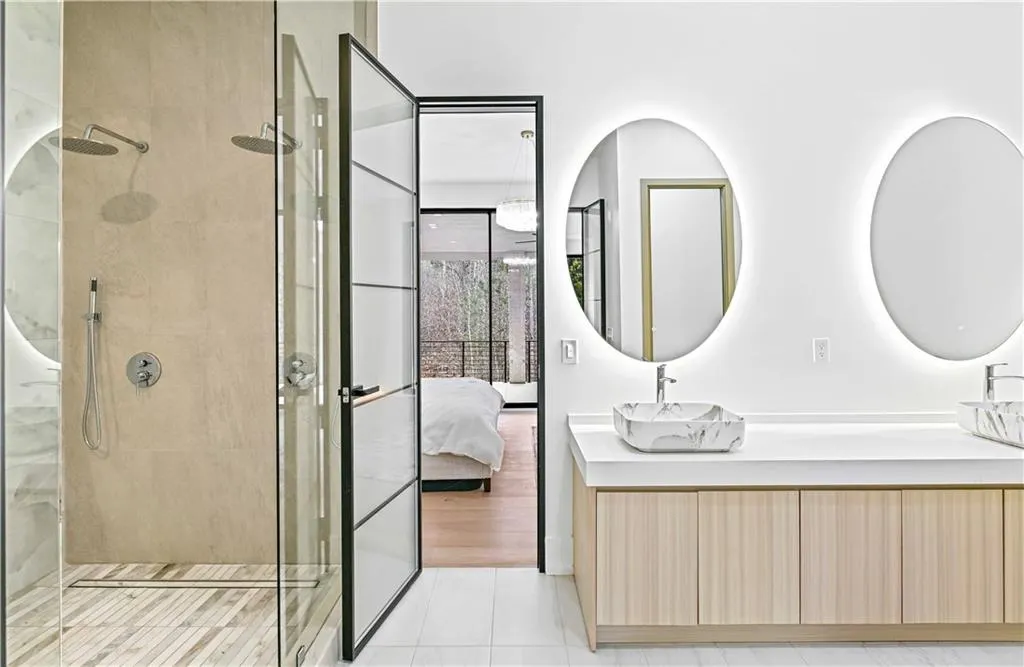
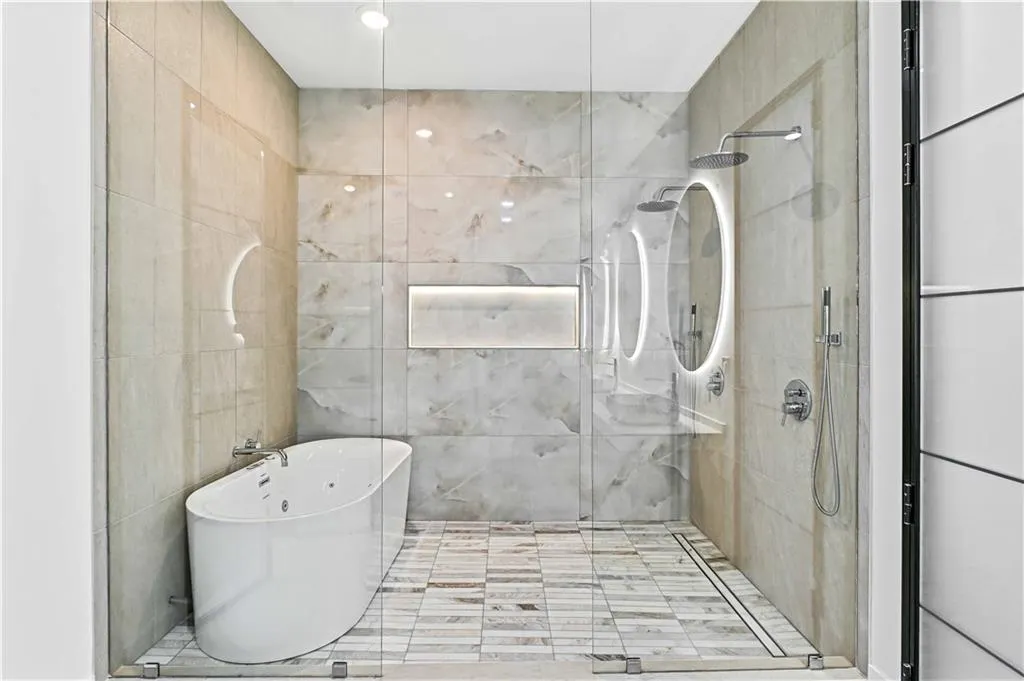
| Primary Bathroom Features | Double Vanity,Separate Tub/Shower,Soaking Tub |
| Dining Room Features | Separate Dining Room |
Exterior Features
| Exterior Amenities | Private Entrance,Private Yard |
|---|---|
| Fencing | None |
| Parking Features | Driveway,Garage |
| Lot Features | Front Yard,Private |
| Water Source | Public |
| Foundation Details | Concrete Perimeter |
| Lot Dimensions | x |
| Lot Size Acres | 1.6 |
| Road Surface Type | Asphalt |
| Lot Size Source | Public Records |
| Road Frontage Type | County Road |
| Other Equipment | None |
| Horse Amenities | None |
Amenities
- Foreclosure
- Views
- Short Sale
- New Construction
- Adult 55+
- Lease To Own
- No HOA Fees
- Furnished
- Primary On Main
- Air Conditioning
- Seller Finance
- Green
- Fixer Upper
- Horse
- Golf
- Fireplace
- Deck
- Garage
- Basement
- Pool
Property vs Single Family Average in 30094
Statistics provided by Inside Real Estate
Price
Taxes
Year Built

 ©2026 Georgia Multiple Listing Service All information deemed reliable but not guaranteed. All properties are subject to prior sale, change or withdrawal. Neither listing broker(s) or information provider(s) shall be responsible for any typographical errors, misinformation, misprints and shall be held totally harmless. Listing(s) information is provided for consumer's personal, non-commercial use and may not be used for any purpose other than to identify prospective properties consumers may
 Northeast Georgia Board of REALTORS® All information deemed reliable but not guaranteed. All properties are subject to prior sale, change or withdrawal. Neither listing broker(s) or information provider(s) shall be responsible for any typographical errors, misinformation, misprints and shall be held totally harmless. Listing(s) information is provided for consumer's personal, non-commercial use and may not be used for any purpose other than to identify prospective properties consumers may be
 The information set forth on this site is based upon information which we consider reliable, but because it has been supplied by third parties to our franchisees (who in turn supplied it to us), we can not represent that it is accurate or complete, and it should not be relied upon as such. The offerings are subject to errors, omissions, changes, including price, or withdrawal without notice. All dimensions are approximate and have not been verified by the selling party and can not be verified. It
