
Address
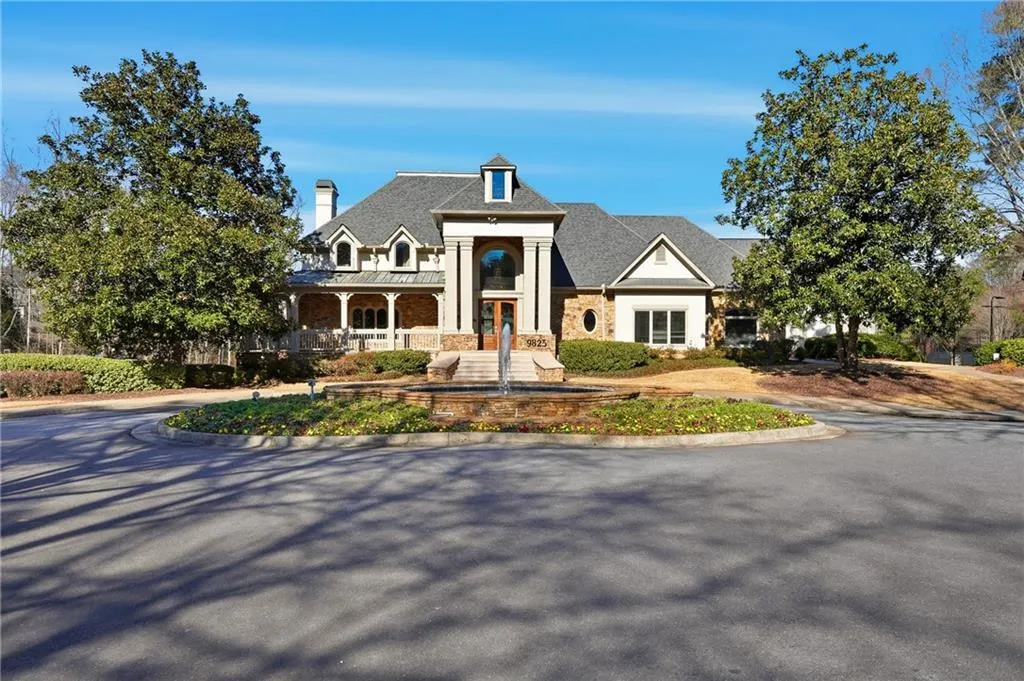
350 Waters Bend Way, Johns Creek, GA
Price
$ 1,175,000
Property Attributes
- MLS#7717885
- TypeSingle Family
- Listing Status Active
- CountyFulton
- CityJohns Creek
- NeighborhoodThe Falls of Autry Mill
- Zip30022
- StyleTraditional
- Year Built1994
- Taxes$ 7241
- Price$ 1,175,000
- Bedrooms5
- Full Bathrooms5
- Half Bathrooms0
- Lot Size0.36 Acres
Data Source:
First Multiple Listing Services (FMLS)
Property Description
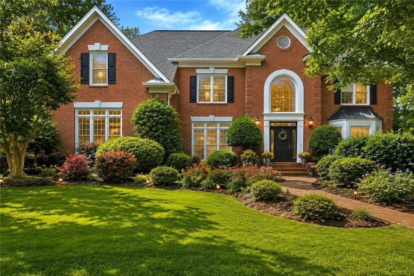
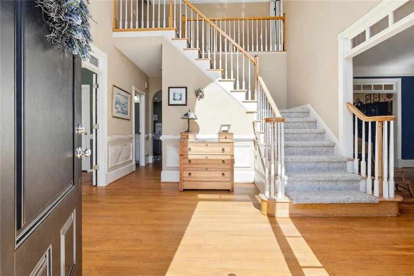
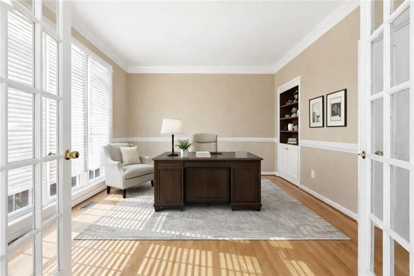
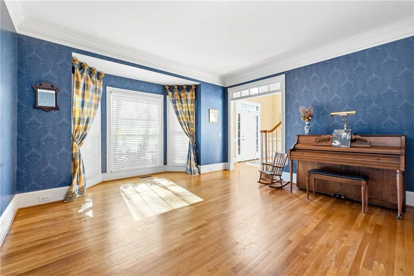
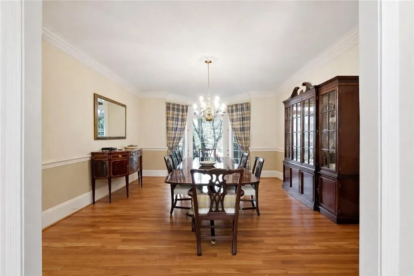
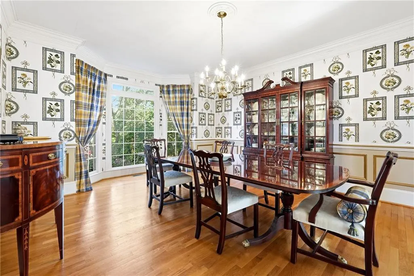
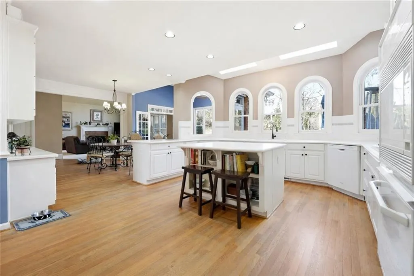
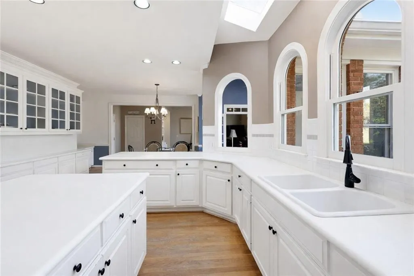
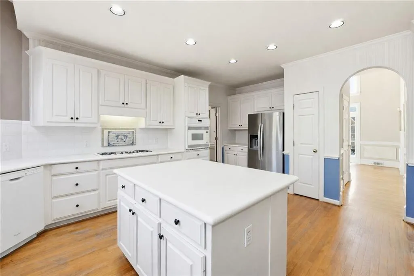
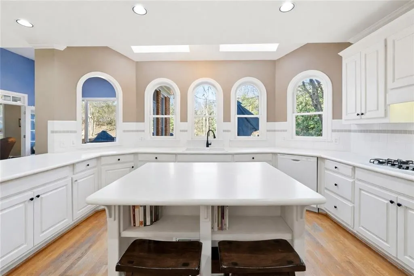
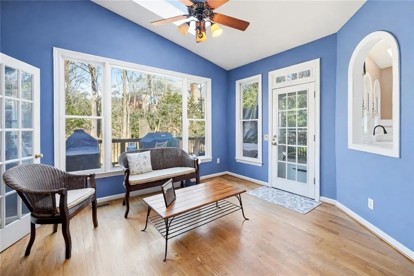
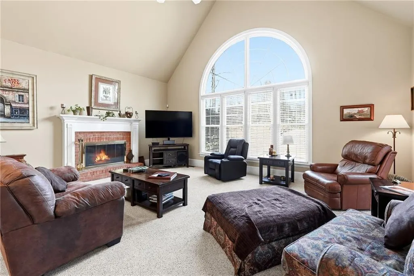
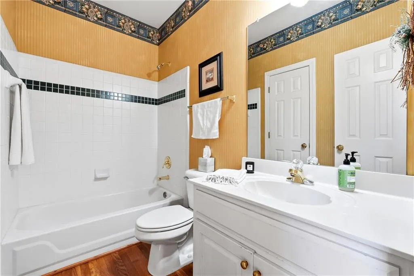
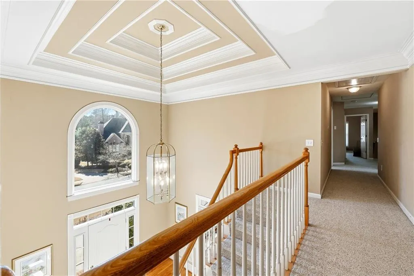
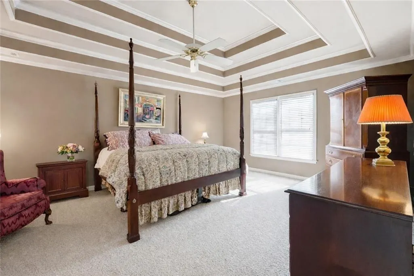
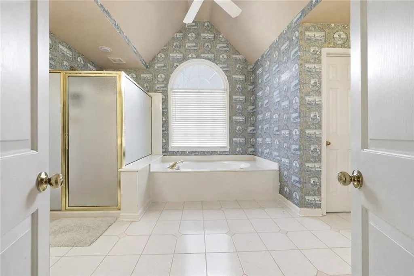
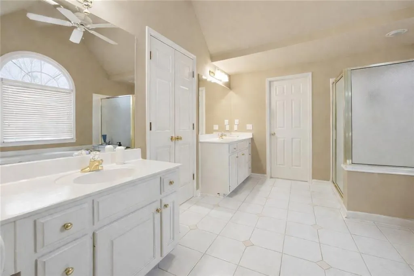
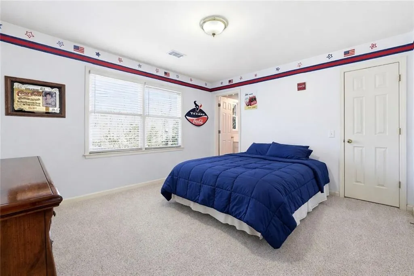
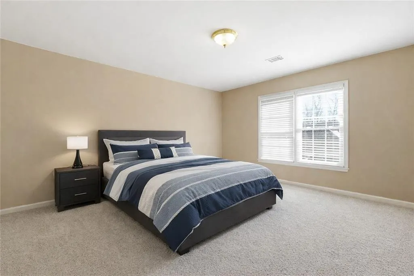
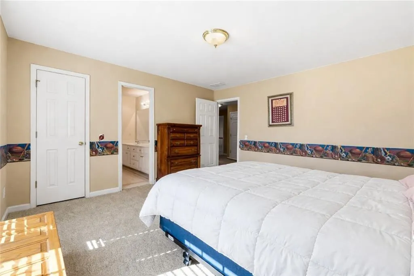
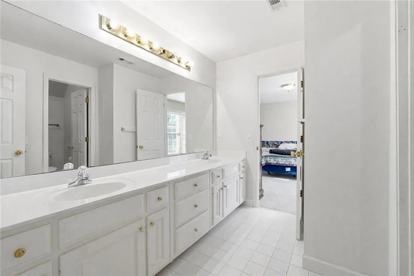
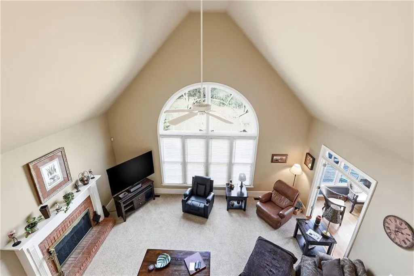
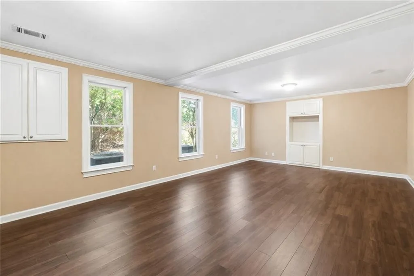
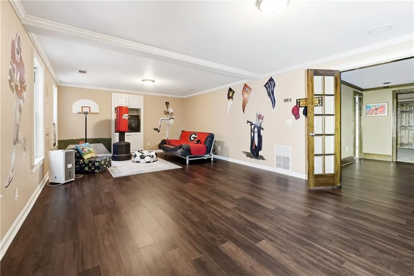
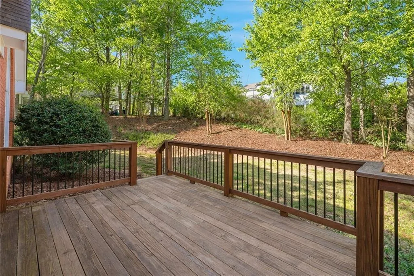
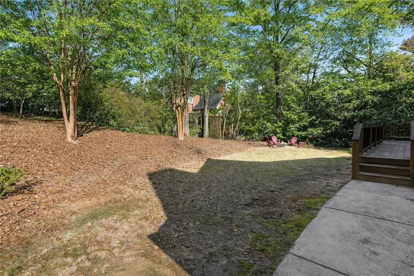
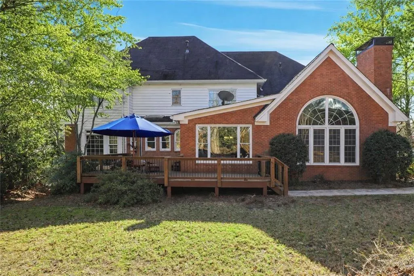
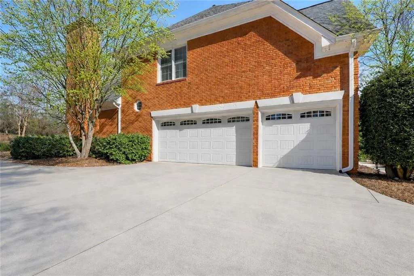
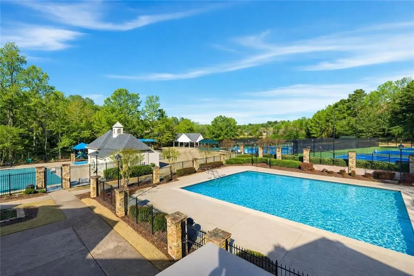
Some homes are simply purchased. Others offer the opportunity to create something truly exceptional. 350 Waters Bend Way presents a rare combination of substantial square footage, four-sided brick construction, a private homesite, and an outstanding location within one of the Alpharetta/Johns Creek corridor's sought-after swim and tennis communities. With generous living spaces across three finished levels, this is a home with the scale, versatility, and timeless foundation increasingly difficult to find. Inside, hardwood floors, gracious formal rooms, abundant natural light, and expansive gathering spaces create an impressive backdrop for everyday living and entertaining. The fireside family room with custom built-ins serves as the heart of the home, while a main-level bedroom and full bath provide valuable flexibility for guests, multigenerational living, or a private home office. The kitchen, breakfast room, and sunroom flow naturally toward the home's peaceful outdoor spaces. An expansive deck overlooks the private, wooded setting, while a secluded firepit creates an inviting place to gather, entertain, and enjoy evenings beneath the trees. Upstairs, the oversized owner's suite offers exceptional proportions and the opportunity to create a spectacular private retreat. Three additional spacious bedrooms provide room for family and guests without sacrificing comfort or privacy. The finished terrace level dramatically expands the home's possibilities with a full bar, media/theater area, game room, bonus room, and full bath—ideal for entertaining, recreation, fitness, a secondary living area, or extended guest accommodations. And perhaps the greatest opportunity is still ahead. Rather than paying the premium for someone else's renovation choices, 350 Waters Bend Way allows its next owner to personalize an exceptional home to their own taste while unlocking its tremendous potential. Renovation estimates are available, and a prepaid professional designer consultation is included to help bring that vision to life. For the buyer who recognizes the value of location, space, quality construction, privacy, and potential, this is an opportunity that deserves a second look. Bring your vision. Create the home you want. And make 350 Waters Bend Way extraordinary.
| Elementary School | Middle School | High School |
|---|---|---|
| Dolvin Elementary School | Autrey Mill Middle School | Johns Creek High School |
| Price History | |
|---|---|
| 3/2/2026 | Listed $1,175,000 |
General Features
| Sewer | Public Sewer |
|---|---|
| Heating | Central,Natural Gas,Zoned |
| Cooling | Ceiling Fan(s),Central Air |
| Utilities | Cable Available,Electricity Available,Natural Gas Available,Phone Available,Sewer Available,Underground Utilities,Water Available |
| Roof | Composition |
| Appliances | Dishwasher,Disposal,Gas Cooktop,Microwave |
| HOA Fee | 2500 |
| Garage Spaces | 3 |
| Association Fee Includes | Reserve Fund,Swim |
| Patio/Porch Features | Deck |
| Architectural Style | Traditional |
| Pool Features | None |
| Security Features | Smoke Detector(s) |
| Construction Materials | Brick 4 Sides |
| Year Built | 1994 |
| Electric | Other |
| View | Neighborhood |
| Levels | Three Or More |
| Property Subtype | Single Family Residence |
| Tax Year | 2025 |
| Parcel Number | 11 019100730461 |
| Waterfront Features | None |
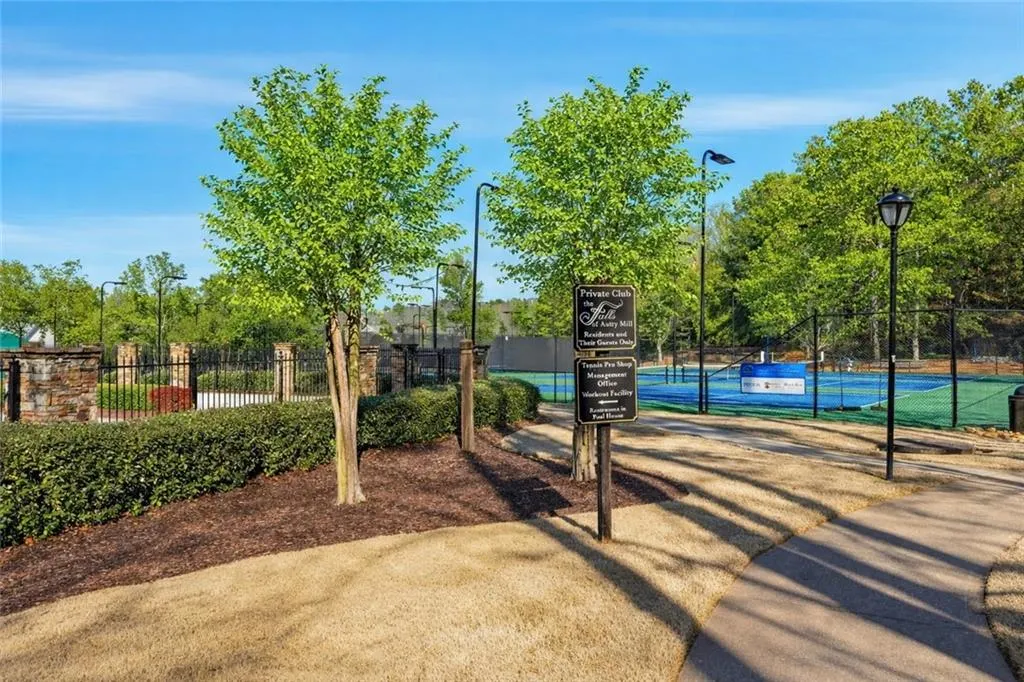
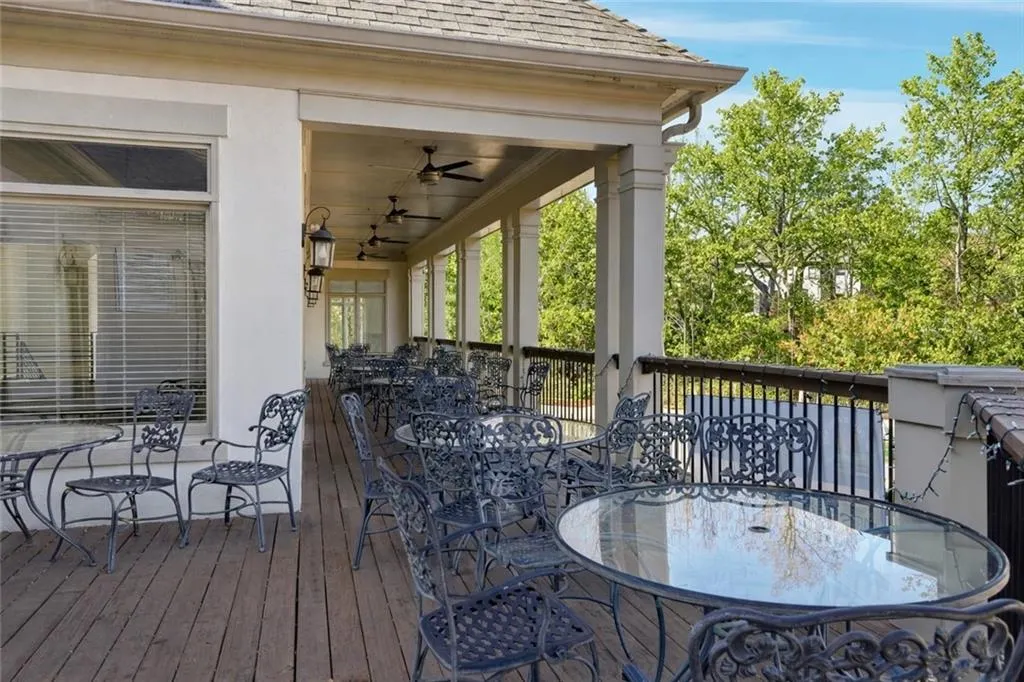
| Community Features | Clubhouse,Homeowners Assoc,Park,Pickleball,Playground,Pool,Sidewalks,Street Lights,Swim Team,Tennis Court(s) |
| Accessibility | None |
| Assoc Fee Paid Per | Annually |
| County | Fulton - GA |
| Property Type | Residential |
| HOA | true |
| Energy Efficient | None |
| Subdivision Name | The Falls of Autry Mill |
| Green Energy Generation | None |
| Other Structures | None |
| Full Baths | 5 |
| Status | Active |
| Directions | 400 North, take Exit 8 for Mansell Rd, use the right 2 lanes to turn slightly right onto the ramp to N Point Pkwy, merge onto Mansell Rd, turn Right onto Old Alabama Rd Connector, turn Left onto Old Alabama Rd, use the left 2 lanes to turn Left to stay on Old Alabama Rd, turn left onto Autrey Falls Way, Autrey Falls Way turns left and becomes Autry Falls Dr, turn Right onto High Falls Point, turn Right onto Falls Ridge Dr, turn Right onto Waters Bend Way, home will be on the Left. |
| High School | Johns Creek |
| City | Johns Creek |
| Body of Water | None |
| Spa Features | None |
| Elementary School | Dolvin |
| Property Attached Y/N | false |
| Land Lease Y/N | false |
| Tax Annual Amount | 7241 |
| Home Warranty Y/N | false |
| Middle/Junior High School | Autrey Mill |
| Property Condition | Resale |
| Standard Status | Active |
| Tax Lot | 340 |
| Freehold | IDX |
| Corporate Owner | None |
Interior Features
| Interior Amenities | Bookcases,Crown Molding,Double Vanity,Entrance Foyer 2 Story,High Ceilings 9 ft Main,Tray Ceiling(s) |
|---|---|
| Basement | Daylight,Exterior Entry,Finished,Full,Interior Entry |
| Flooring | Carpet,Ceramic Tile,Hardwood |
| Total Fireplaces | 2 |
| Fireplace Features | Basement,Gas Starter,Great Room |
| Common Walls | No Common Walls |
| Window Features | Double Pane Windows,Window Treatments |
| Above Grade Finished Area | 6250 |
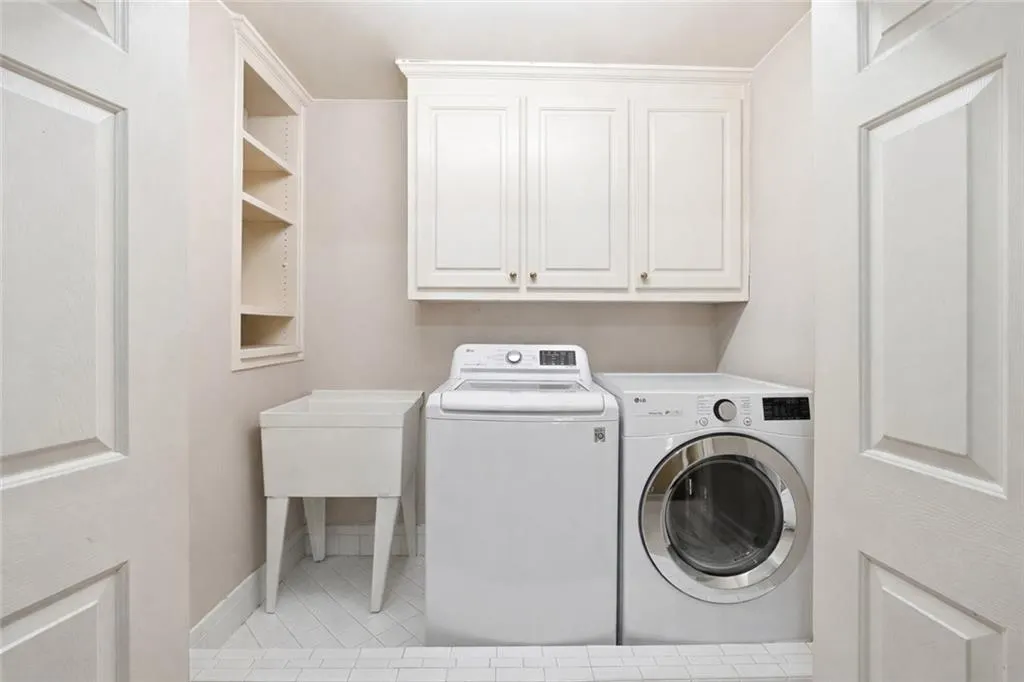
| Laundry Features | Laundry Room,Upper Level |
| Total Bedrooms | 5 |
| Room Type | Great Room - 2 Story |
| Main Level Bedrooms | 1 |
| Main Level Bathrooms | 1 |
| Kitchen Features | Breakfast Bar,Breakfast Room,Cabinets White,Pantry,Stone Counters |
| Total Baths | 5 |
| RoomBedroomFeatures | Roommate Floor Plan |
| Primary Bathroom Features | Double Vanity,Separate Tub/Shower |
| Dining Room Features | Seats 12+,Separate Dining Room |
Exterior Features
| Exterior Amenities | Rain Gutters |
|---|---|
| Fencing | None |
| Parking Features | Garage,Garage Door Opener,Garage Faces Side,Kitchen Level |
| Lot Features | Back Yard,Cleared,Front Yard,Private,Wooded |
| Water Source | Public |
| Total Parking | 3 |
| Foundation Details | Concrete Perimeter |
| Building Area Total | 6250 |
| Lot Dimensions | x |
| Lot Size Acres | 0.36 |
| Road Surface Type | Paved |
| Lot Size Source | Public Records |
| Road Frontage Type | Other |
| Other Equipment | None |
| Horse Amenities | None |
Amenities
- Foreclosure
- Views
- Short Sale
- New Construction
- Adult 55+
- Lease To Own
- No HOA Fees
- Furnished
- Primary On Main
- Air Conditioning
- Seller Finance
- Green
- Fixer Upper
- Horse
- Golf
- Fireplace
- Deck
- Garage
- Basement
- Pool
Property vs Single Family Average in 30022
Statistics provided by Inside Real Estate
Price
Taxes
Year Built

 ©2026 Georgia Multiple Listing Service All information deemed reliable but not guaranteed. All properties are subject to prior sale, change or withdrawal. Neither listing broker(s) or information provider(s) shall be responsible for any typographical errors, misinformation, misprints and shall be held totally harmless. Listing(s) information is provided for consumer's personal, non-commercial use and may not be used for any purpose other than to identify prospective properties consumers may
 Northeast Georgia Board of REALTORS® All information deemed reliable but not guaranteed. All properties are subject to prior sale, change or withdrawal. Neither listing broker(s) or information provider(s) shall be responsible for any typographical errors, misinformation, misprints and shall be held totally harmless. Listing(s) information is provided for consumer's personal, non-commercial use and may not be used for any purpose other than to identify prospective properties consumers may be
 The information set forth on this site is based upon information which we consider reliable, but because it has been supplied by third parties to our franchisees (who in turn supplied it to us), we can not represent that it is accurate or complete, and it should not be relied upon as such. The offerings are subject to errors, omissions, changes, including price, or withdrawal without notice. All dimensions are approximate and have not been verified by the selling party and can not be verified. It
