
Views - New Construction - Primary on Main
Address
4957 Peachtree Dunwoody Road, Sandy Springs, GA
Price
$ 4,300,000
Property Attributes
- MLS#7718785
- TypeSingle Family
- Listing Status Coming Soon
- CountyFulton
- CitySandy Springs
- NeighborhoodSandy Springs
- Zip30342
- StyleContemporary, Modern, Traditional
- Year Built2025
- Taxes$ 4698
- Price$ 4,300,000
- Bedrooms5
- Full Bathrooms6
- Half Bathrooms1
- Lot Size1.649 Acres
Data Source:
First Multiple Listing Services (FMLS)
Property Description
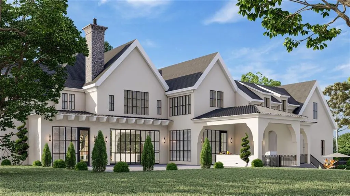
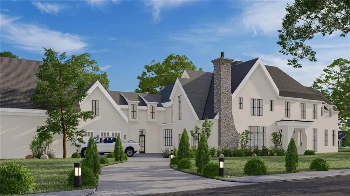
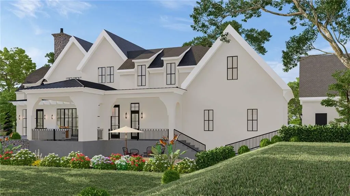
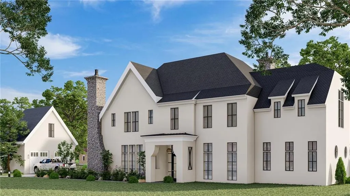
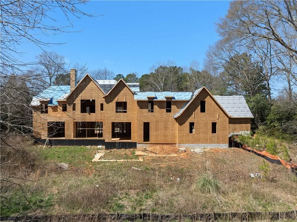
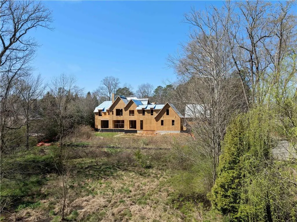
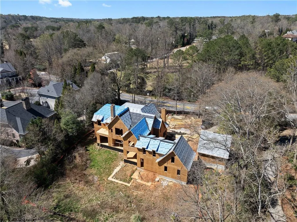
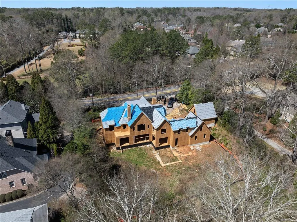
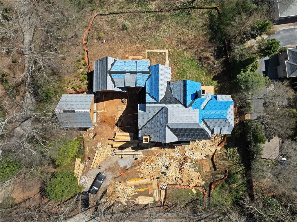
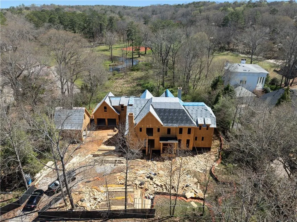
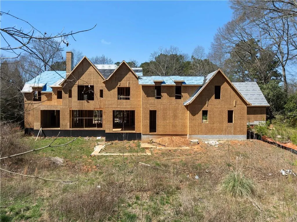
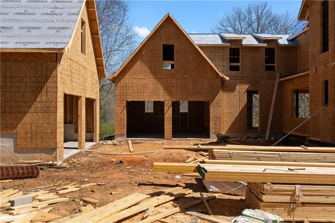
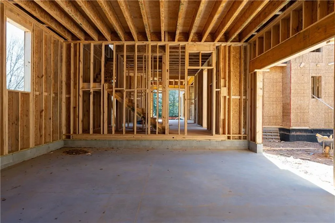
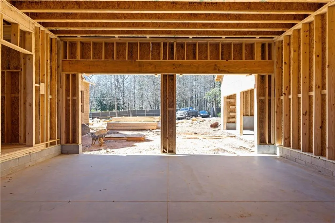
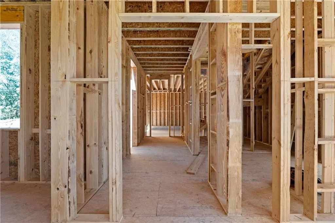
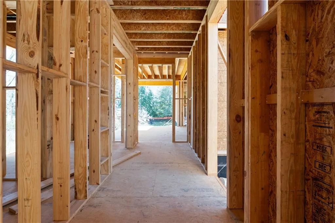
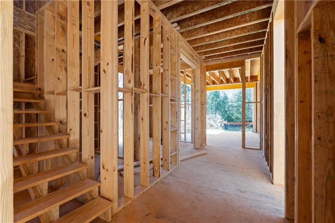
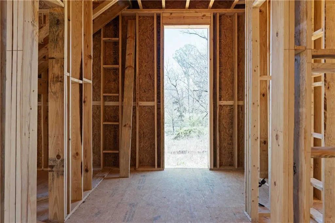
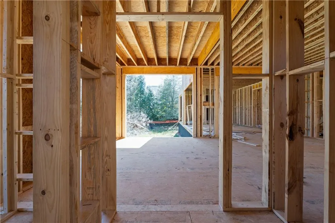
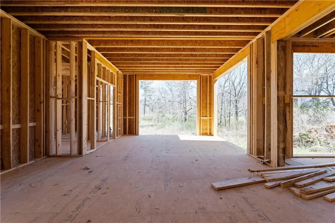
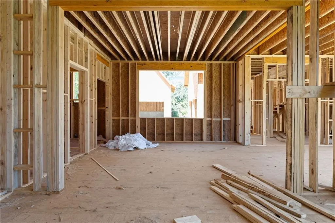
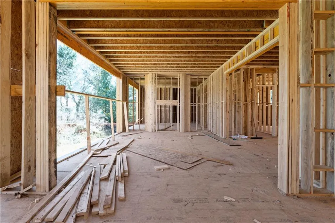
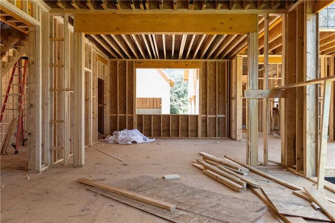
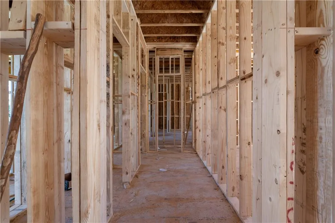
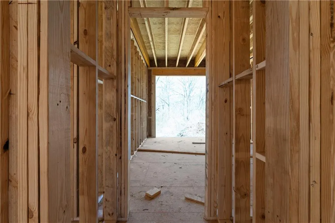
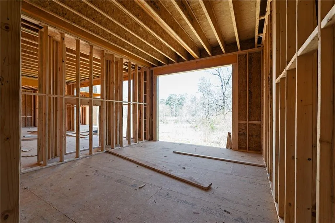
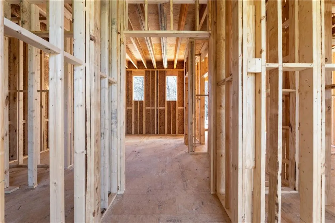
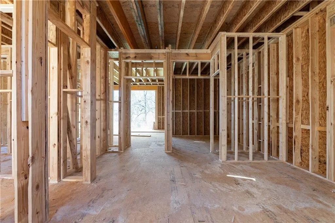
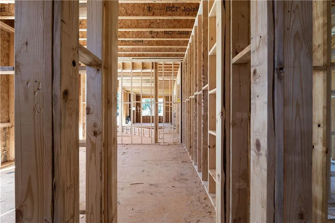
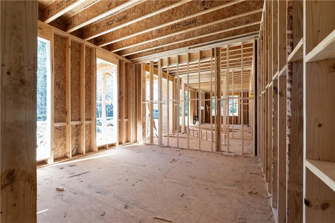
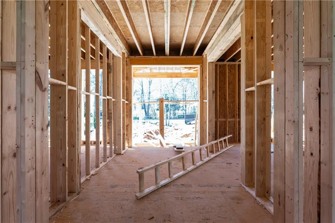
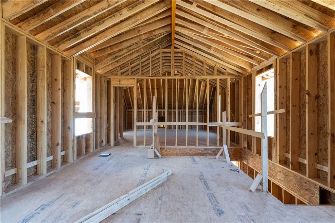
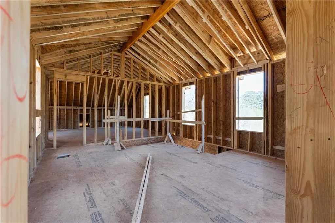
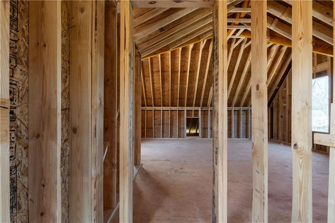
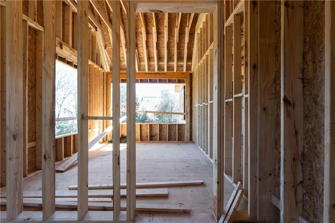
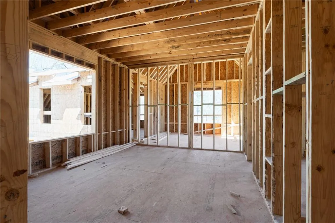
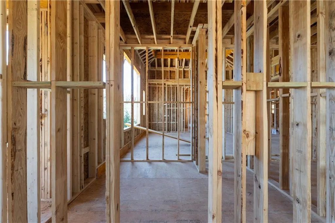
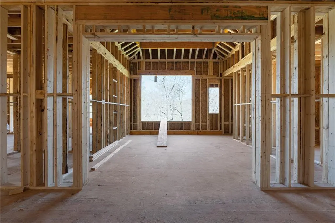
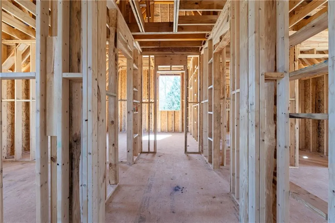
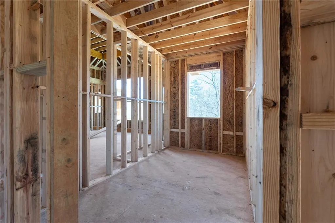
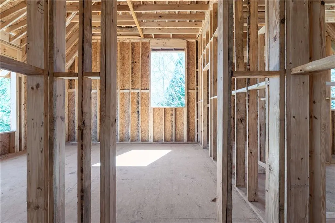
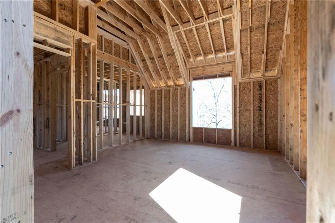
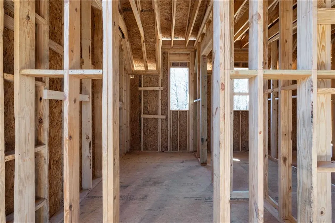
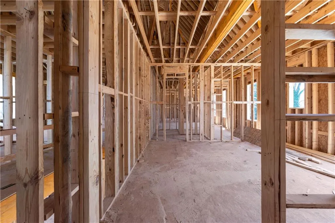
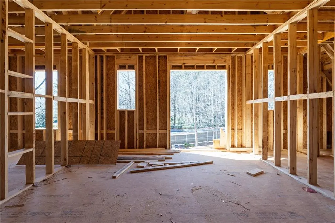
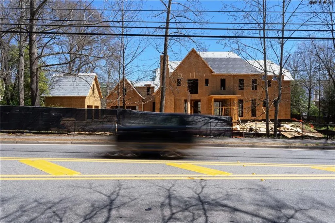
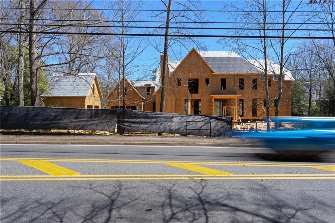
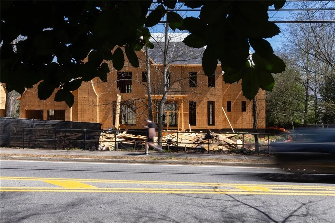
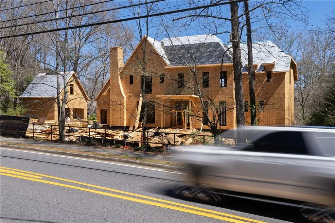
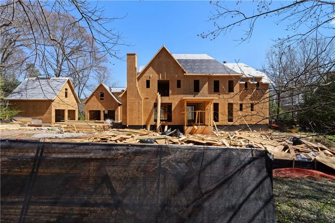
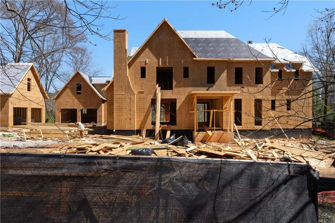
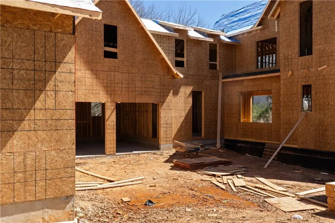
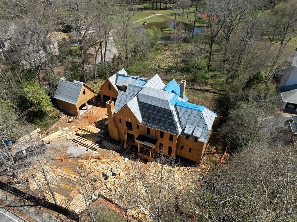
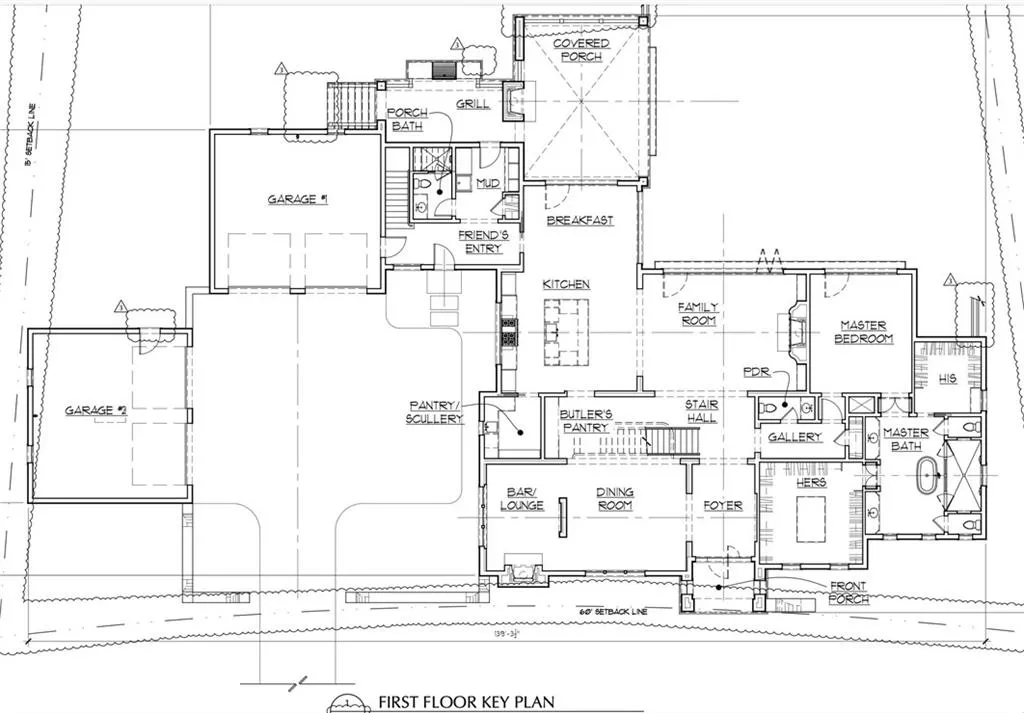
Buckhead's finest listing, should be your finest new home. This newly constructed Modern Georgian estate is a rare expression of timeless architecture and refined living. Set for LATE SUMMER 2026 completion, the residence spans an impressive across three meticulously designed levels, all situated on a serene and private 1.44-acre homesite. A sweeping motor court and detached garage—engineered to accommodate up to eight vehicles with lift systems—set the stage for the grandeur within. At the heart of the home, the main-level Owner’s Wing is a private sanctuary rivaling the most luxurious spa retreats. Featuring dual oversized dressing rooms, individual water closets, and a sumptuous bath wrapped in heated natural stone floors, the suite exudes sophistication and serenity. Every detail within the home has been curated for discerning tastes. From 7.5” wide European white oak hardwood floors to 8-foot solid-core doors and soaring ceiling heights—11 feet on the main level and 10 feet upstairs—the estate offers exceptional scale and flow. A dual-staircase layout provides both formal and discreet passage throughout the home, complemented by custom walk-in closets in every bedroom. The kitchen is a culinary centerpiece, crafted for both grand entertaining and everyday excellence. Anchored by a double-island layout, it features an integrated Sub-Zero and Wolf appliance suite, imported marble surfaces, designer cabinetry, and a bespoke range hood. A separate scullery, equally outfitted in premium appliances, and a spacious walk-in pantry enhance functionality without compromising aesthetics. Indulgent amenities include a heated saltwater gunite pool, finished attic flex space ideal for a guest suite or wellness studio, and rich architectural details such as copper flashing, exposed roof valleys, custom fireplace surrounds, and designer lighting. Thoughtfully designed landscaping and hardscape complete the estate, offering a lush, secluded backdrop for indoor-outdoor living. This is more than a home—it is a legacy property that blends classic elegance with modern refinement, built for those who appreciate unparalleled craftsmanship and enduring design. home is slated for a LATE SUMMER 2026 Completion.
| Elementary School | Middle School | High School |
|---|---|---|
| High Point Elementary School | Ridgeview Charter Middle School | Riverwood International Charter High School |
| Price History | |
|---|---|
| 2/12/2026 | Listed $4,300,000 |
General Features
| Sewer | Septic Tank |
|---|---|
| Heating | Natural Gas |
| Cooling | Central Air,Electric |
| Utilities | Cable Available,Natural Gas Available,Phone Available,Sewer Available,Underground Utilities,Water Available |
| Roof | Composition |
| Appliances | Dishwasher,Double Oven,Gas Cooktop,Gas Range,Microwave |
| Garage Spaces | 3 |
| Patio/Porch Features | Rear Porch |
| Architectural Style | Contemporary,Modern,Traditional |
| Pool Features | None |
| Security Features | Smoke Detector(s) |
| Construction Materials | Brick 4 Sides,Other,Stone |
| Year Built | 2025 |
| Electric | Other |
| View | City,Other |
| Levels | Two |
| Property Subtype | Single Family Residence |
| Tax Year | 2024 |
| Ownership | Fee Simple |
| Waterfront Features | None |
| Community Features | None |
| Accessibility | None |
| County | Fulton - GA |
| Property Type | Residential |
| HOA | false |
| Energy Efficient | None |
| Subdivision Name | Sandy Springs |
| Green Energy Generation | None |
| Other Structures | None |
| Full Baths | 6 |
| Status | Coming Soon |
| Directions | GPS |
| High School | Riverwood International Charter |
| City | Sandy Springs |
| Body of Water | None |
| Spa Features | None |
| Elementary School | High Point |
| Property Attached Y/N | false |
| Land Lease Y/N | false |
| Tax Annual Amount | 4698 |
| Home Warranty Y/N | true |
| Middle/Junior High School | Ridgeview Charter |
| Property Condition | New Construction |
| Standard Status | Coming Soon |
| Freehold | IDX |
| Corporate Owner | None |
Interior Features
| Interior Amenities | Bookcases,Double Vanity,Entrance Foyer,High Ceilings 10 ft Main,High Ceilings 10 ft Upper,His and Hers Closets,Walk-In Closet(s) |
|---|---|
| Basement | None |
| Flooring | Other |
| Total Fireplaces | 3 |
| Fireplace Features | Family Room,Gas Starter,Outside |
| Common Walls | No Common Walls |
| Window Features | Insulated Windows |
| Above Grade Finished Area | 7855 |
| Half Baths | 1 |
| Laundry Features | Laundry Room,Main Level,Upper Level |
| Total Bedrooms | 5 |
| Room Type | Bonus Room,Family Room,Office |
| Main Level Bedrooms | 1 |
| Main Level Bathrooms | 2 |
| Kitchen Features | Breakfast Room,Eat-in Kitchen,Pantry Walk-In,Solid Surface Counters |
| Total Baths | 7 |
| RoomBedroomFeatures | Master on Main,Oversized Master,Other |
| Primary Bathroom Features | Double Vanity,Separate His/Hers,Separate Tub/Shower,Soaking Tub |
| Dining Room Features | Butlers Pantry,Separate Dining Room |
Exterior Features
| Exterior Amenities | Awning(s),Private Yard |
|---|---|
| Fencing | None |
| Parking Features | Driveway,Garage,Garage Door Opener |
| Lot Features | Back Yard,Front Yard,Private |
| Water Source | Public |
| Total Parking | 3 |
| Foundation Details | Slab |
| Building Area Total | 7855 |
| Lot Size Acres | 1.649 |
| Road Surface Type | Other |
| Lot Size Source | Other |
| Road Frontage Type | Other |
| Other Equipment | None |
| Horse Amenities | None |
Amenities
- Foreclosure
- Views
- Short Sale
- New Construction
- Adult 55+
- Lease To Own
- No HOA Fees
- Furnished
- Primary On Main
- Air Conditioning
- Seller Finance
- Green
- Fixer Upper
- Horse
- Golf
- Fireplace
- Deck
- Garage
- Basement
- Pool
Property vs Single Family Average in 30342
Statistics provided by Inside Real Estate
Price
Taxes
Year Built

 ©2026 Georgia Multiple Listing Service All information deemed reliable but not guaranteed. All properties are subject to prior sale, change or withdrawal. Neither listing broker(s) or information provider(s) shall be responsible for any typographical errors, misinformation, misprints and shall be held totally harmless. Listing(s) information is provided for consumer's personal, non-commercial use and may not be used for any purpose other than to identify prospective properties consumers may
 Northeast Georgia Board of REALTORS® All information deemed reliable but not guaranteed. All properties are subject to prior sale, change or withdrawal. Neither listing broker(s) or information provider(s) shall be responsible for any typographical errors, misinformation, misprints and shall be held totally harmless. Listing(s) information is provided for consumer's personal, non-commercial use and may not be used for any purpose other than to identify prospective properties consumers may be
 The information set forth on this site is based upon information which we consider reliable, but because it has been supplied by third parties to our franchisees (who in turn supplied it to us), we can not represent that it is accurate or complete, and it should not be relied upon as such. The offerings are subject to errors, omissions, changes, including price, or withdrawal without notice. All dimensions are approximate and have not been verified by the selling party and can not be verified. It
