
Views - Primary on Main - Eco Friendly
Address
1968 Enon Road Sw, South Fulton, GA
Price
$ 1,999,950
Property Attributes
- MLS#7719867
- TypeSingle Family
- Listing Status Active
- CountyFulton
- CitySouth Fulton
- NeighborhoodSummer Estates
- Zip30331
- StyleFrench Provincial, Traditional
- Year Built2003
- Taxes$ 11138
- Price$ 1,999,950
- Bedrooms6
- Full Bathrooms4
- Half Bathrooms2
- Lot Size1.15 Acres
Data Source:
First Multiple Listing Services (FMLS)
Property Description
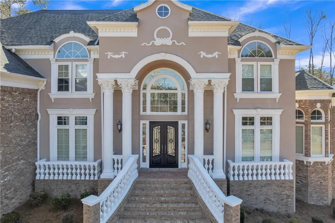
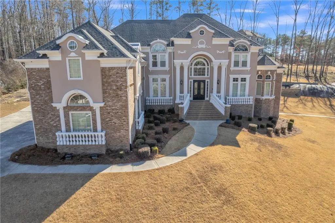
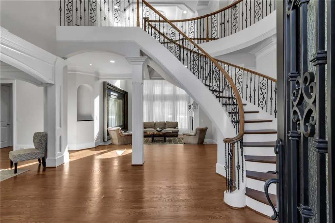
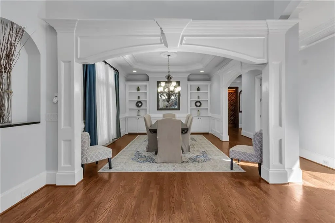
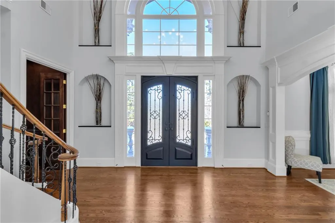
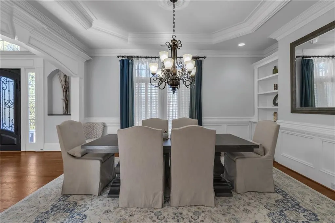
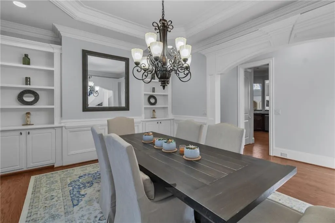
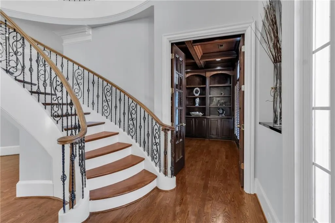
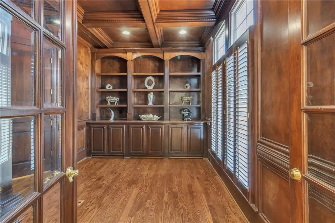
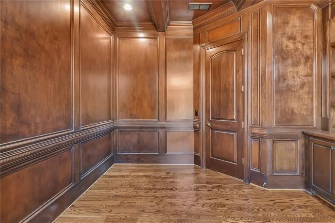
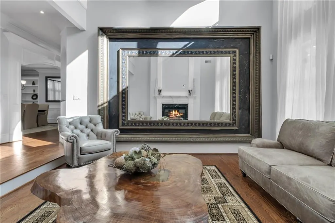
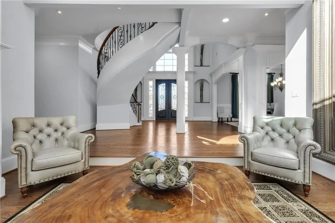
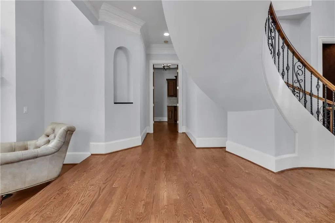
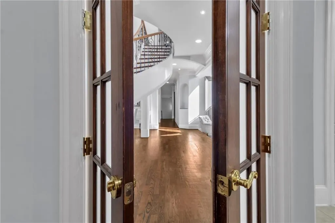
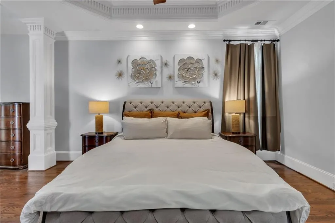
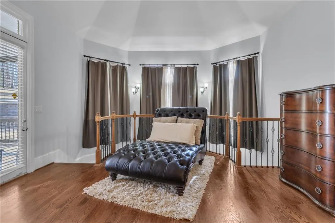
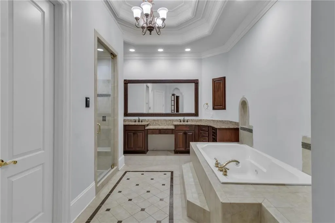
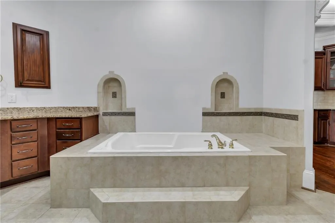
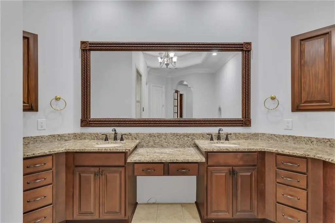
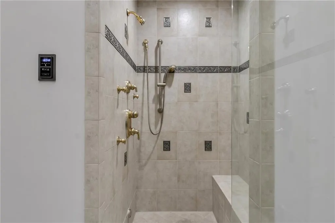
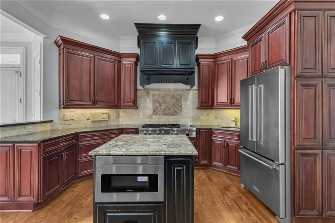
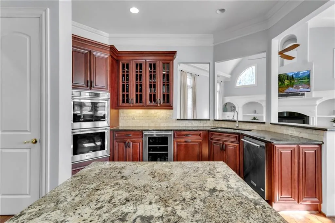
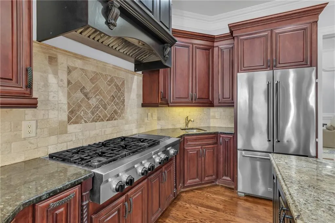
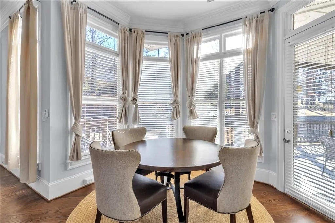
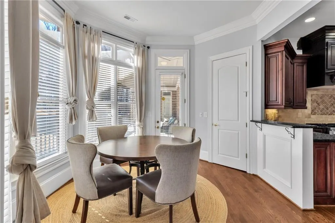
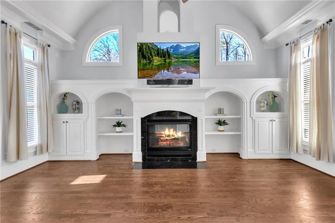
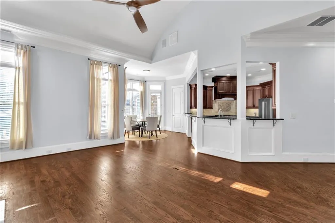
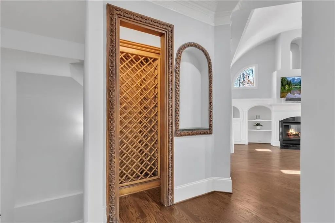
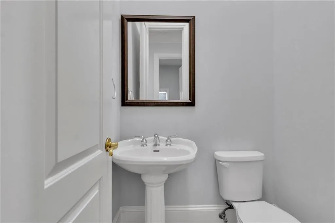
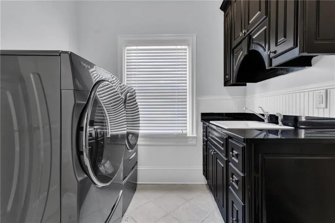
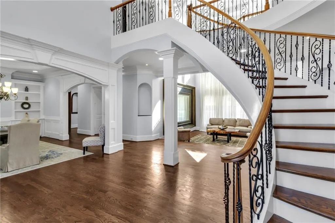
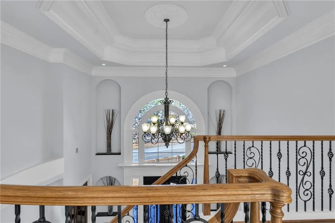
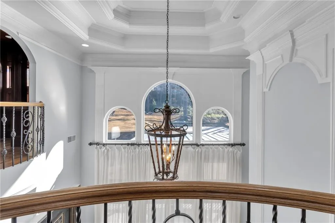
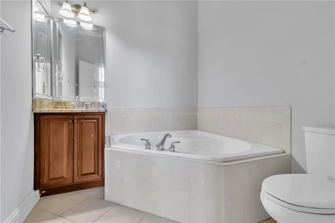
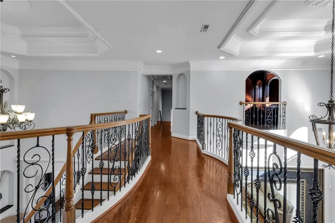
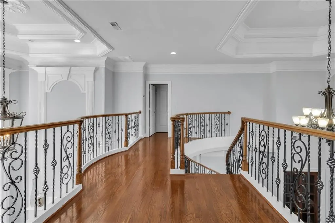
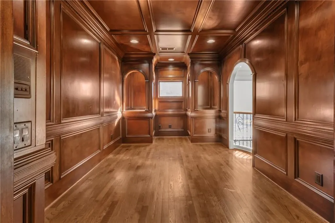
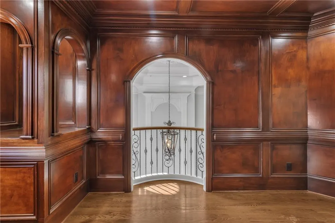
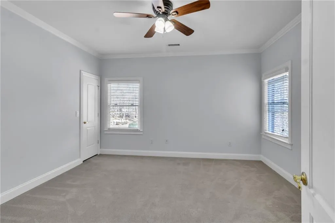
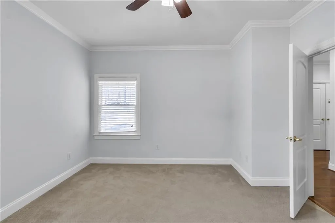
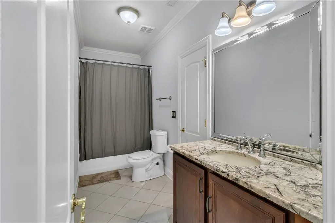
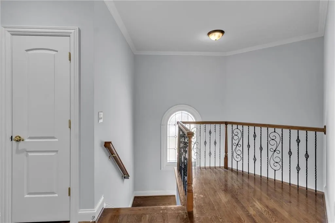
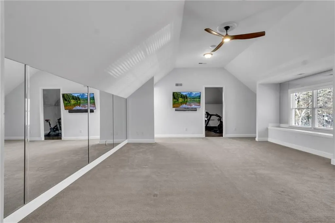
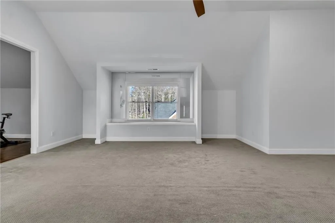
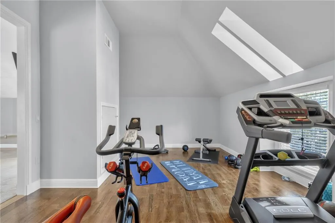
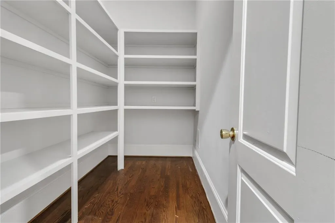
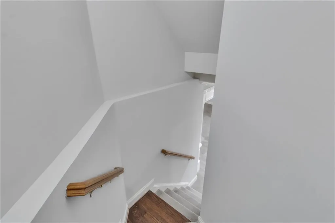
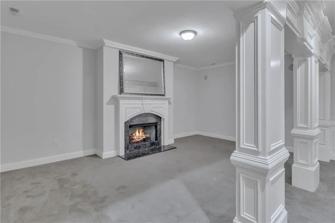
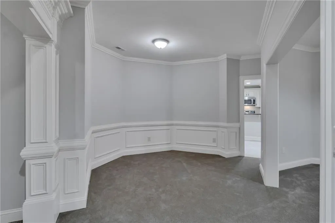
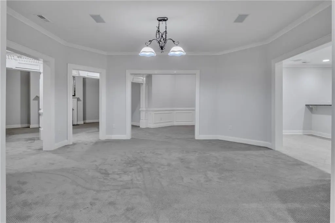
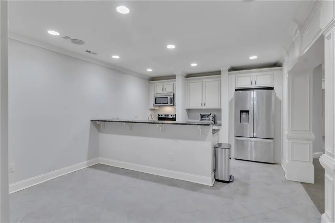
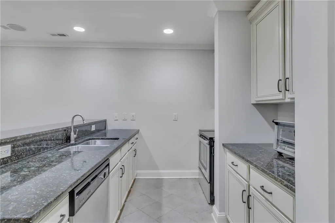
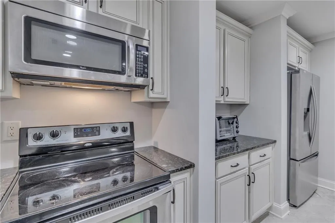
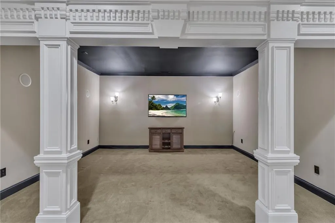
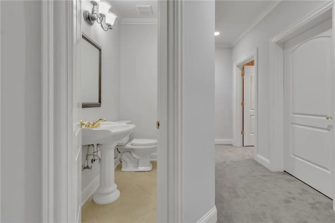
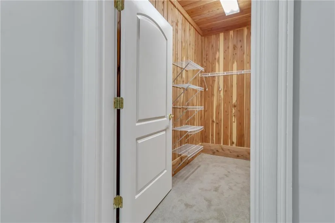
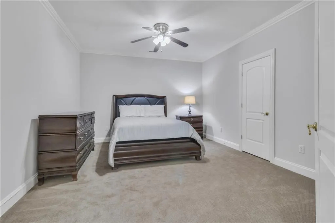
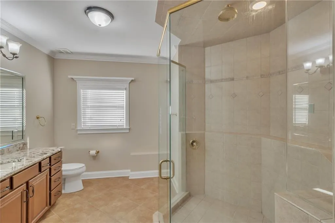
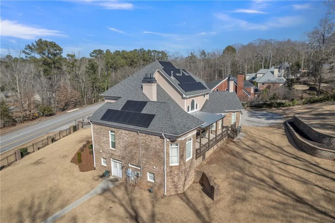
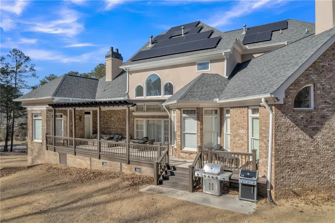
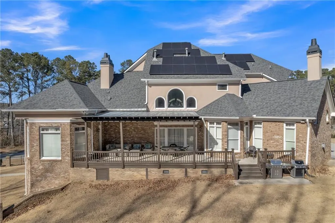
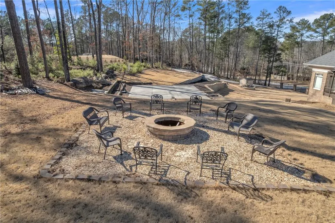
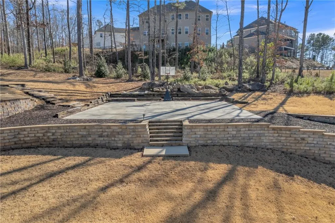
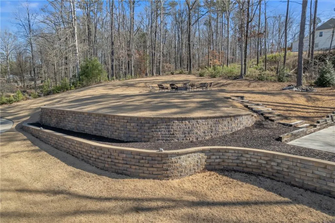
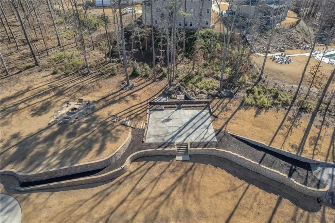
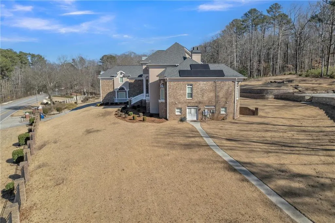
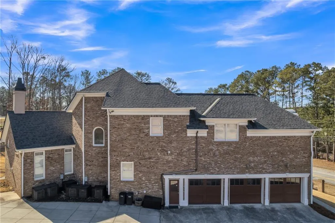
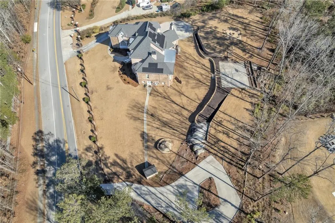
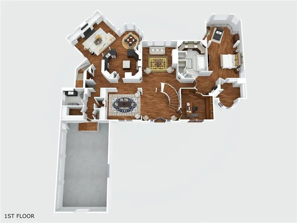
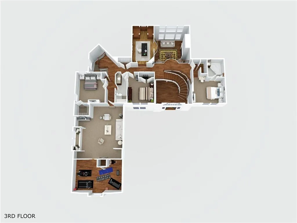
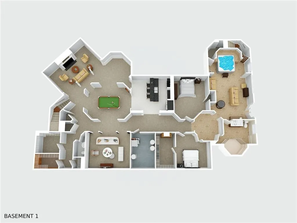
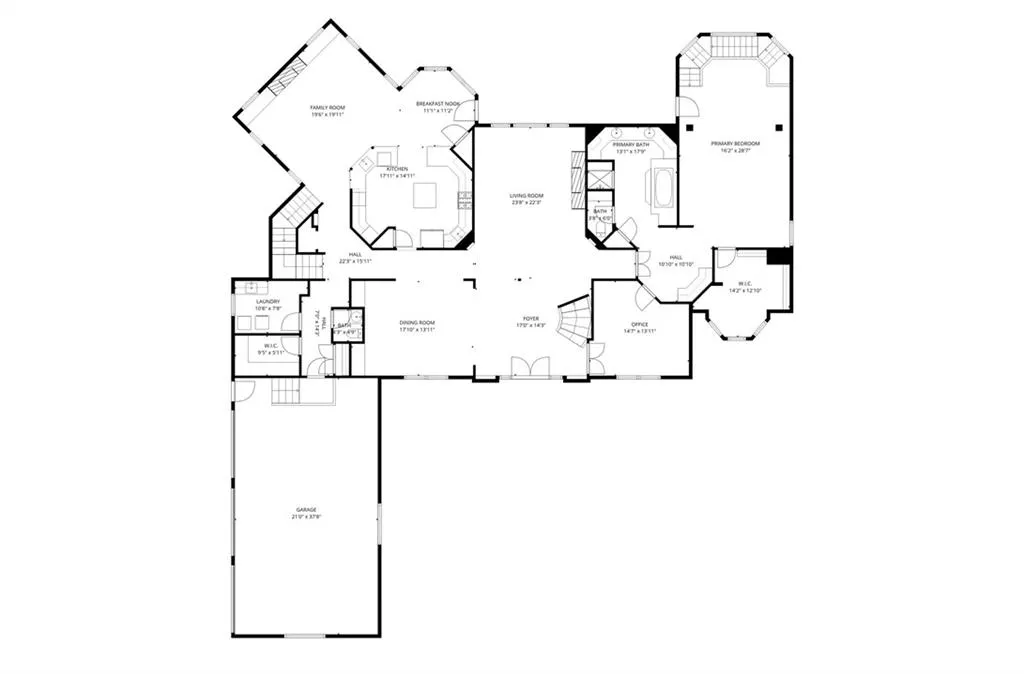
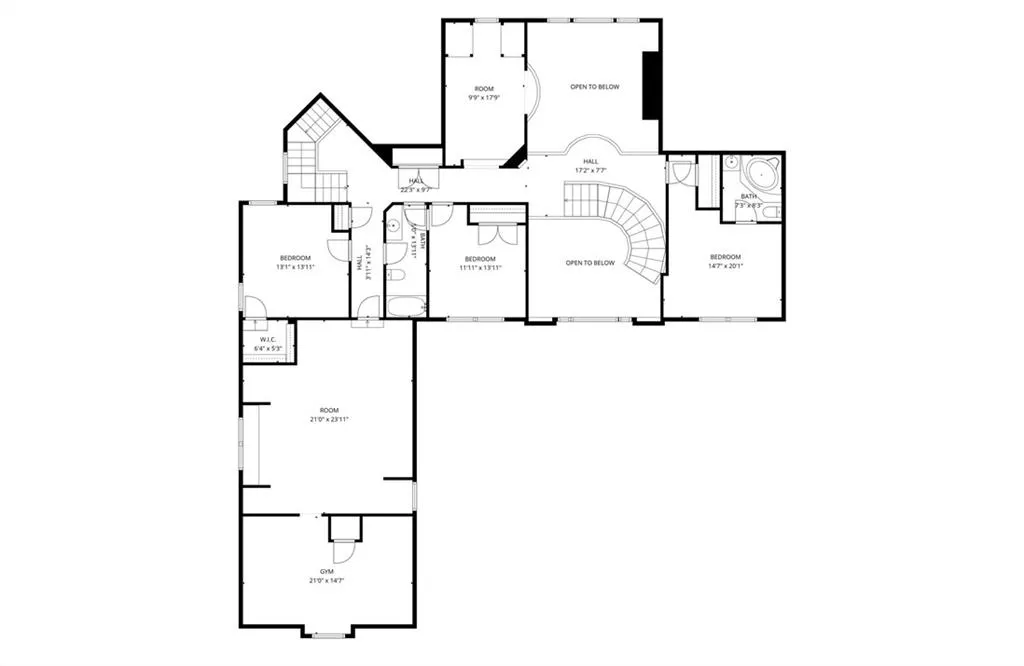
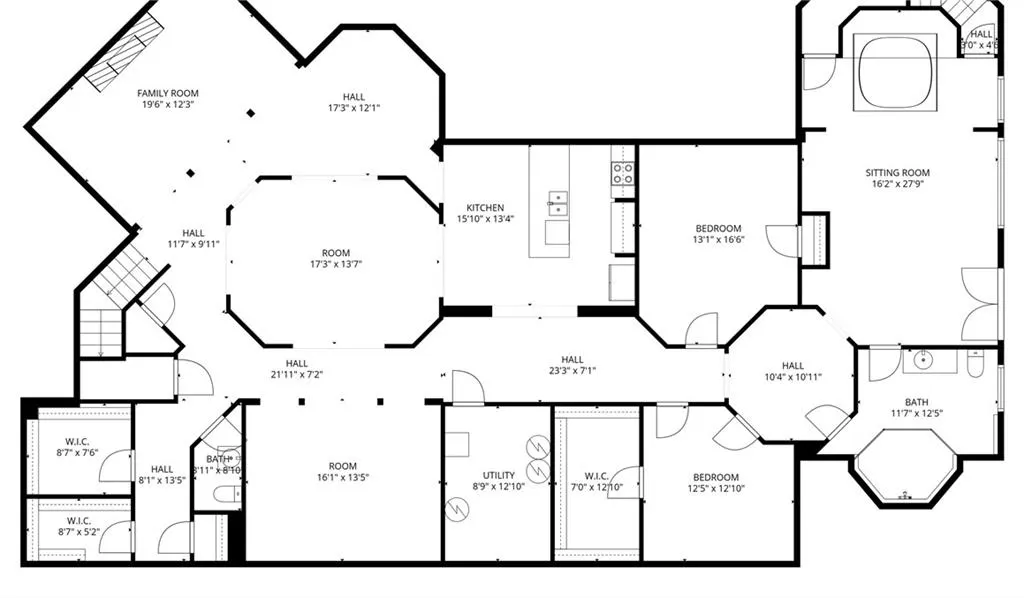
A Traditional Estate on Expansive Grounds --- An extraordinary statement of luxury and presence in Summer Estates, this large estate sits majestically on over one acre of beautifully landscaped and curated grounds in one of Atlanta’s most distinguished enclaves. This exceptional 6-bedroom, 4 full bath, and 2 half bath residence blends architectural elegance with modern sophistication, offering expansive living spaces designed for both grand entertaining and intimate everyday living. The home makes an unforgettable first impression with its grand entrance and elegant winding staircase, immediately conveying sophistication and timeless design with a motorized chandelier. Inside, custom finishes, elevated millwork, designer lighting, and elegant hardwood flooring create a refined yet inviting atmosphere throughout. The home flows effortlessly from this breathtaking entry into refined formal living spaces highlighted by soaring ceiling heights, seven-foot doors, exquisite finishes, and thoughtful architectural details throughout. The expansive great room serves as the centerpiece of the home, featuring soaring ceilings, abundant natural light, and a must-see full wall mirror with a seamless flow into adjacent living, dining and entertaining spaces. The kitchen features stainless steel appliances, custom cabinetry and an island — ideal for both intimate family meals and gatherings. The custom wine rack, spacious laundry room with storage and walk in pantry are just a few of the characteristics this home boasts. A lavish main-level owner’s suite has a serene retreat, with a spa-inspired bath with a separate shower with a sauna, custom closets, breakfast bar and a private staircase leading to an exclusive indoor jacuzzi. Three well-appointed bedrooms upstairs offer flexibility for family, guests, or private work-from-home spaces including a flex space with wall-to-wall mirror and weight room. This stunning residence features two full kitchens, making it perfect for multigenerational living, private catering, or an elevated entertainment experience. The walkout terrace level has additional bedrooms, abundant recreation space for media, fitness, or creative pursuits. Step outside to your private sanctuary — a meticulously designed backyard that has been professionally landscaped and curated for beauty, privacy, and relaxation. A stunning Lanai offers the perfect setting for morning breakfast, sunset gatherings, or elegant outdoor events, seamlessly blending indoors and outdoor living. The home is surrounded by a remote-controlled gated entry with a pedestrian gate. A circular driveway was installed adjacent to the home expanding the parking space. This home has more upgrades and features that are best appreciated in person. With its exceptional scale, exquisite craftsmanship, and unparalleled attention to detail, 1968 Enon Road SW represents a rare opportunity to own a truly distinguished Atlanta estate conveniently located less than 15 miles from the ATL airport, downtown Atlanta, Mercedes Benz Stadium and, the Atlanta Beltline and less than 20 minutes from the Braves Stadium and Premium Shopping Centers. Property will be available for showing starting Monday, March 2, 2026. Agents, please see showing requirements.
| Elementary School | Middle School | High School |
|---|---|---|
| Randolph Elementary School | Sandtown Middle School | Westlake High School |
| Price History | |
|---|---|
| 2/25/2026 | Listed $1,999,950 |
General Features
| Sewer | Septic Tank |
|---|---|
| Heating | Central,ENERGY STAR Qualified Equipment,Hot Water,Solar |
| Cooling | Ceiling Fan(s),ENERGY STAR Qualified Equipment |
| Utilities | Cable Available |
| Roof | Shingle |
| Appliances | Dishwasher,Disposal,Double Oven,Gas Cooktop,Microwave,Range Hood,Refrigerator |
| Garage Spaces | 3 |
| Patio/Porch Features | Covered,Deck,Rear Porch |
| Architectural Style | French Provincial,Traditional |
| Pool Features | None |
| Security Features | Intercom,Secured Garage/Parking,Security Gate,Security System Owned |
| Construction Materials | Brick 4 Sides,Stucco |
| Year Built | 2003 |
| Electric | 110 Volts,220 Volts in Laundry |
| View | Neighborhood,Trees/Woods |
| Levels | Three Or More |
| Property Subtype | Single Family Residence |
| Tax Year | 2025 |
| Parcel Number | 14F0077 LL1242 |
| Waterfront Features | None |
| Community Features | Near Schools,Near Shopping,Near Trails/Greenway,Park,Restaurant,Street Lights |
| Accessibility | Accessible Doors,Accessible Hallway(s) |
| County | Fulton - GA |
| Property Type | Residential |
| HOA | false |
| Energy Efficient | Insulation,Thermostat,Water Heater |
| Subdivision Name | Summer Estates |
| Green Energy Generation | Solar |
| Other Structures | Shed(s) |
| Full Baths | 4 |
| Status | Active |
| Directions | From North Head south on I-285 toward Camp Creek Parkway. Take Camp Creek Parkway exit (toward ATL Airport / Camp Creek Pkwy). Continue on Camp Creek Parkway approximately 5 miles. Turn north (right) onto Enon Road SW. From South Merge onto I-285 South heading toward Camp Creek Parkway / ATL Airport. Take the Camp Creek Parkway exit and continue westward. After several miles on Camp Creek Parkway, turn north (right) onto Enon Road SW. Follow until you arrive. |
| High School | Westlake |
| City | South Fulton |
| Body of Water | None |
| Spa Features | Private |
| Elementary School | Randolph |
| Property Attached Y/N | false |
| Land Lease Y/N | false |
| Tax Annual Amount | 11138 |
| Home Warranty Y/N | false |
| Middle/Junior High School | Sandtown |
| Property Condition | Resale |
| Standard Status | Active |
| Freehold | IDX |
| Corporate Owner | None |
Interior Features
| Interior Amenities | Central Vacuum,Crown Molding,Entrance Foyer 2 Story,High Ceilings 9 ft Lower,High Ceilings 9 ft Main,High Ceilings 9 ft Upper,Recessed Lighting,Sauna,Smart Home,Vaulted Ceiling(s),Walk-In Closet(s),Wet Bar |
|---|---|
| Basement | Daylight,Exterior Entry,Finished,Full,Interior Entry,Walk-Out Access |
| Flooring | Carpet,Ceramic Tile,Hardwood |
| Total Fireplaces | 3 |
| Fireplace Features | Basement,Keeping Room,Living Room |
| Common Walls | No Common Walls |
| Window Features | Double Pane Windows,ENERGY STAR Qualified Windows,Window Treatments |
| Above Grade Finished Area | 3908 |
| Half Baths | 2 |
| Laundry Features | Electric Dryer Hookup,Laundry Room,Main Level,Sink |
| Total Bedrooms | 6 |
| Below Grade Finished Area | 2454 |
| Room Type | Basement,Bonus Room,Dining Room,Exercise Room,Great Room - 2 Story,Kitchen,Library,Living Room,Media Room |
| Main Level Bedrooms | 1 |
| Main Level Bathrooms | 1 |
| Kitchen Features | Breakfast Room,Cabinets Stain,Keeping Room,Kitchen Island,Pantry Walk-In,Second Kitchen,Solid Surface Counters,Wine Rack,Other |
| Total Baths | 6 |
| RoomBedroomFeatures | Master on Main,Oversized Master,Other |
| Primary Bathroom Features | Double Vanity,Separate Tub/Shower,Soaking Tub,Other |
| Dining Room Features | Open Concept,Separate Dining Room |
Exterior Features
| Exterior Amenities | Lighting,Private Yard,Rain Gutters,Storage |
|---|---|
| Fencing | Fenced,Wrought Iron |
| Parking Features | Driveway,Garage,Garage Door Opener,Garage Faces Side,Parking Pad,See Remarks |
| Lot Features | Back Yard,Front Yard,Landscaped,Private,Wooded |
| Water Source | Public |
| Total Parking | 9 |
| Foundation Details | Slab |
| Building Area Total | 10200 |
| Lot Dimensions | 367x239 |
| Lot Size Acres | 1.15 |
| Road Surface Type | Concrete |
| Lot Size Source | Assessor |
| Road Frontage Type | City Street |
| Other Equipment | Intercom |
| Horse Amenities | None |
Amenities
- Foreclosure
- Views
- Short Sale
- New Construction
- Adult 55+
- Lease To Own
- No HOA Fees
- Furnished
- Primary On Main
- Air Conditioning
- Seller Finance
- Green
- Fixer Upper
- Horse
- Golf
- Fireplace
- Deck
- Garage
- Basement
- Pool
Property vs Single Family Average in 30331
Statistics provided by Inside Real Estate
Price
Taxes
Year Built
 ©2026 Georgia Multiple Listing Service All information deemed reliable but not guaranteed. All properties are subject to prior sale, change or withdrawal. Neither listing broker(s) or information provider(s) shall be responsible for any typographical errors, misinformation, misprints and shall be held totally harmless. Listing(s) information is provided for consumer's personal, non-commercial use and may not be used for any purpose other than to identify prospective properties consumers may
 Listings identified with the FMLS IDX logo come from FMLS and are held by brokerage firms other than the owner of this website. The listing brokerage is identified in any listing details. Information is deemed reliable but is not guaranteed. If you believe any FMLS listing contains material that infringes your copyrighted work please
  Northeast Georgia Board of REALTORS® All information deemed reliable but not guaranteed. All properties are subject to prior sale, change or withdrawal. Neither listing broker(s) or information provider(s) shall be responsible for any typographical errors, misinformation, misprints and shall be held totally harmless. Listing(s) information is provided for consumer's personal, non-commercial use and may not be used for any purpose other than to identify prospective properties consumers may be
 The information set forth on this site is based upon information which we consider reliable, but because it has been supplied by third parties to our franchisees (who in turn supplied it to us), we can not represent that it is accurate or complete, and it should not be relied upon as such. The offerings are subject to errors, omissions, changes, including price, or withdrawal without notice. All dimensions are approximate and have not been verified by the selling party and can not be verified. It
