
Price Reduction - Primary on Main
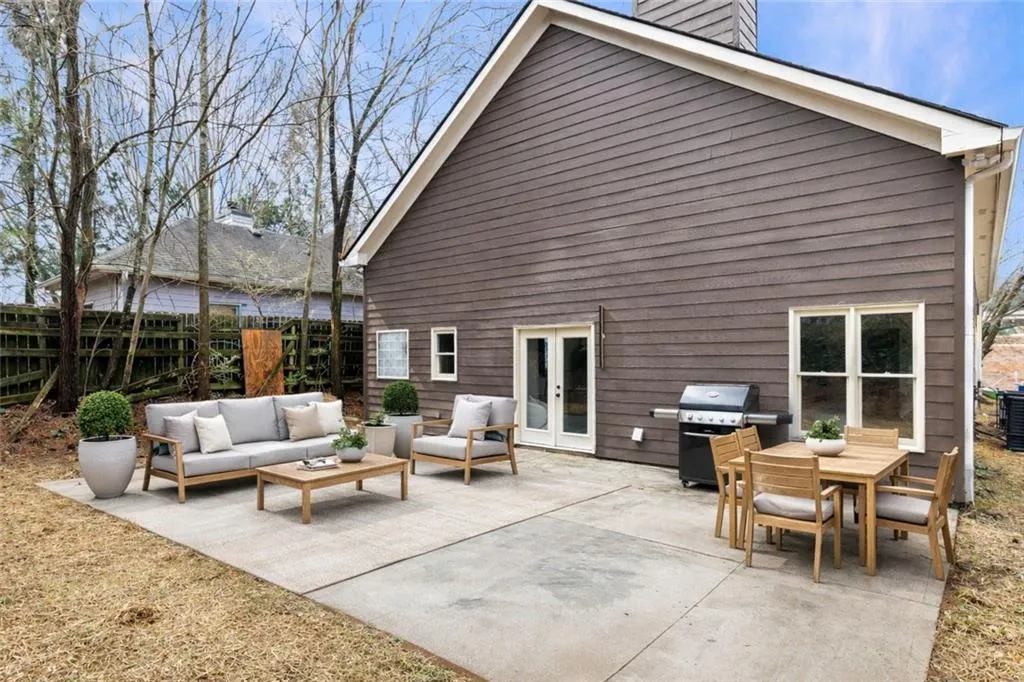
Address
1056 Lester Avenue Se, Atlanta, GA
Price
$ 599,000
Property Attributes
- MLS#7719949
- TypeSingle Family
- Listing Status Active
- CountyFulton
- CityAtlanta
- NeighborhoodBoulevard Heights
- Zip30316
- StyleModern, Ranch, Traditional
- Year Built2003
- Taxes$ 9411
- Price$ 599,000
- Bedrooms4
- Full Bathrooms3
- Half Bathrooms1
- Lot Size0.165 Acres
Data Source:
First Multiple Listing Services (FMLS)
Property Description
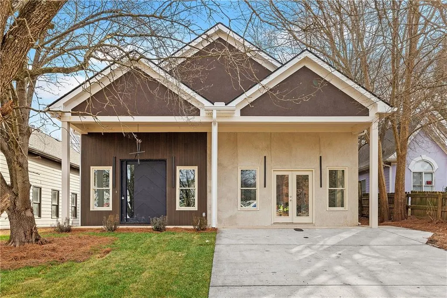
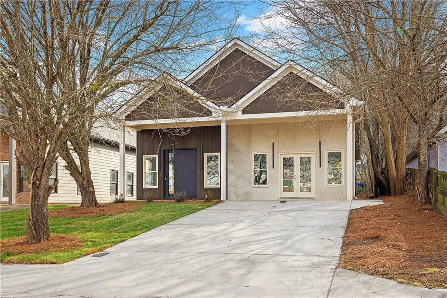
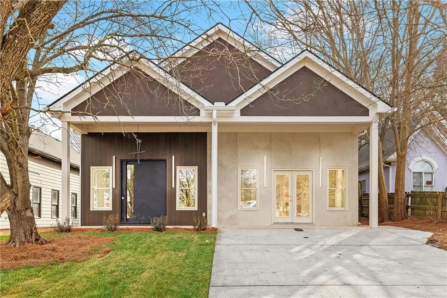
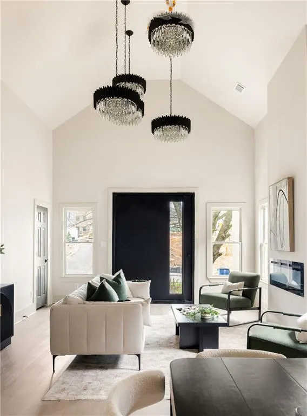
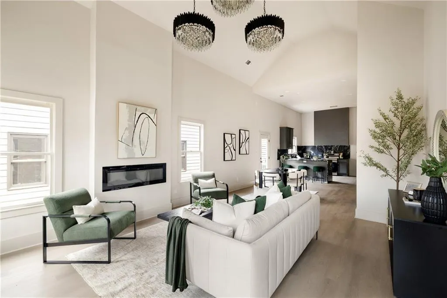
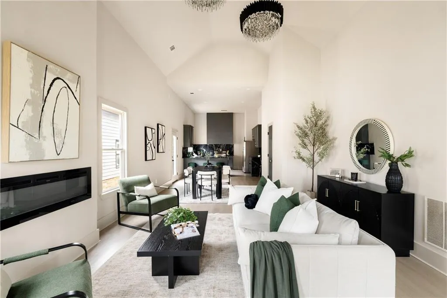
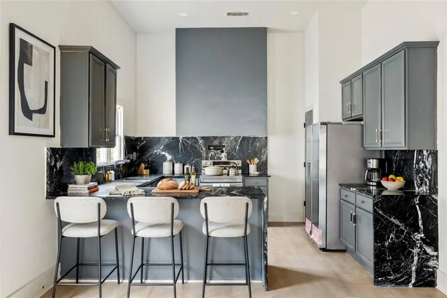
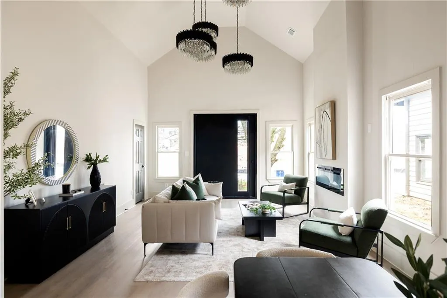
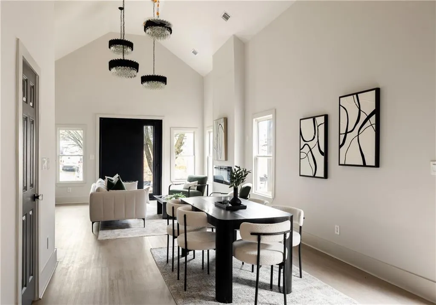
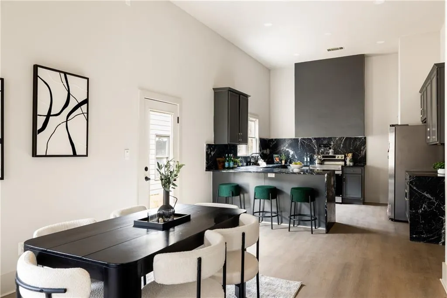
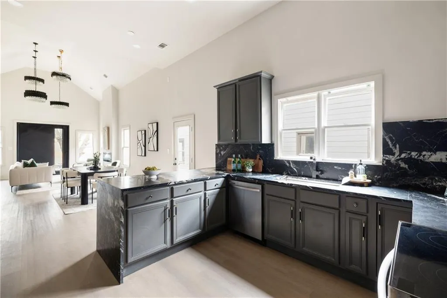
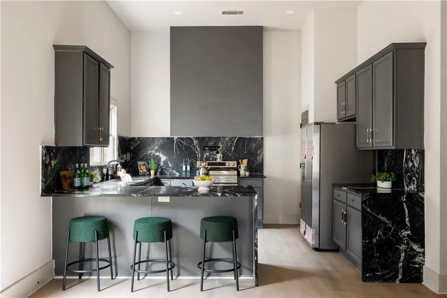
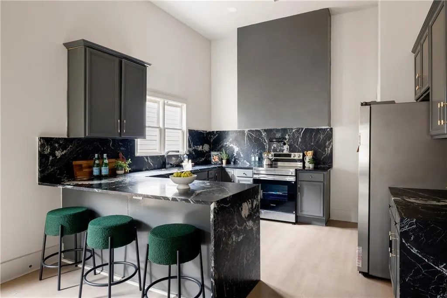
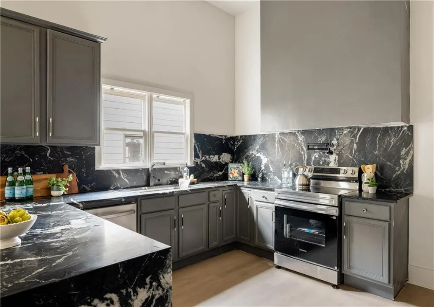
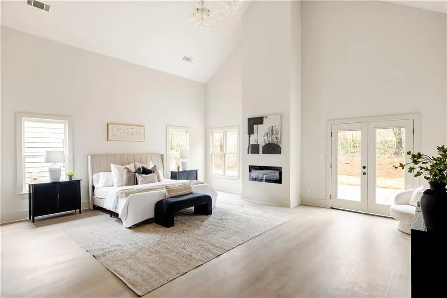
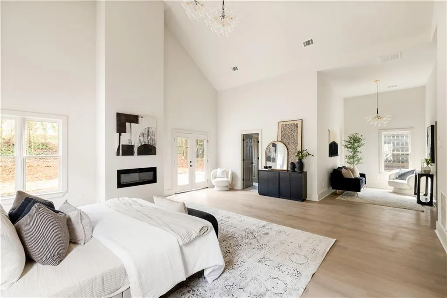
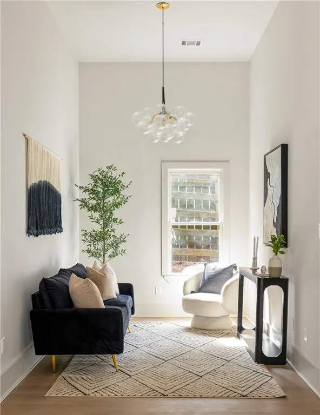
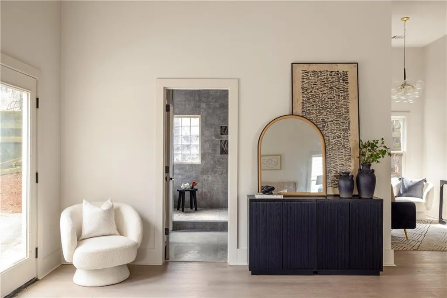
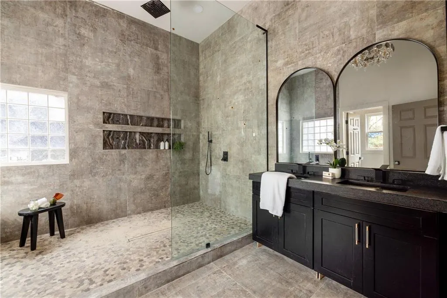
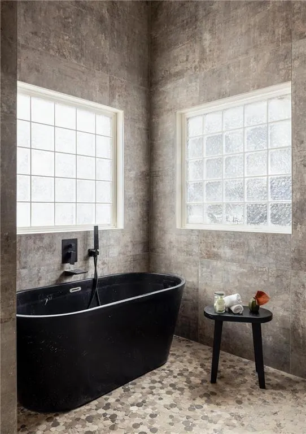
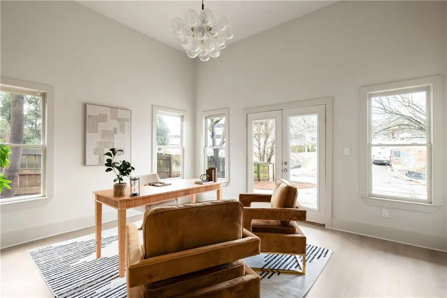
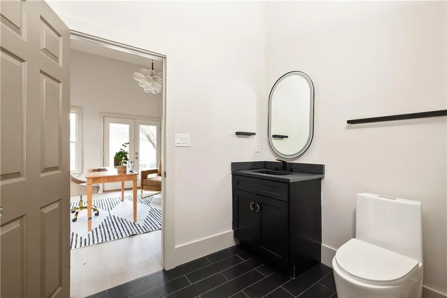
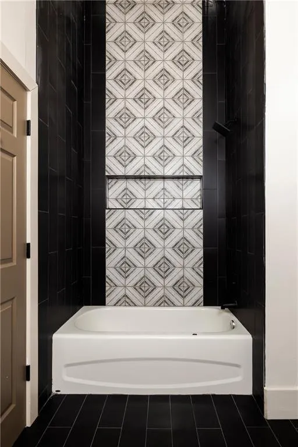
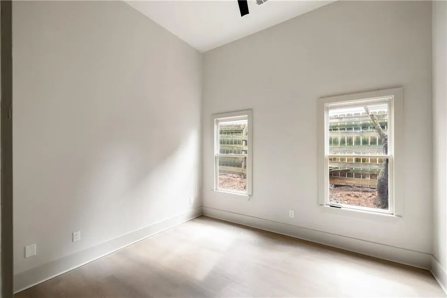
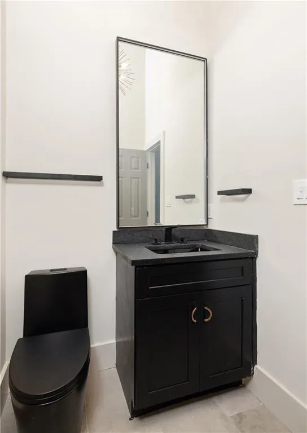
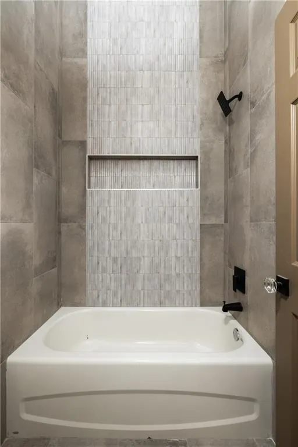
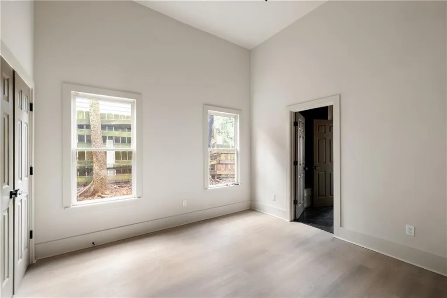
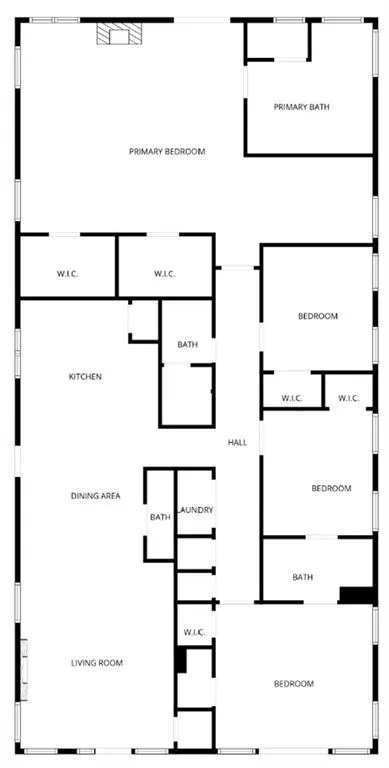
Scale changes everything. The ceilings rise, the rooms expand, and suddenly a classic home feels bold, architectural, and entirely reimagined. A front door that makes a statement usually tells you something about the home behind it. In this case, it hints at a space that feels deliberate, expansive, and thoughtfully put together from the moment you step inside. The first impression is the volume of the main living space. Vaulted ceilings and custom lighting that serves as a centerpiece rise overhead and immediately change the scale of the room, giving the central living area a sense of openness that feels both comfortable and impressive at the same time. Hardwood floors run throughout the home, grounding the space with warmth and continuity. The living room anchors the front portion of the home with generous proportions. Large windows line the walls, bringing in natural brightness throughout the day. Just beyond the living room, the dining area sits comfortably between the living space and the kitchen, creating a layout that supports everyday living as easily as it does entertaining. The connection between these spaces feels natural and intuitive, allowing conversation and activity to move easily throughout the main portion of the home. The kitchen is positioned to remain connected to the main living areas while still having its own defined footprint. Dark cabinetry pairs with striking stone surfaces that wrap the counters and backsplash, creating a bold visual moment that contrasts beautifully against the lighter tones throughout the home. A large peninsula island with seating becomes the natural place for morning coffee, casual meals, or gathering with guests while meals are being prepared. The bedroom layout is thoughtfully arranged at the other side of the home, offering separation from the main living areas while still maintaining an easy sense of accessibility. The primary suite stands apart as one of the most impressive spaces in the home. Vaulted ceilings continue here, reinforcing the sense of scale while giving the room a calm and private atmosphere. The bedroom itself is notably large and includes a dedicated sitting area that can easily function as a reading space, workspace, or quiet retreat within the suite itself. Dual walk in closets add practical storage while the primary bathroom delivers a true spa like environment, complete with a freestanding soaking tub, oversized glass enclosed shower, and a dual vanity with ample counter space. Each secondary bedroom offers good space and comfort, making them flexible for guests, home offices, or additional living needs. Throughout the home, the layout reflects a balance between openness and structure. Rooms feel connected without sacrificing definition, creating a floorplan that works well for everyone The location adds another layer of appeal. Positioned a short distance from the spur trail that connects directly to the Southside BeltLine Trail, outdoor recreation and some of Atlanta’s most exciting redevelopment energy are nearby. Grant Park and the Chosewood Park neighborhood are also close by, placing restaurants, green space, and neighborhood destinations within easy reach while still allowing this home to feel tucked into its own residential setting. 1056 Lester Avenue offers the kind of scale, layout, and finish level that buyers consistently look for but do not always find in this part of the city. It is a home that feels intentional, well designed, and ready for the next chapter the moment you walk through the door.
| Elementary School | Middle School | High School |
|---|---|---|
| Parkside Elementary School | Martin L. King Jr. Middle School | Maynard Jackson High School |
| Price History | |
|---|---|
| 3/5/2026 | Listed $675,000 |
| 5/19/2026 | 4$650,000 |
| 5/22/2026 | Listed $649,000 |
| 8/4/2026 | 8$599,000 |
General Features
| Sewer | Public Sewer |
|---|---|
| Heating | Central |
| Cooling | Ceiling Fan(s),Central Air |
| Utilities | Cable Available,Electricity Available,Natural Gas Available,Phone Available,Sewer Available,Underground Utilities,Water Available |
| Roof | Shingle |
| Appliances | Dishwasher,Electric Cooktop,Electric Water Heater,Range Hood,Refrigerator |
| Patio/Porch Features | Front Porch,Patio |
| Architectural Style | Modern,Ranch,Traditional |
| Pool Features | None |
| Security Features | Carbon Monoxide Detector(s),Smoke Detector(s) |
| Construction Materials | HardiPlank Type,Synthetic Stucco |
| Year Built | 2003 |
| Electric | None |
| View | Other |
| Levels | One |
| Property Subtype | Single Family Residence |
| Tax Year | 2025 |
| Parcel Number | 14 002300070403 |
| Waterfront Features | None |
| Community Features | Near Beltline,Near Trails/Greenway,Playground,Sidewalks,Street Lights |
| Accessibility | None |
| County | Fulton - GA |
| Property Type | Residential |
| HOA | false |
| Energy Efficient | None |
| Subdivision Name | Boulevard Heights |
| Green Energy Generation | None |
| Other Structures | None |
| Full Baths | 3 |
| Status | Active |
| Directions | From Grant Park, take United Ave and then right on Lester |
| High School | Maynard Jackson |
| City | Atlanta |
| Body of Water | None |
| Spa Features | None |
| Elementary School | Parkside |
| Property Attached Y/N | false |
| Land Lease Y/N | false |
| Tax Annual Amount | 9411 |
| Home Warranty Y/N | false |
| Middle/Junior High School | Martin L. King Jr. |
| Property Condition | Updated/Remodeled |
| Standard Status | Active |
| Freehold | IDX |
| Corporate Owner | None |
Interior Features
| Interior Amenities | Disappearing Attic Stairs,Double Vanity,High Ceilings 10 ft Main,His and Hers Closets,Recessed Lighting,Vaulted Ceiling(s),Walk-In Closet(s) |
|---|---|
| Basement | None |
| Flooring | Hardwood |
| Total Fireplaces | 2 |
| Fireplace Features | Electric |
| Common Walls | No Common Walls |
| Window Features | None |
| Above Grade Finished Area | 2450 |
| Half Baths | 1 |
| Laundry Features | In Hall,Laundry Room |
| Total Bedrooms | 4 |
| Room Type | Other |
| Main Level Bedrooms | 4 |
| Main Level Bathrooms | 3 |
| Kitchen Features | Cabinets Other,Pantry,Stone Counters,View to Family Room |
| Total Baths | 4 |
| RoomBedroomFeatures | Master on Main,Oversized Master |
| Primary Bathroom Features | Double Vanity,Separate Tub/Shower,Soaking Tub |
| Dining Room Features | Open Concept |
Exterior Features
| Exterior Amenities | Rain Gutters |
|---|---|
| Fencing | None |
| Parking Features | Driveway |
| Lot Features | Back Yard,Front Yard,Level |
| Water Source | Public |
| Total Parking | 4 |
| Foundation Details | Slab |
| Building Area Total | 2450 |
| Lot Dimensions | x |
| Lot Size Acres | 0.165 |
| Road Surface Type | Other |
| Lot Size Source | Public Records |
| Road Frontage Type | Other |
| Other Equipment | None |
| Horse Amenities | None |
Amenities
- Foreclosure
- Views
- Short Sale
- New Construction
- Adult 55+
- Lease To Own
- No HOA Fees
- Furnished
- Primary On Main
- Air Conditioning
- Seller Finance
- Green
- Fixer Upper
- Horse
- Golf
- Fireplace
- Deck
- Garage
- Basement
- Pool
Property vs Single Family Average in 30316
Statistics provided by Inside Real Estate
Price
Taxes
Year Built

 ©2026 Georgia Multiple Listing Service All information deemed reliable but not guaranteed. All properties are subject to prior sale, change or withdrawal. Neither listing broker(s) or information provider(s) shall be responsible for any typographical errors, misinformation, misprints and shall be held totally harmless. Listing(s) information is provided for consumer's personal, non-commercial use and may not be used for any purpose other than to identify prospective properties consumers may
 Northeast Georgia Board of REALTORS® All information deemed reliable but not guaranteed. All properties are subject to prior sale, change or withdrawal. Neither listing broker(s) or information provider(s) shall be responsible for any typographical errors, misinformation, misprints and shall be held totally harmless. Listing(s) information is provided for consumer's personal, non-commercial use and may not be used for any purpose other than to identify prospective properties consumers may be
 The information set forth on this site is based upon information which we consider reliable, but because it has been supplied by third parties to our franchisees (who in turn supplied it to us), we can not represent that it is accurate or complete, and it should not be relied upon as such. The offerings are subject to errors, omissions, changes, including price, or withdrawal without notice. All dimensions are approximate and have not been verified by the selling party and can not be verified. It
