
Views - Primary on Main
Address
6419 Edenfield Drive, Lithonia, GA
Price
$ 445,000
Property Attributes
- MLS#7720855
- TypeSingle Family
- Listing Status Active
- CountyDekalb
- CityLithonia
- NeighborhoodDESHONG ESTATE
- Zip30058
- StyleRanch, Traditional
- Year Built1977
- Taxes$ 4104
- Price$ 445,000
- Bedrooms3
- Full Bathrooms3
- Half Bathrooms0
- Lot Size0.44 Acres
Data Source:
First Multiple Listing Services (FMLS)
Property Description
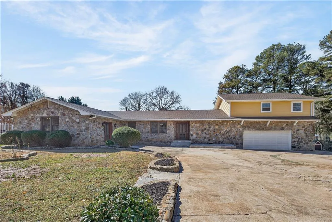
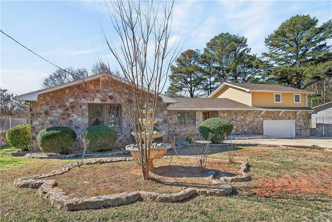
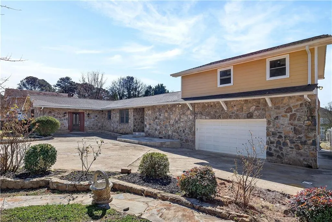
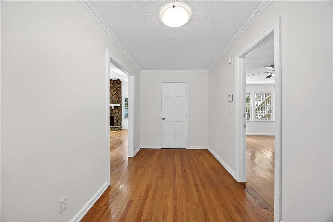
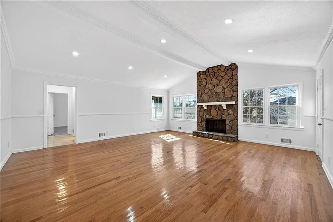
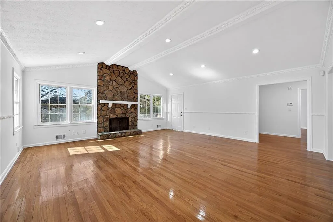
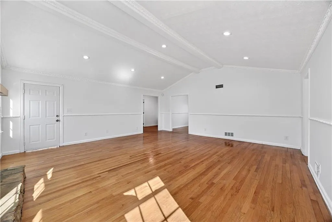
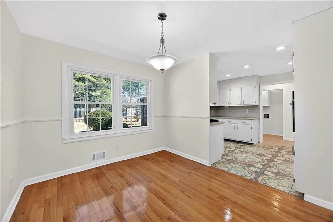
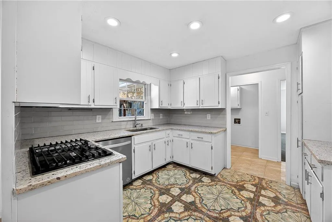
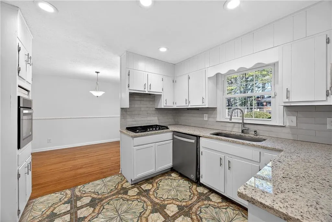
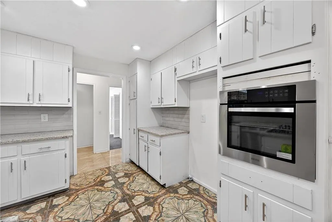
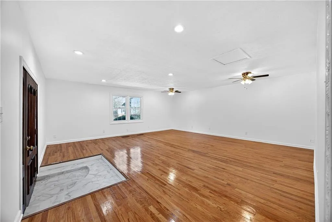
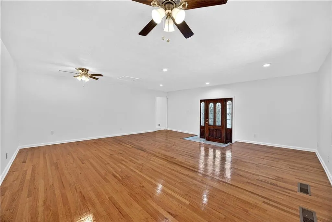
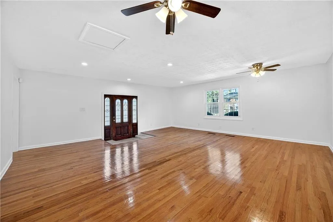
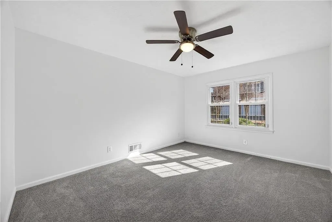
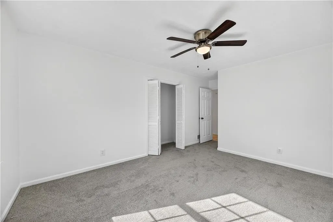
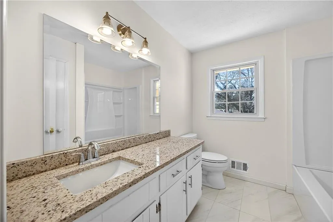
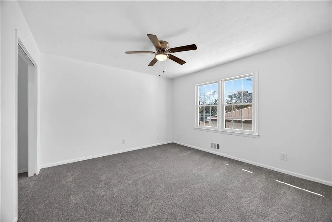

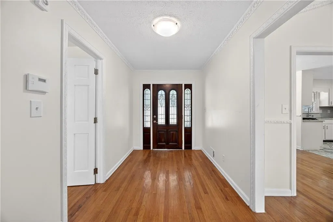
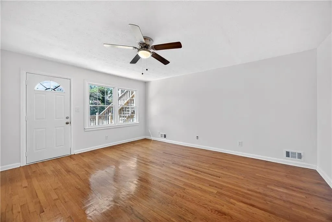
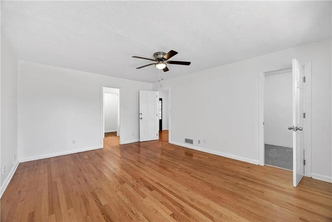
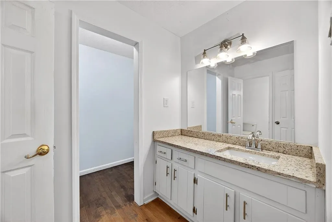
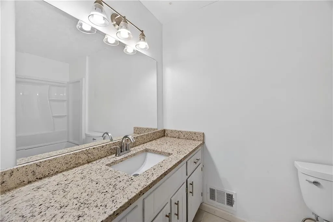
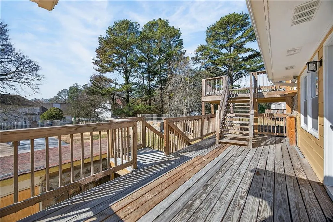

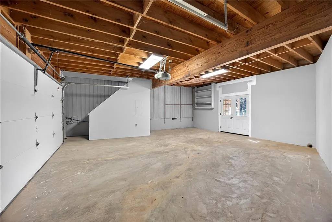
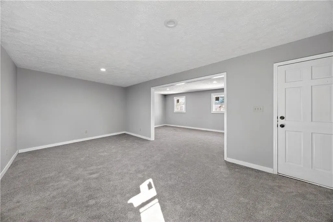
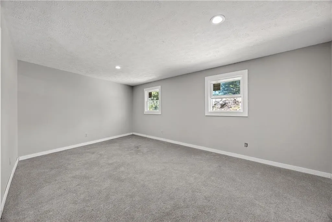
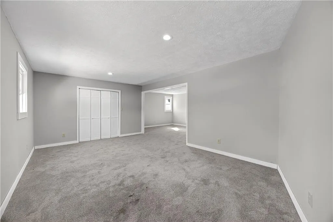
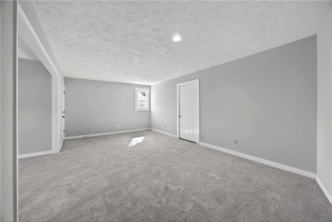
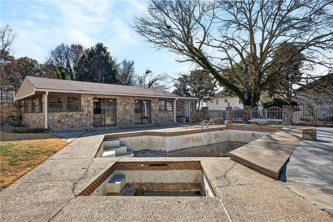
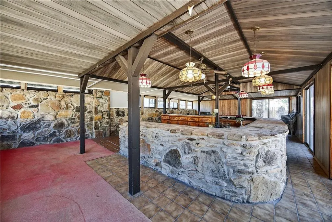
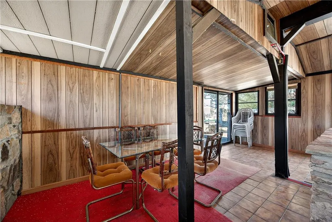
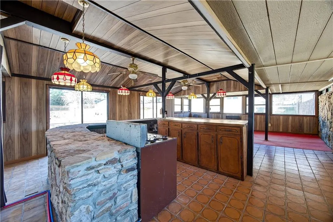
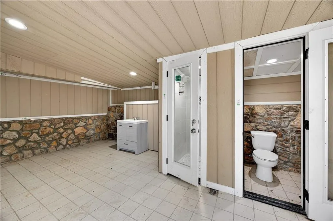
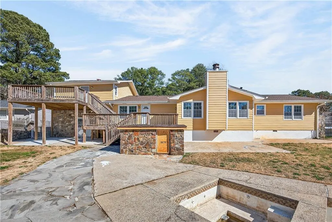
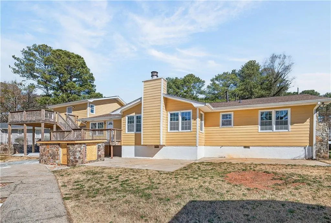

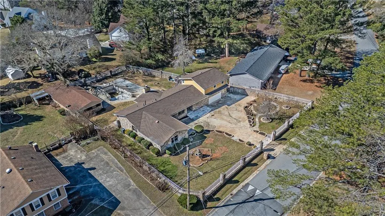
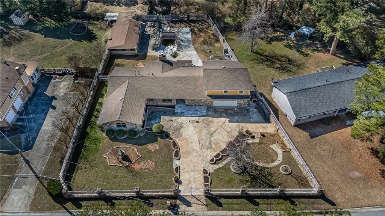
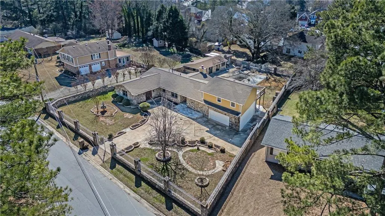
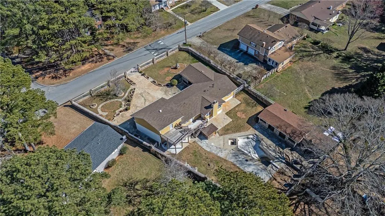
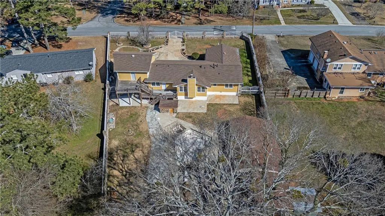
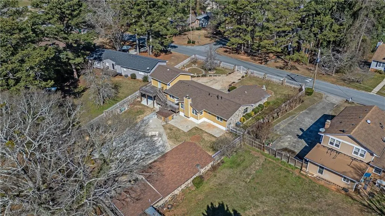
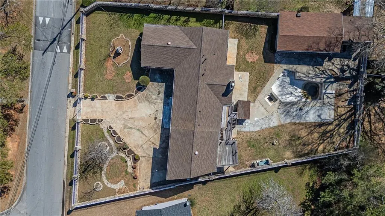
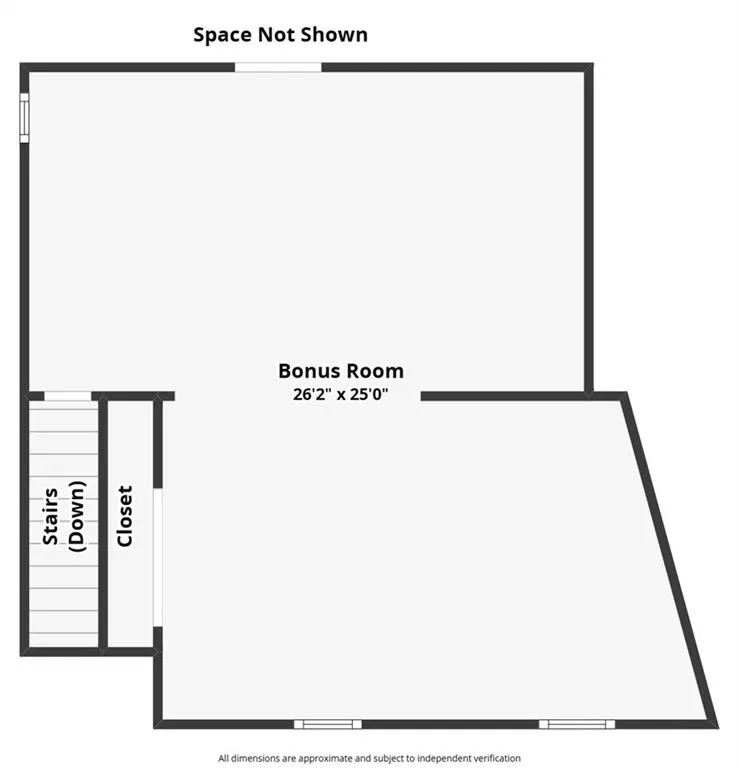
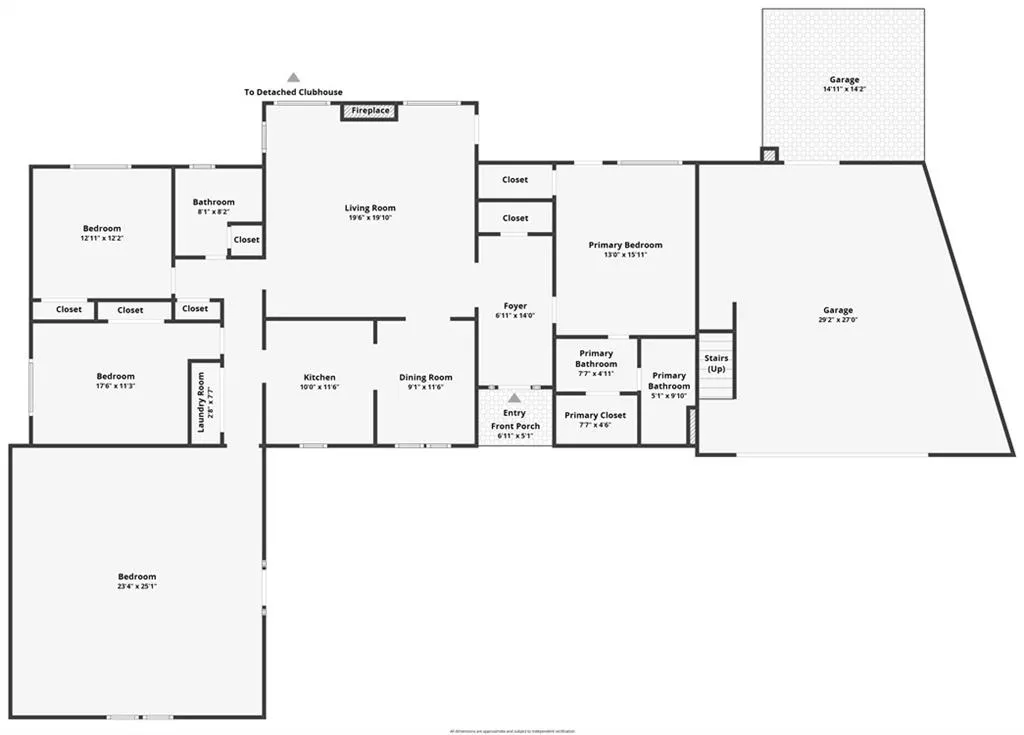
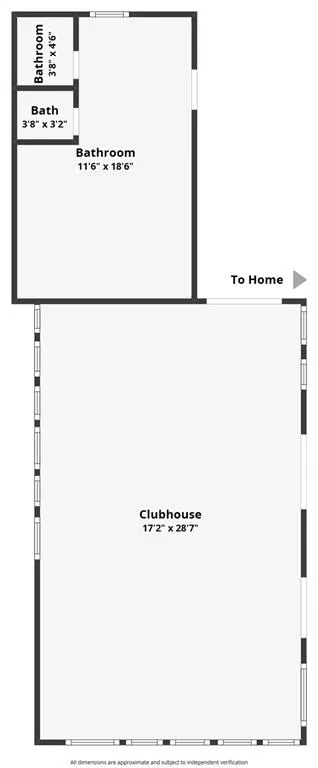
Welcome to your private retreat in North Lithonia’s Deshon Estates. This one-of-a-kind property offers space, flexibility, and resort-style living on a beautifully maintained and fully gated 0.44-acre lot. The main residence is a 3-bedroom, 2-bath ranch-style home with hardwood floors, beamed ceilings, a double vanity, walk-in closets, and a cozy fireplace. The layout is thoughtfully designed and ready for its next owner to bring their personal design touches and make it truly their own. The home has been priced to reflect the opportunity to update and customize, while delivering exceptional value in the features that matter most. Above the garage is a generous flex space — whether you envision it as a home office, content studio, creative workspace, or hobby room, this bonus area expands the possibilities of the home considerably. With the addition of a bathroom, this space could be finished out into something even more functional for extended family or guests. Step outside and the property speaks for itself. A fully gated and fenced lot opens to a beautifully landscaped courtyard that sets the tone for what lies beyond. The in-ground pool and operational hot tub make warm Georgia days something to look forward to. A full-size clubhouse is perfect for gatherings, game nights, or entertaining on a larger scale, and sits alongside a dedicated pool house complete with a full bathroom — a rare and practical feature. A fire pit rounds out the outdoor living space, and a koi pond feature in the front of the property has been filled in but could easily be restored by a new owner with a vision. For peace of mind, the home features two recently replaced water heaters — one only 9 months old and a second less than 2 years old. This is an entertainer’s dream, a multigenerational family’s haven, and a lifestyle property unlike anything else available in this price range. A contractor is available to walk prospective buyers through the property and provide renovation quotes. Seller is motivated — bring all offers.
| Elementary School | Middle School | High School |
|---|---|---|
| Princeton Elementary School | Lithonia Middle School | Lithonia High School |
| Price History | |
|---|---|
| 2/18/2026 | Listed $465,000 |
| 4/27/2026 | 4$445,000 |
General Features
| Sewer | Septic Tank |
|---|---|
| Heating | Central |
| Cooling | Central Air,Whole House Fan |
| Utilities | Cable Available,Electricity Available,Natural Gas Available,Phone Available,Water Available |
| Roof | Shingle,Other |
| Appliances | Dishwasher,Gas Oven,Gas Range |
| Garage Spaces | 2 |
| Patio/Porch Features | Deck,Patio |
| Architectural Style | Ranch,Traditional |
| Pool Features | Fenced,In Ground,Pool/Spa Combo,Private |
| Security Features | None |
| Construction Materials | Stone,Vinyl Siding |
| Year Built | 1977 |
| Electric | 220 Volts,Other |
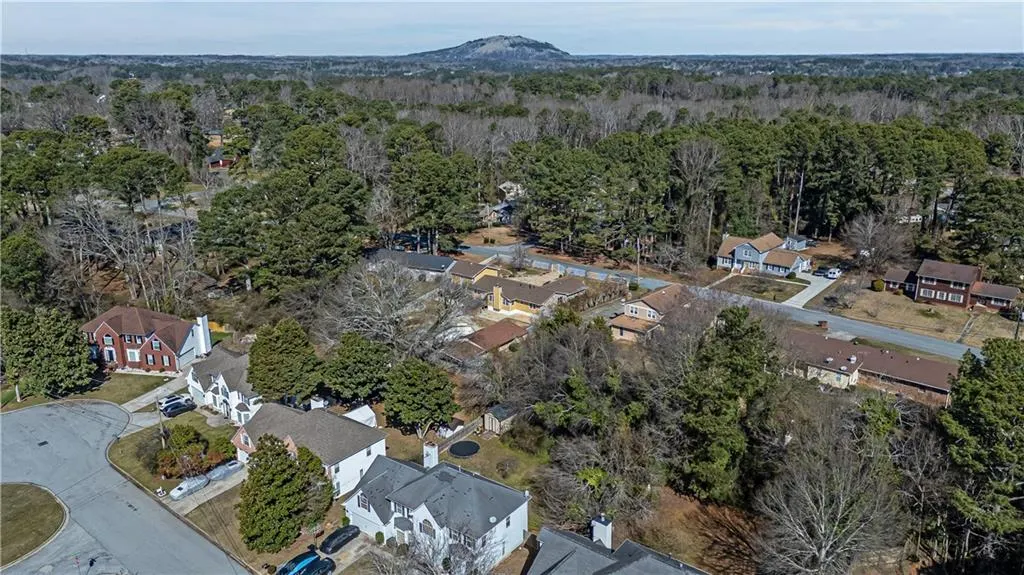
| View | City |
| Levels | One and One Half |
| Property Subtype | Single Family Residence |
| Tax Year | 2025 |
| Parcel Number | 16 125 01 042 |
| Waterfront Features | None |
| Community Features | None |
| Accessibility | Accessible Doors |
| County | Dekalb - GA |
| Property Type | Residential |
| HOA | false |
| Energy Efficient | None |
| Subdivision Name | DESHONG ESTATE |
| Green Energy Generation | None |
| Other Structures | Pool House,Other |
| Full Baths | 3 |
| Status | Active |
| Directions | GPS Friendly |
| High School | Lithonia |
| City | Lithonia |
| Body of Water | None |
| Spa Features | None |
| Elementary School | Princeton |
| Property Attached Y/N | false |
| Land Lease Y/N | false |
| Tax Annual Amount | 4104 |
| Home Warranty Y/N | false |
| Middle/Junior High School | Lithonia |
| Property Condition | Resale |
| Virtual Tour | https://www.zillow.com/view-imx/de449fda-63b6-4e35-9477-6a630118cdda?setAttribution=mls&wl=true&initialViewType=pano&utm_source=dashboard |
| Standard Status | Active |
| Freehold | IDX |
| Corporate Owner | None |
Interior Features
| Interior Amenities | Beamed Ceilings,Crown Molding,Double Vanity,Entrance Foyer,High Ceilings 10 ft Main,His and Hers Closets,Walk-In Closet(s) |
|---|---|
| Basement | None |
| Flooring | Carpet,Hardwood,Tile |
| Total Fireplaces | 1 |
| Fireplace Features | Family Room,Fire Pit,Wood Burning Stove |
| Common Walls | No Common Walls |
| Window Features | ENERGY STAR Qualified Windows,Insulated Windows |
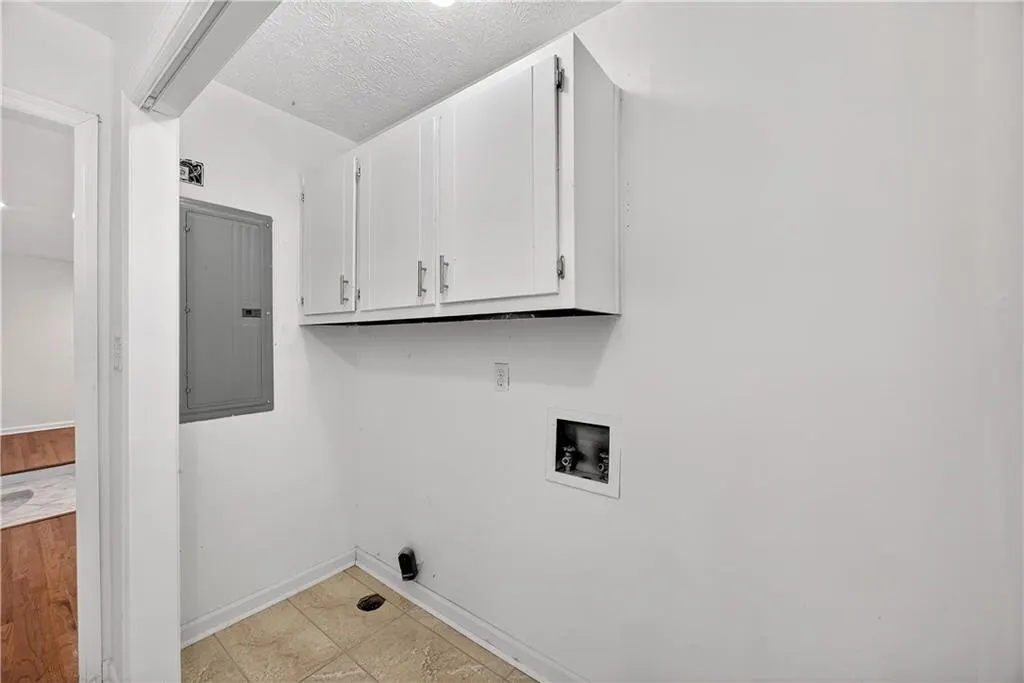
| Laundry Features | In Hall,Laundry Closet,Main Level |
| Total Bedrooms | 3 |
| Room Type | Bathroom,Bonus Room,Family Room,Kitchen,Living Room,Loft,Media Room,Office,Other |
| Main Level Bedrooms | 3 |
| Main Level Bathrooms | 2 |
| Kitchen Features | Second Kitchen,Solid Surface Counters |
| Total Baths | 3 |
| RoomBedroomFeatures | In-Law Floorplan,Master on Main,Split Bedroom Plan |
| Primary Bathroom Features | Separate His/Hers,Tub/Shower Combo |
| Dining Room Features | Seats 12+,Separate Dining Room |
Exterior Features
| Exterior Amenities | Balcony,Courtyard,Lighting,Private Entrance,Rear Stairs |
|---|---|
| Fencing | Back Yard,Fenced,Front Yard,Stone,Wrought Iron |
| Parking Features | Attached,Covered,Driveway,Garage,Garage Faces Front,Level Driveway,Parking Lot |
| Lot Features | Back Yard,Front Yard,Landscaped,Level |
| Water Source | Public |
| Total Parking | 3 |
| Foundation Details | Slab |
| Building Area Total | 3078 |
| Lot Dimensions | 180 x 132 |
| Lot Size Acres | 0.44 |
| Road Surface Type | Paved |
| Lot Size Source | Public Records |
| Road Frontage Type | City Street,Private Road |
| Other Equipment | None |
| Horse Amenities | None |
Amenities
- Foreclosure
- Views
- Short Sale
- New Construction
- Adult 55+
- Lease To Own
- No HOA Fees
- Furnished
- Primary On Main
- Air Conditioning
- Seller Finance
- Green
- Fixer Upper
- Horse
- Golf
- Fireplace
- Deck
- Garage
- Basement
- Pool
Property vs Single Family Average in 30058
Statistics provided by Inside Real Estate
Price
Taxes
Year Built
 ©2026 Georgia Multiple Listing Service All information deemed reliable but not guaranteed. All properties are subject to prior sale, change or withdrawal. Neither listing broker(s) or information provider(s) shall be responsible for any typographical errors, misinformation, misprints and shall be held totally harmless. Listing(s) information is provided for consumer's personal, non-commercial use and may not be used for any purpose other than to identify prospective properties consumers may
 Listings identified with the FMLS IDX logo come from FMLS and are held by brokerage firms other than the owner of this website. The listing brokerage is identified in any listing details. Information is deemed reliable but is not guaranteed. If you believe any FMLS listing contains material that infringes your copyrighted work please
  Northeast Georgia Board of REALTORS® All information deemed reliable but not guaranteed. All properties are subject to prior sale, change or withdrawal. Neither listing broker(s) or information provider(s) shall be responsible for any typographical errors, misinformation, misprints and shall be held totally harmless. Listing(s) information is provided for consumer's personal, non-commercial use and may not be used for any purpose other than to identify prospective properties consumers may be
 The information set forth on this site is based upon information which we consider reliable, but because it has been supplied by third parties to our franchisees (who in turn supplied it to us), we can not represent that it is accurate or complete, and it should not be relied upon as such. The offerings are subject to errors, omissions, changes, including price, or withdrawal without notice. All dimensions are approximate and have not been verified by the selling party and can not be verified. It
