
Open House Fri, Aug 21st 12:00 PM - 05:00 PM - Price Reduction - Primary on Main - Eco Friendly


Address
144 Bridgeview (lot 12) Way, Canton, GA
Price
$ 641,800
Property Attributes
- MLS#7720927
- TypeSingle Family
- Listing Status Active
- CountyCherokee
- CityCanton
- NeighborhoodBridgeview
- Zip30114
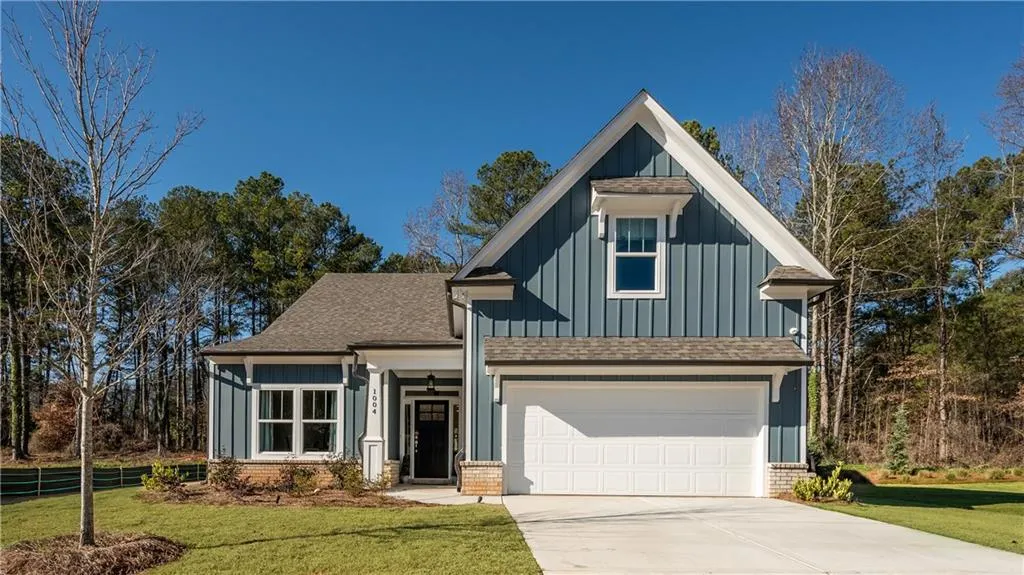
- StyleCottage, Craftsman, Farmhouse
- Year Built2025
- Price$ 641,800
- Bedrooms5
- Full Bathrooms4
- Half Bathrooms0
- Lot Size0.22 Acres
Data Source:
First Multiple Listing Services (FMLS)
Property Description
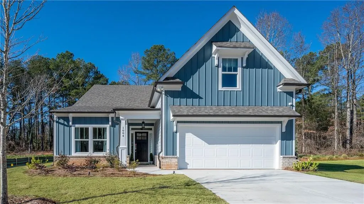
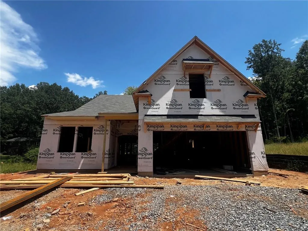
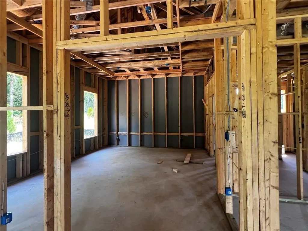
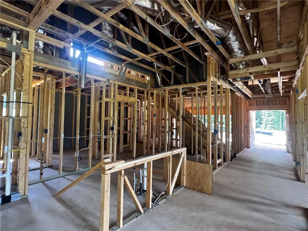
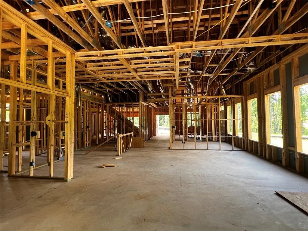
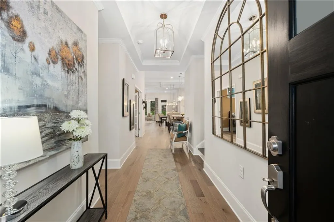
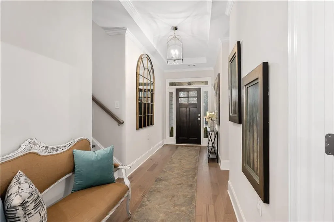
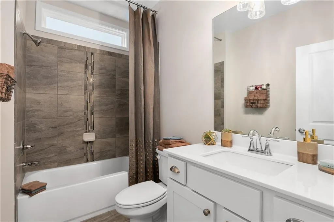
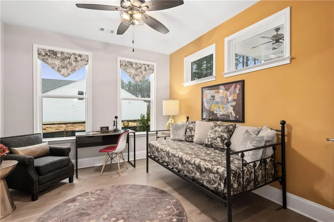
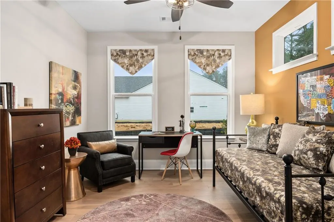
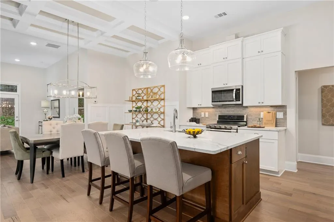
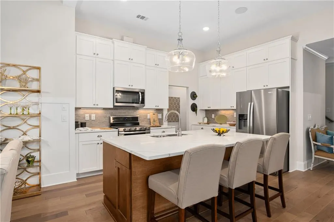
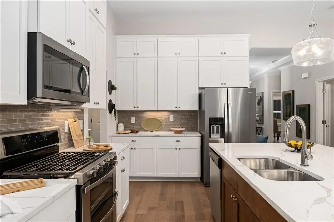
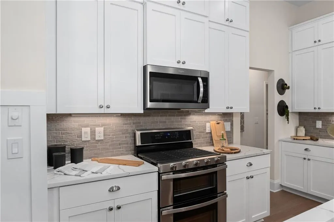
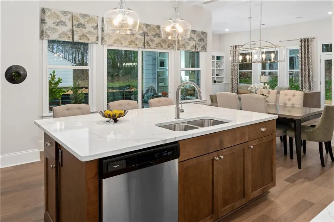
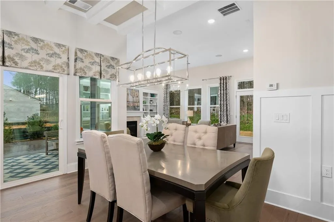
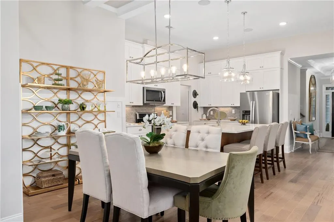
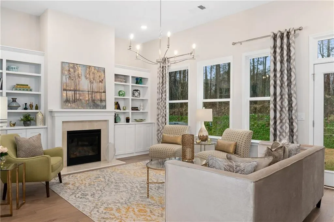
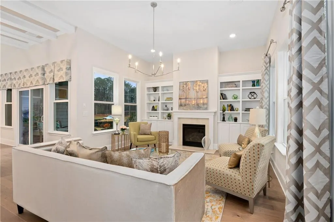
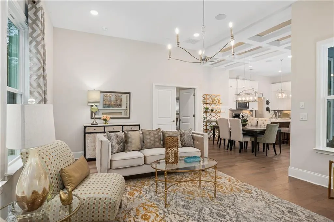
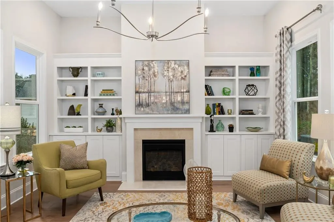
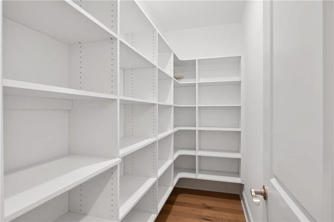
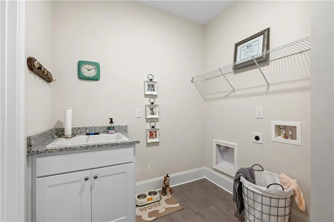
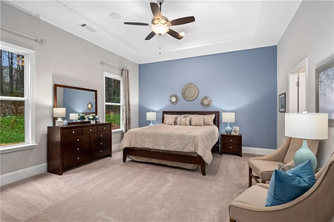
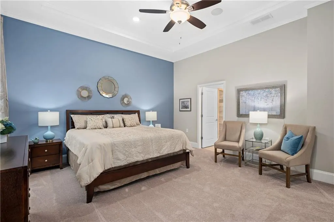
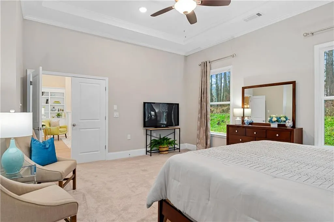
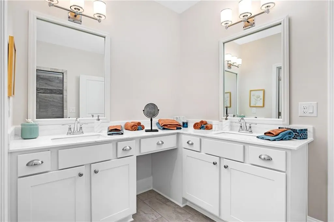
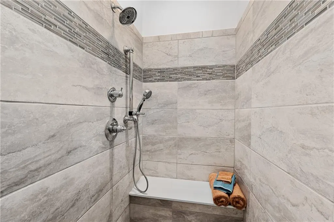
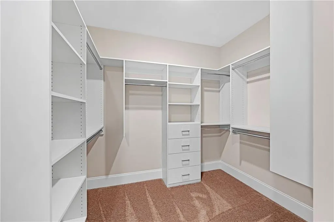
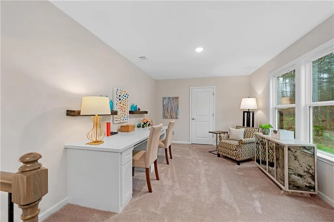
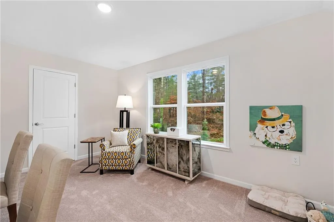
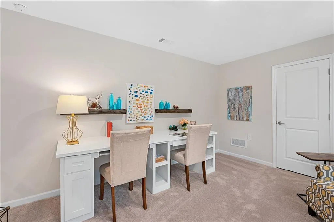
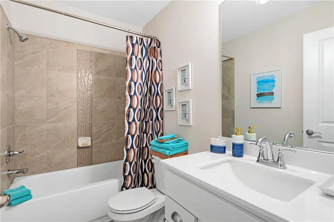
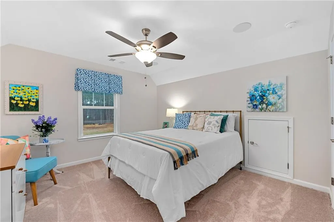
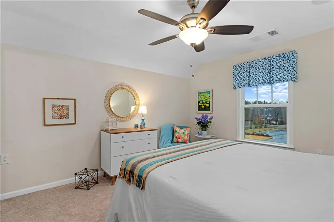
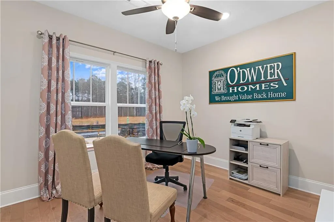
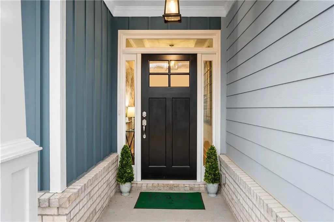
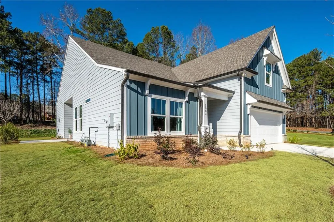
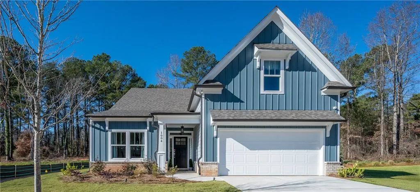
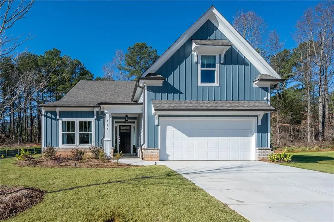
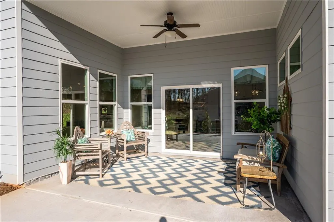
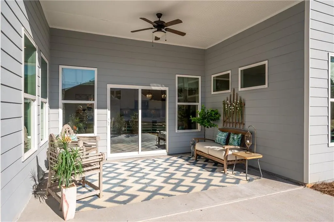
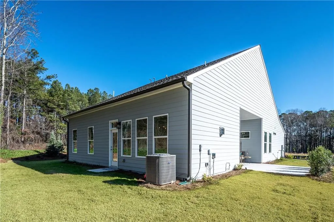
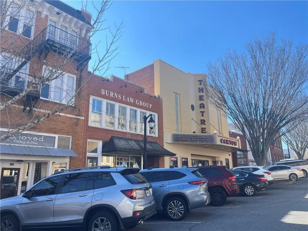
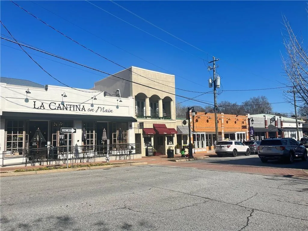
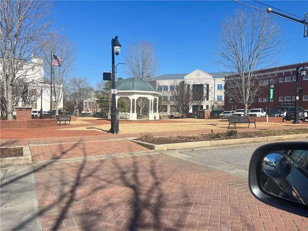
SPECIAL PRICING* for our first homeowners! New homes only 10 minutes from vibrant downtown Canton, Georgia! Located in historic Cherokee County, you'll be proud to call Bridgeview "home"! This new homes neighborhood by local award-winning O'Dwyer Homes is in a serene setting enveloped by woods and creeks where you'll find peace and quiet. The CAVAN RANCH PLAN offers so much space in its open plan with lots of options for how you want to live! Guest suite up is perfect for when adult kids and/or grands come to visit! Unfinished storage space so you don't lose the use of your garage. This home even has an ADDED FLORIDA ROOM for the ultimate in living and entertaining flow! This Craftsman cottage style home with covered entry has so much personality and is located on an exclusive homesite with large backyard, perfect for entertaining! HOA maintains front yard and accessible backyard so you can travel without worry! Entry foyer has great wall space for displaying art. Two rooms (bedroom and a flex room) plus a full bath with shower so you can be a gracious host and still preserve your privacy. The kitchen is the heart of this home and will be your hub for hosting. Upgraded appliances include a smooth cooktop with a canopy/chimney style hood vent which vents to the outside. The microwave and oven are built into the cabinetry. The adjacent family room comes complete with a cozy fireplace to set the mood for an evening in! Decorative trim accent wall on the fireplace wall is an elegant touch and is complimented by the real coffered ceiling in the adjacent dining area. A large walk-in pantry means you'll have space for all your groceries and kitchen gear. The mudroom is a great drop spot when you come home. Spacious primary bedroom with trey ceiling is your sanctuary with a spa-like bath with walk in shower and large closet. One year builder warranty and 10-year structural warranty. Prefer to pick your homesite and home plan? Presales start at $535K! We also have basements! Furnished model home is open daily (except Wednesday and Thursday.) *ASK ME FOR THE SECRET BONUS! Builder Bucks can be used towards personalizing your new home and/or closing costs/rate buydown with any of our preferred lenders. Ask us about 4.99 Percent Interest Rates! PLEASE NOTE THAT PICTURES ARE REPRESENTATIVE OF HOME BEING BUILT. HURRY TO MAKE DECO SELECTIONS!
| Elementary School | Middle School | High School |
|---|---|---|
| William G. Hasty Elementary School | Teasley Middle School | Cherokee High School |
| Price History | |
|---|---|
| 2/18/2026 | Listed $607,400 |
| 3/21/2026 | 6$641,135 |
| 3/31/2026 | Listed $641,100 |
| 6/5/2026 | 2$626,000 |
| 7/11/2026 | 3$641,700 |
| 7/28/2026 | Listed $641,800 |
General Features
| Sewer | Public Sewer |
|---|---|
| Heating | Electric,ENERGY STAR Qualified Equipment,Heat Pump,Zoned |
| Cooling | Ceiling Fan(s),Electric,ENERGY STAR Qualified Equipment,Heat Pump,Zoned |
| Utilities | Underground Utilities,Other |
| Roof | Composition,Ridge Vents,Shingle |
| Appliances | Dishwasher,Disposal,Electric Range,Electric Water Heater,ENERGY STAR Qualified Appliances,ENERGY STAR Qualified Water Heater,Microwave,Range Hood |
| HOA Fee | 375 |
| Garage Spaces | 2 |
| Association Fee Includes | Maintenance Grounds |
| Patio/Porch Features | Front Porch,Patio |
| Architectural Style | Cottage,Craftsman,Farmhouse |
| Pool Features | None |
| Security Features | Carbon Monoxide Detector(s),Security System Owned,Smoke Detector(s) |
| Construction Materials | HardiPlank Type,Lap Siding,Shingle Siding |
| Year Built | 2025 |
| Electric | 110 Volts,Other |
| View | Neighborhood |
| Levels | Two |
| Property Subtype | Single Family Residence |
| Waterfront Features | None |
| Community Features | Curbs,Homeowners Assoc,Near Schools,Near Shopping,Sidewalks,Stream Seasonal,Street Lights |
| Accessibility | None |
| Assoc Fee Paid Per | Quarterly |
| County | Cherokee - GA |
| Property Type | Residential |
| HOA | true |
| Energy Efficient | Appliances,Construction,HVAC,Insulation,Lighting,Windows |
| Subdivision Name | Bridgeview |
| Green Energy Generation | None |
| Other Structures | None |
| Full Baths | 4 |
| Status | Active |
| Directions | Please use 12181 Bells Ferry Road for GPS purposes. Super easy to find. Look for the entrance sign announcing Bridgeview. Homesite 12 will be on the right side. |
| High School | Cherokee |
| City | Canton |
| Body of Water | None |
| Spa Features | None |
| Elementary School | William G. Hasty, Sr. |
| Property Attached Y/N | false |
| Land Lease Y/N | false |
| Home Warranty Y/N | true |
| Middle/Junior High School | Teasley |
| Property Condition | To Be Built |
| Standard Status | Active |
| Tax Lot | 12 |
| Freehold | IDX |
| Corporate Owner | Cert. Prof. Home Bldr |
Interior Features
| Interior Amenities | Crown Molding,Disappearing Attic Stairs,Entrance Foyer,High Ceilings 9 ft Lower,Tray Ceiling(s),Walk-In Closet(s) |
|---|---|
| Basement | None |
| Flooring | Carpet,Hardwood,Tile,Vinyl |
| Total Fireplaces | 1 |
| Fireplace Features | Electric,Family Room |
| Common Walls | No Common Walls |
| Window Features | Double Pane Windows,ENERGY STAR Qualified Windows |
| Laundry Features | Electric Dryer Hookup,Laundry Room,Main Level,Mud Room |
| Total Bedrooms | 5 |
| Room Type | Bonus Room,Family Room,Office,Sun Room |
| Main Level Bedrooms | 1 |
| Main Level Bathrooms | 1 |
| Kitchen Features | Cabinets Stain,Kitchen Island,Pantry Walk-In,Stone Counters,View to Family Room,Other |
| Total Baths | 4 |
| RoomBedroomFeatures | Master on Main,Other |
| Primary Bathroom Features | Double Vanity,Shower Only |
| Dining Room Features | Open Concept |
Exterior Features
| Exterior Amenities | Other |
|---|---|
| Fencing | None |
| Parking Features | Driveway,Garage,Garage Faces Front,Kitchen Level,Level Driveway |
| Lot Features | Back Yard,Front Yard,Landscaped,Level,Rectangular Lot |
| Water Source | Public |
| Foundation Details | Slab |
| Building Area Total | 2385 |
| Lot Size Acres | 0.22 |
| Road Surface Type | Asphalt,Paved |
| Lot Size Source | Other |
| Road Frontage Type | Other |
| Other Equipment | None |
| Horse Amenities | None |
Amenities
- Foreclosure
- Views
- Short Sale
- New Construction
- Adult 55+
- Lease To Own
- No HOA Fees
- Furnished
- Primary On Main
- Air Conditioning
- Seller Finance
- Green
- Fixer Upper
- Horse
- Golf
- Fireplace
- Deck
- Garage
- Basement
- Pool
Property vs Single Family Average in 30114
Statistics provided by Inside Real Estate
Price
Year Built

 ©2026 Georgia Multiple Listing Service All information deemed reliable but not guaranteed. All properties are subject to prior sale, change or withdrawal. Neither listing broker(s) or information provider(s) shall be responsible for any typographical errors, misinformation, misprints and shall be held totally harmless. Listing(s) information is provided for consumer's personal, non-commercial use and may not be used for any purpose other than to identify prospective properties consumers may
 Northeast Georgia Board of REALTORS® All information deemed reliable but not guaranteed. All properties are subject to prior sale, change or withdrawal. Neither listing broker(s) or information provider(s) shall be responsible for any typographical errors, misinformation, misprints and shall be held totally harmless. Listing(s) information is provided for consumer's personal, non-commercial use and may not be used for any purpose other than to identify prospective properties consumers may be
 The information set forth on this site is based upon information which we consider reliable, but because it has been supplied by third parties to our franchisees (who in turn supplied it to us), we can not represent that it is accurate or complete, and it should not be relied upon as such. The offerings are subject to errors, omissions, changes, including price, or withdrawal without notice. All dimensions are approximate and have not been verified by the selling party and can not be verified. It
