
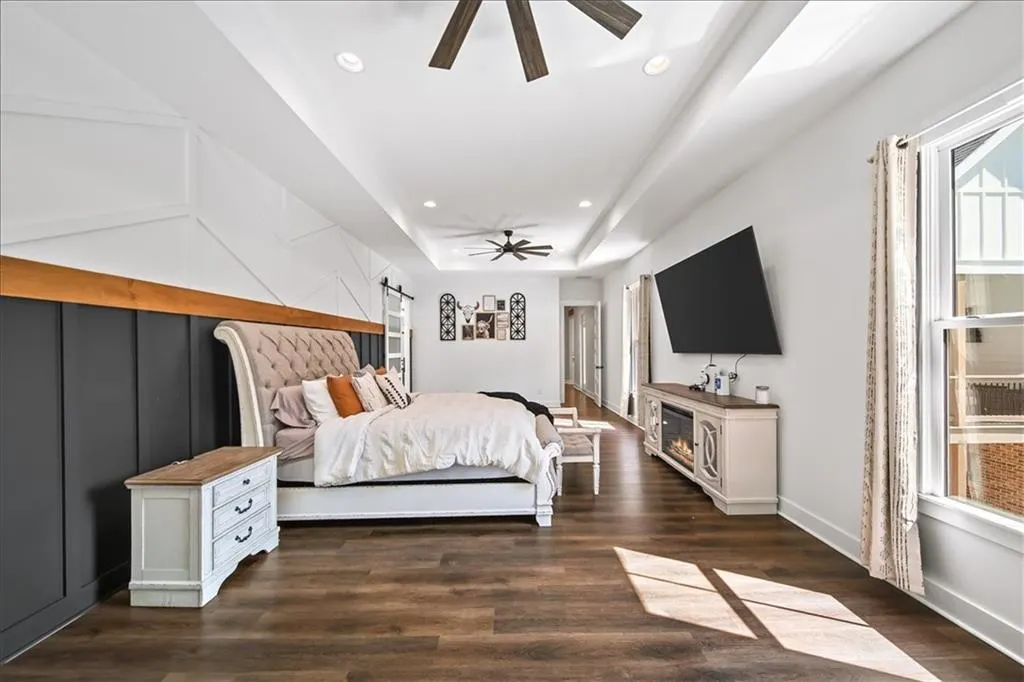
Price Reduction - Views - Primary on Main
Address
1380 Cronic Town Road, Auburn, GA
Price
$ 1,200,000
Property Attributes
- MLS#7722107
- TypeSingle Family
- Listing Status Active
- CountyBarrow
- CityAuburn
- NeighborhoodNo Subdivision
- Zip30011
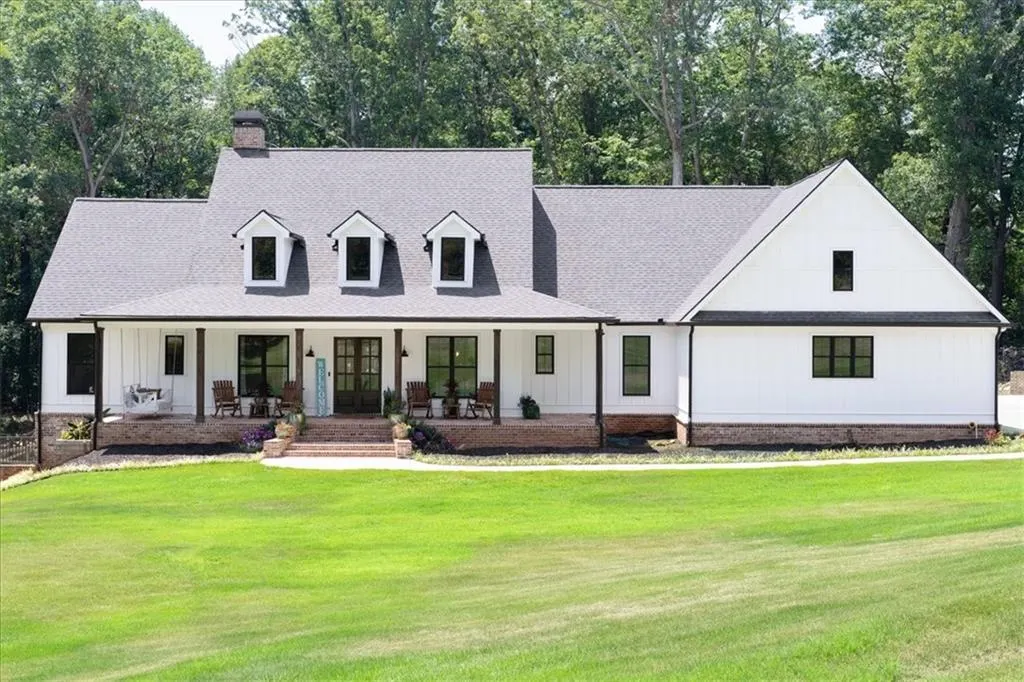
- StyleCape Cod
- Year Built2021
- Taxes$ 6991
- Price$ 1,200,000
- Bedrooms7
- Full Bathrooms5
- Half Bathrooms1
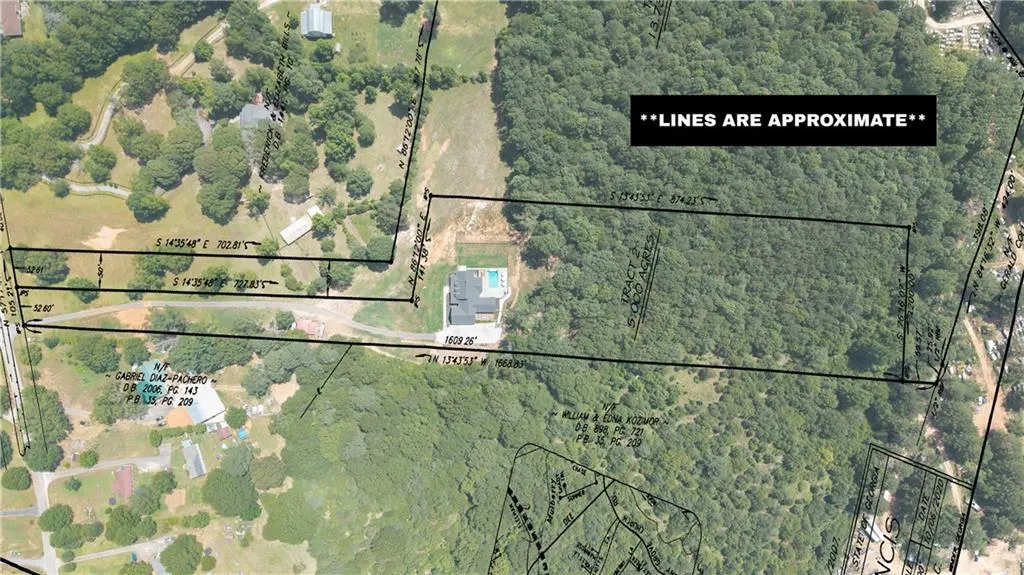
- Lot Size5 Acres
Data Source:
First Multiple Listing Services (FMLS)
Property Description
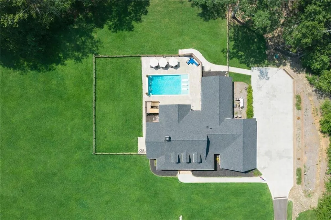
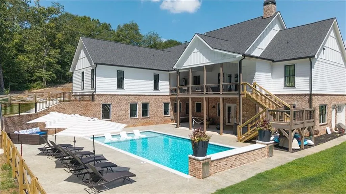
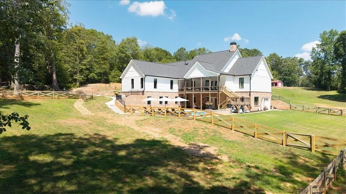
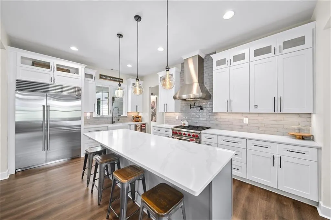
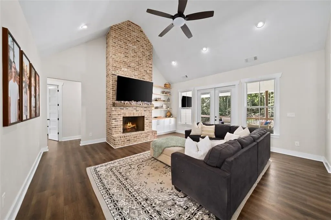
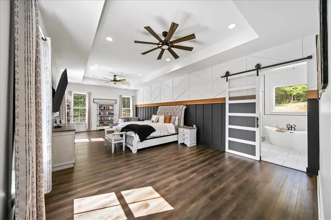
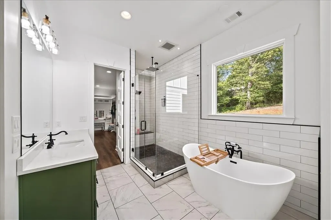
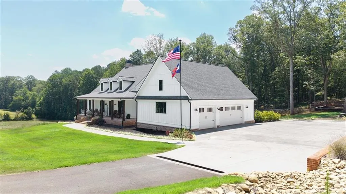
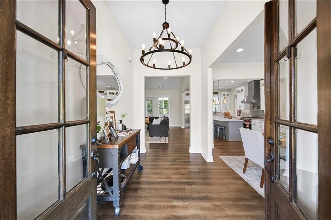
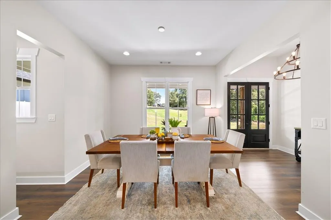
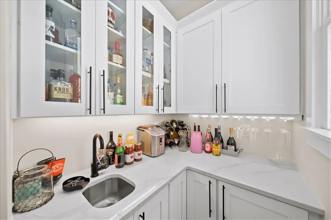
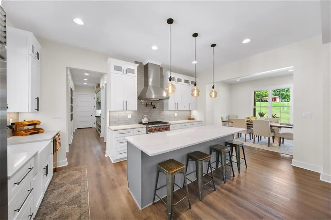
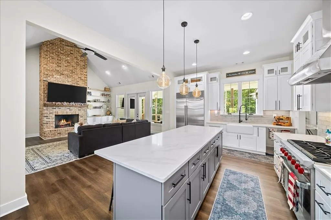
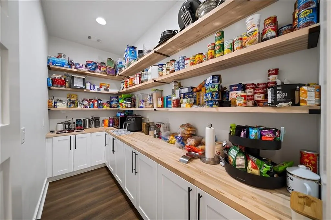
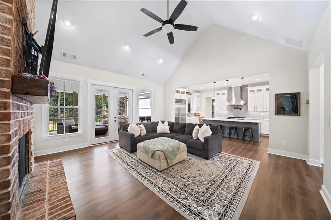
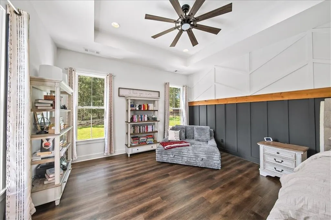
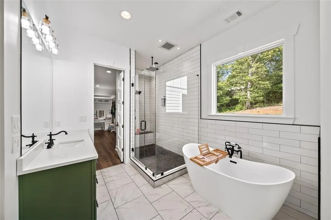
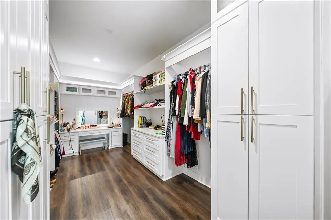
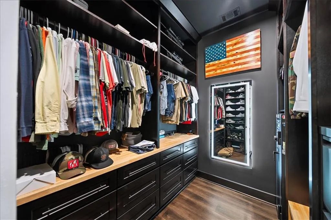
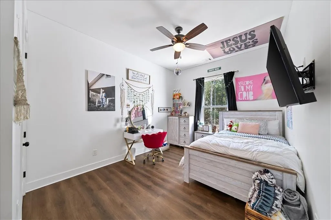
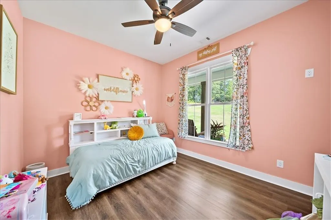
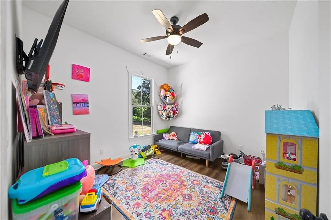
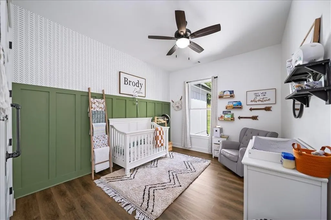
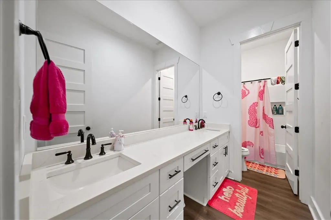
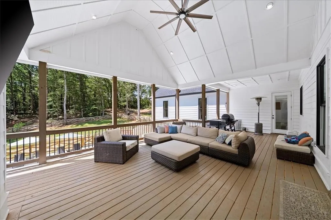
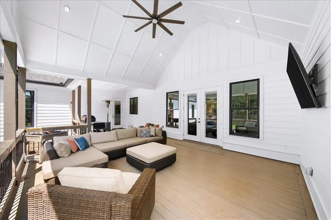
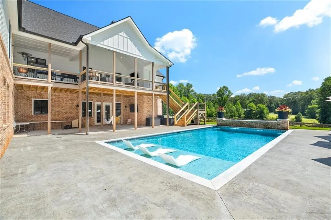
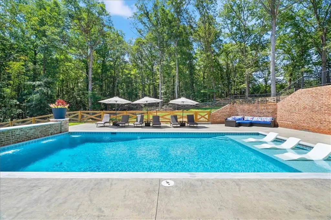
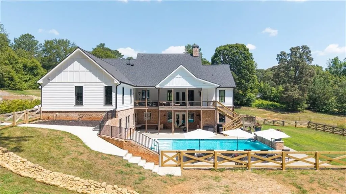
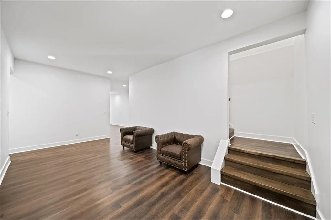
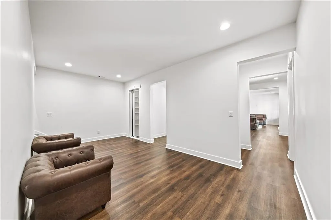
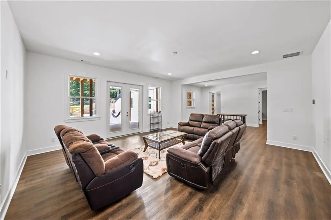
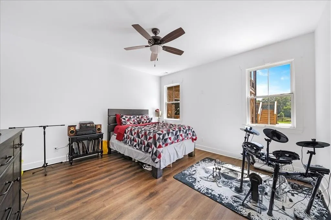
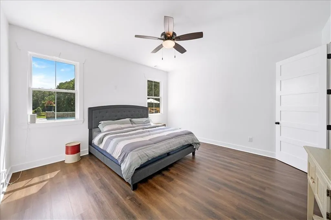
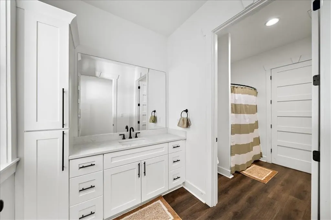
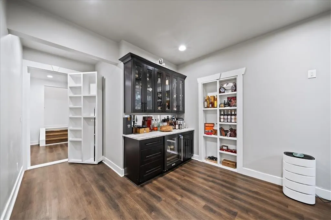
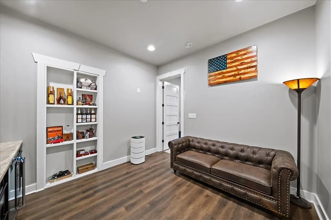
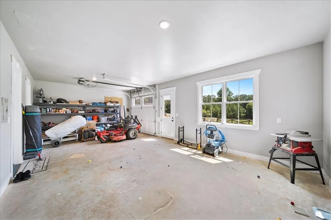
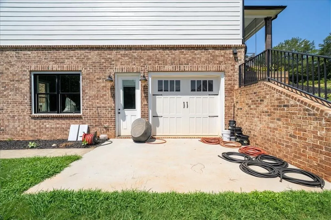
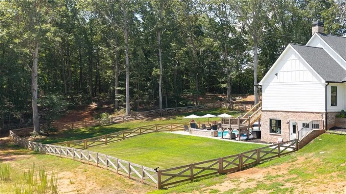
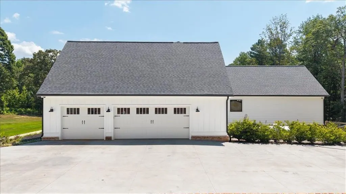
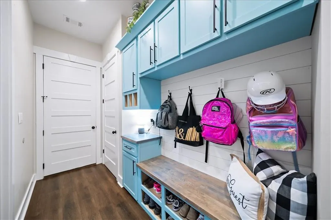
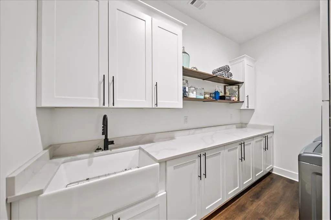
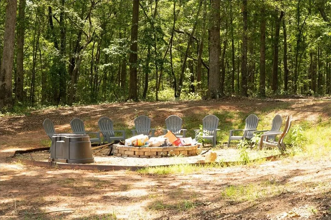
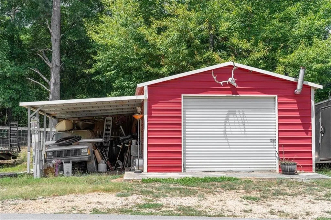
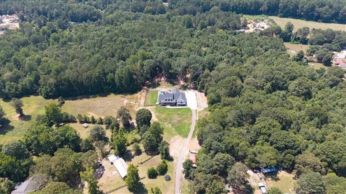
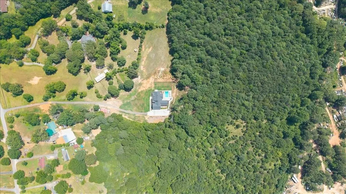
5 Acres. Saltwater Pool. 6,399 SqFt. 2021 Build. Rare Auburn value that is almost impossible to recreate at this price. If you’ve been waiting for a property with real space, real privacy, and real lifestyle without stepping into a much higher price category, this is the one that demands your attention. Set on 5 private, usable acres in Auburn, this one-owner custom home delivers the kind of size, flexibility, and outdoor living that buyers are constantly searching for and rarely find in one package. Built in 2021, the home offers nearly 6,400 square feet with 7 bedrooms, 5 full baths, and 1 half bath, including 5 bedrooms on the main level for the layout today’s buyers actually want. From the moment you walk in, the scale is obvious with a soaring foyer, vaulted ceilings, expansive living spaces, brick fireplace, and a designer kitchen featuring a large island, walk-in pantry, and wet bar that was made for entertaining. The finished basement takes the versatility even further with 2 additional bedrooms, 2 bathrooms, a second laundry area, basement garage/workshop with bath, and unique bonus spaces including a bourbon room, gun storage, panic rooms, and plumbing already stubbed for a future kitchen. Whether you need multi-generational living, guest quarters, a gym, hobby space, or the ultimate setup for hosting, this home gives you options most properties simply cannot. And then there’s the backyard. The newer gunite PebbleTec saltwater pool, covered back deck, firepit, and wide-open acreage create a true private retreat that makes this property feel like an experience, not just a house. Add in RV and boat parking, private well, septic, propane, irrigation, premium appliances, and high-end system upgrades, and you have a property that offers both lifestyle and long-term practicality. For buyers looking at anything else in this range, this is the one you need to compare before making a decision. Homes with this much house, this much land, and this much amenity value do not come around often. Schedule your private tour before someone else gets there first.
| Elementary School | Middle School | High School |
|---|---|---|
| Auburn Elementary School | Westside - Barrow Middle School | Winder-Barrow High School |
| Price History | |
|---|---|
| 2/20/2026 | Listed $1,535,000 |
| 3/20/2026 | 12$1,349,000 |
| 7/25/2026 | 11$1,200,000 |
General Features
| Sewer | Septic Tank |
|---|---|
| Heating | Central |
| Cooling | Ceiling Fan(s),Central Air |
| Utilities | Cable Available,Electricity Available,Natural Gas Available,Phone Available,Underground Utilities,Water Available |
| Roof | Composition,Ridge Vents |
| Appliances | Dishwasher,Disposal,Gas Range,Microwave,Range Hood,Refrigerator,Tankless Water Heater |
| Garage Spaces | 4 |
| Patio/Porch Features | Covered,Rear Porch |
| Architectural Style | Cape Cod |
| Pool Features | Gunite,In Ground,Private,Salt Water,Waterfall |
| Security Features | None |
| Construction Materials | HardiPlank Type |
| Year Built | 2021 |
| Electric | 220 Volts |
| View | Trees/Woods |
| Levels | Two |
| Property Subtype | Single Family Residence |
| Tax Year | 2024 |
| Parcel Number | XX027 043C |
| Waterfront Features | None |
| Community Features | None |
| Accessibility | None |
| County | Barrow - GA |
| Property Type | Residential |
| HOA | false |
| Energy Efficient | None |
| Subdivision Name | No Subdivision |
| Green Energy Generation | None |
| Other Structures | Second Residence,Workshop |
| Full Baths | 5 |
| Status | Active |
| Directions | GPS friendly. Take exit 126 towards Winder, left off the ramp, left onto GA-211, Right on GA-124, Left onto Mt. Moriah, Left onto Cronic Town. Home is on the Right. |
| High School | Winder-Barrow |
| City | Auburn |
| Body of Water | None |
| Spa Features | None |
| Elementary School | Auburn |
| Property Attached Y/N | false |
| Land Lease Y/N | false |
| Tax Annual Amount | 6991 |
| Home Warranty Y/N | false |
| Middle/Junior High School | Westside - Barrow |
| Property Condition | Resale |
| Standard Status | Active |
| Freehold | IDX |
| Corporate Owner | None |
Interior Features
| Interior Amenities | Bookcases |
|---|---|
| Basement | Daylight,Exterior Entry,Finished,Finished Bath,Full,Walk-Out Access |
| Flooring | Ceramic Tile,Hardwood,Vinyl |
| Total Fireplaces | 1 |
| Fireplace Features | Brick,Fire Pit,Living Room |
| Common Walls | No Common Walls |
| Window Features | Double Pane Windows |
| Half Baths | 1 |
| Laundry Features | In Basement,Main Level,Mud Room |
| Total Bedrooms | 7 |
| Room Type | Attic,Basement,Exercise Room,Laundry,Living Room,Workshop |
| Main Level Bedrooms | 5 |
| Main Level Bathrooms | 3 |
| Kitchen Features | Breakfast Room,Cabinets Other,Country Kitchen,Kitchen Island,Other Surface Counters,Pantry Walk-In,View to Family Room |
| Total Baths | 6 |
| RoomBedroomFeatures | Master on Main |
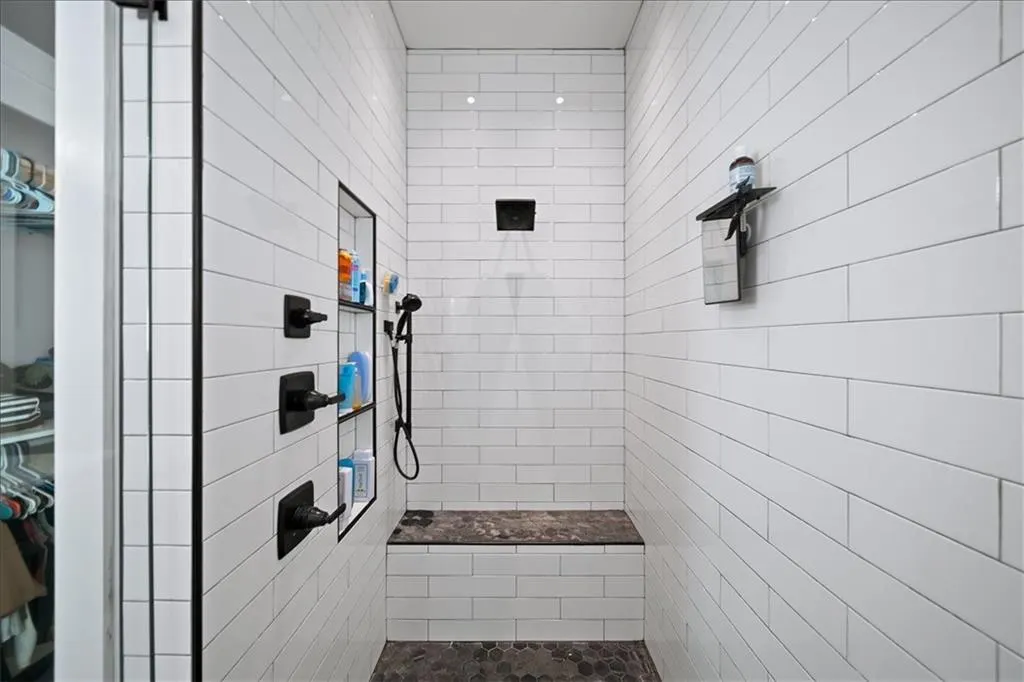
| Primary Bathroom Features | Double Vanity,Separate His/Hers,Separate Tub/Shower |
| Dining Room Features | Open Concept,Seats 12+ |
Exterior Features
| Exterior Amenities | Garden,Private Yard |
|---|---|
| Fencing | Back Yard,Wood |
| Parking Features | Garage,Garage Door Opener,Garage Faces Side,Level Driveway,RV Access/Parking |
| Lot Features | Back Yard,Cleared,Front Yard,Level |
| Water Source | Private |
| Foundation Details | Brick/Mortar |
| Building Area Total | 6399 |
| Lot Dimensions | x |
| Lot Size Acres | 5 |
| Road Surface Type | Concrete |
| Lot Size Source | Public Records |
| Road Frontage Type | City Street |
| Other Equipment | None |
| Horse Amenities | None |
Amenities
- Foreclosure
- Views
- Short Sale
- New Construction
- Adult 55+
- Lease To Own
- No HOA Fees
- Furnished
- Primary On Main
- Air Conditioning
- Seller Finance
- Green
- Fixer Upper
- Horse
- Golf
- Fireplace
- Deck
- Garage
- Basement
- Pool
Property vs Single Family Average in 30011
Statistics provided by Inside Real Estate
Price
Taxes
Year Built

 ©2026 Georgia Multiple Listing Service All information deemed reliable but not guaranteed. All properties are subject to prior sale, change or withdrawal. Neither listing broker(s) or information provider(s) shall be responsible for any typographical errors, misinformation, misprints and shall be held totally harmless. Listing(s) information is provided for consumer's personal, non-commercial use and may not be used for any purpose other than to identify prospective properties consumers may
 Northeast Georgia Board of REALTORS® All information deemed reliable but not guaranteed. All properties are subject to prior sale, change or withdrawal. Neither listing broker(s) or information provider(s) shall be responsible for any typographical errors, misinformation, misprints and shall be held totally harmless. Listing(s) information is provided for consumer's personal, non-commercial use and may not be used for any purpose other than to identify prospective properties consumers may be
 The information set forth on this site is based upon information which we consider reliable, but because it has been supplied by third parties to our franchisees (who in turn supplied it to us), we can not represent that it is accurate or complete, and it should not be relied upon as such. The offerings are subject to errors, omissions, changes, including price, or withdrawal without notice. All dimensions are approximate and have not been verified by the selling party and can not be verified. It
