
Open House Fri, Aug 21st 10:00 AM - 04:00 PM - Views - New Construction - Primary on Main - Eco Friendly
Address
175 Cedarwood Lane, Roswell, GA
Price
$ 1,715,000
Property Attributes
- MLS#7722780
- TypeSingle Family
- Listing Status Active
- CountyFulton
- CityRoswell
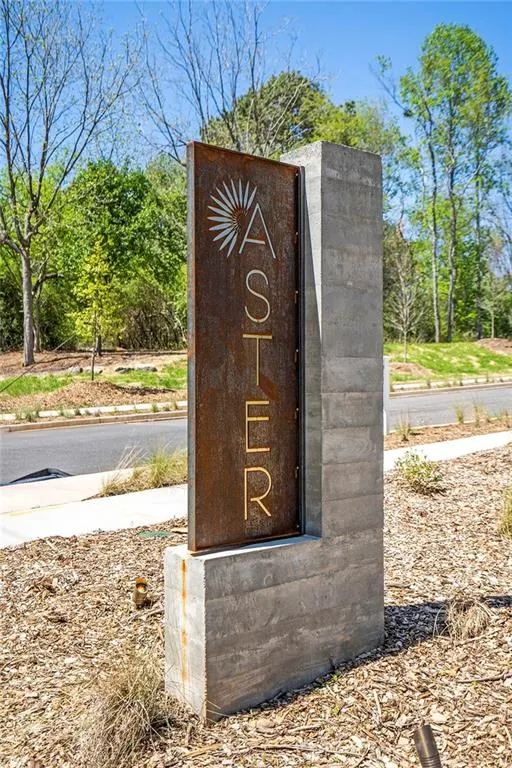
- NeighborhoodAster
- Zip30075
- StyleEuropean, Modern, Other
- Year Built2026
- Price$ 1,715,000
- Bedrooms4
- Full Bathrooms4
- Half Bathrooms1
- Lot Size1.04 Acres
Data Source:
First Multiple Listing Services (FMLS)
Property Description
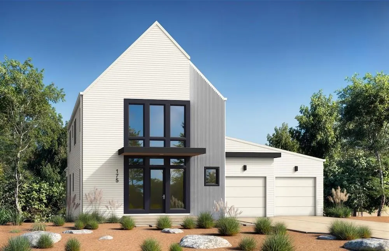
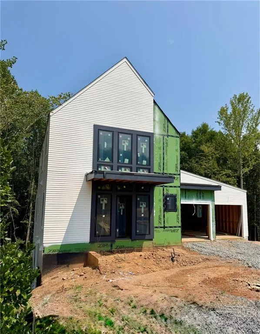
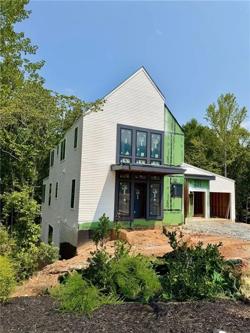
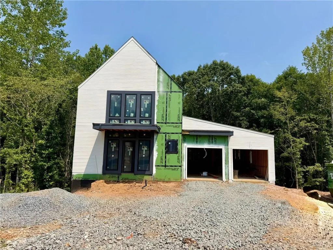
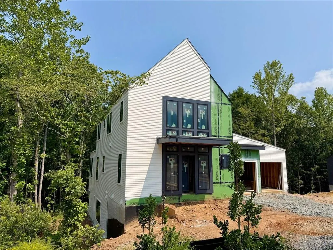
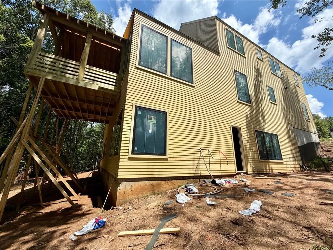
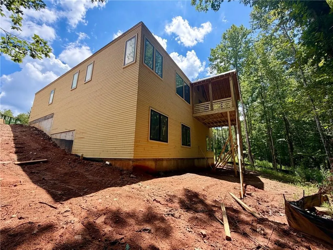
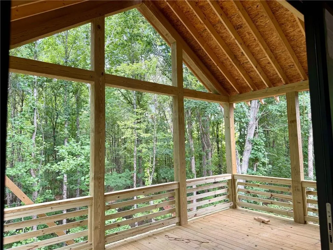
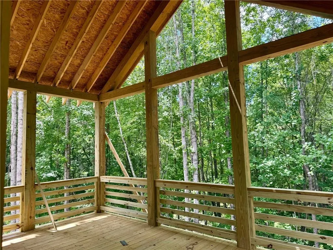
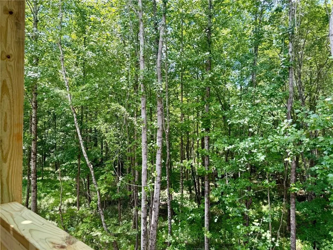
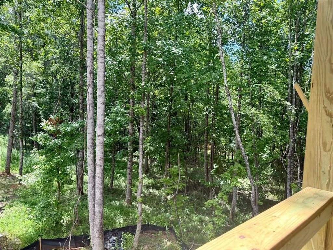
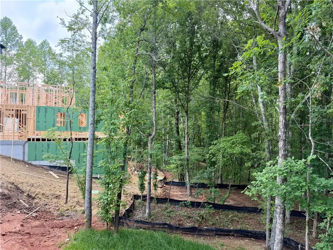
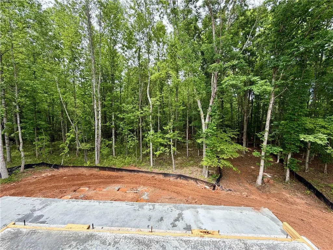
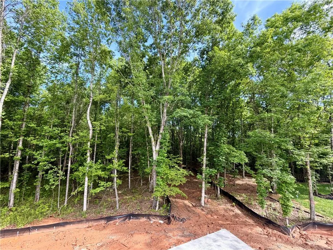
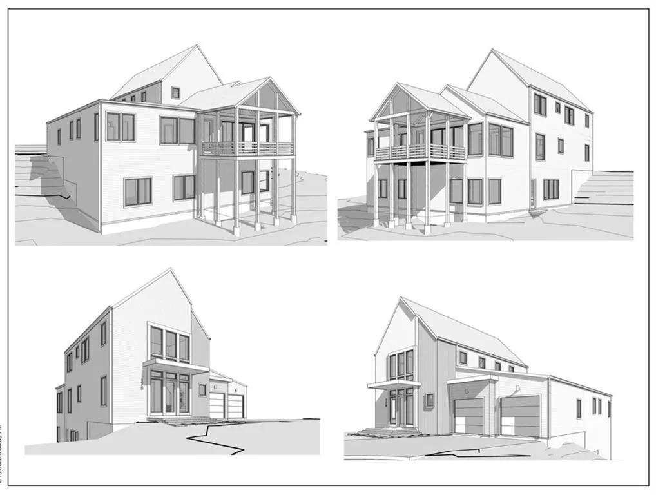
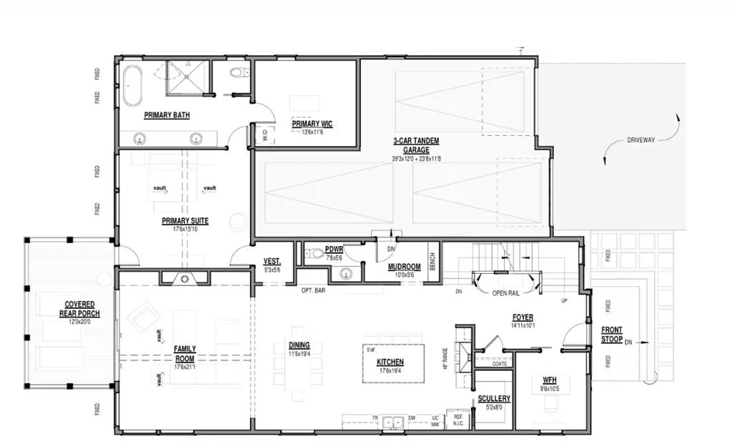
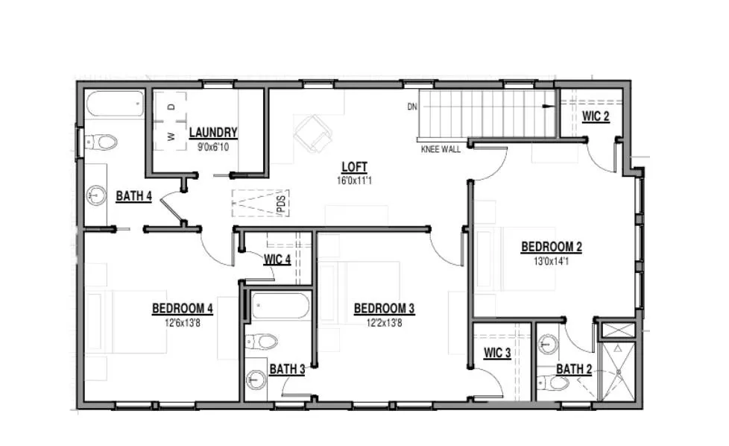
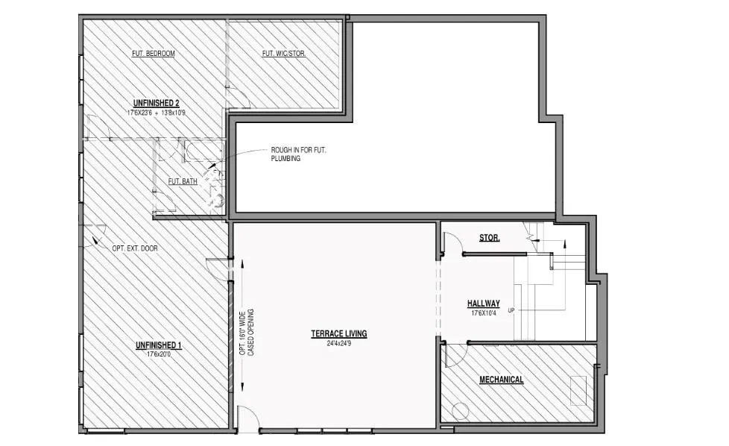
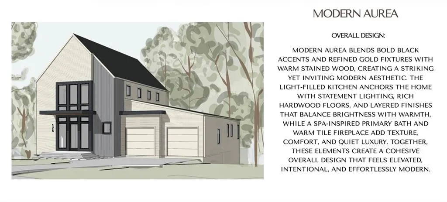
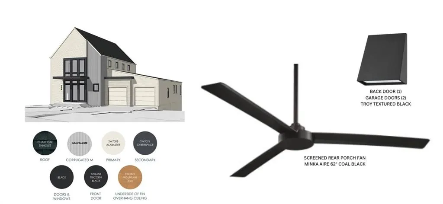
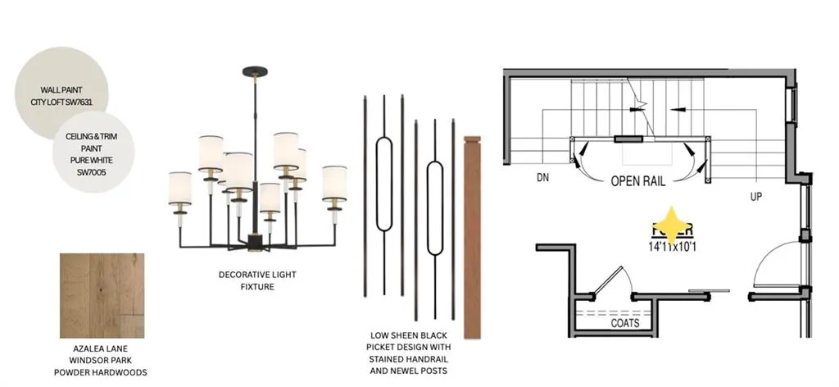
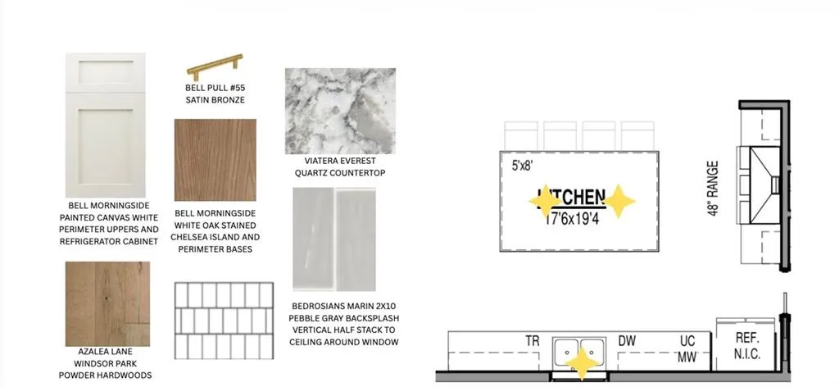
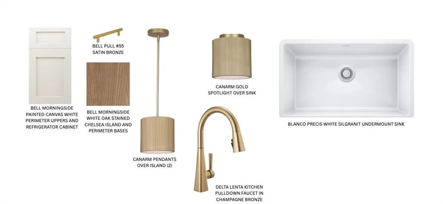
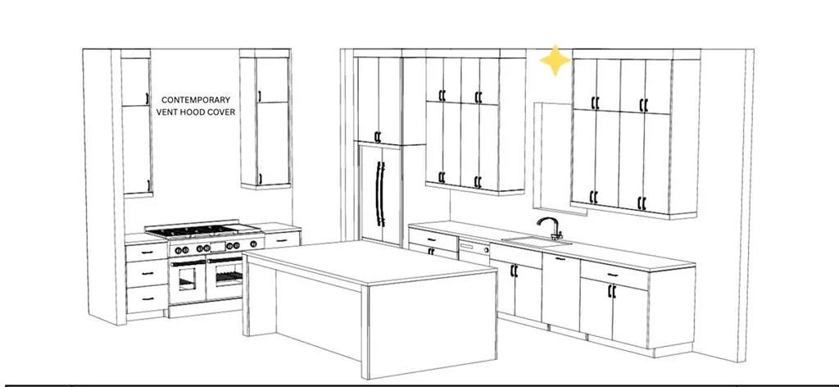
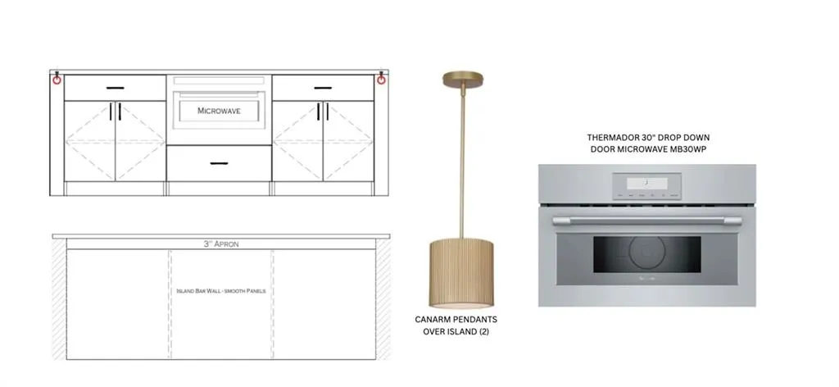
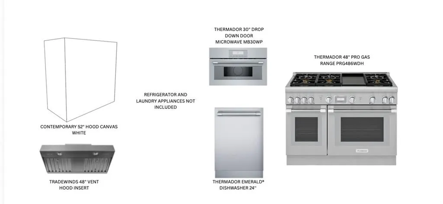
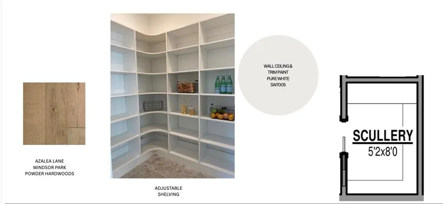
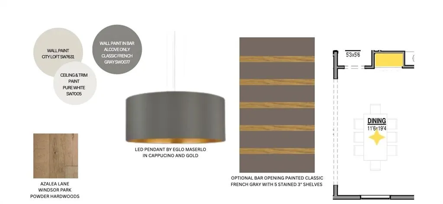
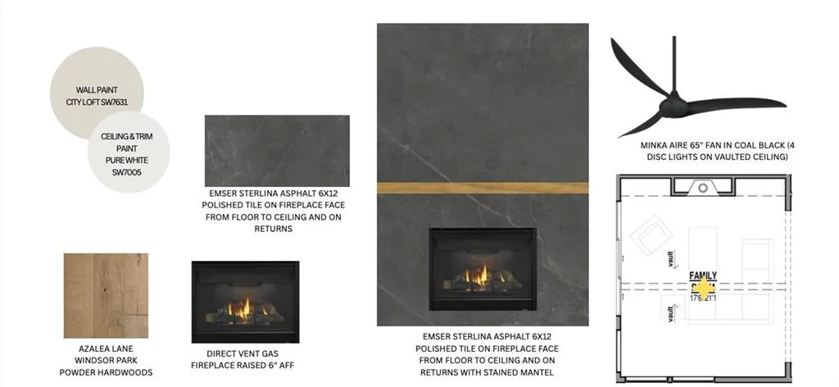
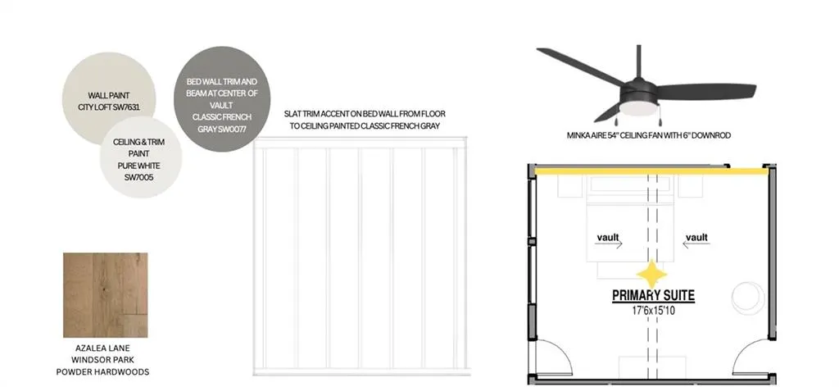
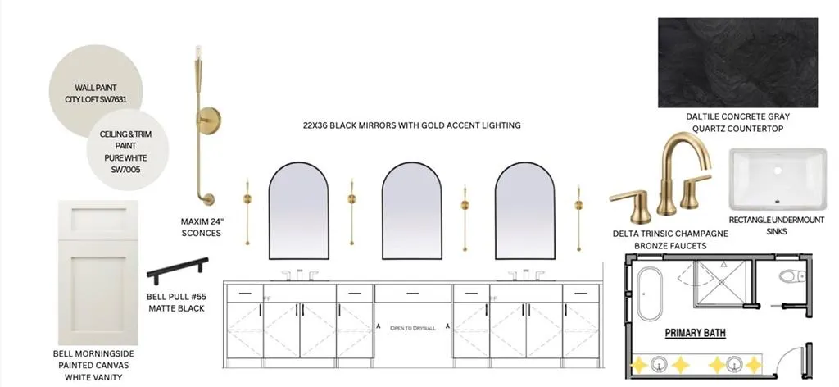
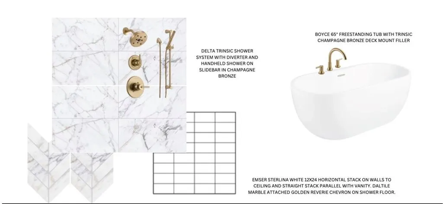
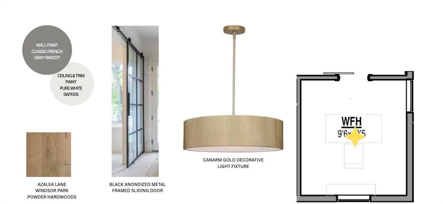
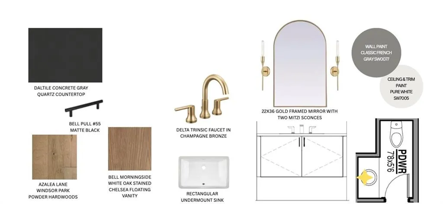
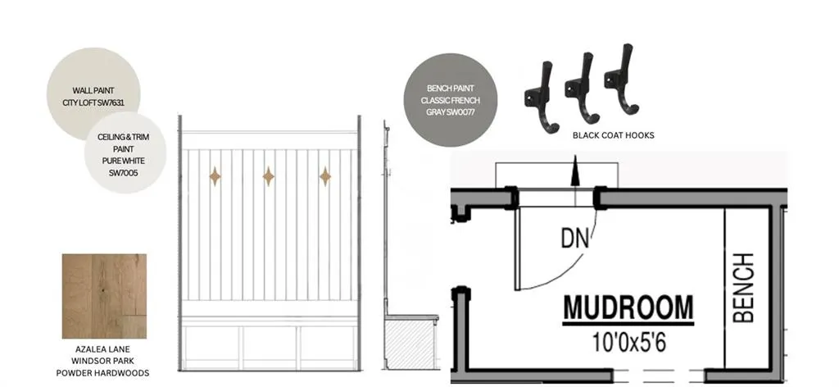
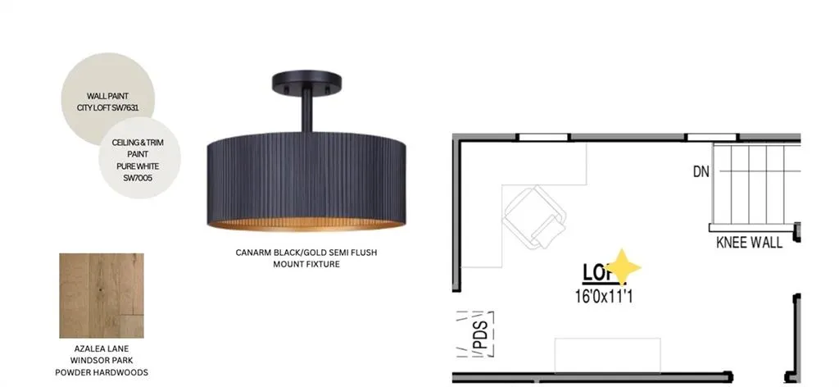
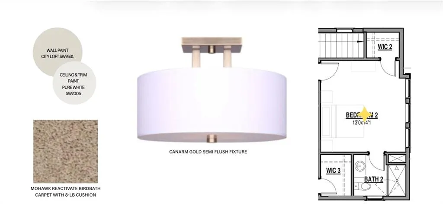
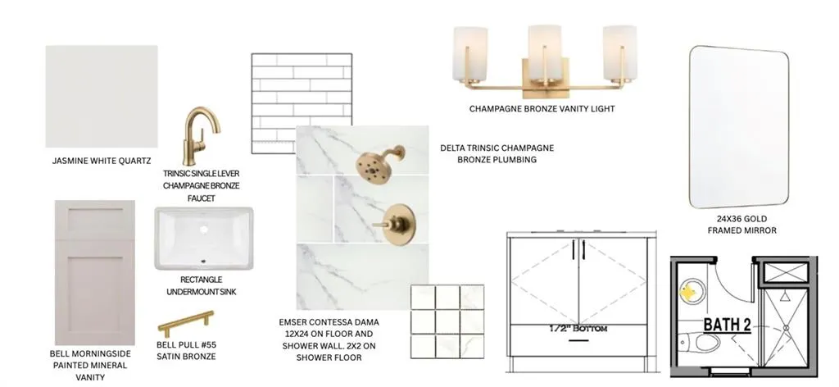
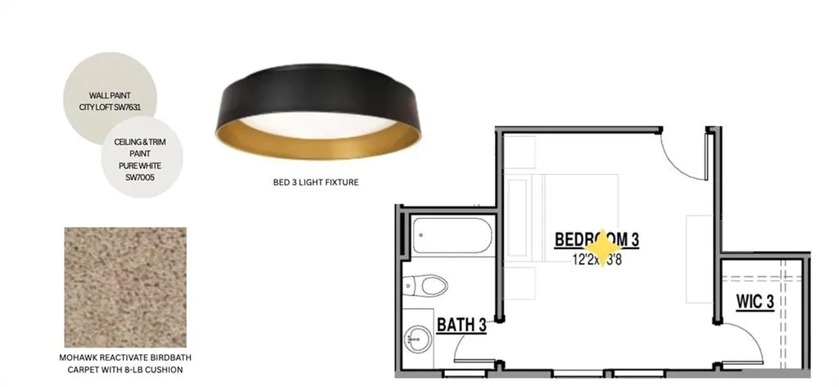
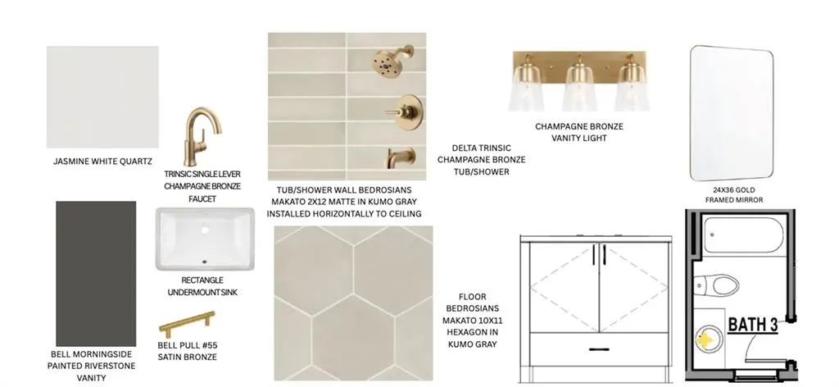
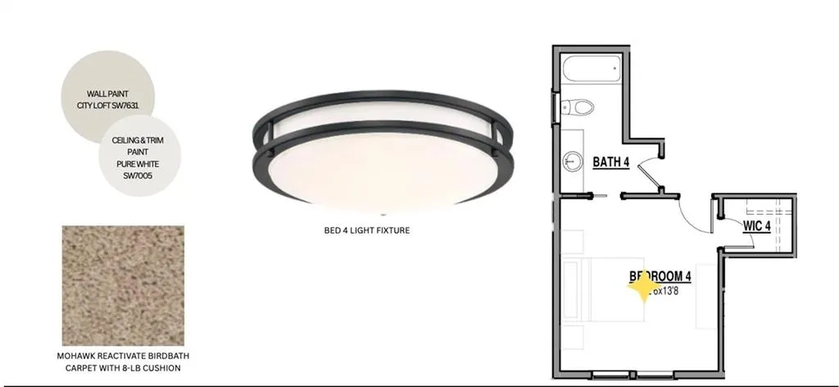
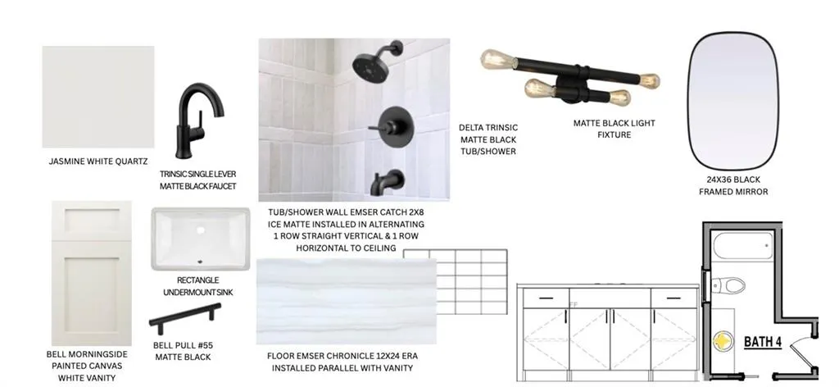
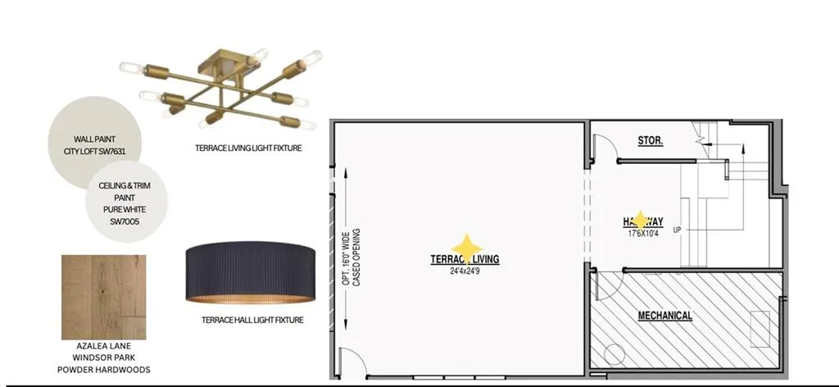
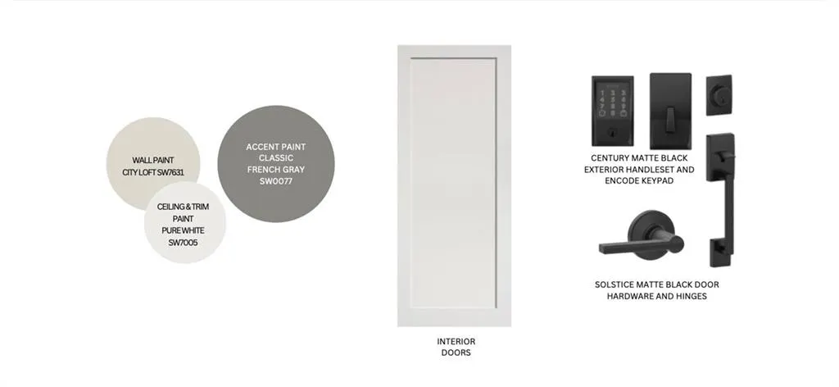
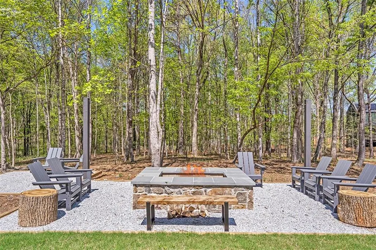
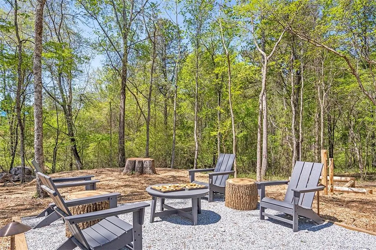
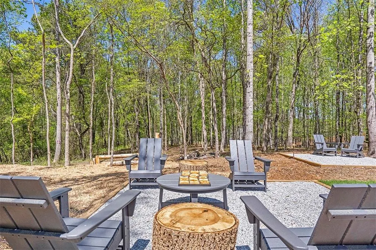
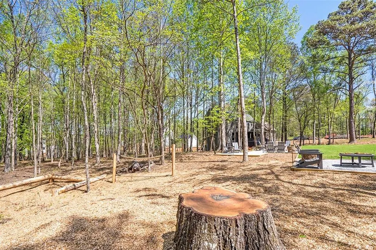
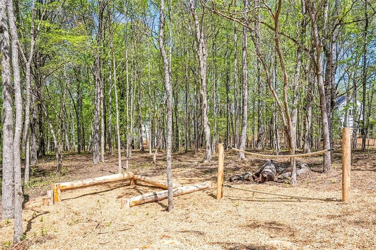
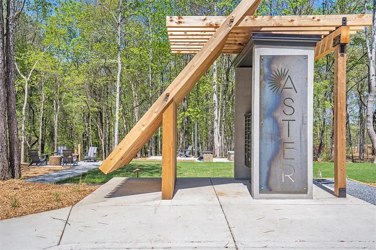
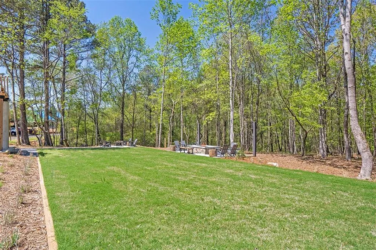
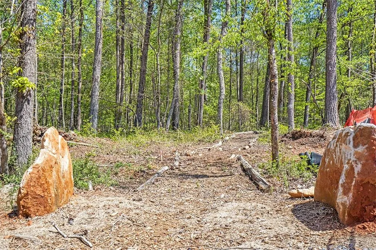
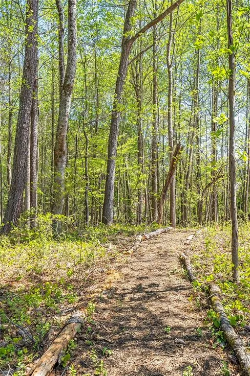
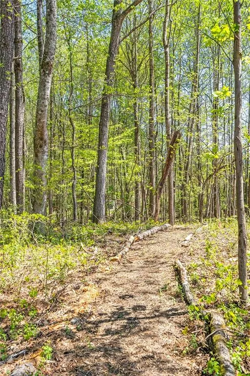
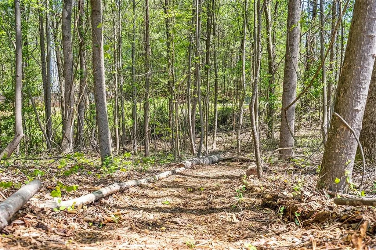
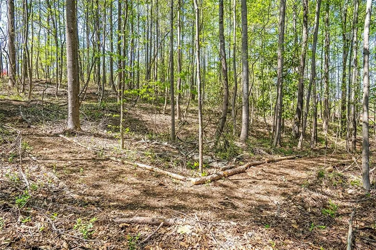
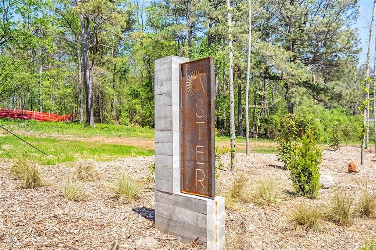
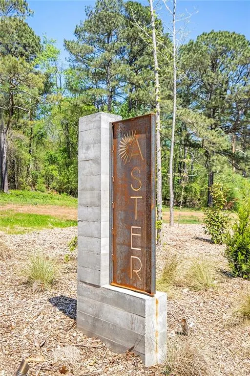
October est. delivery. 175 Cedarwood Lane is an exceptional new construction opportunity on just over one acre in a private, wooded cul-de-sac within the Aster community of Roswell, GA. Backing to 100+ acres of Turner Investment Properties, this homesite offers rare privacy and a stunning natural backdrop. This 5,597-square-foot, 4-bedroom, 4.5-bath home with a 3-car tandem garage blends striking modern Scandinavian architecture with a warm, curated interior. Bold black accents, refined gold fixtures, and warm stained wood create a striking yet inviting design throughout. The primary suite is privately located on the main level with direct access to the covered deck. The primary bath feels like a private retreat, featuring a statement soaking tub, an expansive walk-in shower, and beautifully selected finishes that create a calm, elevated atmosphere designed for both relaxation and everyday luxury. A generous walk-in closet completes the suite, offering space for a stackable washer and dryer for added convenience. An expansive entryway makes an immediate statement, opening to an impressive main level where architectural scale blends seamlessly with everyday livability. The family room is the showpiece, featuring a dramatic vaulted ceiling and expansive glass sliders that flood the space with natural light and open to a covered deck with its own soaring vaulted ceiling creating a breathtaking indoor-outdoor living experience ideal for entertaining or quiet evenings overlooking the wooded backyard. The sleek, contemporary kitchen is equally impressive with Thermador appliances, an oversized island, and a walk-in scullery with organized shelving for elevated entertaining. A dedicated work-from-home space on the main level, along with a mudroom and built-in drop zone off the garage, adds thoughtful functionality. Upstairs includes a spacious loft, secondary laundry, and three generously sized bedrooms, each with its own en suite bath. The daylight terrace level features finished living space with walk-out access, approximately 12-foot ceilings, and abundant natural light, plus additional areas ready for future expansion. Designed as a Zero Energy Ready home, it includes spray foam insulation in the attic envelope and exterior walls, 18 SEER HVAC systems, and a tankless water heater delivering efficiency, comfort, and long-term value. Aster offers community amenities and nature trails woven throughout, just minutes from the vibrant heart of Roswell.
| Elementary School | Middle School | High School |
|---|---|---|
| Sweet Apple Elementary School | Elkins Pointe Middle School | Roswell High School |
| Price History | |
|---|---|
| 2/21/2026 | Listed $1,715,000 |
General Features
| Sewer | Septic Tank |
|---|---|
| Heating | ENERGY STAR Qualified Equipment,Heat Pump |
| Cooling | Electric,ENERGY STAR Qualified Equipment,Zoned |
| Utilities | Cable Available,Electricity Available,Natural Gas Available,Phone Available,Underground Utilities,Water Available |
| Roof | Shingle |
| Appliances | Dishwasher,Disposal,ENERGY STAR Qualified Appliances,Gas Range,Range Hood,Tankless Water Heater |
| HOA Fee | 1200 |
| Garage Spaces | 3 |
| Association Fee Includes | Insurance,Maintenance Grounds |
| Patio/Porch Features | Covered,Deck |
| Architectural Style | European,Modern,Other |
| Pool Features | None |
| Security Features | Carbon Monoxide Detector(s),Secured Garage/Parking,Smoke Detector(s) |
| Construction Materials | Blown-In Insulation,HardiPlank Type,Spray Foam Insulation |
| Year Built | 2026 |
| Electric | 220 Volts |
| View | Trees/Woods |
| Levels | Two |
| Property Subtype | Single Family Residence |
| Tax Year | 2025 |
| Parcel Number | 22 344011450406 |
| Waterfront Features | None |
| Community Features | Curbs,Fishing,Homeowners Assoc,Near Schools,Near Shopping,Near Trails/Greenway,Sidewalks,Street Lights,Other |
| Accessibility | Accessible Doors,Accessible Electrical and Environmental Controls |
| Assoc Fee Paid Per | Semi-Annually |
| County | Fulton - GA |
| Property Type | Residential |
| HOA | true |
| Energy Efficient | Appliances,Construction,HVAC,Insulation,Water Heater,Windows |
| Subdivision Name | Aster |
| Green Energy Generation | None |
| Other Structures | None |
| Full Baths | 4 |
| Status | Active |
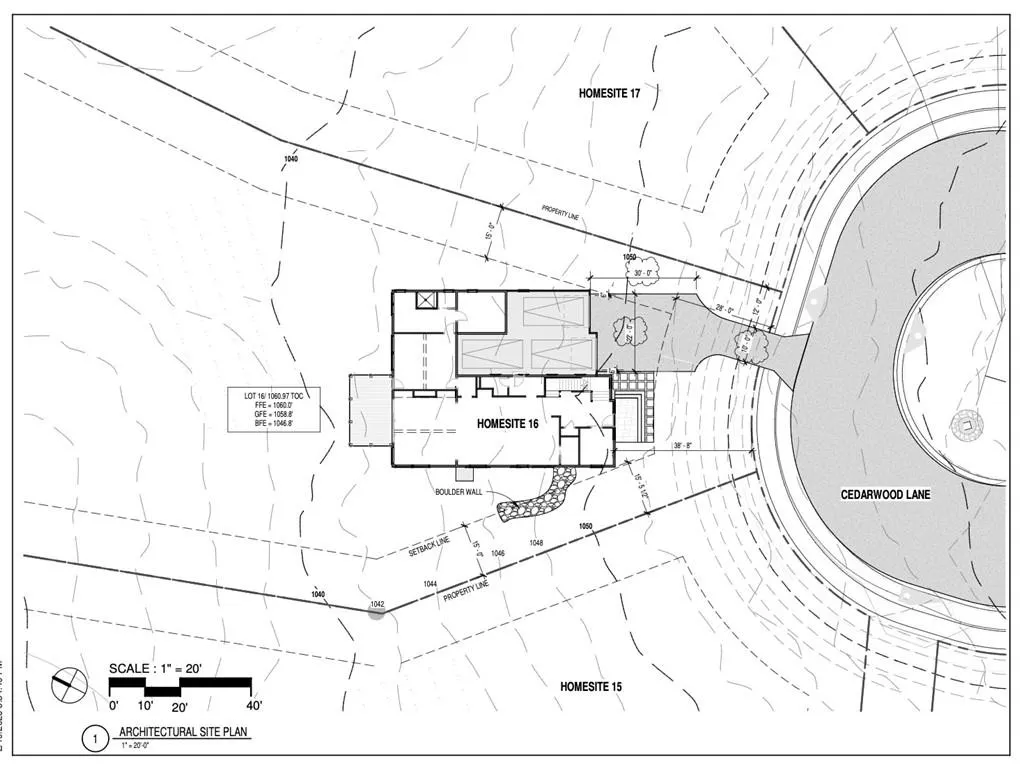
| Directions | Take Highway 140 (Arnold Mill Rd) north from Roswell and turn left on Cox Road. Go about a mile, through the stop sign at King Road and pass the Fire station. Aster will be on your right. The home will be the on the right halfway into the community. Homesite 16. |
| High School | Roswell |
| City | Roswell |
| Body of Water | None |
| Spa Features | None |
| Green Building Verification Type | ENERGY STAR Certified Homes,HERS Index Score |
| Elementary School | Sweet Apple |
| Property Attached Y/N | false |
| Land Lease Y/N | false |
| Home Warranty Y/N | true |
| Middle/Junior High School | Elkins Pointe |
| Property Condition | New Construction |
| Builder Name | Brightwater Homes |
| Standard Status | Active |
| Tax Lot | 16 |
| Freehold | IDX |
| Corporate Owner | None |
Interior Features
| Interior Amenities | Entrance Foyer,High Ceilings 9 ft Upper,High Ceilings 10 ft Main,Vaulted Ceiling(s) |
|---|---|
| Basement | Bath/Stubbed,Daylight,Exterior Entry,Finished,Interior Entry,Partial |
| Flooring | Carpet,Ceramic Tile,Hardwood |
| Total Fireplaces | 1 |
| Fireplace Features | Family Room,Gas Log,Gas Starter,Glass Doors |
| Common Walls | No Common Walls |
| Window Features | Aluminum Frames,ENERGY STAR Qualified Windows,Insulated Windows |
| Above Grade Finished Area | 3365 |
| Half Baths | 1 |
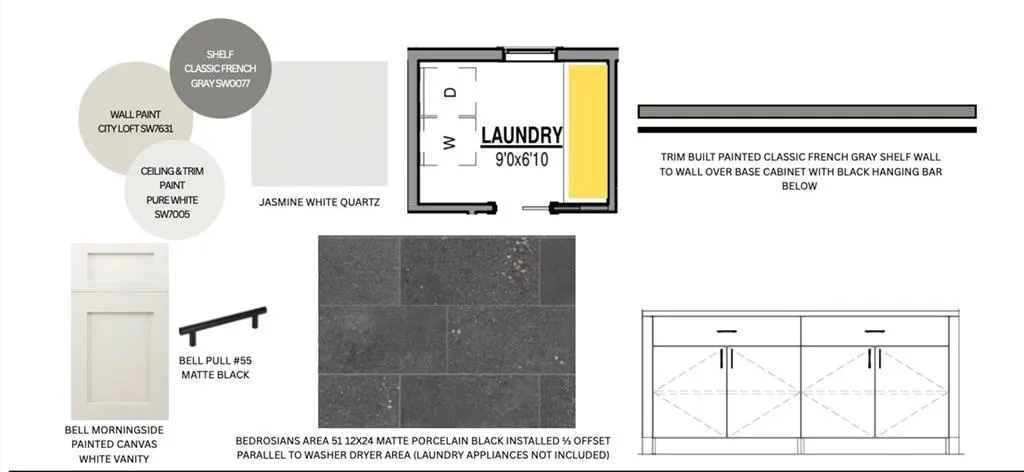
| Laundry Features | Electric Dryer Hookup,Main Level,Upper Level |
| Total Bedrooms | 4 |
| Below Grade Finished Area | 943 |
| Room Type | Basement,Family Room,Kitchen,Loft,Office,Other |
| Main Level Bedrooms | 1 |
| Main Level Bathrooms | 1 |
| Kitchen Features | Cabinets Other,Kitchen Island,Pantry Walk-In,Solid Surface Counters,View to Family Room |
| Total Baths | 5 |
| RoomBedroomFeatures | Master on Main,Oversized Master |
| Primary Bathroom Features | Double Vanity,Separate His/Hers,Separate Tub/Shower,Soaking Tub |
| Dining Room Features | Open Concept,Seats 12+ |
Exterior Features
| Exterior Amenities | Private Yard,Other |
|---|---|
| Fencing | None |
| Parking Features | Garage,Garage Door Opener,Garage Faces Front,Level Driveway |
| Lot Features | Back Yard,Cul-De-Sac,Front Yard,Landscaped,Wooded |
| Water Source | Public |
| Foundation Details | Combination |
| Building Area Total | 5597 |
| Lot Dimensions | 20x324x134x385 |
| Lot Size Acres | 1.04 |
| Road Surface Type | Asphalt |
| Lot Size Source | Builder |
| Road Frontage Type | Private Road |
| Other Equipment | Irrigation Equipment |
| Horse Amenities | None |
Amenities
- Foreclosure
- Views
- Short Sale
- New Construction
- Adult 55+
- Lease To Own
- No HOA Fees
- Furnished
- Primary On Main
- Air Conditioning
- Seller Finance
- Green
- Fixer Upper
- Horse
- Golf
- Fireplace
- Deck
- Garage
- Basement
- Pool
Property vs Single Family Average in 30075
Statistics provided by Inside Real Estate
Price
Year Built

 ©2026 Georgia Multiple Listing Service All information deemed reliable but not guaranteed. All properties are subject to prior sale, change or withdrawal. Neither listing broker(s) or information provider(s) shall be responsible for any typographical errors, misinformation, misprints and shall be held totally harmless. Listing(s) information is provided for consumer's personal, non-commercial use and may not be used for any purpose other than to identify prospective properties consumers may
 Northeast Georgia Board of REALTORS® All information deemed reliable but not guaranteed. All properties are subject to prior sale, change or withdrawal. Neither listing broker(s) or information provider(s) shall be responsible for any typographical errors, misinformation, misprints and shall be held totally harmless. Listing(s) information is provided for consumer's personal, non-commercial use and may not be used for any purpose other than to identify prospective properties consumers may be
 The information set forth on this site is based upon information which we consider reliable, but because it has been supplied by third parties to our franchisees (who in turn supplied it to us), we can not represent that it is accurate or complete, and it should not be relied upon as such. The offerings are subject to errors, omissions, changes, including price, or withdrawal without notice. All dimensions are approximate and have not been verified by the selling party and can not be verified. It
