
Price Reduction - Primary on Main
Address
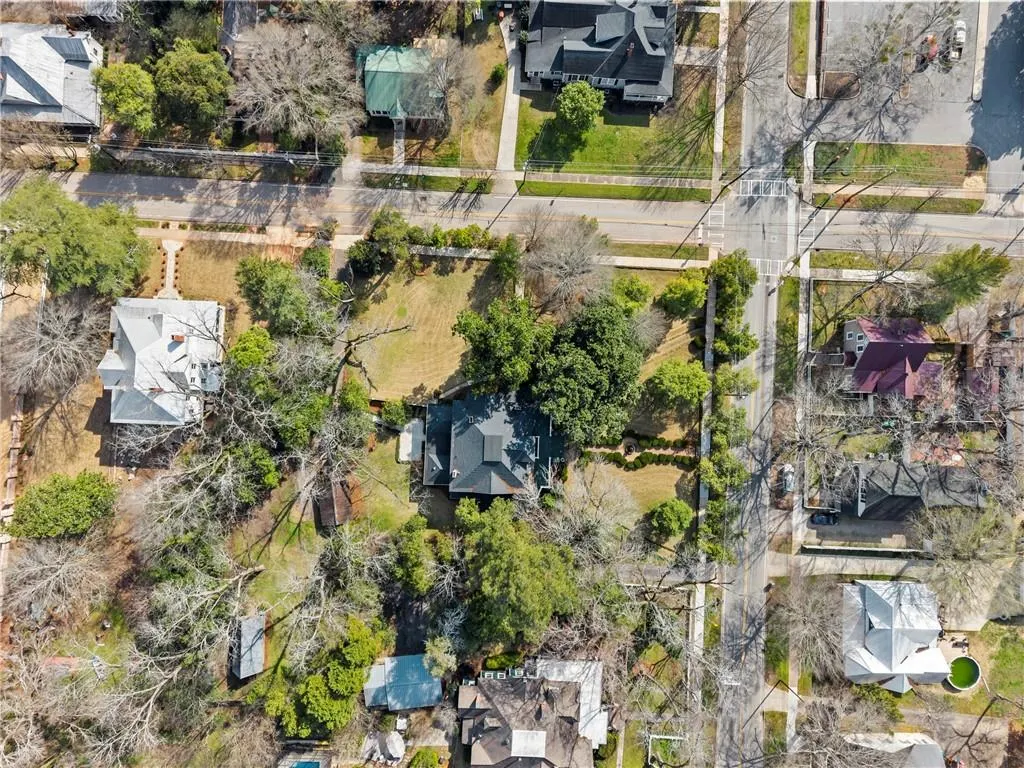
301 N East Street, Greensboro, GA
Price
$ 995,000
Property Attributes
- MLS#7723887
- TypeSingle Family
- Listing Status Active
- CountyGreene
- CityGreensboro
- NeighborhoodHistoric District
- Zip30642
- StyleTraditional, Other
- Year Built1904
- Taxes$ 4789
- Price$ 995,000
- Bedrooms5
- Full Bathrooms3
- Half Bathrooms0
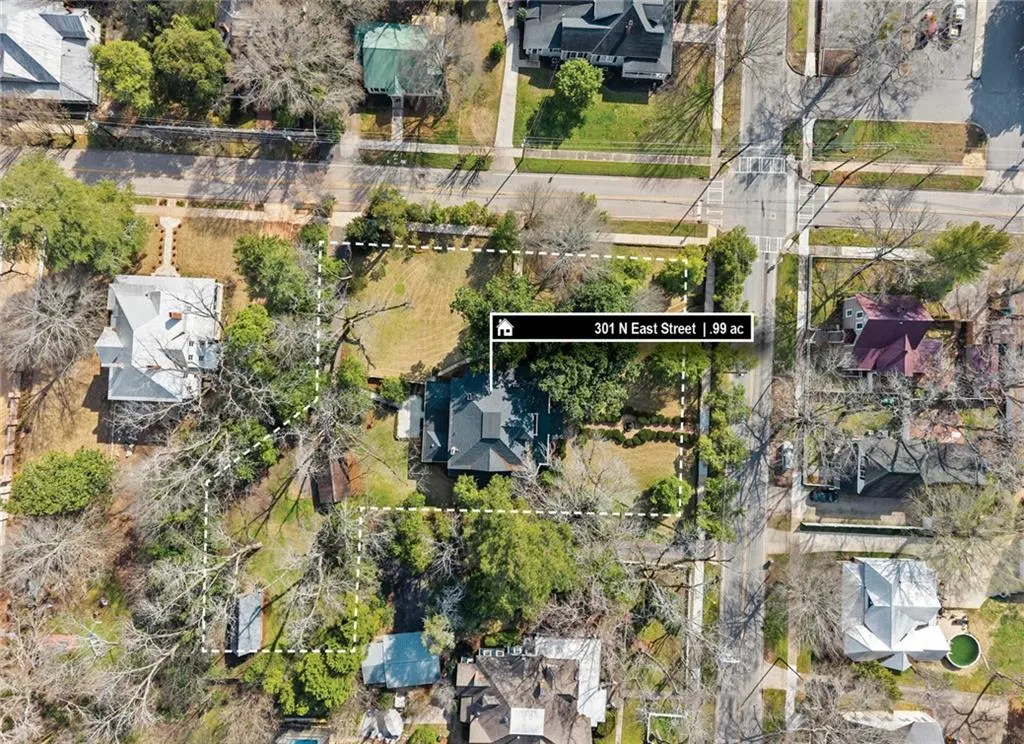
- Lot Size0.99 Acres
Data Source:
First Multiple Listing Services (FMLS)
Property Description
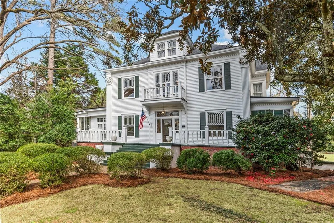
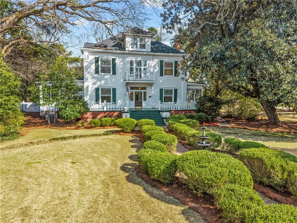
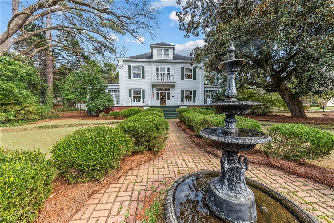
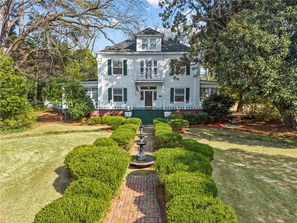
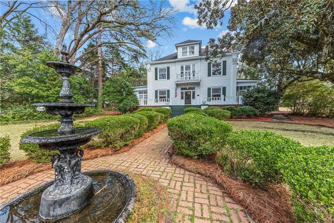
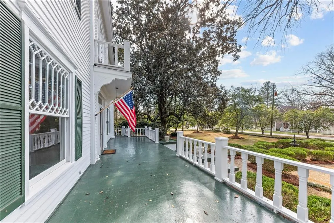
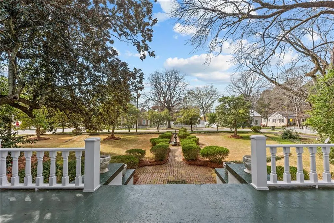
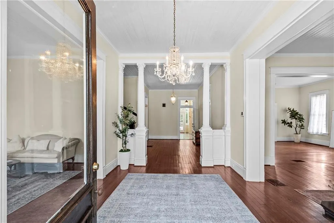
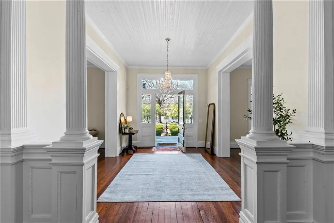
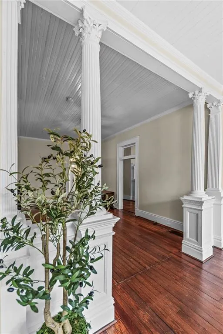
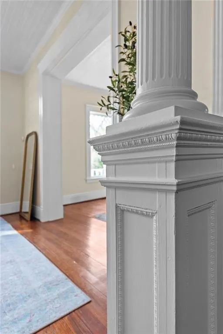
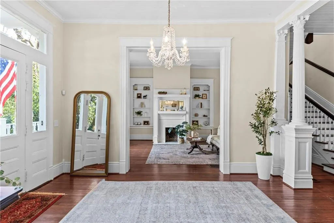
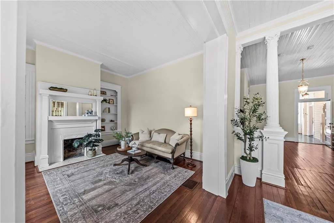
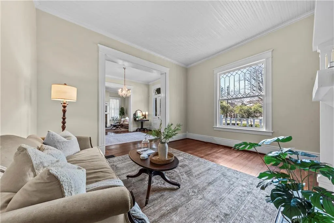
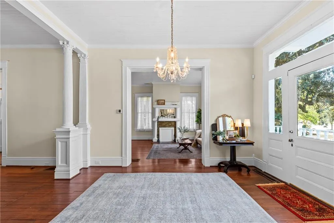
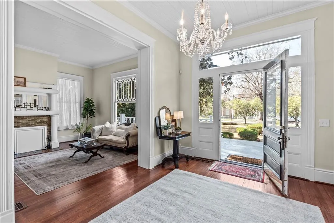
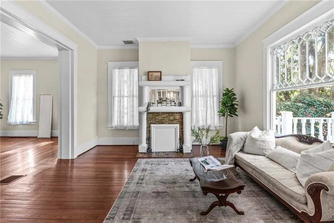
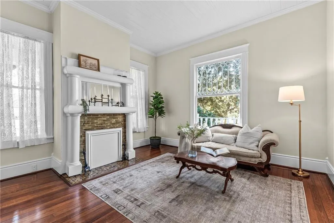
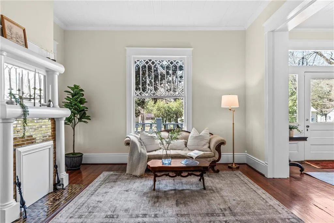
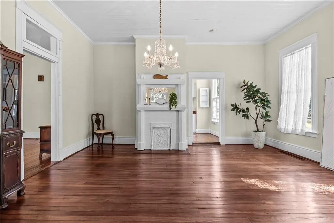
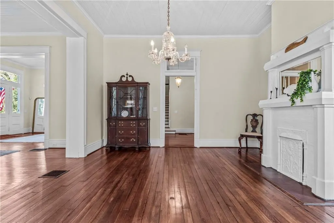
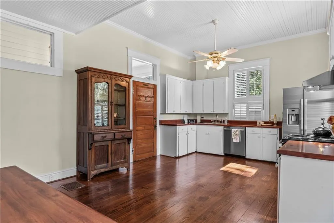
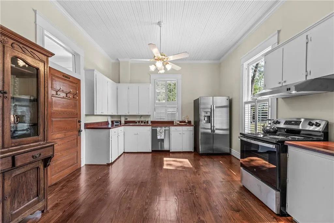
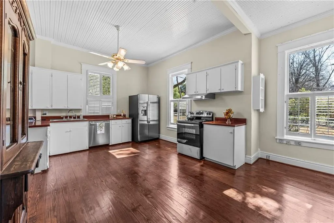
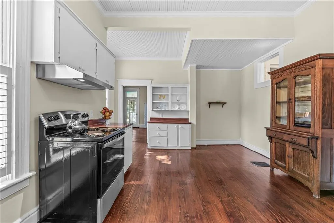
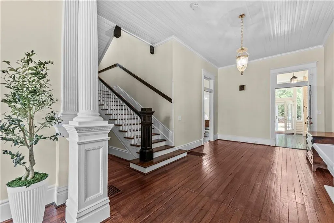
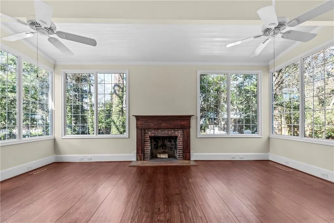
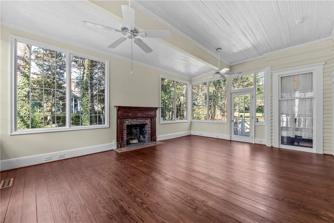
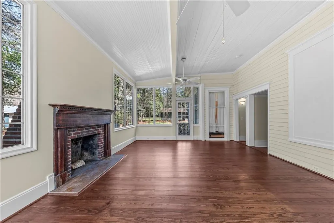
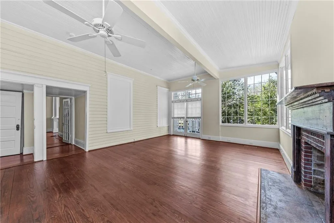
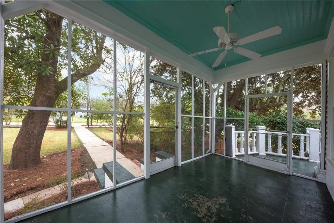
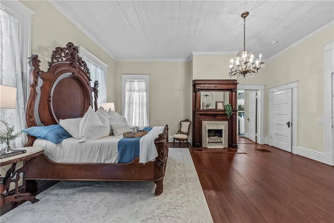
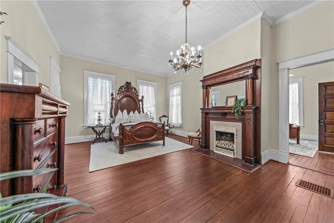
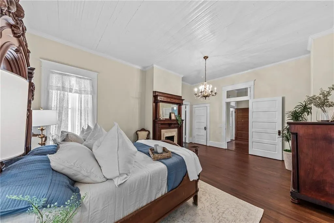
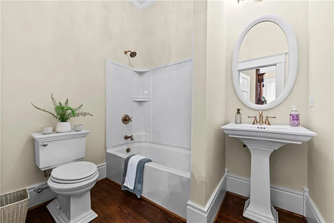
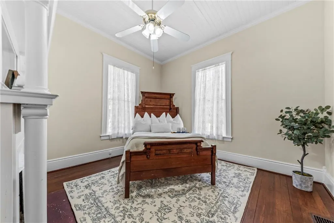
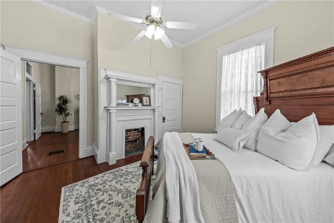
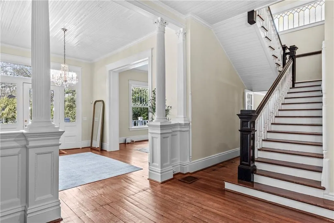
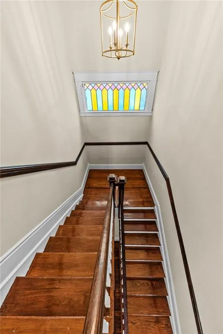
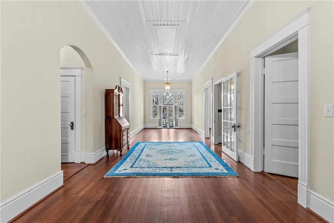
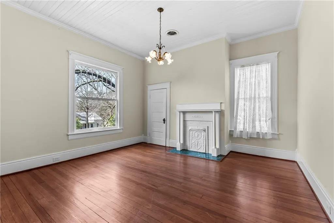
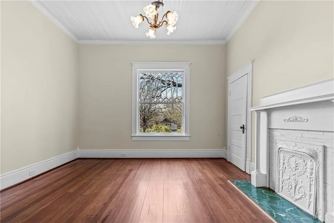
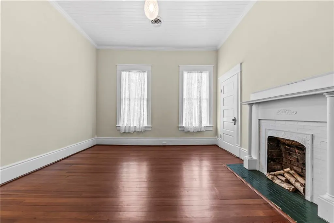
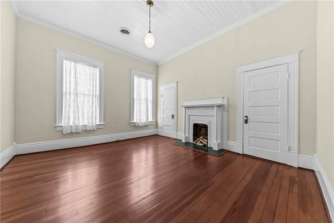
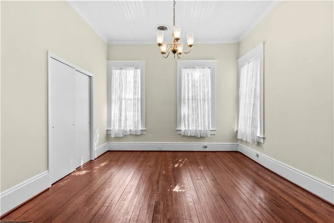
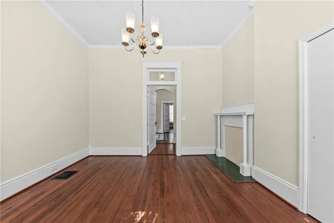
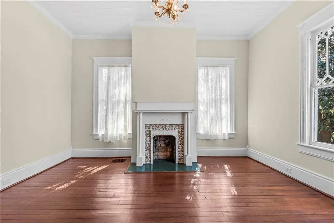
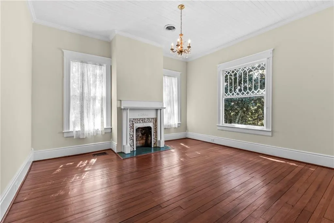
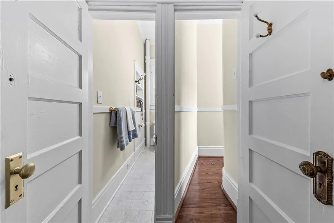
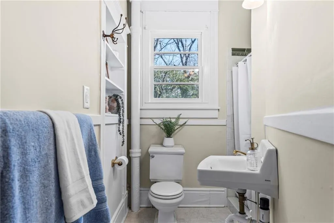
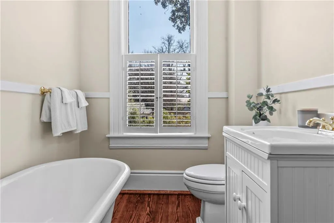
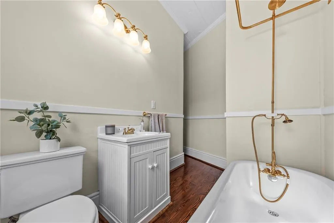

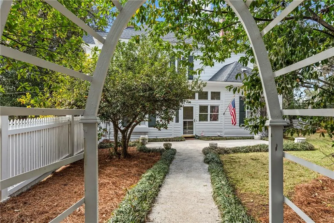
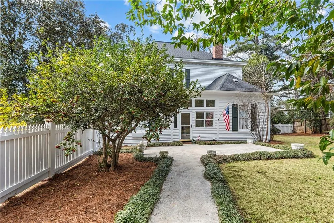
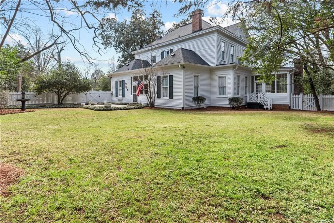
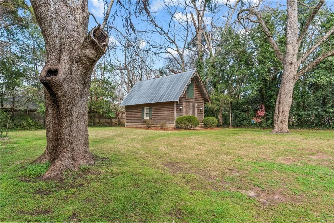
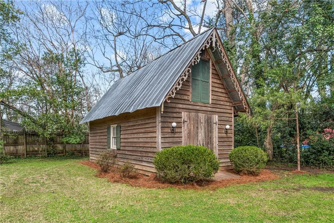
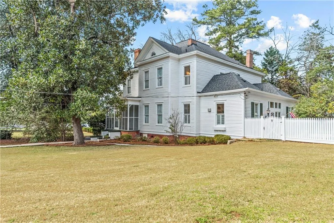
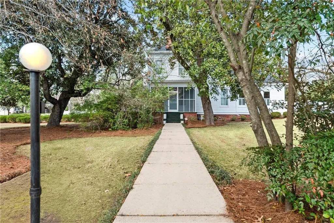
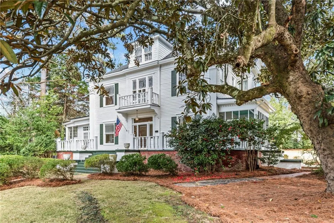
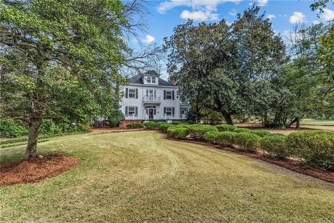
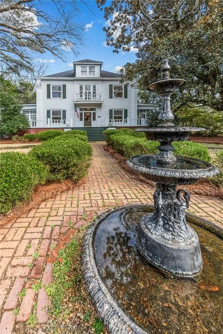
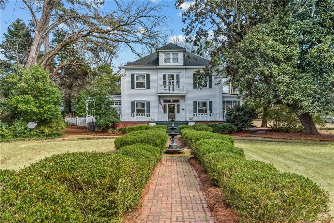
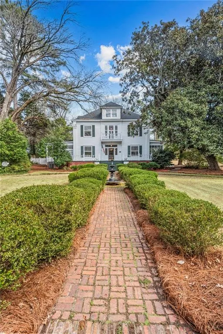
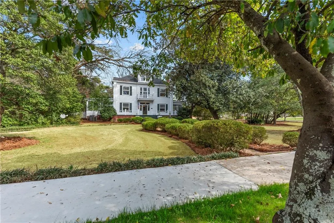
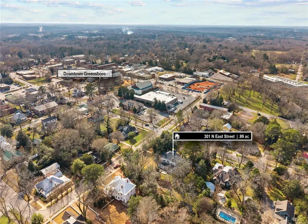
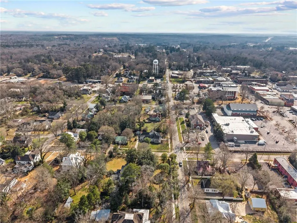
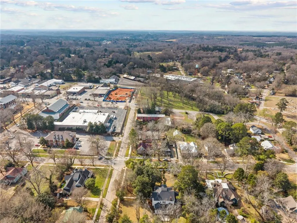
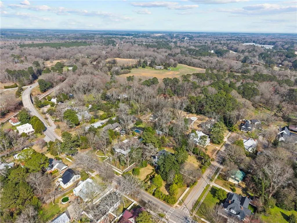
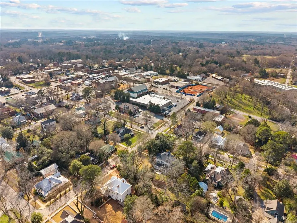
Experience refined living away from the big city in this extraordinary historic home, where grand scale, exquisite details, & modern comfort come together seamlessly. The main level features an elegant parlor w/custom built-ins, an expansive living room, formal dining room which leads into a spacious kitchen, & a light-filled sunroom with its own wood burning/gas fireplace & dual ceiling fans, perfect for hosting close friends or quiet relaxation w/coffee & a good book. Kitchen updates showcase a built-in hutch for tableware storage or coffee service, new ss appliances, counter tops & cabinet doors, yet allows you to customize finishing touches to suit your style. 2 bedrooms, a renovated bath & laundry room complete the main floor. Upstairs is a large open area that could feature sitting nooks or media/game space, 3 generously sized bedrooms, one flex room and 2 updated full bathrooms, including one with a striking clawfoot tub. Rare for a historic home, you will find ample closets & storage throughout. Luxuriously rich hardwood floors, soaring 11-foot ceilings, intricate crown molding, plantation shutters, Corinthian columns, stained & beveled glass windows, & an impressive 9 decorative fireplaces, several with tiled hearths and mirrored mantles—creating an atmosphere of timeless opulence. Importantly, electrical & plumbing are up to code, smoke detectors, internet & alarm system are in place, and extensive renovations were made in 2023 including a new roof, balcony supports, re-strung windows, HVAC, on-demand water heater, lighting and professionally repainted inside and out, making this home truly move-in ready. Outside, .99 acres of landscaped grounds feature a fountain on an antique brick walkway leading to a grand porch where you can enjoy the beauty of mature trees, rose bushes & other beautiful greenery. Experience fresh air & cool shade from the screened porch located just off the dining room. A charming gingerbread trimmed, bi-level outbuilding w/access to electricity has many potential uses ranging from your creative side to your green thumb. Within walking distance of shopping, dining, salons, a performing arts venue & community events, & minutes from Lake Oconee, championship golf, the Firefly Trail, & a state-of-the-art hospital, this rare offering combines privacy, prestige & opportunity. Greensboro is perfectly located about 1.5 hours from Atlanta, Augusta or Macon & 45 min from Athens & Milledgeville.
| Elementary School | Middle School | High School |
|---|---|---|
| Greensboro Elementary School | Anita White Carson Middle School | Greene County High School |
| Price History | |
|---|---|
| 3/4/2026 | Listed $1,150,000 |
| 4/30/2026 | 4$1,100,000 |
| 7/31/2026 | 10$995,000 |
General Features
| Sewer | Public Sewer |
|---|---|
| Heating | Central,Forced Air,Natural Gas |
| Cooling | Ceiling Fan(s),Central Air,Gas |
| Utilities | Cable Available,Electricity Available,Natural Gas Available,Sewer Available,Water Available |
| Roof | Composition,Metal,Shingle |
| Appliances | Dishwasher,Dryer,Electric Range,Electric Water Heater,Range Hood,Refrigerator,Tankless Water Heater,Washer |
| Patio/Porch Features | Covered,Front Porch,Patio,Screened,Side Porch |
| Architectural Style | Traditional,Other |
| Pool Features | None |
| Security Features | Security System Owned,Smoke Detector(s) |
| Construction Materials | Wood Siding |
| Year Built | 1904 |
| Electric | 110 Volts,220 Volts |
| View | Neighborhood |
| Levels | Two |
| Property Subtype | Single Family Residence |
| Tax Year | 2025 |
| Parcel Number | G050000700 |
| Waterfront Features | None |
| Community Features | Curbs,Near Schools,Near Shopping,Sidewalks |
| Accessibility | None |
| County | Greene - GA |
| Property Type | Residential |
| HOA | false |
| Energy Efficient | None |
| Subdivision Name | Historic District |
| Green Energy Generation | None |
| Other Structures | Outbuilding |
| Full Baths | 3 |
| Status | Active |
| Directions | I-20 to Exit 130. Travel North into downtown Greensboro. Make a Right at light on Broad St. Left at 1st light, N East St. 3 blocks down, house on the right, on the corner. Driveway parking in on E North St. which is behind the house. |
| High School | Greene County |
| City | Greensboro |
| Body of Water | None |
| Carport Spaces | 1 |
| Spa Features | None |
| Elementary School | Greensboro |
| Property Attached Y/N | false |
| Land Lease Y/N | false |
| Tax Annual Amount | 4789 |
| Home Warranty Y/N | false |
| Middle/Junior High School | Anita White Carson |
| Property Condition | Resale |
| Virtual Tour | https://drive.google.com/file/d/1BBWYAhTSvv9XFEoPpV1x69bju1-Rwu1N/view?usp=sharing |
| Standard Status | Active |
| Freehold | IDX |
| Corporate Owner | None |
Interior Features
| Interior Amenities | Bookcases,Crown Molding,Disappearing Attic Stairs,Entrance Foyer,High Ceilings 10 ft Main,High Ceilings 10 ft Upper |
|---|---|
| Basement | None |
| Flooring | Hardwood |
| Total Fireplaces | 10 |
| Fireplace Features | Brick,Decorative,Gas Starter,Living Room,Masonry,Other Room |
| Common Walls | No Common Walls |
| Window Features | Plantation Shutters,Window Treatments,Wood Frames |
| Above Grade Finished Area | 4642 |
| Laundry Features | Main Level,Mud Room |
| Total Bedrooms | 5 |
| Room Type | Attic,Family Room,Living Room,Sun Room |
| Main Level Bedrooms | 2 |
| Main Level Bathrooms | 1 |
| Kitchen Features | Cabinets White,Country Kitchen,Solid Surface Counters |
| Total Baths | 3 |
| RoomBedroomFeatures | Master on Main |
| Primary Bathroom Features | Other |
| Dining Room Features | Seats 12+,Separate Dining Room |
Exterior Features
| Exterior Amenities | Balcony,Storage |
|---|---|
| Fencing | Back Yard,Fenced,Wood |
| Parking Features | Carport,Level Driveway |
| Lot Features | Back Yard,Corner Lot,Front Yard,Landscaped,Level,Wooded |
| Water Source | Public |
| Foundation Details | Brick/Mortar |
| Building Area Total | 4642 |
| Lot Dimensions | 136x210x64x86x72x80x72x17 |
| Lot Size Acres | 0.99 |
| Road Surface Type | Asphalt |
| Lot Size Source | Assessor |
| Road Frontage Type | City Street |
| Other Equipment | Satellite Dish |
| Horse Amenities | None |
Amenities
- Foreclosure
- Views
- Short Sale
- New Construction
- Adult 55+
- Lease To Own
- No HOA Fees
- Furnished
- Primary On Main
- Air Conditioning
- Seller Finance
- Green
- Fixer Upper
- Horse
- Golf
- Fireplace
- Deck
- Garage
- Basement
- Pool
Property vs Single Family Average in 30642
Statistics provided by Inside Real Estate
Price
Taxes
Year Built
 ©2026 Georgia Multiple Listing Service All information deemed reliable but not guaranteed. All properties are subject to prior sale, change or withdrawal. Neither listing broker(s) or information provider(s) shall be responsible for any typographical errors, misinformation, misprints and shall be held totally harmless. Listing(s) information is provided for consumer's personal, non-commercial use and may not be used for any purpose other than to identify prospective properties consumers may
 Listings identified with the FMLS IDX logo come from FMLS and are held by brokerage firms other than the owner of this website. The listing brokerage is identified in any listing details. Information is deemed reliable but is not guaranteed. If you believe any FMLS listing contains material that infringes your copyrighted work please
  Northeast Georgia Board of REALTORS® All information deemed reliable but not guaranteed. All properties are subject to prior sale, change or withdrawal. Neither listing broker(s) or information provider(s) shall be responsible for any typographical errors, misinformation, misprints and shall be held totally harmless. Listing(s) information is provided for consumer's personal, non-commercial use and may not be used for any purpose other than to identify prospective properties consumers may be
 The information set forth on this site is based upon information which we consider reliable, but because it has been supplied by third parties to our franchisees (who in turn supplied it to us), we can not represent that it is accurate or complete, and it should not be relied upon as such. The offerings are subject to errors, omissions, changes, including price, or withdrawal without notice. All dimensions are approximate and have not been verified by the selling party and can not be verified. It
