
Views

Address
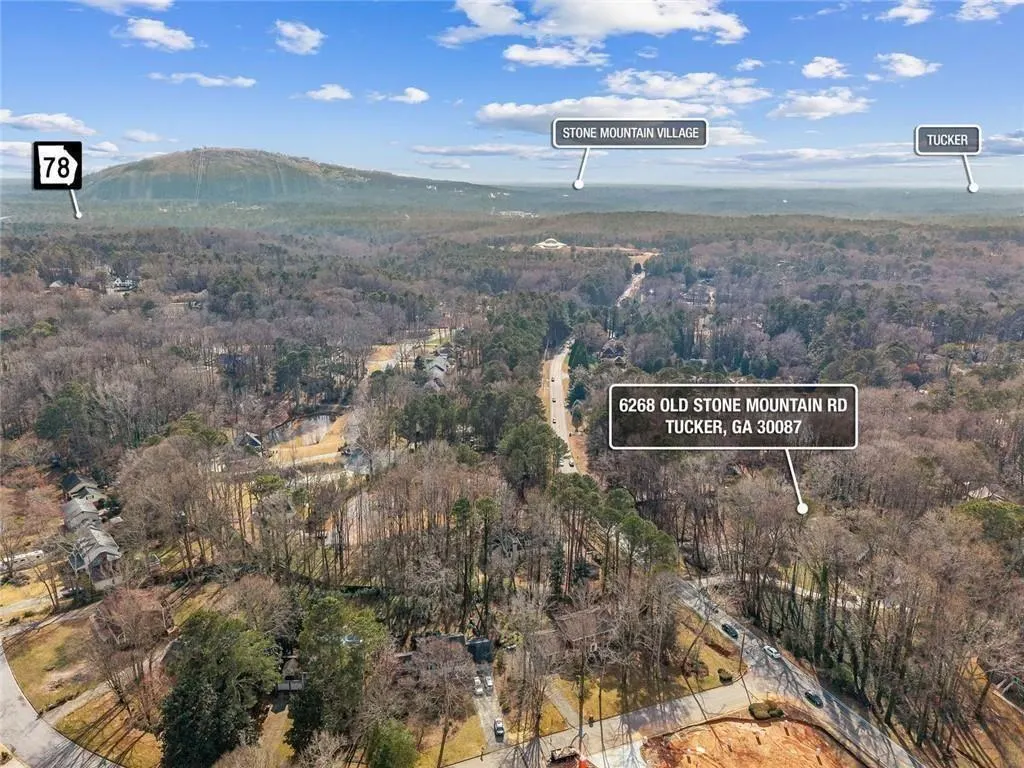
6268 Old Stone Mountain Road, Tucker, GA
Price
$ 500,000
Property Attributes
- MLS#7728438
- TypeSingle Family
- Listing Status Active Under Contract
- CountyDekalb
- CityTucker
- NeighborhoodKINGS MOUNTAIN
- Zip30087
- StyleTraditional
- Year Built1978
- Taxes$ 4503
- Price$ 500,000
- Bedrooms5
- Full Bathrooms3
- Half Bathrooms0
- Lot Size0.98 Acres
Data Source:
First Multiple Listing Services (FMLS)
Property Description
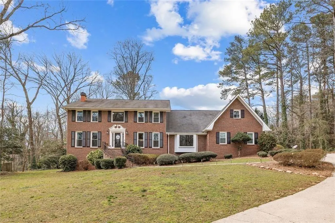
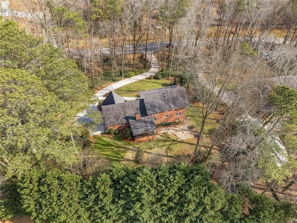
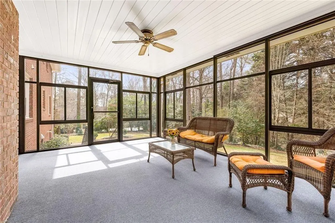
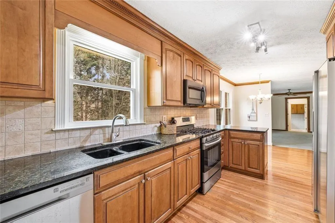
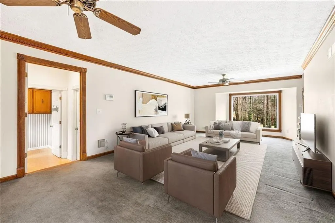
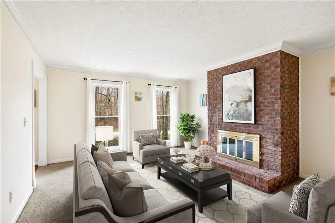
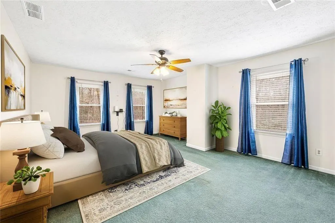
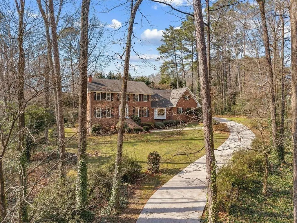
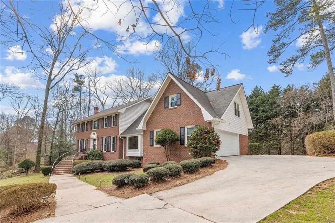
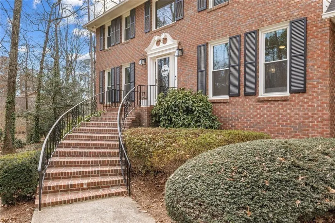
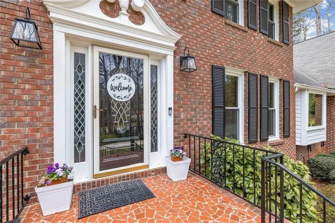
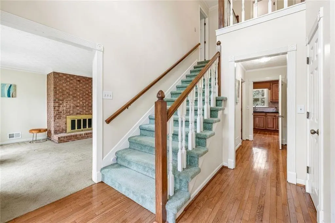
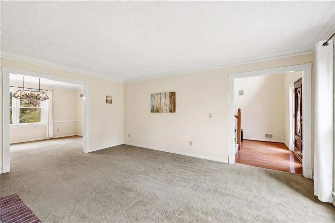
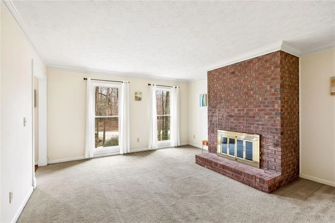
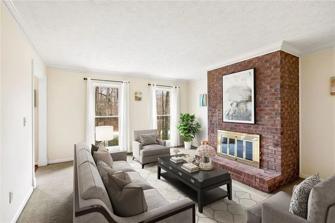
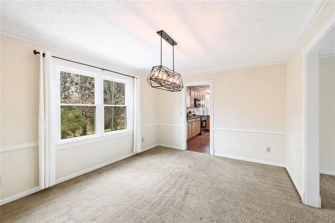
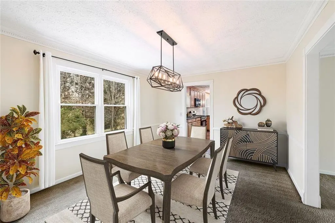
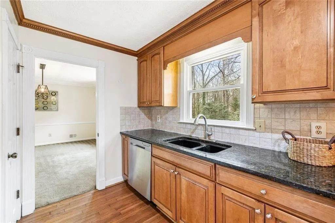
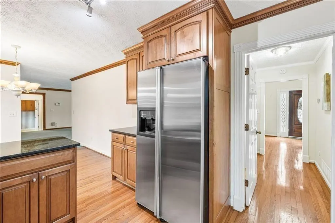
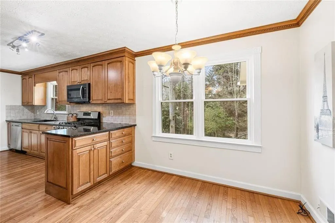
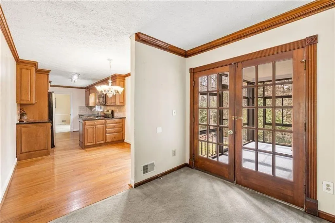
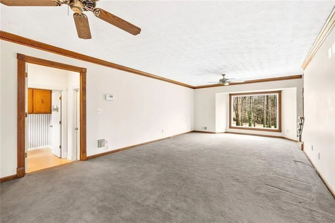
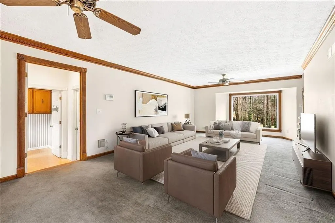
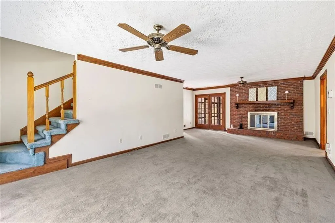
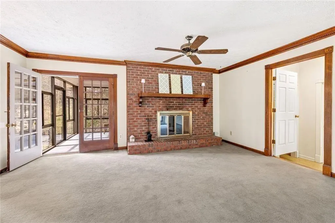
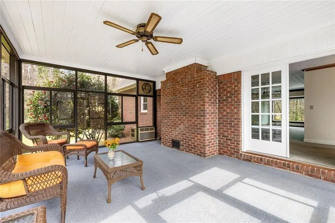
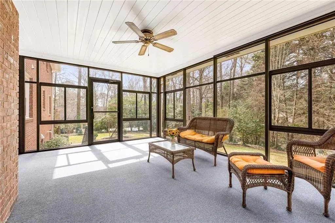
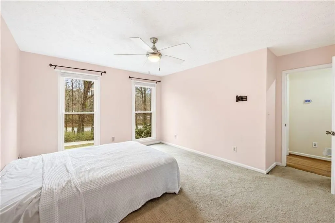
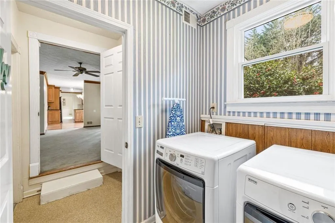
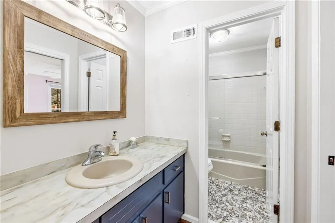
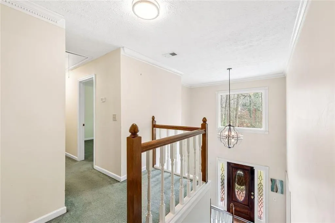
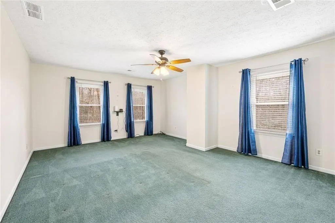
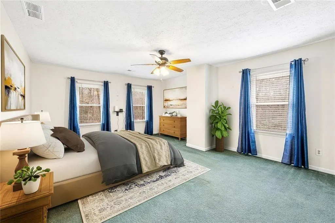
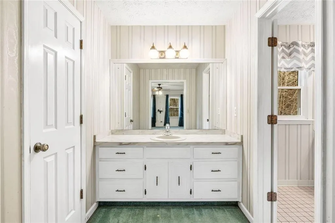
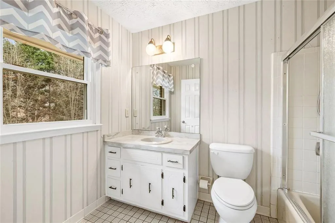
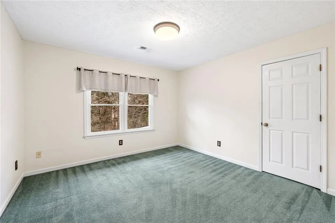
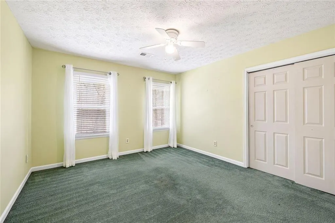
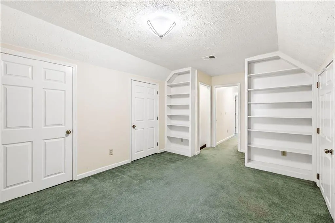
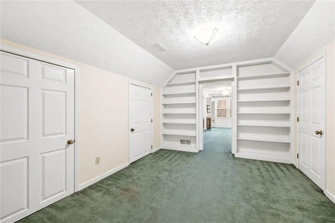
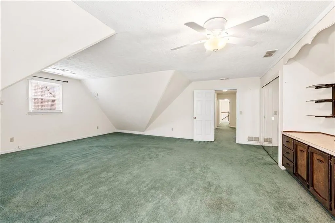
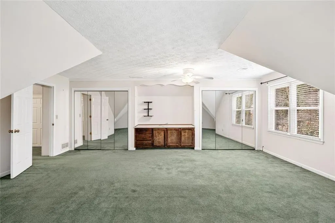
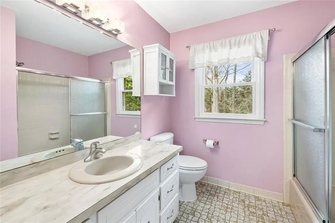
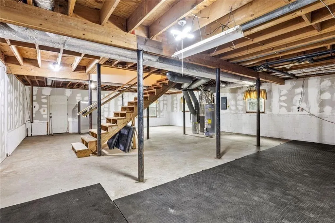
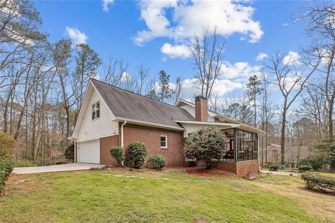
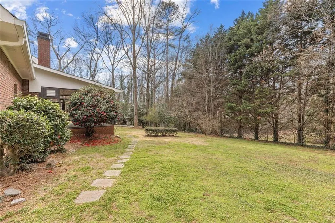
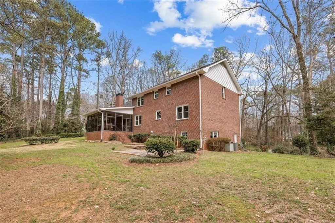
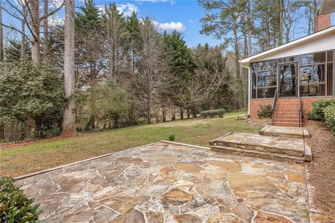
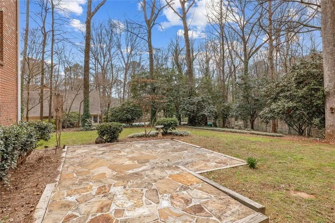
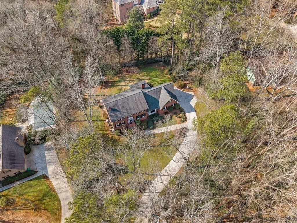
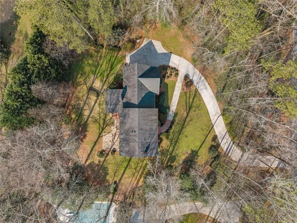
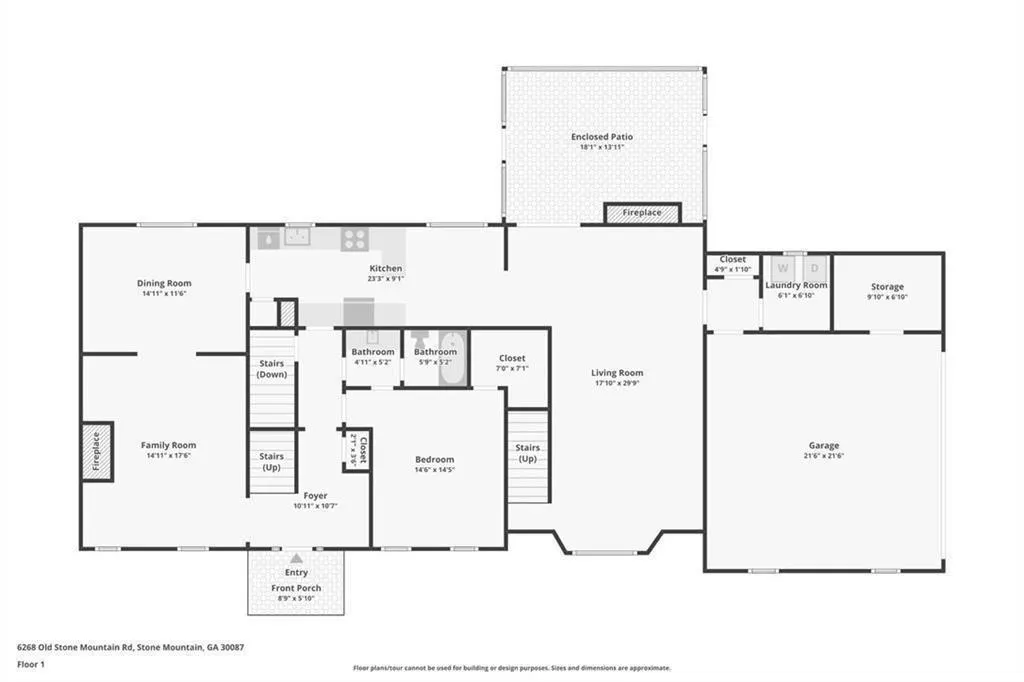
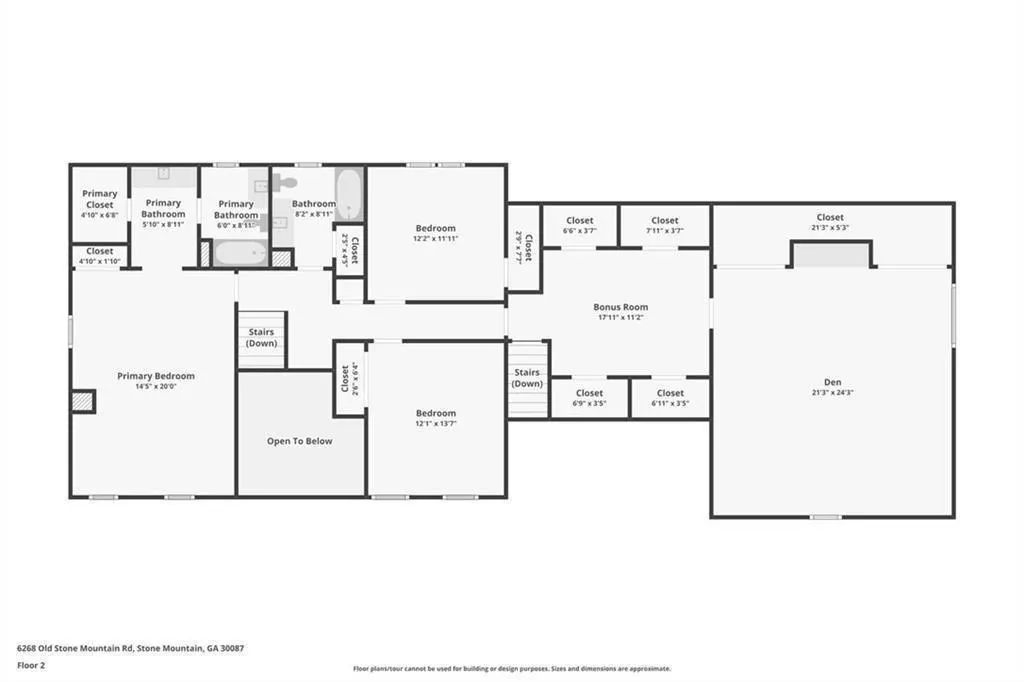
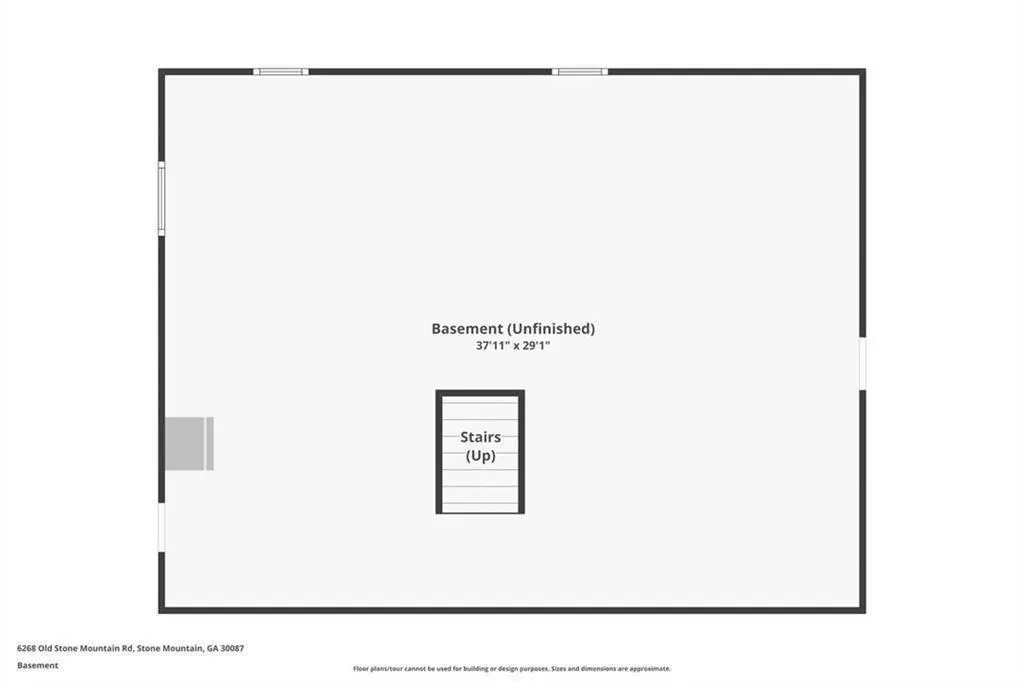
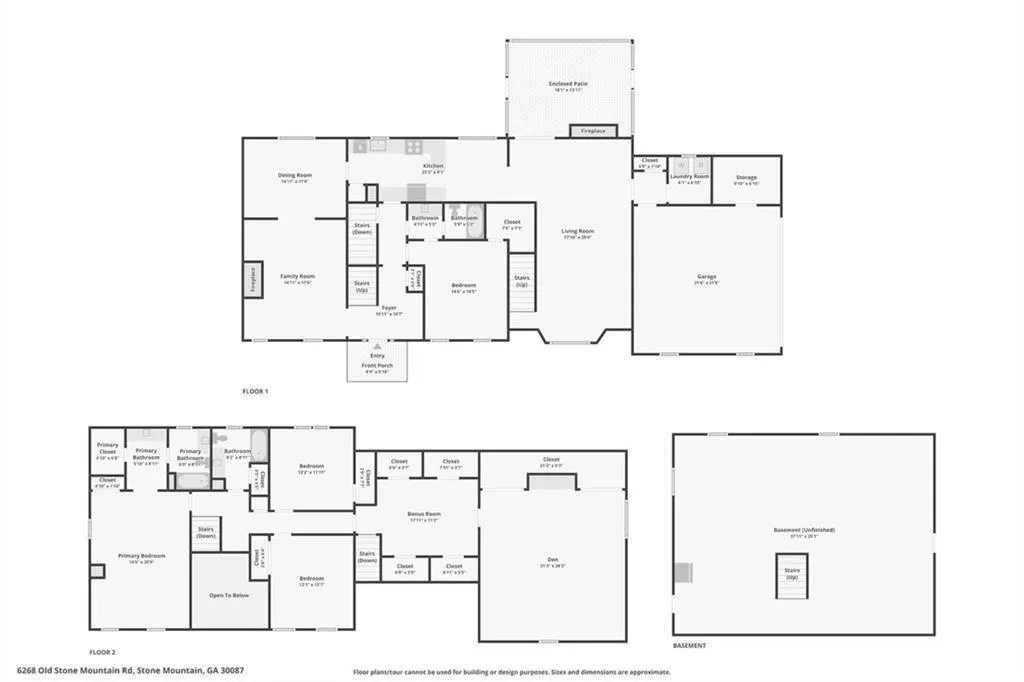
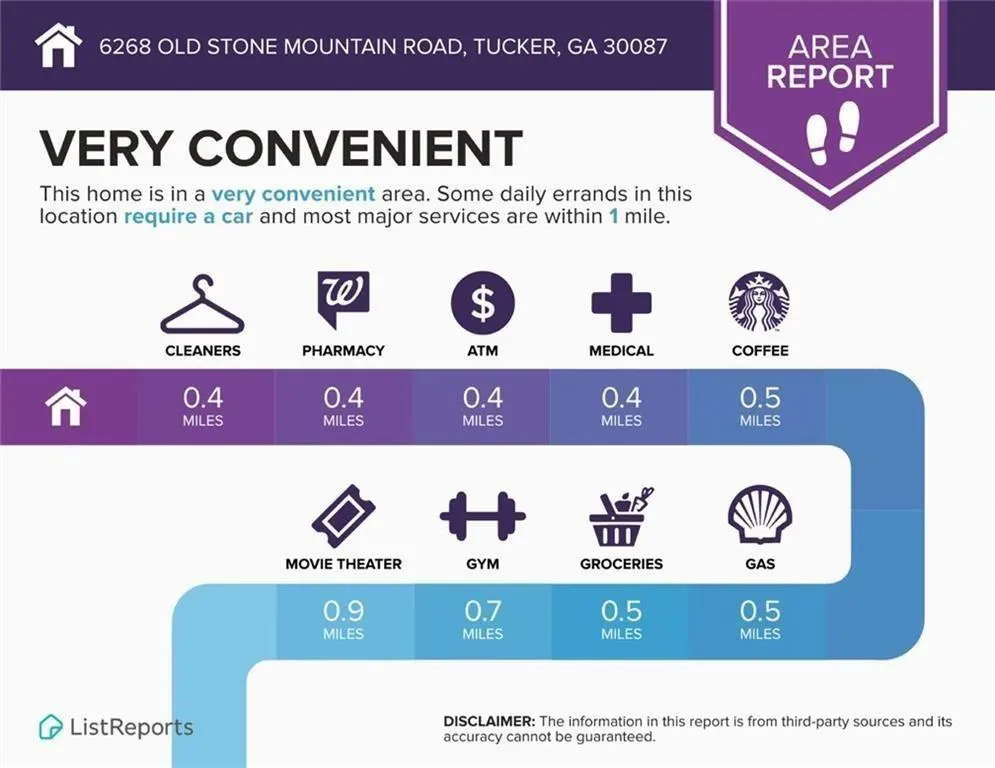
SIGNIFICANT PRICE ADJUSTMENT, plus the opportunity to assume an FHA loan at just 4.125%—a rare chance to enjoy significant monthly savings compared to today's market interest rates. Nestled beneath the mature canopy and rolling landscapes that define Smoke Rise, this timeless four-sided brick home combines exceptional space, privacy, and classic architecture on a beautifully landscaped homesite. Enjoy the tranquility of an established neighborhood while remaining just minutes from Tucker, Lilburn, shopping, dining, parks, and convenient access to US-78 and I-285. The current owners have invested approximately $88,000 in major improvements, including a new roof, HVAC system and furnace, water heater, 32 energy-efficient windows, updates to septic system components, a whole-house water filtration system, updated lighting, fresh exterior trim paint, a replacement brick mailbox, and an insulated steel garage door with opener. With the major systems already updated, the next owner can focus on adding their own personal style. A standout feature is the expansive all-glass sunroom, where walls of windows flood the space with natural light while overlooking the private backyard. Step outside to the flagstone patio, perfect for entertaining or relaxing, with a spacious backyard that offers plenty of room for recreation and the potential to create your dream outdoor oasis, including a future swimming pool. Offering approximately 3,700 square feet of finished living space plus an additional 1,200 square feet of unfinished basement, the flexible floor plan features a dramatic two-story foyer, spacious formal and casual living areas, a fireside family room, formal dining room, and a desirable main-level guest suite ideal for visitors, a home office, or multi-generational living. The kitchen features granite countertops, abundant cabinetry, and a sunny breakfast area, while the adjoining keeping room is warmed by a second fireplace, creating an inviting space for everyday living. Upstairs, the generous primary suite offers a double vanity bath and ample closet space. A second-floor library opens to an oversized bonus room, providing exceptional flexibility for a media room, home office, fitness space, playroom, or additional living area. Front and rear staircases add everyday convenience. Smoke Rise is known for its winding roads, towering trees, spacious homesites, and enduring sense of community. Combining generous room sizes, timeless four-sided brick construction, extensive updates, and a beautiful natural setting, this exceptional home offers a level of space, craftsmanship, and privacy that's increasingly difficult to find in today's market.
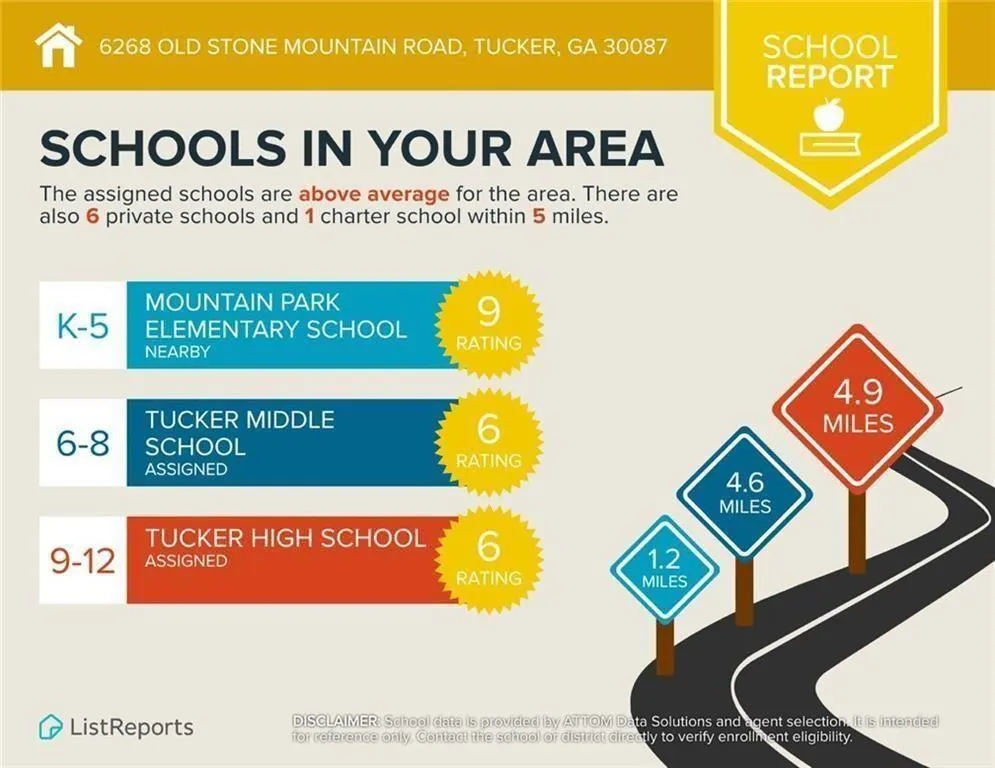
| Elementary School | Middle School | High School |
|---|---|---|
| Smoke Rise Elementary School | Tucker Middle School | Tucker High School |
| Price History | |
|---|---|
| 3/3/2026 | Listed $580,000 |
| 4/15/2026 | 3$565,000 |
| 5/12/2026 | 1$560,000 |
| 6/12/2026 | 2$550,000 |
| 7/16/2026 | 9$500,000 |
General Features
| Sewer | Septic Tank |
|---|---|
| Heating | Central,Natural Gas |
| Cooling | Central Air,Ceiling Fan(s),Multi Units,Whole House Fan,Electric |
| Utilities | Cable Available,Electricity Available,Natural Gas Available,Phone Available,Underground Utilities,Water Available |
| Roof | Composition,Shingle,Ridge Vents |
| Appliances | Dishwasher,Disposal,Refrigerator,Gas Range,Gas Water Heater,Gas Cooktop,Gas Oven,Microwave,Other,Self Cleaning Oven |
| Garage Spaces | 2 |
| Patio/Porch Features | Enclosed,Glass Enclosed,Patio,Screened |
| Architectural Style | Traditional |
| Pool Features | None |
| Security Features | Security Lights,Smoke Detector(s),Security System Owned |
| Construction Materials | Brick,Brick 4 Sides,Lap Siding |
| Year Built | 1978 |
| Electric | 110 Volts,220 Volts in Laundry |
| View | Neighborhood,Trees/Woods |
| Levels | Three Or More |
| Property Subtype | Single Family Residence |
| Tax Year | 2025 |
| Parcel Number | 18 176 01 047 |
| Waterfront Features | None |
| Community Features | None |
| Accessibility | None |
| County | Dekalb - GA |
| Property Type | Residential |
| HOA | false |
| Energy Efficient | None |
| Subdivision Name | KINGS MOUNTAIN |
| Green Energy Generation | None |
| Other Structures | None |
| Full Baths | 3 |
| Status | Active Under Contract |
| Directions | Highway 78 to Hugh Howell Rd North to Lilburn Stone Mountain Rd to Old Stone Mountain Rd, home is on the Left. Or, Ronald Reagan Parkway to Five Forks Trickum Rd SW, home is on the Right. |
| High School | Tucker |
| City | Tucker |
| Body of Water | None |
| Spa Features | None |
| Elementary School | Smoke Rise |
| Property Attached Y/N | false |
| Land Lease Y/N | false |
| Tax Annual Amount | 4503 |
| Home Warranty Y/N | false |
| Middle/Junior High School | Tucker |
| Property Condition | Resale |
| Virtual Tour | https://www.zillow.com/view-imx/8209cffe-a12f-431c-8f72-e5c14857fe09?wl=true&setAttribution=mls&initialViewType=pano |
| Standard Status | Active Under Contract |
| Tax Lot | 34 |
| Freehold | IDX |
| Corporate Owner | None |
Interior Features
| Interior Amenities | Bookcases,Crown Molding,Disappearing Attic Stairs,Double Vanity,Entrance Foyer 2 Story,High Speed Internet,His and Hers Closets,Walk-In Closet(s),Other |
|---|---|
| Basement | Daylight,Exterior Entry,Full,Interior Entry,Unfinished,Walk-Out Access |
| Flooring | Carpet,Hardwood,Tile |
| Total Fireplaces | 2 |
| Fireplace Features | Brick,Gas Starter,Glass Doors,Great Room,Living Room,Raised Hearth |
| Common Walls | No Common Walls |
| Window Features | Double Pane Windows,Insulated Windows,ENERGY STAR Qualified Windows |
| Above Grade Finished Area | 3685 |
| Laundry Features | Electric Dryer Hookup,Laundry Room,Main Level,Other |
| Total Bedrooms | 5 |
| Room Type | Attic |
| Main Level Bedrooms | 1 |
| Main Level Bathrooms | 1 |
| Kitchen Features | Cabinets Stain,Stone Counters,Eat-in Kitchen,Pantry |
| Total Baths | 3 |
| RoomBedroomFeatures | In-Law Floorplan,Oversized Master,Split Bedroom Plan |
| Primary Bathroom Features | Double Vanity,Separate His/Hers,Tub/Shower Combo |
| Dining Room Features | Separate Dining Room |
Exterior Features
| Exterior Amenities | Lighting,Other,Permeable Paving,Private Yard,Rain Gutters |
|---|---|
| Fencing | Back Yard,Chain Link |
| Parking Features | Attached,Garage Door Opener,Garage,Kitchen Level,Garage Faces Side |
| Lot Features | Back Yard,Cleared,Front Yard,Landscaped,Private,Rectangular Lot |
| Water Source | Public |
| Total Parking | 6 |
| Foundation Details | Pillar/Post/Pier,Slab |
| Building Area Total | 3685 |
| Lot Dimensions | 140x261x246x208 |
| Lot Size Acres | 0.98 |
| Road Surface Type | Asphalt |
| Lot Size Source | Appraiser |
| Road Frontage Type | City Street |
| Other Equipment | Irrigation Equipment,Satellite Dish |
| Horse Amenities | None |
Amenities
- Foreclosure
- Views
- Short Sale
- New Construction
- Adult 55+
- Lease To Own
- No HOA Fees
- Furnished
- Primary On Main
- Air Conditioning
- Seller Finance
- Green
- Fixer Upper
- Horse
- Golf
- Fireplace
- Deck
- Garage
- Basement
- Pool
Property vs Single Family Average in 30087
Statistics provided by Inside Real Estate
Price
Taxes
Year Built

 ©2026 Georgia Multiple Listing Service All information deemed reliable but not guaranteed. All properties are subject to prior sale, change or withdrawal. Neither listing broker(s) or information provider(s) shall be responsible for any typographical errors, misinformation, misprints and shall be held totally harmless. Listing(s) information is provided for consumer's personal, non-commercial use and may not be used for any purpose other than to identify prospective properties consumers may
 Northeast Georgia Board of REALTORS® All information deemed reliable but not guaranteed. All properties are subject to prior sale, change or withdrawal. Neither listing broker(s) or information provider(s) shall be responsible for any typographical errors, misinformation, misprints and shall be held totally harmless. Listing(s) information is provided for consumer's personal, non-commercial use and may not be used for any purpose other than to identify prospective properties consumers may be
 The information set forth on this site is based upon information which we consider reliable, but because it has been supplied by third parties to our franchisees (who in turn supplied it to us), we can not represent that it is accurate or complete, and it should not be relied upon as such. The offerings are subject to errors, omissions, changes, including price, or withdrawal without notice. All dimensions are approximate and have not been verified by the selling party and can not be verified. It
