
Views - New Construction - Eco Friendly
Address
787 Bonaventure Avenue Ne, Atlanta, GA
Price
$ 2,195,000
Property Attributes
- MLS#7732008
- TypeSingle Family
- Listing Status Active
- CountyFulton
- CityAtlanta
- NeighborhoodVirginia Highlands
- Zip30306
- StyleContemporary, Modern
- Year Built2025
- Taxes$ 5234
- Price$ 2,195,000
- Bedrooms5
- Full Bathrooms4
- Half Bathrooms1
- Lot Size0.1185 Acres
Data Source:
First Multiple Listing Services (FMLS)
Property Description
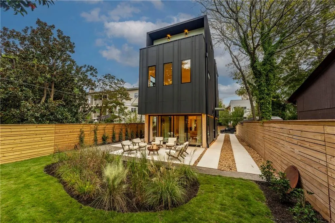
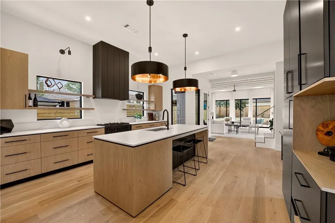
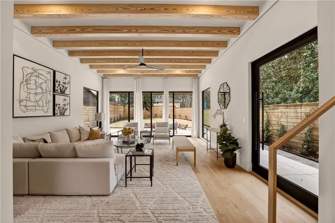
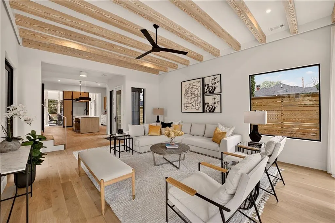
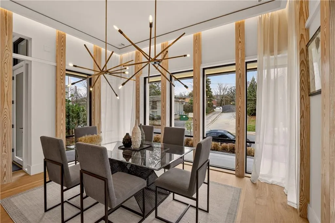
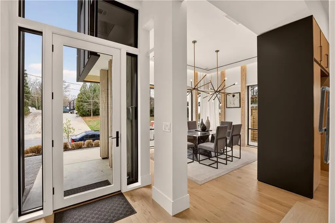
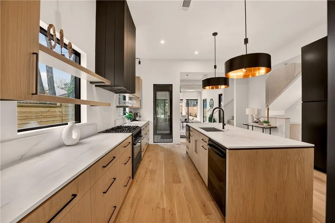
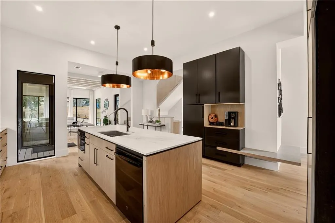
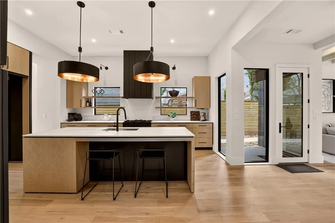
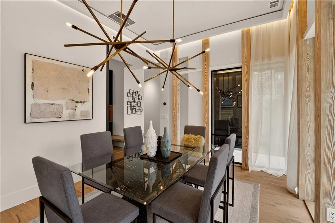
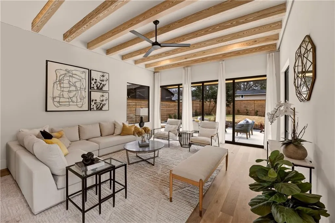
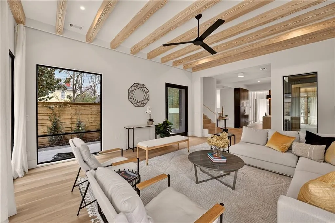
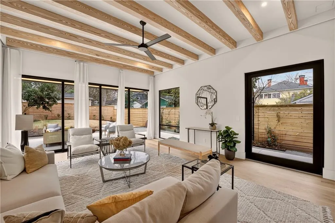
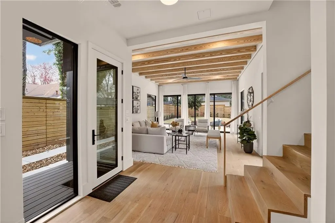
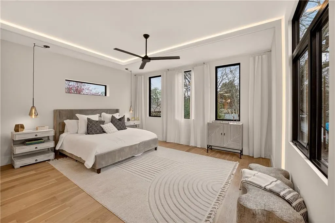
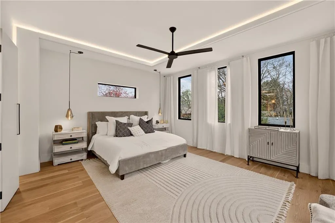
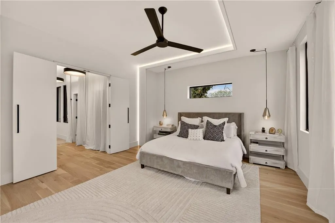
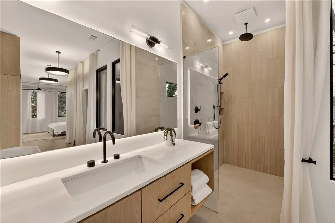
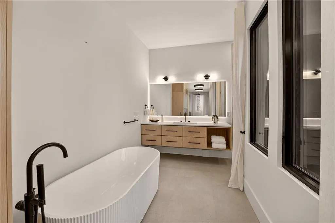
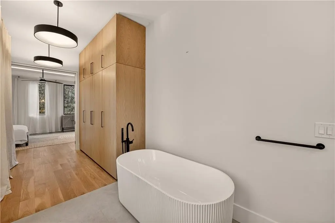
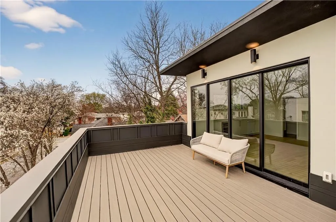
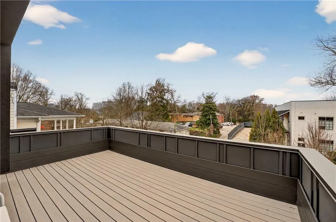
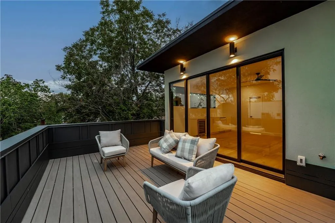
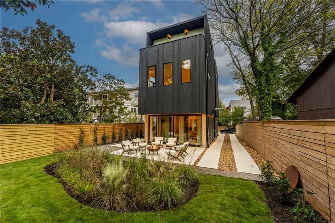
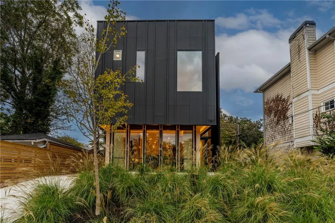
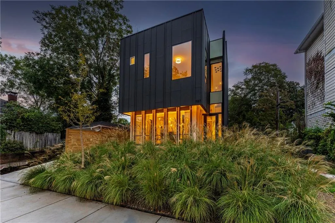
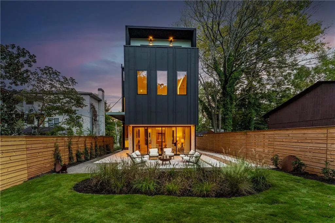
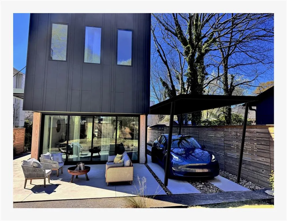
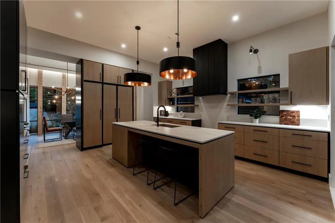
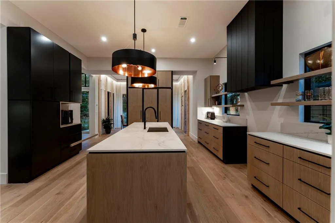
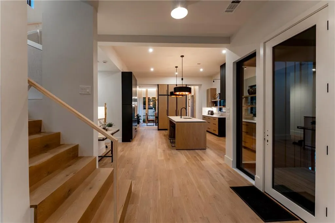
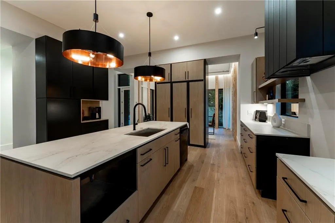
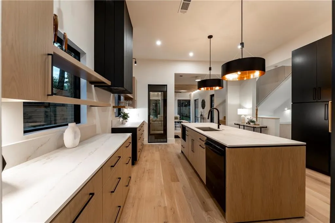
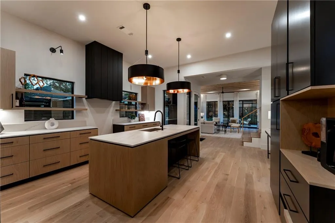
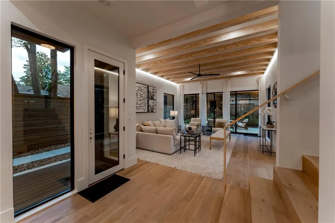
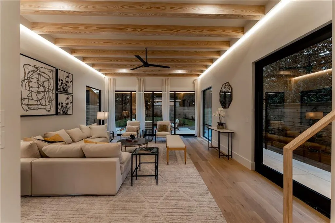
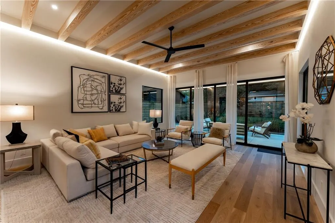
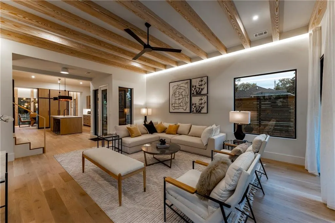
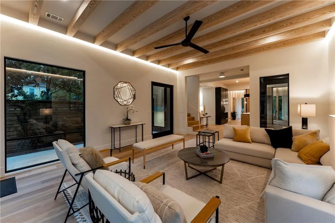
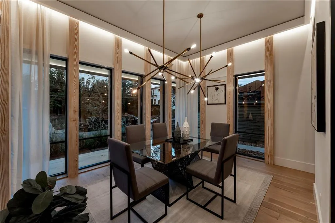
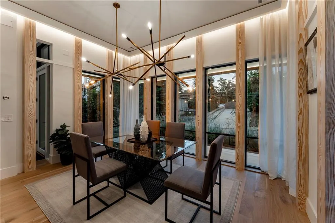
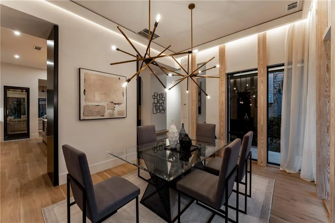
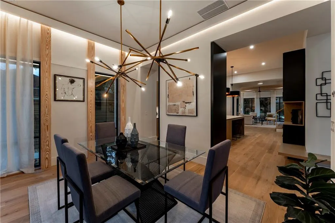
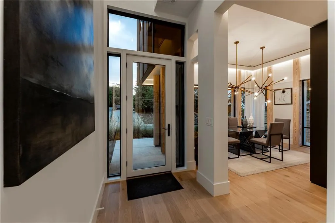
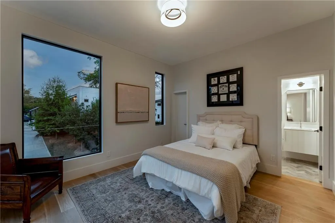
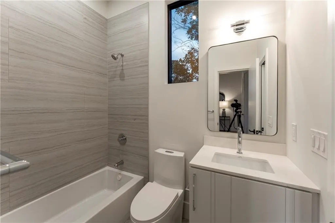
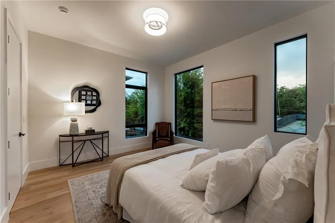
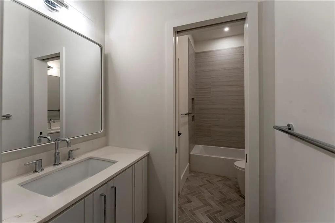
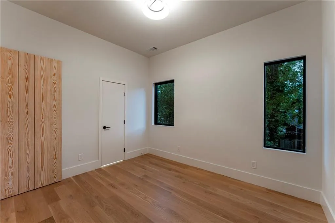
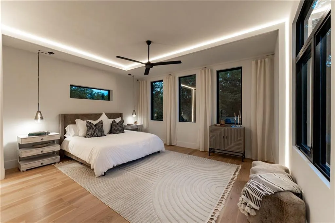
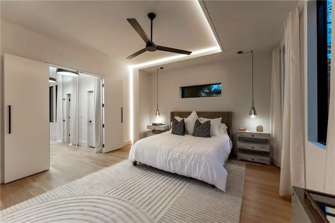
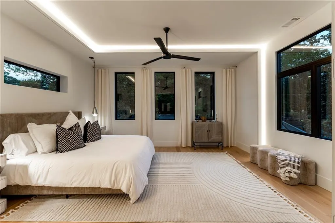
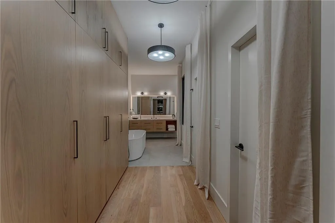
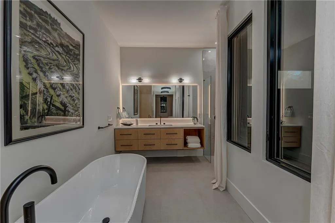
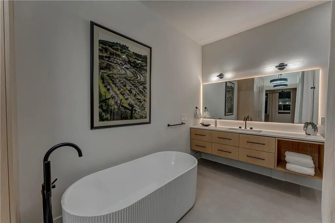
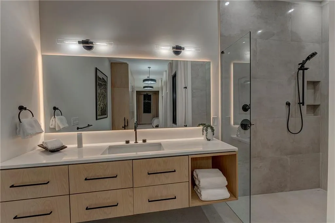
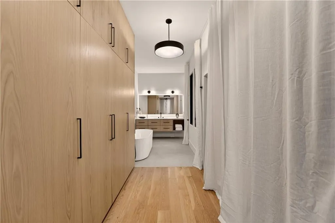
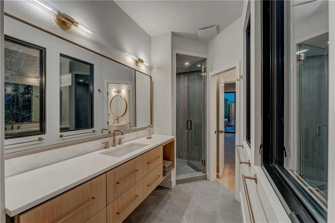
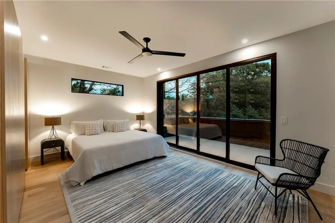
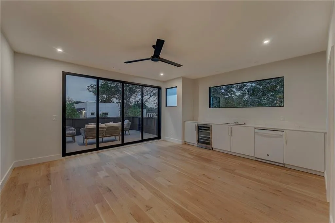
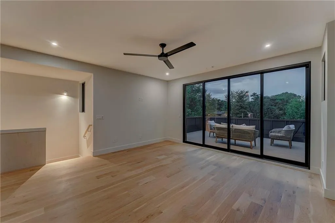
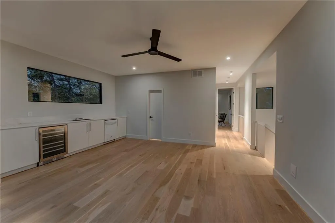
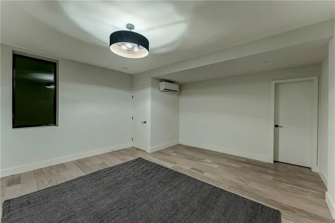
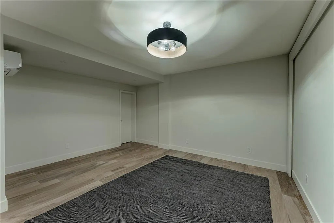
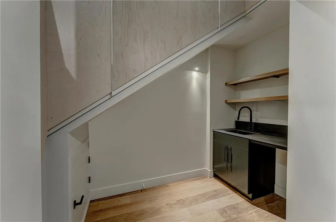
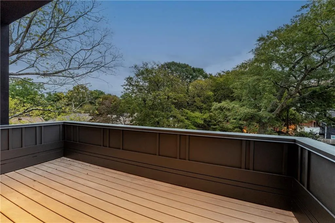
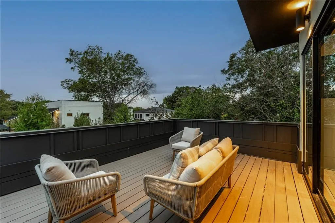
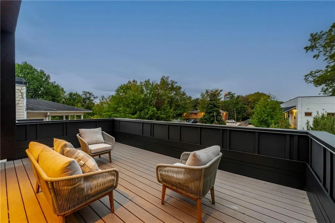
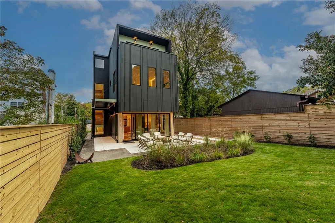
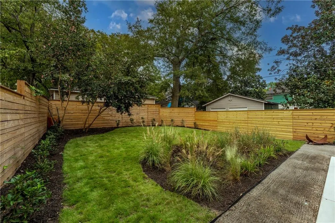
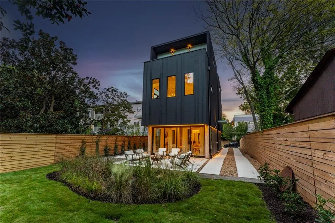
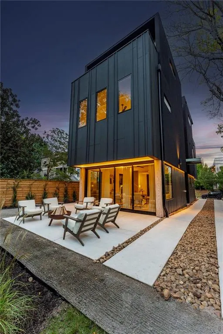
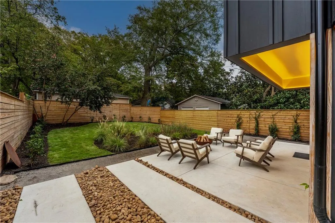
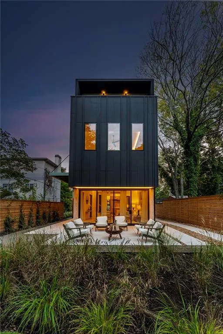
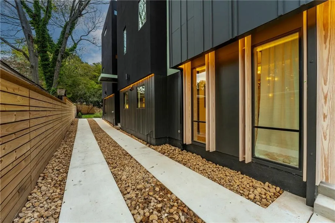
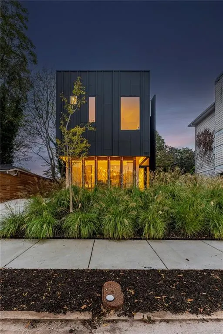
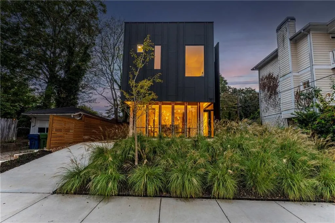
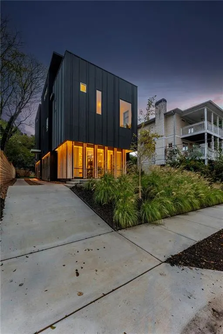
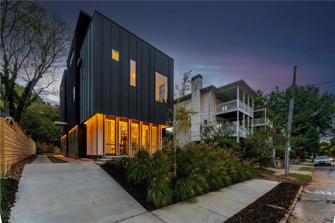
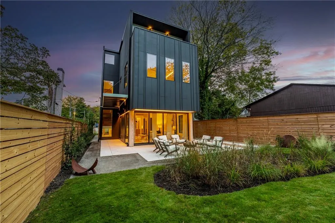
NOW OFFERED AT A NEW PRICE - Stunning Brand-New Modern Home just Steps from the BELTLINE in Virginia-Highland 5 Bedrooms, 4.5 Bathrooms, 4 Levels, Rooftop Deck, Private Fenced Yard and OPTION TO ADD COVERED PARKING FOR UP TO TWO CARS (SEE RENDERING IN PHOTOS) Perfectly positioned just steps from the Beltline, Ponce City Market, and Virginia-Highland, this striking new modern home blends architectural sophistication with warm, livable design. Spanning four finished levels, it offers a rare balance of luxury, light, and functionality in one of Atlanta’s most walkable neighborhoods. The open main level welcomes you with wide-plank oak flooring, 11-foot ceilings, and a seamless flow between the living, dining, and kitchen areas. The dining room is framed by floor-to-ceiling windows and elegant brass fixtures, while the chef’s kitchen features a large island, custom cabinetry, Dekton porcelain countertops, and matte black finishes. The kitchen is equipped with a 36-inch Z-Line dual-fuel range with six sealed Italian burners, a Sharp 24-inch microwave drawer, and a GE dishwasher. Both the main living area and the top-floor bonus room are pre-stubbed for fireplaces. Expansive sliding glass doors connect the interior to a private, fenced backyard, creating effortless indoor-outdoor living. The patio features sleek concrete finishes and landscaped greenery, offering a tranquil retreat with alley access for added convenience. Upstairs, the primary suite serves as a private sanctuary with oversized windows, a spa-inspired bath, soaking tub, and glass-enclosed shower. Additional bedrooms and bathrooms are spacious and bright, designed with clean lines and modern fixtures. The lower level provides a flexible space ideal for a guest suite, gym, or media room, complete with a built-in wet bar and extra storage. The top floor adds a fifth bedroom and full bath with private balcony, along with the large bonus room featuring a full wet bar and direct access to a rooftop deck perfect for entertaining. From here, enjoy views of the tops of city buildings surrounded by lush trees and the beautiful Virginia-Highland neighborhood landscape. Highlighted Features: 5 bedrooms, 4.5 bathrooms across four thoughtfully designed levels 11-foot ceilings on main, 10.5-foot ceilings on bedroom level Chef’s kitchen with Dekton porcelain countertops, custom cabinetry, and premium appliances Dining room with floor-to-ceiling windows and designer lighting Seamless indoor-outdoor living with sliding doors to private fenced backyard and patio Professionally landscaped yard with alley access Spa-style primary suite with soaking tub and glass shower Lower-level flex suite with wet bar and storage Top-floor fifth bedroom, bonus room, and full wet bar with rooftop deck access Rooftop views of treetops and the tops of city buildings Driveway parking and architectural exterior lighting Steps from the Beltline, Ponce City Market, and Virginia-Highland 787 Bonaventure Avenue combines striking modern architecture with natural warmth and thoughtful functionality, offering the best of design and location in the heart of Atlanta’s most vibrant community.
| Elementary School | Middle School | High School |
|---|---|---|
| Virginia-Highland Elementary School | David T Howard Middle School | Midtown High School |
| Price History | |
|---|---|
| 3/20/2026 | Listed $2,235,000 |
| 7/6/2026 | 2$2,195,000 |
General Features
| Sewer | Public Sewer |
|---|---|
| Heating | Central,Electric,Heat Pump |
| Cooling | Ceiling Fan(s),Central Air,Electric,Multi Units,Zoned |
| Utilities | Cable Available,Electricity Available,Natural Gas Available,Phone Available,Sewer Available,Water Available |
| Roof | Other |
| Appliances | Dishwasher,Disposal,Gas Oven,Gas Range,Microwave,Range Hood |
| Patio/Porch Features | Deck,Front Porch,Patio,Rear Porch,Rooftop |
| Architectural Style | Contemporary,Modern |
| Pool Features | None |
| Security Features | Carbon Monoxide Detector(s),Smoke Detector(s) |
| Construction Materials | Fiber Cement,Spray Foam Insulation,Stucco |
| Year Built | 2025 |
| Electric | 220 Volts |
| View | City,Neighborhood,Trees/Woods |
| Levels | Three Or More |
| Property Subtype | Single Family Residence |
| Tax Year | 2025 |
| Parcel Number | 14 001700090334 |
| Waterfront Features | None |
| Community Features | Near Beltline,Near Schools,Near Shopping,Near Trails/Greenway,Sidewalks,Street Lights |
| Accessibility | None |
| County | Fulton - GA |
| Property Type | Residential |
| HOA | false |
| Energy Efficient | Appliances,Construction,Doors,Insulation,Roof,Windows |
| Subdivision Name | Virginia Highlands |
| Green Energy Generation | None |
| Other Structures | None |
| Full Baths | 4 |
| Status | Active |
| Directions | 787 Bonaventure Ave. Atlanta, Georgia |
| High School | Midtown |
| City | Atlanta |
| Body of Water | None |
| Spa Features | None |
| Elementary School | Virginia-Highland |
| Property Attached Y/N | false |
| Land Lease Y/N | false |
| Tax Annual Amount | 5234 |
| Home Warranty Y/N | true |
| Middle/Junior High School | David T Howard |
| Property Condition | New Construction |
| Virtual Tour | https://s3.us-east-1.amazonaws.com/remotionlambda-useast1-ye4bhexb8v/renders/fn52tbdzkh/out.mp4 |
| Standard Status | Active |
| Freehold | IDX |
| Corporate Owner | None |
Interior Features
| Interior Amenities | Vaulted Ceiling(s),Walk-In Closet(s),Wet Bar |
|---|---|
| Basement | Finished,Finished Bath,Interior Entry,Other |
| Flooring | Hardwood,Tile |
| Fireplace Features | None |
| Common Walls | No Common Walls |
| Window Features | Insulated Windows |
| Half Baths | 1 |
| Laundry Features | Electric Dryer Hookup,In Hall,Laundry Closet,Upper Level |
| Total Bedrooms | 5 |
| Room Type | Basement,Bonus Room |
| Kitchen Features | Cabinets Stain,Eat-in Kitchen,Kitchen Island,Pantry,Solid Surface Counters,View to Family Room |
| Total Baths | 5 |
| RoomBedroomFeatures | In-Law Floorplan,Oversized Master |
| Primary Bathroom Features | Double Vanity,Separate Tub/Shower,Soaking Tub |
| Dining Room Features | Open Concept,Separate Dining Room |
Exterior Features
| Exterior Amenities | Courtyard,Lighting,Private Yard |
|---|---|
| Fencing | Back Yard,Fenced,Privacy,Wood |
| Parking Features | Driveway,Kitchen Level,See Remarks |
| Lot Features | Back Yard,Front Yard,Landscaped |
| Water Source | Public |
| Total Parking | 4 |
| Foundation Details | Concrete Perimeter,Slab |
| Building Area Total | 3920 |
| Lot Dimensions | x |
| Lot Size Acres | 0.1185 |
| Road Surface Type | Asphalt,Concrete |
| Lot Size Source | Public Records |
| Road Frontage Type | City Street |
| Other Equipment | None |
| Horse Amenities | None |
Amenities
- Foreclosure
- Views
- Short Sale
- New Construction
- Adult 55+
- Lease To Own
- No HOA Fees
- Furnished
- Primary On Main
- Air Conditioning
- Seller Finance
- Green
- Fixer Upper
- Horse
- Golf
- Fireplace
- Deck
- Garage
- Basement
- Pool
Property vs Single Family Average in 30306
Statistics provided by Inside Real Estate
Price
Taxes
Year Built

 ©2026 Georgia Multiple Listing Service All information deemed reliable but not guaranteed. All properties are subject to prior sale, change or withdrawal. Neither listing broker(s) or information provider(s) shall be responsible for any typographical errors, misinformation, misprints and shall be held totally harmless. Listing(s) information is provided for consumer's personal, non-commercial use and may not be used for any purpose other than to identify prospective properties consumers may
 Northeast Georgia Board of REALTORS® All information deemed reliable but not guaranteed. All properties are subject to prior sale, change or withdrawal. Neither listing broker(s) or information provider(s) shall be responsible for any typographical errors, misinformation, misprints and shall be held totally harmless. Listing(s) information is provided for consumer's personal, non-commercial use and may not be used for any purpose other than to identify prospective properties consumers may be
 The information set forth on this site is based upon information which we consider reliable, but because it has been supplied by third parties to our franchisees (who in turn supplied it to us), we can not represent that it is accurate or complete, and it should not be relied upon as such. The offerings are subject to errors, omissions, changes, including price, or withdrawal without notice. All dimensions are approximate and have not been verified by the selling party and can not be verified. It
