
Address
1400 Cornwall Road, Decatur, GA
Price
$ 285,000
Property Attributes
- MLS#7732382
- TypeSingle Family
- Listing Status Active
- CountyDekalb
- CityDecatur
- NeighborhoodSHAMROCK FOREST
- Zip30032
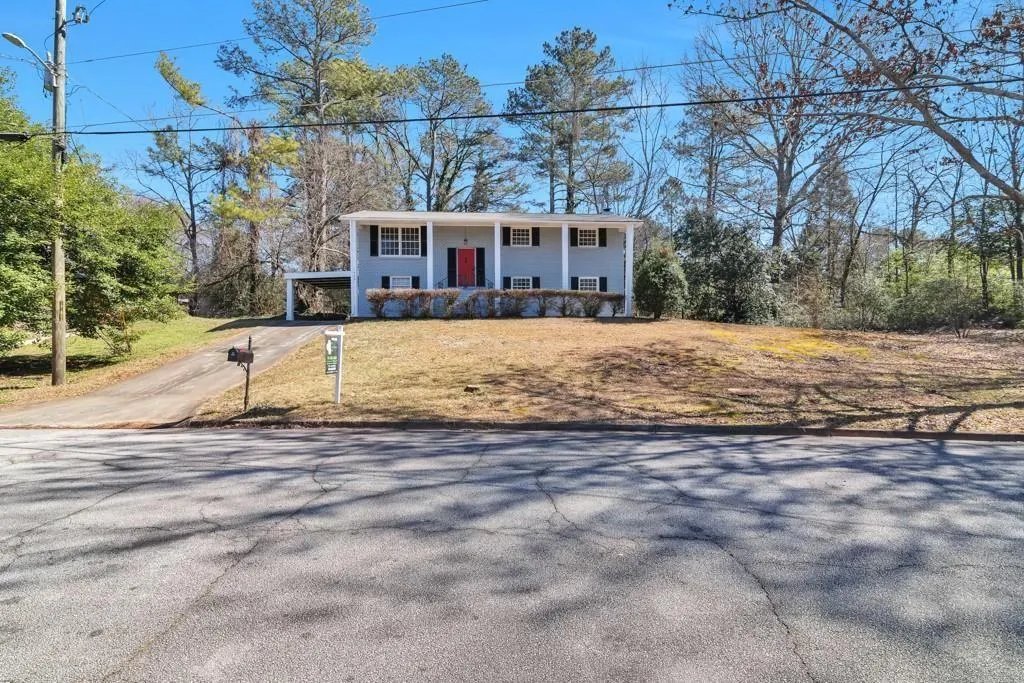
- StyleColonial, Traditional
- Year Built1966
- Taxes$ 6077
- Price$ 285,000
- Bedrooms3
- Full Bathrooms2
- Half Bathrooms0
- Lot Size0.51 Acres
Data Source:
First Multiple Listing Services (FMLS)
Property Description
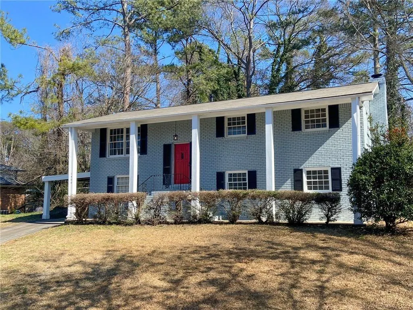
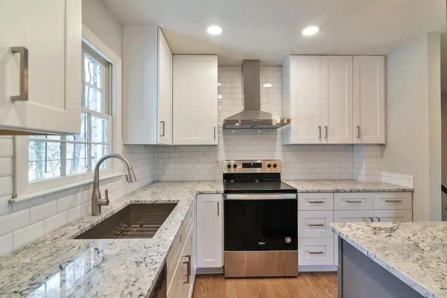
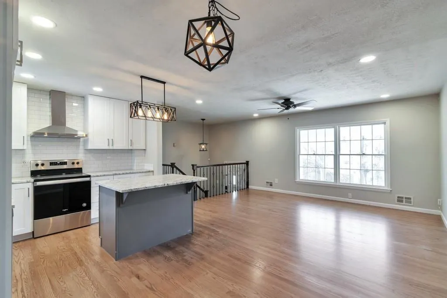
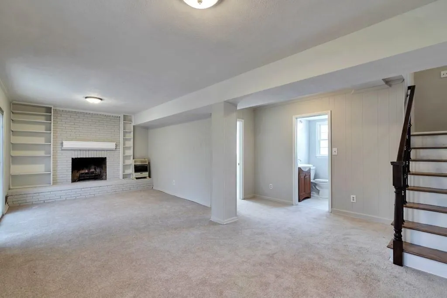
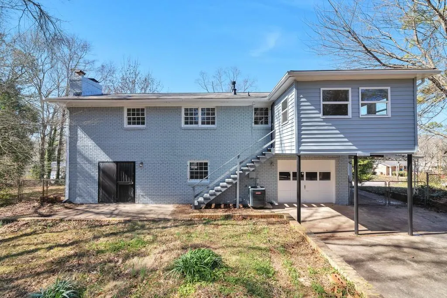
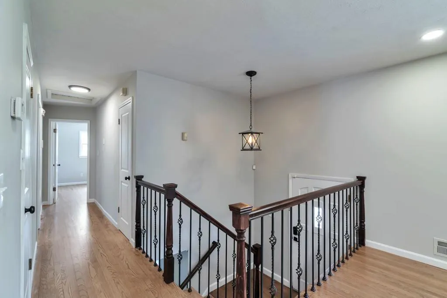
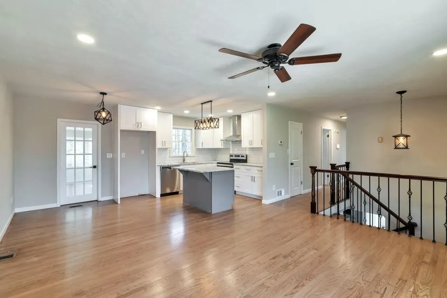
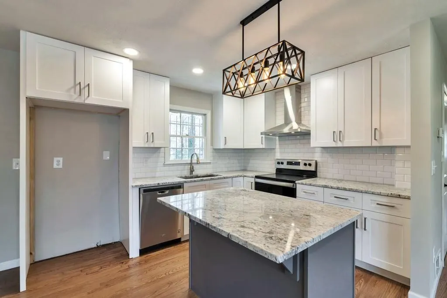
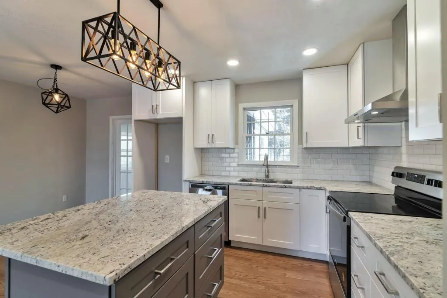
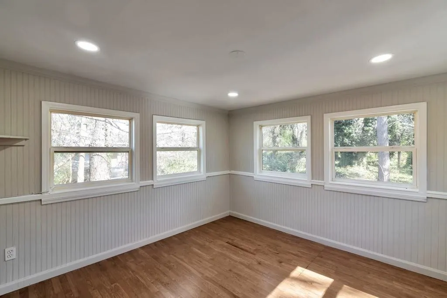
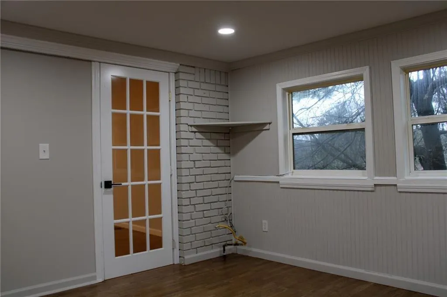
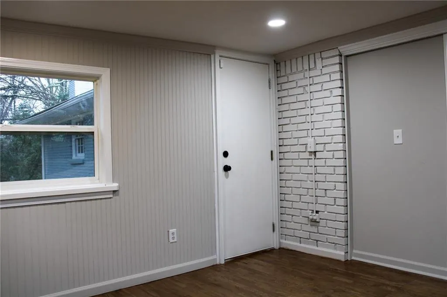

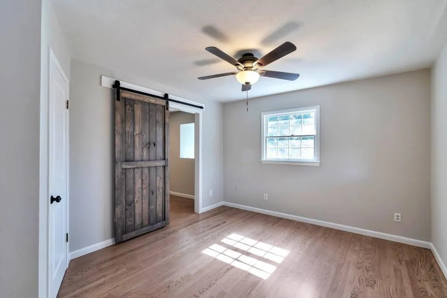
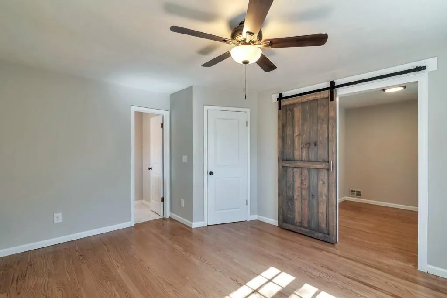
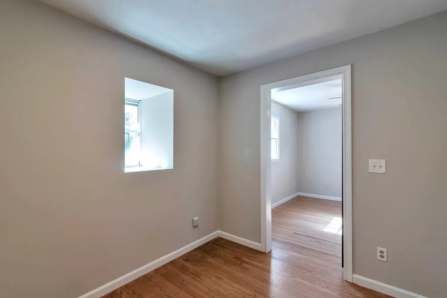
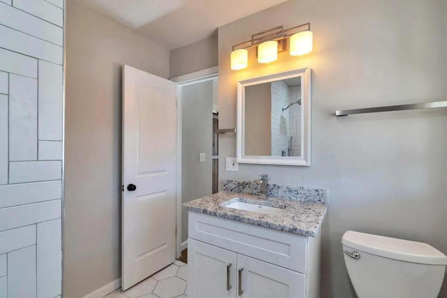
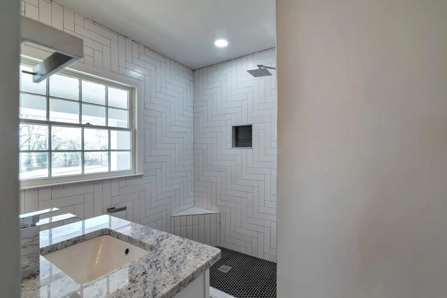
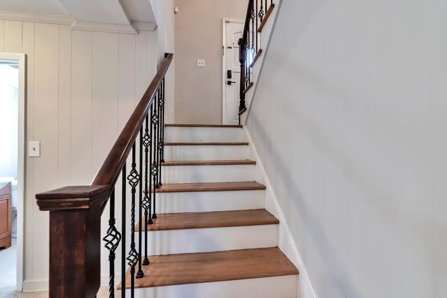
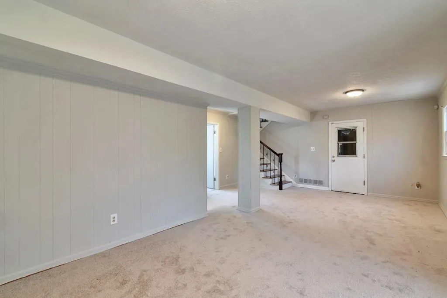
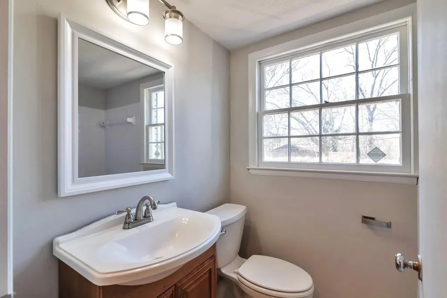
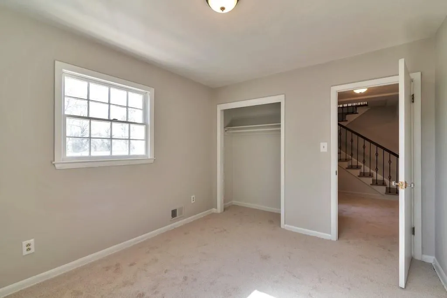
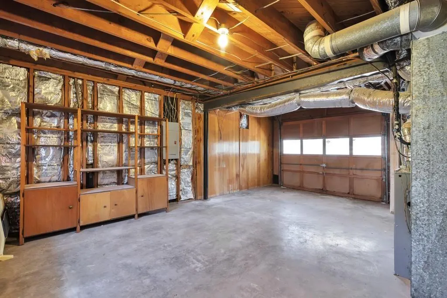
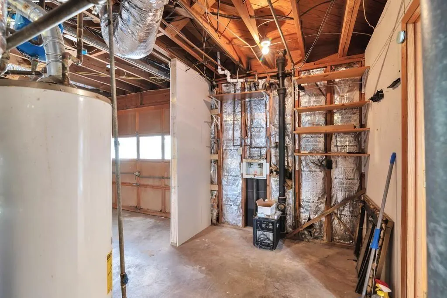
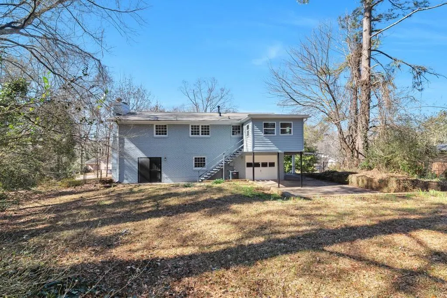
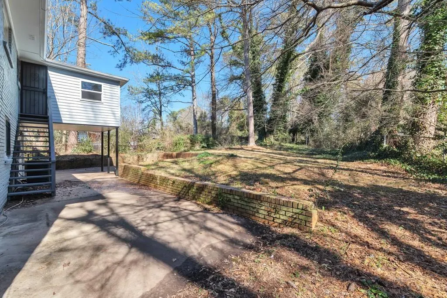
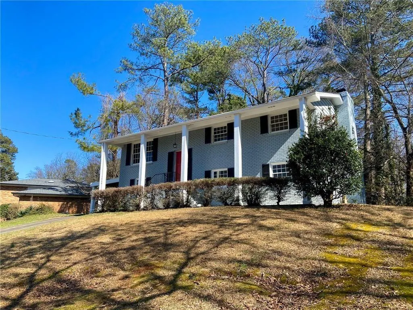
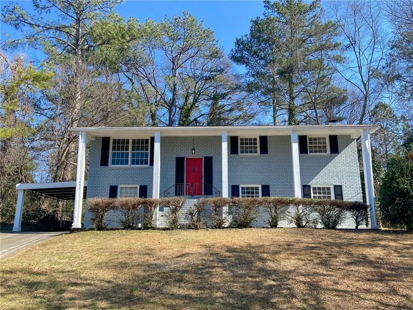
Stately Renovated Colonial | ITP Decatur | Space, Privacy & Flexibility — With Rare Development Upside Welcome home to one of Decatur's best-kept secrets — a beautifully renovated colonial tucked into a quiet, established neighborhood while keeping you firmly inside the perimeter with easy access to everything Atlanta has to offer. This home is being sold tenant-occupied, and the tenant has renewed their lease through June 2027 at $1,950/month (tenant pays all utilities) — making this a rare turnkey opportunity to step into reliable cash flow from day one, or secure your future home while an in-place tenant offsets your mortgage. The renewal gives investors immediate, predictable income with no vacancy gap and no leasing lift required. From the moment you step inside, the thoughtfully opened floor plan invites you in. The brand-new kitchen is a showstopper: double shaker soft-close cabinetry, a custom island, top-tier granite counters, stainless appliances, and a classic beveled white tile backsplash that gives it just the right touch of character. The primary suite delivers the retreat you deserve — a huge walk-in closet and a spa-inspired bath with modern tile work and all-new fixtures. The layout is genuinely versatile: two bedrooms on the main level (including the primary) and a third bedroom downstairs in the finished basement — ideal for guests, a home office, or a house-hacking setup. Step outside to a surprisingly large, fully fenced backyard with a courtyard-style patio perfect for entertaining or unwinding. Built in the 1970s with steel, brick, and high-quality wood, this home is as solid as they come — and the big-ticket items are done: new roof (2020), new HVAC (2016). Move in with confidence. The lot is where it gets really interesting. At over 22,000 sq ft in an R-75 zone, this parcel carries legitimate development optionality that most homes in this price range simply don't offer. The lot size meets DeKalb County's minimum threshold for a detached ADU (up to 900 sq ft) — a second structure you could build in the rear yard for rental income, multigenerational living, or a private home office. It also meets the area minimum for a potential two-lot subdivision, which could create a second independently titled and buildable parcel. Both paths are subject to site layout confirmation, owner-occupancy requirements, and county approvals — but the bones are there, and that's rare. Whether you're an owner-occupant looking to house-hack, an investor building long-term equity, or a developer scouting infill opportunity, this lot gives you options most listings don't. 3BR | 2BA | 1,758 sqft | Enclosed Sunroom | Finished Basement | Oversized 22,216 sqft Lot | R-75 Zoning | ADU & Subdivision Potential (Subject to County Approval) | Tenant-Occupied — Lease Renewed Through June 2027
| Elementary School | Middle School | High School |
|---|---|---|
| Peachcrest Elementary School | Mary McLeod Bethune Middle School | Towers High School |
| Price History | |
|---|---|
| 3/10/2026 | Listed $299,999 |
| 6/5/2026 | 5$285,000 |
General Features
| Sewer | Public Sewer |
|---|---|
| Heating | Central |
| Cooling | Central Air |
| Utilities | Water Available,Underground Utilities,Sewer Available,Natural Gas Available,Electricity Available |
| Roof | Shingle,Composition |
| Appliances | Electric Oven,Electric Range,Refrigerator,Microwave |
| Garage Spaces | 1 |
| Patio/Porch Features | Patio |
| Architectural Style | Colonial,Traditional |
| Pool Features | None |
| Security Features | None |
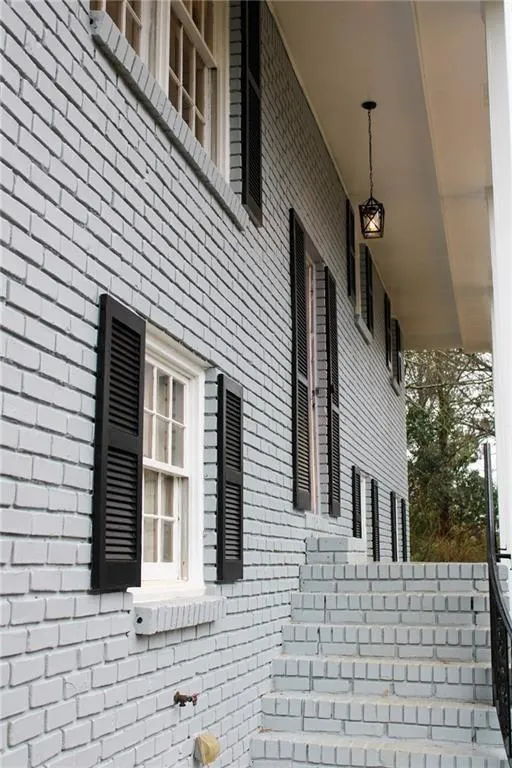
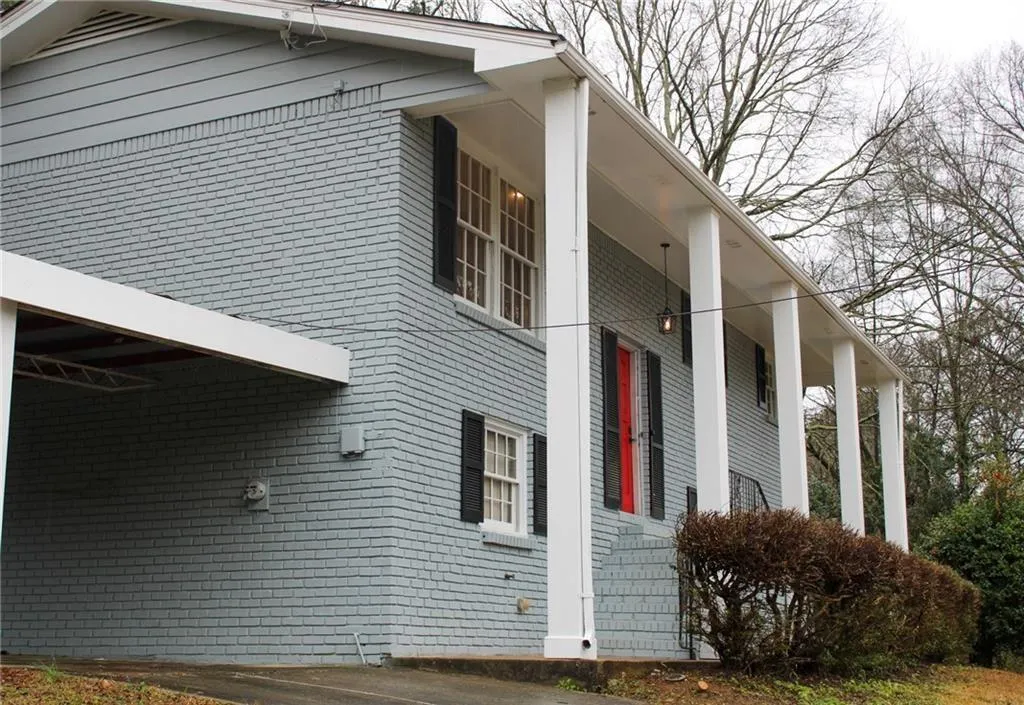
| Construction Materials | Brick 4 Sides |
| Year Built | 1966 |
| Electric | 220 Volts |
| View | Other |
| Levels | Multi/Split |
| Property Subtype | Single Family Residence |
| Tax Year | 2025 |
| Parcel Number | 15 197 17 005 |
| Waterfront Features | None |
| Community Features | None |
| Accessibility | None |
| County | Dekalb - GA |
| Property Type | Residential |
| HOA | false |
| Energy Efficient | None |
| Subdivision Name | SHAMROCK FOREST |
| Green Energy Generation | None |
| Other Structures | None |
| Full Baths | 2 |
| Status | Active |
| Directions | |
| High School | Towers |
| City | Decatur |
| Body of Water | None |
| Carport Spaces | 2 |
| Spa Features | None |
| Elementary School | Peachcrest |
| Property Attached Y/N | false |
| Land Lease Y/N | false |
| Tax Annual Amount | 6077 |
| Home Warranty Y/N | false |
| Middle/Junior High School | Mary McLeod Bethune |
| Property Condition | Resale |
| Standard Status | Active |
| Tax Lot | 14 |
| Freehold | IDX |
| Corporate Owner | None |
Interior Features
| Interior Amenities | Walk-In Closet(s) |
|---|---|
| Basement | None |
| Flooring | Luxury Vinyl,Carpet |
| Total Fireplaces | 1 |
| Fireplace Features | Other Room |
| Common Walls | No Common Walls |
| Window Features | Double Pane Windows |
| Above Grade Finished Area | 1758 |
| Laundry Features | In Garage |
| Total Bedrooms | 3 |
| Room Type | Bonus Room |
| Main Level Bedrooms | 2 |
| Main Level Bathrooms | 1 |
| Kitchen Features | Solid Surface Counters,Kitchen Island |
| Total Baths | 2 |
| RoomBedroomFeatures | In-Law Floorplan |
| Primary Bathroom Features | Other |
| Dining Room Features | Open Concept |
Exterior Features
| Exterior Amenities | Other |
|---|---|
| Fencing | Chain Link |
| Parking Features | Carport,Garage |
| Lot Features | Other |
| Water Source | Public |
| Total Parking | 3 |
| Foundation Details | Brick/Mortar |
| Building Area Total | 1758 |
| Lot Dimensions | 129x173 |
| Lot Size Acres | 0.51 |
| Road Surface Type | Asphalt |
| Lot Size Source | Public Records |
| Road Frontage Type | City Street |
| Other Equipment | None |
| Horse Amenities | None |
Amenities
- Foreclosure
- Views
- Short Sale
- New Construction
- Adult 55+
- Lease To Own
- No HOA Fees
- Furnished
- Primary On Main
- Air Conditioning
- Seller Finance
- Green
- Fixer Upper
- Horse
- Golf
- Fireplace
- Deck
- Garage
- Basement
- Pool
Property vs Single Family Average in 30032
Statistics provided by Inside Real Estate
Price
Taxes
Year Built

 ©2026 Georgia Multiple Listing Service All information deemed reliable but not guaranteed. All properties are subject to prior sale, change or withdrawal. Neither listing broker(s) or information provider(s) shall be responsible for any typographical errors, misinformation, misprints and shall be held totally harmless. Listing(s) information is provided for consumer's personal, non-commercial use and may not be used for any purpose other than to identify prospective properties consumers may
 Northeast Georgia Board of REALTORS® All information deemed reliable but not guaranteed. All properties are subject to prior sale, change or withdrawal. Neither listing broker(s) or information provider(s) shall be responsible for any typographical errors, misinformation, misprints and shall be held totally harmless. Listing(s) information is provided for consumer's personal, non-commercial use and may not be used for any purpose other than to identify prospective properties consumers may be
 The information set forth on this site is based upon information which we consider reliable, but because it has been supplied by third parties to our franchisees (who in turn supplied it to us), we can not represent that it is accurate or complete, and it should not be relied upon as such. The offerings are subject to errors, omissions, changes, including price, or withdrawal without notice. All dimensions are approximate and have not been verified by the selling party and can not be verified. It
