
Views - Primary on Main - Eco Friendly
Address
810 Nix Road, Milton, GA
Price
$ 9,599,000
Property Attributes
- MLS#7734774
- TypeSingle Family
- Listing Status Active
- CountyFulton
- CityMilton
- NeighborhoodPrivate 10 acre estate lot
- Zip30004
- StyleEuropean, French Provincial, Traditional
- Year Built2027
- Taxes$ 6585
- Price$ 9,599,000
- Bedrooms5
- Full Bathrooms5
- Half Bathrooms0
- Lot Size10.01 Acres
Data Source:
First Multiple Listing Services (FMLS)
Property Description
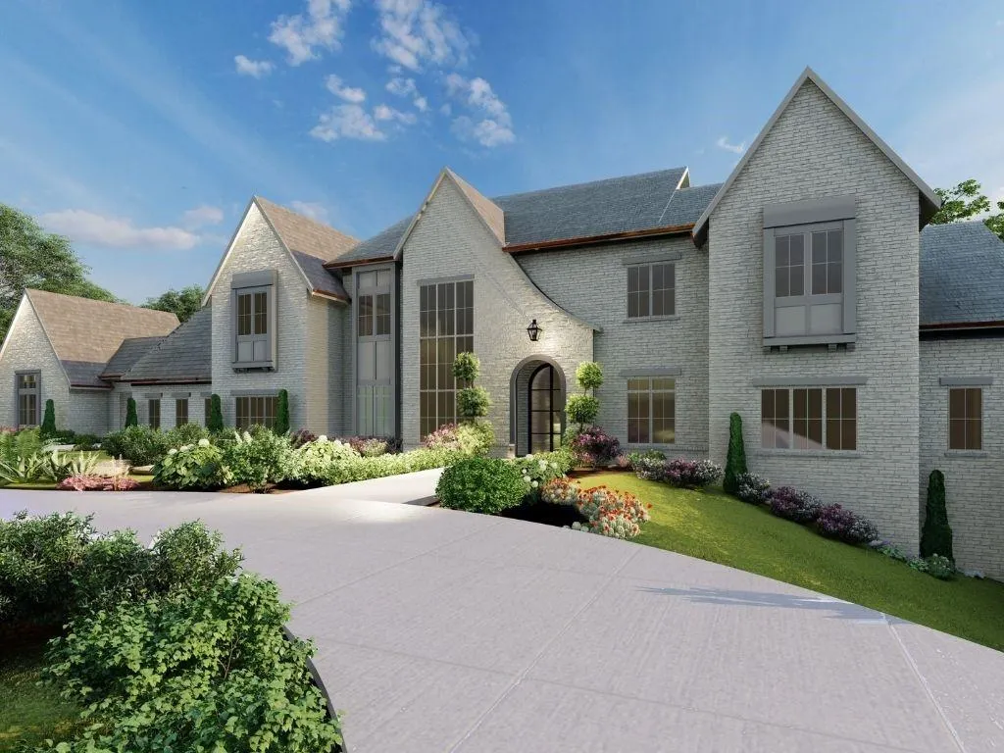
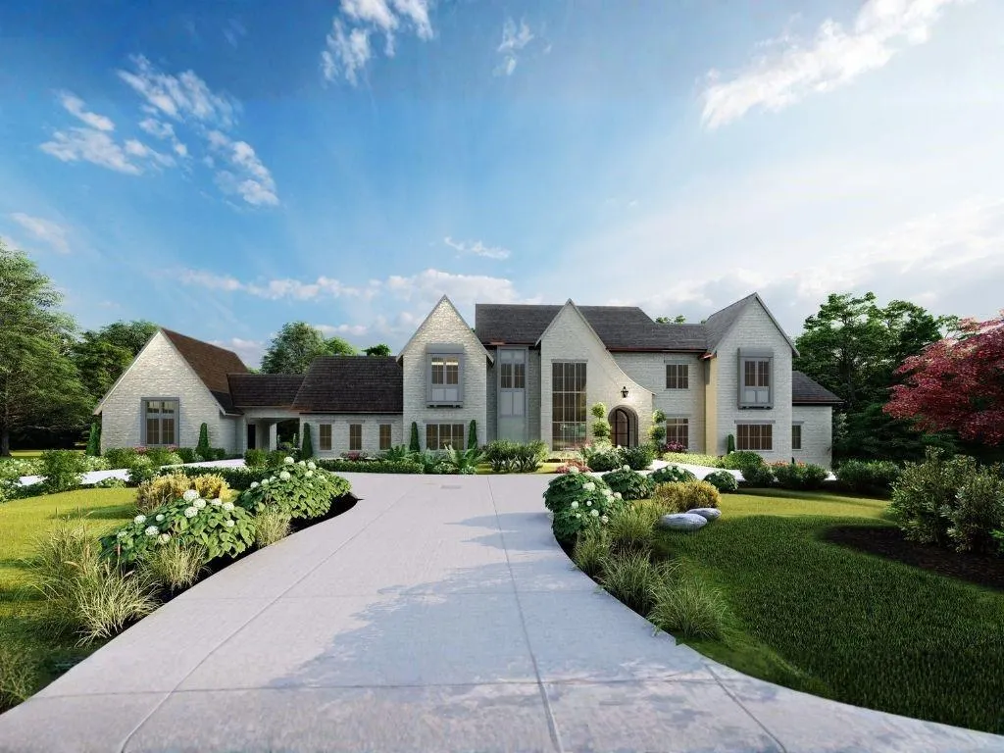
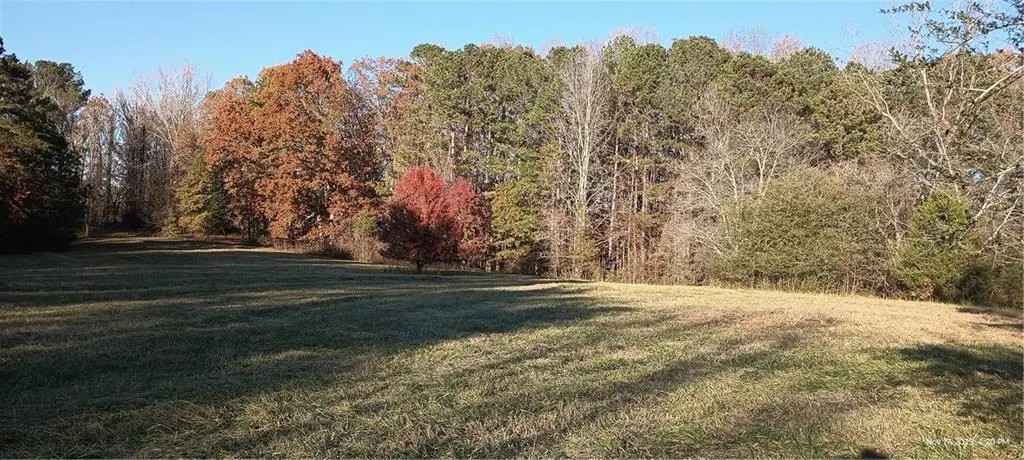
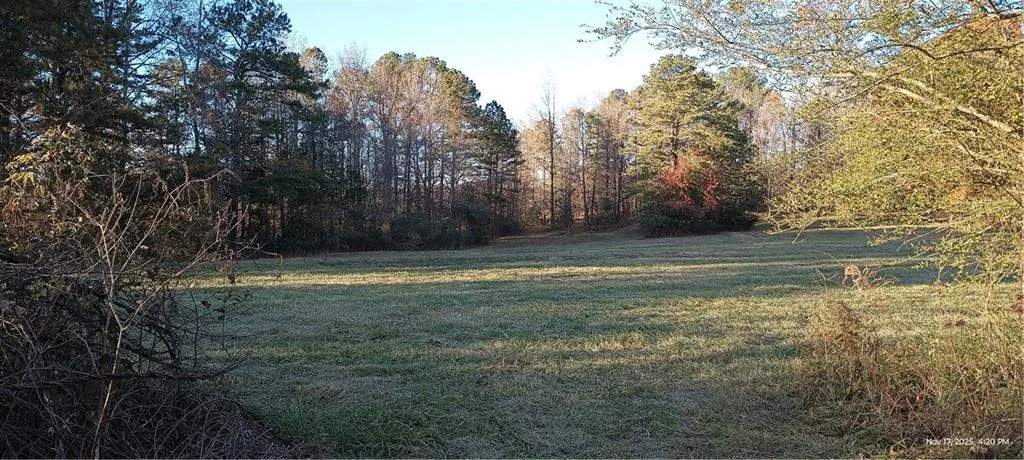
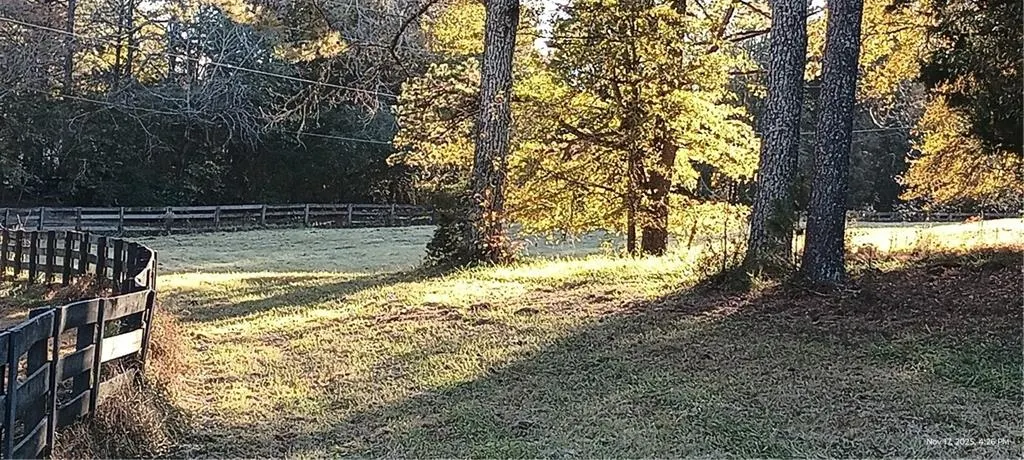
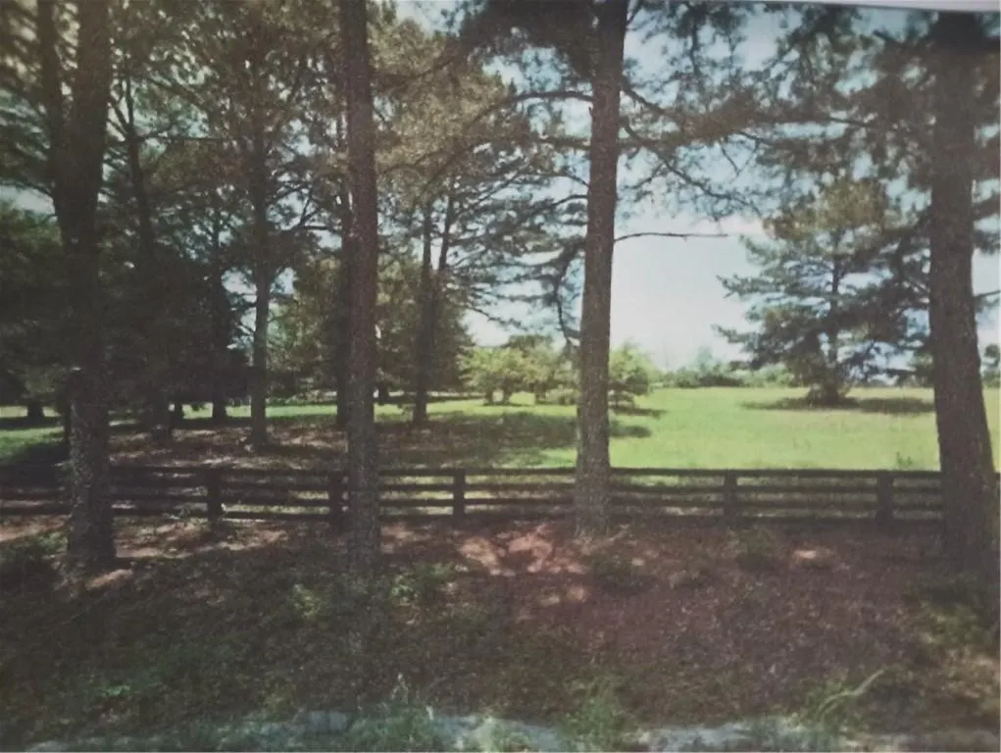
TO BE BUILT: Exquisitely captivating French Country style masterpiece with timeless appeal is planned by award-winning Loudermilk Homes on this tranquil ten acres of privacy on one of Milton's few and highly desirable gravel roads. Experienced and dedicated, the Loudermilk team's core of operations is a disciplined 9-Step Process to Perfection: a framework crafted to eliminate the uncertainites of custom construction. Beginning with intensive pre-construction planning including architectural design and interior selections in order to lock in budgets and timelines before the first shovel hits the ground, your buyer will be confident that the actual building phase is a celebration of progress rather than a series of stressful financial surprises. The Loudermilk Connect app serves as the homeowner's digital concierge by providing a level of transparency rarely seen in the industry. It includes a 24/7 live video feed accessible in real-time from anywhere in the world, real-time data with instant updates on daily work logs, scheduling and budget tracking, and a "Digital Brain": Every SKU, paint color and appliance model number is archived in the app, creating a permanent digital manual for the home's future maintenance. With awards from the National Association of Home Builders, the Greater Atlanta Home Builders Association, Modern Luxury Interiors and more, Loudermilk Homes is deservedly well recognized. The team will work with the buyer to modify and customize to fit your buyer's exact needs and support that family's special lifestyle. Please review the brochure in Docs and note the porte cochere, the rear motorcourt for additional parking and a spectacular swimming pool/spa combo. With elegance meeting functionality, with serene and unparalled rural ambiance, this modern European aesthetic with its blend of clean, contemporary lines and sweet Southern warmth on this stunning ten acre tract will truly be another JEWEL IN MILTON'S CROWN! See Land listing 7719594.
| Elementary School | Middle School | High School |
|---|---|---|
| Birmingham Falls Elementary School | Northwestern Middle School | Cambridge High School |
| Price History | |
|---|---|
| 3/13/2026 | Listed $9,599,000 |
General Features
| Sewer | Septic Tank |
|---|---|
| Heating | Central,Zoned |
| Cooling | Central Air,Zoned |
| Utilities | Electricity Available,Phone Available |
| Roof | Asbestos Shingle,Composition |
| Appliances | Dishwasher,Disposal,Double Oven,Dryer,Microwave,Range Hood,Refrigerator,Self Cleaning Oven |
| Garage Spaces | 4 |
| Patio/Porch Features | Breezeway,Covered,Front Porch |
| Architectural Style | European,French Provincial,Traditional |
| Pool Features | Gunite,Heated,In Ground,Pool/Spa Combo,Private |
| Security Features | Carbon Monoxide Detector(s),Smoke Detector(s) |
| Construction Materials | Brick |
| Year Built | 2027 |
| Electric | Other |
| View | Pool,Rural,Trees/Woods |
| Levels | Two |
| Property Subtype | Single Family Residence |
| Tax Year | 2025 |
| Parcel Number | 22 407004520194 |
| Waterfront Features | None |
| Community Features | Near Schools,Near Shopping |
| Accessibility | None |
| Additional Parcels Description | 224230045300075 |
| County | Fulton - GA |
| Property Type | Residential |
| HOA | false |
| Energy Efficient | Appliances,Construction,Doors,HVAC,Insulation,Lighting,Roof,Thermostat,Water Heater,Windows |
| Subdivision Name | Private 10 acre estate lot |
| Green Energy Generation | Water |
| Other Structures | Garage(s) |
| Full Baths | 5 |
| Status | Active |
| Directions | GPS |
| High School | Cambridge |
| City | Milton |
| Body of Water | None |
| Spa Features | Private |
| Elementary School | Birmingham Falls |
| Property Attached Y/N | false |
| Land Lease Y/N | false |
| Tax Annual Amount | 6585 |
| Home Warranty Y/N | true |
| Middle/Junior High School | Northwestern |
| Property Condition | To Be Built |
| Builder Name | Loudermilk Custom Homes |
| Standard Status | Active |
| Freehold | IDX |
| Corporate Owner | Agent Related to Seller,Owner/Agent |
Interior Features
| Interior Amenities | Entrance Foyer 2 Story,High Ceilings 10 ft Main |
|---|---|
| Basement | None |
| Flooring | Hardwood,Luxury Vinyl |
| Total Fireplaces | 3 |
| Fireplace Features | Electric |
| Common Walls | No Common Walls |
| Window Features | ENERGY STAR Qualified Windows,Insulated Windows |
| Above Grade Finished Area | 7928 |
| Laundry Features | Main Level,Mud Room,Sink |
| Total Bedrooms | 5 |
| Room Type | Dining Room,Family Room,Game Room,Laundry,Master Bathroom,Master Bedroom,Office,Sun Room,Other |
| Main Level Bedrooms | 1 |
| Main Level Bathrooms | 1 |
| Kitchen Features | Kitchen Island,Pantry,Second Kitchen,Stone Counters,View to Family Room |
| Total Baths | 5 |
| RoomBedroomFeatures | Master on Main |
| Primary Bathroom Features | Separate Tub/Shower,Soaking Tub |
| Dining Room Features | Seats 12+,Separate Dining Room |
Exterior Features
| Exterior Amenities | Courtyard,Lighting,Private Entrance,Private Yard |
|---|---|
| Fencing | Fenced |
| Parking Features | Attached,Detached,Garage,Garage Door Opener,Garage Faces Side,Kitchen Level |
| Lot Features | Cleared,Landscaped,Level,Open Lot,Pasture,Private |
| Water Source | Private,Well |
| Foundation Details | Slab |
| Building Area Total | 7928 |
| Lot Dimensions | x |
| Lot Size Acres | 10.01 |
| Road Surface Type | Gravel |
| Lot Size Source | Owner |
| Road Frontage Type | City Street |
| Other Equipment | None |
| Horse Amenities | Pasture |
Amenities
- Foreclosure
- Views
- Short Sale
- New Construction
- Adult 55+
- Lease To Own
- No HOA Fees
- Furnished
- Primary On Main
- Air Conditioning
- Seller Finance
- Green
- Fixer Upper
- Horse
- Golf
- Fireplace
- Deck
- Garage
- Basement
- Pool
Property vs Single Family Average in 30004
Statistics provided by Inside Real Estate
Price
Taxes
Year Built
 ©2026 Georgia Multiple Listing Service All information deemed reliable but not guaranteed. All properties are subject to prior sale, change or withdrawal. Neither listing broker(s) or information provider(s) shall be responsible for any typographical errors, misinformation, misprints and shall be held totally harmless. Listing(s) information is provided for consumer's personal, non-commercial use and may not be used for any purpose other than to identify prospective properties consumers may
 Listings identified with the FMLS IDX logo come from FMLS and are held by brokerage firms other than the owner of this website. The listing brokerage is identified in any listing details. Information is deemed reliable but is not guaranteed. If you believe any FMLS listing contains material that infringes your copyrighted work please
  Northeast Georgia Board of REALTORS® All information deemed reliable but not guaranteed. All properties are subject to prior sale, change or withdrawal. Neither listing broker(s) or information provider(s) shall be responsible for any typographical errors, misinformation, misprints and shall be held totally harmless. Listing(s) information is provided for consumer's personal, non-commercial use and may not be used for any purpose other than to identify prospective properties consumers may be
 The information set forth on this site is based upon information which we consider reliable, but because it has been supplied by third parties to our franchisees (who in turn supplied it to us), we can not represent that it is accurate or complete, and it should not be relied upon as such. The offerings are subject to errors, omissions, changes, including price, or withdrawal without notice. All dimensions are approximate and have not been verified by the selling party and can not be verified. It
