
Eco Friendly
Address
608 Tabbystone Street Nw, Marietta, GA
Price
$ 900,000
Property Attributes
- MLS#7736414
- TypeSingle Family
- Listing Status Pending
- CountyCobb
- CityMarietta
- NeighborhoodThe Park at Latimer Farm
- Zip30064
- StyleCraftsman, Traditional
- Year Built2003
- Taxes$ 3000
- Price$ 900,000
- Bedrooms5
- Full Bathrooms4
- Half Bathrooms1
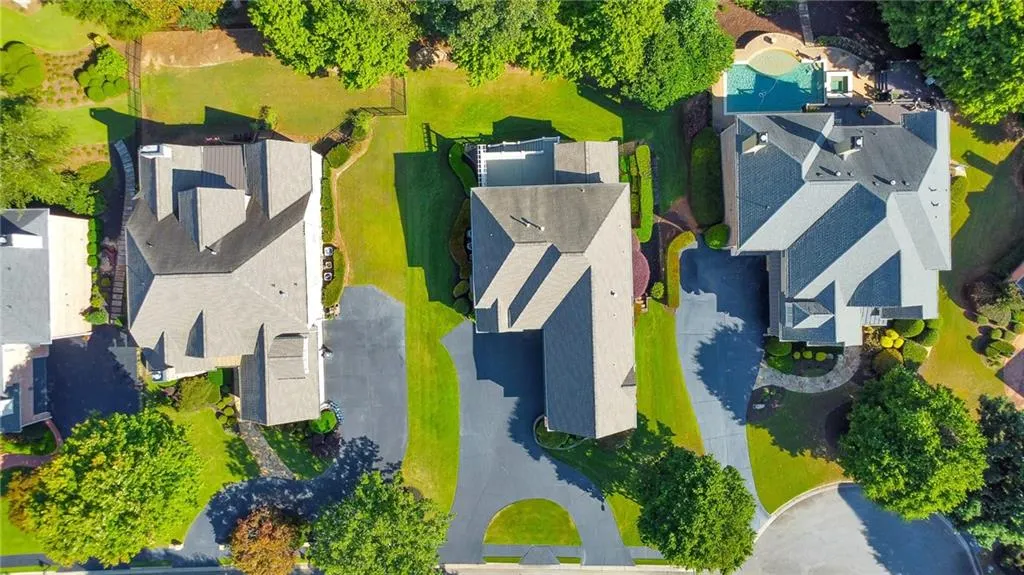
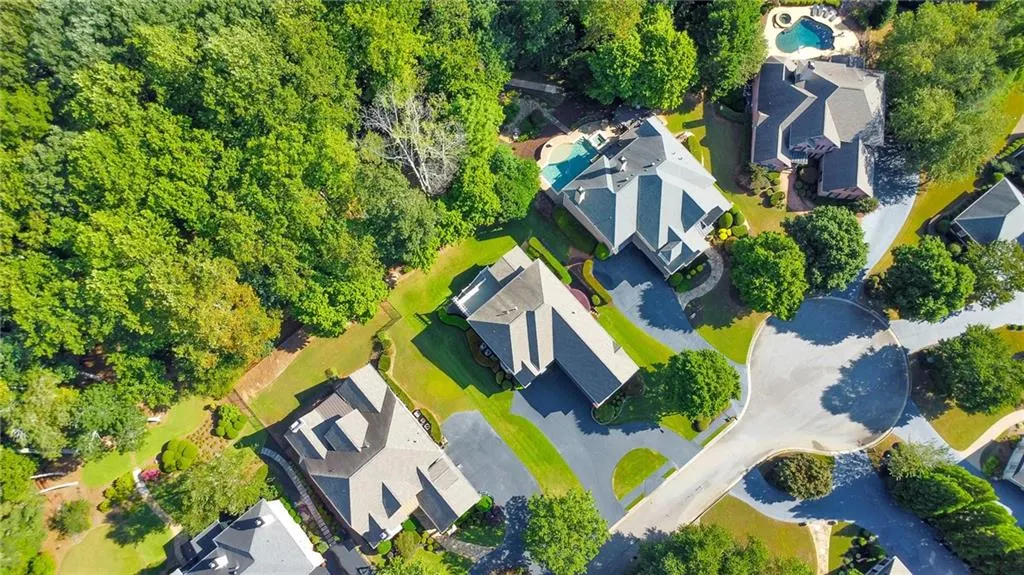
- Lot Size0.495 Acres
Data Source:
First Multiple Listing Services (FMLS)
Property Description
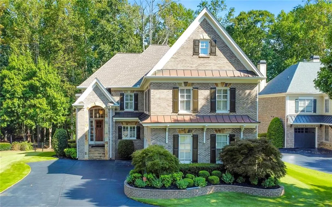
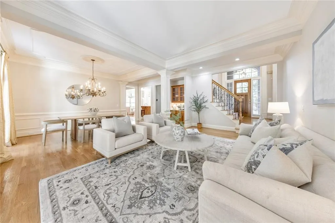
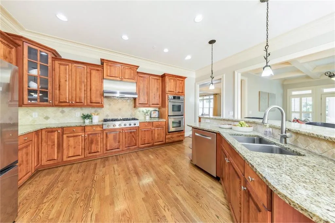
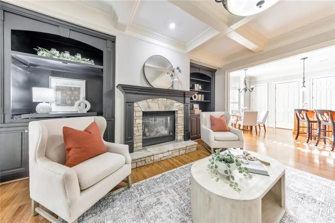
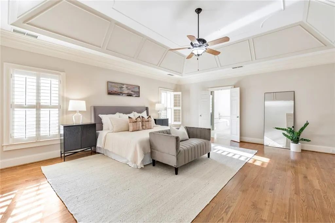
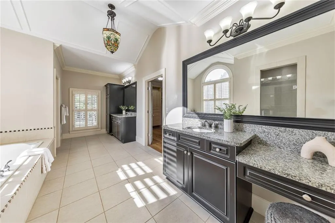
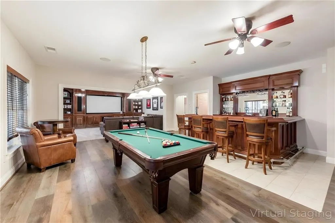
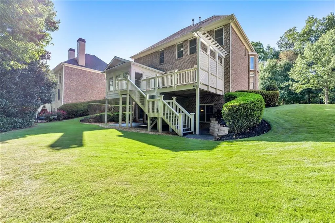
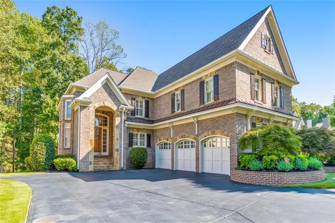
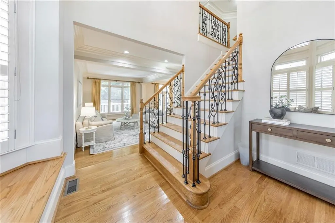
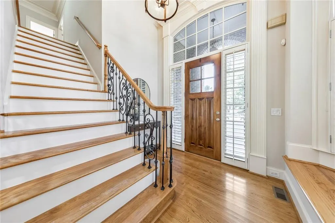
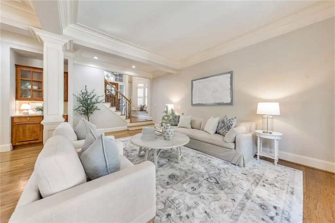
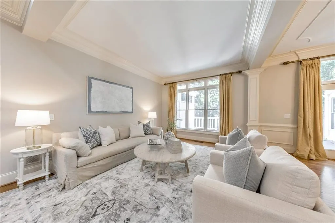
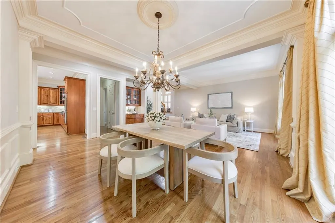
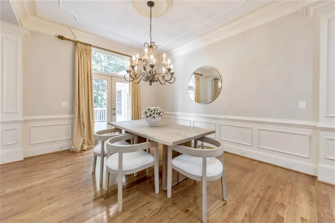
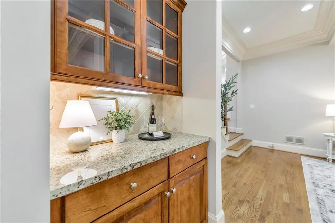
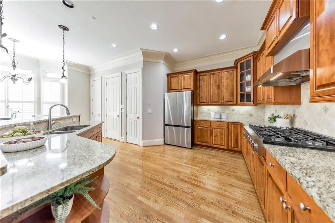
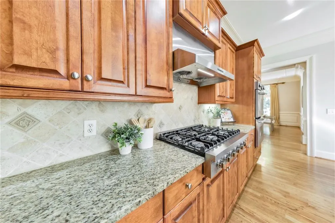
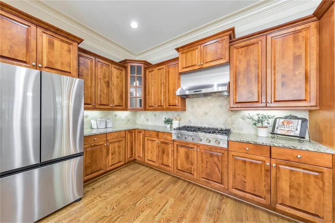
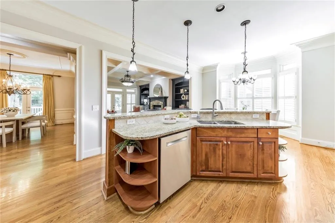
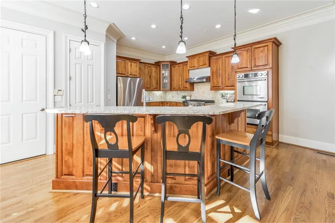
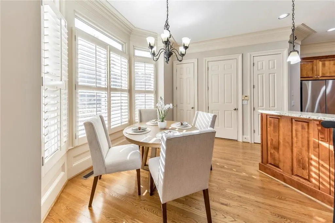
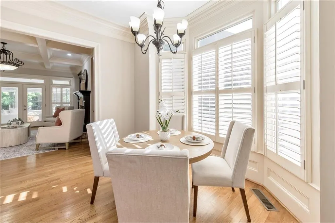
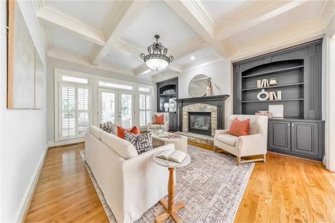
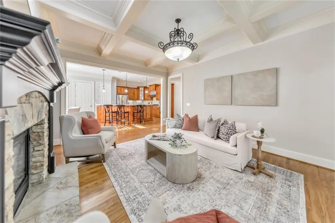
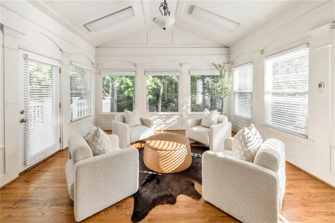
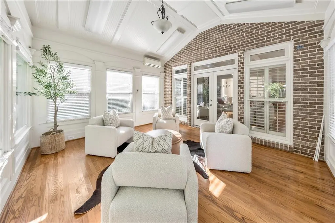
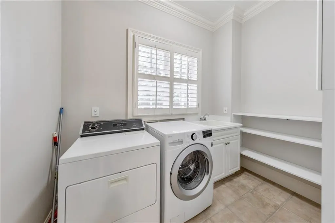
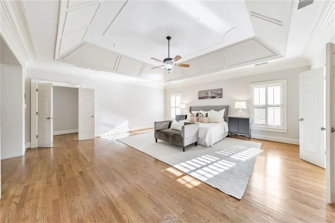
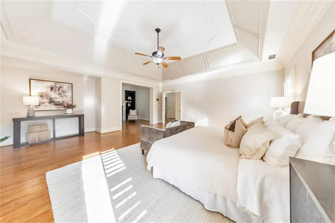
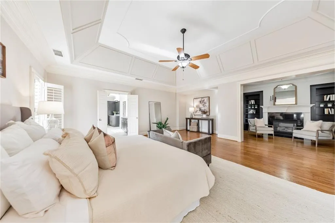
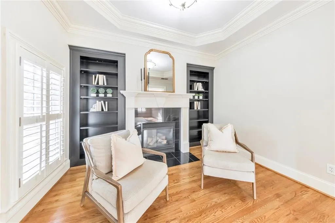
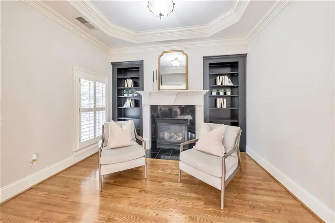
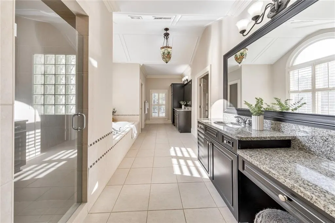
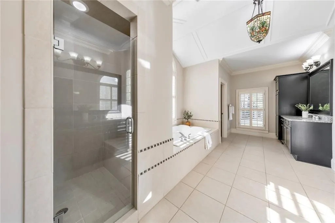
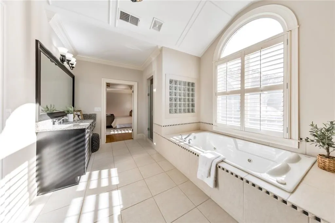
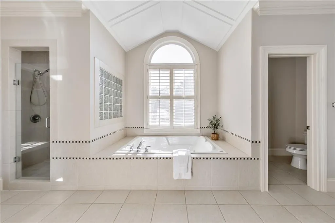
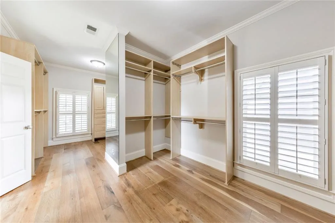
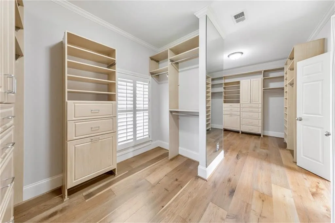
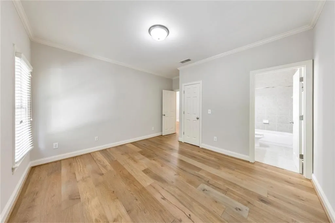
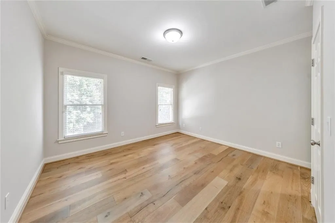
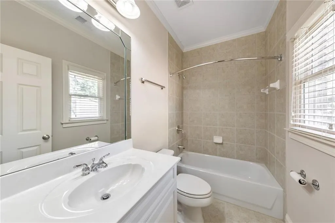
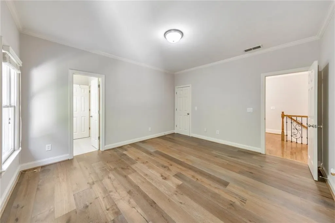
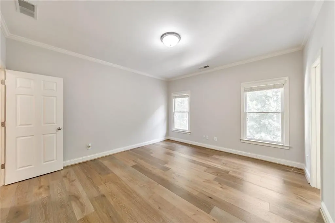
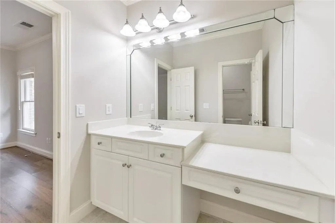
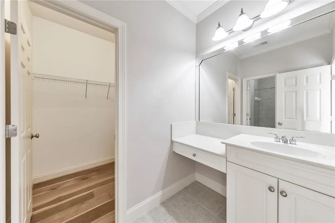
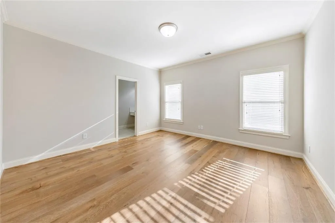
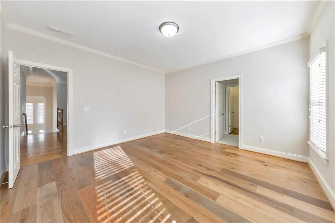
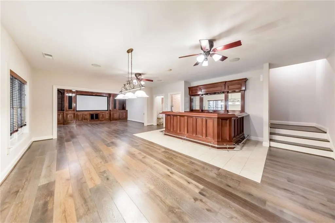
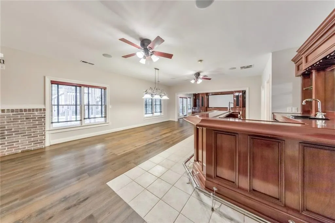
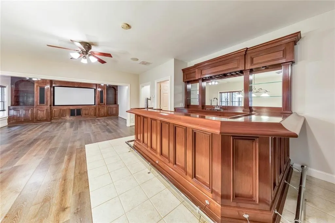
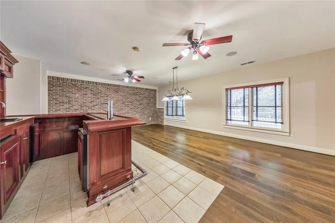
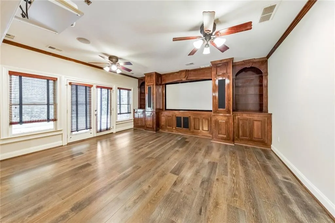
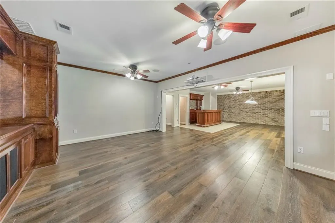
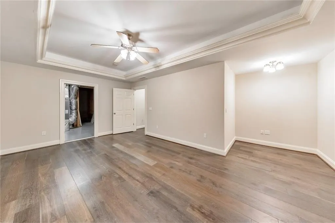
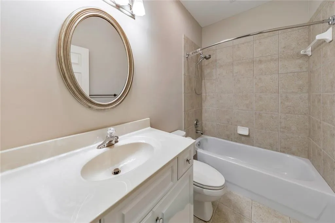
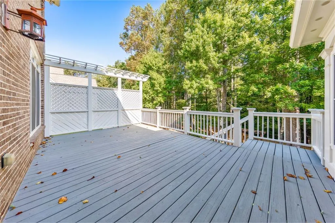
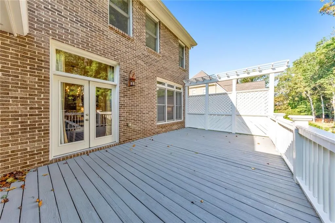
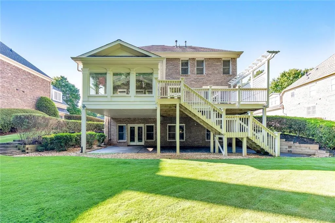
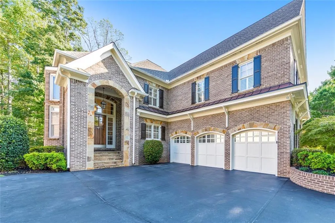
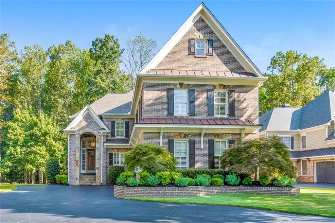
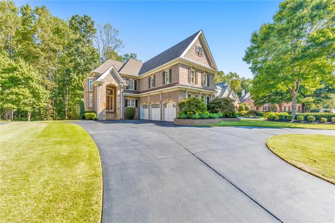
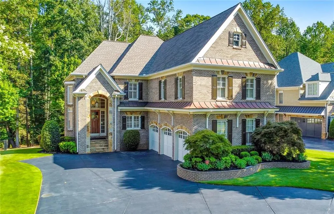
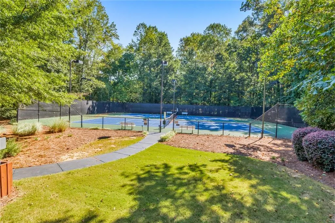
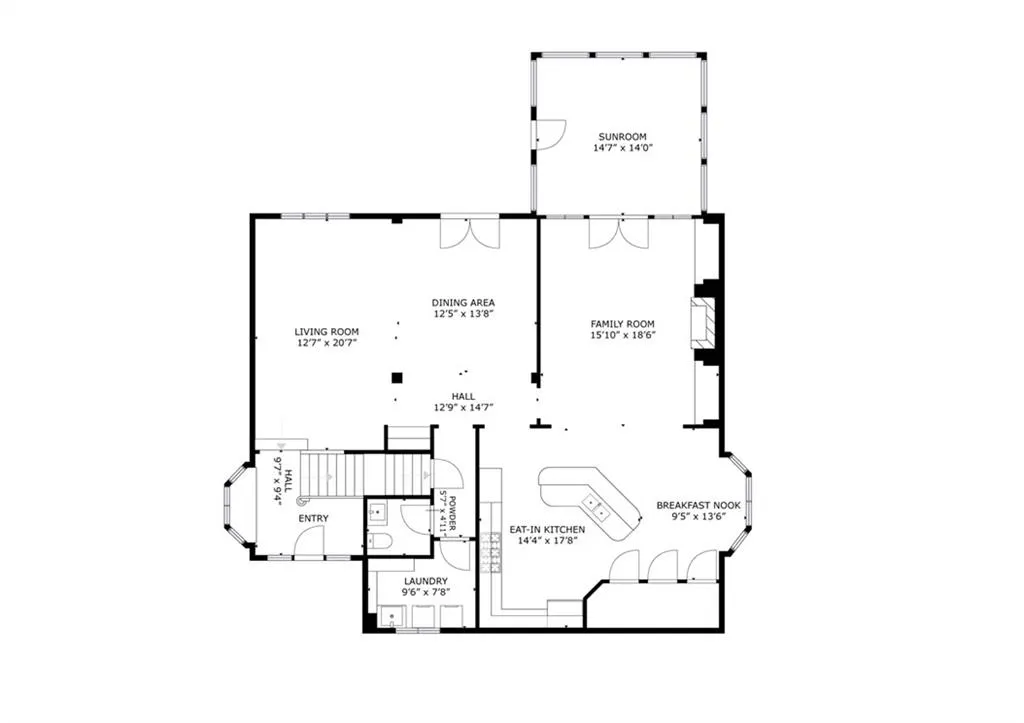
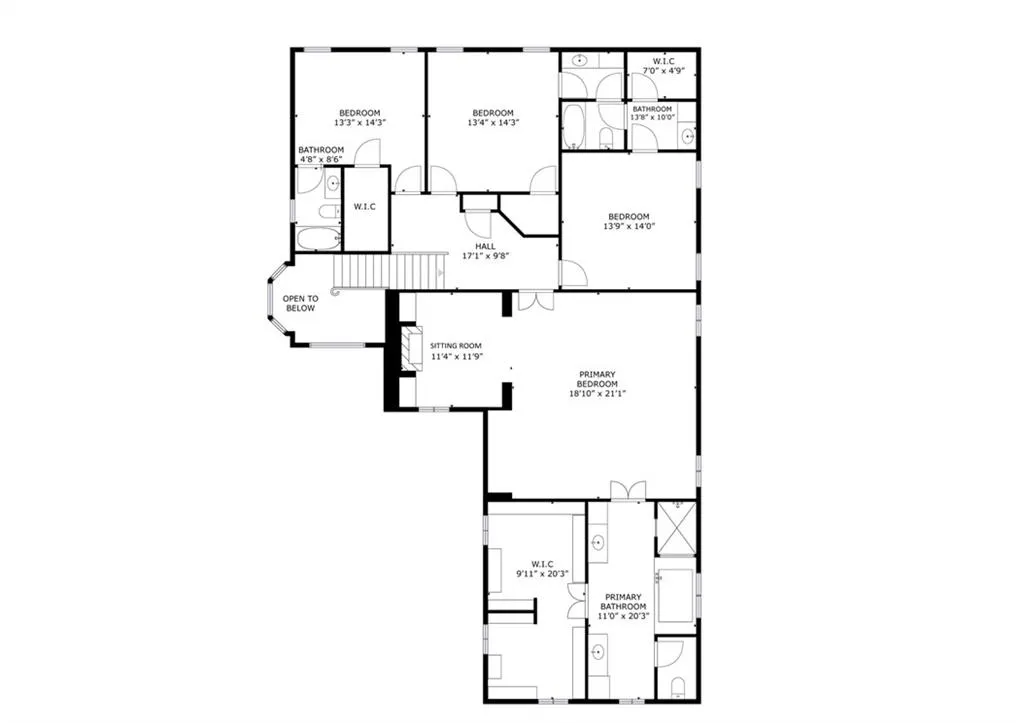
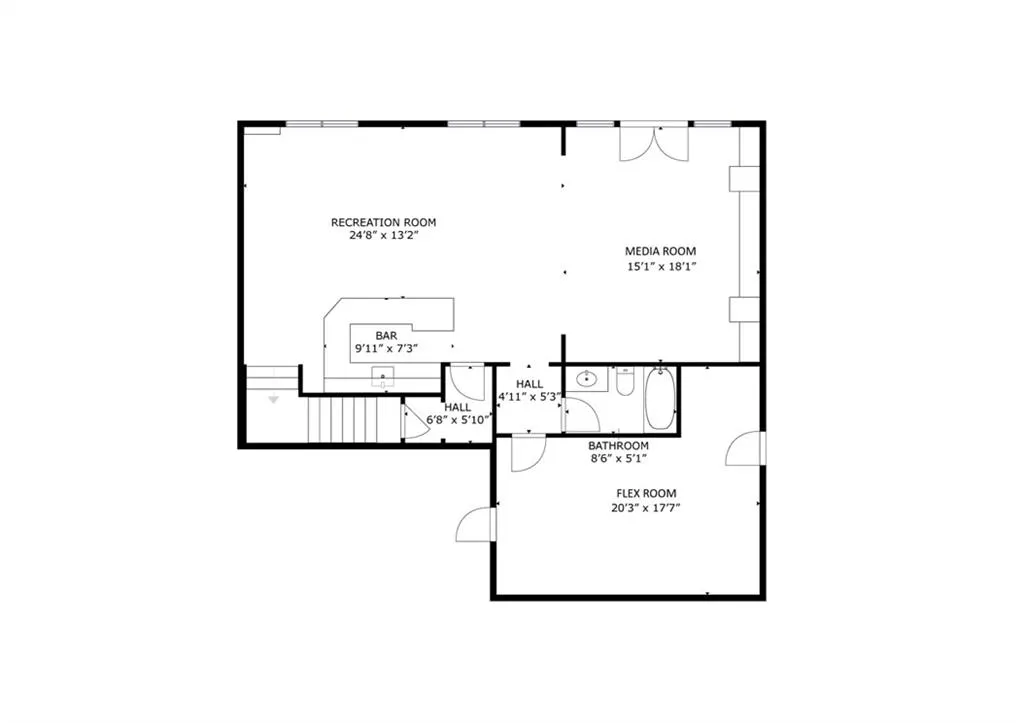
Here it is! The perfect home your family has been searching for! Nestled in a highly desirable Marietta neighborhood, this beautifully maintained 5-bedroom, 4.5-bath four-sided brick and stone residence sits on nearly half an acre at the end of a quiet cul-de-sac, just under two miles from Marietta Country Club and Mount Paran Christian School. Inside, a welcoming formal sitting and dining room sets the tone for entertaining family and friends. The heart of the home is the chef's kitchen featuring Jenn-Air double ovens, a brand-new six-burner cooktop, newer Bosch dishwasher, updated refrigerator, Pacific Trusteam vent hood, and granite countertops. The elegant keeping room flows seamlessly from the kitchen and offers a coffered ceiling, built-in shelves, and a gas fireplace. Just off this space, a bright sunroom, originally a screened-in porch, has been thoughtfully updated for year-round enjoyment. main-level laundry room with sink, storage, and washer/dryer adds everyday convenience. Timeless plantation shutters are featured throughout the home, and upgraded wrought iron spindles add sophistication to the staircase. Upstairs, the oversized primary suite impresses with soaring ceilings and a cozy sitting room with a gas fireplace. The spa-inspired primary bath includes vaulted ceilings, dual granite vanities, a jetted tub, shower, and a custom closet with two separate sections. Three additional oversized bedrooms complete the upper level, with two sharing a bath offering separate vanity areas and one featuring its own ensuite. Beautiful wood floors extend through the main, upper, and finished basement levels, while tile floors enhance all bathrooms. The finished basement is designed for entertaining, with a rec room featuring engineered wood flooring, a real brick accent wall, and a bar with kegerator, wine fridge, and ice maker. A projector system with screen and built-in entertainment center turns this space into the ultimate media room. This level also offers a full bath, bedroom/flex room, and abundant storage. Outside, a rear deck, covered lower patio with under-deck system, Zoysia lawn, and pergola swing provide a serene backdrop for outdoor living. Recent major updates include upstairs and main HVAC replaced in 2020 with a warranty and Cool Air maintenance, plus an ejector pump. The grounds are pristine thanks to a 4-zone sprinkler system and professional landscaping. Additional highlights include a circular driveway, three-car garage, and easy access to the neighborhood tennis courts. This remarkable home perfectly blends comfort, style, and community, making it an ideal place to build lasting family memories.
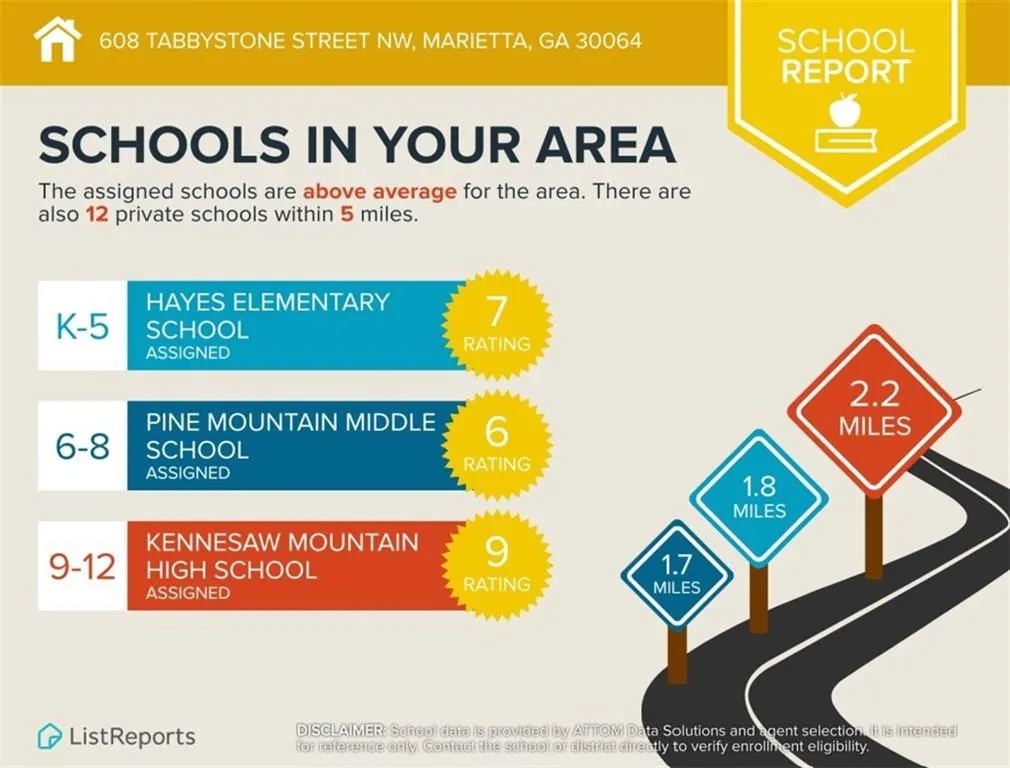
| Elementary School | Middle School | High School |
|---|---|---|
| Hayes Elementary School | Pine Mountain Middle School | Kennesaw Mountain High School |
| Price History | |
|---|---|
| 3/19/2026 | Listed $925,000 |
| 5/13/2026 | 3$900,000 |
General Features
| Sewer | Public Sewer |
|---|---|
| Heating | Central,ENERGY STAR Qualified Equipment,Forced Air,Natural Gas |
| Cooling | Ceiling Fan(s),Central Air |
| Utilities | Cable Available,Electricity Available,Natural Gas Available,Sewer Available,Water Available |
| Roof | Composition |
| Appliances | Dishwasher,Disposal,Double Oven,Dryer,Gas Cooktop,Range Hood,Refrigerator,Washer |
| HOA Fee | 2000 |
| Garage Spaces | 3 |
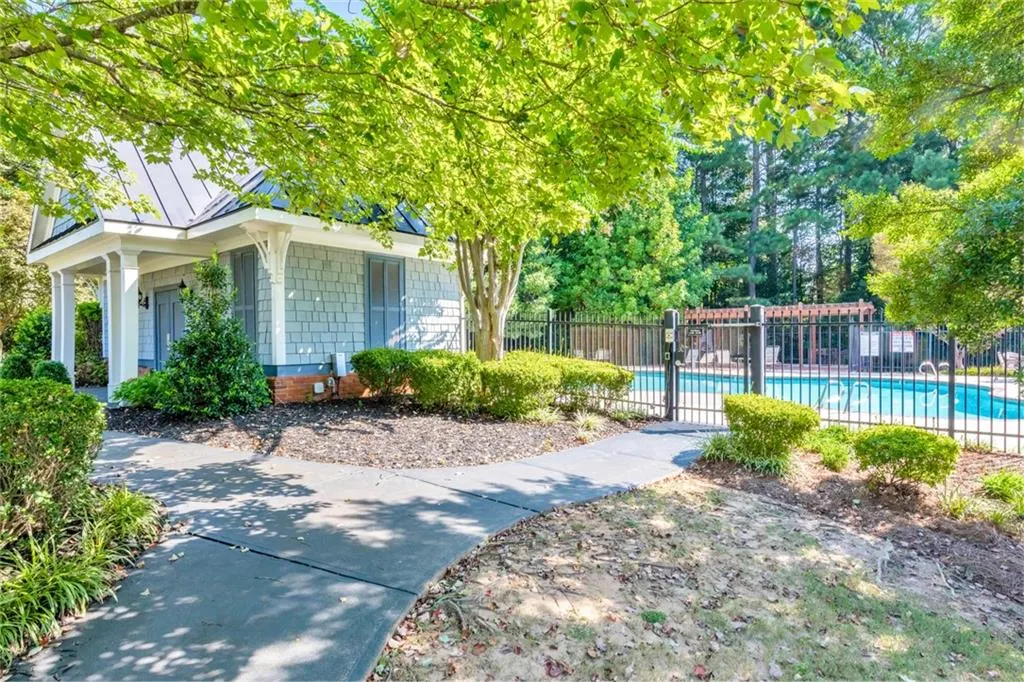
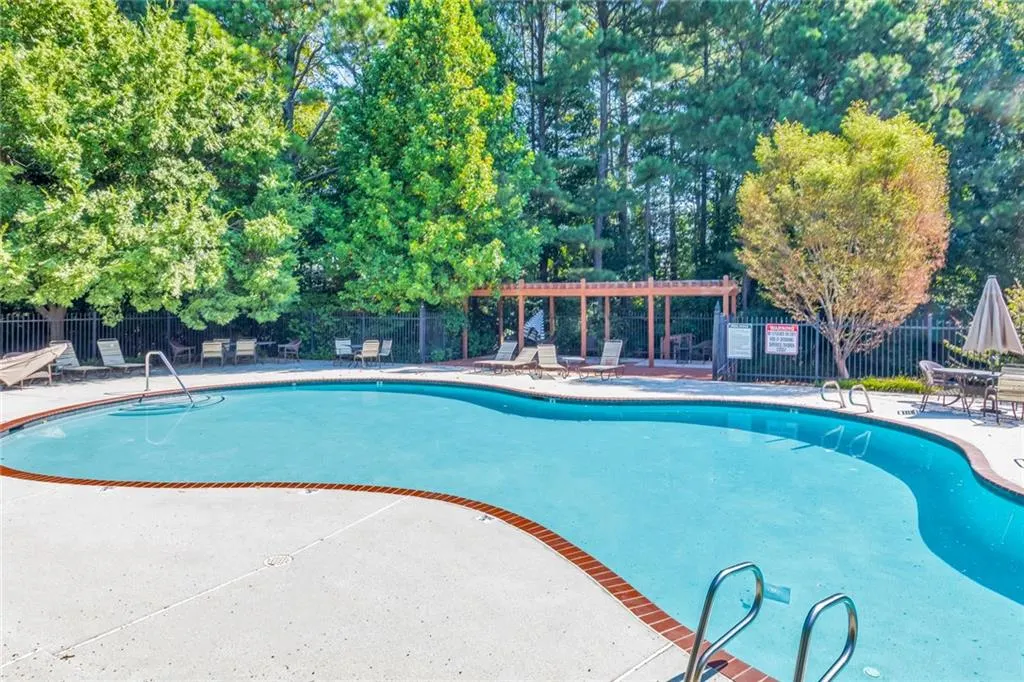
| Association Fee Includes | Maintenance Grounds,Swim,Tennis |
| Patio/Porch Features | Deck,Patio |
| Architectural Style | Craftsman,Traditional |
| Pool Features | None |
| Security Features | Carbon Monoxide Detector(s),Fire Alarm,Smoke Detector(s) |
| Construction Materials | Brick 4 Sides,Stone |
| Year Built | 2003 |
| Electric | 110 Volts |
| View | Neighborhood |
| Levels | Three Or More |
| Property Subtype | Single Family Residence |
| Tax Year | 2024 |
| Parcel Number | 20028101230 |
| Waterfront Features | None |
| Community Features | Homeowners Assoc,Near Schools,Near Shopping,Pool,Sidewalks,Tennis Court(s) |
| Accessibility | None |
| Assoc Fee Paid Per | Annually |
| County | Cobb - GA |
| Property Type | Residential |
| HOA | true |
| Energy Efficient | Appliances,HVAC,Thermostat,Windows |
| Subdivision Name | The Park at Latimer Farm |
| Green Energy Generation | None |
| Other Structures | None |
| Full Baths | 4 |
| Status | Pending |
| Directions | From I-75 N, take exit 267B and merge onto Canton Rd Conn NE. Next, turn right on Church St Ext NW, left on Old 41 Hwy NW, left on Ernest W Barrett Pkwy NW, and right onto Stilesboro Rd NW. Then turn left on New Salem Rd NW, left on Tabbystone Dr NW, and right on Tabbystone NW. Home will be on the left! |
| High School | Kennesaw Mountain |
| City | Marietta |
| Body of Water | None |
| Spa Features | None |
| Elementary School | Hayes |
| Property Attached Y/N | false |
| Land Lease Y/N | false |
| Tax Annual Amount | 3000 |
| Home Warranty Y/N | false |
| Middle/Junior High School | Pine Mountain |
| Property Condition | Resale |
| Virtual Tour | https://my.matterport.com/show/?m=ziond2Yd2qi&brand=0 |
| Standard Status | Pending |
| Tax Lot | 25 |
| Freehold | IDX |
| Corporate Owner | None |
Interior Features
| Interior Amenities | Bookcases,Coffered Ceiling(s),Crown Molding,Entrance Foyer 2 Story,High Ceilings 9 ft Lower,High Ceilings 9 ft Upper,High Ceilings 10 ft Main,Recessed Lighting,Tray Ceiling(s),Vaulted Ceiling(s),Walk-In Closet(s),Wet Bar |
|---|---|
| Basement | Daylight,Exterior Entry,Finished,Finished Bath,Full,Interior Entry |
| Flooring | Hardwood,Tile,Wood |
| Total Fireplaces | 2 |
| Fireplace Features | Gas Starter,Glass Doors,Living Room,Master Bedroom,Stone |
| Common Walls | No Common Walls |
| Window Features | Bay Window(s),Insulated Windows,Plantation Shutters |
| Half Baths | 1 |
| Laundry Features | Laundry Room,Main Level,Sink |
| Total Bedrooms | 5 |
| Room Type | Basement,Dining Room,Family Room,Game Room,Living Room,Media Room,Sun Room |
| Kitchen Features | Breakfast Bar,Breakfast Room,Cabinets Stain,Kitchen Island,Pantry Walk-In,Second Kitchen,Stone Counters,View to Family Room |
| Total Baths | 5 |
| RoomBedroomFeatures | Oversized Master,Sitting Room |
| Primary Bathroom Features | Separate His/Hers,Separate Tub/Shower,Vaulted Ceiling(s),Whirlpool Tub |
| Dining Room Features | Butlers Pantry,Separate Dining Room |
Exterior Features
| Exterior Amenities | Private Entrance,Private Yard,Rain Gutters,Rear Stairs |
|---|---|
| Fencing | None |
| Parking Features | Attached,Garage,Garage Faces Side,Kitchen Level,Level Driveway |
| Lot Features | Back Yard,Landscaped,Sprinklers In Front,Sprinklers In Rear,Wooded |
| Water Source | Public |
| Foundation Details | Brick/Mortar |
| Building Area Total | 5593 |
| Lot Dimensions | 81x255x81x251 |
| Lot Size Acres | 0.495 |
| Road Surface Type | Asphalt,Paved |
| Lot Size Source | Public Records |
| Road Frontage Type | None |
| Other Equipment | Irrigation Equipment |
| Horse Amenities | None |
Amenities
- Foreclosure
- Views
- Short Sale
- New Construction
- Adult 55+
- Lease To Own
- No HOA Fees
- Furnished
- Primary On Main
- Air Conditioning
- Seller Finance
- Green
- Fixer Upper
- Horse
- Golf
- Fireplace
- Deck
- Garage
- Basement
- Pool
Property vs Single Family Average in 30064
Statistics provided by Inside Real Estate
Price
Taxes
Year Built
 ©2026 Georgia Multiple Listing Service All information deemed reliable but not guaranteed. All properties are subject to prior sale, change or withdrawal. Neither listing broker(s) or information provider(s) shall be responsible for any typographical errors, misinformation, misprints and shall be held totally harmless. Listing(s) information is provided for consumer's personal, non-commercial use and may not be used for any purpose other than to identify prospective properties consumers may
 Listings identified with the FMLS IDX logo come from FMLS and are held by brokerage firms other than the owner of this website. The listing brokerage is identified in any listing details. Information is deemed reliable but is not guaranteed. If you believe any FMLS listing contains material that infringes your copyrighted work please
  Northeast Georgia Board of REALTORS® All information deemed reliable but not guaranteed. All properties are subject to prior sale, change or withdrawal. Neither listing broker(s) or information provider(s) shall be responsible for any typographical errors, misinformation, misprints and shall be held totally harmless. Listing(s) information is provided for consumer's personal, non-commercial use and may not be used for any purpose other than to identify prospective properties consumers may be
 The information set forth on this site is based upon information which we consider reliable, but because it has been supplied by third parties to our franchisees (who in turn supplied it to us), we can not represent that it is accurate or complete, and it should not be relied upon as such. The offerings are subject to errors, omissions, changes, including price, or withdrawal without notice. All dimensions are approximate and have not been verified by the selling party and can not be verified. It
