
Open House Sat, Aug 22nd 02:00 PM - 04:00 PM - Views - Eco Friendly
Address
10 Clydesdale Trail, White, GA
Price
$ 1,024,900
Property Attributes
- MLS#7736455
- TypeSingle Family
- Listing Status Active
- CountyBartow
- CityWhite
- NeighborhoodLAKESIDE AT HAWKS FARM
- Zip30184
- StyleCraftsman, Traditional
- Year Built2006
- Taxes$ 7137
- Price$ 1,024,900
- Bedrooms5
- Full Bathrooms5
- Half Bathrooms1
- Lot Size5 Acres
Data Source:
First Multiple Listing Services (FMLS)
Property Description
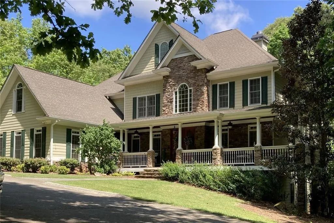
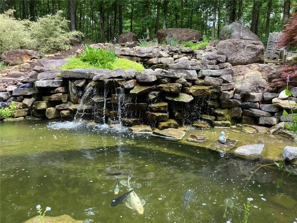
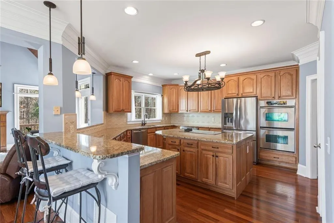
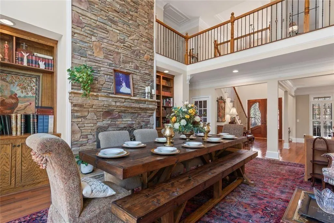
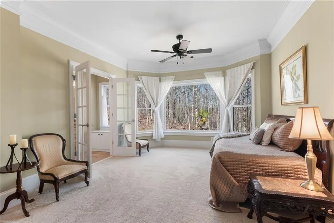
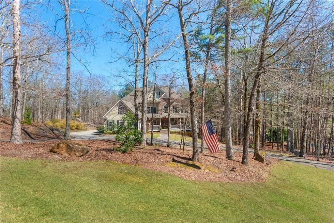
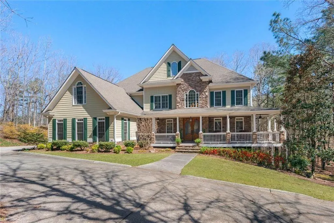
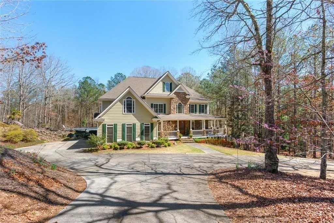
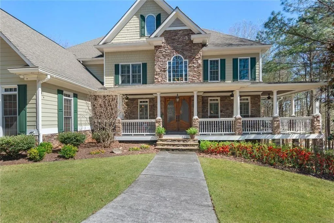
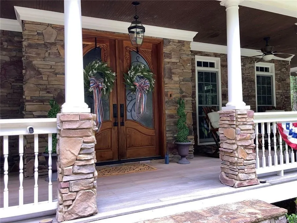
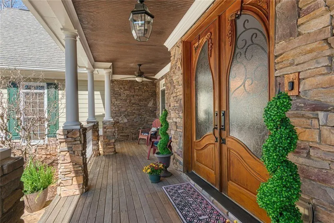
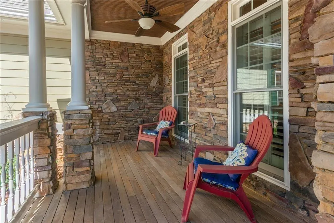
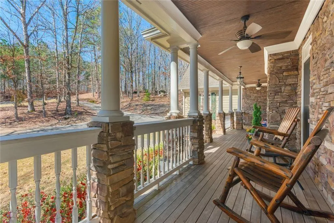
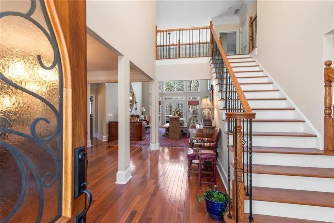
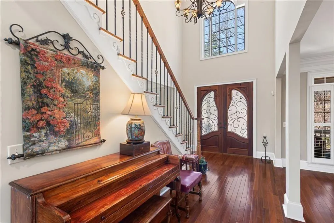
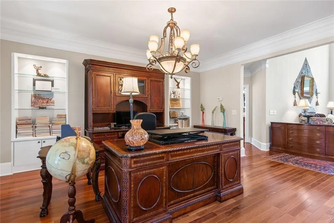
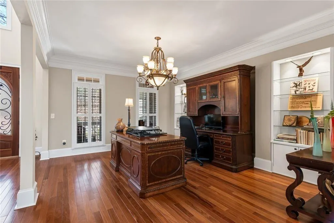
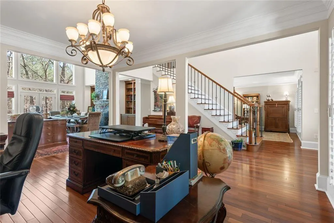
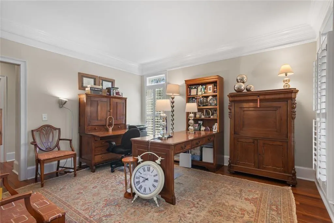
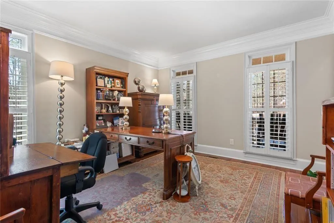
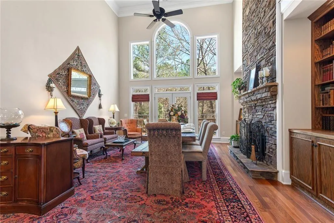
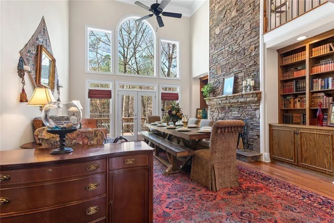
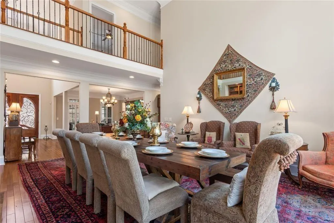
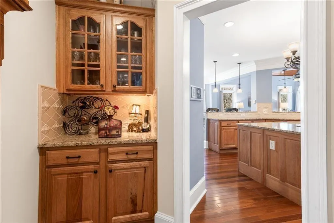
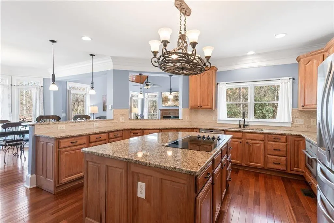
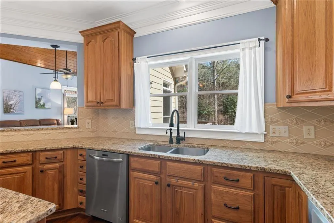
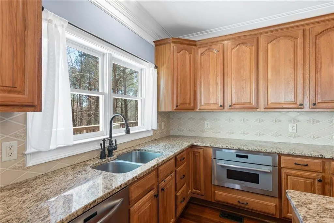
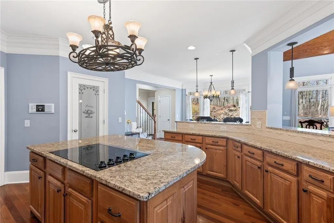
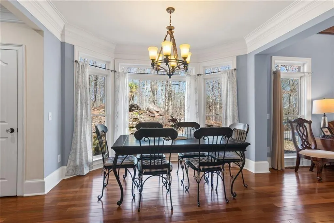

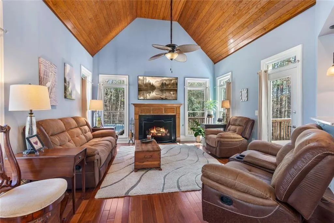
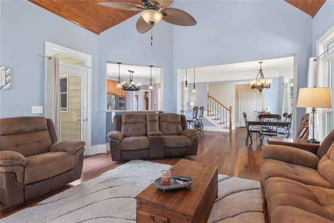
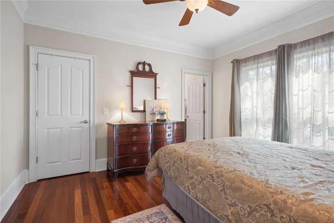
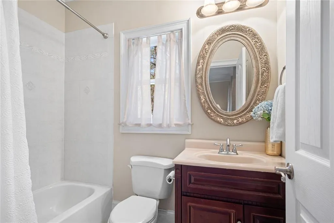
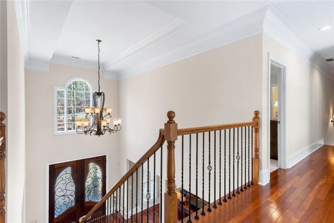
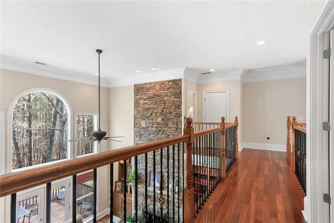
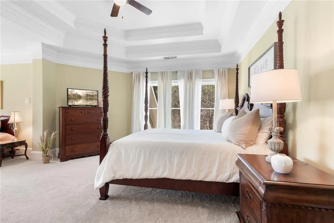
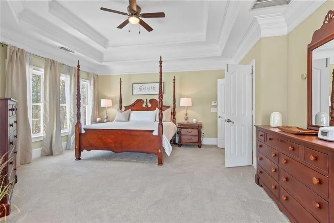
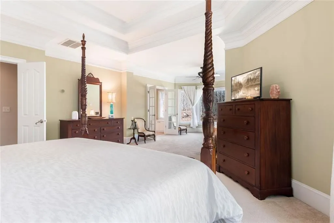
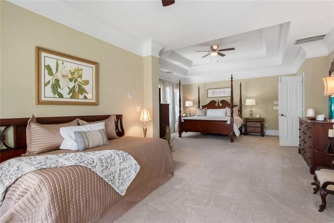
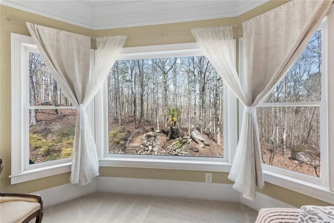
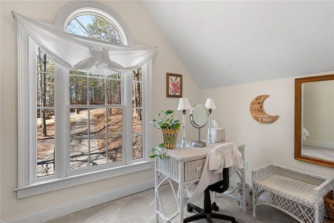
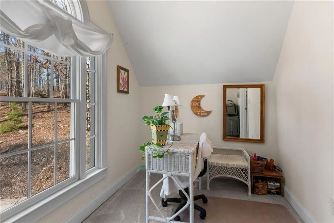
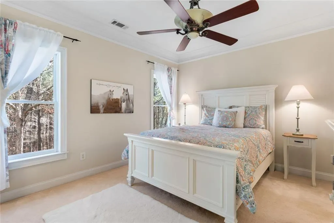
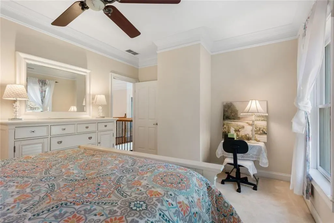
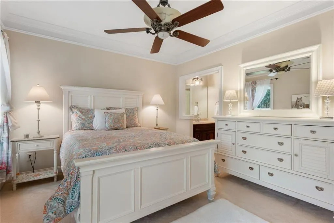
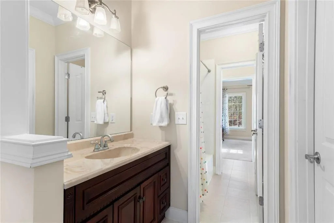
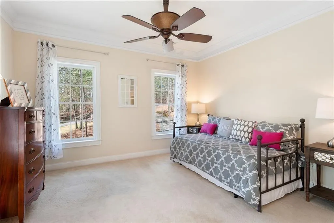
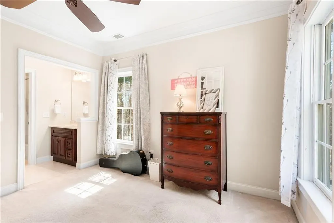
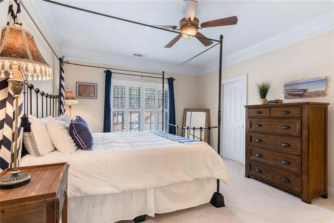
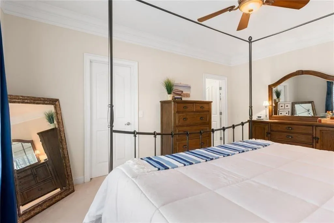
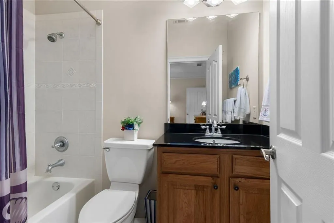
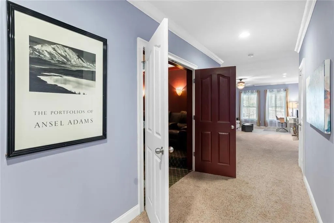
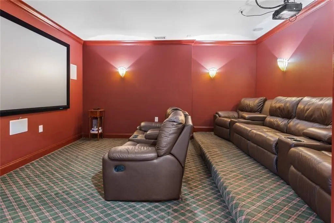
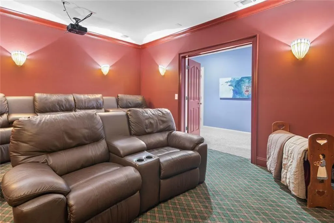
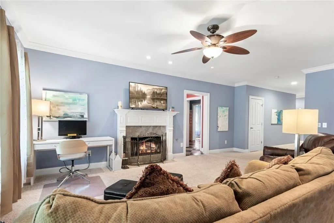
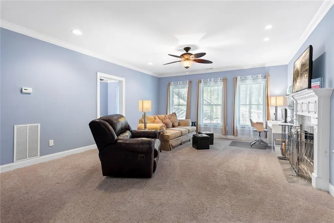
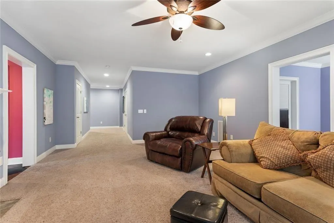
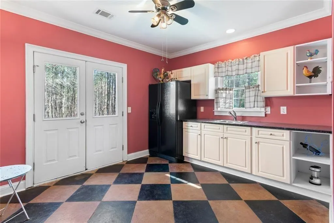
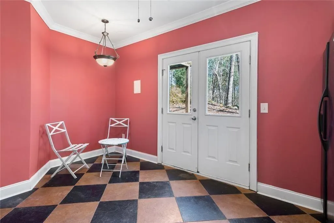
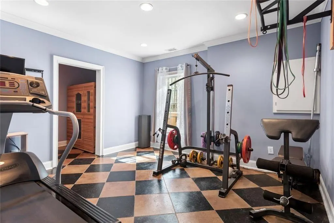
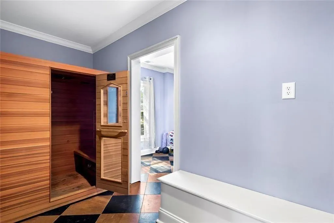
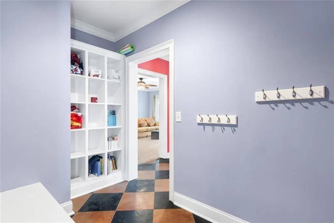
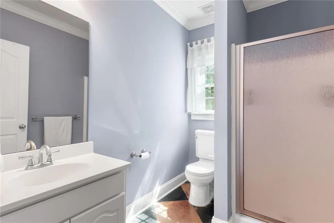
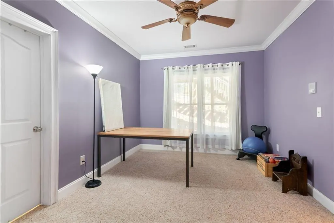
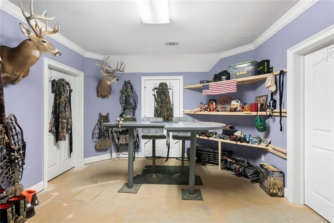
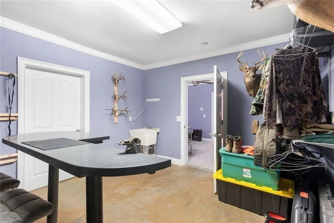
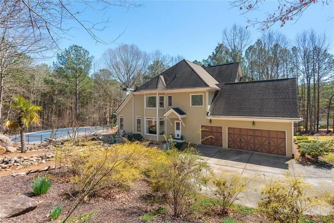
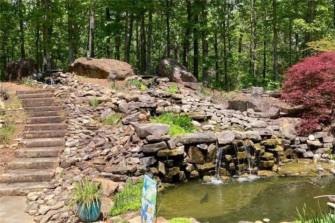
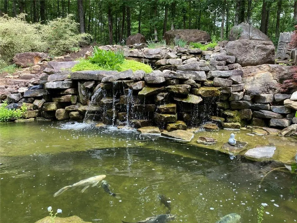
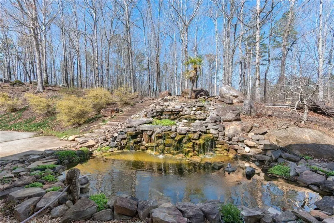
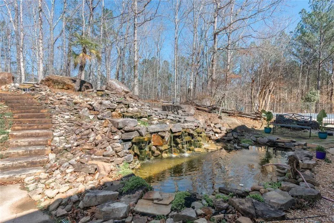
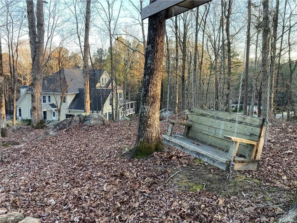
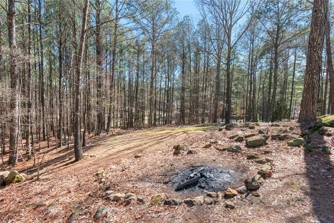
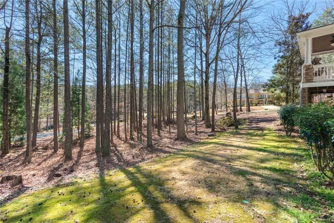
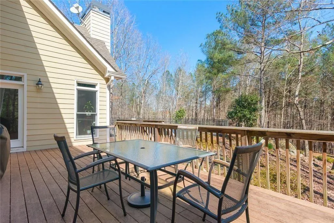
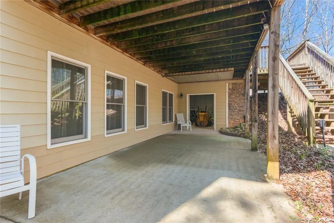
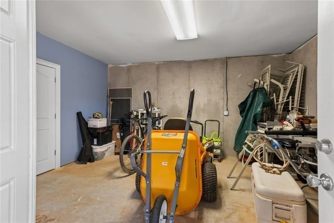
As you enter this home with its serene wrap-around front porch, you will see most everything you would expect in an upscale home... spacious rooms with large windows, a fully finished basement, a peaceful keeping room, a large well-equipped kitchen and breakfast area, and elegant touches throughout. All three fireplaces are wood burning with gas starters. The home's floor plan is highly versatile: the Sellers are using the magnificent 2-story great room as a banquet hall, and the normal dining room is used as a second office. The home has over 6,500 square feet of living space on three levels. In the basement you will find rooms and kitchen appointments suitable for a complete home suite for extended family members, including a private entrance. A bedroom can be created by adding a door to the room with a window. Have a vigorous workout in the exercise room and relax afterwards in its adjacent sauna. Invite in your friends to see recent movies in the fabulous media room. And when you travel, you will have peace of mind about the status back home with your smart-phone and the smart-home electronic features that this home offers. This property is on the eastern side at the north end of Allatoona Lake. There is a footpath off Crolley Lane to walk down to the lake. Hence the full name of the subdivision: Lakeside at Hawks Farm. Heavy woods, stone outcroppings, and a few steep slopes serve as reminders that you are in the Appalachian foothills. You will observe lots of wildlife in the forest of Hawks Farm, deer, foxes, unusual birds, turtles, maybe even an occasional bear. Please keep in mind that this community was developed to be a quiet wooded oasis/refuge for people who want some separation from the conventional subdivision lifestyle that requires being close to all the shopping, entertainment, traffic and noise of contemporary life.
| Elementary School | Middle School | High School |
|---|---|---|
| White Elementary School | Cass Middle School | Cass High School |
| Price History | |
|---|---|
| 3/17/2026 | Listed $1,024,900 |
General Features
| Sewer | Septic Tank |
|---|---|
| Heating | Central,Forced Air,Heat Pump,Propane |
| Cooling | Ceiling Fan(s),Central Air,Electric,Heat Pump,Zoned |
| Utilities | Cable Available,Electricity Available,Phone Available,Underground Utilities |
| Roof | Composition,Ridge Vents,Shingle |
| Appliances | Double Oven,Dishwasher,Dryer,Disposal,Electric Cooktop,Electric Water Heater,Electric Oven,Refrigerator,Microwave,Washer |
| HOA Fee | 791 |
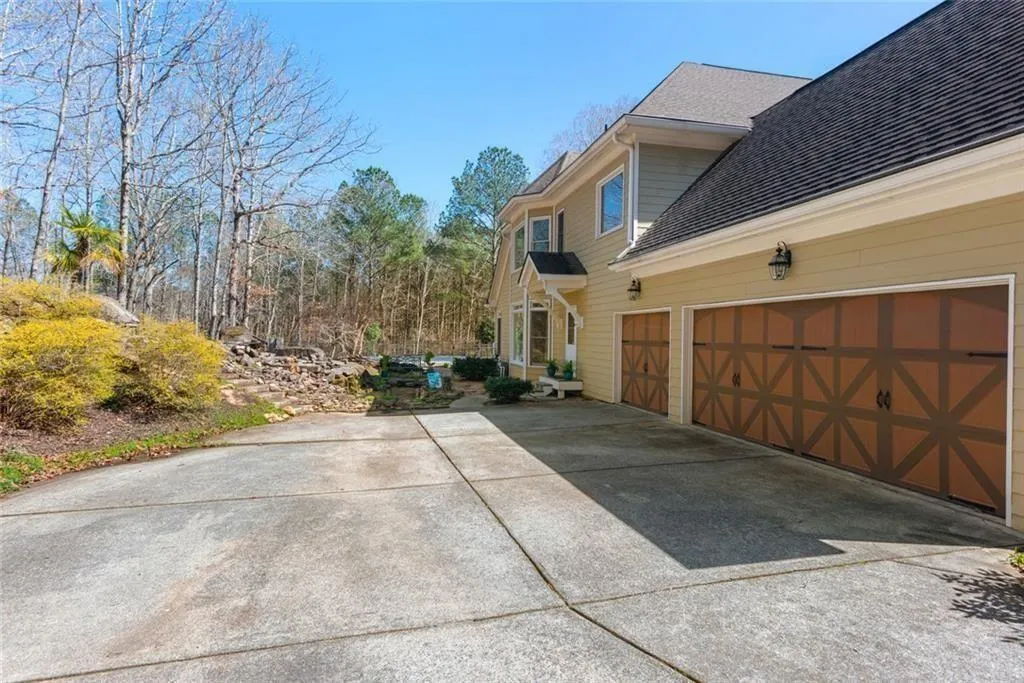
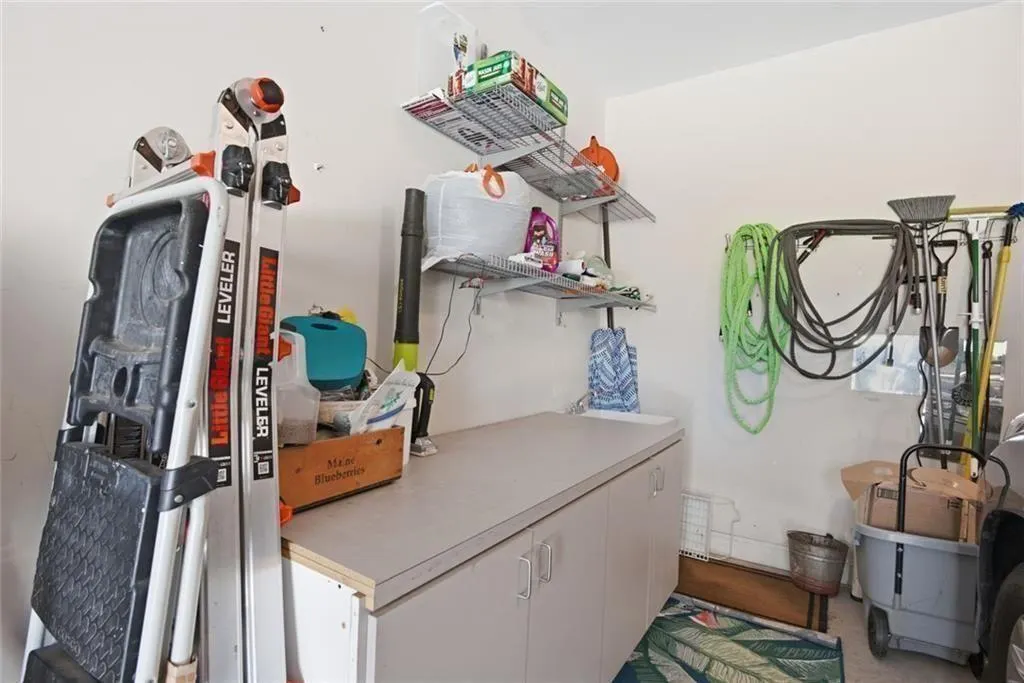
| Garage Spaces | 3 |
| Association Fee Includes | Reserve Fund,Security |
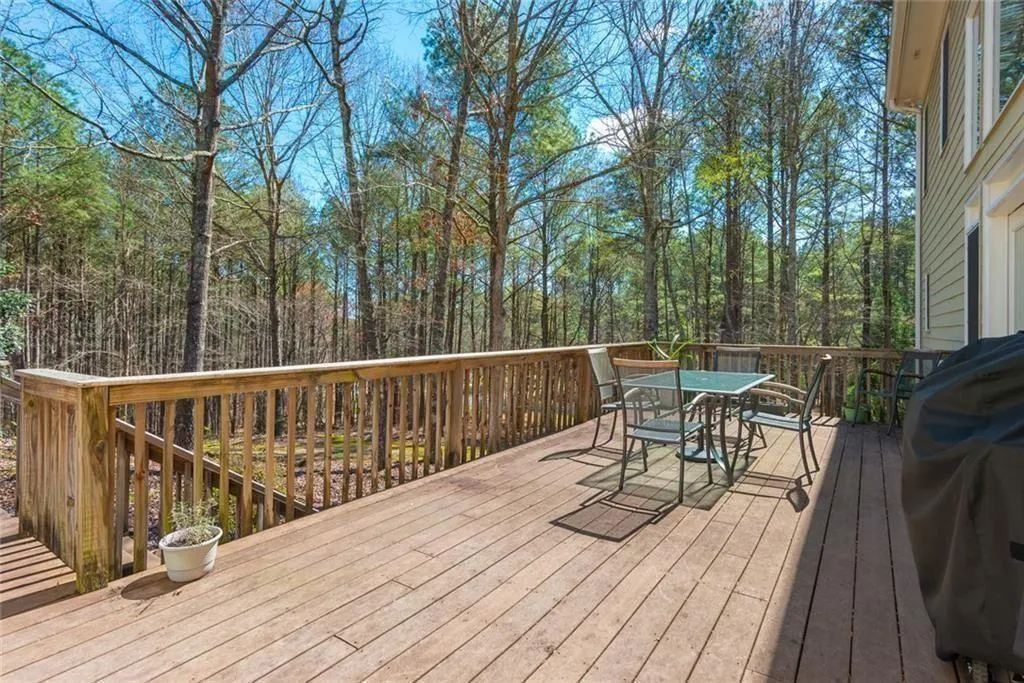
| Patio/Porch Features | Covered,Deck,Front Porch,Rear Porch,Side Porch,Terrace,Wrap Around |
| Architectural Style | Craftsman,Traditional |
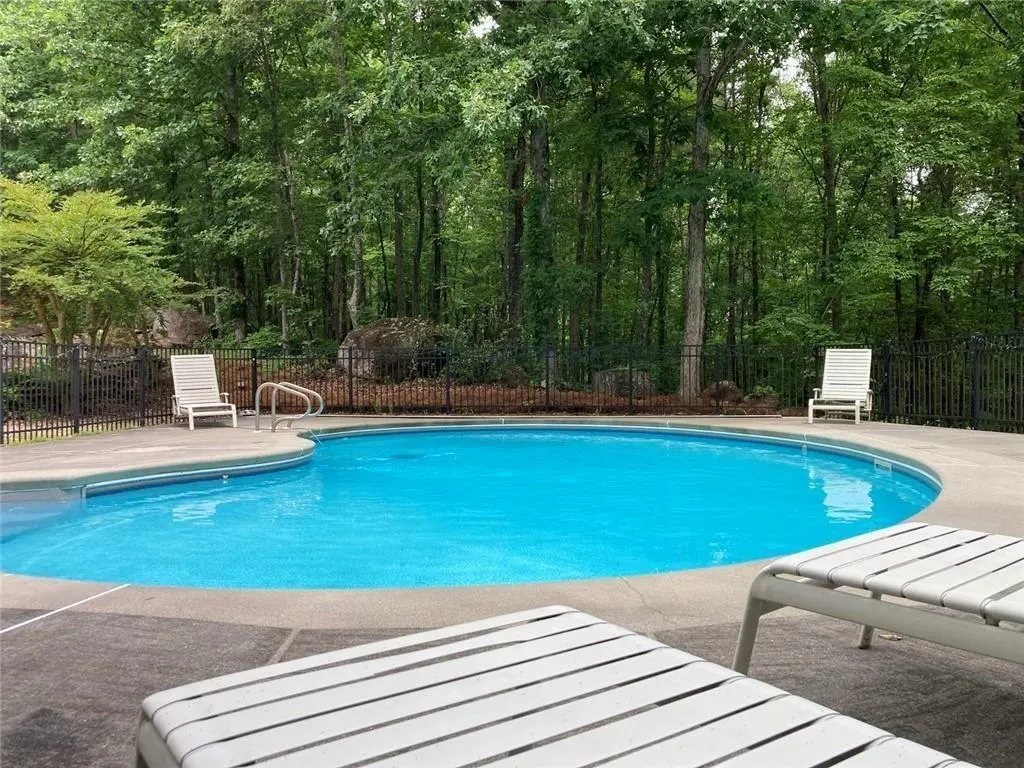
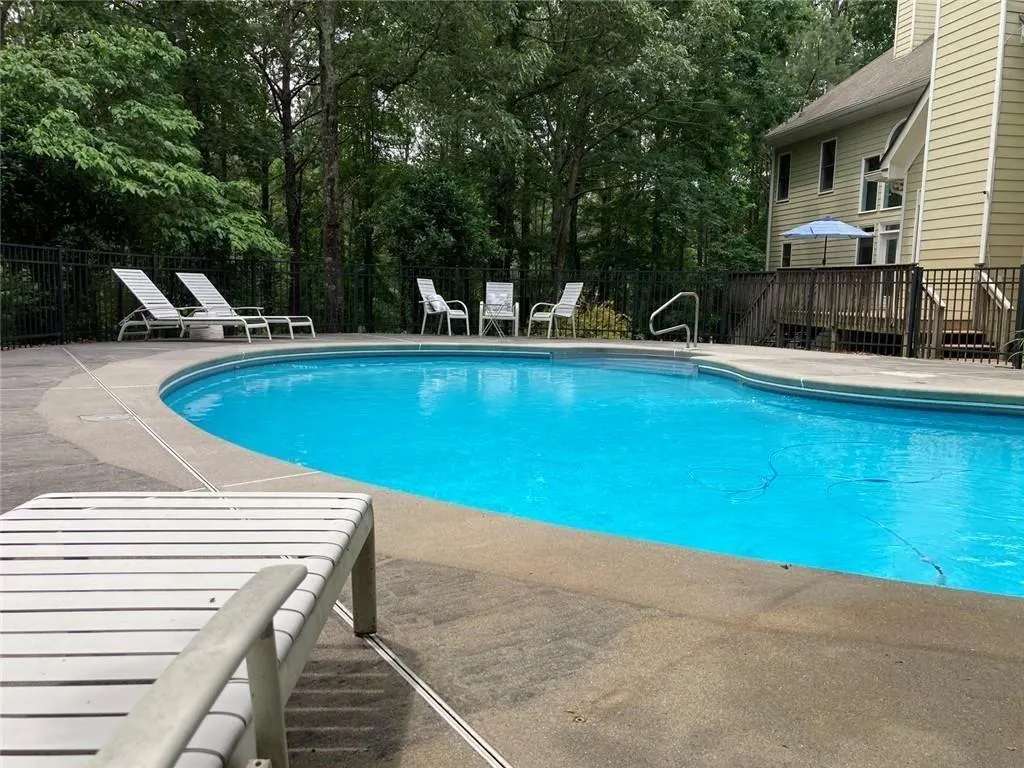
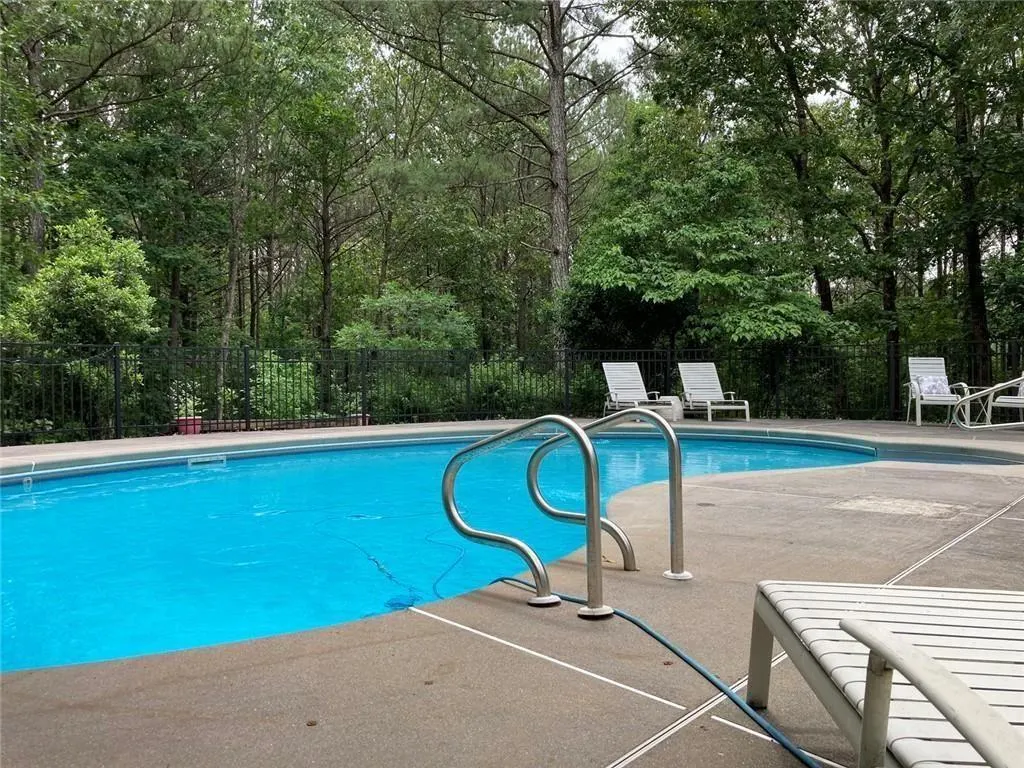
| Pool Features | Fenced,Heated,In Ground,Private,Salt Water,Vinyl |
| Security Features | Closed Circuit Camera(s),Security Gate,Security Lights,Security System Owned,Smoke Detector(s) |
| Construction Materials | HardiPlank Type,Stone |
| Year Built | 2006 |
| Electric | 110 Volts,220 Volts in Garage,Generator |
| View | Neighborhood,Pool,Trees/Woods |
| Levels | Three Or More |
| Property Subtype | Single Family Residence |
| Tax Year | 2025 |
| Parcel Number | 0113A 0002 006 |
| Waterfront Features | None |
| Community Features | Curbs,Gated,Homeowners Assoc |
| Accessibility | None |
| Assoc Fee Paid Per | Annually |
| County | Bartow - GA |
| Property Type | Residential |
| HOA | true |
| Energy Efficient | Thermostat,Water Heater,Windows |
| Subdivision Name | LAKESIDE AT HAWKS FARM |
| Green Energy Generation | None |
| Other Structures | None |
| Full Baths | 5 |
| Status | Active |
| Directions | GATED COMMUNITY (See Private Remarks for gate code.): From Canton, west on GA Hwy 20 (Knox Bridge Hwy) to intersection of GA Hwy 108. Continue west on Hwy 20 approx. 2 miles to Hawks Farm Rd on left. [Gate Code Required.] Enter on Hawks Farm Rd to R on Crolley Ln, then R on Clydesdale Trail. Property is first driveway on right. |
| High School | Cass |
| City | White |
| Body of Water | None |
| Spa Features | None |
| Elementary School | White |
| Property Attached Y/N | false |
| Land Lease Y/N | false |
| Tax Annual Amount | 7137 |
| Home Warranty Y/N | false |
| Middle/Junior High School | Cass |
| Property Condition | Resale |
| Virtual Tour | https://website.photoheather.com/order/9c83682f-0590-4be2-81b1-08de7ea7a846?branding=false |
| Standard Status | Active |
| Tax Lot | 106 |
| Freehold | IDX |
| Corporate Owner | None |
Interior Features
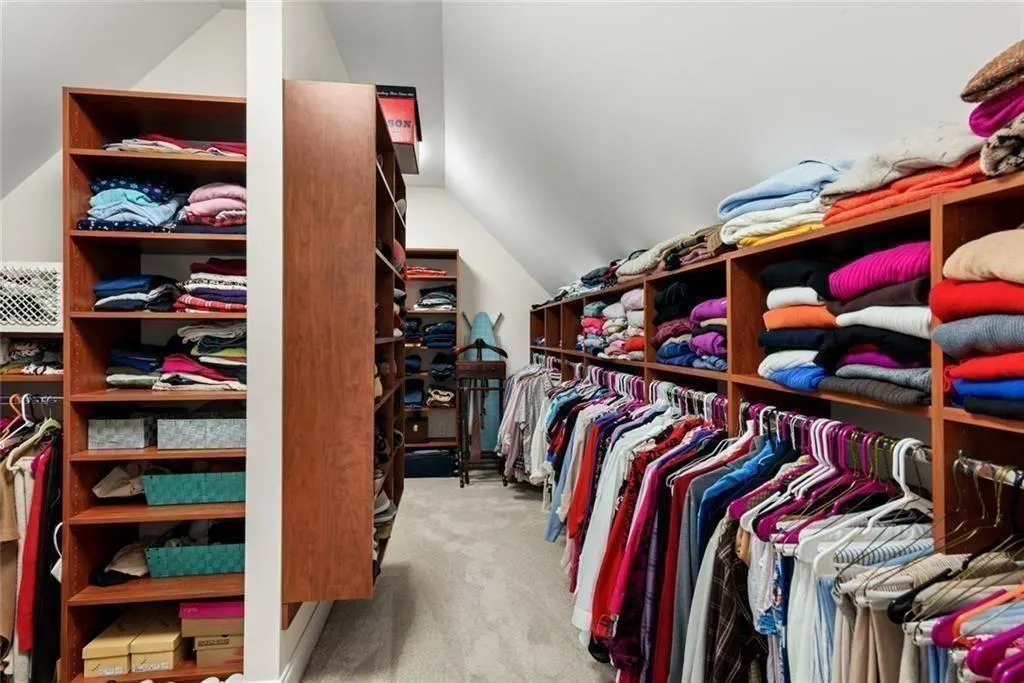
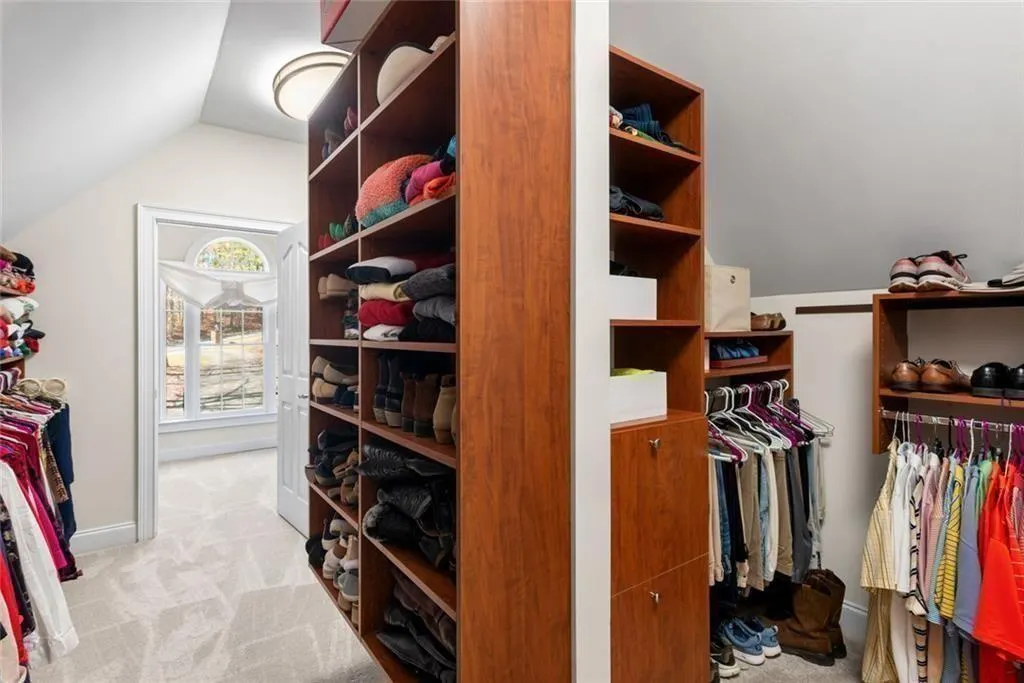
| Interior Amenities | Bookcases,Crown Molding,Double Vanity,Entrance Foyer,High Ceilings 9 ft Main,High Speed Internet,Recessed Lighting,Sauna,Smart Home,Tray Ceiling(s),Vaulted Ceiling(s),Walk-In Closet(s) |
|---|---|
| Basement | Daylight,Exterior Entry,Finished,Full,Interior Entry,Walk-Out Access |
| Flooring | Carpet,Hardwood |
| Total Fireplaces | 3 |
| Fireplace Features | Basement,Gas Starter,Glass Doors,Great Room,Keeping Room,Stone |
| Common Walls | No Common Walls |
| Window Features | Double Pane Windows,Plantation Shutters,Shutters |
| Above Grade Finished Area | 3937 |
| Half Baths | 1 |
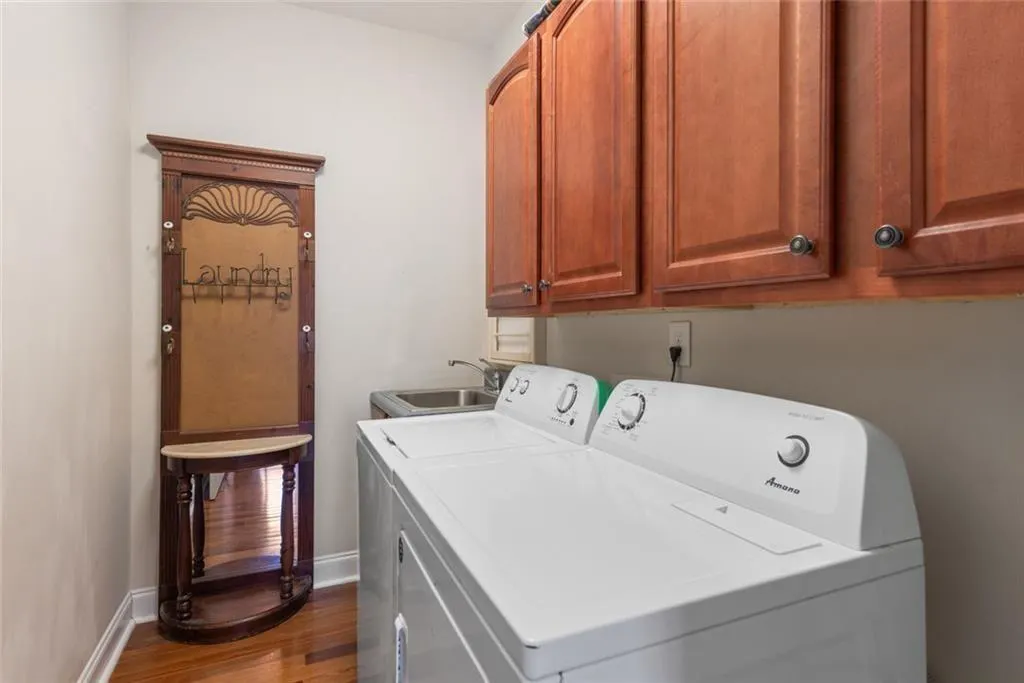
| Laundry Features | Electric Dryer Hookup,In Hall,Laundry Closet,Sink |
| Total Bedrooms | 5 |
| Below Grade Finished Area | 2127 |
| Room Type | Attic |
| Main Level Bedrooms | 1 |
| Main Level Bathrooms | 1 |
| Kitchen Features | Second Kitchen,Breakfast Bar,Breakfast Room,Cabinets Stain,Kitchen Island,Keeping Room,Pantry,Pantry Walk-In,View to Family Room |
| Total Baths | 6 |
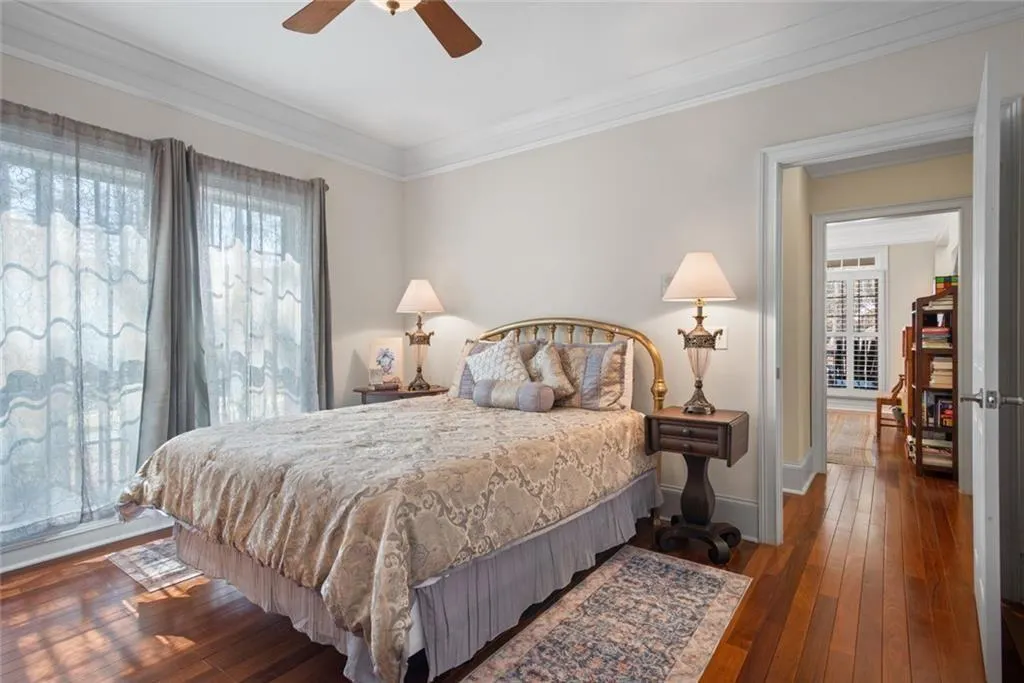
| RoomBedroomFeatures | In-Law Floorplan,Oversized Master,Sitting Room |
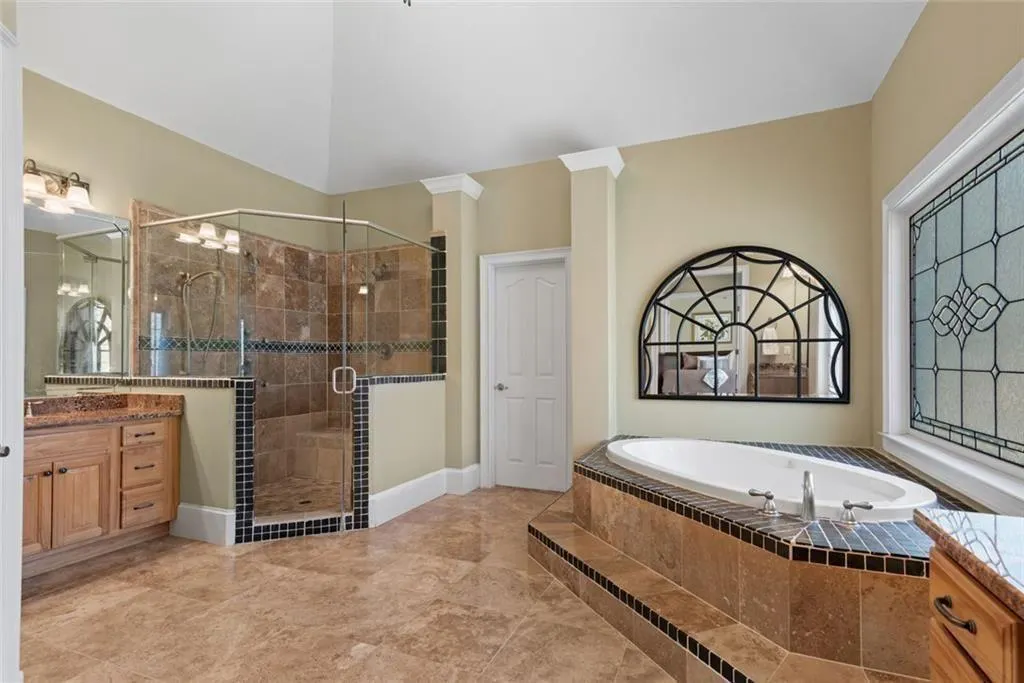
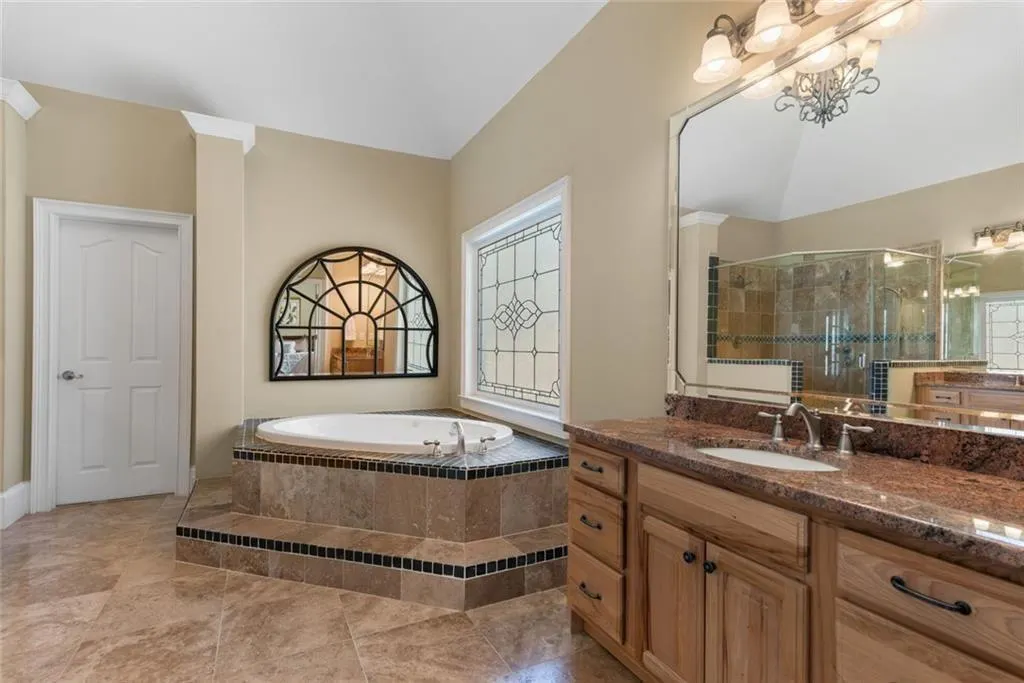
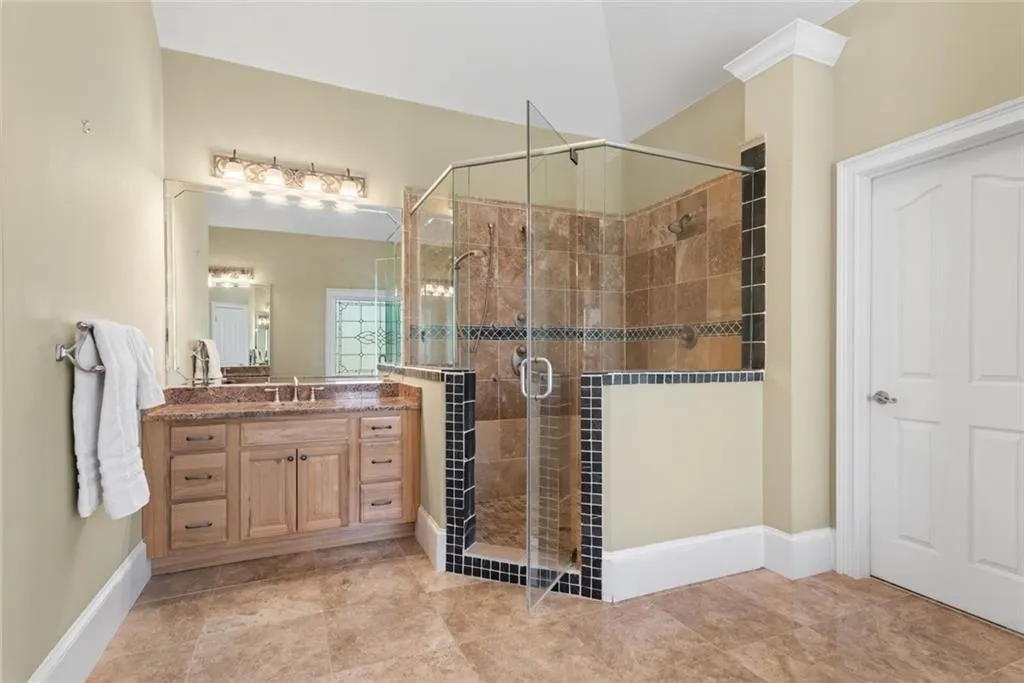
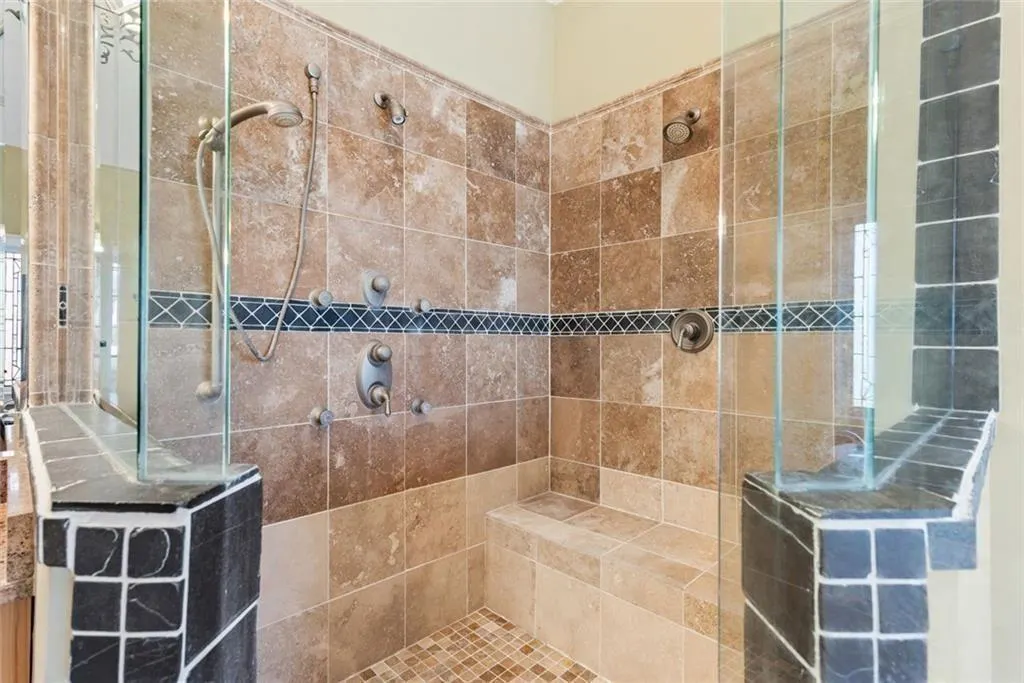
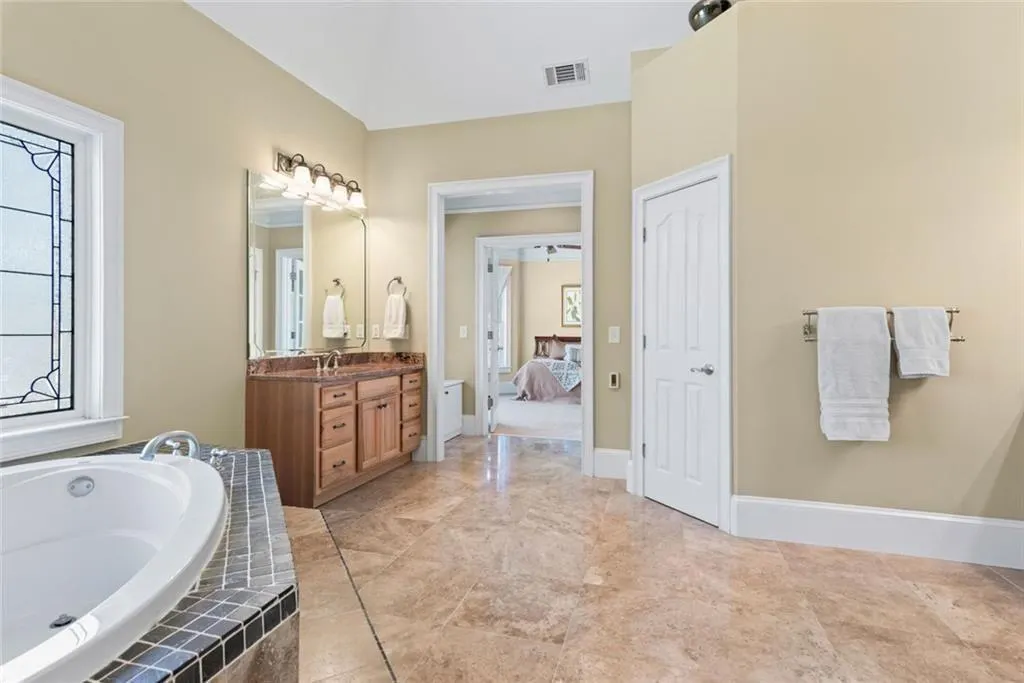
| Primary Bathroom Features | Double Vanity,Double Shower,Soaking Tub,Vaulted Ceiling(s) |
| Dining Room Features | Butlers Pantry,Separate Dining Room |
Exterior Features
| Exterior Amenities | Other,Private Entrance,Rear Stairs,Rain Gutters |
|---|---|
| Fencing | Back Yard,Invisible,Wrought Iron |
| Parking Features | Attached,Electric Vehicle Charging Station(s),Garage,Kitchen Level,Level Driveway,Parking Pad,Garage Faces Side |
| Lot Features | Corner Lot,Landscaped,Sprinklers In Front,Sprinklers In Rear,Wooded |
| Water Source | Well |
| Total Parking | 3 |
| Foundation Details | Concrete Perimeter |
| Building Area Total | 6774 |
| Lot Size Acres | 5 |
| Road Surface Type | Asphalt,Paved |
| Lot Size Source | Public Records |
| Road Frontage Type | Private Road |
| Other Equipment | Generator,Home Theater,Irrigation Equipment |
| Horse Amenities | None |
Amenities
- Foreclosure
- Views
- Short Sale
- New Construction
- Adult 55+
- Lease To Own
- No HOA Fees
- Furnished
- Primary On Main
- Air Conditioning
- Seller Finance
- Green
- Fixer Upper
- Horse
- Golf
- Fireplace
- Deck
- Garage
- Basement
- Pool
Property vs Single Family Average in 30184
Statistics provided by Inside Real Estate
Price
Taxes
Year Built

 ©2026 Georgia Multiple Listing Service All information deemed reliable but not guaranteed. All properties are subject to prior sale, change or withdrawal. Neither listing broker(s) or information provider(s) shall be responsible for any typographical errors, misinformation, misprints and shall be held totally harmless. Listing(s) information is provided for consumer's personal, non-commercial use and may not be used for any purpose other than to identify prospective properties consumers may
 Northeast Georgia Board of REALTORS® All information deemed reliable but not guaranteed. All properties are subject to prior sale, change or withdrawal. Neither listing broker(s) or information provider(s) shall be responsible for any typographical errors, misinformation, misprints and shall be held totally harmless. Listing(s) information is provided for consumer's personal, non-commercial use and may not be used for any purpose other than to identify prospective properties consumers may be
 The information set forth on this site is based upon information which we consider reliable, but because it has been supplied by third parties to our franchisees (who in turn supplied it to us), we can not represent that it is accurate or complete, and it should not be relied upon as such. The offerings are subject to errors, omissions, changes, including price, or withdrawal without notice. All dimensions are approximate and have not been verified by the selling party and can not be verified. It
