
Open House Sat, Aug 22nd 12:00 PM - 02:00 PM - Price Reduction - Views - Eco Friendly
Address
181 Sentinel Place Ne, Marietta, GA
Price
$ 1,995,000
Property Attributes
- MLS#7738520
- TypeSingle Family
- Listing Status Active
- CountyCobb
- CityMarietta
- NeighborhoodSentinel Ridge
- Zip30067
- StyleTraditional
- Year Built1987
- Taxes$ 3292
- Price$ 1,995,000
- Bedrooms5
- Full Bathrooms5
- Half Bathrooms1
- Lot Size3.87 Acres
Data Source:
First Multiple Listing Services (FMLS)
Property Description
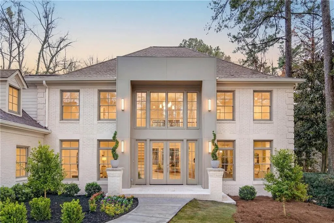
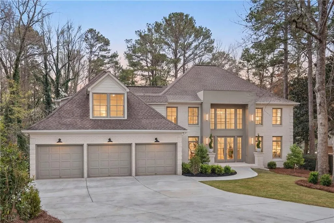
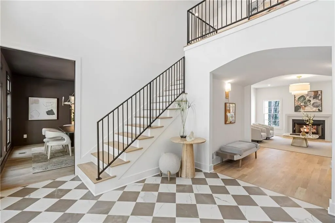

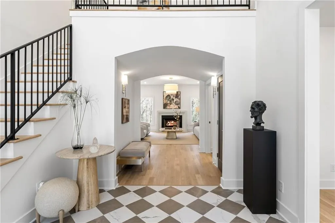
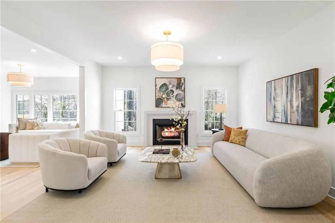
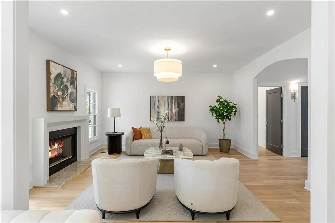
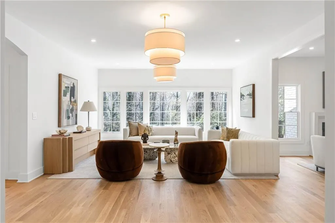
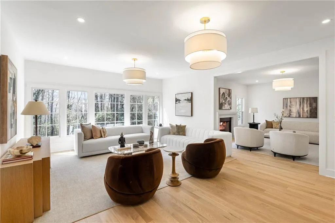
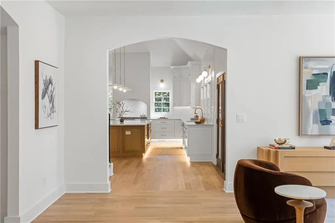
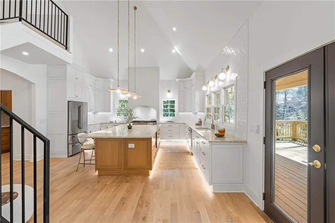
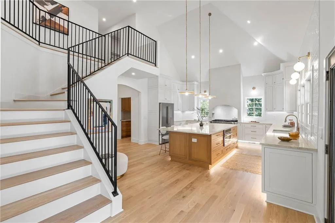
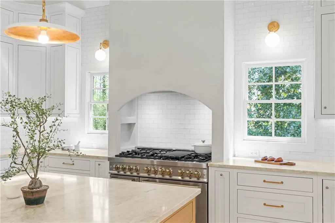
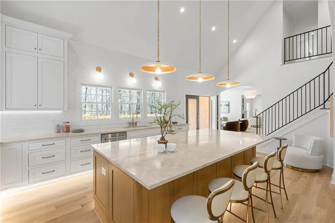
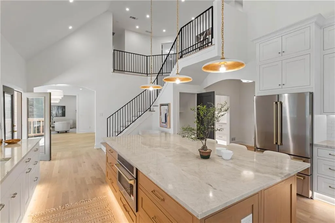
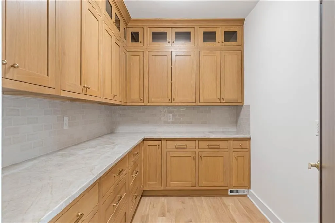
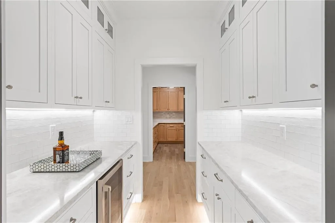
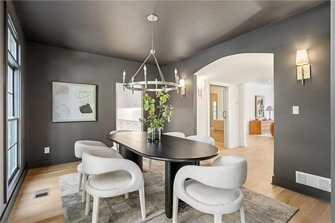
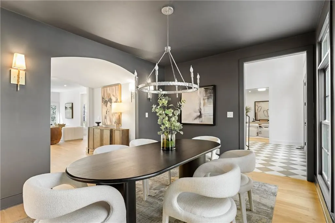
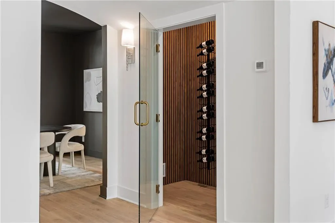
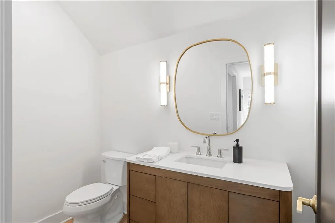
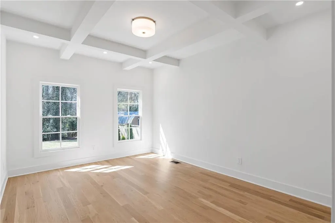
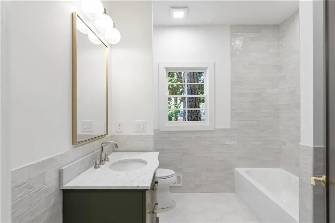
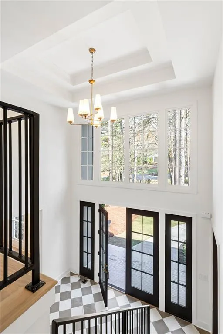
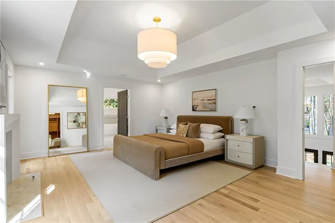
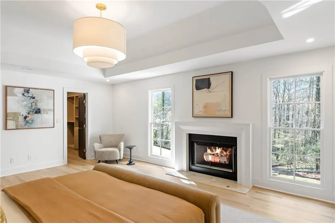
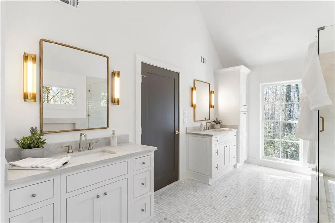
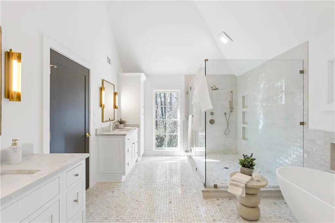
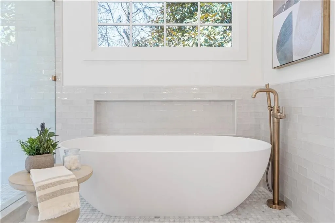
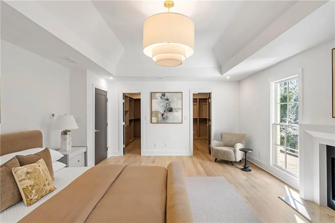
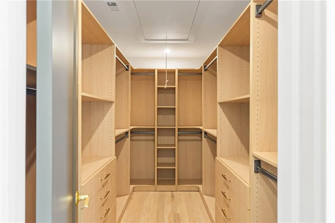
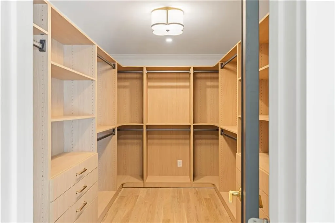
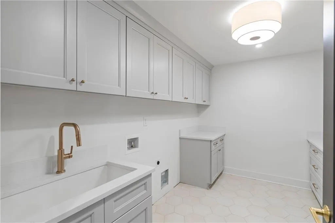
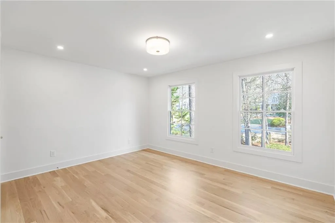
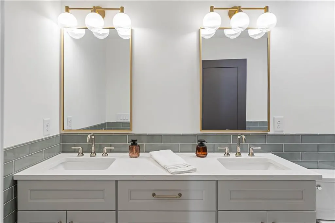
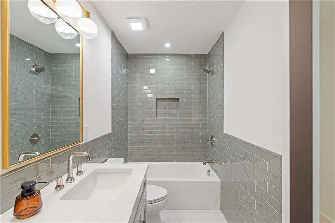
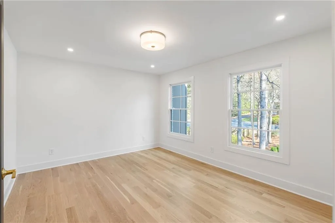
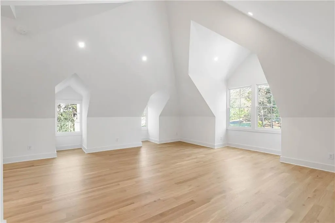
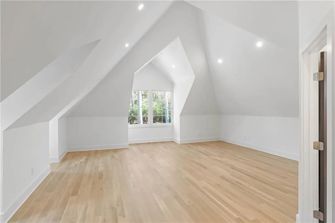
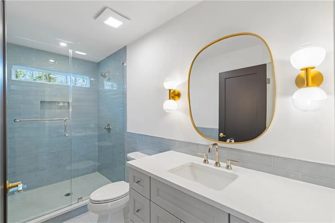
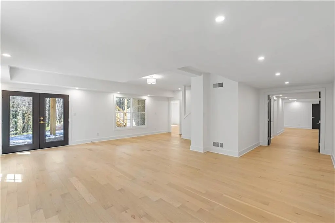
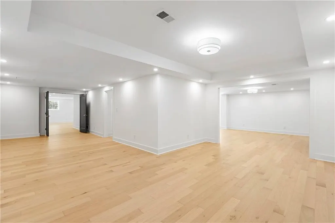
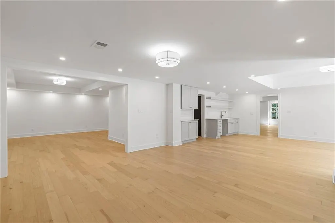
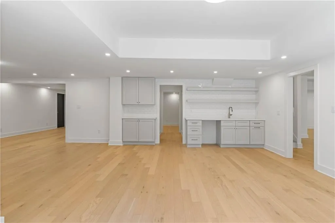
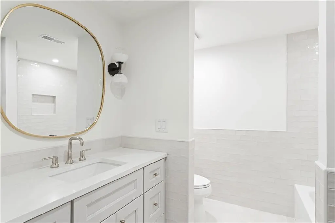
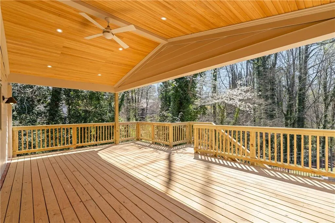
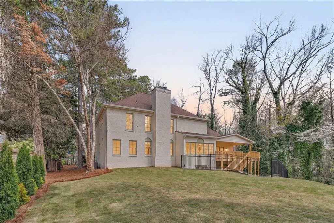
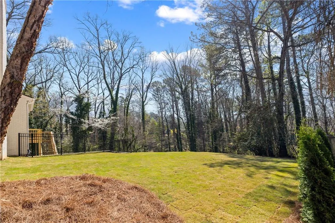
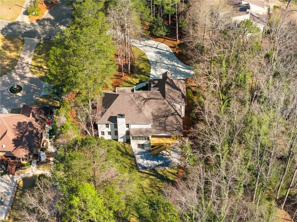
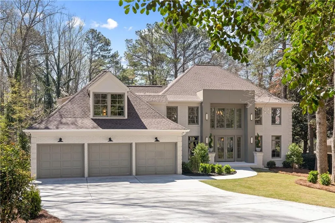
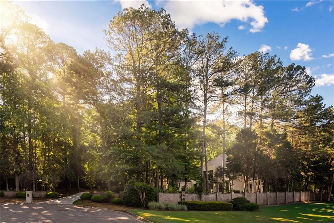
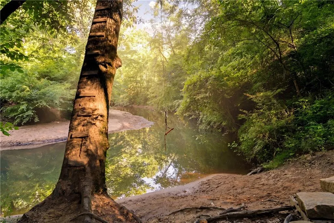
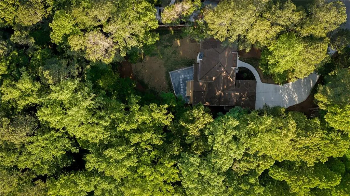
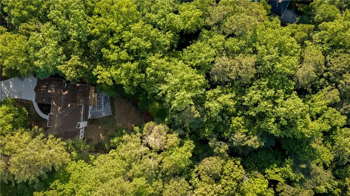
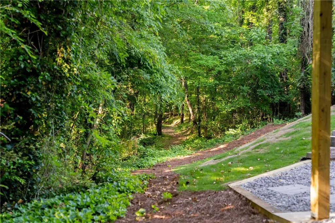
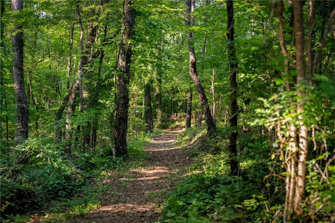
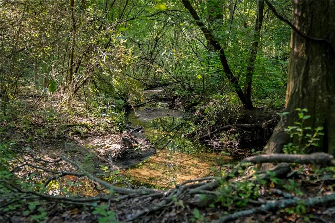
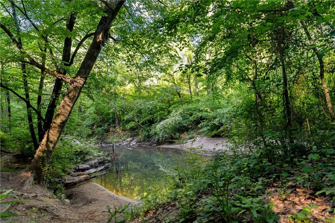
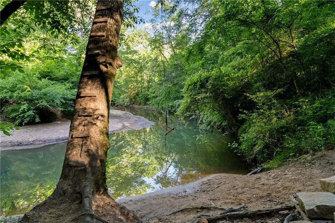
Set on 3.87 private acres with direct access to Sope Creek, this fully reimagined residence—renovated by Rybo Capital with design finishes by Carl Mattison Design—presents as effectively new construction, with a level of finish and execution rarely achieved in a renovation. Tucked within a quiet cul-de-sac, the setting offers both privacy and a meaningful connection to the surrounding landscape. A dramatic double-height entry sets the tone, where a two-story framed cased opening and French doors lead into the foyer, finished in classic check flooring. The layout unfolds with intention: a dedicated home office and formal dining room flank the entry, while the fireside formal living room opens seamlessly to the keeping room beyond. Thoughtfully integrated, the keeping room provides access to a powder room and a well-appointed wine cellar, creating a natural flow for both daily living and entertaining. The kitchen is a true focal point, rising to two-story ceilings and anchored by custom inset white cabinetry, a substantial white oak island, Taj Mahal quartzite countertops, and a sculptural plaster hood. A full suite of professional-grade appliances is complemented by an oversized walk-in pantry with extensive cabinetry, as well as a separate butler’s pantry featuring additional storage, stone surfaces, and an under-counter beverage refrigerator. A main-level ensuite guest bedroom is privately positioned, ideal for visitors or extended stays. Upstairs, both a formal front staircase and an informal staircase off the kitchen—each finished with iron balusters—lead to the bedroom level. The primary suite is a true retreat, offering a fireside bedroom, dual custom walk-in closets with oak cabinetry, and a spa-inspired bath with dual vanities, a frameless glass walk-in shower, and a freestanding soaking tub. Three additional bedrooms include an oversized suite, all served by two beautifully renovated bathrooms and a conveniently located laundry room. The finished terrace level is designed for versatility and entertaining, featuring a wet bar, full bathroom, and expansive recreation spaces including a family room and game room, with ample space to accommodate a future bedroom if desired. Outdoor living is equally compelling, with a vaulted, covered rear deck overlooking an expansive, level grass play yard. A meandering path leads directly to Sope Creek, offering a rare and tranquil extension of the property. Additional features include a three-car garage, new roof, new systems, and a new driveway—underscoring the comprehensive nature of the renovation. Located in the highly regarded Walton High School district, this is a design-forward home that lives effortlessly, inside and out.
| Elementary School | Middle School | High School |
|---|---|---|
| East Side Elementary School | Dickerson Middle School | Walton High School |
| Price History | |
|---|---|
| 3/23/2026 | Listed $2,200,000 |
| 7/12/2026 | 5$2,100,000 |
| 8/5/2026 | 5$1,995,000 |
General Features
| Sewer | Public Sewer |
|---|---|
| Heating | Natural Gas |
| Cooling | Central Air,Zoned |
| Utilities | Cable Available,Electricity Available,Natural Gas Available,Sewer Available,Underground Utilities,Water Available |
| Roof | Composition,Shingle |
| Appliances | Dishwasher,Disposal,Double Oven,Gas Range,Microwave,Range Hood,Refrigerator |
| Garage Spaces | 3 |
| Patio/Porch Features | Covered,Patio |
| Architectural Style | Traditional |
| Pool Features | None |
| Security Features | Secured Garage/Parking,Security Lights,Smoke Detector(s) |
| Construction Materials | Brick 4 Sides |
| Year Built | 1987 |
| Electric | Other |
| View | Trees/Woods |
| Levels | Three Or More |
| Property Subtype | Single Family Residence |
| Tax Year | 2025 |
| Parcel Number | 16119200440 |
| Waterfront Features | None |
| Community Features | Near Schools,Near Shopping,Near Trails/Greenway,Street Lights |
| Accessibility | None |
| County | Cobb - GA |
| Property Type | Residential |
| HOA | false |
| Energy Efficient | Appliances,HVAC |
| Subdivision Name | Sentinel Ridge |
| Green Energy Generation | None |
| Other Structures | None |
| Full Baths | 5 |
| Status | Active |
| Directions | GPS friendly. |
| High School | Walton |
| City | Marietta |
| Body of Water | None |
| Spa Features | None |
| Elementary School | East Side |
| Property Attached Y/N | false |
| Land Lease Y/N | false |
| Tax Annual Amount | 3292 |
| Home Warranty Y/N | false |
| Middle/Junior High School | Dickerson |
| Property Condition | Updated/Remodeled |
| Virtual Tour | https://listings.bartolottimedia.com/videos/019df9b2-528f-720a-b09b-6979d809c363?v=150 |
| Standard Status | Active |
| Tax Lot | 4 |
| Freehold | IDX |
| Corporate Owner | None |
Interior Features
| Interior Amenities | Coffered Ceiling(s),Double Vanity,Entrance Foyer 2 Story,High Ceilings 10 ft Main,High Speed Internet,Recessed Lighting,Walk-In Closet(s),Wet Bar |
|---|---|
| Basement | Exterior Entry,Finished,Finished Bath,Full,Interior Entry,Walk-Out Access |
| Flooring | Hardwood,Tile |
| Total Fireplaces | 2 |
| Fireplace Features | Living Room,Master Bedroom |
| Common Walls | No Common Walls |
| Window Features | Insulated Windows,Wood Frames |
| Above Grade Finished Area | 4544 |
| Half Baths | 1 |
| Laundry Features | Laundry Room,Sink,Upper Level |
| Total Bedrooms | 5 |
| Below Grade Finished Area | 1716 |
| Room Type | Basement,Office,Wine Cellar |
| Main Level Bedrooms | 1 |
| Main Level Bathrooms | 1 |
| Kitchen Features | Breakfast Bar,Cabinets White,Keeping Room,Kitchen Island,Pantry Walk-In,Stone Counters,Wine Rack |
| Total Baths | 6 |
| RoomBedroomFeatures | Oversized Master |
| Primary Bathroom Features | Double Vanity,Separate Tub/Shower,Soaking Tub |
| Dining Room Features | Butlers Pantry,Separate Dining Room |
Exterior Features
| Exterior Amenities | Lighting,Private Yard,Rear Stairs |
|---|---|
| Fencing | None |
| Parking Features | Attached,Driveway,Garage,Level Driveway |
| Lot Features | Back Yard,Front Yard,Landscaped,Private,Wooded |
| Water Source | Public |
| Foundation Details | Concrete Perimeter |
| Building Area Total | 6260 |
| Lot Dimensions | x |
| Lot Size Acres | 3.87 |
| Road Surface Type | Asphalt,Paved |
| Lot Size Source | Owner |
| Road Frontage Type | City Street |
| Other Equipment | None |
| Horse Amenities | None |
Amenities
- Foreclosure
- Views
- Short Sale
- New Construction
- Adult 55+
- Lease To Own
- No HOA Fees
- Furnished
- Primary On Main
- Air Conditioning
- Seller Finance
- Green
- Fixer Upper
- Horse
- Golf
- Fireplace
- Deck
- Garage
- Basement
- Pool
Property vs Single Family Average in 30067
Statistics provided by Inside Real Estate
Price
Taxes
Year Built

 ©2026 Georgia Multiple Listing Service All information deemed reliable but not guaranteed. All properties are subject to prior sale, change or withdrawal. Neither listing broker(s) or information provider(s) shall be responsible for any typographical errors, misinformation, misprints and shall be held totally harmless. Listing(s) information is provided for consumer's personal, non-commercial use and may not be used for any purpose other than to identify prospective properties consumers may
 Northeast Georgia Board of REALTORS® All information deemed reliable but not guaranteed. All properties are subject to prior sale, change or withdrawal. Neither listing broker(s) or information provider(s) shall be responsible for any typographical errors, misinformation, misprints and shall be held totally harmless. Listing(s) information is provided for consumer's personal, non-commercial use and may not be used for any purpose other than to identify prospective properties consumers may be
 The information set forth on this site is based upon information which we consider reliable, but because it has been supplied by third parties to our franchisees (who in turn supplied it to us), we can not represent that it is accurate or complete, and it should not be relied upon as such. The offerings are subject to errors, omissions, changes, including price, or withdrawal without notice. All dimensions are approximate and have not been verified by the selling party and can not be verified. It
