
Views - Primary on Main - Eco Friendly
Address
9650 Coleman Road, Roswell, GA
Price
$ 5,495,000
Property Attributes
- MLS#7738900
- TypeSingle Family
- Listing Status Active
- CountyFulton
- CityRoswell
- NeighborhoodGated Estate
- Zip30075
- StyleMid-Century Modern
- Year Built1973
- Taxes$ 22804
- Price$ 5,495,000
- Bedrooms6
- Full Bathrooms5
- Half Bathrooms2
- Lot Size10.95 Acres
Data Source:
First Multiple Listing Services (FMLS)
Property Description
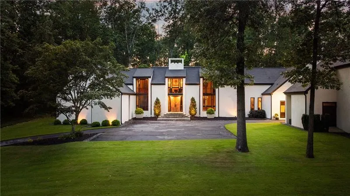
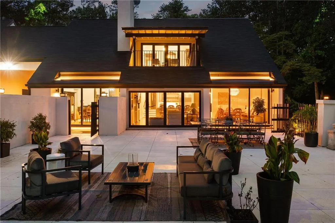
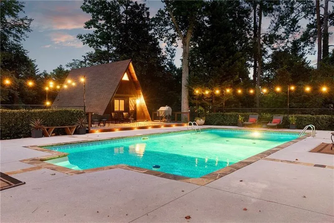
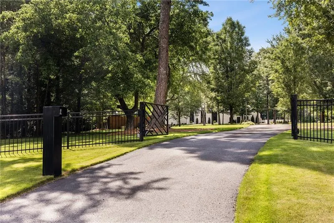
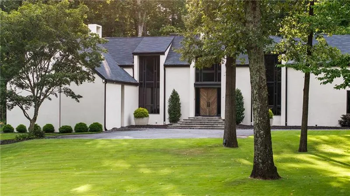
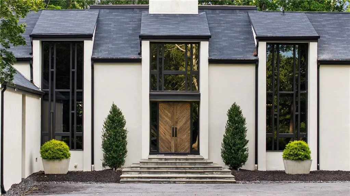
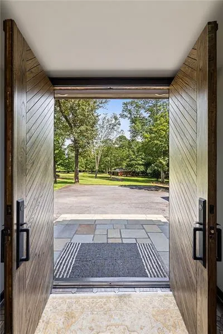
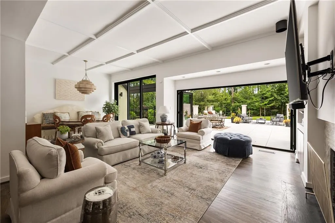
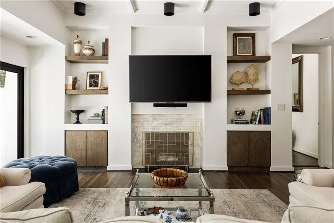
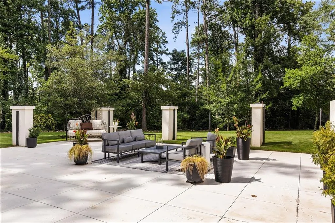
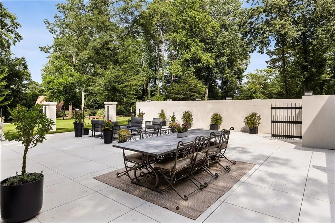
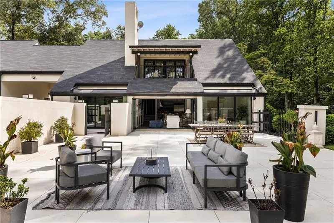
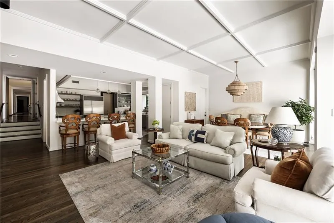
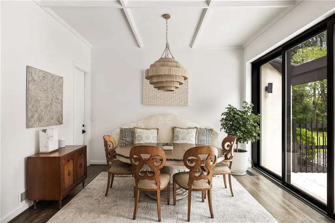
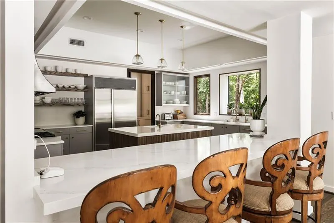
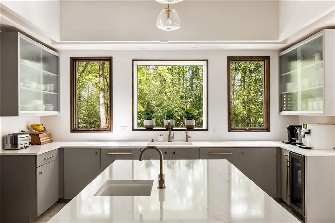
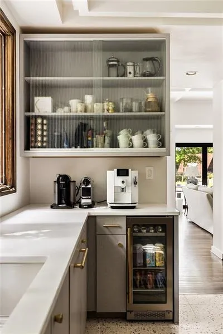
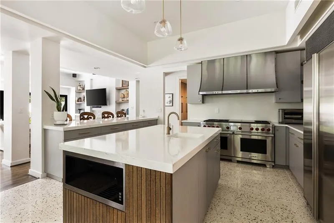
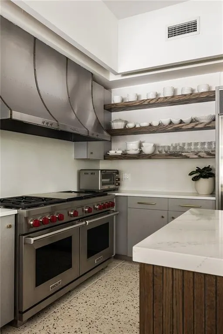
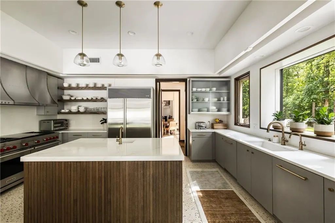
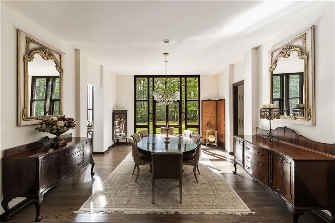
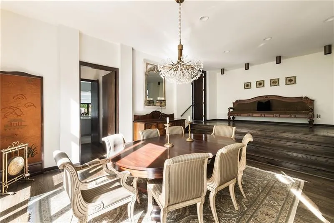
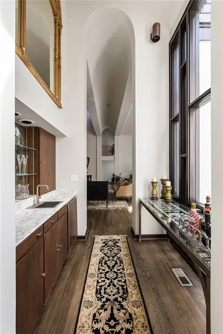
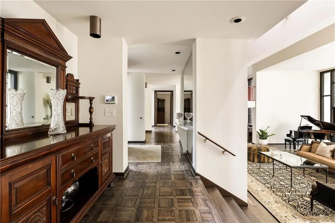
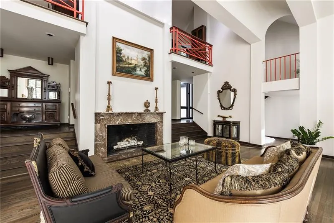
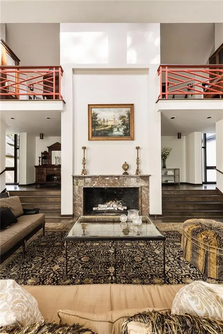
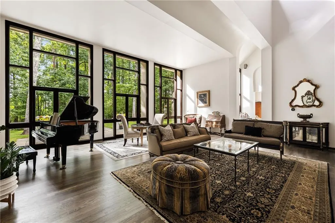
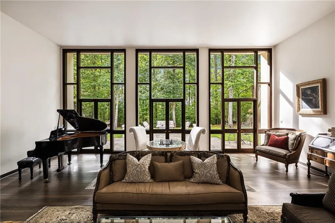
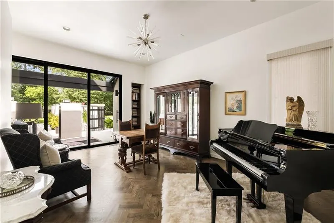
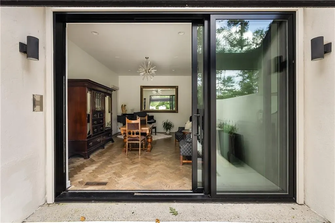
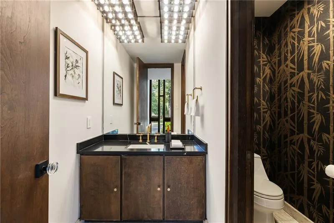
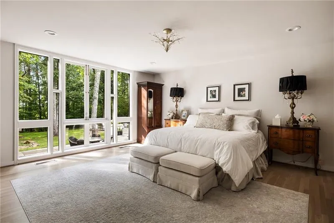
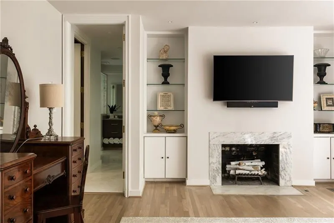
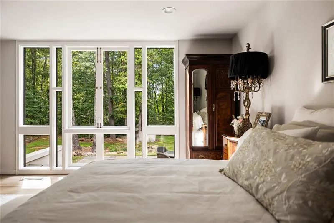
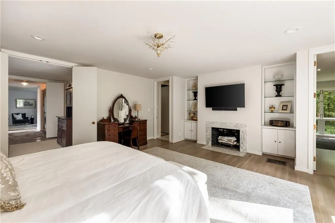
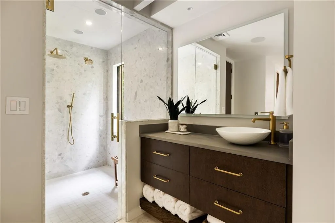
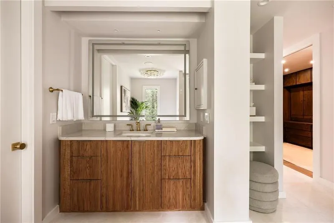
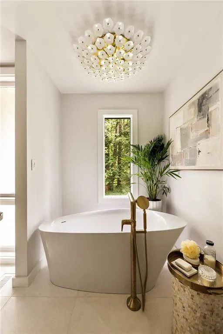
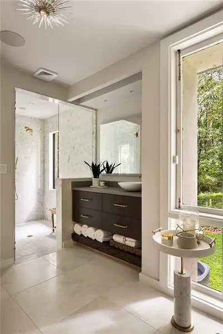
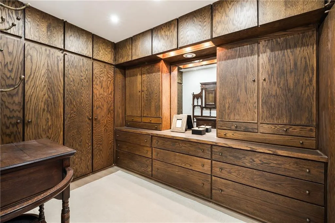
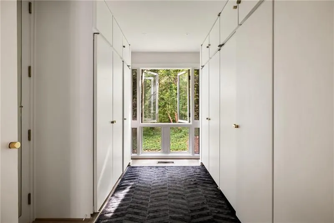
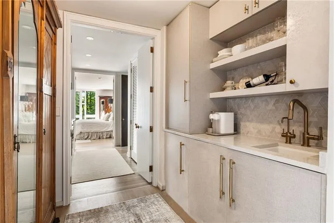
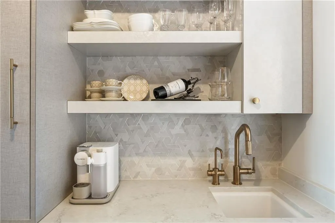
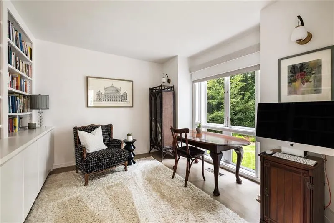
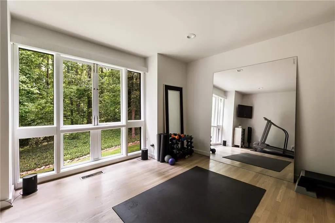
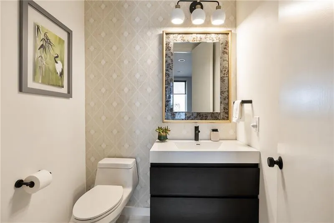
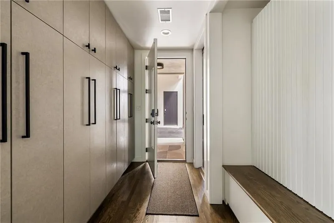
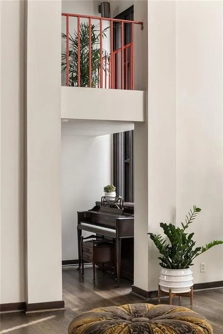
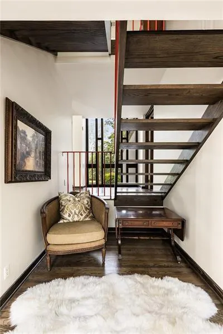
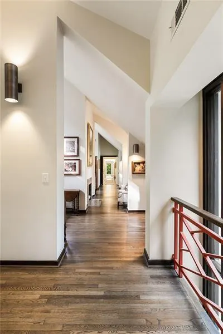
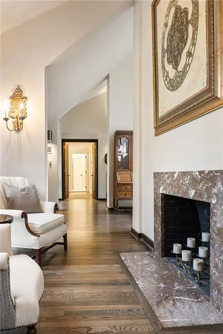
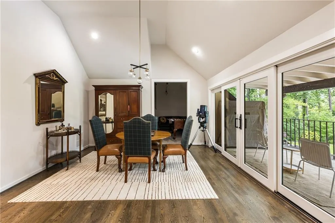
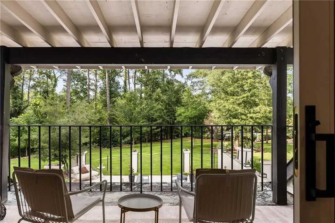
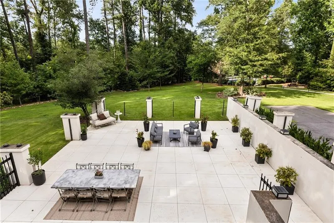
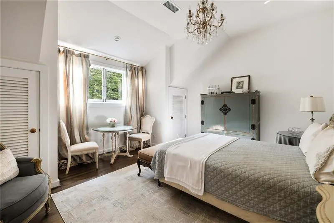
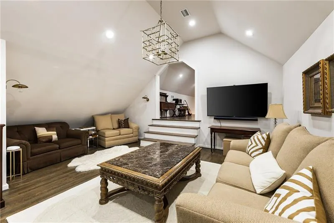
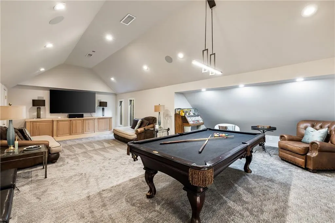
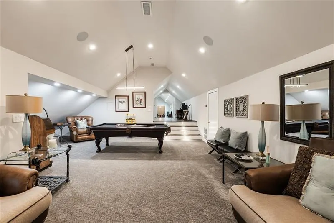
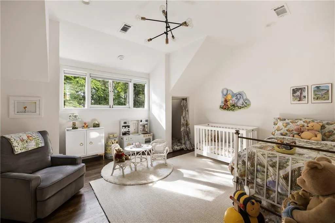
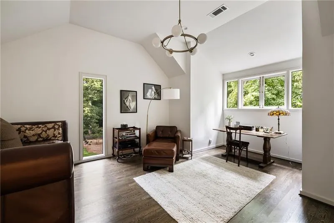
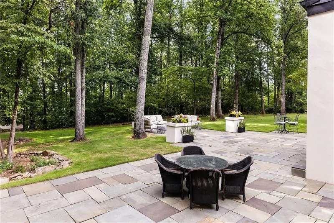
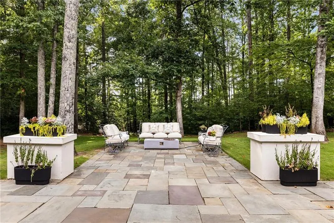
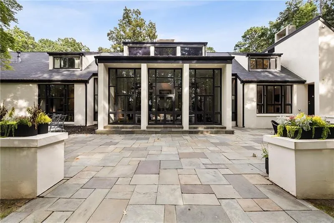
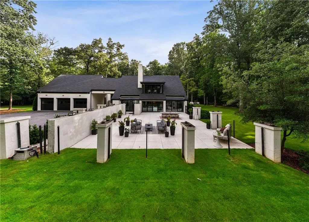
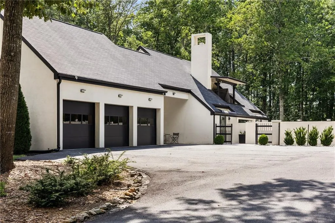
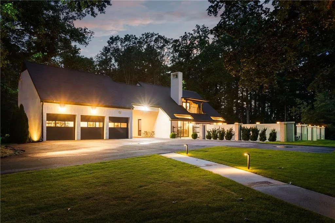
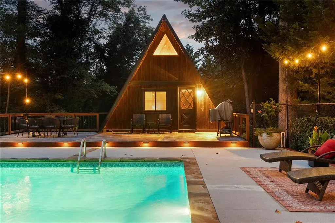
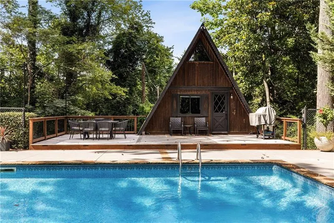
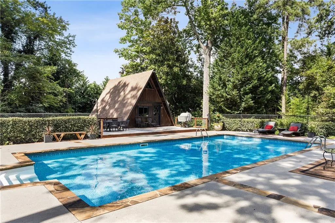
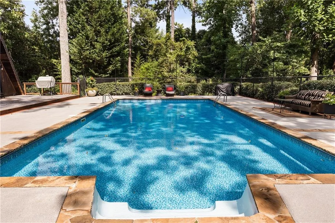
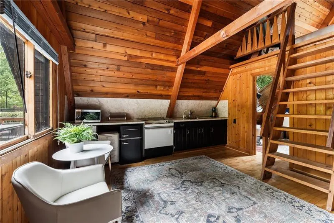
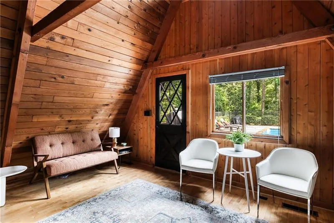
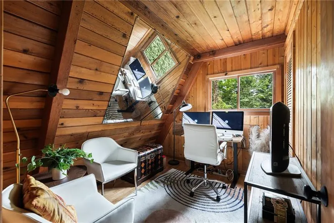
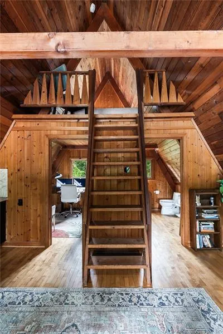
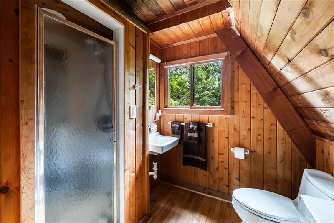
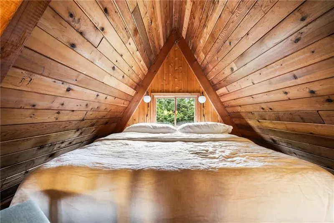
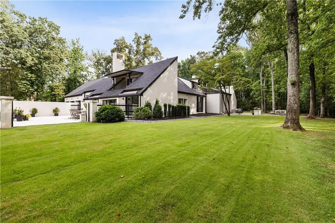
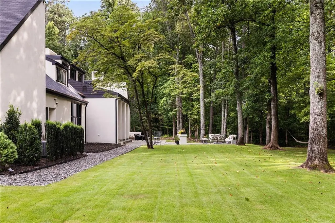
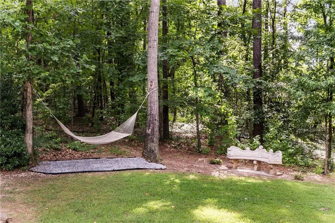
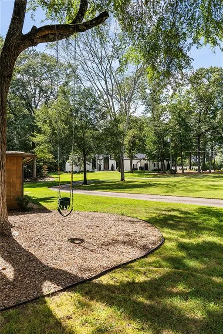
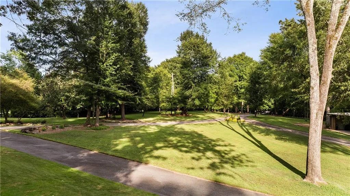
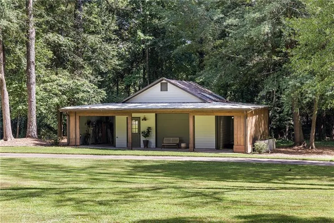
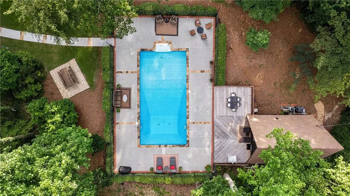
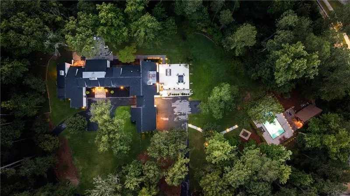
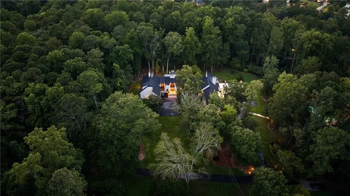
Tucked discreetly behind gates on nearly 11 pastoral acres, Northwind is a residence of remarkable provenance and rare scale. Conceived by celebrated architect Henri Jova and commissioned by philanthropist Peter Abreu, this modernist estate is a masterwork of spatial drama, quiet luxury, and architectural clarity, an extraordinary convergence of form and function, history and modernity. Approached via a long, tree-lined drive, the home reveals itself slowly, with monumental geometry set against a backdrop of hardwood forest and rolling lawns. Inside, grandly scaled rooms, originally designed to accommodate heirloom furnishings, unfold in a series of dramatic volumes. A sunken living room crowned by a soaring 30-foot ceiling is encased in walls of glass, dissolving the boundary between interior and landscape. Clean lines and expressive materials reflect Jova's signature style, emphasizing transparency, proportion, and connection to site. The residence has been thoughtfully reimagined by its current owner, balancing reverence for the original architecture with nuanced modern updates. Living, dining, and entertaining spaces are fluid and generous, anchored by a re-envisioned kitchen finished in terrazzo and framed by retractable Pella glass doors that open seamlessly to the expansive outdoor terrace and pool. Overlooking the pool is a fully self-contained A-frame guest house, a striking architectural moment in its own right. With its original angular roofline preserved, the guest house offers a full kitchen, living room, bedroom, and full bath, providing a true secondary residence that feels both private and connected. The primary suite occupies its own wing and functions as a private apartment, complete with sitting room, study, morning kitchen, dual dressing rooms, and a separate bedroom or yoga space. A second level offers three additional bedrooms and a full suite of recreational spaces, including a media lounge and billiards room, each oriented toward the surrounding grounds. Zoned agricultural, the property offers flexibility for equestrian use or curated landscaping, and includes a three-car garage, detached studio structure, and additional outbuildings. Despite its seclusion, Northwind sits just minutes from Canton Street, The Avenue East Cobb, and Avalon, offering an uncommon level of privacy without sacrificing proximity to the best of North Atlanta. An architectural landmark, a legacy estate, and an exceedingly rare land offering, Northwind presents a once-in-a-generation opportunity to own a true cultural and architectural artifact in one of North Atlanta's most accessible and desirable suburbs.
| Elementary School | Middle School | High School |
|---|---|---|
| Roswell North Elementary School | Crabapple Middle School | Roswell High School |
| Price History | |
|---|---|
| 3/20/2026 | Listed $5,495,000 |
General Features
| Sewer | Septic Tank |
|---|---|
| Heating | Natural Gas |
| Cooling | Central Air |
| Utilities | Cable Available,Electricity Available,Natural Gas Available,Sewer Available,Underground Utilities,Water Available |
| Roof | Composition,Shingle |
| Appliances | Dishwasher,Disposal,Double Oven,Dryer,Gas Range,Microwave,Range Hood,Refrigerator,Washer,Other |
| Garage Spaces | 3 |
| Patio/Porch Features | Patio |
| Architectural Style | Mid-Century Modern |
| Pool Features | In Ground,Private |
| Security Features | Security Lights,Security System Owned,Smoke Detector(s) |
| Construction Materials | Cement Siding,Stucco |
| Year Built | 1973 |
| Electric | Other |
| View | Trees/Woods |
| Levels | Three Or More |
| Property Subtype | Single Family Residence |
| Tax Year | 2025 |
| Ownership | Fee Simple |
| Parcel Number | 12 160002670161 |
| Waterfront Features | None |
| Community Features | Near Schools,Near Shopping,Near Trails/Greenway |
| Accessibility | None |
| County | Fulton - GA |
| Property Type | Residential |
| HOA | false |
| Energy Efficient | Appliances,HVAC |
| Subdivision Name | Gated Estate |
| Green Energy Generation | None |
| Other Structures | Guest House,Shed(s),Workshop |
| Full Baths | 5 |
| Status | Active |
| Directions | GPS friendly. |
| High School | Roswell |
| City | Roswell |
| Body of Water | None |
| Carport Spaces | 1 |
| Spa Features | None |
| Elementary School | Roswell North |
| Property Attached Y/N | false |
| Land Lease Y/N | false |
| Tax Annual Amount | 22804 |
| Home Warranty Y/N | false |
| Middle/Junior High School | Crabapple |
| Property Condition | Resale |
| Virtual Tour | https://infinite-views-ga.aryeo.com/videos/01983239-6f86-7100-ae76-2d8afe199bfa |
| Standard Status | Active |
| Tax Lot | x |
| Freehold | IDX |
| Corporate Owner | None |
Interior Features
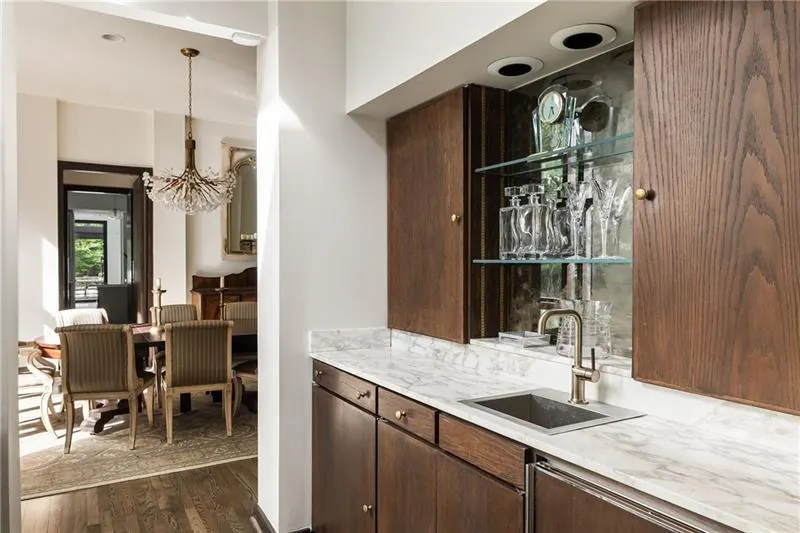
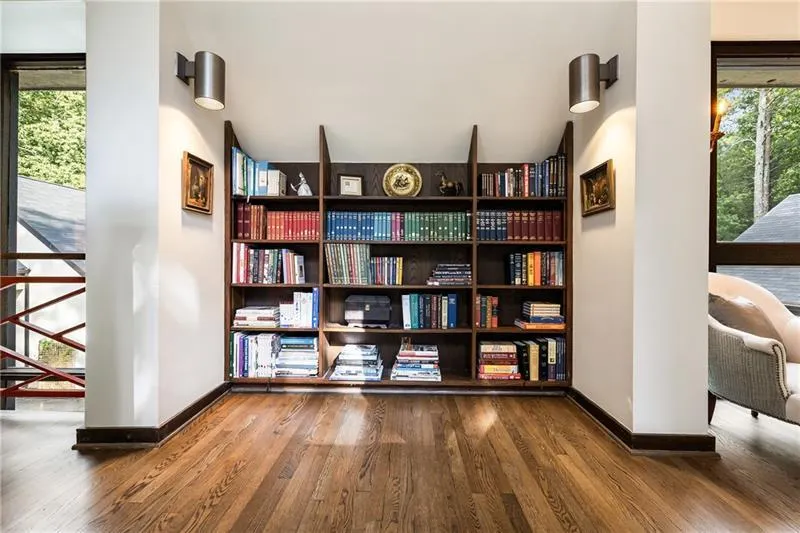
| Interior Amenities | Bookcases,Coffered Ceiling(s),Double Vanity,Entrance Foyer,High Ceilings 10 ft Main,Recessed Lighting,Walk-In Closet(s),Wet Bar |
|---|---|
| Basement | Interior Entry,Unfinished |
| Flooring | Hardwood,Terrazzo |
| Total Fireplaces | 4 |
| Fireplace Features | Keeping Room,Living Room,Master Bedroom,Other Room |
| Common Walls | No Common Walls |
| Window Features | Double Pane Windows,Insulated Windows |
| Above Grade Finished Area | 8566 |
| Half Baths | 2 |
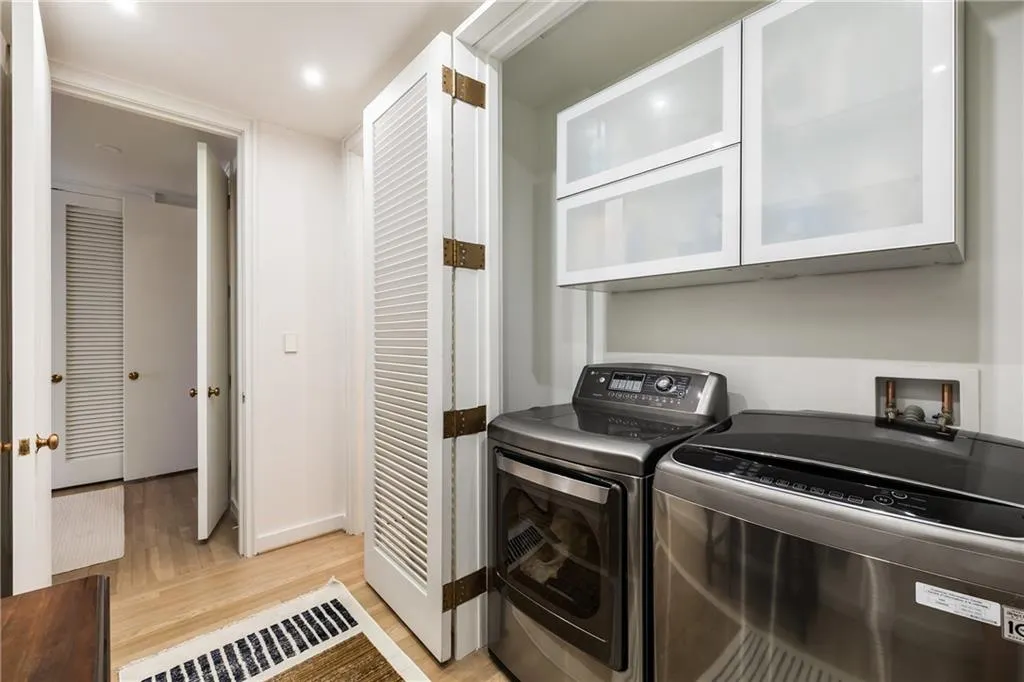
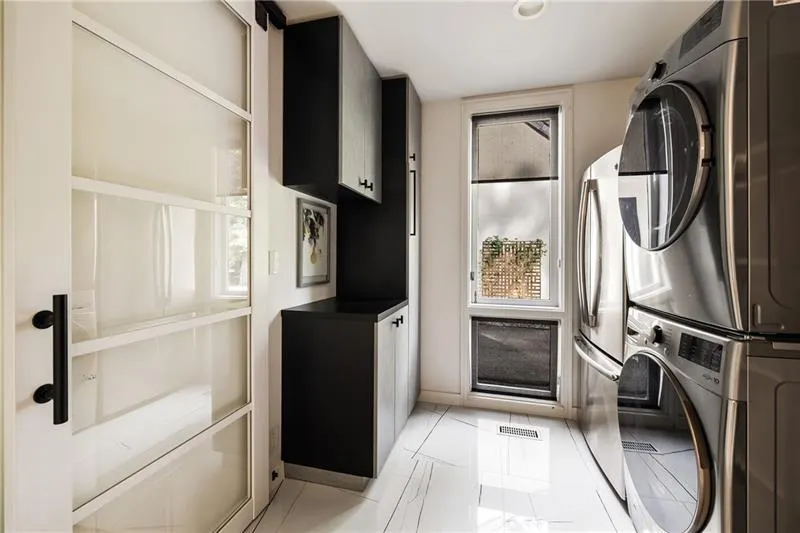
| Laundry Features | Laundry Room,Main Level |
| Total Bedrooms | 6 |
| Room Type | Basement,Exercise Room,Game Room,Media Room,Office |
| Main Level Bedrooms | 3 |
| Main Level Bathrooms | 3 |
| Kitchen Features | Breakfast Bar,Breakfast Room,Cabinets Other,Keeping Room,Kitchen Island,Pantry Walk-In,Second Kitchen,Stone Counters,Wine Rack |
| Total Baths | 7 |
| RoomBedroomFeatures | Master on Main,Oversized Master |
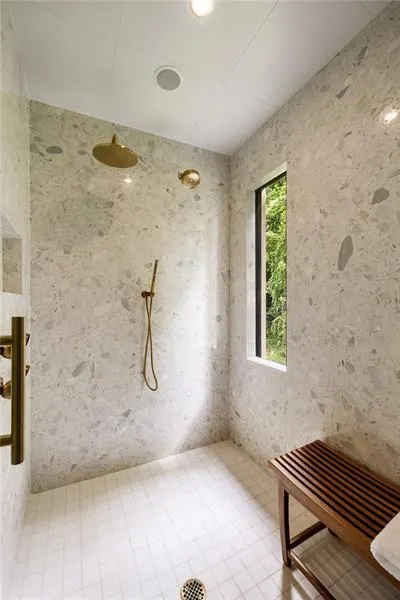
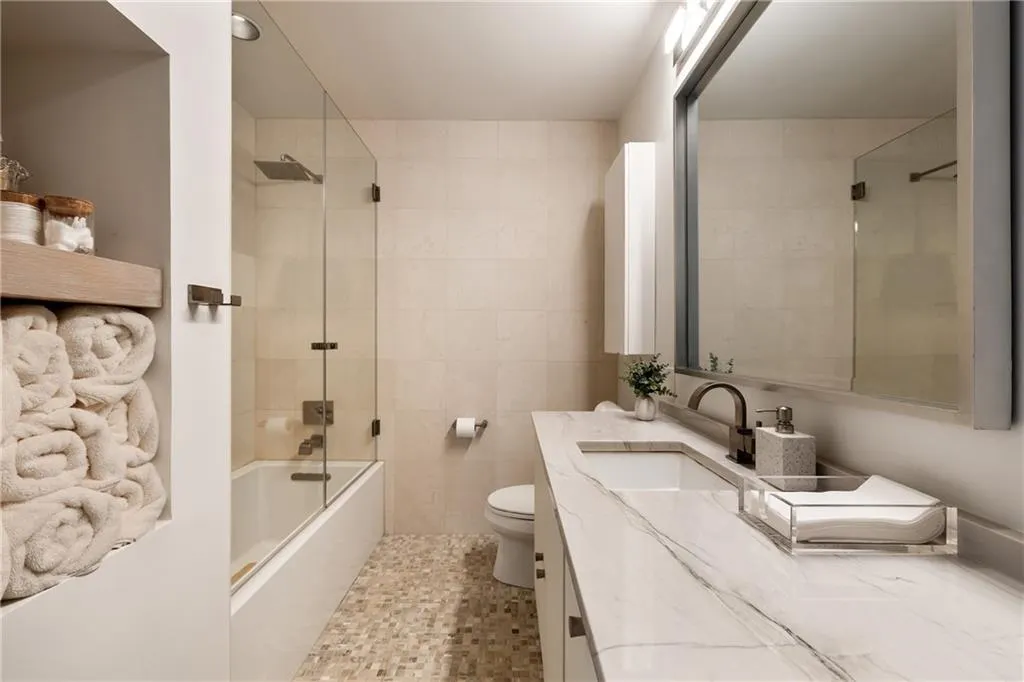
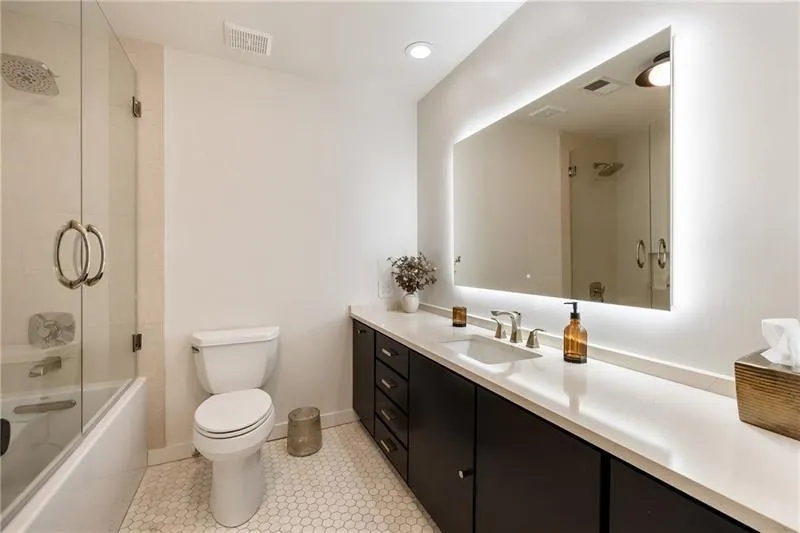
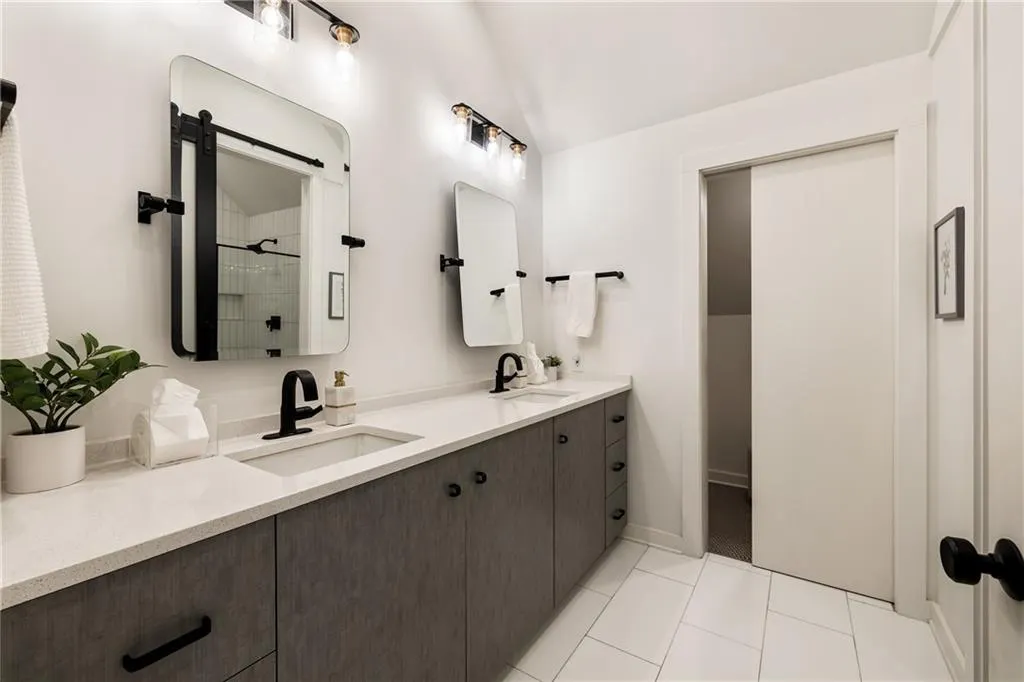
| Primary Bathroom Features | Double Vanity,Separate His/Hers,Separate Tub/Shower,Soaking Tub |
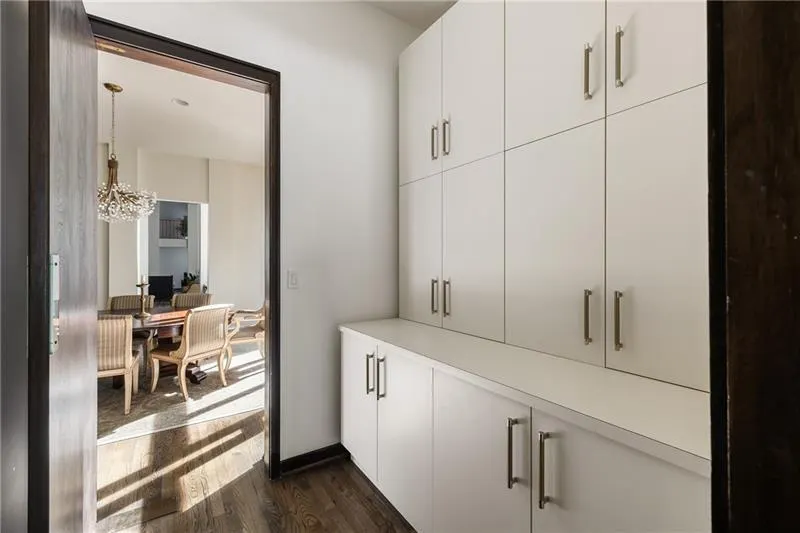
| Dining Room Features | Butlers Pantry,Separate Dining Room |
Exterior Features
| Exterior Amenities | Balcony,Gas Grill,Lighting,Private Entrance,Private Yard |
|---|---|
| Fencing | Back Yard,Fenced |
| Parking Features | Attached,Carport,Driveway,Garage |
| Lot Features | Back Yard,Front Yard,Landscaped,Level,Private,Wooded |
| Water Source | Public |
| Foundation Details | Concrete Perimeter |
| Building Area Total | 8566 |
| Lot Dimensions | x |
| Lot Size Acres | 10.95 |
| Road Surface Type | Asphalt,Paved |
| Lot Size Source | Public Records |
| Road Frontage Type | Private Road |
| Other Equipment | None |
| Horse Amenities | Barn |
Amenities
- Foreclosure
- Views
- Short Sale
- New Construction
- Adult 55+
- Lease To Own
- No HOA Fees
- Furnished
- Primary On Main
- Air Conditioning
- Seller Finance
- Green
- Fixer Upper
- Horse
- Golf
- Fireplace
- Deck
- Garage
- Basement
- Pool
Property vs Single Family Average in 30075
Statistics provided by Inside Real Estate
Price
Taxes
Year Built
 ©2026 Georgia Multiple Listing Service All information deemed reliable but not guaranteed. All properties are subject to prior sale, change or withdrawal. Neither listing broker(s) or information provider(s) shall be responsible for any typographical errors, misinformation, misprints and shall be held totally harmless. Listing(s) information is provided for consumer's personal, non-commercial use and may not be used for any purpose other than to identify prospective properties consumers may
 Listings identified with the FMLS IDX logo come from FMLS and are held by brokerage firms other than the owner of this website. The listing brokerage is identified in any listing details. Information is deemed reliable but is not guaranteed. If you believe any FMLS listing contains material that infringes your copyrighted work please
  Northeast Georgia Board of REALTORS® All information deemed reliable but not guaranteed. All properties are subject to prior sale, change or withdrawal. Neither listing broker(s) or information provider(s) shall be responsible for any typographical errors, misinformation, misprints and shall be held totally harmless. Listing(s) information is provided for consumer's personal, non-commercial use and may not be used for any purpose other than to identify prospective properties consumers may be
 The information set forth on this site is based upon information which we consider reliable, but because it has been supplied by third parties to our franchisees (who in turn supplied it to us), we can not represent that it is accurate or complete, and it should not be relied upon as such. The offerings are subject to errors, omissions, changes, including price, or withdrawal without notice. All dimensions are approximate and have not been verified by the selling party and can not be verified. It
