
Price Reduction - Primary on Main
Address
461 Schofield Drive, Powder Springs, GA
Price
$ 824,000
Property Attributes
- MLS#7739459
- TypeSingle Family
- Listing Status Active
- CountyCobb
- CityPowder Springs
- NeighborhoodLost Mountain
- Zip30127
- StyleTraditional
- Year Built1999
- Taxes$ 2619
- Price$ 824,000
- Bedrooms5
- Full Bathrooms5
- Half Bathrooms1
- Lot Size0.8677 Acres
Data Source:
First Multiple Listing Services (FMLS)
Property Description
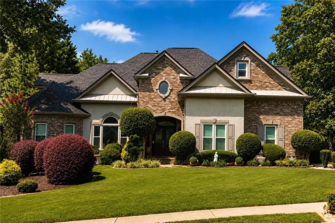
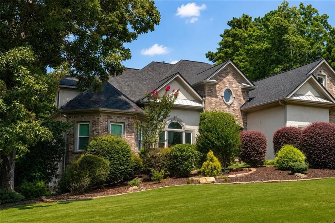
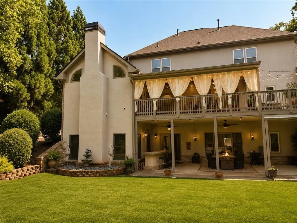
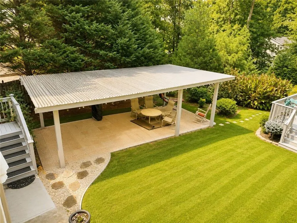
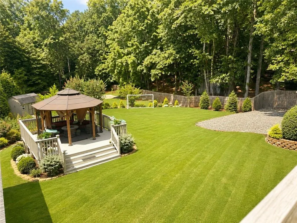
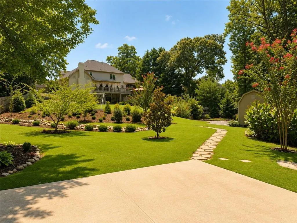
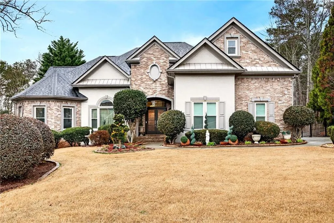
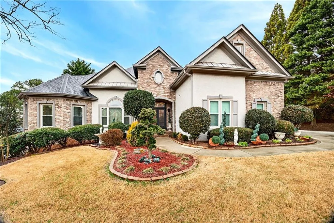
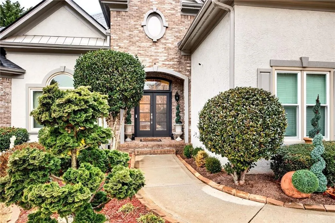
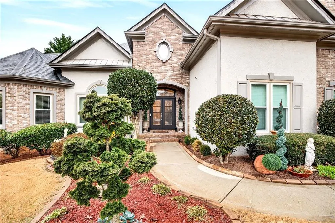
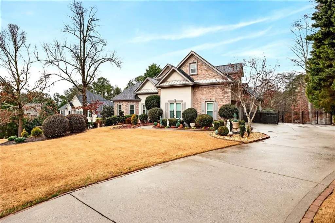
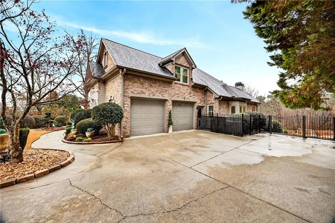
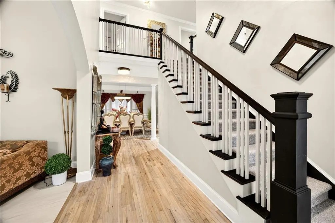
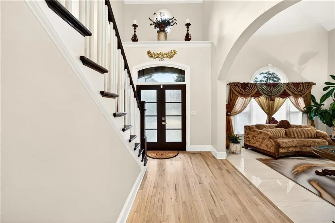
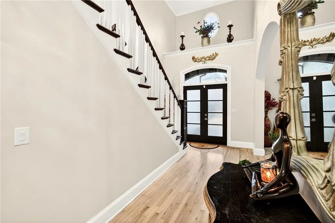
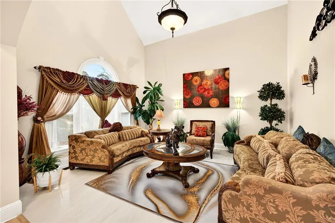
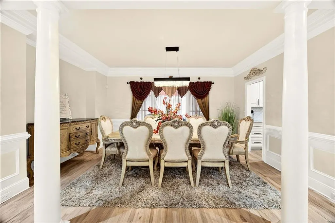
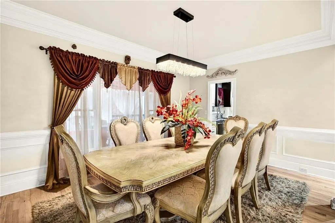
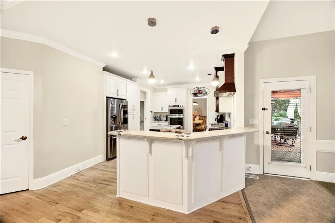
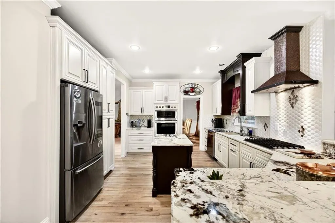
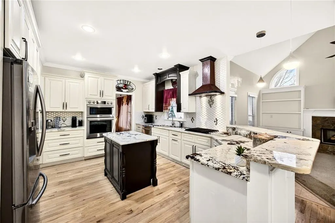
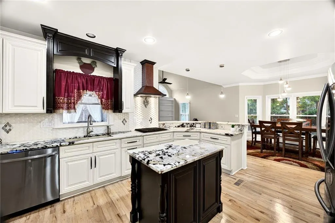
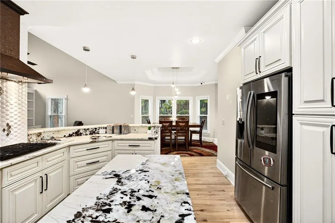
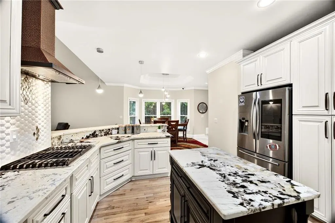
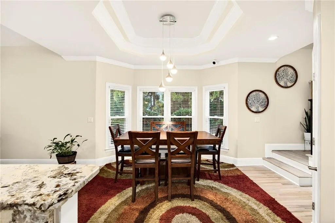
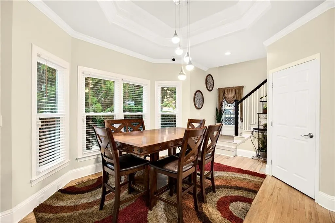
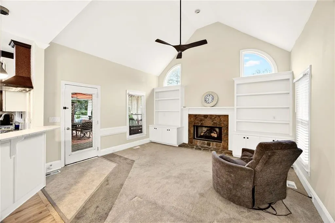
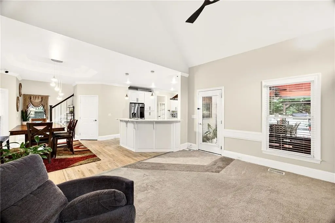
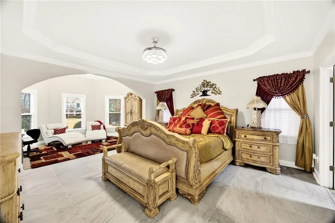
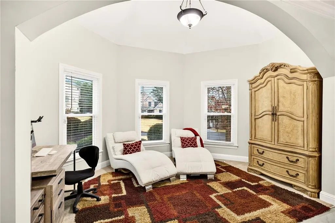
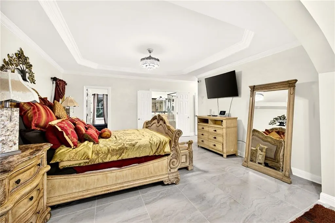
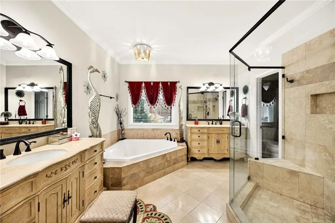
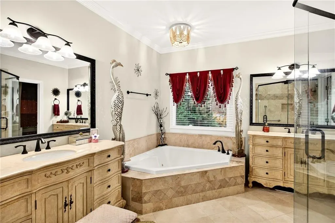
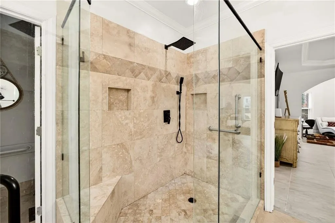
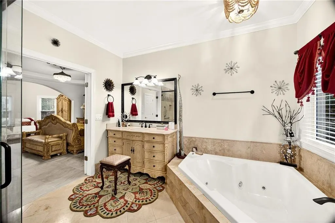
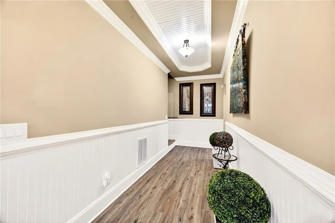
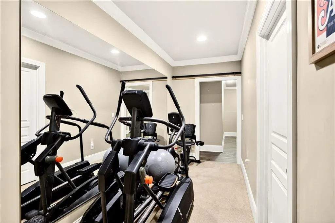
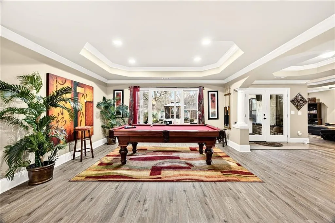
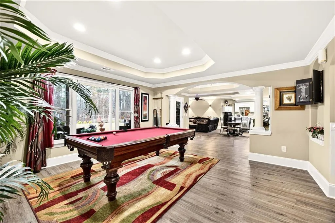
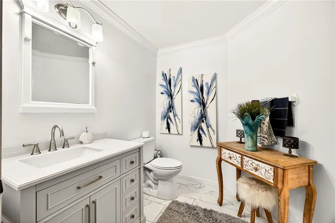
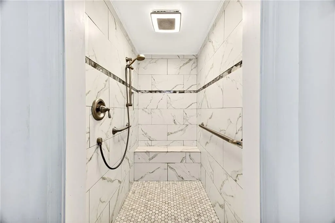
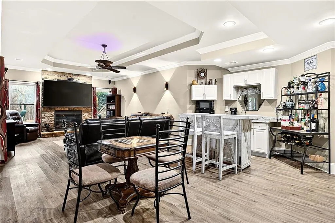
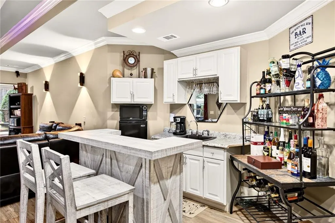
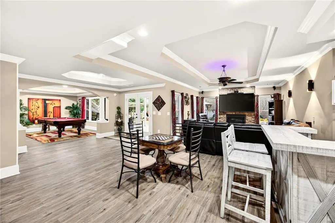
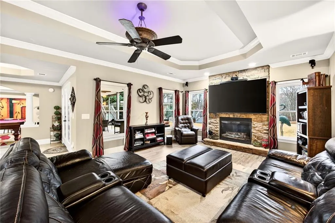
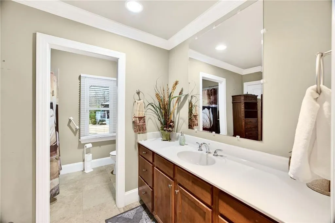
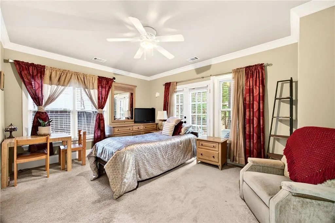
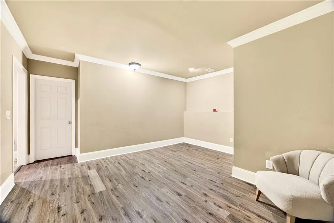
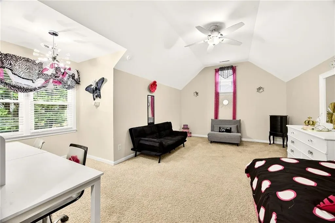
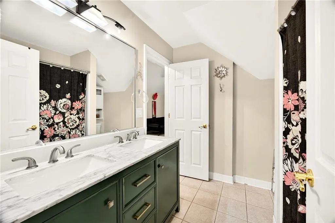
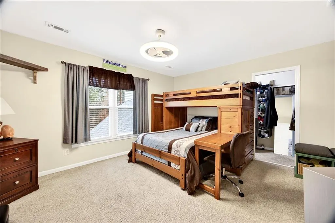
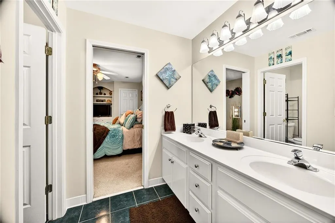
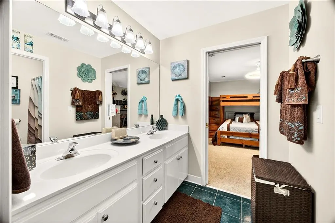
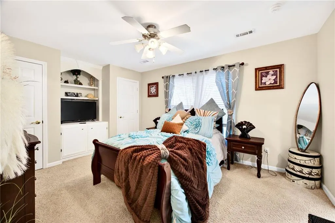
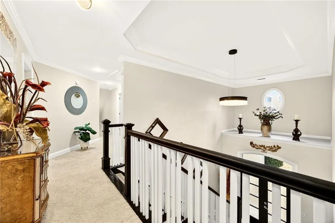
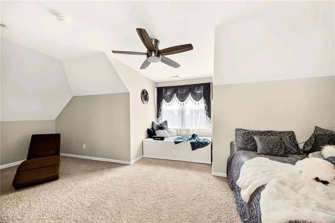
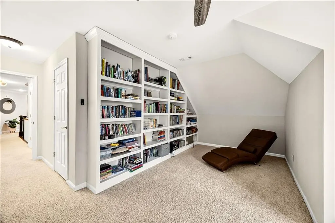
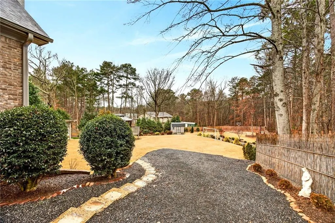
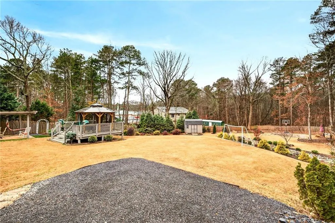
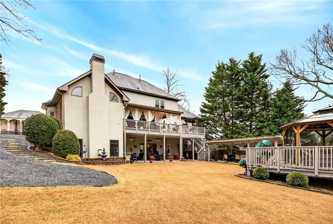
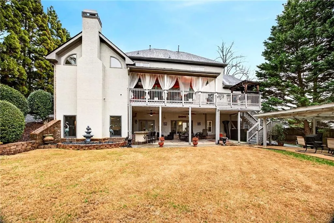
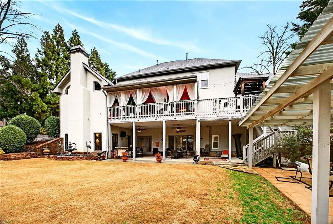
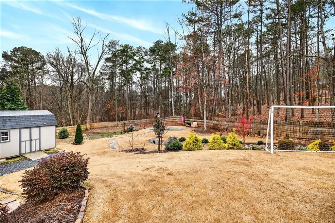
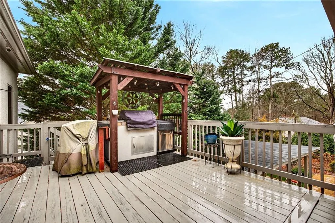
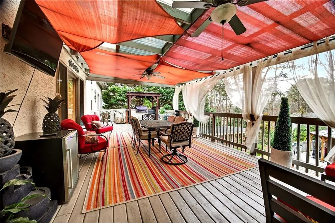
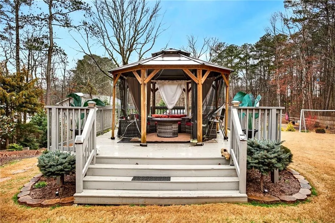
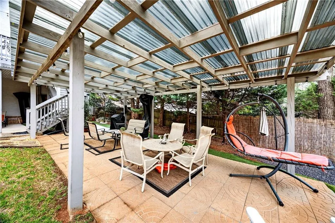
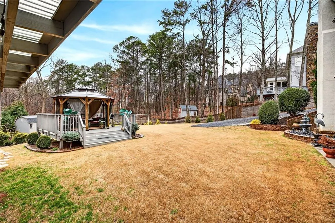
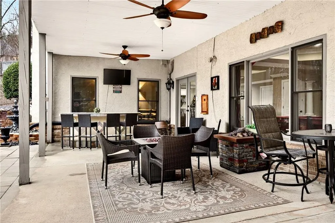
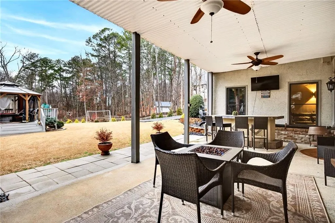
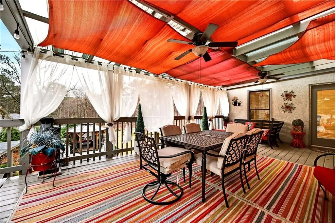
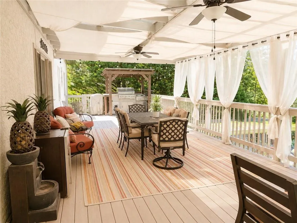
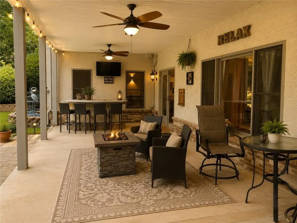
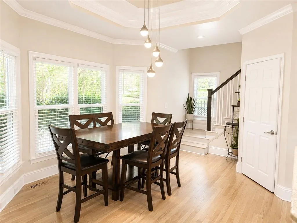
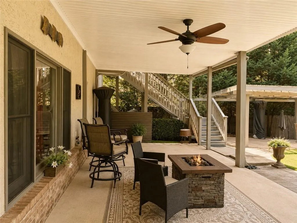
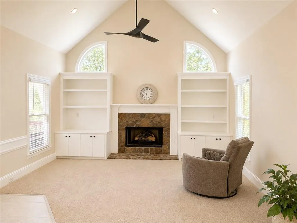
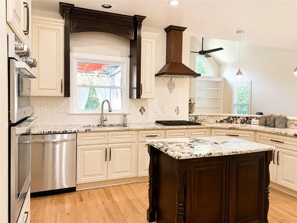
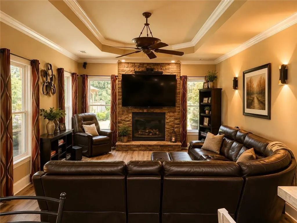
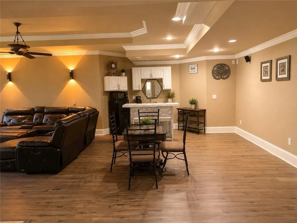
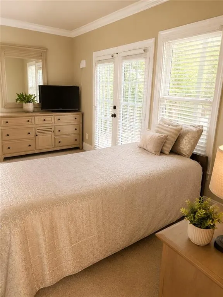
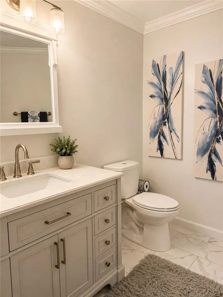
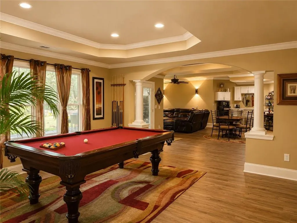
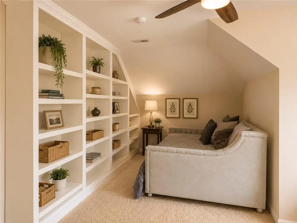
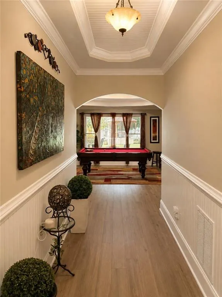
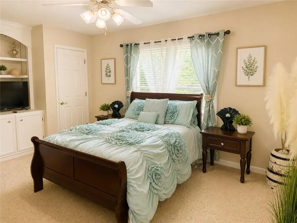
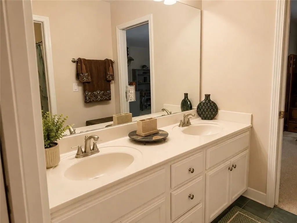
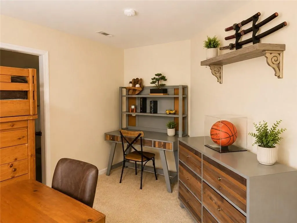
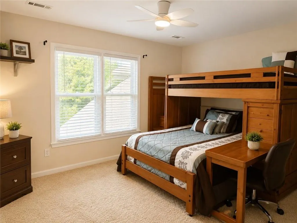
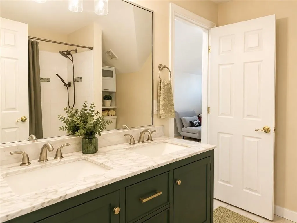
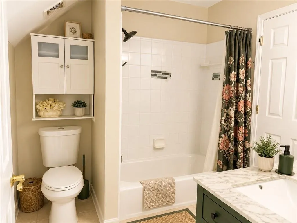
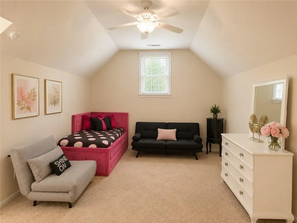
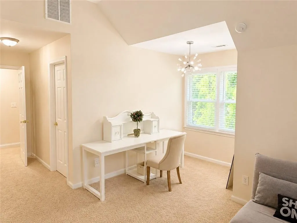
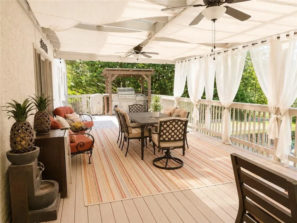
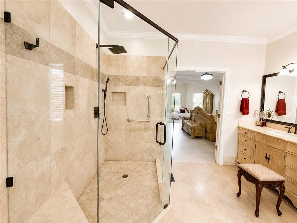
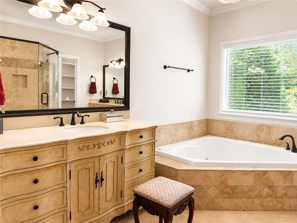
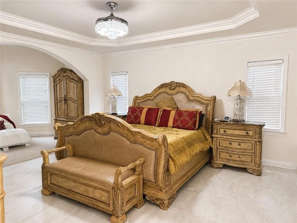
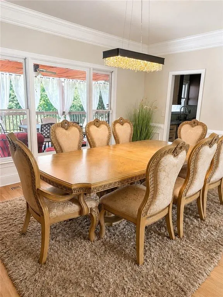
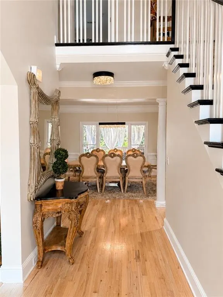
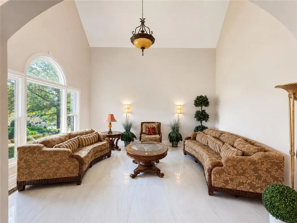
Tucked away in the rolling foothills of Lost Mountain, this custom-crafted executive residence offers refined living on nearly a full acre in a private cul-de-sac setting within the highly sought-after Harrison High district of West Cobb. From the moment you step inside, the dramatic two-story foyer sets the tone for a home designed to impress. Natural light pours into the elegant formal living space with its soaring cathedral ceiling, while the thoughtfully designed layout blends sophistication with everyday comfort. The main-level owner's retreat is a true sanctuary, complete with a sitting area, vaulted ceiling, spacious walk-in closet, and a spa-inspired bath featuring an oversized open shower. Entertain with ease in the formal dining room, perfectly positioned to showcase serene views of the backyard oasis. The heart of the home is the chef's kitchen boasting granite countertops, a sink and faucet, a gas cooktop, walk-in pantry, and breakfast bar, all seamlessly flowing into the inviting keeping room with a cozy fireplace and custom built-ins. Step outside to the Trex deck, already equipped with the perfect outdoor grilling/cooking area, and enjoy peaceful mornings birdwatching in your private backyard retreat. Dual staircases lead to the upper level where three generously sized bedrooms and a versatile bonus room await. One oversized bedroom features its own en-suite bath and expansive walk-in closet. Two additional bedrooms share a Jack-and-Jill bath, while the bonus room with built-in shelving perfect for a book shelf can easily serve as a fourth bedroom, office, or creative space. The finished daylight terrace level is bright and welcoming, offering a spacious sitting area with fireplace, room for a pool table, guest suite with full bath, media room, exercise room, and bar area are ideal for multi-generational living or entertaining. Walk out to the patio to your backyard oasis with plenty of space for a future pool. Situated in a boutique community of fewer than 50 homes and served by the award-winning Vaughan, Lost Mountain, and Harrison schools, this residence offers rare privacy while remaining just minutes from shopping, parks, and dining.
| Elementary School | Middle School | High School |
|---|---|---|
| Vaughan Elementary School | Lost Mountain Middle School | Harrison High School |
| Price History | |
|---|---|
| 3/23/2026 | Listed $890,000 |
| 6/2/2026 | 4$850,000 |
| 8/14/2026 | 3$824,000 |
General Features
| Sewer | Public Sewer |
|---|---|
| Heating | Central |
| Cooling | Ceiling Fan(s),Central Air |
| Utilities | Cable Available,Electricity Available,Natural Gas Available,Phone Available,Sewer Available,Water Available |
| Roof | Slate |
| Appliances | Dishwasher,Dryer,Gas Cooktop,Microwave,Refrigerator,Washer |
| HOA Fee | 1023 |
| Garage Spaces | 2 |
| Patio/Porch Features | Covered,Deck,Front Porch,Screened |
| Architectural Style | Traditional |
| Pool Features | None |
| Security Features | Carbon Monoxide Detector(s),Smoke Detector(s) |
| Construction Materials | Brick,Brick 3 Sides,Stucco |
| Year Built | 1999 |
| Electric | None |
| View | Other |
| Levels | Three Or More |
| Property Subtype | Single Family Residence |
| Tax Year | 2025 |
| Parcel Number | 19001000320 |
| Waterfront Features | None |
| Community Features | Playground,Pool,Tennis Court(s) |
| Accessibility | Accessible Full Bath,Stair Lift |
| Assoc Fee Paid Per | Annually |
| County | Cobb - GA |
| Property Type | Residential |
| HOA | true |
| Energy Efficient | None |
| Subdivision Name | Lost Mountain |
| Green Energy Generation | None |
| Other Structures | Gazebo,Shed(s),Storage |
| Full Baths | 5 |
| Status | Active |
| Directions | From Atlanta, take Interstate 20 West. Exit 44 for Thornton Road and turn right. Continue as Thornton Rd becomes C.H. James Parkway. Turn right on Lewis Road, left on Brownsville Road, then right onto Schofield Drive. Home will be on the right. From Marietta, take Powder Springs Road west toward Powder Springs. Continue as Powder Springs Rd turns into Richard D. Sailors Parkway. Turn left onto Brownsville Road, then right onto Schofield Drive. 461 Schofield Drive will be on the right. |
| High School | Harrison |
| City | Powder Springs |
| Body of Water | None |
| Spa Features | None |
| HOA Fee 2 Frequency | Annually |
| Elementary School | Vaughan |
| Property Attached Y/N | false |
| Land Lease Y/N | false |
| Tax Annual Amount | 2619 |
| Home Warranty Y/N | false |
| Middle/Junior High School | Lost Mountain |
| Property Condition | Resale |
| Standard Status | Active |
| Freehold | IDX |
| Corporate Owner | None |
Interior Features
| Interior Amenities | Cathedral Ceiling(s),Crown Molding,Entrance Foyer 2 Story,Vaulted Ceiling(s),Wet Bar |
|---|---|
| Basement | Daylight,Finished,Finished Bath,Full,Walk-Out Access |
| Flooring | Carpet,Tile,Wood |
| Total Fireplaces | 2 |
| Fireplace Features | Basement,Family Room |
| Common Walls | No Common Walls |
| Window Features | None |
| Half Baths | 1 |
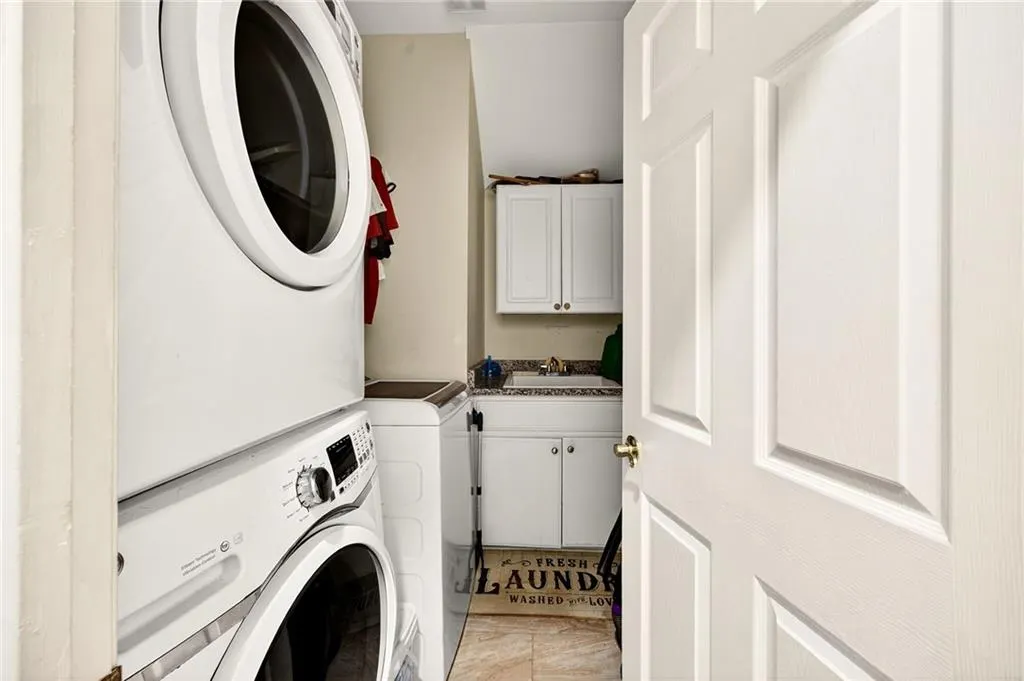
| Laundry Features | Laundry Room,Main Level |
| Total Bedrooms | 5 |
| Room Type | Basement,Exercise Room,Other |
| Main Level Bedrooms | 1 |
| Main Level Bathrooms | 1 |
| Kitchen Features | Kitchen Island,Pantry Walk-In,View to Family Room |
| Total Baths | 6 |
| RoomBedroomFeatures | Master on Main,Oversized Master |
| Primary Bathroom Features | Double Vanity,Separate Tub/Shower,Soaking Tub |
| Dining Room Features | Separate Dining Room |
Exterior Features
| Exterior Amenities | Garden |
|---|---|
| Fencing | Back Yard,Wood |
| Parking Features | Attached,Driveway,Garage,Garage Faces Side,Kitchen Level |
| Lot Features | Back Yard,Cul-De-Sac,Front Yard,Landscaped |
| Water Source | Public |
| Total Parking | 4 |
| Foundation Details | Brick/Mortar,Combination |
| Building Area Total | 5101 |
| Lot Dimensions | x |
| Lot Size Acres | 0.8677 |
| Road Surface Type | Asphalt |
| Lot Size Source | Public Records |
| Road Frontage Type | City Street |
| Other Equipment | None |
| Horse Amenities | None |
Amenities
- Foreclosure
- Views
- Short Sale
- New Construction
- Adult 55+
- Lease To Own
- No HOA Fees
- Furnished
- Primary On Main
- Air Conditioning
- Seller Finance
- Green
- Fixer Upper
- Horse
- Golf
- Fireplace
- Deck
- Garage
- Basement
- Pool
Property vs Single Family Average in 30127
Statistics provided by Inside Real Estate
Price
Taxes
Year Built
 ©2026 Georgia Multiple Listing Service All information deemed reliable but not guaranteed. All properties are subject to prior sale, change or withdrawal. Neither listing broker(s) or information provider(s) shall be responsible for any typographical errors, misinformation, misprints and shall be held totally harmless. Listing(s) information is provided for consumer's personal, non-commercial use and may not be used for any purpose other than to identify prospective properties consumers may
 Listings identified with the FMLS IDX logo come from FMLS and are held by brokerage firms other than the owner of this website. The listing brokerage is identified in any listing details. Information is deemed reliable but is not guaranteed. If you believe any FMLS listing contains material that infringes your copyrighted work please
  Northeast Georgia Board of REALTORS® All information deemed reliable but not guaranteed. All properties are subject to prior sale, change or withdrawal. Neither listing broker(s) or information provider(s) shall be responsible for any typographical errors, misinformation, misprints and shall be held totally harmless. Listing(s) information is provided for consumer's personal, non-commercial use and may not be used for any purpose other than to identify prospective properties consumers may be
 The information set forth on this site is based upon information which we consider reliable, but because it has been supplied by third parties to our franchisees (who in turn supplied it to us), we can not represent that it is accurate or complete, and it should not be relied upon as such. The offerings are subject to errors, omissions, changes, including price, or withdrawal without notice. All dimensions are approximate and have not been verified by the selling party and can not be verified. It
