
Views - Eco Friendly


Address
410 Hathaway Avenue, Woodstock, GA
Price
$ 760,000
Property Attributes
- MLS#7739787
- TypeSingle Family
- Listing Status Active
- CountyCherokee
- CityWoodstock
- NeighborhoodHaney Walk
- Zip30188
- StyleTraditional
- Year Built2015
- Taxes$ 8482
- Price$ 760,000
- Bedrooms5
- Full Bathrooms4
- Half Bathrooms0
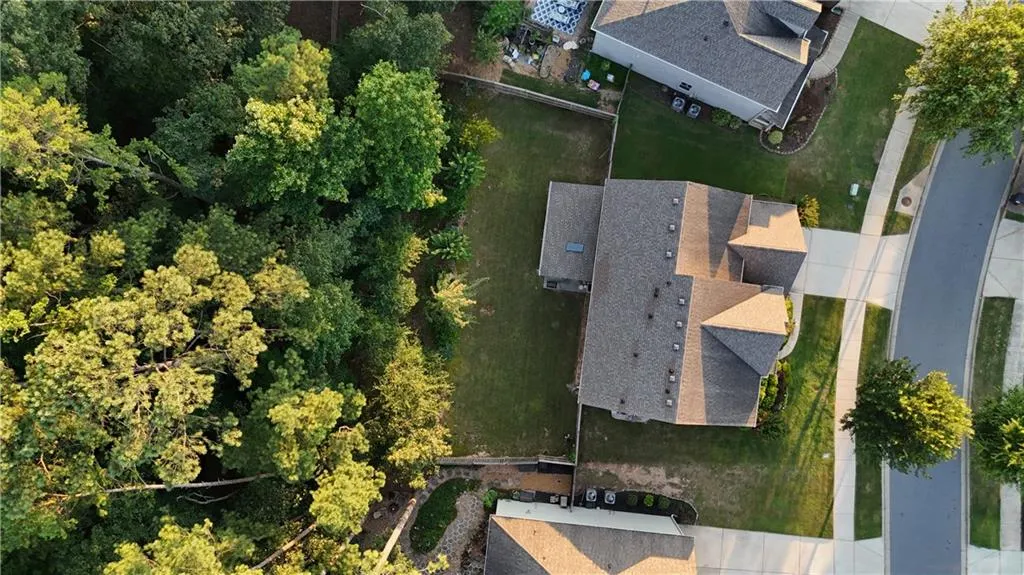
- Lot Size0.25 Acres
Data Source:
First Multiple Listing Services (FMLS)
Property Description
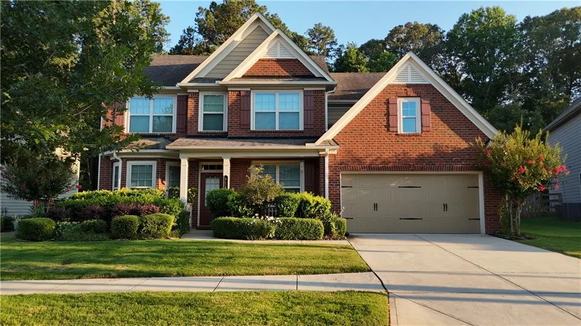
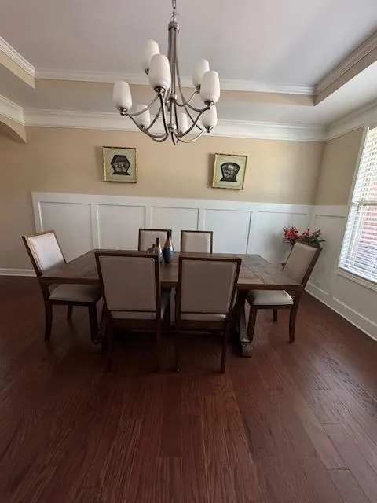
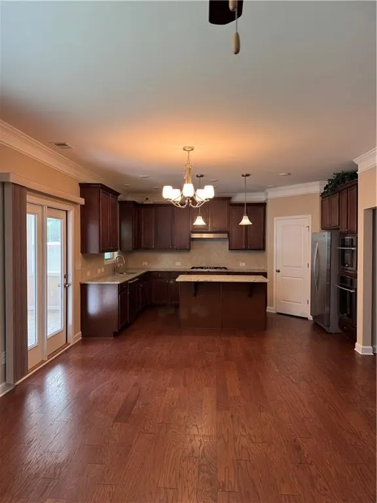
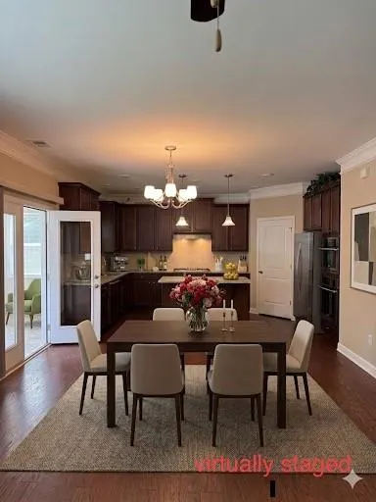
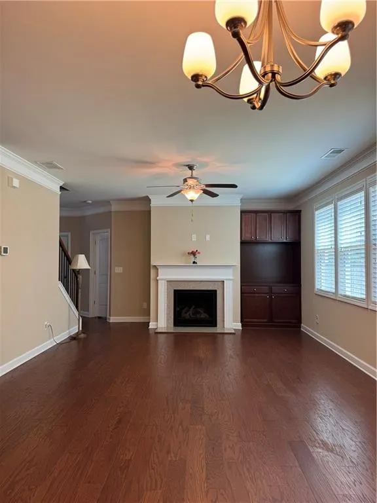
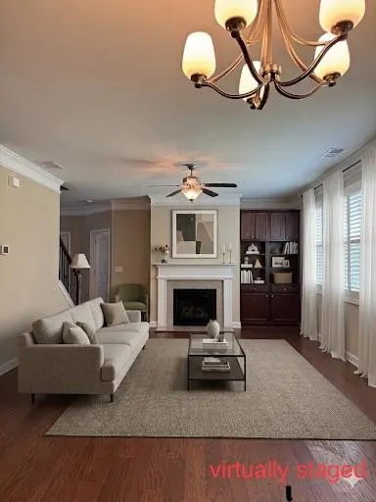
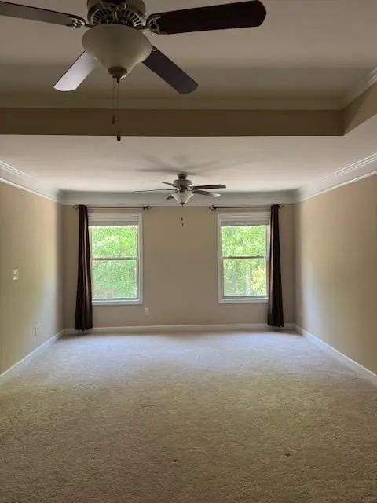
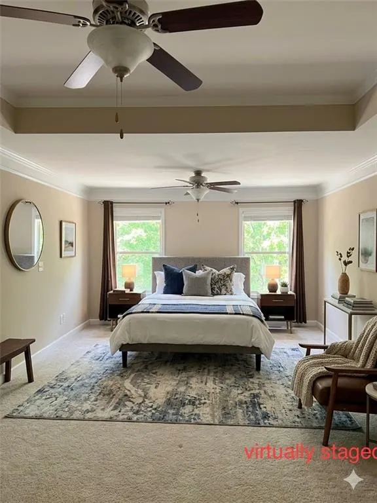
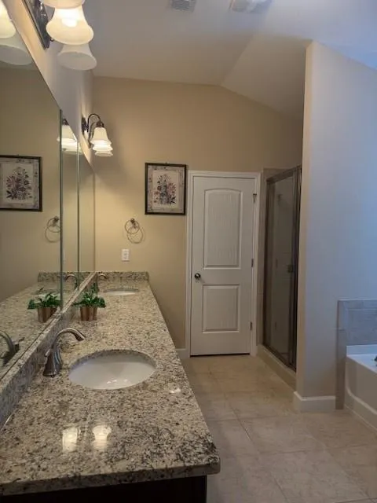
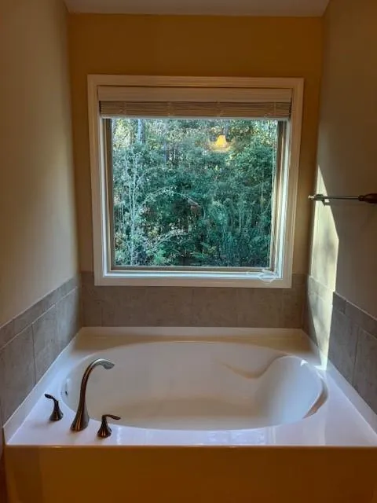
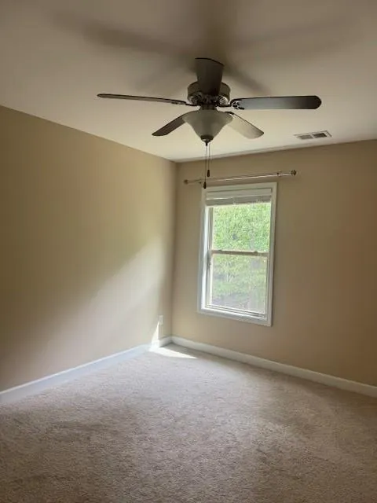
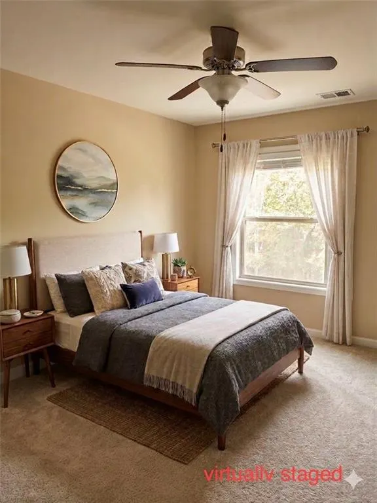
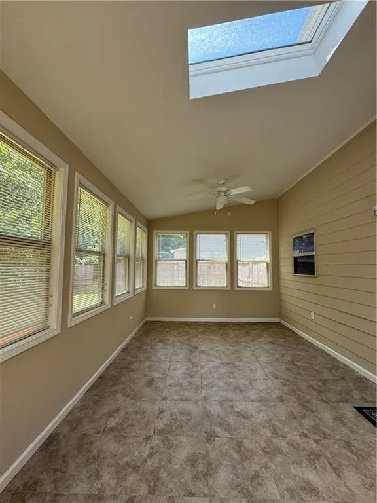
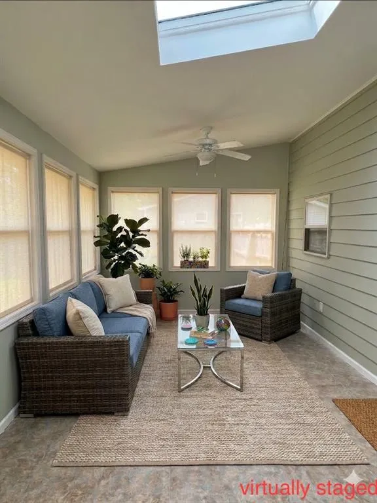
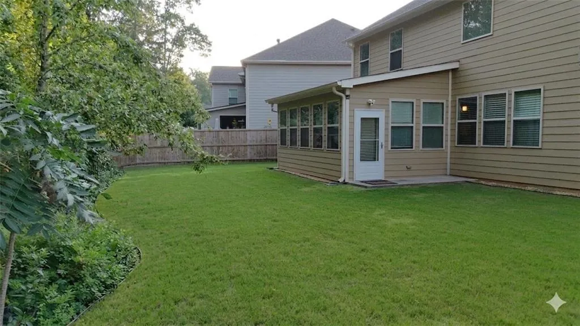
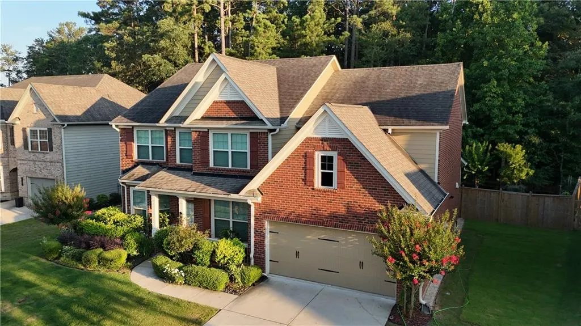
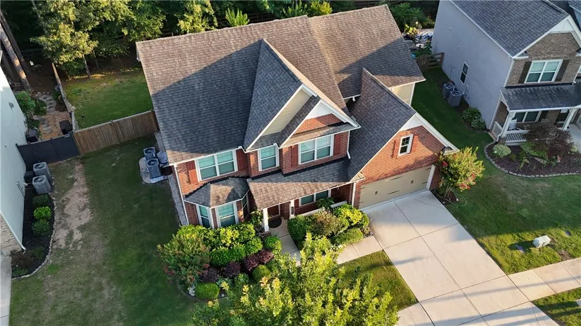
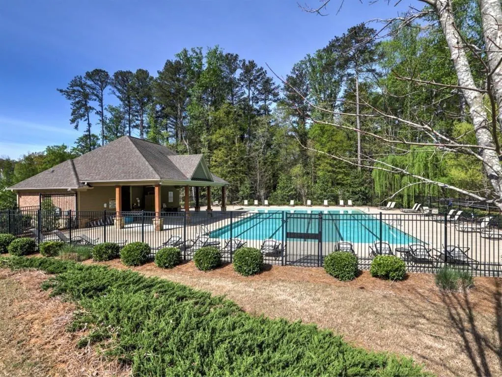
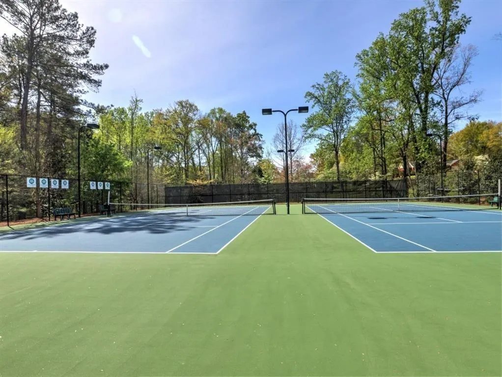
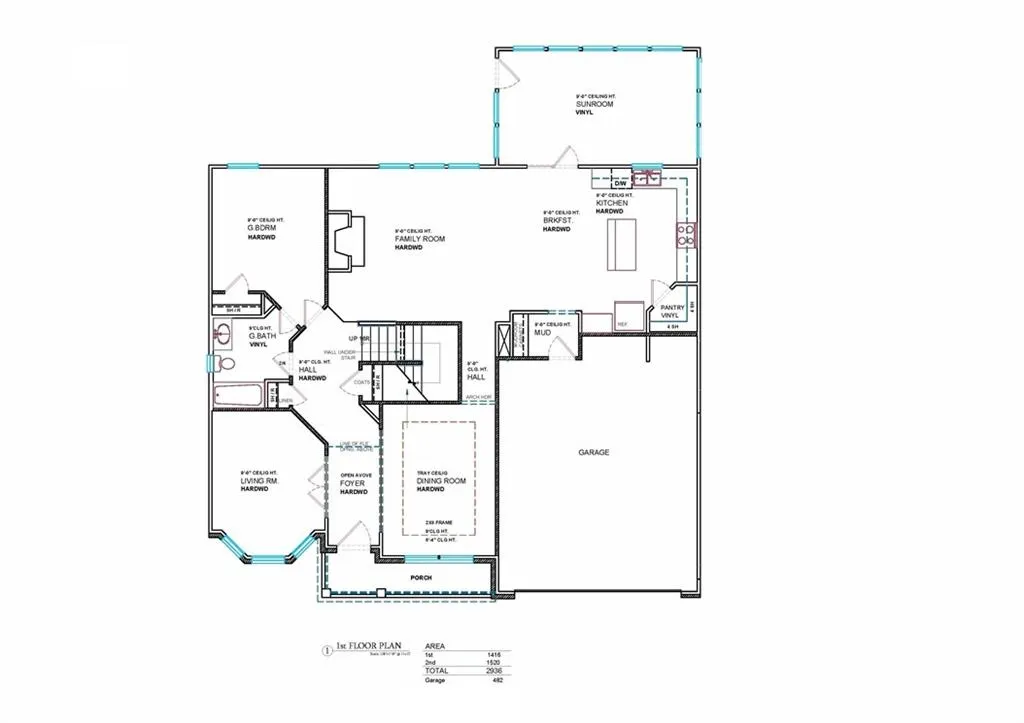
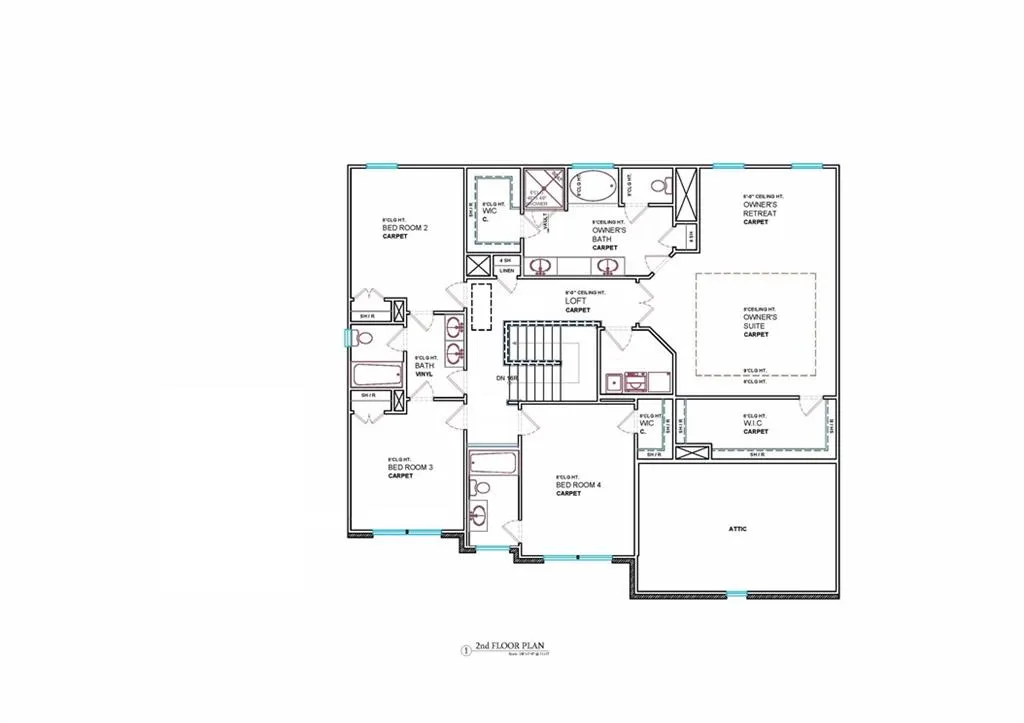
410 Hathaway Ave is a beautiful brick single family comprised of 5 bedrooms, 4 bathrooms as well as an attached 2-car garage, a custom sunroom, and verdant gardens and lawns. From the open kitchen, one can look out over the breakfast area and family room, complete with a fireplace. The formal dining room connects to a living/reading room. Upstairs, the bedrooms are spacious with ample closets, windows, and carpeting throughout. The primary bedroom features huge walk-in closets as well as a 5-fixture bathroom with oversized window and soaking tub overlooking the lush gardens. Heating and cooling is central, and is complimented by ceiling fans strategically placed throughout the home. This property has been lovingly cared for over the years, and shows little wear since it was purchased from the builders. It has been utilized as a pied-a-terre exclusively. Haney Walk home owners have access to a gated swimming pool, complete with bathrooms, gazebo, and patio furniture. Also available are the full-size tennis courts, which are maintained and lit for night-time games. Woodstock is a charming town that is changing all the time. Beyond a historic train depot, you will be thrilled to explore the independent downtown stores, restaurants, farmers market, and old-time sensibility. Be sure to check out Pelican’s Snoballs, Blue Ghost Arcade, MadLife Stage and Studios, Reformation Brewery, Roberto's Deluxe Oysters and Fine Fish. Costco, Publix, The Woodstock Library, and The Outlet Shoppes of Atlanta are also minutes away. Outdoor Adventure: Located near the Greenprints Trail System and Olde Rope Mill Park for hiking, biking, and river access. This is a rare opportunity to own a piece of one of Metro Atlanta's most walkable and sought-after communities. It is easy access to I-575 and employment hubs in nearby Kennesaw and Roswell.
| Elementary School | Middle School | High School |
|---|---|---|
| Woodstock Elementary School | Woodstock Middle School | Woodstock High School |
| Price History | |
|---|---|
| 4/22/2026 | Listed $760,000 |
General Features
| Sewer | Public Sewer |
|---|---|
| Heating | Central |
| Cooling | Ceiling Fan(s),Central Air |
| Utilities | Cable Available,Electricity Available,Natural Gas Available,Sewer Available,Water Available |
| Roof | Asbestos Shingle |
| Appliances | Dishwasher,Disposal,Dryer,Gas Cooktop,Gas Oven,Microwave,Tankless Water Heater,Washer |
| HOA Fee | 1300 |
| Garage Spaces | 2 |
| Association Fee Includes | Maintenance Grounds,Swim,Tennis |
| Patio/Porch Features | None |
| Architectural Style | Traditional |
| Pool Features | None |
| Security Features | Fire Alarm,Fire Sprinkler System |
| Construction Materials | Brick 3 Sides |
| Year Built | 2015 |
| Electric | 110 Volts |
| View | Trees/Woods |
| Levels | Two |
| Property Subtype | Single Family Residence |
| Tax Year | 2025 |
| Parcel Number | 15N17G 080 |
| Waterfront Features | None |
| Community Features | Homeowners Assoc,Near Shopping,Pool,Sidewalks,Tennis Court(s) |
| Accessibility | None |
| Assoc Fee Paid Per | Annually |
| County | Cherokee - GA |
| Property Type | Residential |
| HOA | true |
| Energy Efficient | Insulation,Thermostat,Windows |
| Subdivision Name | Haney Walk |
| Green Energy Generation | None |
| Other Structures | None |
| Full Baths | 4 |
| Status | Active |
| Directions | I-575N To Exit 9, Turn Right at the 4th light on Main Street then Go around the turnabout to right on Haney Road. Go straight into Haney Walk; Take a Right on Hathaway Avenue. Home is on the Right. |
| High School | Woodstock |
| City | Woodstock |
| Body of Water | None |
| Spa Features | None |
| HOA Fee 2 Frequency | Annually |
| Elementary School | Woodstock |
| Property Attached Y/N | false |
| Land Lease Y/N | false |
| Tax Annual Amount | 8482 |
| Home Warranty Y/N | false |
| Middle/Junior High School | Woodstock |
| Property Condition | Resale |
| Standard Status | Active |
| Freehold | IDX |
| Corporate Owner | None |
Interior Features
| Interior Amenities | High Ceilings 9 ft Main,High Ceilings 10 ft Upper,Walk-In Closet(s) |
|---|---|
| Basement | None |
| Flooring | Carpet,Wood |
| Total Fireplaces | 1 |
| Fireplace Features | Gas Log,Gas Starter,Glass Doors,Living Room |
| Common Walls | No Common Walls |
| Window Features | Double Pane Windows |
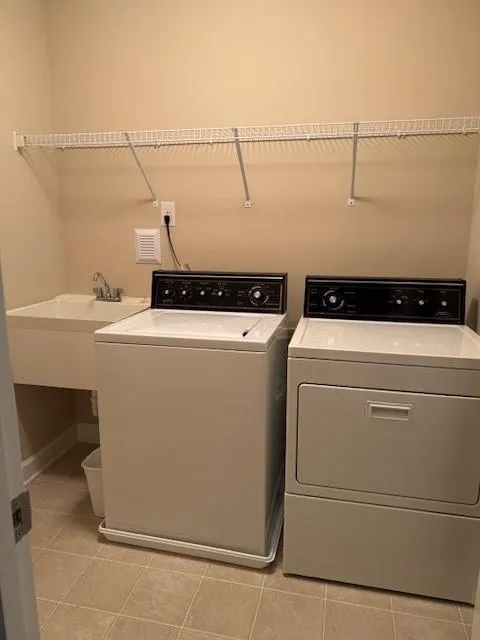
| Laundry Features | Upper Level |
| Total Bedrooms | 5 |
| Room Type | Sun Room |
| Main Level Bedrooms | 1 |
| Main Level Bathrooms | 1 |
| Kitchen Features | Kitchen Island,Pantry Walk-In,Stone Counters |
| Total Baths | 4 |
| RoomBedroomFeatures | Oversized Master |
| Primary Bathroom Features | Double Vanity,Separate Tub/Shower,Soaking Tub |
| Dining Room Features | Separate Dining Room |
Exterior Features
| Exterior Amenities | Private Yard |
|---|---|
| Fencing | Back Yard,Fenced,Wood |
| Parking Features | Attached,Garage,Garage Faces Front,Level Driveway |
| Lot Features | Back Yard,Front Yard,Wooded |
| Water Source | Public |
| Foundation Details | Concrete Perimeter |
| Building Area Total | 3292 |
| Lot Dimensions | x |
| Lot Size Acres | 0.25 |
| Road Surface Type | None |
| Lot Size Source | Public Records |
| Road Frontage Type | None |
| Other Equipment | None |
| Horse Amenities | None |
Amenities
- Foreclosure
- Views
- Short Sale
- New Construction
- Adult 55+
- Lease To Own
- No HOA Fees
- Furnished
- Primary On Main
- Air Conditioning
- Seller Finance
- Green
- Fixer Upper
- Horse
- Golf
- Fireplace
- Deck
- Garage
- Basement
- Pool
Property vs Single Family Average in 30188
Statistics provided by Inside Real Estate
Price
Taxes
Year Built
 ©2026 Georgia Multiple Listing Service All information deemed reliable but not guaranteed. All properties are subject to prior sale, change or withdrawal. Neither listing broker(s) or information provider(s) shall be responsible for any typographical errors, misinformation, misprints and shall be held totally harmless. Listing(s) information is provided for consumer's personal, non-commercial use and may not be used for any purpose other than to identify prospective properties consumers may
 Listings identified with the FMLS IDX logo come from FMLS and are held by brokerage firms other than the owner of this website. The listing brokerage is identified in any listing details. Information is deemed reliable but is not guaranteed. If you believe any FMLS listing contains material that infringes your copyrighted work please
  Northeast Georgia Board of REALTORS® All information deemed reliable but not guaranteed. All properties are subject to prior sale, change or withdrawal. Neither listing broker(s) or information provider(s) shall be responsible for any typographical errors, misinformation, misprints and shall be held totally harmless. Listing(s) information is provided for consumer's personal, non-commercial use and may not be used for any purpose other than to identify prospective properties consumers may be
 The information set forth on this site is based upon information which we consider reliable, but because it has been supplied by third parties to our franchisees (who in turn supplied it to us), we can not represent that it is accurate or complete, and it should not be relied upon as such. The offerings are subject to errors, omissions, changes, including price, or withdrawal without notice. All dimensions are approximate and have not been verified by the selling party and can not be verified. It
