
Views - Eco Friendly
Address
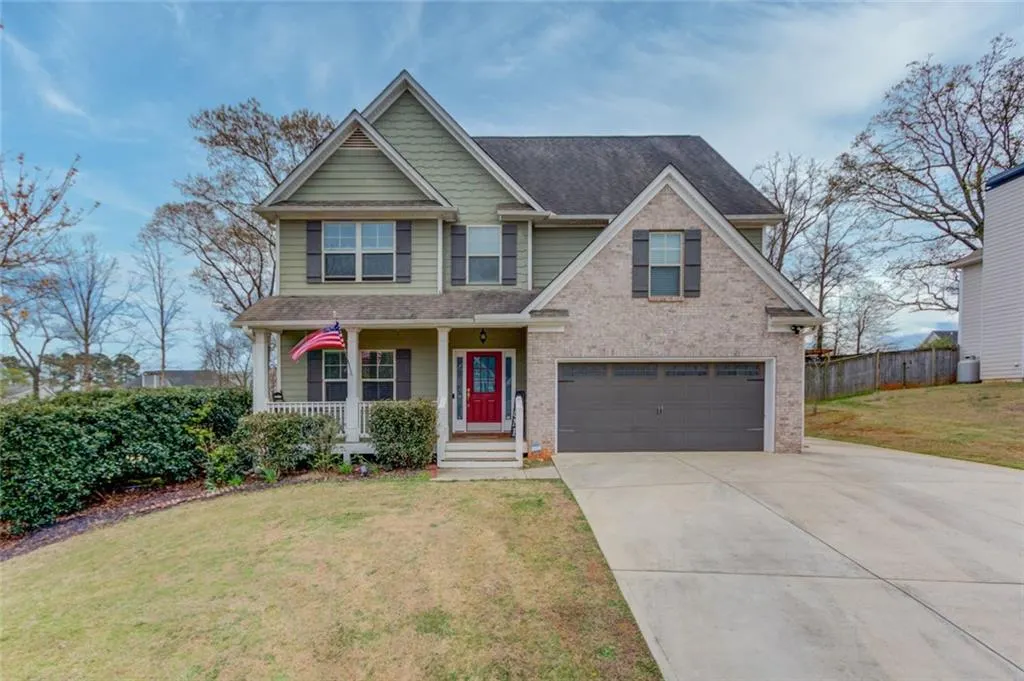
356 Jefferson Boulevard, Jefferson, GA
Price
$ 539,900
Property Attributes
- MLS#7740043
- TypeSingle Family
- Listing Status Active
- CountyJackson
- CityJefferson
- NeighborhoodHeritage at Jefferson
- Zip30549
- StyleCraftsman
- Year Built2013
- Taxes$ 2189
- Price$ 539,900
- Bedrooms4
- Full Bathrooms3
- Half Bathrooms1
- Lot Size0.39 Acres
Data Source:
First Multiple Listing Services (FMLS)
Property Description
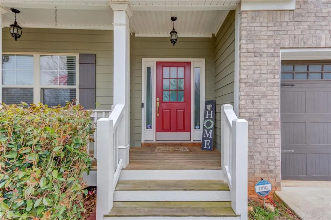
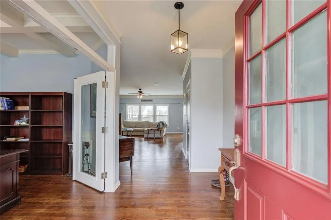
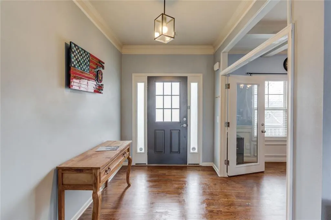
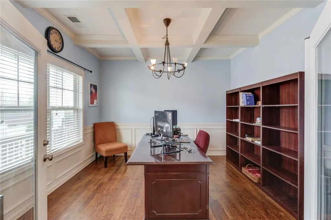
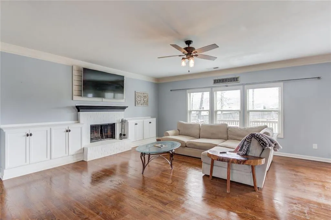
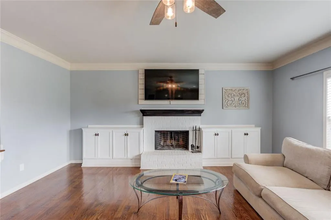
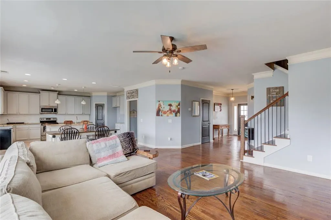
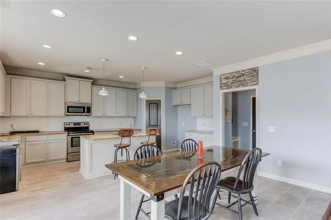
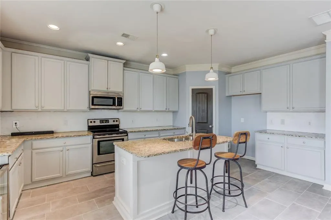
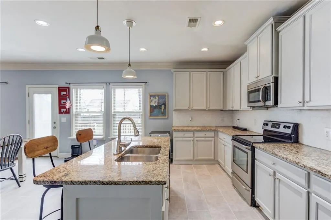
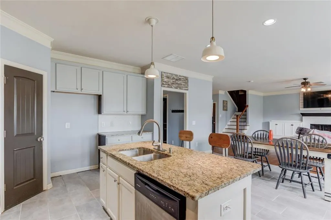
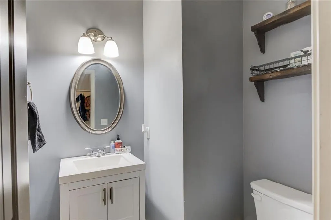
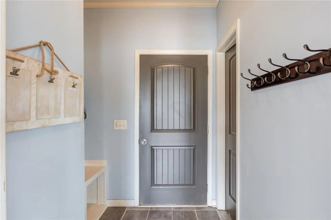
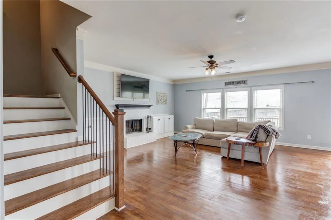
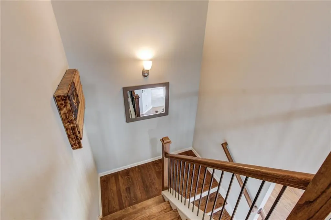
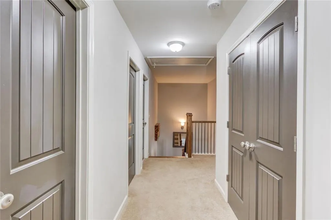
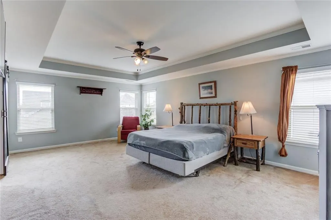
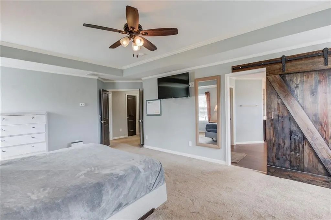
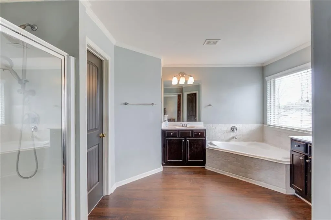
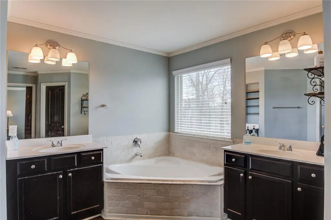
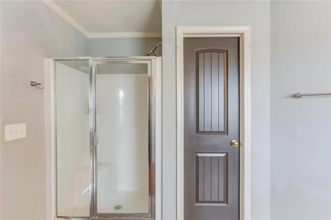
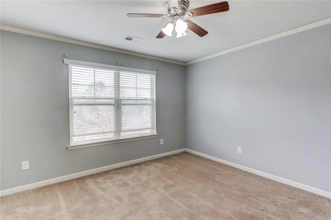
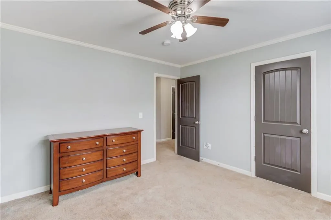
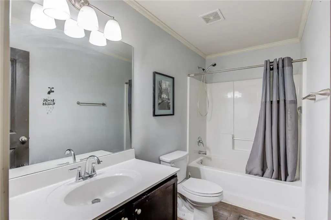
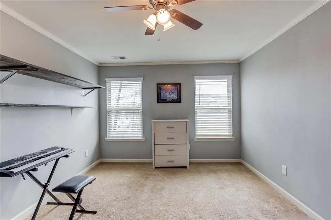
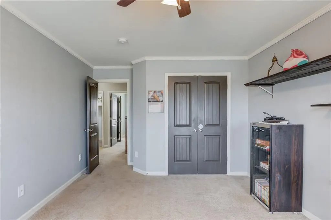
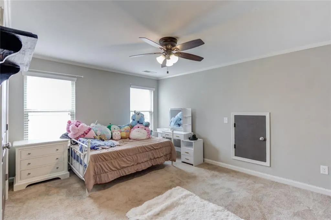
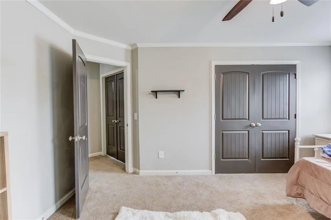
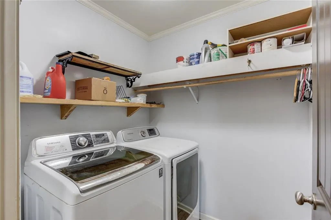
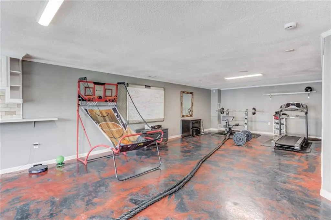
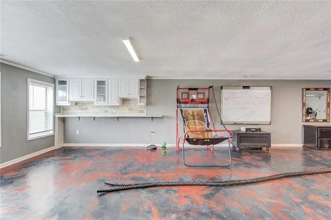
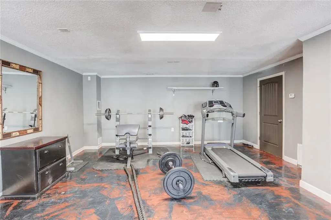
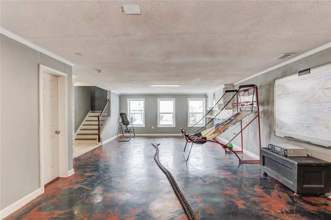
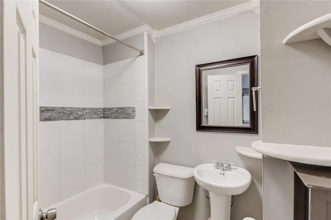
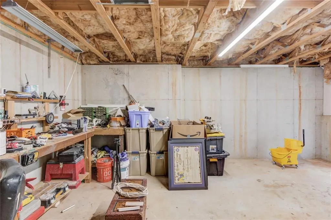
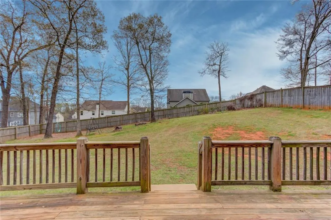
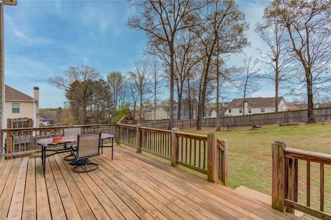
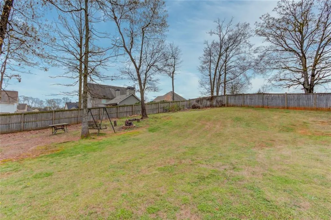
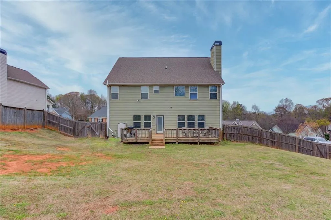
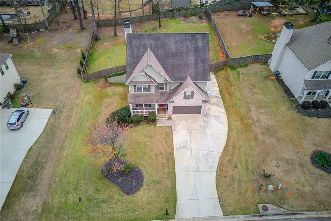
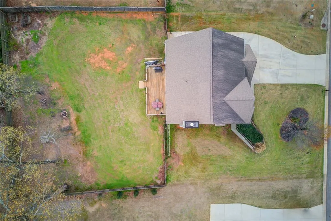
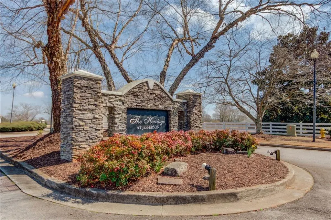
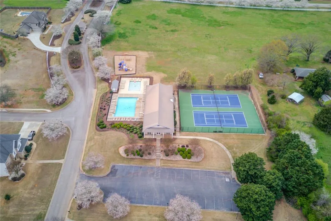
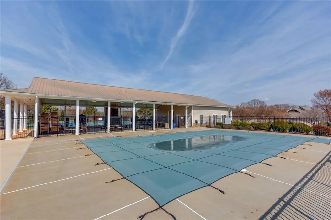
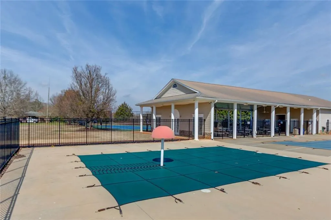
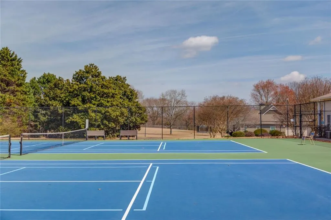
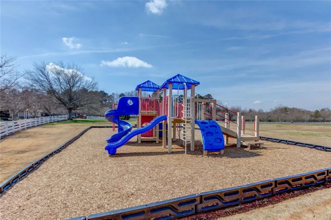
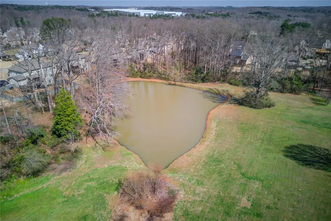
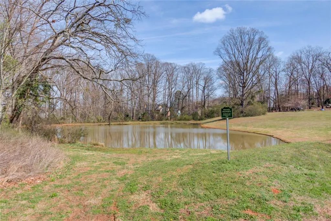
Stewart Signature Realty presents this lovely 4-bedroom, 3.5-bathroom home on a partially finished basement in the highly-sought-after Jefferson City Schools District. Step into a home that blends charm, functionality, and a touch of creativity at every turn. Just off the entry, the front dining room has been thoughtfully reimagined into a private office space—complete with insulated French doors that provide both elegance and sound-reducing privacy - perfect for working from home or managing daily life with ease. The main level features an open-living floorplan with the kitchen open to the main living area. Appropriately located just off the main living room/kitchen you’ll find a half-bathroom – perfect for use when entertaining guests. Step outside the backdoor to see an oversized deck overlooking the spacious, fully-fenced backyard. Upstairs is a spacious master bedroom with an ensuite bathroom featuring dual vanities and a separate tub and shower. In the primary suite you’ll find a custom-designed sliding barn door that not only adds style but also discreetly conceals a built-in safe—blending security with thoughtful design. There are 3 additional bedrooms, a second full bathroom, and laundry room on the upstairs level. Adding to the home’s unique appeal, one of the bedrooms features a hidden bonus nook—an imaginative and versatile space that can serve as a gaming zone, cozy play area, or additional storage. This tucked-away retreat is enhanced by a partially finished pallet wood accent wall, giving it a warm, rustic character. And for a bit of fun, the home also includes a charming “hidey hole,” offering a playful surprise that both kids and adults will love. The partially finished basement expands your living space even further, complete with its own HVAC system and a full bathroom. Currently utilized as a second family room and play area, it also includes a large open section ideal for a home gym—featuring a professionally installed heavy-duty kickboxing bag mount that will remain with the home. With abundant storage throughout, this lower level offers both comfort and versatility to fit a variety of lifestyles. The basement workshop is a standout feature, offering incredible flexibility as additional garage space, a crafting area, or a dedicated storage room. This space is equipped with double insulated French doors leading into the basement living area, as well as a second set of double insulated French doors that open directly to the side yard—providing an excellent opportunity to create a private patio, garden retreat, or outdoor sitting area. Car enthusiasts, hobbyists, and those needing extra storage will appreciate the oversized two-car garage, complete with an expansive built-in shelving system and additional space ideal for a second refrigerator or freezer—perfect for extended kitchen storage. As one of the last homes in the neighborhood to include a mudroom addition off the garage, this property offers a highly functional drop zone for shoes, backpacks, and everyday essentials, helping keep the main living areas organized and clutter-free. This home is full of personality, thoughtful upgrades, and flexible spaces designed to adapt to your needs—making it truly one of a kind. It is located in Heritage at Jefferson featuring a clubhouse, a pool and children's pool area, tennis courts/pickleball courts, and two ponds for fishing. The perfect balance between rural charm and urban accessibility - this home is located approximately seven minutes from I-85/SR129 access.
| Elementary School | Middle School | High School |
|---|---|---|
| Jefferson Elementary School | Jefferson Middle School | Jefferson High School |
| Price History | |
|---|---|
| 3/24/2026 | Listed $539,900 |
General Features
| Sewer | Public Sewer |
|---|---|
| Heating | Central |
| Cooling | Central Air |
| Utilities | Electricity Available,Cable Available,Sewer Available,Underground Utilities,Water Available |
| Roof | Composition |
| Appliances | Dishwasher,Electric Oven,Microwave |
| HOA Fee | 700 |
| Association Fee Includes | Maintenance Grounds,Tennis |
| Patio/Porch Features | Deck |
| Architectural Style | Craftsman |
| Pool Features | None |
| Security Features | Carbon Monoxide Detector(s) |
| Construction Materials | Brick Front,Brick |
| Year Built | 2013 |
| Electric | 110 Volts |
| View | Rural |
| Levels | Two |
| Property Subtype | Single Family Residence |
| Tax Year | 2025 |
| Parcel Number | 079B 090 |
| Waterfront Features | None |
| Community Features | Clubhouse,Fishing,Homeowners Assoc,Pool,Pickleball,Sidewalks,Street Lights |
| Accessibility | None |
| Assoc Fee Paid Per | Annually |
| County | Jackson - GA |
| Property Type | Residential |
| HOA | true |
| Energy Efficient | Insulation,Water Heater |
| Subdivision Name | Heritage at Jefferson |
| Green Energy Generation | None |
| Other Structures | Workshop,Garage(s) |
| Full Baths | 3 |
| Status | Active |
| Directions | Use GPS |
| High School | Jefferson |
| City | Jefferson |
| Body of Water | None |
| Spa Features | None |
| Elementary School | Jefferson |
| Property Attached Y/N | false |
| Land Lease Y/N | false |
| Tax Annual Amount | 2189 |
| Home Warranty Y/N | false |
| Middle/Junior High School | Jefferson |
| Property Condition | Resale |
| Standard Status | Active |
| Tax Lot | 90 |
| Freehold | IDX |
| Corporate Owner | None |
Interior Features
| Interior Amenities | Double Vanity,Entrance Foyer,High Ceilings 9 ft Main |
|---|---|
| Basement | Finished Bath,Finished,Exterior Entry,Interior Entry,Walk-Out Access,Unfinished |
| Flooring | Hardwood |
| Total Fireplaces | 1 |
| Fireplace Features | Family Room,Factory Built |
| Common Walls | No Common Walls |
| Window Features | None |
| Above Grade Finished Area | 2778 |
| Half Baths | 1 |
| Laundry Features | Laundry Room,Upper Level |
| Total Bedrooms | 4 |
| Below Grade Finished Area | 760 |
| Room Type | Basement,Master Bedroom,Master Bathroom,Living Room,Kitchen,Laundry,Bedroom,Bathroom,Other |
| Kitchen Features | Kitchen Island,Stone Counters,View to Family Room,Eat-in Kitchen,Pantry Walk-In |
| Total Baths | 4 |
| RoomBedroomFeatures | Oversized Master |
| Primary Bathroom Features | Separate Tub/Shower,Separate His/Hers |
| Dining Room Features | Separate Dining Room |
Exterior Features
| Exterior Amenities | Other |
|---|---|
| Fencing | Fenced,Back Yard |
| Parking Features | Attached |
| Lot Features | Wooded,Sloped,Private |
| Water Source | Public |
| Total Parking | 2 |
| Foundation Details | None |
| Building Area Total | 3538 |
| Lot Dimensions | 0x0 |
| Lot Size Acres | 0.39 |
| Road Surface Type | Paved |
| Lot Size Source | Owner |
| Road Frontage Type | City Street |
| Other Equipment | None |
| Horse Amenities | None |
Amenities
- Foreclosure
- Views
- Short Sale
- New Construction
- Adult 55+
- Lease To Own
- No HOA Fees
- Furnished
- Primary On Main
- Air Conditioning
- Seller Finance
- Green
- Fixer Upper
- Horse
- Golf
- Fireplace
- Deck
- Garage
- Basement
- Pool
Property vs Single Family Average in 30549
Statistics provided by Inside Real Estate
Price
Taxes
Year Built

 ©2026 Georgia Multiple Listing Service All information deemed reliable but not guaranteed. All properties are subject to prior sale, change or withdrawal. Neither listing broker(s) or information provider(s) shall be responsible for any typographical errors, misinformation, misprints and shall be held totally harmless. Listing(s) information is provided for consumer's personal, non-commercial use and may not be used for any purpose other than to identify prospective properties consumers may
 Northeast Georgia Board of REALTORS® All information deemed reliable but not guaranteed. All properties are subject to prior sale, change or withdrawal. Neither listing broker(s) or information provider(s) shall be responsible for any typographical errors, misinformation, misprints and shall be held totally harmless. Listing(s) information is provided for consumer's personal, non-commercial use and may not be used for any purpose other than to identify prospective properties consumers may be
 The information set forth on this site is based upon information which we consider reliable, but because it has been supplied by third parties to our franchisees (who in turn supplied it to us), we can not represent that it is accurate or complete, and it should not be relied upon as such. The offerings are subject to errors, omissions, changes, including price, or withdrawal without notice. All dimensions are approximate and have not been verified by the selling party and can not be verified. It
