
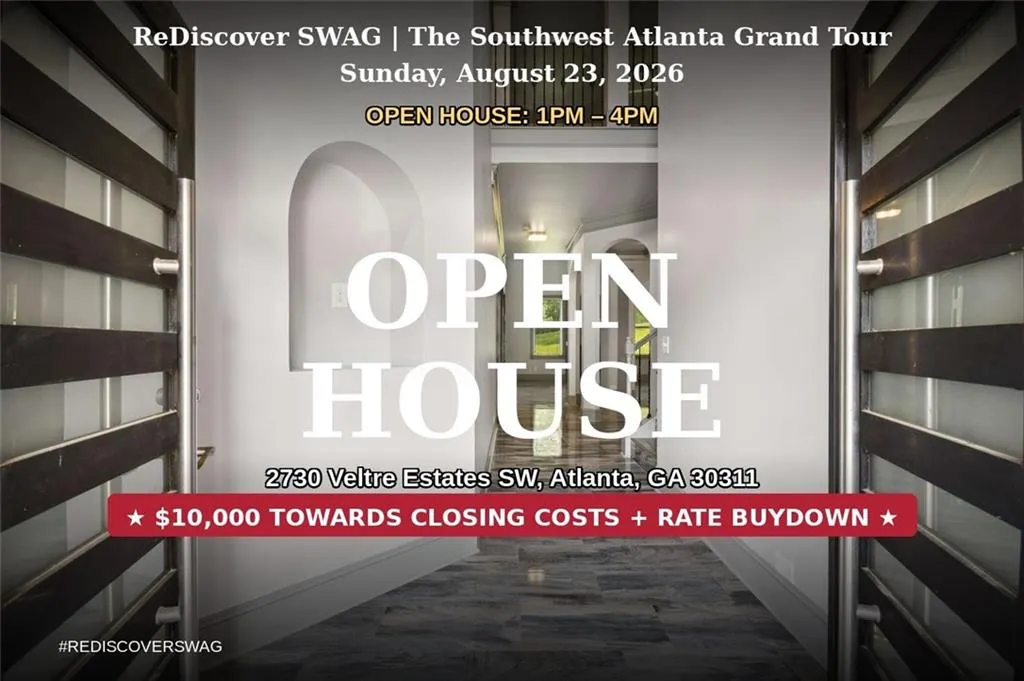
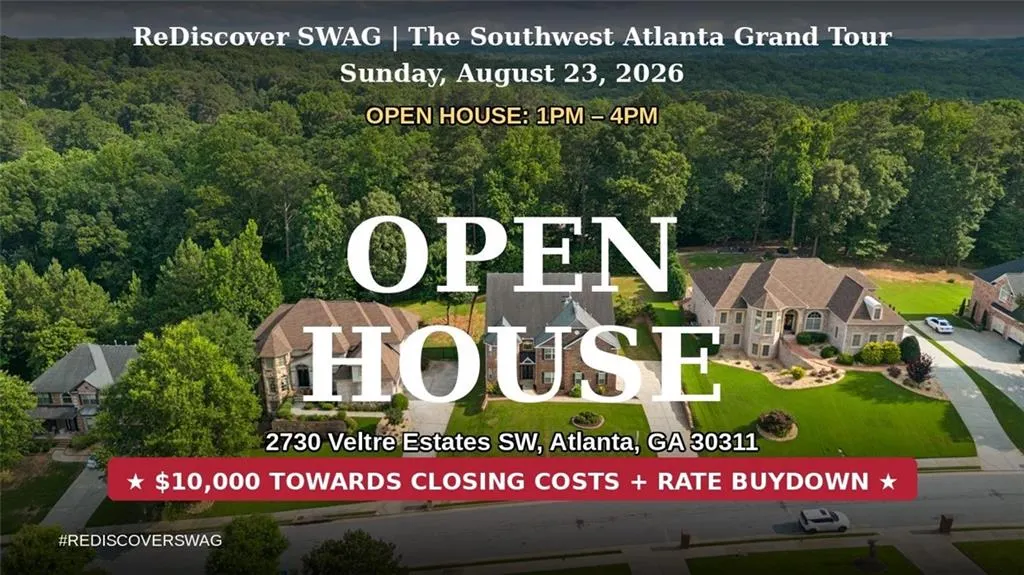
Open House Sun, Aug 23rd 01:00 PM - 04:00 PM - Views - Primary on Main
Address
2730 Veltre Terrace Sw, Atlanta, GA
Price
$ 919,900
Property Attributes
- MLS#7740584
- TypeSingle Family
- Listing Status Active
- CountyFulton
- CityAtlanta
- NeighborhoodVeltre Estates
- Zip30311
- StyleTraditional
- Year Built2013
- Taxes$ 6408
- Price$ 919,900
- Bedrooms6
- Full Bathrooms4
- Half Bathrooms1
- Lot Size0.56 Acres
Data Source:
First Multiple Listing Services (FMLS)
Property Description
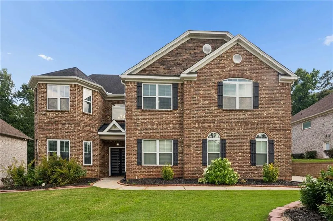
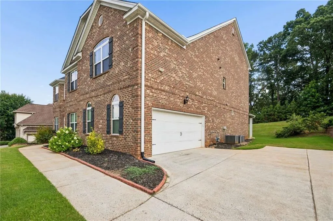
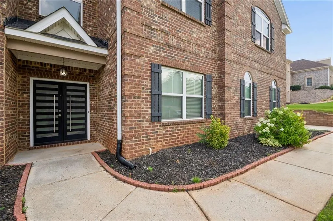
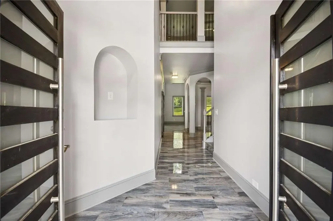
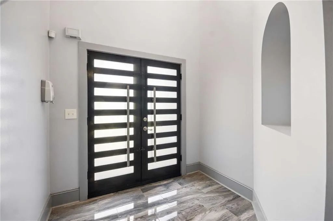
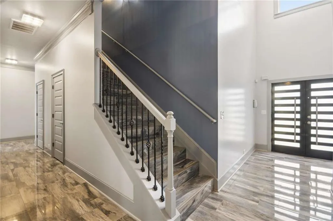
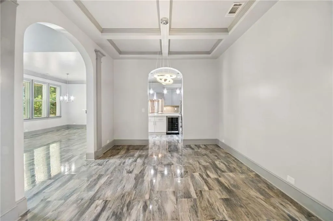
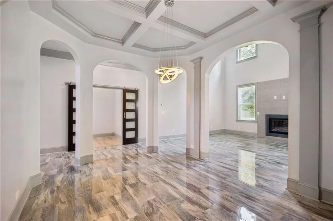
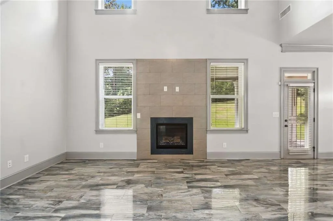
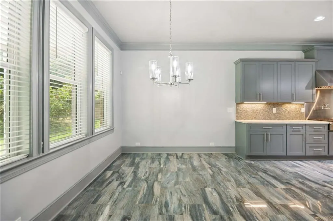
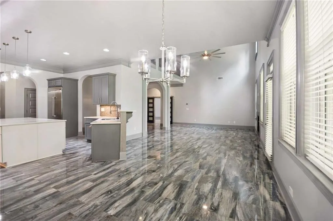
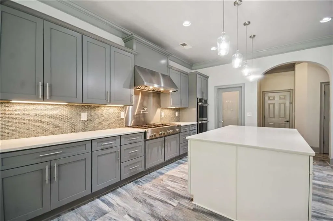
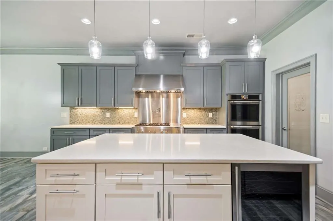
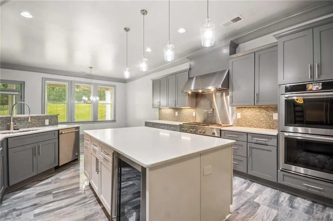
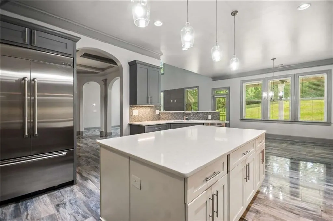
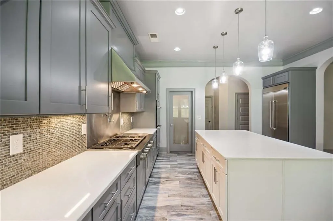
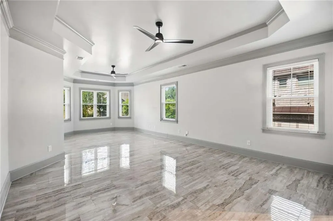
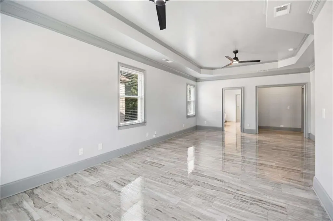
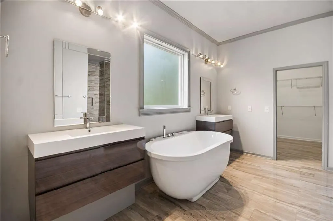
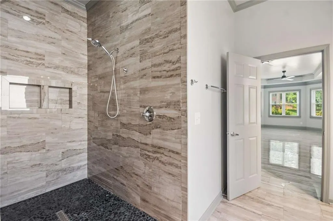
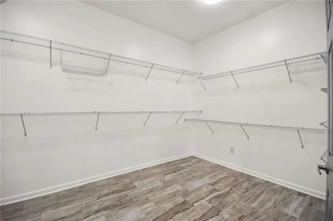
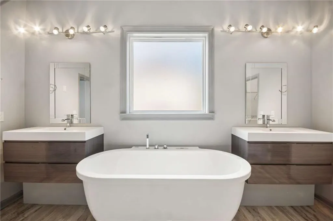
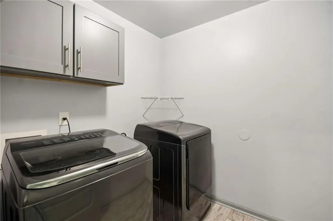
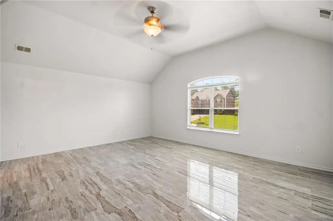
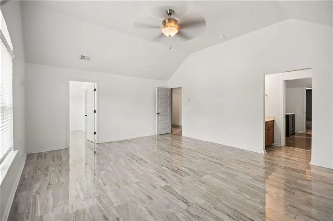
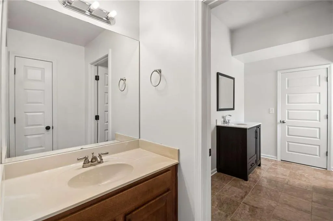
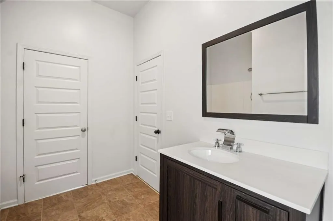
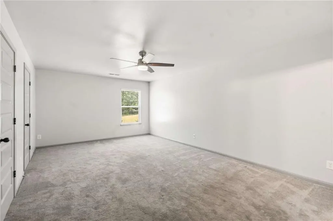
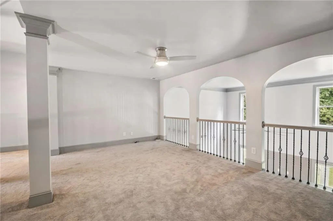
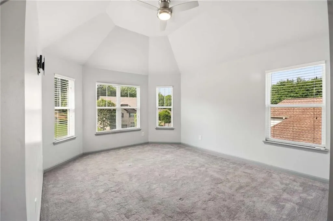
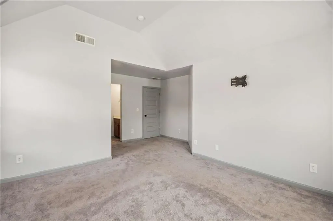
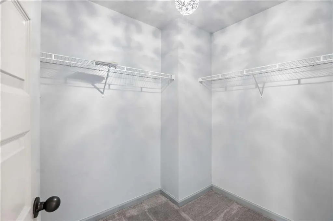
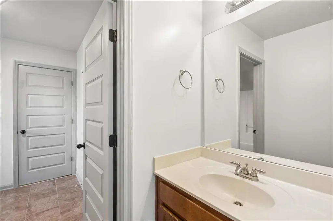
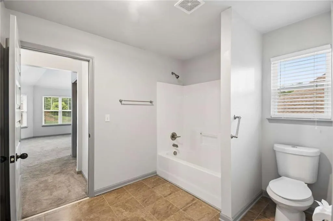
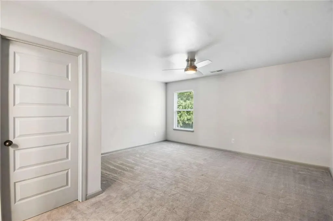
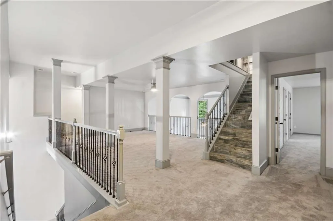
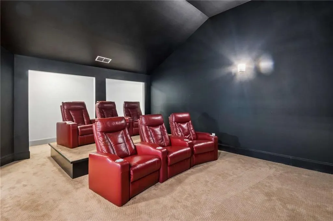
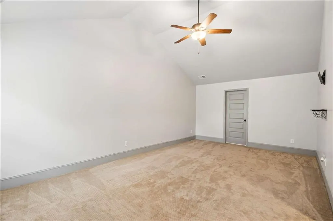
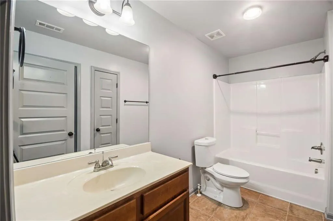
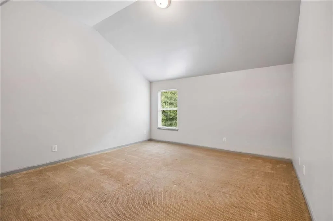
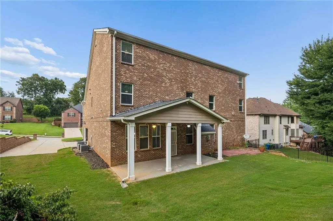
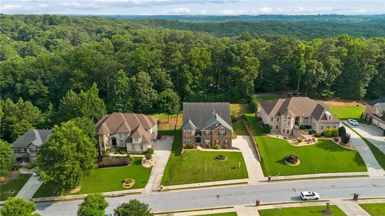
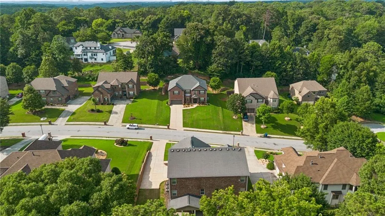
Improved + Exceptional Buyer Incentives: $919,900 with $10,000 Toward Closing Costs and a 1/0 Interest Rate Buydown Through Our Preferred Lender: Success Mortgage Partners, Inc. / River Rock Group. VELTRE ESTATES CROWN JEWEL | 6,257 SQ FT | $147/SQ FT | SW ATLANTA'S BEST VALUE IN LUXURY The seller is committed to making this the easiest decision you make all year. At $919,900, 2730 Veltre Terrace SW is already the most compelling value in Cascade Heights, with $10,000 toward your closing costs plus a seller-paid 1/0 interest rate buydown through Success Mortgage Partners, Inc. / River Rock Group; your first year of ownership just became significantly more affordable. Contact us for details on how to qualify for the buy-down through our preferred lending partner. The Main Level: Where Luxury Lives Daily From the moment you step through the two-story foyer into the formal living and dining rooms, the scale and finish quality of this home announce themselves. The true chef's kitchen is the undisputed heart of the home, anchored by a dramatic 7' x 5' island, Jenn-Air commercial-grade appliances, and Italian porcelain flooring that flows seamlessly throughout the entire main level. Whether you're hosting a dinner party for twenty or a quiet Sunday morning with family, this kitchen was built for both. The open-concept family room with fireplace keeps the conversation going long after the meal is done. The main-level primary suite is nothing short of a private resort. Italian porcelain floors, an expansive custom closet, double vanities, a Bluetooth-enabled soaking tub, and an oversized stone-floored shower create a spa experience you never have to leave home to find. This is the suite you've always described when someone asked what your dream home looks like. The Upper Level: Space for Every Chapter of Your Life The second level delivers four additional bedrooms with bath access and an open loft; purpose it as a home office, a reading retreat, a homework haven, or a creative studio. The flexibility here is intentional, designed for the household that has outgrown one-size-fits-all floor plans. The Terrace Level: SW Atlanta's Best Private Entertainment Suite Here is where 2730 Veltre Terrace separates itself from every other listing in the neighborhood and where the price-per-square-foot story reaches its peak. The fully finished third level is an entertainer's masterpiece: a dedicated theater room, a game room, a private bedroom and full bath, and a 6' x 11' bonus room purpose-built for a custom bar. Host the watch party. Host the family reunion. Host the afterparty. No comparable listing in Veltre Estates offers this complete, turnkey entertainment package at any price, and no comparable listing delivers this much finished square footage at $147 per square foot. The Location: Positioned at the Center of SW Atlanta's Transformation Veltre Estates sits in historic Cascade Heights, one of Southwest Atlanta's most prestigious and rapidly appreciating addresses. Moments from Cascade Springs Nature Preserve and the completed Cascade Complete Streets corridor. Minutes from Southside Beltline trail access, curated dining, and Hartsfield-Jackson Atlanta International Airport. With the I-20/I-285 West Interchange improvements underway and the transformative One West End mixed-use redevelopment reshaping the corridor, the community surrounding this home is evolving as boldly as the home itself. This is the home you move into and stop looking at $147 per square foot, with $10,000 toward closing and a first-year rate buydown through Success Mortgage Partners / River Rock Group already on the table, it is the smartest move in this market right now.
| Elementary School | Middle School | High School |
|---|---|---|
| Beecher Hills Elementary School | Jean Childs Young Middle School | Benjamin E. Mays High School |
| Price History | |
|---|---|
| 3/24/2026 | Listed $949,900 |
| 5/21/2026 | 1$939,900 |
| 6/8/2026 | 1$929,900 |
| 7/10/2026 | 1$919,900 |
General Features
| Sewer | Public Sewer |
|---|---|
| Heating | Central,Forced Air,Natural Gas,Zoned |
| Cooling | Ceiling Fan(s),Central Air,Electric,Zoned |
| Utilities | Cable Available,Electricity Available,Natural Gas Available,Water Available |
| Roof | Shingle |
| Appliances | Dishwasher,Disposal,Double Oven,Dryer,Gas Cooktop,Gas Oven,Gas Range,Gas Water Heater,Microwave,Range Hood,Refrigerator,Washer |
| HOA Fee | 800 |
| Garage Spaces | 4 |
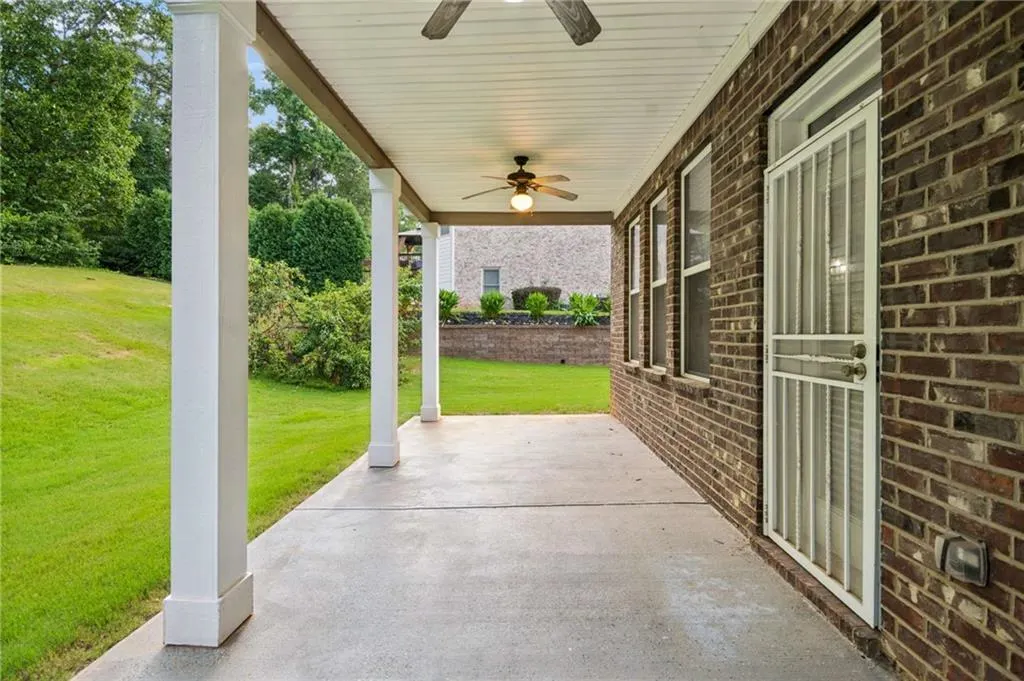
| Patio/Porch Features | Patio |
| Architectural Style | Traditional |
| Pool Features | None |
| Security Features | Fire Alarm,Smoke Detector(s) |
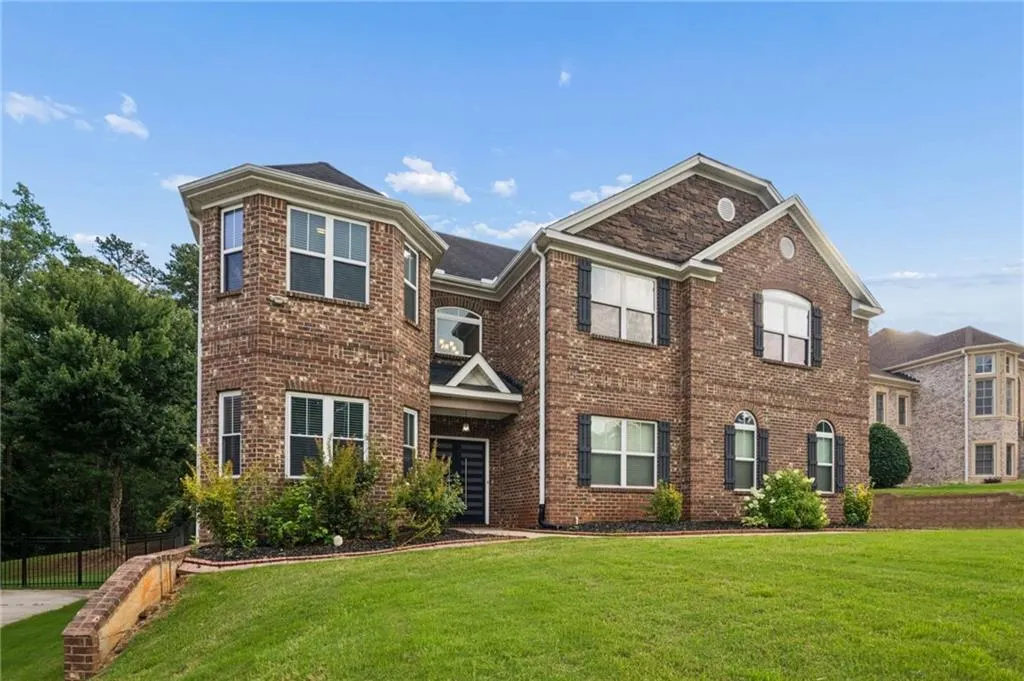
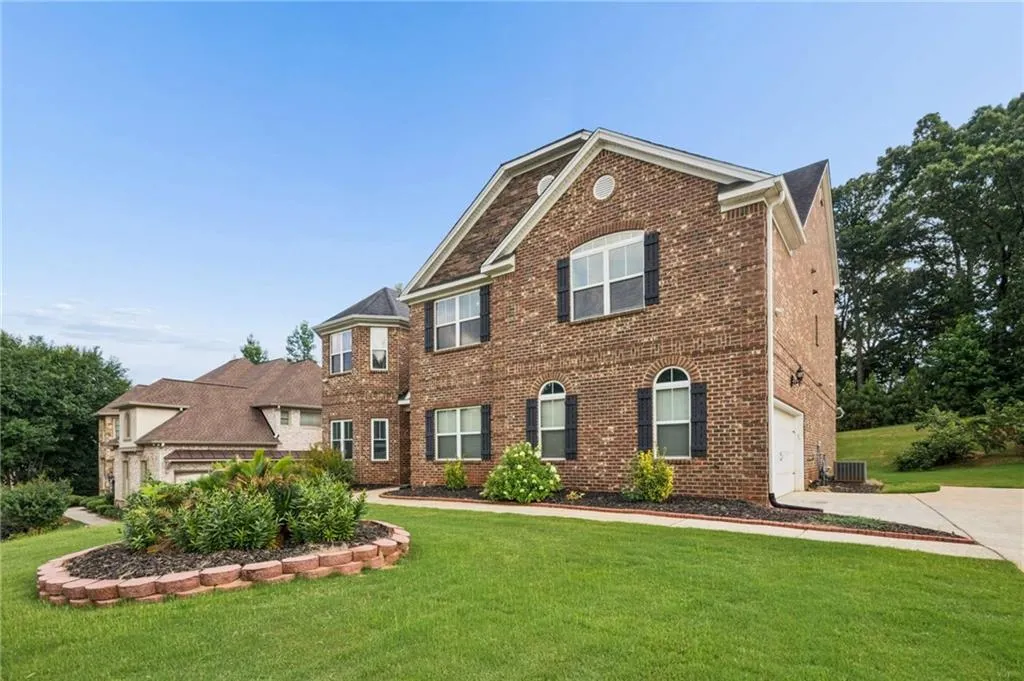
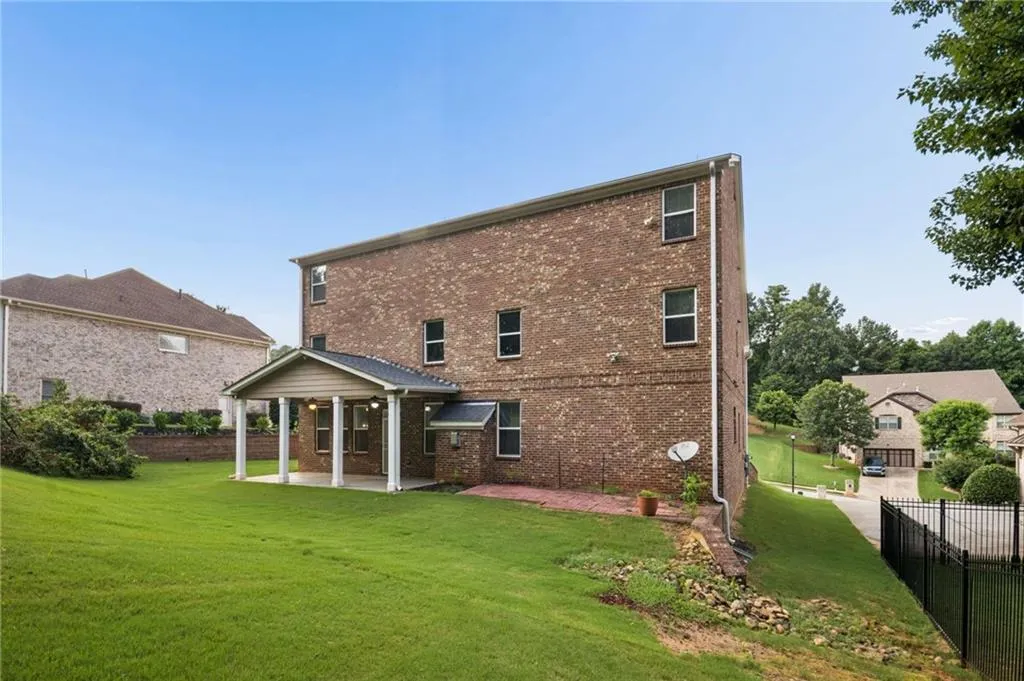
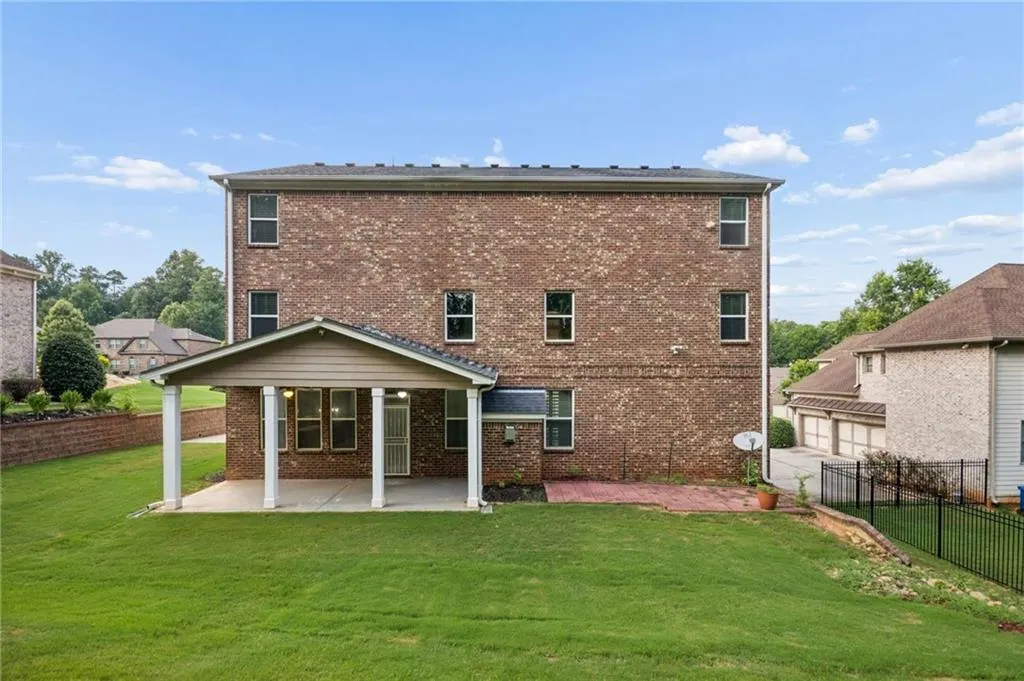
| Construction Materials | Brick,Brick 4 Sides,Stone |
| Year Built | 2013 |
| Electric | 220 Volts,220 Volts in Garage,220 Volts in Laundry |
| View | City |
| Levels | Three Or More |
| Property Subtype | Single Family Residence |
| Tax Year | 2024 |
| Ownership | Fee Simple |
| Parcel Number | 14 021500040735 |
| Waterfront Features | None |
| Community Features | Homeowners Assoc,Near Beltline,Near Schools,Near Shopping,Near Trails/Greenway,Public Transportation,Sidewalks,Street Lights |
| Accessibility | None |
| Assoc Fee Paid Per | Annually |
| County | Fulton - GA |
| Property Type | Residential |
| HOA | true |
| Energy Efficient | None |
| Subdivision Name | Veltre Estates |
| Green Energy Generation | None |
| Other Structures | None |
| Full Baths | 4 |
| Status | Active |
| Directions | Travel I-75/I-85 South: Stay on I-75/I-85 South for approximately 2.5 miles. Take exit 247 to merge onto I-20 West toward Birmingham. Continue on I-20 West: Take exit 51B to merge onto I-285 South toward Montgomery/Macon: Take exit 7 for Cascade Road: Turn left onto Cascade Road: Turn left onto Veltre Circle and make a right into Veltre Estates. GPS is also accurate. |
| High School | Benjamin E. Mays |
| City | Atlanta |
| Body of Water | None |
| Spa Features | None |
| Elementary School | Beecher Hills |
| Property Attached Y/N | false |
| Land Lease Y/N | false |
| Tax Annual Amount | 6408 |
| Home Warranty Y/N | false |
| Middle/Junior High School | Jean Childs Young |
| Property Condition | Resale |
| Virtual Tour | https://app.realkit.com/vid/2730-veltre-terrace-southwest-atlanta-1/ub |
| Standard Status | Active |
| Tax Lot | 17 |
| Freehold | IDX |
| Corporate Owner | None |
Interior Features
| Interior Amenities | Double Vanity,Entrance Foyer,High Ceilings,High Ceilings 9 ft Lower,High Ceilings 9 ft Main,High Ceilings 9 ft Upper,High Speed Internet,Walk-In Closet(s) |
|---|---|
| Basement | None |
| Flooring | Carpet,Marble,Other,Stone |
| Total Fireplaces | 1 |
| Fireplace Features | Family Room,Gas Log,Gas Starter |
| Common Walls | No Common Walls |
| Window Features | Bay Window(s),Double Pane Windows,Window Treatments |
| Above Grade Finished Area | 6257 |
| Half Baths | 1 |
| Laundry Features | Electric Dryer Hookup,Laundry Room,Upper Level |
| Total Bedrooms | 6 |
| Room Type | Bonus Room,Family Room,Game Room,Laundry,Living Room,Loft,Master Bathroom,Master Bedroom,Media Room |
| Main Level Bedrooms | 1 |
| Main Level Bathrooms | 1 |
| Kitchen Features | Breakfast Bar,Breakfast Room,Cabinets Stain,Kitchen Island,Pantry,Pantry Walk-In,Solid Surface Counters,Stone Counters,View to Family Room,Wine Rack |
| Total Baths | 5 |
| RoomBedroomFeatures | Master on Main |
| Primary Bathroom Features | Double Vanity,Separate Tub/Shower,Whirlpool Tub |
| Dining Room Features | Open Concept,Seats 12+ |
Exterior Features
| Exterior Amenities | Lighting,Rain Gutters |
|---|---|
| Fencing | None |
| Parking Features | Garage,Garage Door Opener,Garage Faces Rear,Garage Faces Side,Level Driveway |
| Lot Features | Back Yard,Cleared,Front Yard,Landscaped |
| Water Source | Public |
| Total Parking | 4 |
| Foundation Details | Slab |
| Building Area Total | 6257 |
| Lot Dimensions | 24394 |
| Lot Size Acres | 0.56 |
| Road Surface Type | Asphalt |
| Lot Size Source | Builder |
| Road Frontage Type | City Street |
| Other Equipment | Home Theater |
| Horse Amenities | None |
Amenities
- Foreclosure
- Views
- Short Sale
- New Construction
- Adult 55+
- Lease To Own
- No HOA Fees
- Furnished
- Primary On Main
- Air Conditioning
- Seller Finance
- Green
- Fixer Upper
- Horse
- Golf
- Fireplace
- Deck
- Garage
- Basement
- Pool
Property vs Single Family Average in 30311
Statistics provided by Inside Real Estate
Price
Taxes
Year Built
 ©2026 Georgia Multiple Listing Service All information deemed reliable but not guaranteed. All properties are subject to prior sale, change or withdrawal. Neither listing broker(s) or information provider(s) shall be responsible for any typographical errors, misinformation, misprints and shall be held totally harmless. Listing(s) information is provided for consumer's personal, non-commercial use and may not be used for any purpose other than to identify prospective properties consumers may
 Listings identified with the FMLS IDX logo come from FMLS and are held by brokerage firms other than the owner of this website. The listing brokerage is identified in any listing details. Information is deemed reliable but is not guaranteed. If you believe any FMLS listing contains material that infringes your copyrighted work please
  Northeast Georgia Board of REALTORS® All information deemed reliable but not guaranteed. All properties are subject to prior sale, change or withdrawal. Neither listing broker(s) or information provider(s) shall be responsible for any typographical errors, misinformation, misprints and shall be held totally harmless. Listing(s) information is provided for consumer's personal, non-commercial use and may not be used for any purpose other than to identify prospective properties consumers may be
 The information set forth on this site is based upon information which we consider reliable, but because it has been supplied by third parties to our franchisees (who in turn supplied it to us), we can not represent that it is accurate or complete, and it should not be relied upon as such. The offerings are subject to errors, omissions, changes, including price, or withdrawal without notice. All dimensions are approximate and have not been verified by the selling party and can not be verified. It
