
Price Reduction - Views - Eco Friendly
Address
1616 Northlake Springs Court, Decatur, GA
Price
$ 775,000
Property Attributes
- MLS#7741545
- TypeSingle Family
- Listing Status Active Under Contract
- CountyDekalb
- CityDecatur
- NeighborhoodMoncrief Forest Northlake
- Zip30033
- StyleBungalow, Craftsman
- Year Built1976
- Taxes$ 7760
- Price$ 775,000
- Bedrooms4
- Full Bathrooms3
- Half Bathrooms1
- Lot Size0.58 Acres
Data Source:
First Multiple Listing Services (FMLS)
Property Description
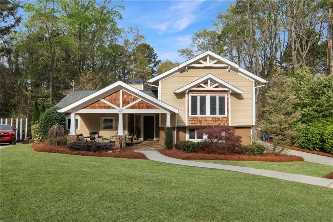
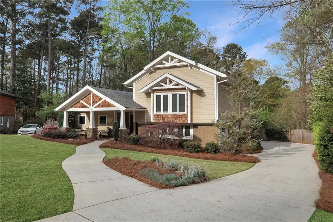
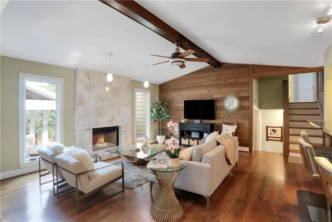
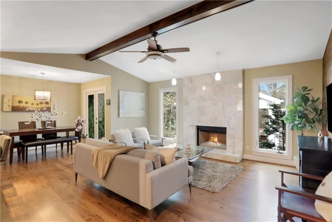
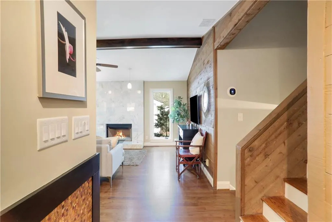
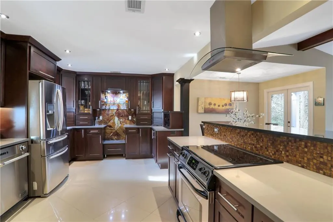
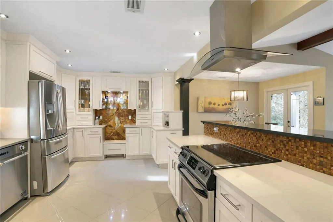
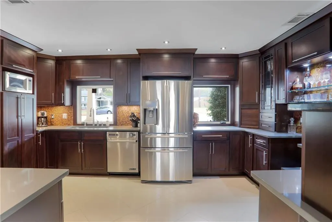
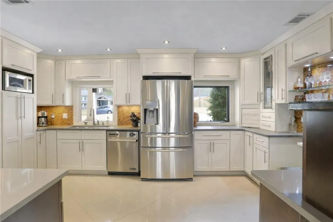
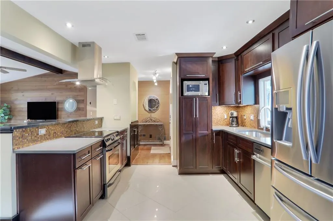
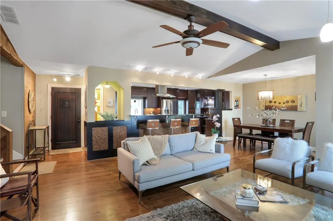
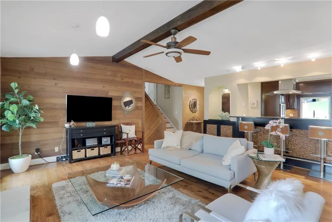
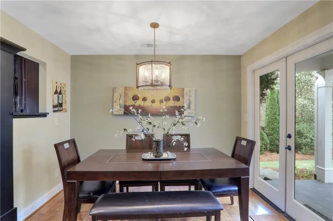
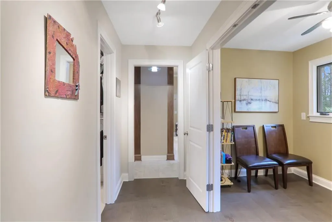
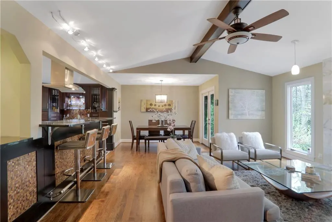
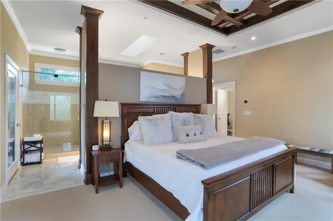
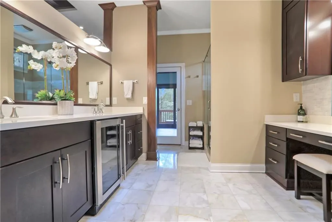
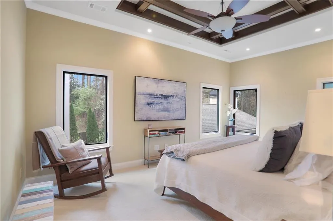
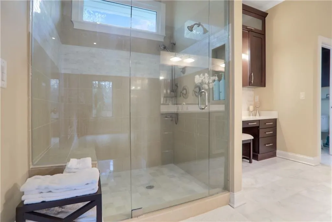
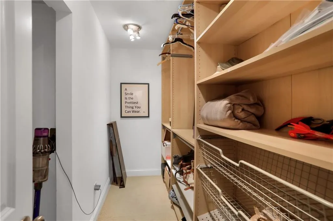
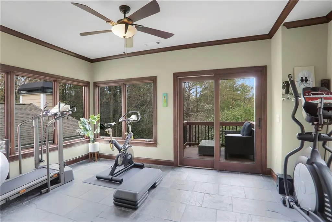
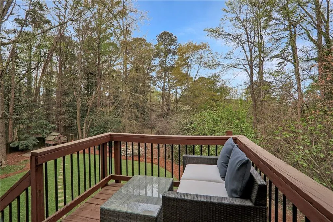
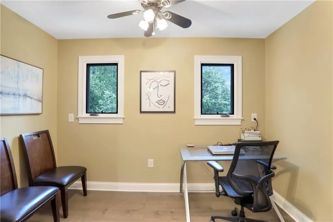
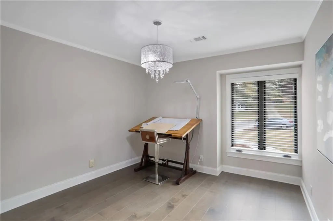
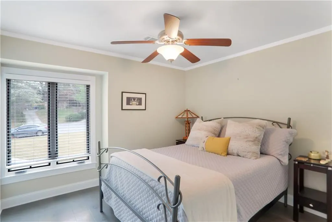
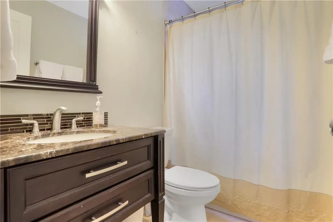
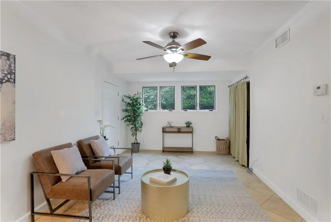
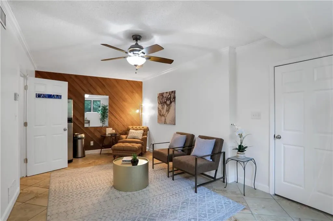
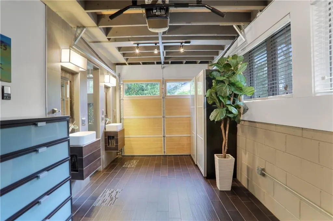
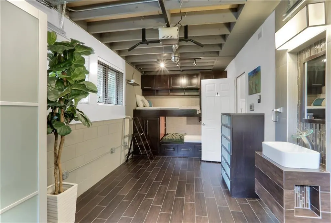
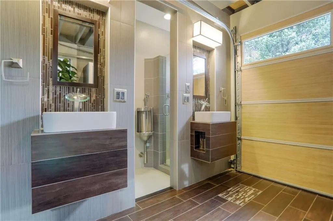
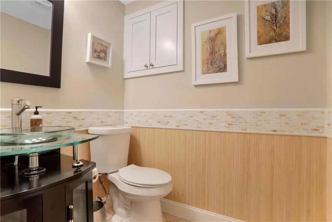
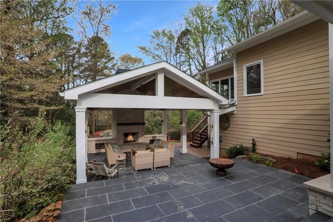
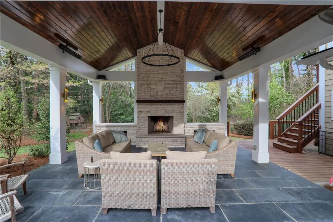
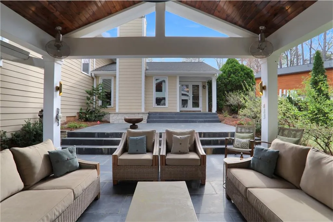
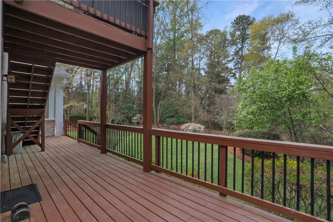
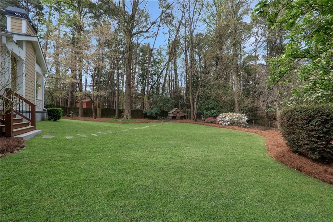
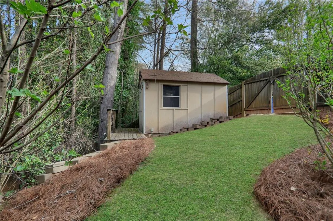
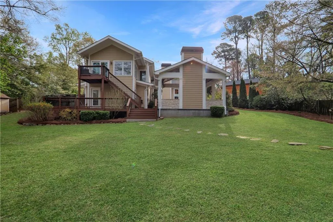
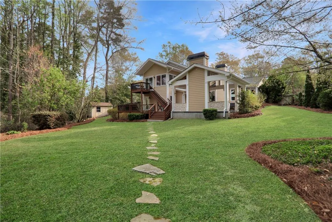
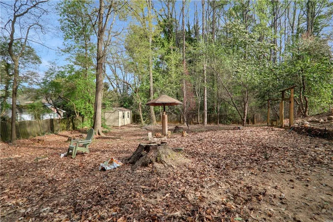
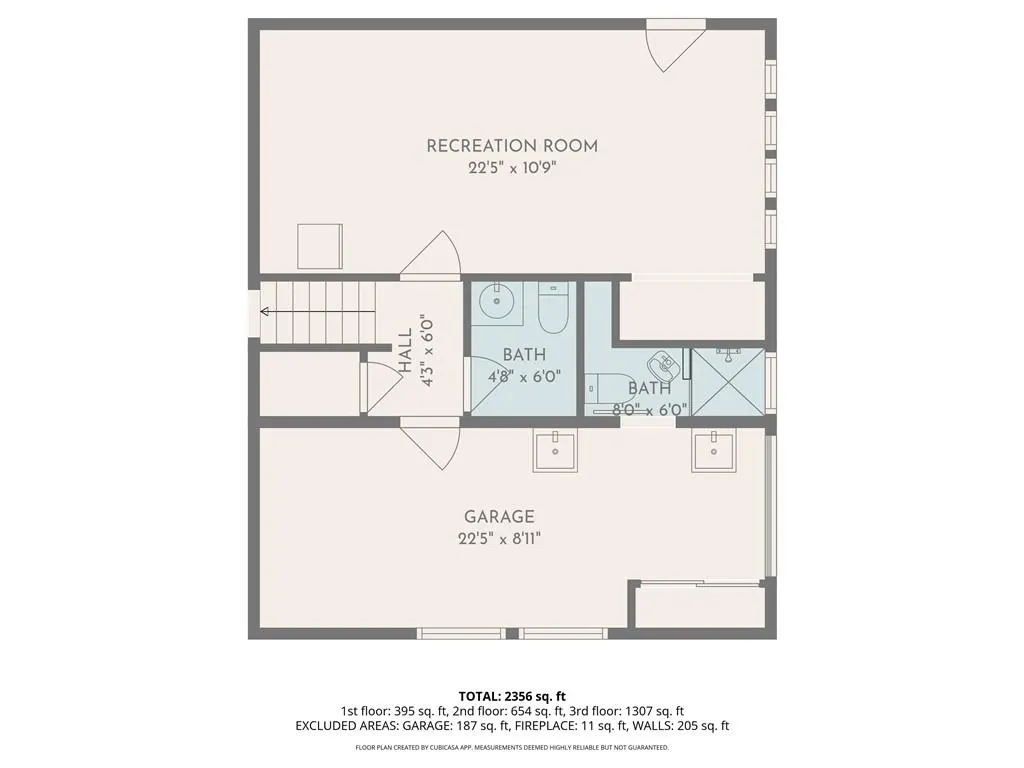
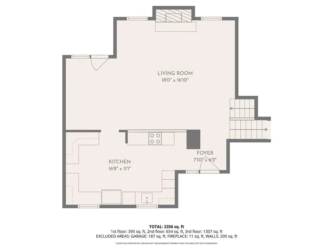
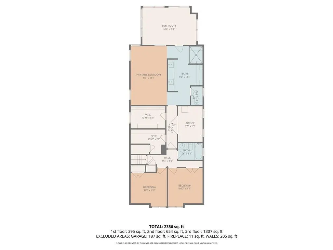
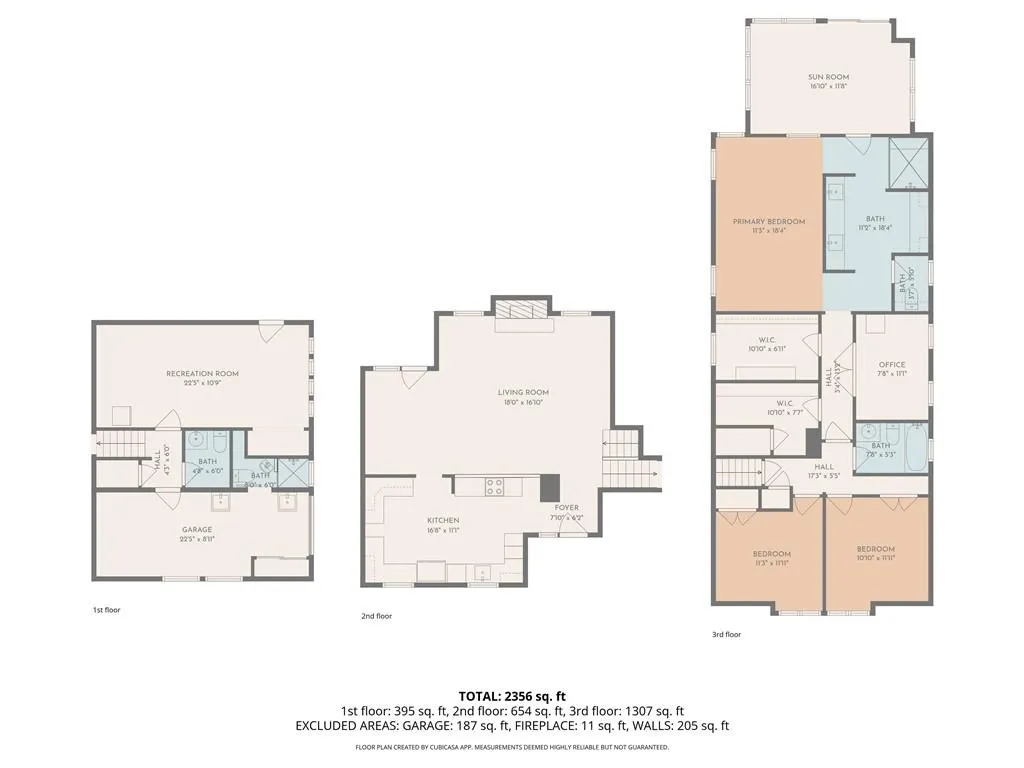
Style, space, and thoughtful design come together in perfect harmony in this designer's own home. From the moment you arrive, you’ll be captivated by the stunning curb appeal and peaceful cul-de-sac setting. The front patio is a great place to hang out and meet your friendly neighbors. Walking in you will notice the chic finishes and vaulted ceilings. The expansive kitchen is truly the heart of the home, featuring a large, welcoming layout that flows seamlessly into the dining and living areas, all anchored by a striking contemporary fireplace. The luxurious primary suite addition is a private retreat like no other. Enjoy a spa-inspired bath, a sun-drenched flex space ideal for a home office or gym, and a private deck overlooking serene, natural views. Dreamy outdoor living with expansive decks and a magazine-worthy pavilion designed for unforgettable gatherings. The huge backyard offers endless possibilities, mature fruit trees...comes complete with a charming chicken coop...just bring your chickens! Additional highlights include a new roof, meticulous maintenance throughout, and a versatile lower level featuring an awesome teen or guest suite with clever, stylish storage solutions. A large garage with sink and workshop space, plus an additional shed, provide all the storage and functionality you need. Historically great schools, ideally located near all that Atlanta, Tucker, and Decatur have to offer, with convenient access to I-285 and major highways. Close to Children's Healthcare of Atlanta, Centers for Disease Control and Prevention, and Emory University, as well as the exciting new Lulah Hills development, Oak Grove, and Toco Hills.
| Elementary School | Middle School | High School |
|---|---|---|
| Briarlake Elementary School | Henderson - Dekalb Middle School | Lakeside - Dekalb High School |
| Price History | |
|---|---|
| 3/26/2026 | Listed $850,000 |
| 4/14/2026 | 3$825,000 |
| 6/5/2026 | 3$799,000 |
| 7/23/2026 | 3$775,000 |
General Features
| Sewer | Public Sewer |
|---|---|
| Heating | Central |
| Cooling | Ceiling Fan(s),Central Air |
| Utilities | Other |
| Roof | Composition |
| Appliances | Dishwasher,Disposal,Dryer,Gas Range,Refrigerator,Washer |
| Garage Spaces | 2 |
| Patio/Porch Features | Front Porch,Patio,Rear Porch |
| Architectural Style | Bungalow,Craftsman |
| Pool Features | None |
| Security Features | Carbon Monoxide Detector(s),Smoke Detector(s) |
| Construction Materials | Cedar,Cement Siding |
| Year Built | 1976 |
| Electric | 110 Volts,220 Volts in Garage |
| View | Neighborhood,Trees/Woods |
| Levels | Multi/Split |
| Property Subtype | Single Family Residence |
| Tax Year | 2025 |
| Parcel Number | 18 163 04 067 |
| Waterfront Features | None |
| Community Features | Near Beltline,Near Public Transport,Near Schools,Near Shopping,Near Trails/Greenway |
| Accessibility | None |
| County | Dekalb - GA |
| Property Type | Residential |
| HOA | false |
| Energy Efficient | Thermostat |
| Subdivision Name | Moncrief Forest Northlake |
| Green Energy Generation | None |
| Other Structures | Storage |
| Full Baths | 3 |
| Status | Active Under Contract |
| Directions | Lavista to Frazier, Turn on Wilson, Then on Northlake Springs Ct |
| High School | Lakeside - Dekalb |
| City | Decatur |
| Body of Water | None |
| Spa Features | None |
| Elementary School | Briarlake |
| Property Attached Y/N | false |
| Land Lease Y/N | false |
| Tax Annual Amount | 7760 |
| Home Warranty Y/N | false |
| Middle/Junior High School | Henderson - Dekalb |
| Property Condition | Resale |
| Standard Status | Active Under Contract |
| Freehold | IDX |
| Corporate Owner | None |
Interior Features
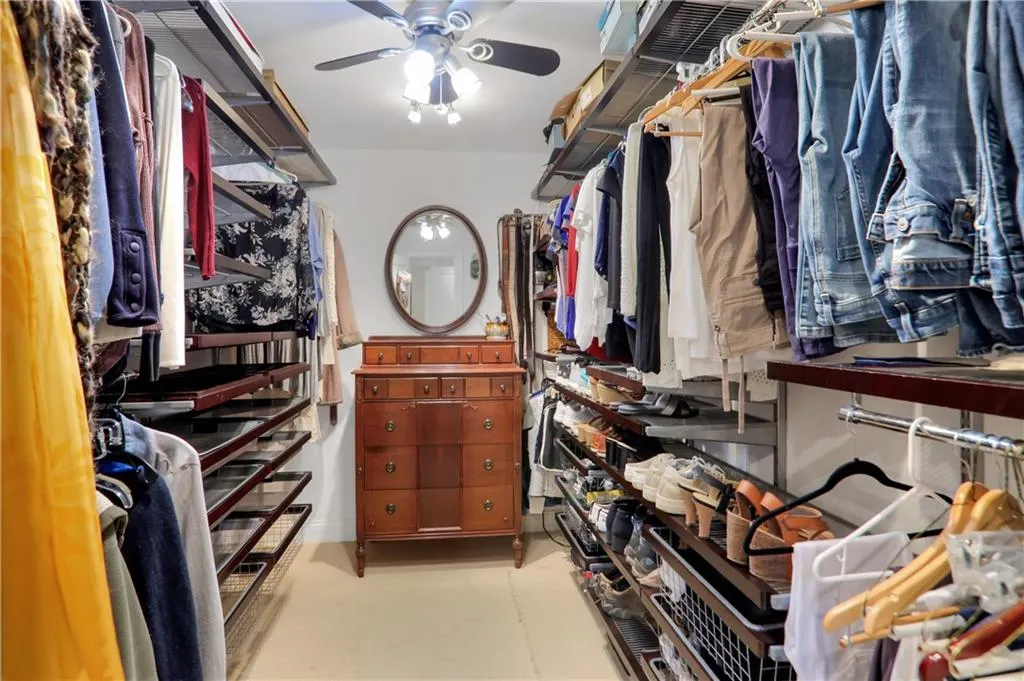
| Interior Amenities | Beamed Ceilings,Coffered Ceiling(s),Double Vanity,Entrance Foyer,His and Hers Closets,Low Flow Plumbing Fixtures,Recessed Lighting,Walk-In Closet(s) |
|---|---|
| Basement | Other |
| Flooring | Hardwood,Tile |
| Total Fireplaces | 2 |
| Fireplace Features | Gas Log,Living Room,Stone |
| Common Walls | No Common Walls |
| Window Features | Double Pane Windows |
| Half Baths | 1 |
| Laundry Features | Lower Level |
| Total Bedrooms | 4 |
| Room Type | Bonus Room,Den,Exercise Room |
| Kitchen Features | Cabinets Stain,Stone Counters,View to Family Room |
| Total Baths | 4 |
| RoomBedroomFeatures | Oversized Master |
| Primary Bathroom Features | Double Vanity,Separate His/Hers |
| Dining Room Features | Open Concept |
Exterior Features
| Exterior Amenities | Balcony,Garden,Private Entrance,Private Yard,Rear Stairs |
|---|---|
| Fencing | Back Yard |
| Parking Features | Attached,Garage,Garage Door Opener,Garage Faces Side |
| Lot Features | Back Yard,Front Yard,Landscaped,Level |
| Water Source | Public |
| Foundation Details | Combination |
| Building Area Total | 2411 |
| Lot Dimensions | 127 x 56 |
| Lot Size Acres | 0.58 |
| Road Surface Type | Concrete |
| Lot Size Source | Public Records |
| Road Frontage Type | City Street |
| Other Equipment | None |
| Horse Amenities | None |
Amenities
- Foreclosure
- Views
- Short Sale
- New Construction
- Adult 55+
- Lease To Own
- No HOA Fees
- Furnished
- Primary On Main
- Air Conditioning
- Seller Finance
- Green
- Fixer Upper
- Horse
- Golf
- Fireplace
- Deck
- Garage
- Basement
- Pool
Property vs Single Family Average in 30033
Statistics provided by Inside Real Estate
Price
Taxes
Year Built
 ©2026 Georgia Multiple Listing Service All information deemed reliable but not guaranteed. All properties are subject to prior sale, change or withdrawal. Neither listing broker(s) or information provider(s) shall be responsible for any typographical errors, misinformation, misprints and shall be held totally harmless. Listing(s) information is provided for consumer's personal, non-commercial use and may not be used for any purpose other than to identify prospective properties consumers may
 Listings identified with the FMLS IDX logo come from FMLS and are held by brokerage firms other than the owner of this website. The listing brokerage is identified in any listing details. Information is deemed reliable but is not guaranteed. If you believe any FMLS listing contains material that infringes your copyrighted work please
  Northeast Georgia Board of REALTORS® All information deemed reliable but not guaranteed. All properties are subject to prior sale, change or withdrawal. Neither listing broker(s) or information provider(s) shall be responsible for any typographical errors, misinformation, misprints and shall be held totally harmless. Listing(s) information is provided for consumer's personal, non-commercial use and may not be used for any purpose other than to identify prospective properties consumers may be
 The information set forth on this site is based upon information which we consider reliable, but because it has been supplied by third parties to our franchisees (who in turn supplied it to us), we can not represent that it is accurate or complete, and it should not be relied upon as such. The offerings are subject to errors, omissions, changes, including price, or withdrawal without notice. All dimensions are approximate and have not been verified by the selling party and can not be verified. It
