
Views - Primary on Main - Eco Friendly
Address
3625 Tuxedo Road Nw, Atlanta, GA
Price
$ 8,500,000
Property Attributes
- MLS#7742269
- TypeSingle Family
- Listing Status Active
- CountyFulton
- CityAtlanta
- NeighborhoodTuxedo Park
- Zip30305
- StyleTraditional
- Year Built1955
- Taxes$ 59579
- Price$ 8,500,000
- Bedrooms6
- Full Bathrooms7
- Half Bathrooms3
- Lot Size1.72 Acres
Data Source:
First Multiple Listing Services (FMLS)
Property Description
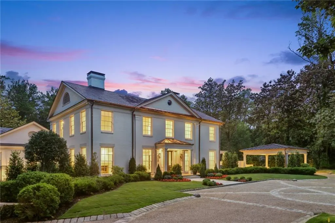
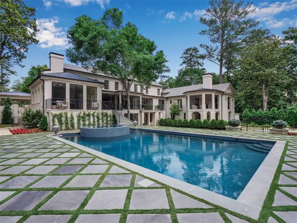
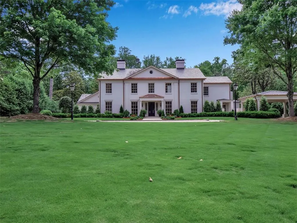
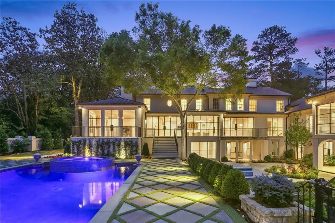
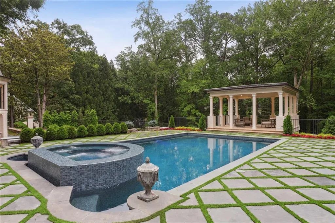
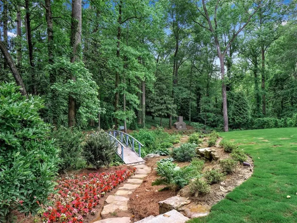
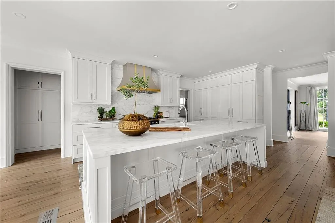
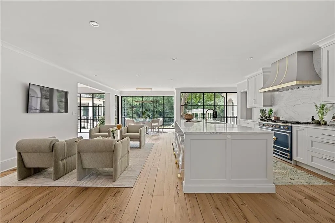
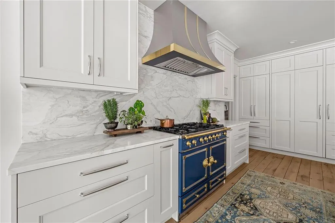
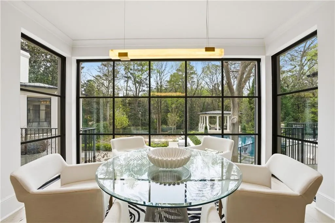
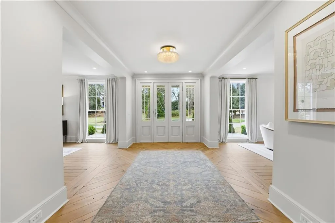
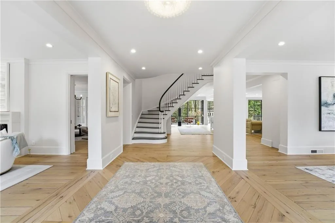
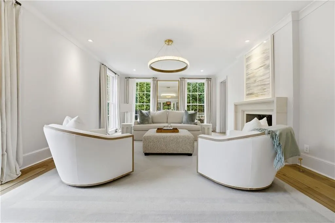
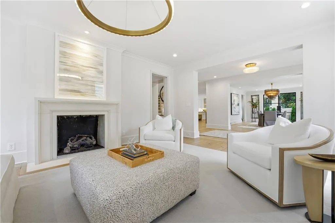
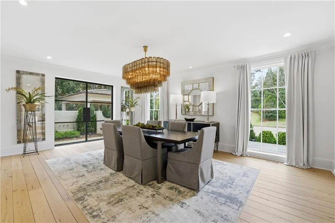
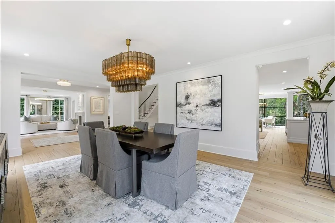
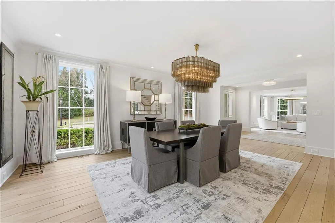
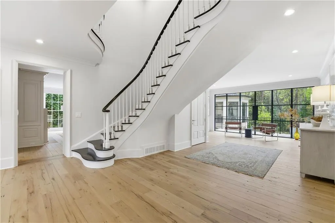
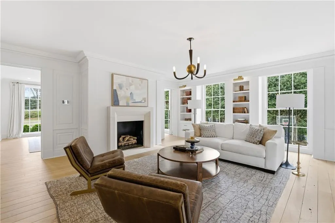
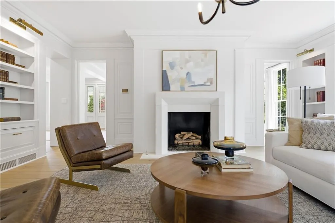
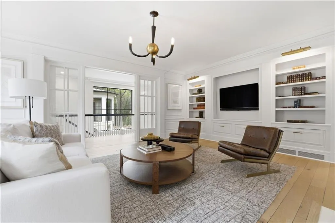
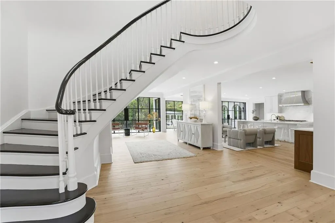
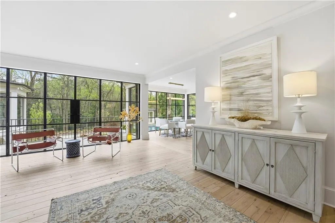
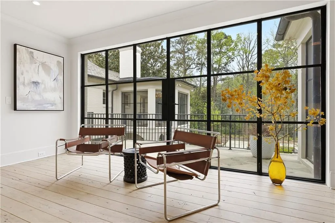
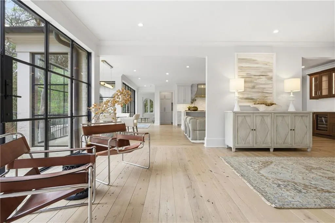
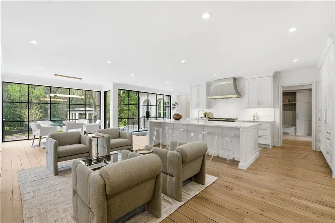
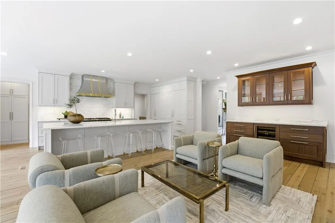
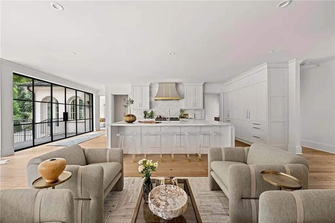
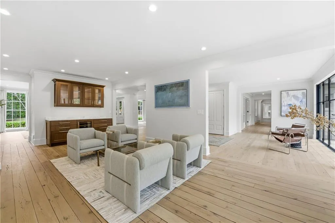
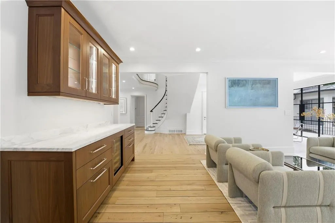
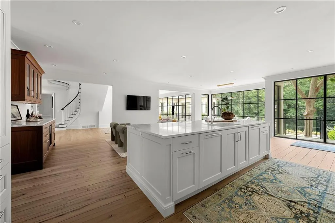
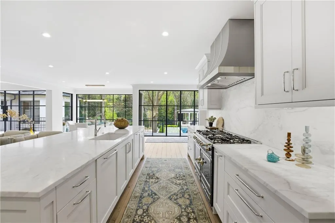
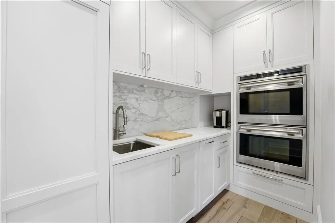
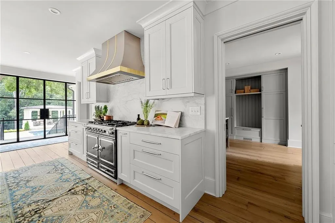
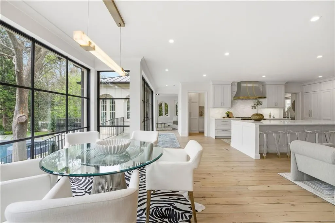
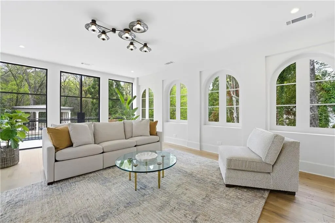
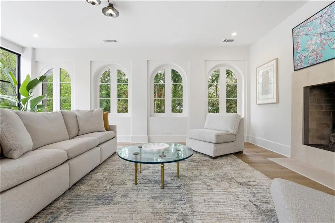
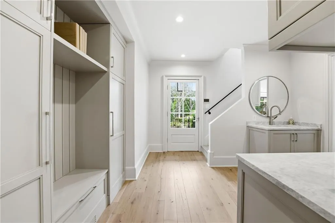
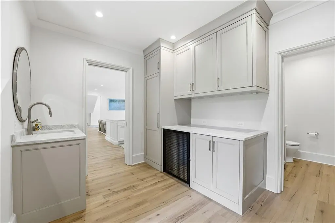
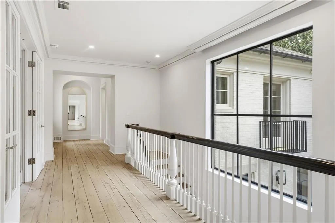
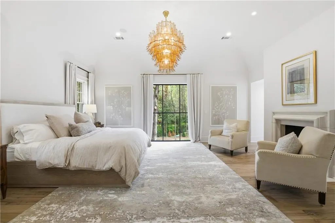
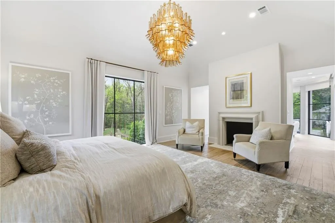
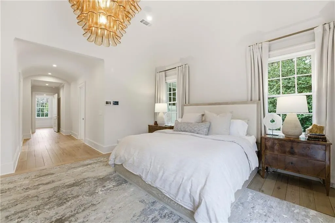
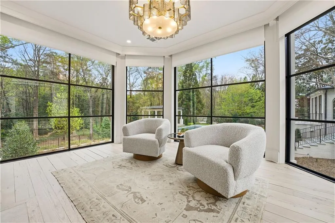
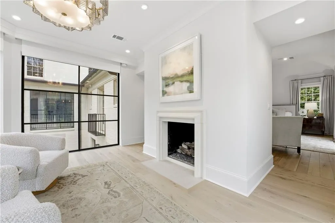
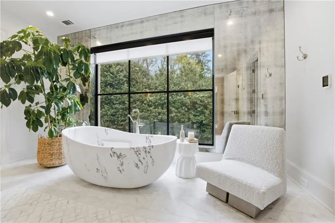
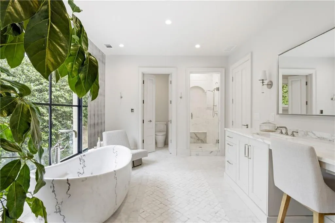
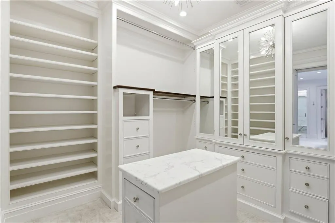
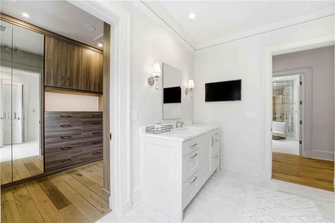
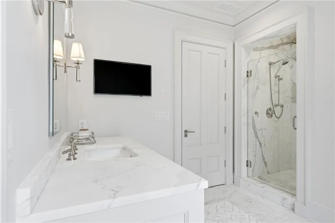
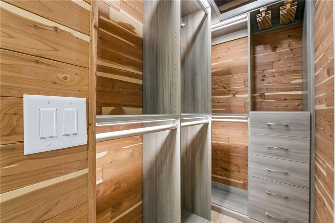
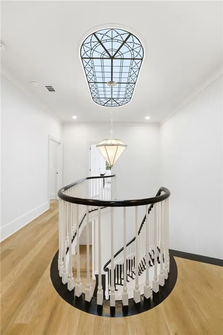
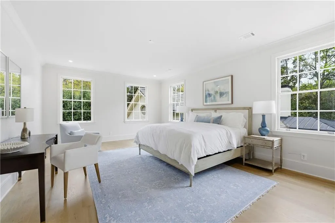
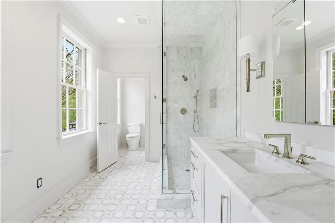
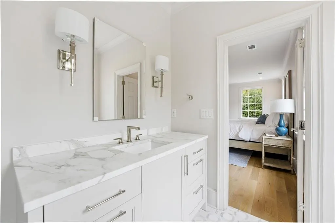
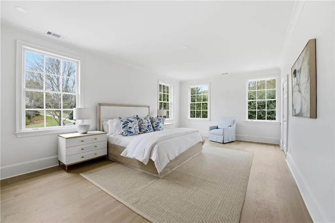
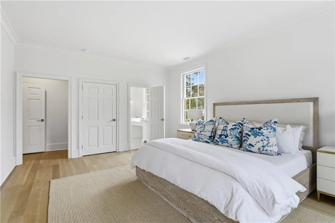
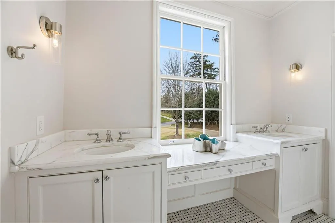
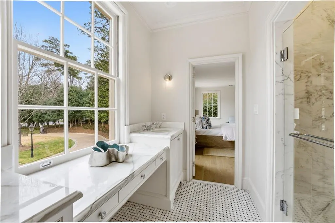
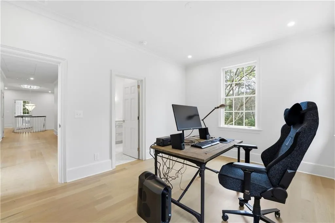
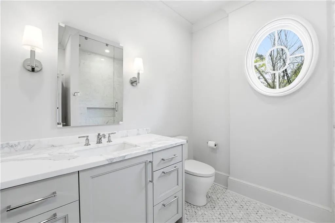
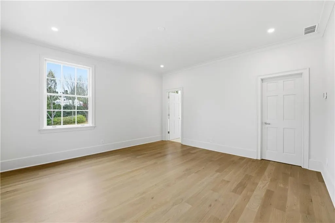
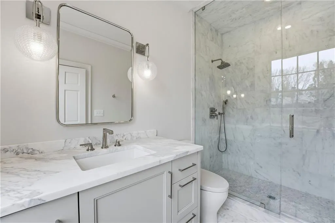
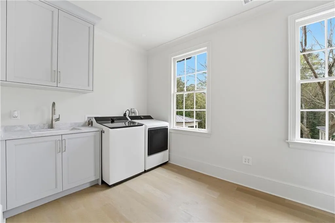
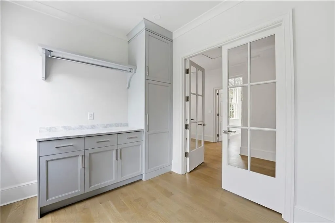
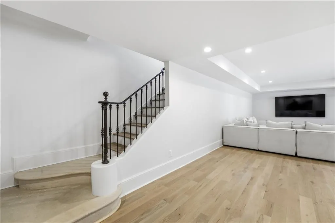
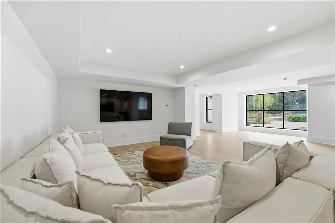
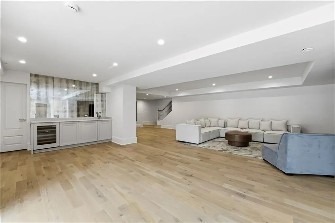
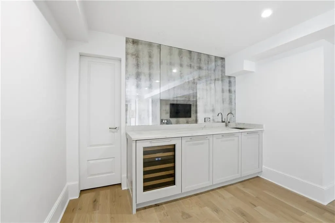
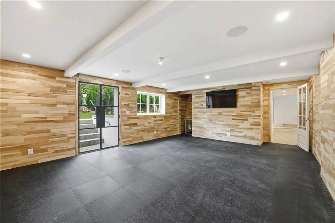
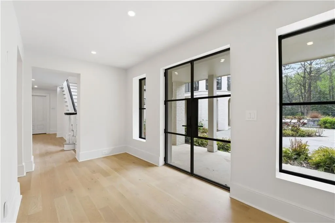
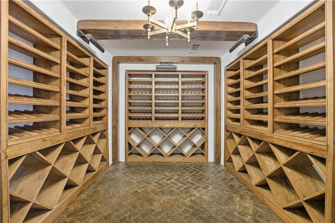
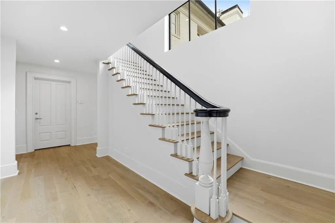
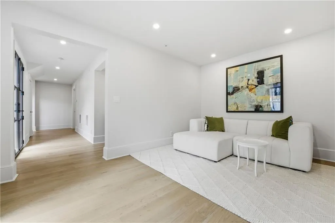
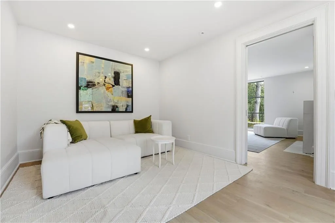
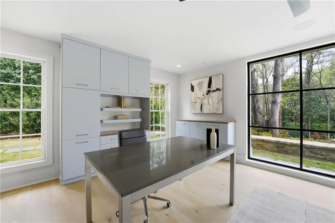
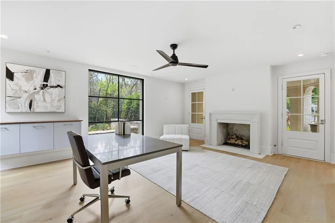
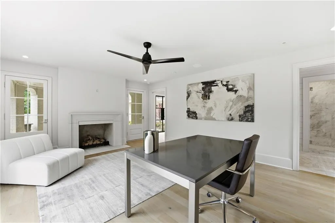
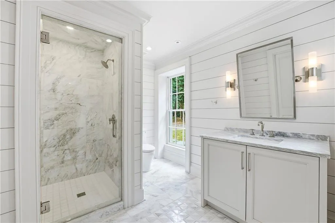
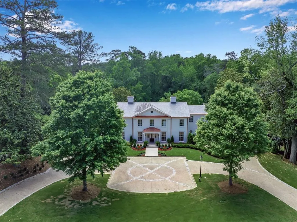
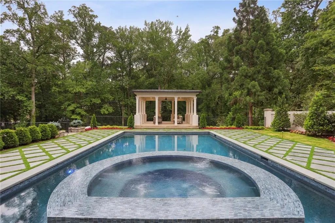
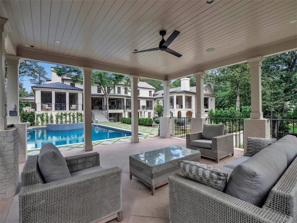
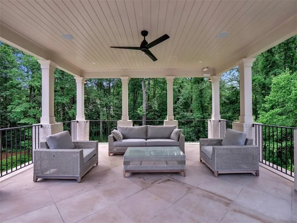
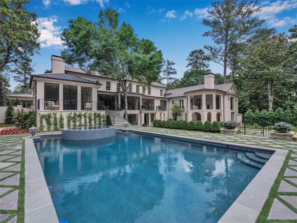
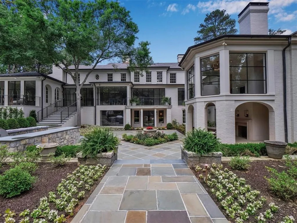
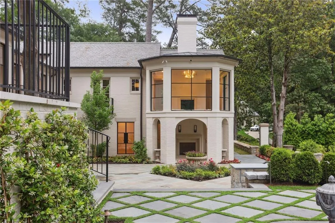
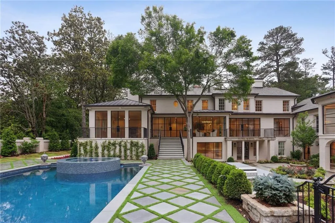
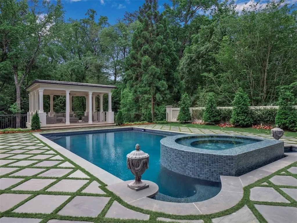
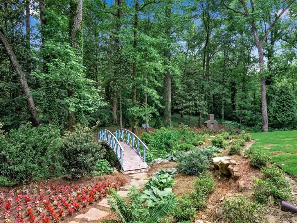
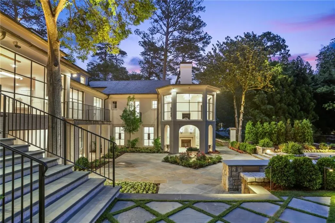
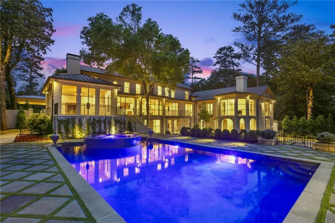
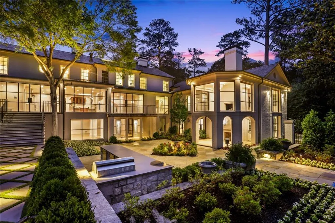
Introducing a distinguished Buckhead estate, originally built in 1955, this iconic residence has been meticulously transformed to offer the perfect balance of architectural heritage and modern sophistication—living effortlessly like a newly constructed home and masterfully reimagined by Tish Mills Interiors. Bathed in natural light, the interiors showcase dramatic steel windows and doors, reclaimed wide-plank white oak flooring, and a curated palette of refined finishes. The exquisite kitchen by Design Galleria serves as the heart of the home, anchored by a statement La Cornue range and complemented by marble surfaces, bespoke cabinetry, and a fully appointed scullery. Designed for both grand entertaining and intimate living, the main level flows seamlessly to a balcony overlooking the manicured gardens and resort-style pool. The primary suite on the main level is a private sanctuary, featuring dual spa-inspired marble baths, custom dressing rooms, a fireside sitting area, and a sunlit conservatory with tranquil views of the grounds. Upstairs, beautifully appointed en-suite bedrooms offer elevated comfort and privacy. The terrace level is equally impressive, with a guest suite, recreation spaces, wine cellar, and a fully outfitted gym—all opening to the pool and spa. Set on 1.72± acres, the grounds are a true showpiece, with tailored English gardens, a level lawn, a redesigned pool and spa, an outdoor kitchen, and a charming gazebo ideal for sophisticated outdoor entertaining. Behind the scenes, the home has been comprehensively updated with all-new systems, including plumbing, electrical, HVAC, insulation, and tankless water heaters. A fully integrated smart home experience—featuring Josh.ai, Lutron lighting, Sonos audio, and a robust Ubiquiti network with security—delivers seamless control, comfort, and peace of mind. Complete with multiple garage bays, EV charging, and exceptional storage, this turnkey residence offers an unparalleled blend of timeless elegance, modern luxury, and cutting-edge technology in one of Buckhead’s most coveted settings.
| Elementary School | Middle School | High School |
|---|---|---|
| Jackson - Atlanta Elementary School | Willis A. Sutton Middle School | North Atlanta High School |
| Price History | |
|---|---|
| 3/30/2026 | Listed $8,500,000 |
General Features
| Sewer | Public Sewer |
|---|---|
| Heating | Forced Air,Natural Gas |
| Cooling | Central Air |
| Utilities | Cable Available,Electricity Available,Natural Gas Available,Sewer Available,Water Available |
| Roof | Slate |
| Appliances | Dishwasher,Disposal,Double Oven,Dryer,Gas Range,Refrigerator,Washer |
| Garage Spaces | 3 |
| Patio/Porch Features | Covered,Patio,Rear Porch |
| Architectural Style | Traditional |
| Pool Features | In Ground |
| Security Features | Closed Circuit Camera(s),Security Gate,Security System Owned,Smoke Detector(s) |
| Construction Materials | Brick 4 Sides |
| Year Built | 1955 |
| Electric | 220 Volts in Garage |
| View | Trees/Woods |
| Levels | Three Or More |
| Property Subtype | Single Family Residence |
| Tax Year | 2025 |
| Parcel Number | 17 0141 LL0773 |
| Waterfront Features | None |
| Community Features | Near Schools,Near Shopping,Near Trails/Greenway,Street Lights |
| Accessibility | None |
| County | Fulton - GA |
| Property Type | Residential |
| HOA | false |
| Energy Efficient | Insulation |
| Subdivision Name | Tuxedo Park |
| Green Energy Generation | None |
| Other Structures | Gazebo,Outdoor Kitchen |
| Full Baths | 7 |
| Status | Active |
| Directions | On the corner of Tuxedo and Tuxedo Park, between Northside Drive and Woodhaven. |
| High School | North Atlanta |
| City | Atlanta |
| Body of Water | None |
| Carport Spaces | 2 |
| Spa Features | Private |
| Elementary School | Jackson - Atlanta |
| Property Attached Y/N | false |
| Land Lease Y/N | false |
| Tax Annual Amount | 59579 |
| Home Warranty Y/N | false |
| Middle/Junior High School | Willis A. Sutton |
| Property Condition | Updated/Remodeled |
| Standard Status | Active |
| Freehold | IDX |
| Corporate Owner | None |
Interior Features
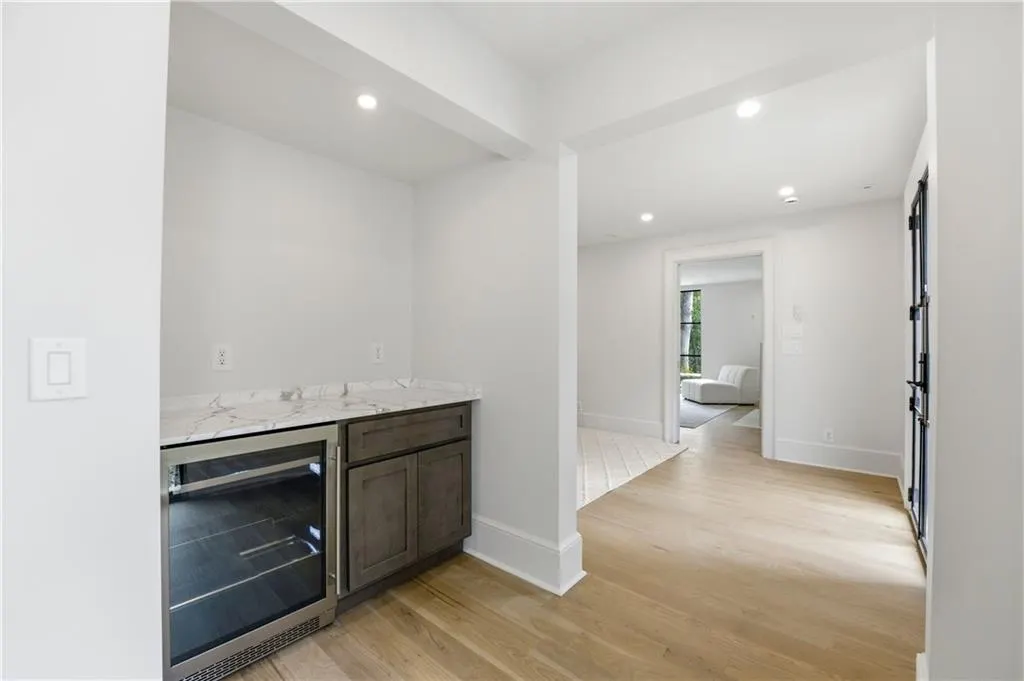
| Interior Amenities | Entrance Foyer,His and Hers Closets,Smart Home,Walk-In Closet(s),Wet Bar |
|---|---|
| Basement | Exterior Entry,Finished,Finished Bath,Full,Interior Entry,Walk-Out Access |
| Flooring | Hardwood |
| Total Fireplaces | 6 |
| Fireplace Features | Basement,Living Room,Master Bedroom,Other Room,Outside |
| Common Walls | No Common Walls |
| Window Features | None |
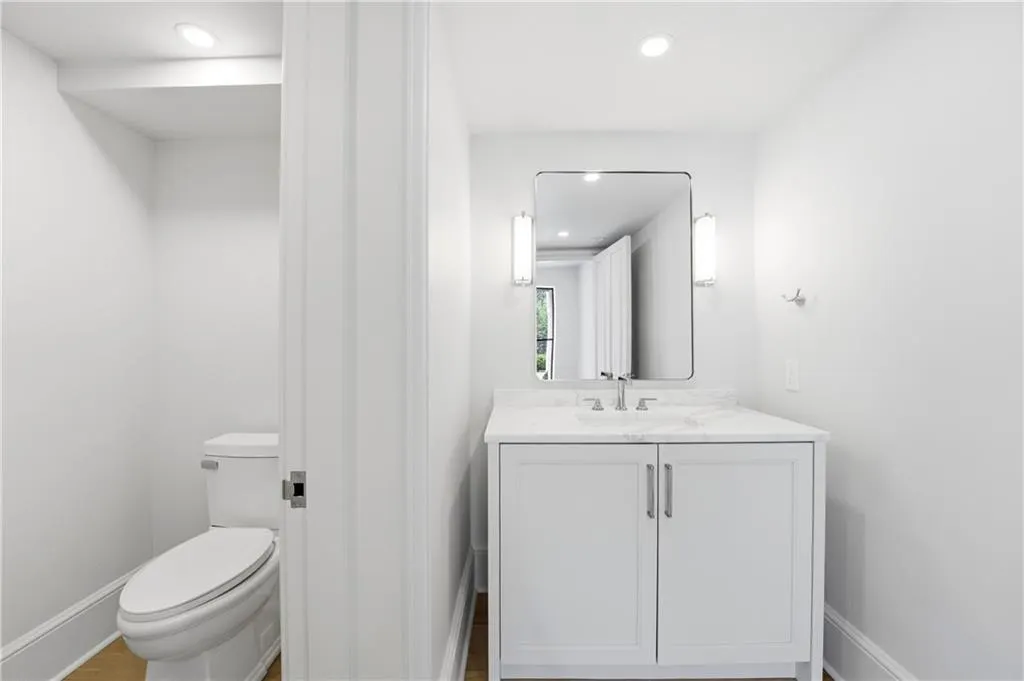
| Half Baths | 3 |
| Laundry Features | Laundry Room,Upper Level |
| Total Bedrooms | 6 |
| Room Type | Basement,Family Room,Living Room,Sun Room,Wine Cellar |
| Main Level Bedrooms | 1 |
| Main Level Bathrooms | 2 |
| Kitchen Features | Breakfast Bar,Breakfast Room,Cabinets White,Eat-in Kitchen,Kitchen Island,Pantry Walk-In,Stone Counters |
| Total Baths | 10 |
| RoomBedroomFeatures | Master on Main,Oversized Master,Sitting Room |
| Primary Bathroom Features | Separate His/Hers,Soaking Tub |
| Dining Room Features | Separate Dining Room |
Exterior Features
| Exterior Amenities | Courtyard,Garden,Gas Grill,Private Yard,Rear Stairs |
|---|---|
| Fencing | Back Yard |
| Parking Features | Carport,Garage |
| Lot Features | Back Yard,Corner Lot,Landscaped,Private |
| Water Source | Public |
| Foundation Details | Brick/Mortar |
| Building Area Total | 10744 |
| Lot Dimensions | x |
| Lot Size Acres | 1.72 |
| Road Surface Type | Paved |
| Lot Size Source | Public Records |
| Road Frontage Type | City Street |
| Other Equipment | Irrigation Equipment |
| Horse Amenities | None |
Amenities
- Foreclosure
- Views
- Short Sale
- New Construction
- Adult 55+
- Lease To Own
- No HOA Fees
- Furnished
- Primary On Main
- Air Conditioning
- Seller Finance
- Green
- Fixer Upper
- Horse
- Golf
- Fireplace
- Deck
- Garage
- Basement
- Pool
Property vs Single Family Average in 30305
Statistics provided by Inside Real Estate
Price
Taxes
Year Built

 ©2026 Georgia Multiple Listing Service All information deemed reliable but not guaranteed. All properties are subject to prior sale, change or withdrawal. Neither listing broker(s) or information provider(s) shall be responsible for any typographical errors, misinformation, misprints and shall be held totally harmless. Listing(s) information is provided for consumer's personal, non-commercial use and may not be used for any purpose other than to identify prospective properties consumers may
 Northeast Georgia Board of REALTORS® All information deemed reliable but not guaranteed. All properties are subject to prior sale, change or withdrawal. Neither listing broker(s) or information provider(s) shall be responsible for any typographical errors, misinformation, misprints and shall be held totally harmless. Listing(s) information is provided for consumer's personal, non-commercial use and may not be used for any purpose other than to identify prospective properties consumers may be
 The information set forth on this site is based upon information which we consider reliable, but because it has been supplied by third parties to our franchisees (who in turn supplied it to us), we can not represent that it is accurate or complete, and it should not be relied upon as such. The offerings are subject to errors, omissions, changes, including price, or withdrawal without notice. All dimensions are approximate and have not been verified by the selling party and can not be verified. It
