
Views - Primary on Main
Address
499 Raven Ridge Circle, Mineral Bluff, GA
Price
$ 845,000
Property Attributes
- MLS#7744205
- TypeSingle Family
- Listing Status Active
- CountyFannin
- CityMineral Bluff
- NeighborhoodRaven Ridge
- Zip30559
- StyleCabin
- Year Built2006
- Taxes$ 2533
- Price$ 845,000
- Bedrooms4
- Full Bathrooms3
- Half Bathrooms1
- Lot Size1.73 Acres
Data Source:
First Multiple Listing Services (FMLS)
Property Description
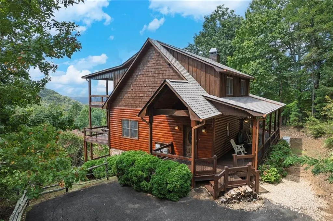
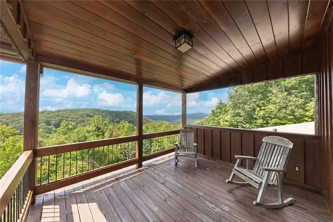
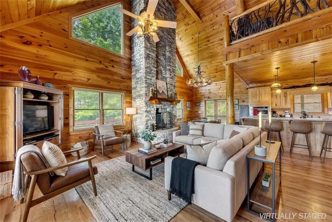
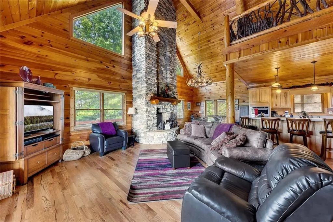
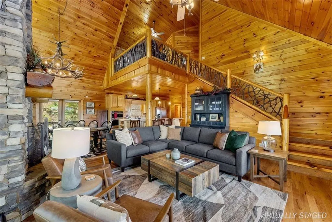
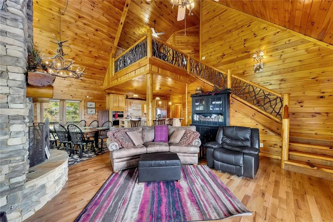
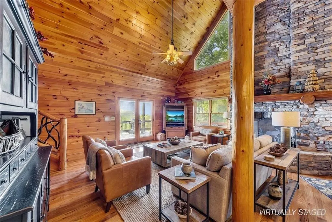
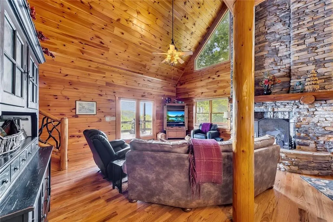
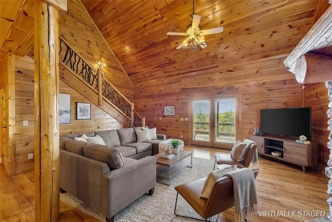
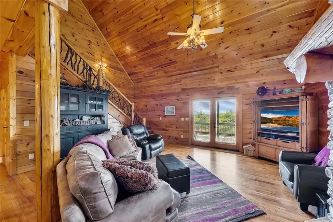
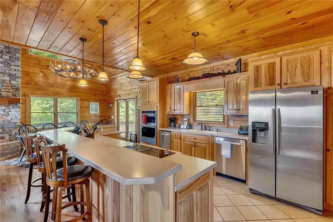
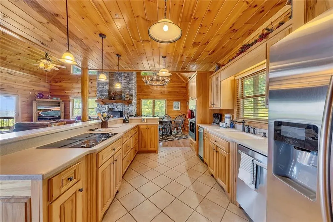
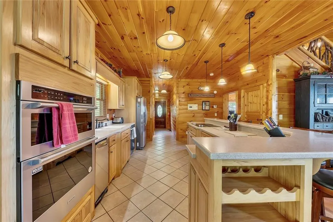
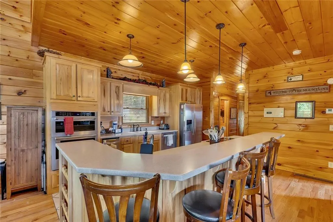
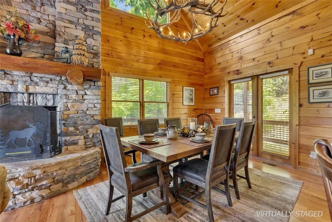
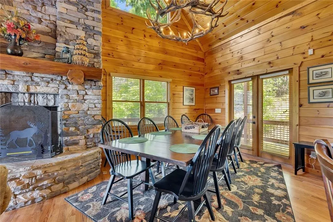
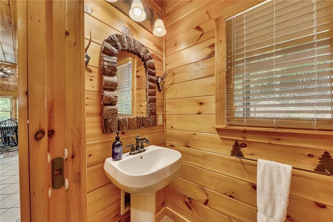
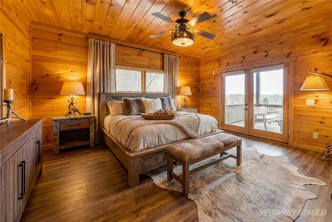
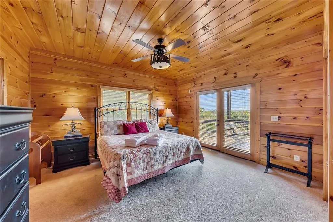
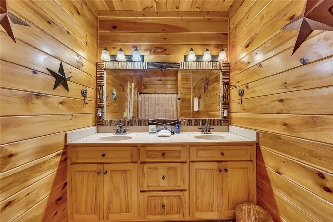
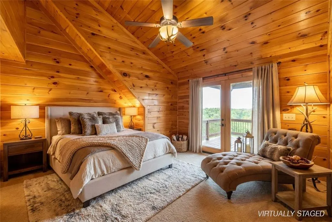
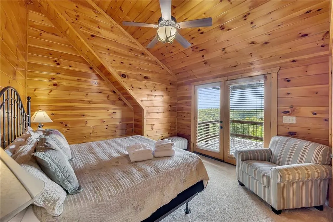
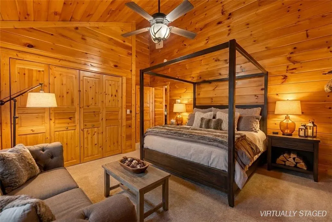
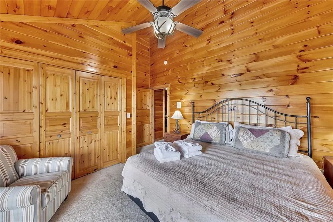
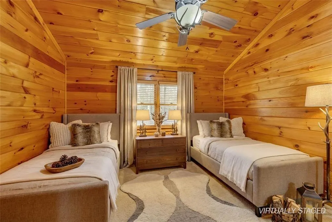
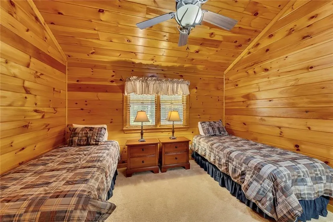
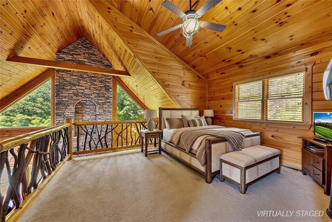
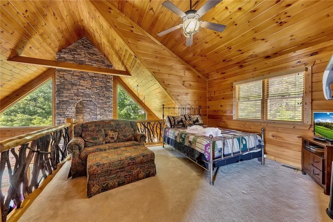
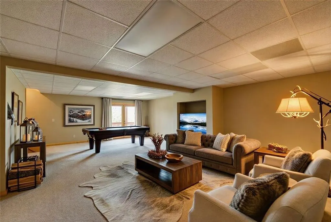
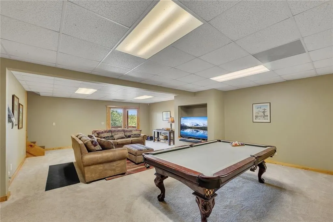

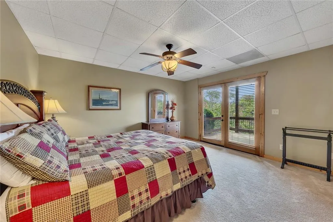
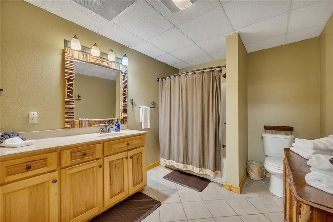
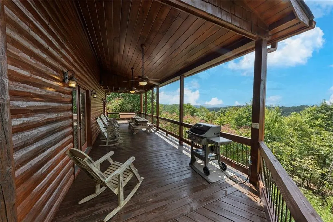
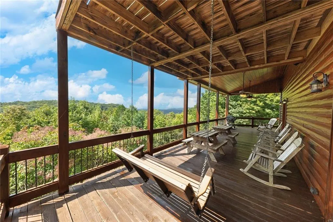
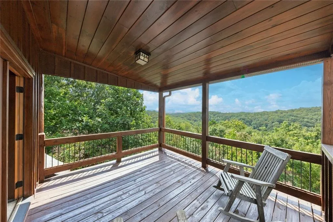
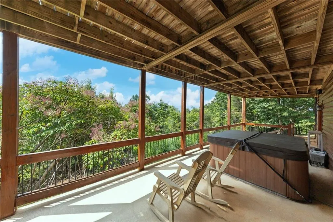
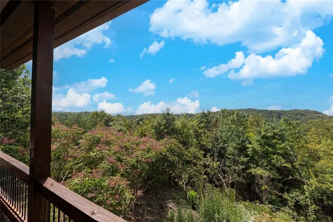
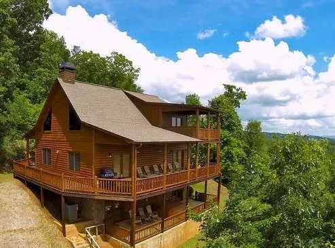
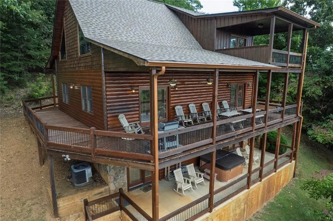
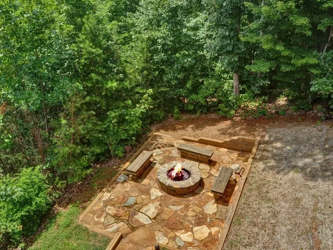
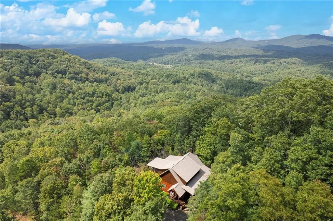
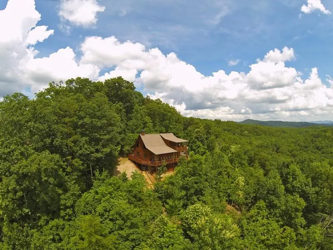
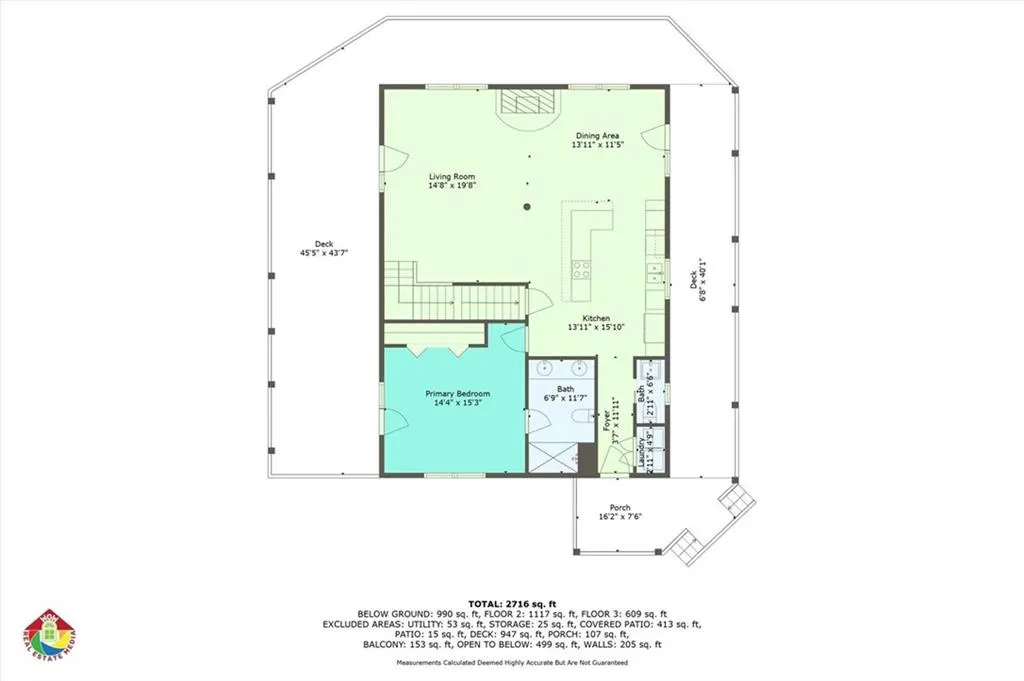
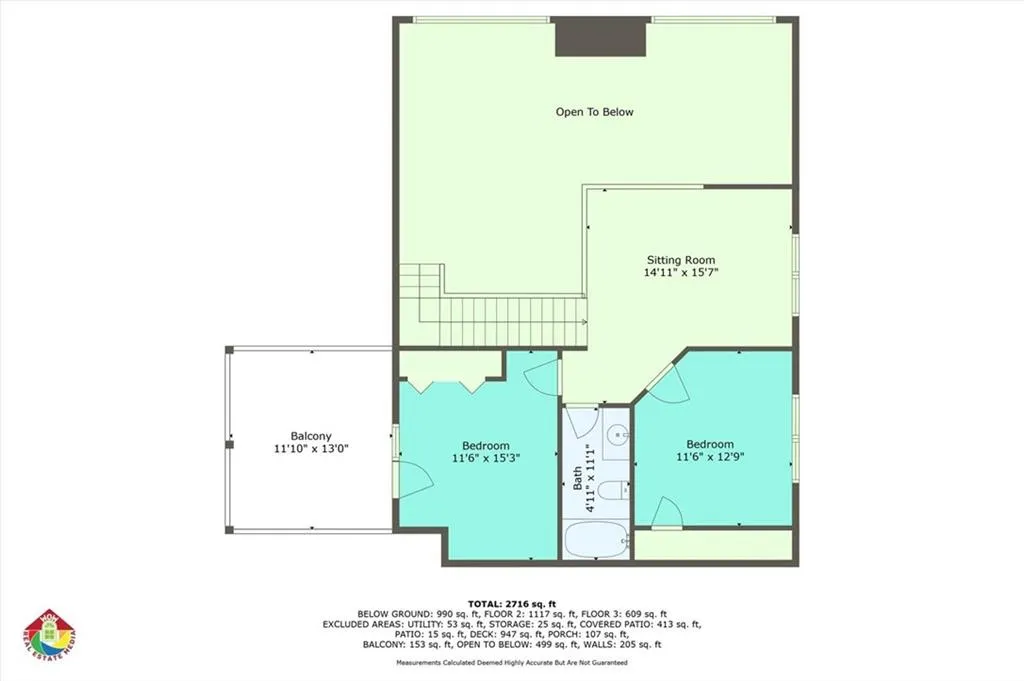
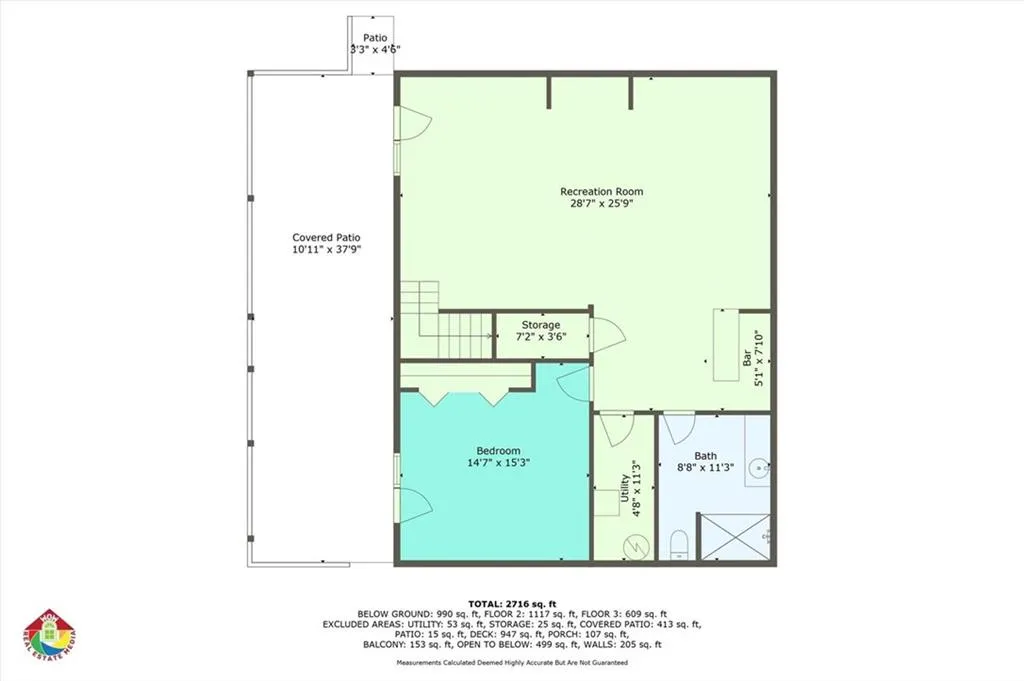
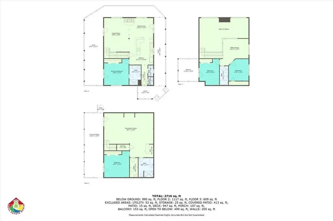
Perched high atop a mountain in the exclusive Raven Ridge community, this stunning lodge-style home offers breathtaking 270-degree panoramic views of the Georgia, North Carolina, and Tennessee mountain ranges. Thoughtfully designed to embrace the surrounding natural beauty, the property boasts a whole house generator system with underground propane tank, remote monitoring security system, recent paint inside and out, brand new roof, multiple porches, a covered patio, a fire pit area, and a wraparound deck—perfect for enjoying golden sunrises, fiery sunsets, or star-filled night skies. Inside, the warm and inviting great room features soaring ceilings, rich hardwood floors, and a dramatic floor-to-ceiling gas stacked-stone fireplace with convenient remote control. The spacious gourmet kitchen shines with stainless steel appliances, extensive counter space, large eat-at bar, and electric cooktop, and flows into a spacious dining area with seating for ten, ideal for hosting gatherings and creating lasting memories. Conveniently located nearby are a half bath and laundry closet. The oversized primary suite is on the main level with an ensuite bath, while upstairs offers two additional bedrooms, one bedroom with its own private deck, a full shared bath, and a versatile loft space perfect for extra sleeping quarters, a home office, or a hangout area. The lower level is designed for relaxation and entertainment, featuring a large recreation room with stain-resistant carpets for high traffic areas and space for a pool table, a walk-up bar, an additional bedroom and full bath, and seamless access to the outdoor deck and oversized hot tub—creating the ultimate private retreat. Located just a short drive from Morganton, downtown Blue Ridge, and Murphy, NC, this exceptional home invites you to unwind in the crisp mountain air, grill on the expansive deck, or simply relax in complete serenity. Schedule your showing today to experience mountain living at its finest!!
| Elementary School | Middle School | High School |
|---|---|---|
| Blue Ridge - Fannin Elementary School | Fannin County Middle School | Fannin County High School |
| Price History | |
|---|---|
| 4/6/2026 | Listed $845,000 |
General Features
| Sewer | Septic Tank |
|---|---|
| Heating | Central |
| Cooling | Ceiling Fan(s),Central Air |
| Utilities | Electricity Available |
| Roof | Composition,Shingle |
| Appliances | Dishwasher,Electric Cooktop,Electric Oven,Microwave |
| HOA Fee | 600 |
| Patio/Porch Features | Covered,Deck,Front Porch,Patio,Rear Porch,Side Porch,Wrap Around |
| Architectural Style | Cabin |
| Pool Features | None |
| Security Features | Security System Owned,Smoke Detector(s) |
| Construction Materials | Stone,Wood Siding |
| Year Built | 2006 |
| Electric | 110 Volts,220 Volts |
| View | Mountain(s),Rural,Trees/Woods |
| Levels | Three Or More |
| Property Subtype | Single Family Residence |
| Tax Year | 2024 |
| Parcel Number | 0026 04219 |
| Waterfront Features | None |
| Community Features | Homeowners Assoc |
| Accessibility | None |
| Assoc Fee Paid Per | Annually |
| County | Fannin - GA |
| Property Type | Residential |
| HOA | true |
| Energy Efficient | None |
| Subdivision Name | Raven Ridge |
| Green Energy Generation | None |
| Other Structures | None |
| Full Baths | 3 |
| Status | Active |
| Directions | GPS Friendly; From GA-5 N/GA-515 N, Turn left onto GA-60 N, Turn right onto Cutcane Rd, Turn right onto Sam's Crossing, Turn left onto Raven Ridge Cir. |
| High School | Fannin County |
| City | Mineral Bluff |
| Body of Water | None |
| Spa Features | None |
| Elementary School | Blue Ridge - Fannin |
| Property Attached Y/N | false |
| Land Lease Y/N | false |
| Tax Annual Amount | 2533 |
| Home Warranty Y/N | false |
| Middle/Junior High School | Fannin County |
| Property Condition | Resale |
| Standard Status | Active |
| Tax Lot | 28 |
| Freehold | IDX |
| Corporate Owner | None |
Interior Features
| Interior Amenities | Cathedral Ceiling(s),Double Vanity,Dry Bar,High Speed Internet,Vaulted Ceiling(s) |
|---|---|
| Basement | Daylight,Exterior Entry,Finished,Full,Interior Entry,Walk-Out Access |
| Flooring | Carpet,Ceramic Tile,Wood |
| Total Fireplaces | 1 |
| Fireplace Features | Fire Pit,Great Room,Stone |
| Common Walls | No Common Walls |
| Window Features | Insulated Windows |
| Above Grade Finished Area | 3000 |
| Half Baths | 1 |
| Laundry Features | Laundry Closet,Main Level |
| Total Bedrooms | 4 |
| Room Type | Basement,Great Room - 2 Story,Loft |
| Main Level Bedrooms | 1 |
| Main Level Bathrooms | 1 |
| Kitchen Features | Breakfast Bar,Cabinets Stain,Eat-in Kitchen,Solid Surface Counters,View to Family Room,Wine Rack |
| Total Baths | 4 |
| RoomBedroomFeatures | Master on Main,Oversized Master |
| Primary Bathroom Features | Double Vanity,Tub/Shower Combo |
| Dining Room Features | Great Room,Open Concept |
Exterior Features
| Exterior Amenities | Private Entrance,Private Yard,Rain Gutters |
|---|---|
| Fencing | None |
| Parking Features | Driveway |
| Lot Features | Back Yard,Mountain Frontage,Private,Sloped,Wooded |
| Water Source | Well |
| Foundation Details | Concrete Perimeter |
| Building Area Total | 3000 |
| Lot Dimensions | x |
| Lot Size Acres | 1.73 |
| Road Surface Type | Paved |
| Lot Size Source | Public Records |
| Road Frontage Type | County Road |
| Other Equipment | Generator,Satellite Dish |
| Horse Amenities | None |
Amenities
- Foreclosure
- Views
- Short Sale
- New Construction
- Adult 55+
- Lease To Own
- No HOA Fees
- Furnished
- Primary On Main
- Air Conditioning
- Seller Finance
- Green
- Fixer Upper
- Horse
- Golf
- Fireplace
- Deck
- Garage
- Basement
- Pool
Property vs Single Family Average in 30559
Statistics provided by Inside Real Estate
Price
Taxes
Year Built
 ©2026 Georgia Multiple Listing Service All information deemed reliable but not guaranteed. All properties are subject to prior sale, change or withdrawal. Neither listing broker(s) or information provider(s) shall be responsible for any typographical errors, misinformation, misprints and shall be held totally harmless. Listing(s) information is provided for consumer's personal, non-commercial use and may not be used for any purpose other than to identify prospective properties consumers may
 Listings identified with the FMLS IDX logo come from FMLS and are held by brokerage firms other than the owner of this website. The listing brokerage is identified in any listing details. Information is deemed reliable but is not guaranteed. If you believe any FMLS listing contains material that infringes your copyrighted work please
  Northeast Georgia Board of REALTORS® All information deemed reliable but not guaranteed. All properties are subject to prior sale, change or withdrawal. Neither listing broker(s) or information provider(s) shall be responsible for any typographical errors, misinformation, misprints and shall be held totally harmless. Listing(s) information is provided for consumer's personal, non-commercial use and may not be used for any purpose other than to identify prospective properties consumers may be
 The information set forth on this site is based upon information which we consider reliable, but because it has been supplied by third parties to our franchisees (who in turn supplied it to us), we can not represent that it is accurate or complete, and it should not be relied upon as such. The offerings are subject to errors, omissions, changes, including price, or withdrawal without notice. All dimensions are approximate and have not been verified by the selling party and can not be verified. It
