
New Construction - Primary on Main

Address
300 Evie Lane, Canton, GA
Price
$ 733,511
Property Attributes
- MLS#7744605
- TypeSingle Family
- Listing Status Pending
- CountyCherokee
- CityCanton
- NeighborhoodAutumn Brook
- Zip30015
- StyleCraftsman
- Year Built2026
- Taxes$ 1
- Price$ 733,511
- Bedrooms4
- Full Bathrooms4
- Half Bathrooms0
- Lot Size0.69 Acres
Data Source:
First Multiple Listing Services (FMLS)
Property Description
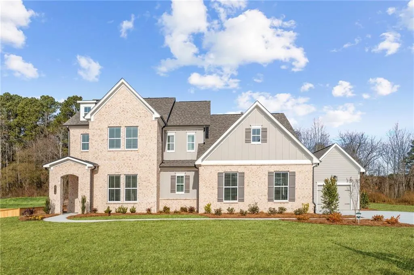
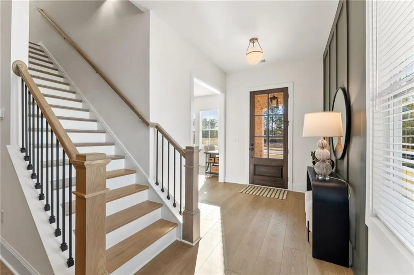
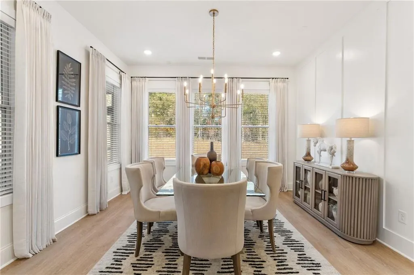
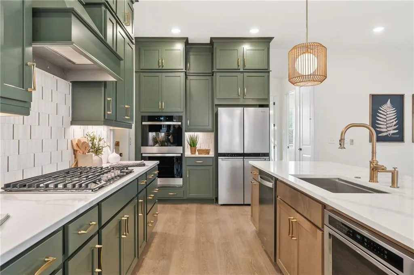
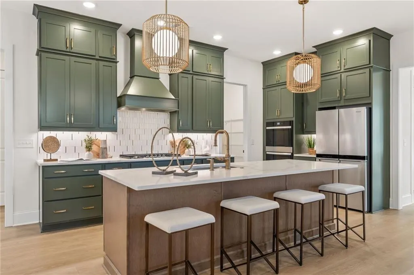
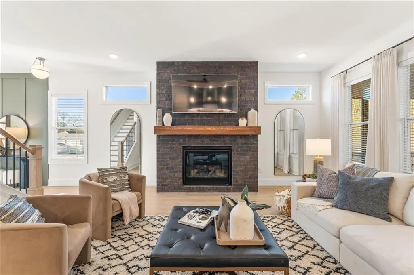
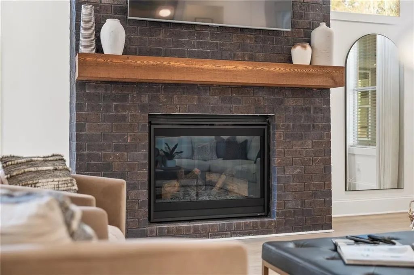
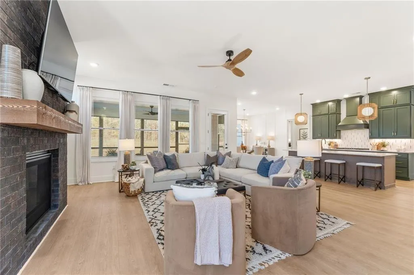
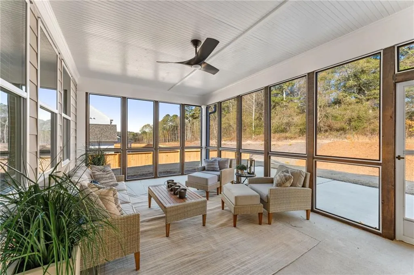
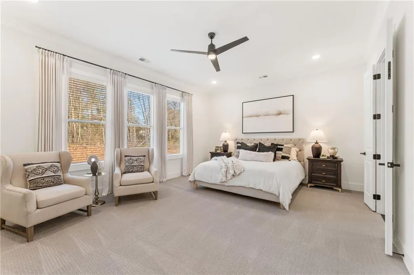
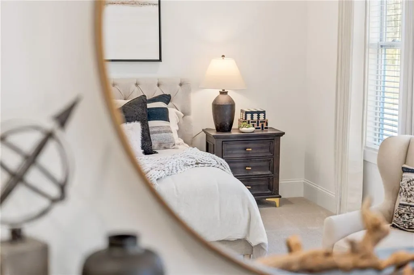
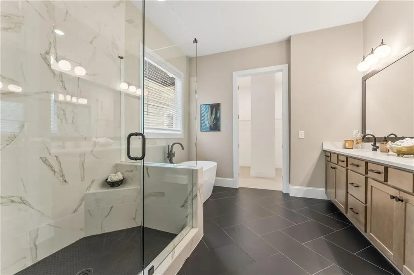
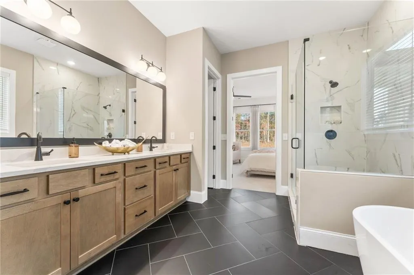
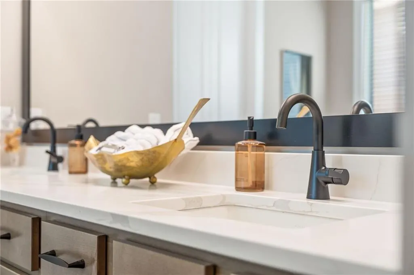
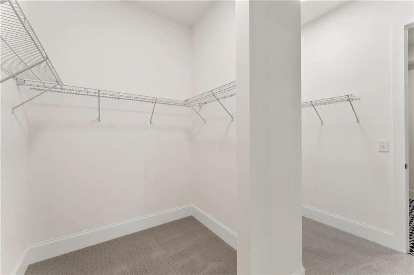
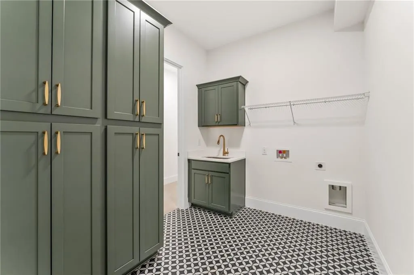
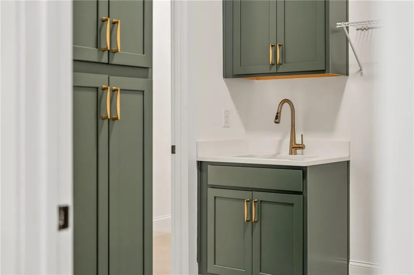
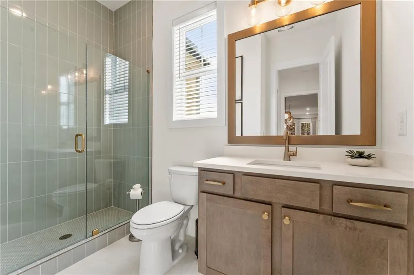
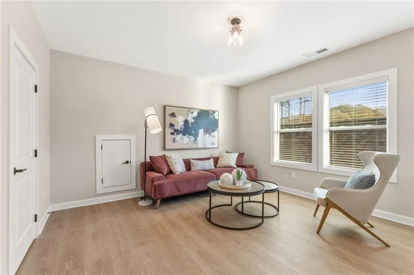
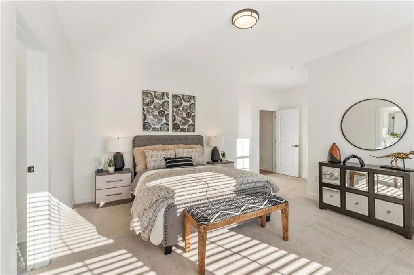
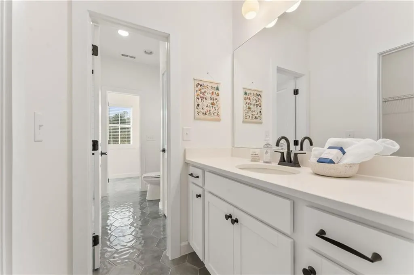
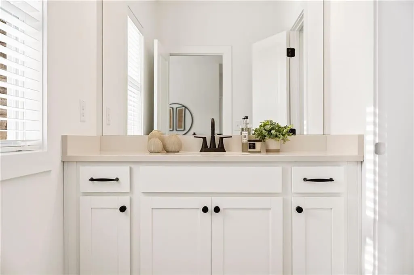
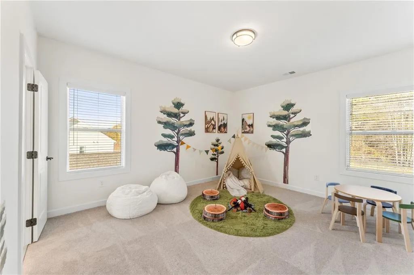
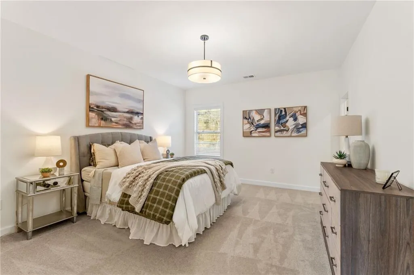
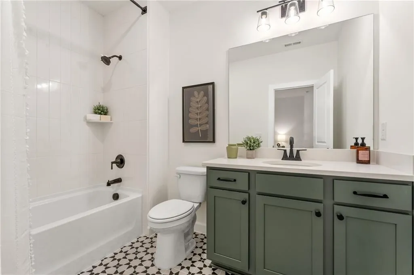
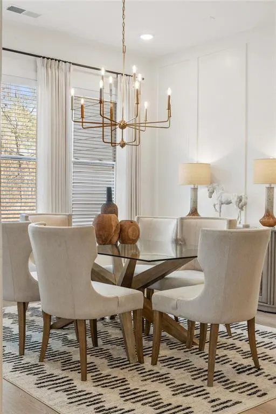
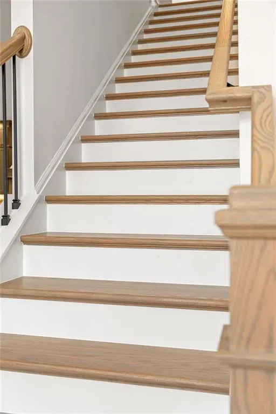
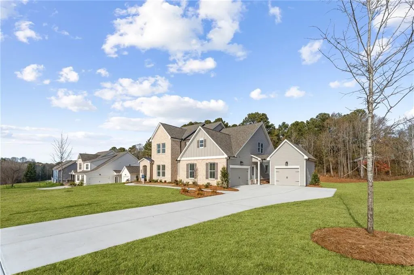
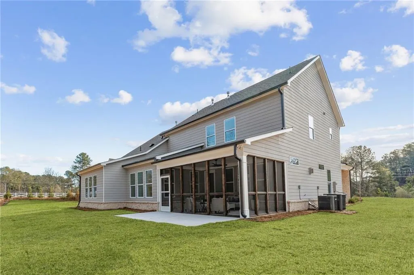
Welcome to Traton Homes and the ever so popular Primary Bedroom on the Main Chatfield C located in this beautiful established community that are each close to 3/4 of an acre that has tall trees in the back yard. It's hard to believe these beautiful lots are available in the gorgeous city of Canton only a few minutes away from downtown Canton and Holly Springs. Shopping within 5 minutes to Target and many restaurants. This community is on a Private Street and promises to be 'Estate Style Living' once completed. This home has a Study when walking into the home with a very large open family, kitchen and a designated dining area. The laundry room is also on the main floor and connects to the primary closet for easy access. Upstairs you'll find a Jack n Jill bath accessing 2 bedrooms and then another large bedroom that connects to it's own bathroom as well. AND a BONUS ROOM (unfinished) is included that can be used for storage if needed or could easily be finished. The covered patio is so inviting and looks out to a very peaceful and beautiful backyard. Come by and take a look at this COMPLETED HOME READY TO MOVE IN NOW! The Seller is offering $20K to use any way you want to and our Preferred Lenders are offering up to 2% in closing costs or buydown rates. All incentives are tied to using our Preferred Lender. Let me know when you would like to see this lovely home. This home is in permitting now and scheduled to complete OCT 2026. Design selections have not been chosen yet and price will change once selected. Buyers can choose Design at this time.
| Elementary School | Middle School | High School |
|---|---|---|
| Avery Elementary School | Creekland - Cherokee Middle School | Creekview High School |
| Price History | |
|---|---|
| 3/31/2026 | Listed $733,511 |
General Features
| Sewer | Septic Tank |
|---|---|
| Heating | Zoned |
| Cooling | Zoned |
| Utilities | Cable Available,Electricity Available,Natural Gas Available,Phone Available,Underground Utilities,Water Available |
| Roof | Composition,Shingle |
| Appliances | Dishwasher,Disposal,Gas Cooktop,Gas Oven,Microwave,Range Hood |
| Garage Spaces | 3 |
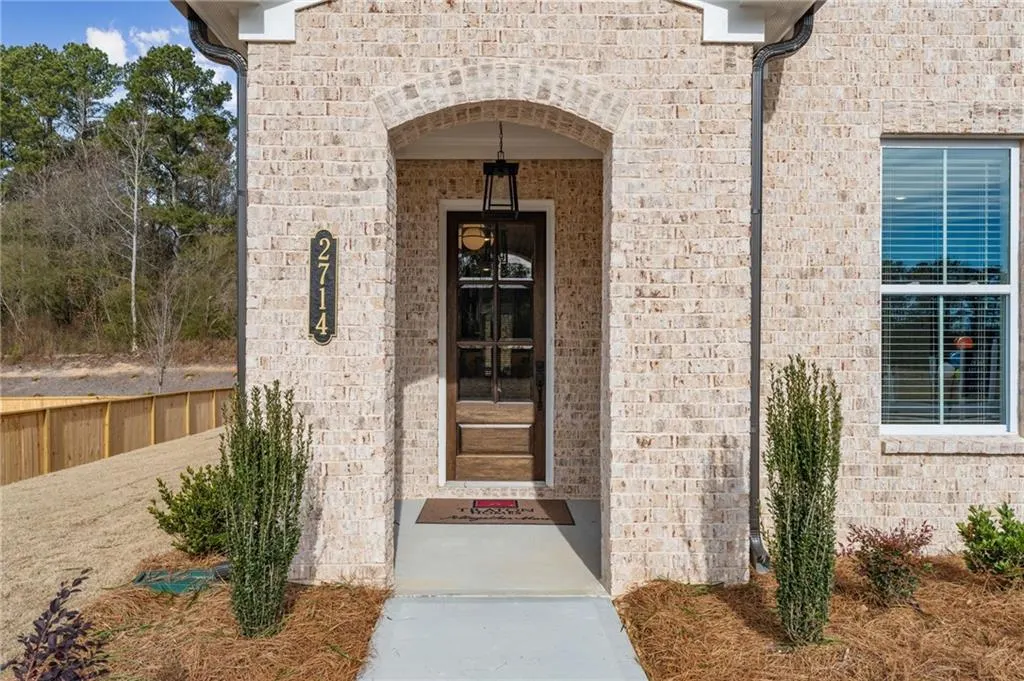
| Patio/Porch Features | Covered,Front Porch |
| Architectural Style | Craftsman |
| Pool Features | None |
| Security Features | Carbon Monoxide Detector(s),Fire Alarm,Smoke Detector(s) |
| Construction Materials | Blown-In Insulation,Cement Siding,Spray Foam Insulation |
| Year Built | 2026 |
| Electric | 110 Volts |
| View | Other |
| Levels | Two |
| Property Subtype | Single Family Residence |
| Tax Year | 2026 |
| Ownership | Fee Simple |
| Waterfront Features | None |
| Community Features | None |
| Accessibility | None |
| County | Cherokee - GA |
| Property Type | Residential |
| HOA | false |
| Energy Efficient | None |
| Subdivision Name | Autumn Brook |
| Green Energy Generation | None |
| Other Structures | None |
| Full Baths | 4 |
| Status | Pending |
| Directions | Exit 14 N off 575 and turn right toward Univeter Rd. turn right. The community will be about 1.5-2 miles down on the right. You'll see Traton Homes sign that is red and navy. |
| High School | Creekview |
| City | Canton |
| Body of Water | None |
| Spa Features | None |
| Elementary School | Avery |
| Property Attached Y/N | false |
| Land Lease Y/N | false |
| Tax Annual Amount | 1 |
| Home Warranty Y/N | true |
| Body Type | Other |
| Middle/Junior High School | Creekland - Cherokee |
| Property Condition | New Construction |
| Standard Status | Pending |
| Tax Lot | 38 |
| Freehold | IDX |
| Corporate Owner | Other |
Interior Features
| Interior Amenities | Crown Molding |
|---|---|
| Basement | None |
| Flooring | Luxury Vinyl,Tile |
| Total Fireplaces | 1 |
| Fireplace Features | Family Room,Gas Log |
| Common Walls | No Common Walls |
| Window Features | Double Pane Windows,Insulated Windows |
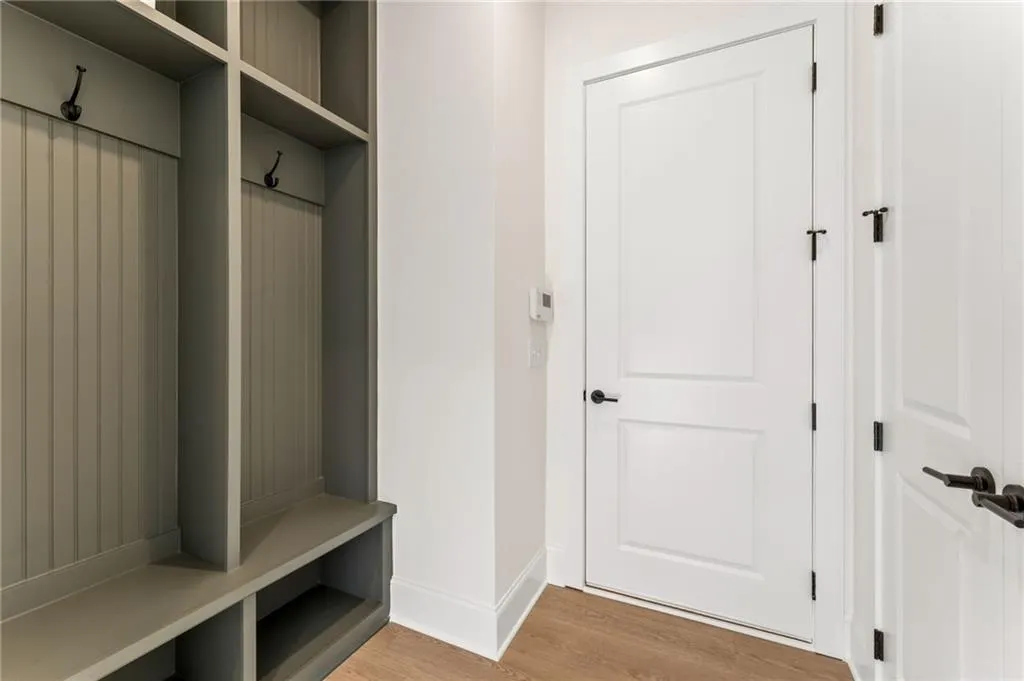
| Laundry Features | Electric Dryer Hookup,Laundry Room |
| Total Bedrooms | 4 |
| Room Type | Bonus Room,Dining Room,Family Room,Kitchen,Laundry,Master Bedroom |
| Main Level Bedrooms | 1 |
| Main Level Bathrooms | 2 |
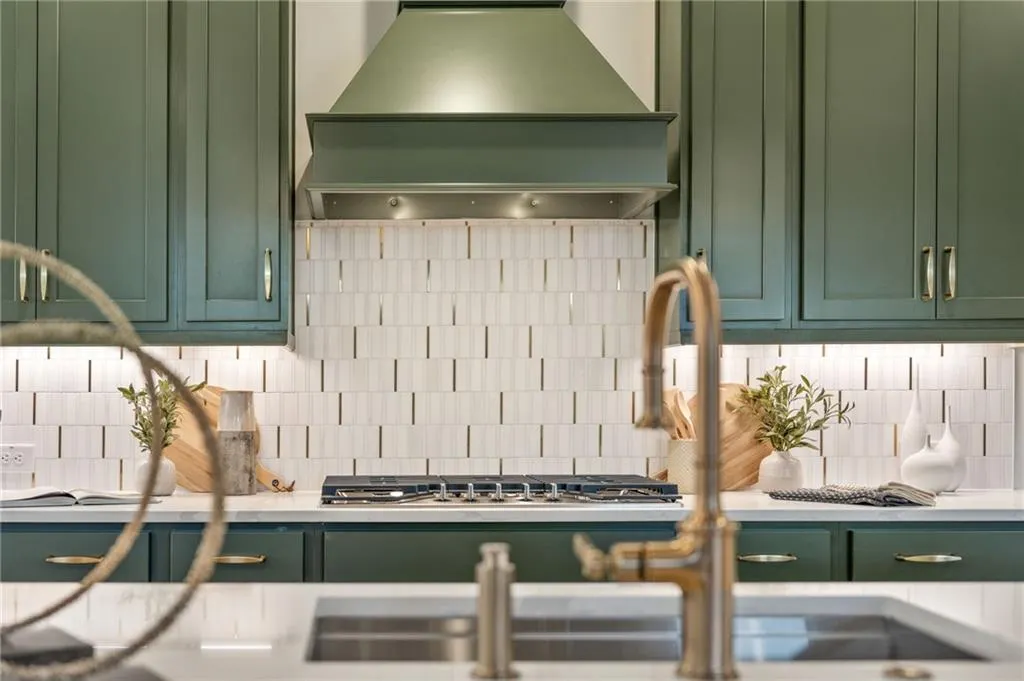
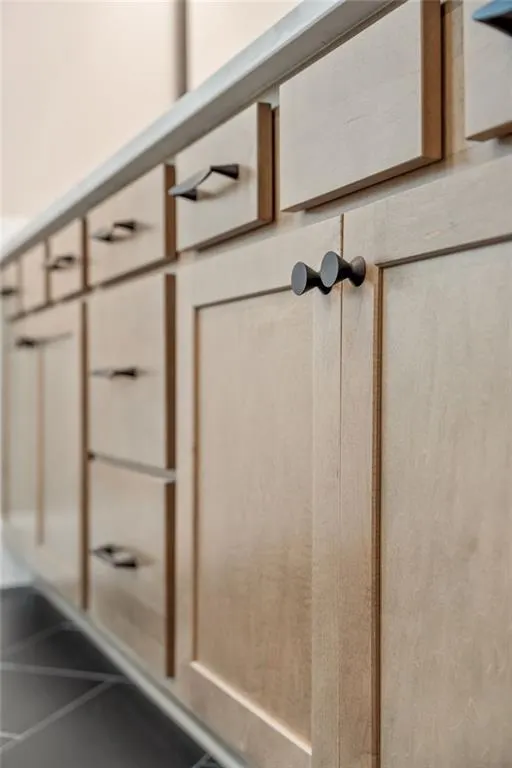
| Kitchen Features | Cabinets White,Kitchen Island,Pantry Walk-In,Stone Counters,View to Family Room |
| Total Baths | 4 |
| RoomBedroomFeatures | Double Master Bedroom,Master on Main,Oversized Master |
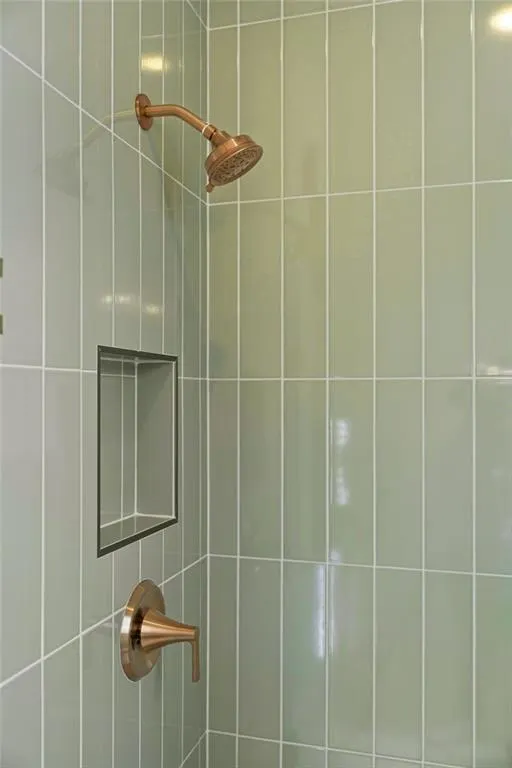
| Primary Bathroom Features | Soaking Tub,Tub/Shower Combo |
| Dining Room Features | Great Room,Open Concept |
Exterior Features
| Exterior Amenities | Rain Gutters,Other |
|---|---|
| Fencing | None |
| Parking Features | Garage,Garage Door Opener,Garage Faces Front,Garage Faces Side,Kitchen Level |
| Lot Features | Back Yard,Private |
| Water Source | Public |
| Foundation Details | Brick/Mortar,Combination,Slab |
| Building Area Total | 3489 |
| Lot Dimensions | 170X427 |
| Lot Size Acres | 0.69 |
| Road Surface Type | Asphalt,Concrete |
| Lot Size Source | Builder |
| Road Frontage Type | Private Road |
| Other Equipment | None |
| Horse Amenities | None |
Amenities
- Foreclosure
- Views
- Short Sale
- New Construction
- Adult 55+
- Lease To Own
- No HOA Fees
- Furnished
- Primary On Main
- Air Conditioning
- Seller Finance
- Green
- Fixer Upper
- Horse
- Golf
- Fireplace
- Deck
- Garage
- Basement
- Pool
Property vs Single Family Average in 30015
Statistics provided by Inside Real Estate
Price
Year Built

 ©2026 Georgia Multiple Listing Service All information deemed reliable but not guaranteed. All properties are subject to prior sale, change or withdrawal. Neither listing broker(s) or information provider(s) shall be responsible for any typographical errors, misinformation, misprints and shall be held totally harmless. Listing(s) information is provided for consumer's personal, non-commercial use and may not be used for any purpose other than to identify prospective properties consumers may
 Northeast Georgia Board of REALTORS® All information deemed reliable but not guaranteed. All properties are subject to prior sale, change or withdrawal. Neither listing broker(s) or information provider(s) shall be responsible for any typographical errors, misinformation, misprints and shall be held totally harmless. Listing(s) information is provided for consumer's personal, non-commercial use and may not be used for any purpose other than to identify prospective properties consumers may be
 The information set forth on this site is based upon information which we consider reliable, but because it has been supplied by third parties to our franchisees (who in turn supplied it to us), we can not represent that it is accurate or complete, and it should not be relied upon as such. The offerings are subject to errors, omissions, changes, including price, or withdrawal without notice. All dimensions are approximate and have not been verified by the selling party and can not be verified. It
