
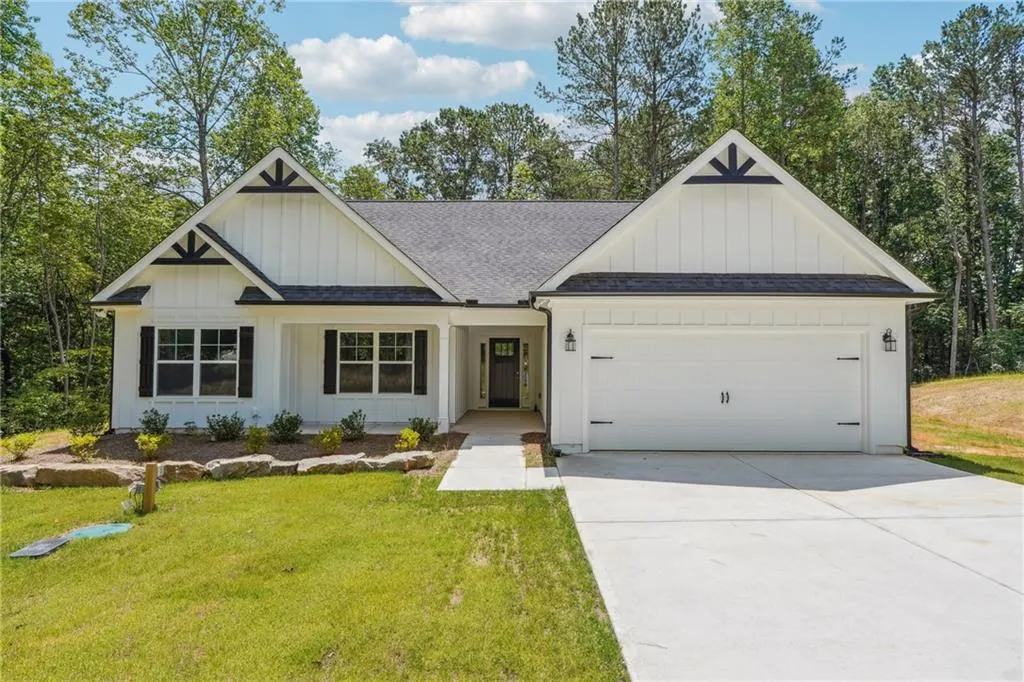
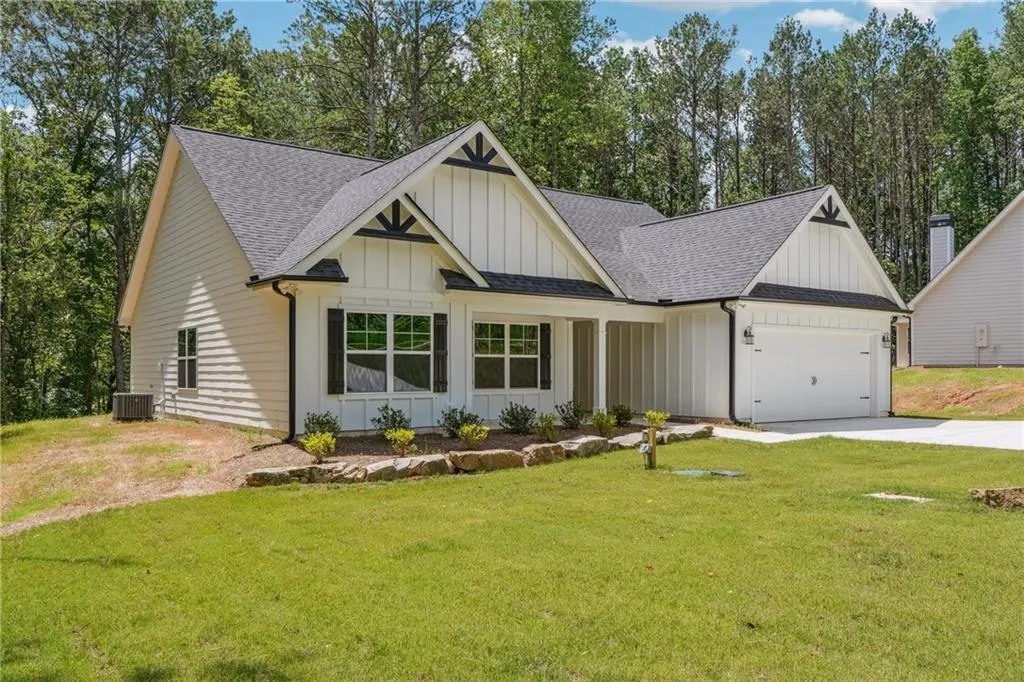
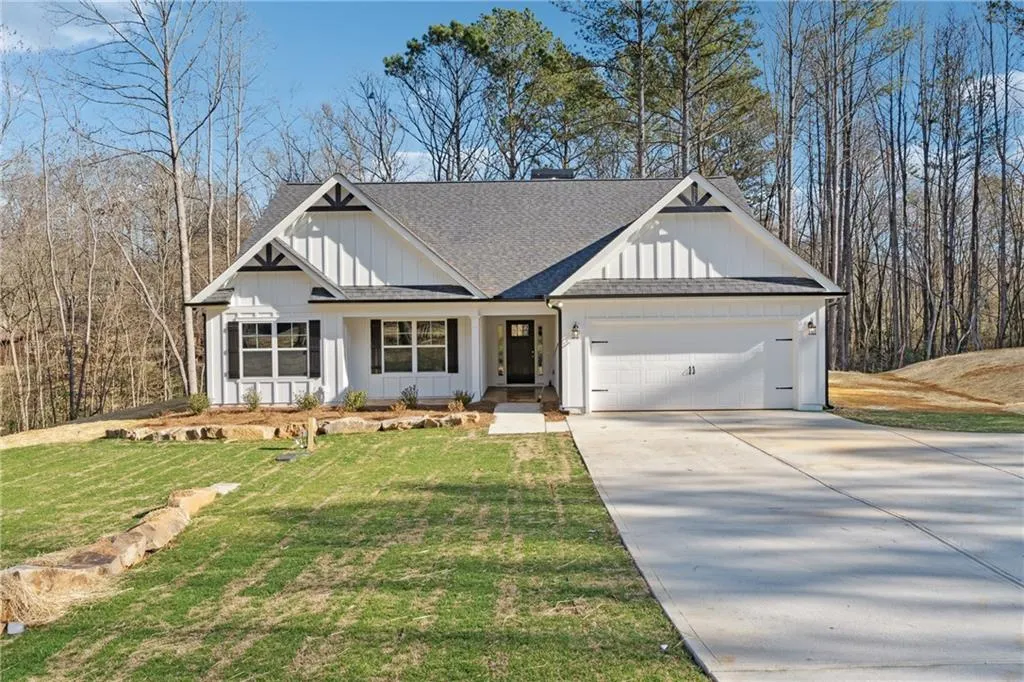
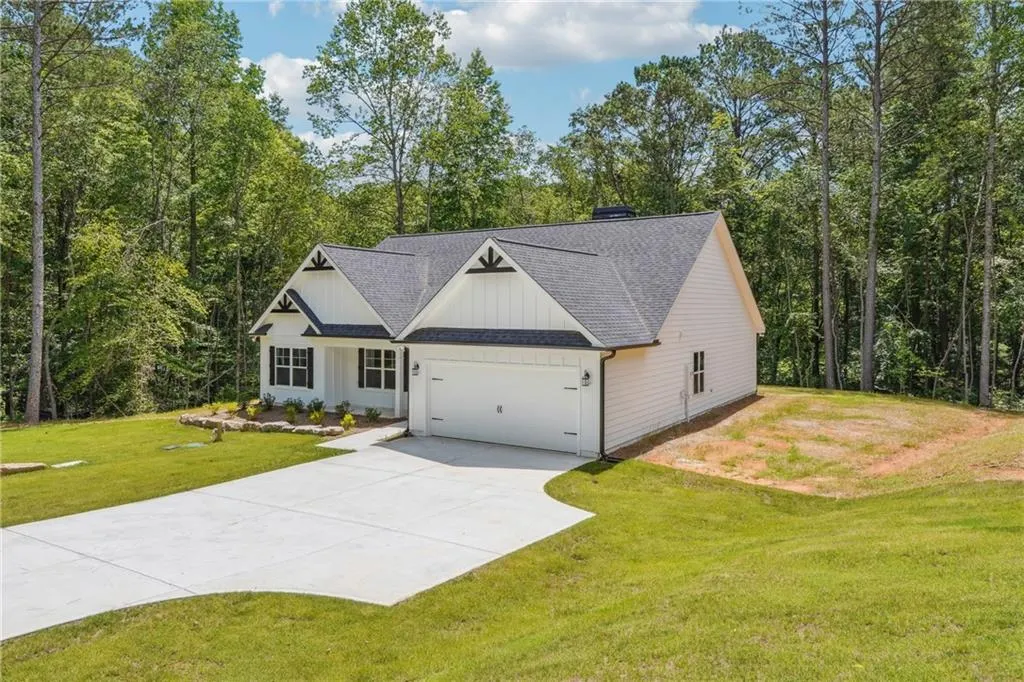
Views - New Construction - Primary on Main
Address
7407 Highway 136 West, Talking Rock, GA
Price
$ 429,900
Property Attributes
- MLS#7744697
- TypeSingle Family
- Listing Status Active
- CountyPickens
- CityTalking Rock
- NeighborhoodBlaine Estates - No HOA
- Zip30175
- StyleCraftsman, Ranch
- Year Built2025
- Taxes$ 3780
- Price$ 429,900
- Bedrooms3
- Full Bathrooms2
- Half Bathrooms0
- Lot Size1 Acres
Data Source:
First Multiple Listing Services (FMLS)
Property Description
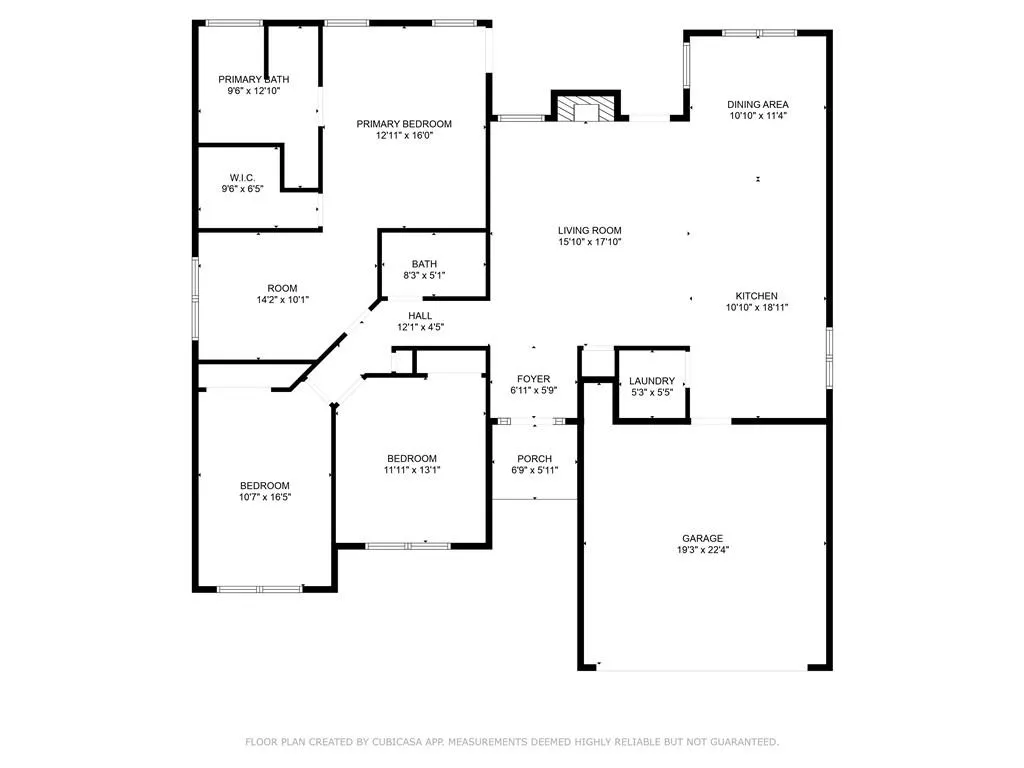
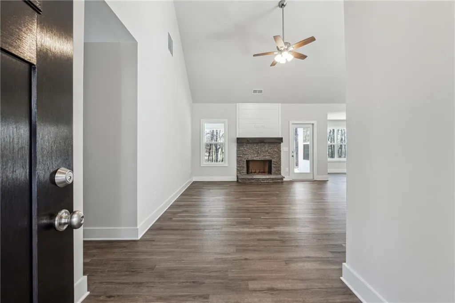
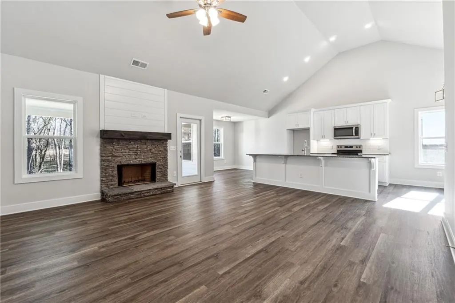
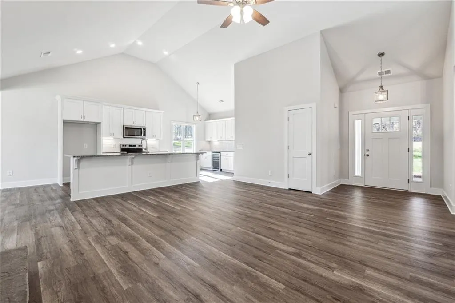
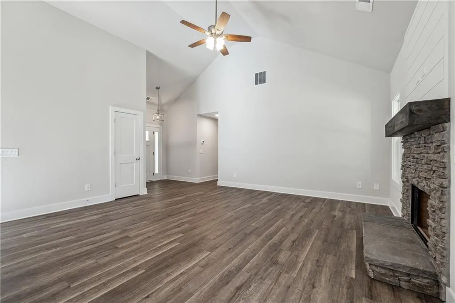
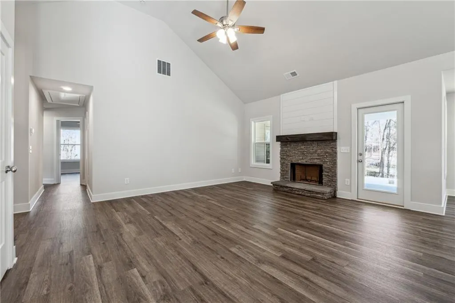
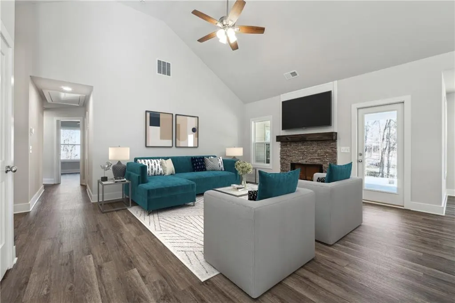
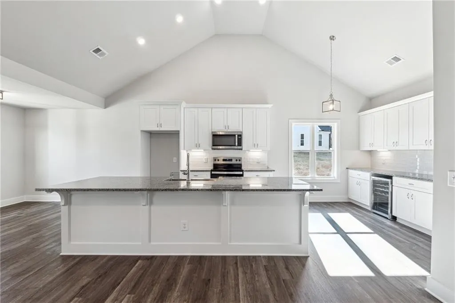
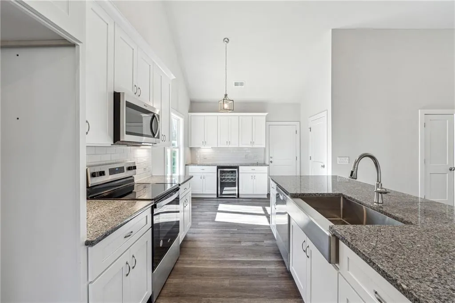
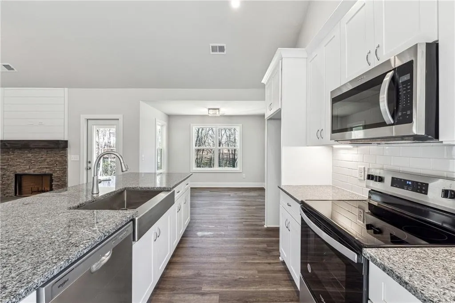
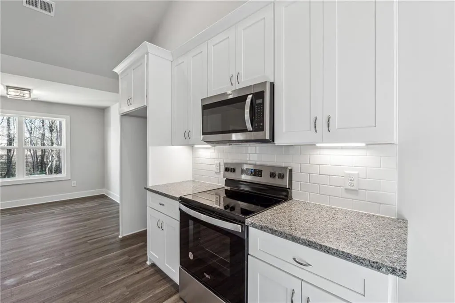
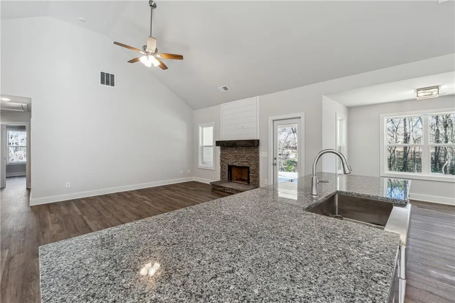
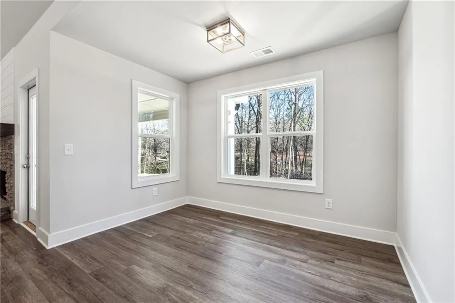
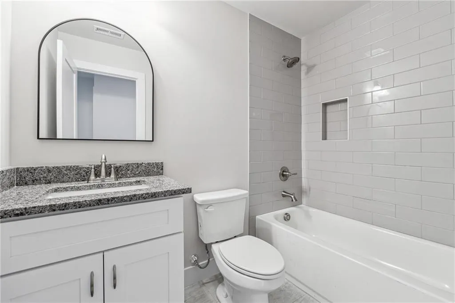
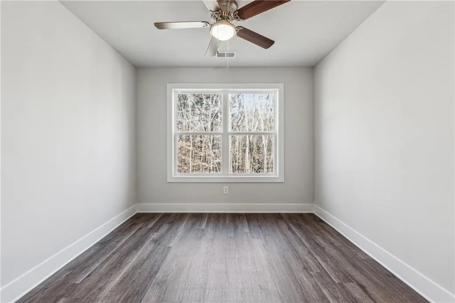
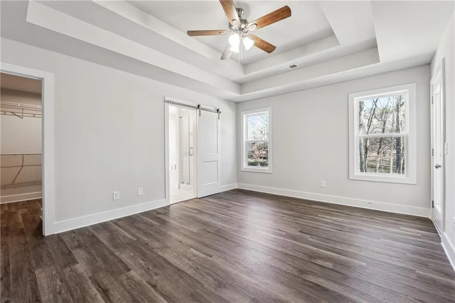
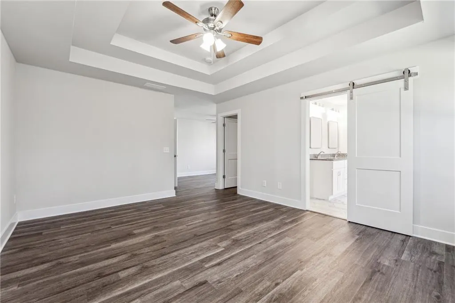
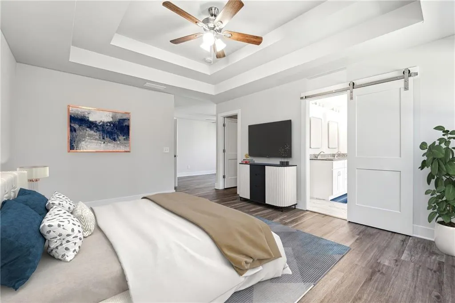
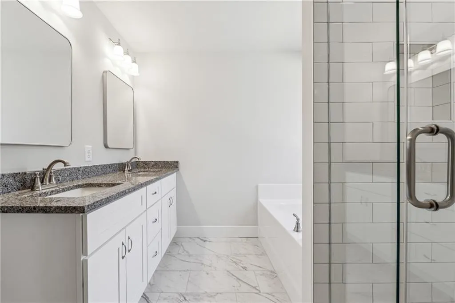
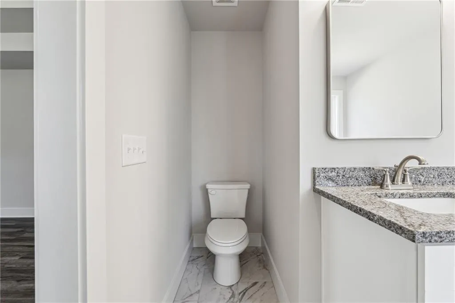
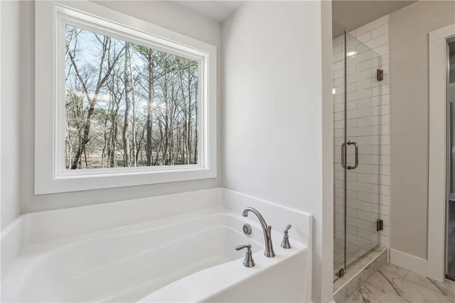
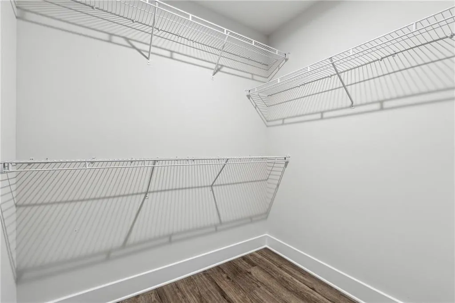
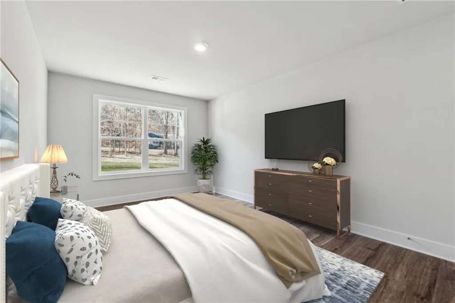
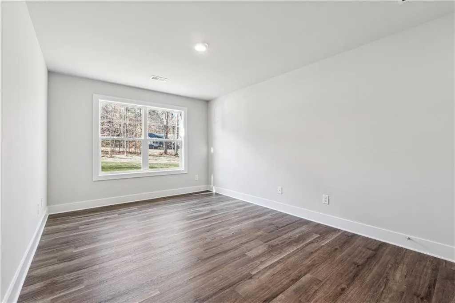
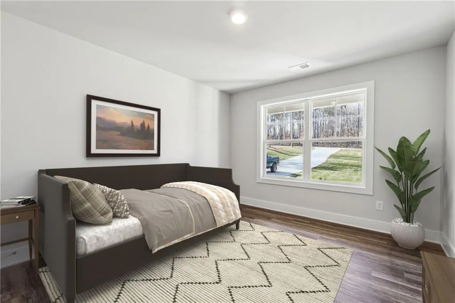
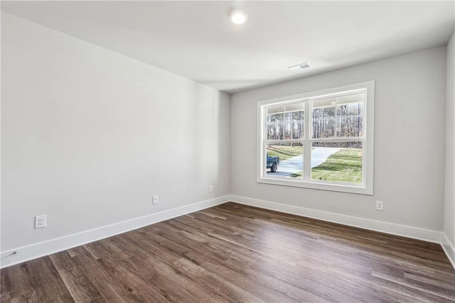
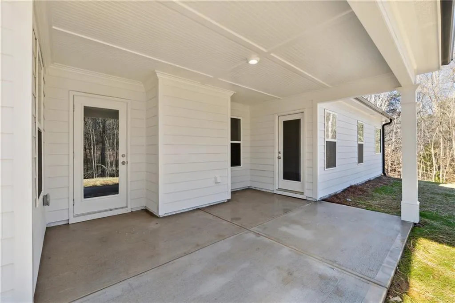
Stunning New Construction Ranch in the North Georgia Mountains, a serene escape awaits you in Talking Rock! The 3 bedrooms, 2 bath ranch boasts a plethora of chic finishes, combining modern luxury with the tranquility of mountain life. As you enter the home, an open concept floor plan shows off a cozy fireplace and stunning kitchen. Cozy and stylish Luxury Vinyl plank flooring and vaulted ceilings create a welcoming atmosphere sure to make anyone feel instantly at home. The open layout makes entertaining a dream as you seamlessly cross from living area to dining. Your new kitchen boasts beautiful granite counters, a large island with bar seating, and plenty of cabinetry. You'll enjoy whipping up countless culinary delights for friends and family. As you retreat into the owner's suite, take in the large walk-in closet and enviable ensuite - complete with soaking tub and walk-in shower. Your secondary bedrooms are generously sized, perfect for a growing family, and the shared bathroom boasts lovely tile work and granite counters. Out back, enjoy the warm spring sun on your covered patio or fire up the grill for a backyard BBQ. The spacious, flat, lot makes it the perfect place for kids or pets to safely enjoy time outside. Centrally located near some of Georgia's most beloved mountain towns, like Historic Ball Ground, Ellijay and Carter's Lake, you'll never run out of things to explore! Nature enthusiasts will delight in the home's close proximity to local hiking trails, campgrounds and parks! Book your showing today and come discover your own slice of serenity in Talking Rock!
| Elementary School | Middle School | High School |
|---|---|---|
| Pickens - Other Elementary School | Pickens - Other Middle School | Pickens High School |
| Price History | |
|---|---|
| 3/31/2026 | Listed $469,900 |
| 5/18/2026 | 2$459,900 |
| 5/31/2026 | 2$449,900 |
| 7/1/2026 | 2$439,900 |
| 7/21/2026 | 2$429,900 |
General Features
| Sewer | Septic Tank |
|---|---|
| Heating | Central,Electric,Heat Pump |
| Cooling | Ceiling Fan(s),Central Air,Electric,Heat Pump |
| Utilities | Cable Available,Electricity Available,Phone Available,Underground Utilities,Water Available |
| Roof | Asbestos Shingle,Ridge Vents |
| Appliances | Dishwasher,Electric Range,Electric Water Heater,Microwave,Self Cleaning Oven |
| Garage Spaces | 2 |
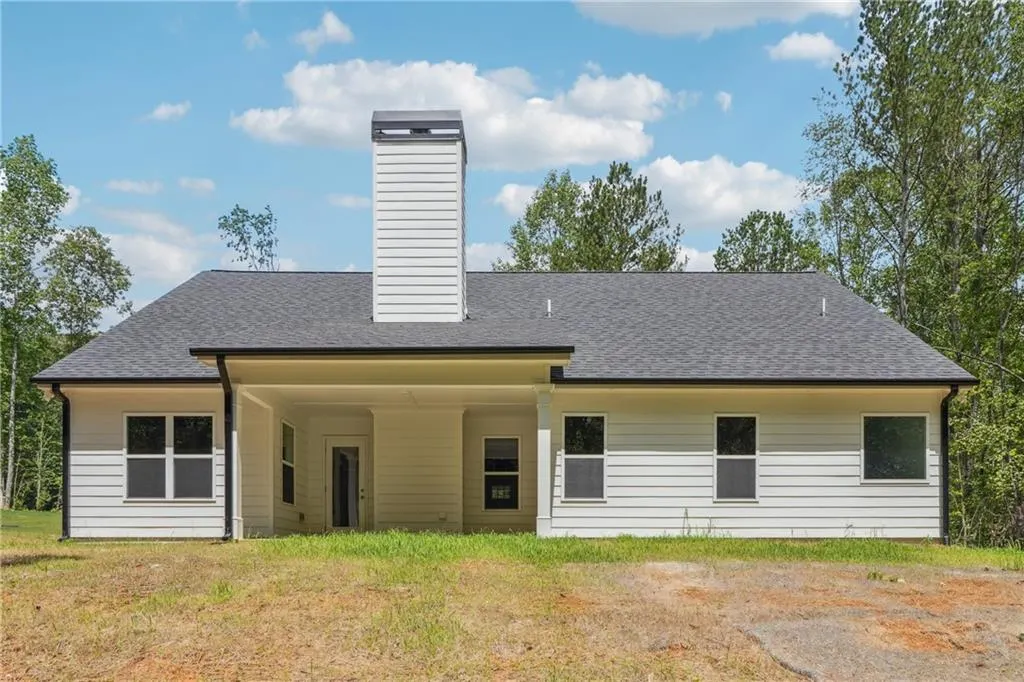
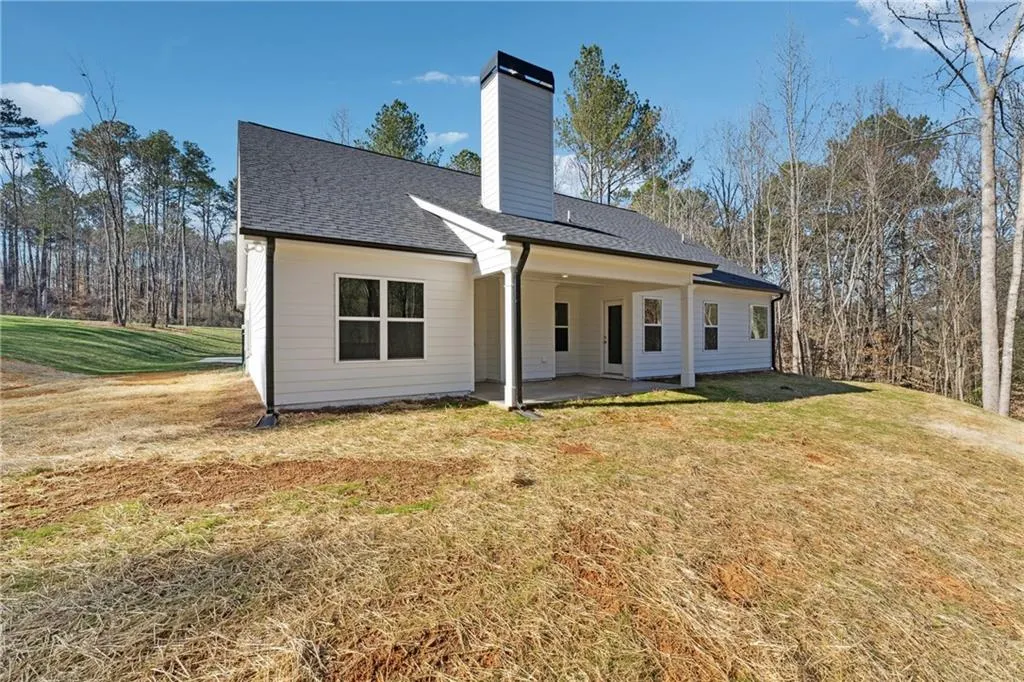
| Patio/Porch Features | Covered,Front Porch,Patio |
| Architectural Style | Craftsman,Ranch |
| Pool Features | None |
| Security Features | Carbon Monoxide Detector(s),Smoke Detector(s) |
| Construction Materials | Cement Siding,HardiPlank Type,Lap Siding |
| Year Built | 2025 |
| Electric | 110 Volts,220 Volts |
| View | Rural,Trees/Woods |
| Levels | One |
| Property Subtype | Single Family Residence |
| Tax Year | 2025 |
| Parcel Number | 019 013 006 |
| Waterfront Features | None |
| Community Features | None |
| Accessibility | None |
| County | Pickens - GA |
| Property Type | Residential |
| HOA | false |
| Energy Efficient | None |
| Subdivision Name | Blaine Estates - No HOA |
| Green Energy Generation | None |
| Other Structures | None |
| Full Baths | 2 |
| Status | Active |
| Directions | GPS. North 515, turn Left onto Hwy 136W/Carter's Lake, follow roundabout staying on Hwy 136W. Go about a mile, two new Construction homes on the left. 7407 Hwy 136W house on the LEFT facing Hwy 136W. (7429 Hwy 136W home is on the RIGHT facing Hwy 136W.) |
| High School | Pickens |
| City | Talking Rock |
| Body of Water | None |
| Spa Features | None |
| Elementary School | Pickens - Other |
| Property Attached Y/N | false |
| Land Lease Y/N | false |
| Tax Annual Amount | 3780 |
| Home Warranty Y/N | true |
| Middle/Junior High School | Pickens - Other |
| Property Condition | New Construction |
| Standard Status | Active |
| Tax Lot | 4 |
| Freehold | IDX |
| Corporate Owner | Owner/Agent |
Interior Features
| Interior Amenities | Cathedral Ceiling(s),Double Vanity,High Ceilings 9 ft Main,High Speed Internet,Low Flow Plumbing Fixtures,Tray Ceiling(s),Walk-In Closet(s) |
|---|---|
| Basement | None |
| Flooring | Ceramic Tile,Luxury Vinyl |
| Total Fireplaces | 1 |
| Fireplace Features | Factory Built,Great Room,Stone |
| Common Walls | No Common Walls |
| Window Features | Double Pane Windows,Insulated Windows |
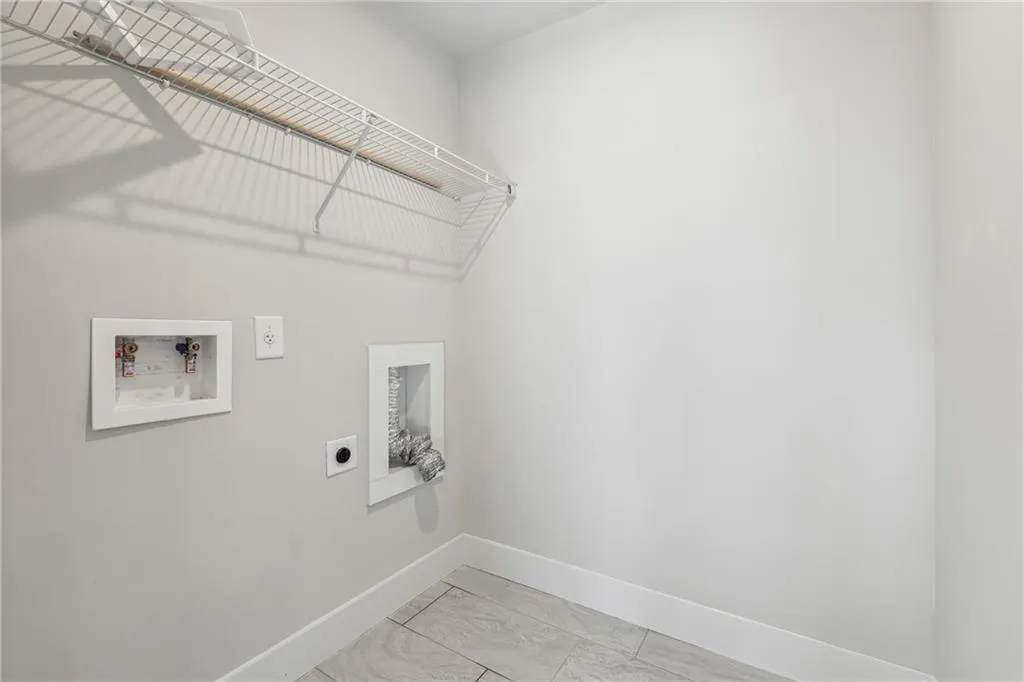
| Laundry Features | Electric Dryer Hookup,In Hall,Laundry Room,Main Level |
| Total Bedrooms | 3 |
| Room Type | Great Room |
| Main Level Bedrooms | 3 |
| Main Level Bathrooms | 2 |
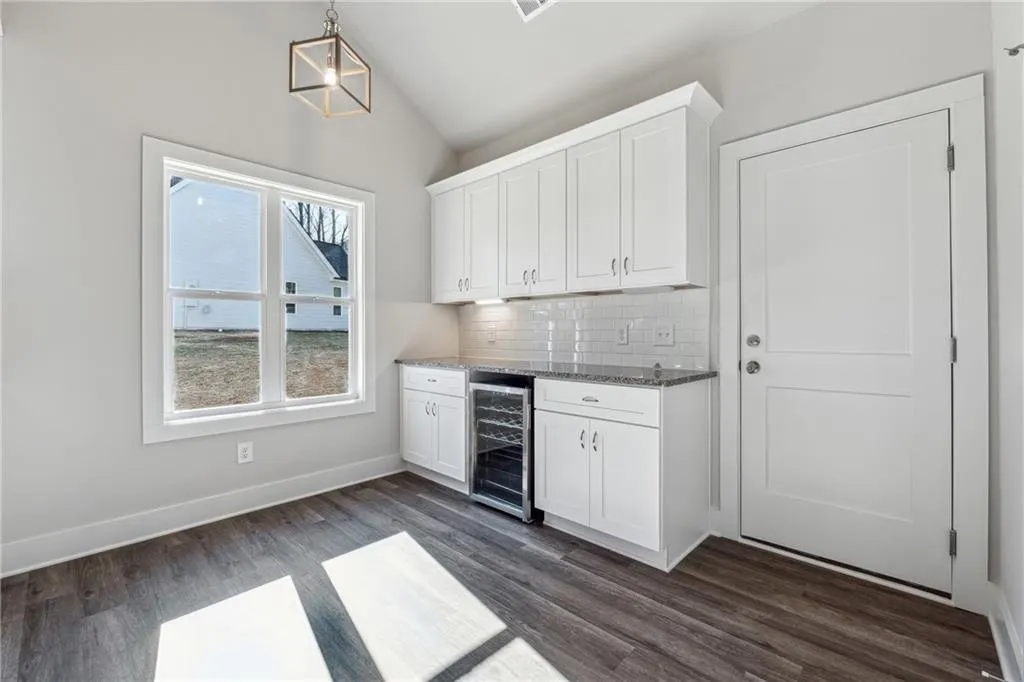
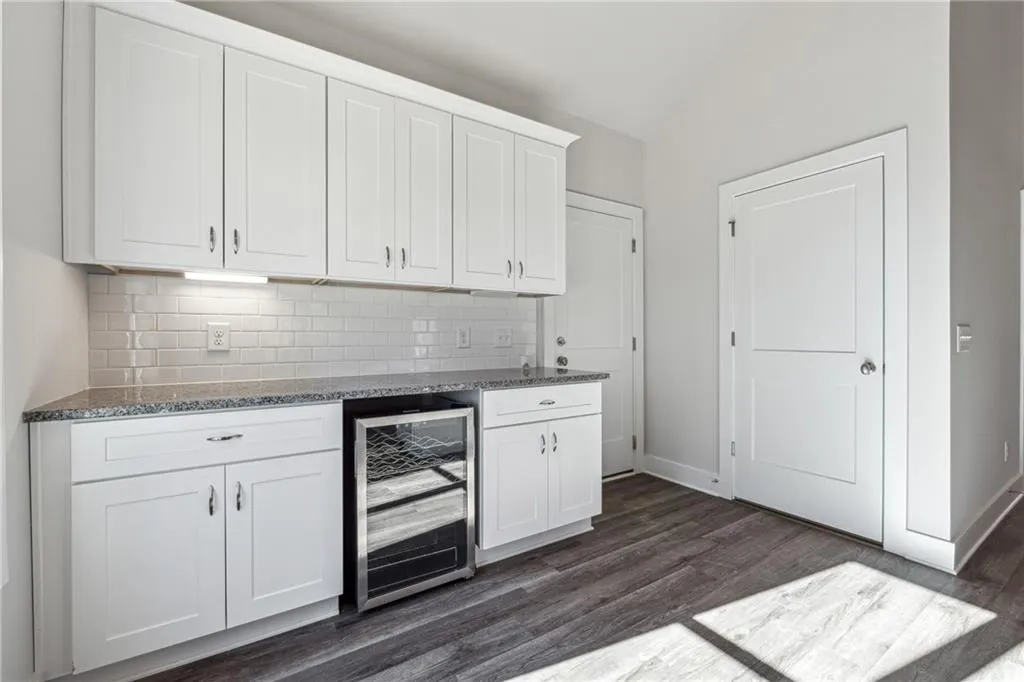
| Kitchen Features | Breakfast Bar,Cabinets White,Eat-in Kitchen,Kitchen Island,Pantry,Solid Surface Counters,View to Family Room,Wine Rack |
| Total Baths | 2 |
| RoomBedroomFeatures | Master on Main,Sitting Room |
| Primary Bathroom Features | Double Vanity,Separate Tub/Shower,Soaking Tub |
| Dining Room Features | Great Room,Open Concept |
Exterior Features
| Exterior Amenities | Private Yard |
|---|---|
| Fencing | None |
| Parking Features | Garage,Garage Door Opener,Garage Faces Front,Kitchen Level |
| Lot Features | Back Yard,Front Yard,Landscaped,Sloped |
| Water Source | Public |
| Foundation Details | Slab |
| Building Area Total | 1800 |
| Lot Dimensions | 00 |
| Lot Size Acres | 1 |
| Road Surface Type | Paved |
| Lot Size Source | Builder |
| Road Frontage Type | State Road |
| Other Equipment | None |
| Horse Amenities | None |
Amenities
- Foreclosure
- Views
- Short Sale
- New Construction
- Adult 55+
- Lease To Own
- No HOA Fees
- Furnished
- Primary On Main
- Air Conditioning
- Seller Finance
- Green
- Fixer Upper
- Horse
- Golf
- Fireplace
- Deck
- Garage
- Basement
- Pool
Property vs Single Family Average in 30175
Statistics provided by Inside Real Estate
Price
Taxes
Year Built
 ©2026 Georgia Multiple Listing Service All information deemed reliable but not guaranteed. All properties are subject to prior sale, change or withdrawal. Neither listing broker(s) or information provider(s) shall be responsible for any typographical errors, misinformation, misprints and shall be held totally harmless. Listing(s) information is provided for consumer's personal, non-commercial use and may not be used for any purpose other than to identify prospective properties consumers may
 Listings identified with the FMLS IDX logo come from FMLS and are held by brokerage firms other than the owner of this website. The listing brokerage is identified in any listing details. Information is deemed reliable but is not guaranteed. If you believe any FMLS listing contains material that infringes your copyrighted work please
  Northeast Georgia Board of REALTORS® All information deemed reliable but not guaranteed. All properties are subject to prior sale, change or withdrawal. Neither listing broker(s) or information provider(s) shall be responsible for any typographical errors, misinformation, misprints and shall be held totally harmless. Listing(s) information is provided for consumer's personal, non-commercial use and may not be used for any purpose other than to identify prospective properties consumers may be
 The information set forth on this site is based upon information which we consider reliable, but because it has been supplied by third parties to our franchisees (who in turn supplied it to us), we can not represent that it is accurate or complete, and it should not be relied upon as such. The offerings are subject to errors, omissions, changes, including price, or withdrawal without notice. All dimensions are approximate and have not been verified by the selling party and can not be verified. It
