
Primary on Main
Address
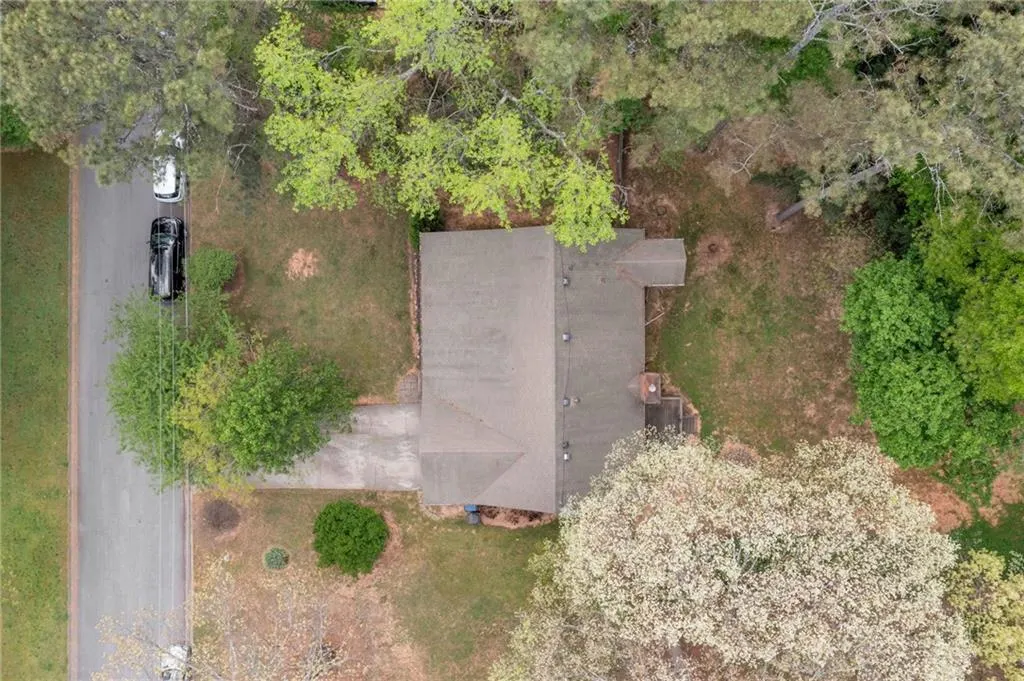
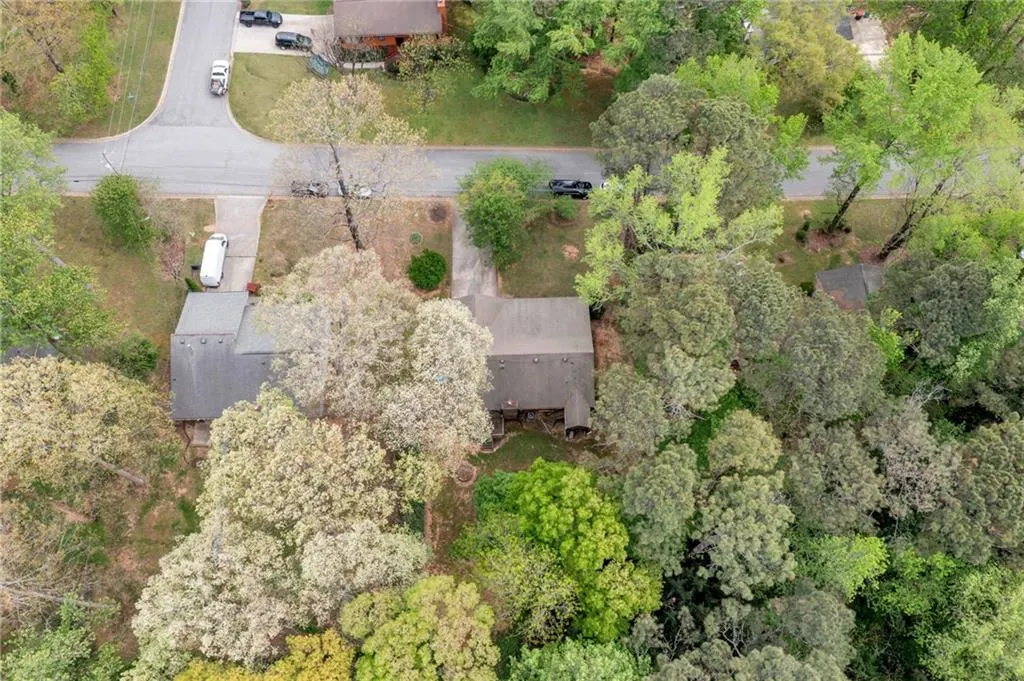
4097 Stacy Lane, Snellville, GA
Price
$ 277,700
Property Attributes
- MLS#7747811
- TypeSingle Family
- Listing Status Pending
- CountyGwinnett
- CitySnellville
- NeighborhoodTera Estates
- Zip30039
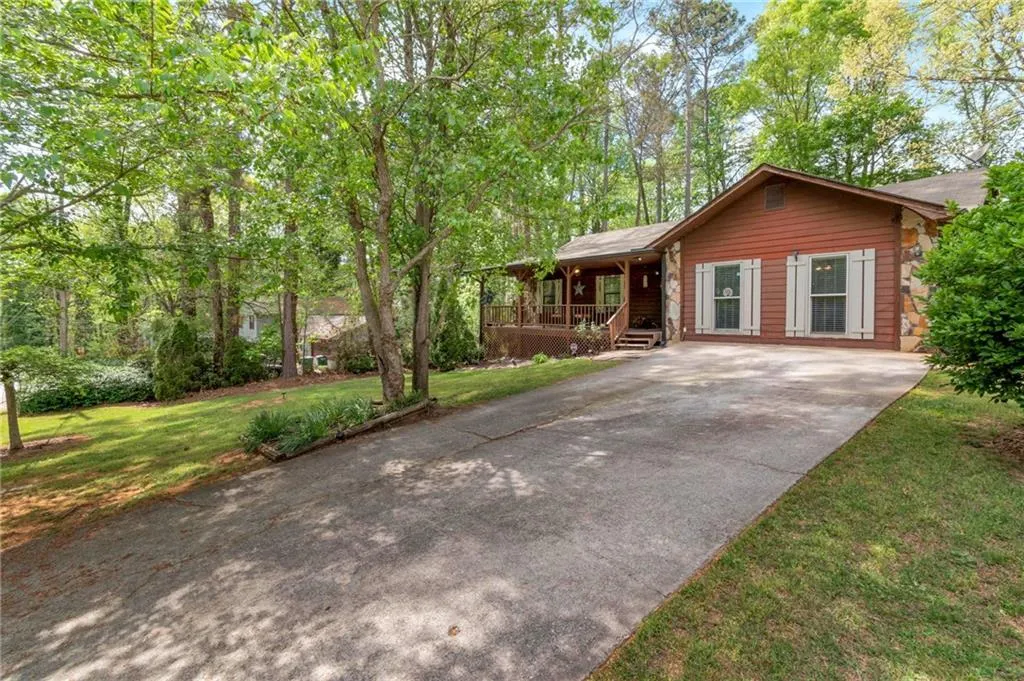
- StyleBungalow, Ranch
- Year Built1985
- Taxes$ 3600
- Price$ 277,700
- Bedrooms3
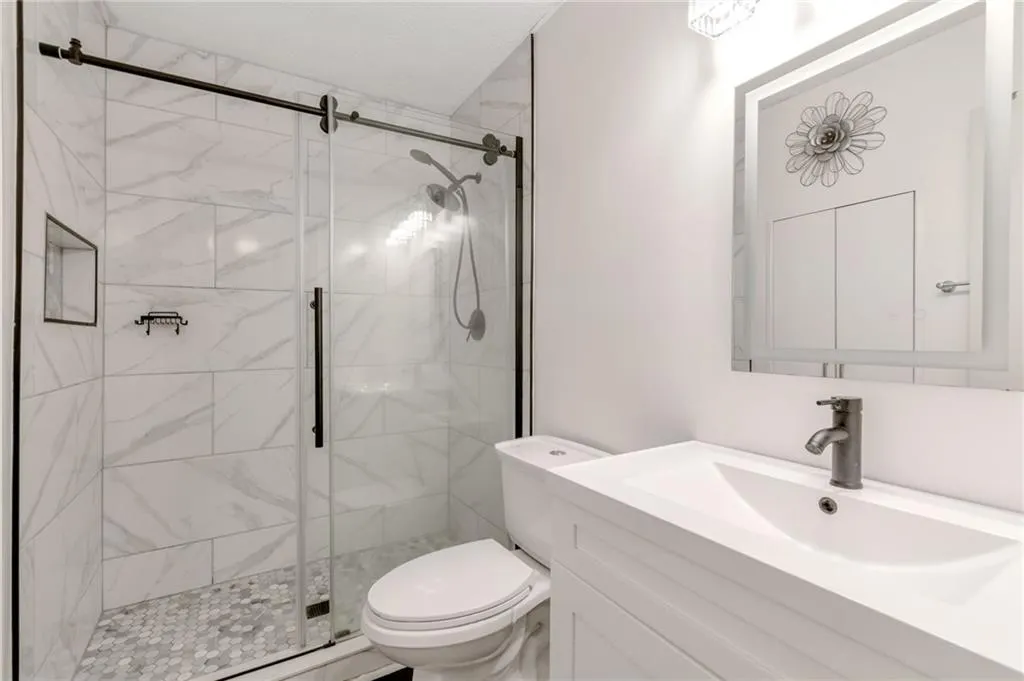
- Full Bathrooms2
- Half Bathrooms0
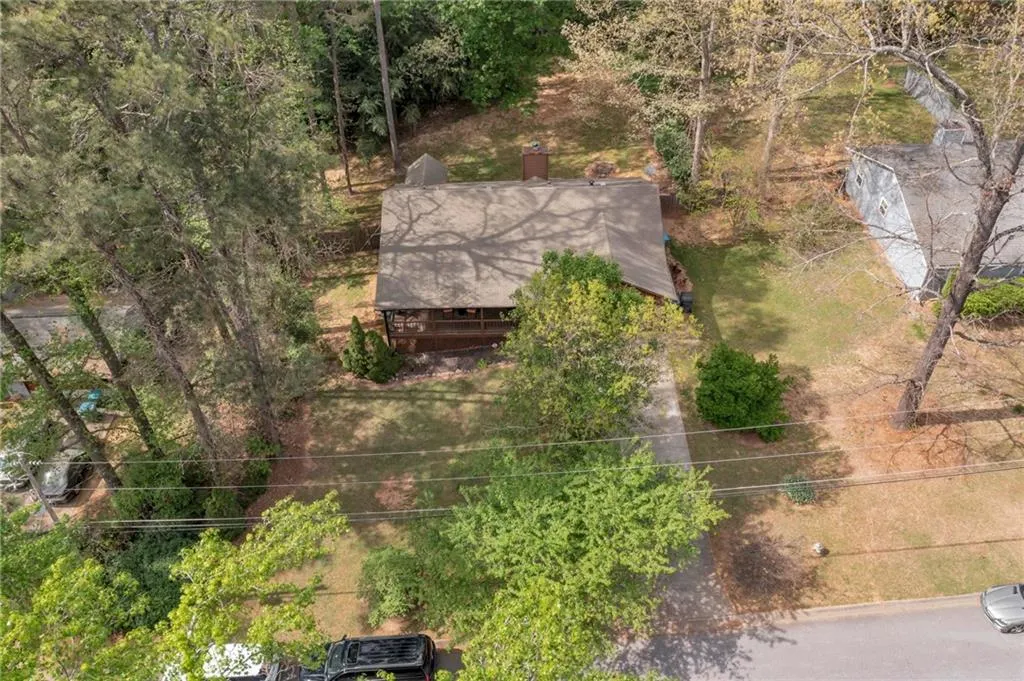
- Lot Size0.44 Acres
Data Source:
First Multiple Listing Services (FMLS)
Property Description
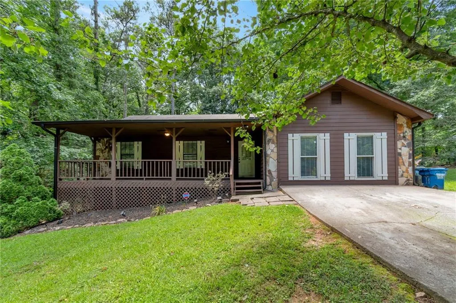
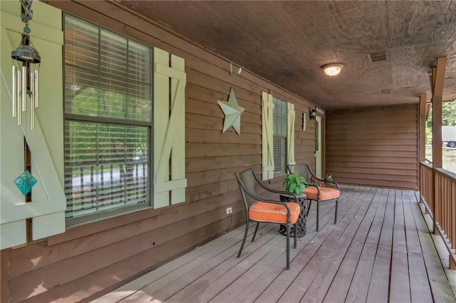
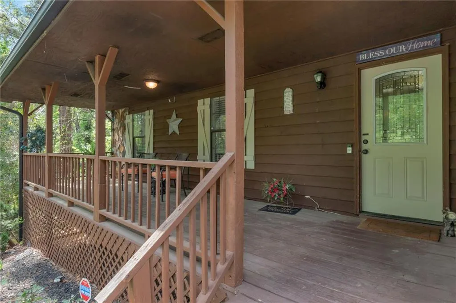
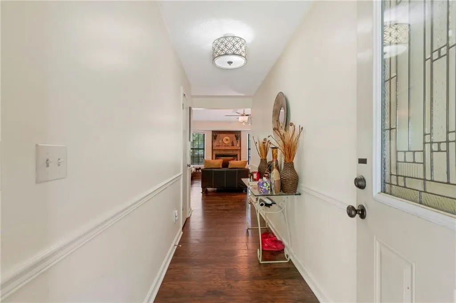
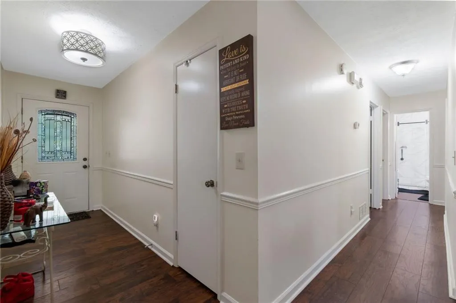
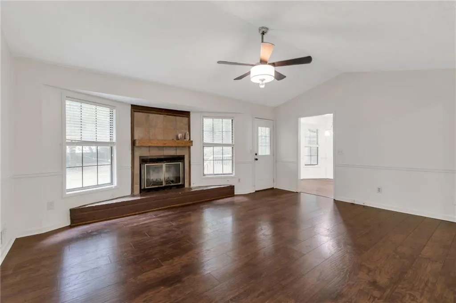
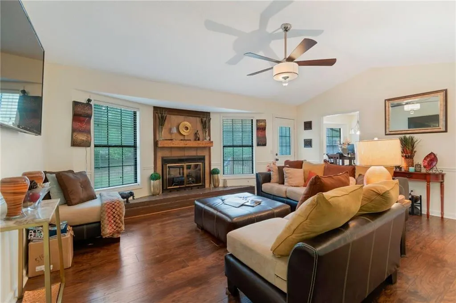
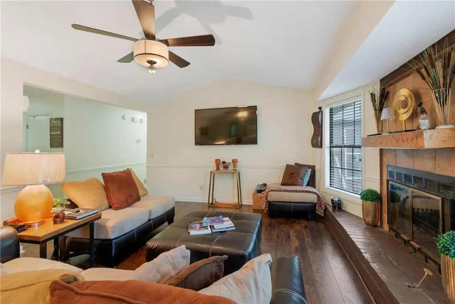
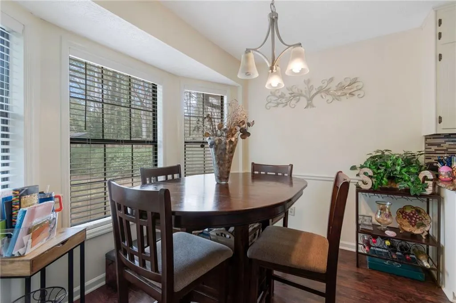
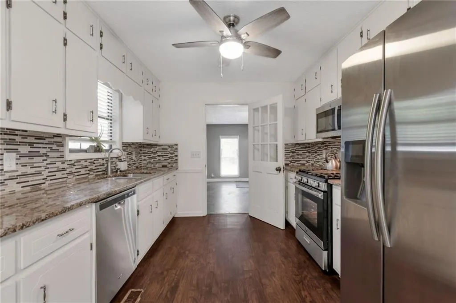
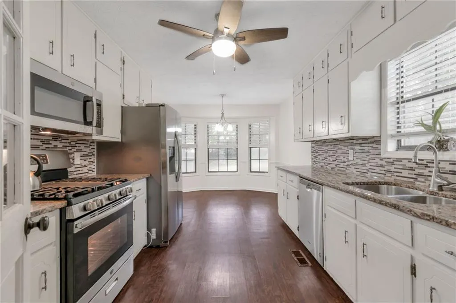
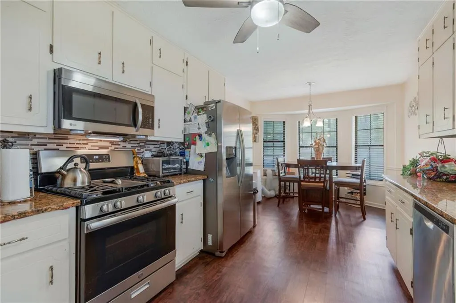
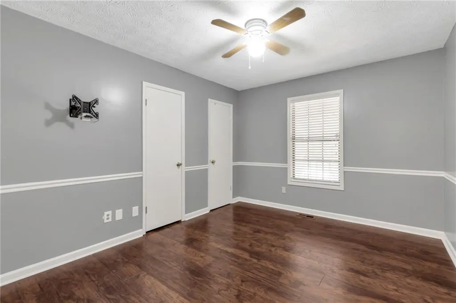
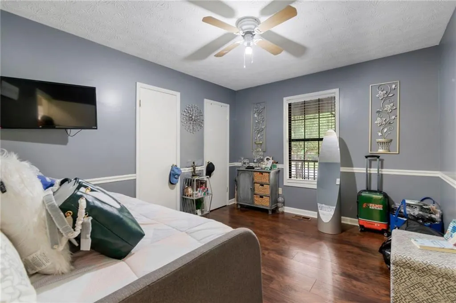
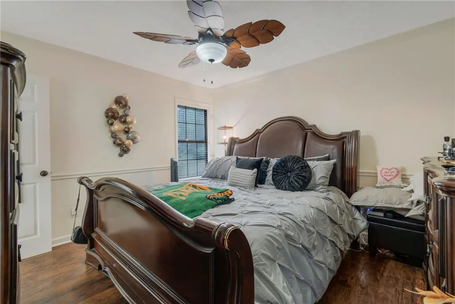
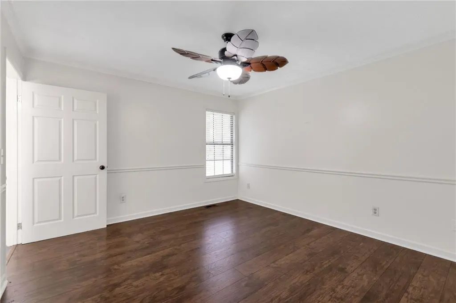
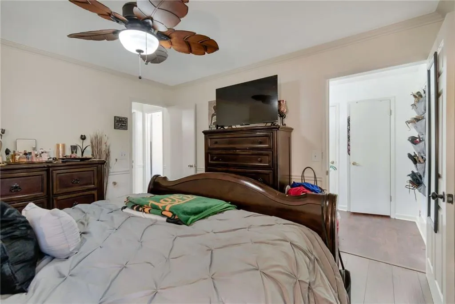
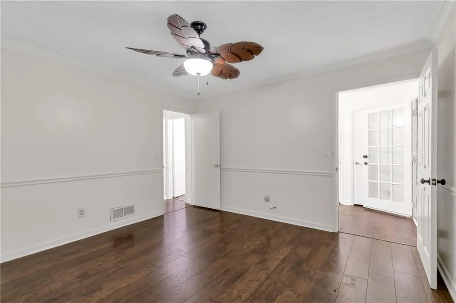
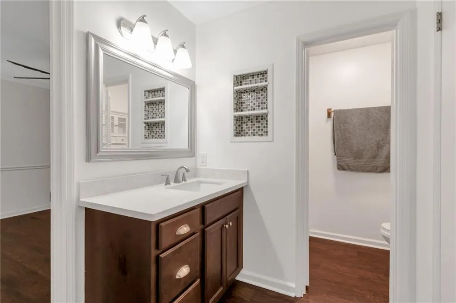
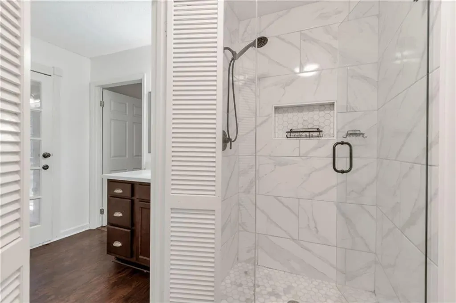
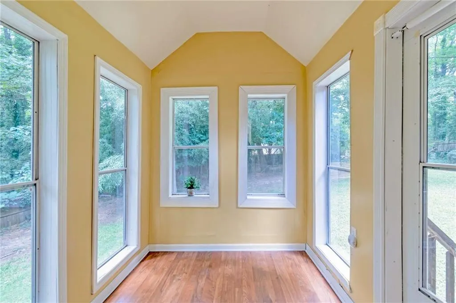
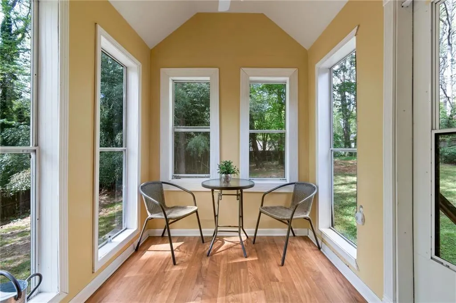
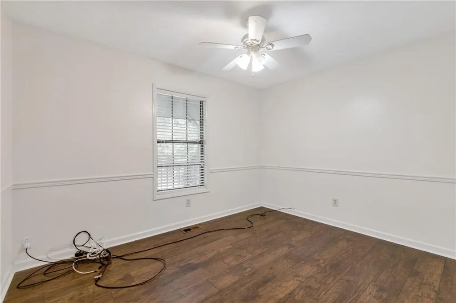
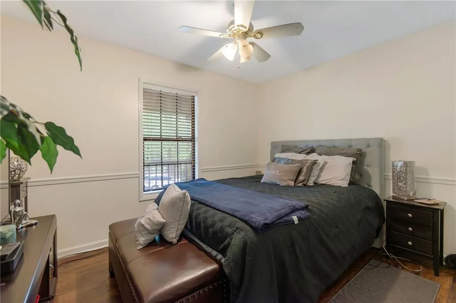
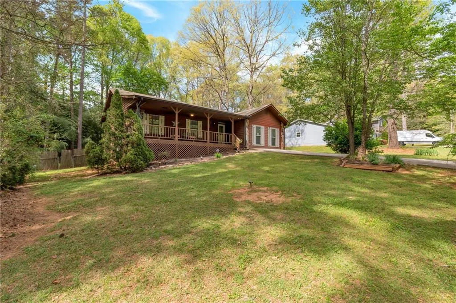
Back on the Market – Through No Fault of the Seller or the Property! Your opportunity to own this move-in ready home in desirable Gwinnett County just got even better! The previous buyer was unable to obtain financing at the last minute, but there's great news for the next buyer. During the previous transaction, the home received an FHA appraisal supporting a value of more than $300,000, with no repairs required. For eligible FHA buyers, that appraisal may be available for use, subject to FHA guidelines and lender requirements. The sellers have continued to invest in preparing this home for today's market by completing recommended improvements, including fresh exterior paint, additional interior and exterior updates, a newly installed thermostat, and a recently serviced A/C system. Their commitment to presenting a truly move-in ready home generated strong buyer interest, resulted in a quick contract, and now creates an exceptional opportunity for the next owner. Now offered at just $277,700, this move-in ready home represents one of the best values in today's Gwinnett County market. Competitively priced below current active comparable homes and offering exceptional value compared to similar homes sold within the last six months, this property presents an incredible opportunity for today's buyers. Well-maintained homes at this price point are becoming increasingly difficult to find, making this one you won't want to miss. Whether you're a first-time homebuyer, downsizing, or looking for an investment property, this home checks all the boxes. Even better, eligible buyers may qualify for the Ameris Choice Program, offering up to $10,000 toward down payment assistance and/or closing costs, making homeownership even more affordable. Don't miss this opportunity to purchase a home that has already demonstrated its value, is priced well below its recent FHA-supported appraised value, and is ready for its next owner. Schedule your showing today before this opportunity is gone!
| Elementary School | Middle School | High School |
|---|---|---|
| Partee Elementary School | Shiloh Middle School | Shiloh High School |
| Price History | |
|---|---|
| 4/6/2026 | Listed $315,000 |
| 4/11/2026 | 5$299,900 |
| 4/29/2026 | 3$289,900 |
| 7/4/2026 | 4$277,700 |
General Features
| Sewer | Public Sewer |
|---|---|
| Heating | Central,Forced Air,Natural Gas |
| Cooling | Ceiling Fan(s),Central Air,Electric |
| Utilities | Cable Available,Electricity Available,Natural Gas Available,Phone Available,Sewer Available,Water Available |
| Roof | Composition |
| Appliances | Dishwasher,Electric Water Heater,Gas Oven,Gas Range |
| Patio/Porch Features | Covered,Front Porch,Rear Porch |
| Architectural Style | Bungalow,Ranch |
| Pool Features | None |
| Security Features | Fire Alarm,Smoke Detector(s) |
| Construction Materials | Wood Siding |
| Year Built | 1985 |
| Electric | 220 Volts |
| View | Neighborhood |
| Levels | One |
| Property Subtype | Single Family Residence |
| Tax Year | 2025 |
| Parcel Number | R6029 188 |
| Waterfront Features | None |
| Community Features | Street Lights |
| Accessibility | None |
| County | Gwinnett - GA |
| Property Type | Residential |
| HOA | false |
| Energy Efficient | None |
| Subdivision Name | Tera Estates |
| Green Energy Generation | None |
| Other Structures | None |
| Full Baths | 2 |
| Status | Pending |
| Directions | GPS Friendly |
| High School | Shiloh |
| City | Snellville |
| Body of Water | None |
| Spa Features | None |
| Elementary School | Partee |
| Property Attached Y/N | false |
| Land Lease Y/N | false |
| Tax Annual Amount | 3600 |
| Home Warranty Y/N | true |
| Middle/Junior High School | Shiloh |
| Property Condition | Resale |
| Standard Status | Pending |
| Freehold | IDX |
| Corporate Owner | None |
Interior Features
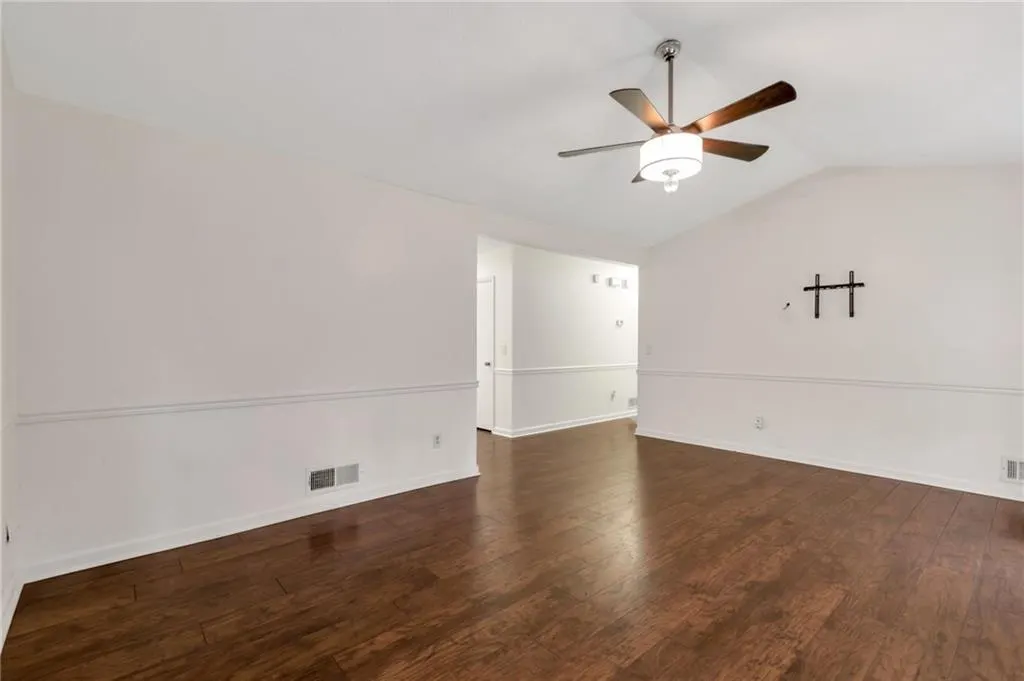
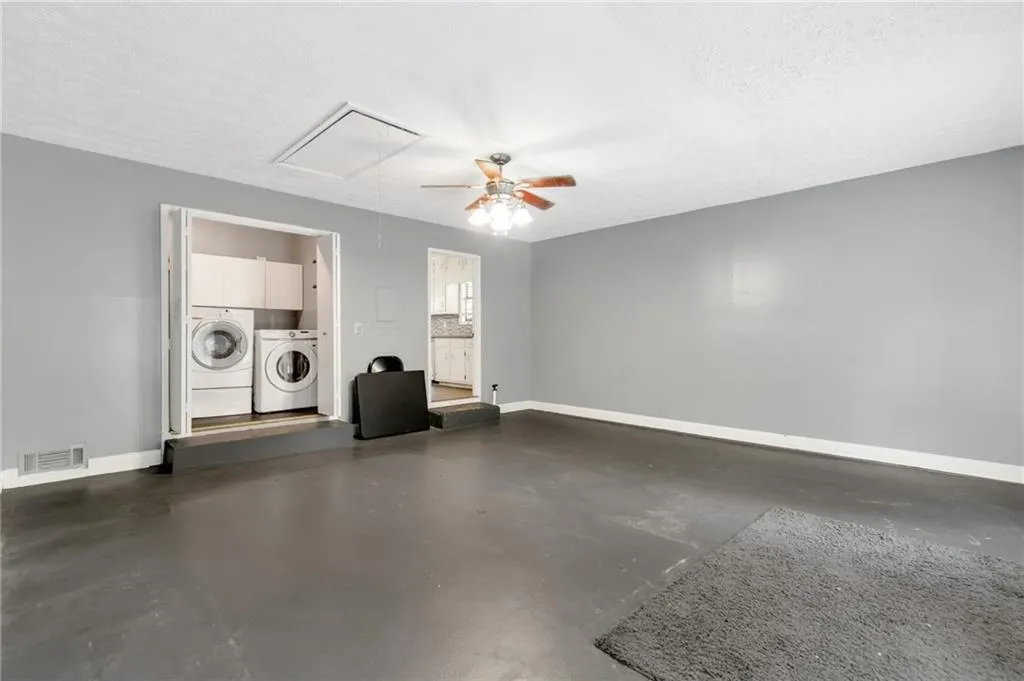
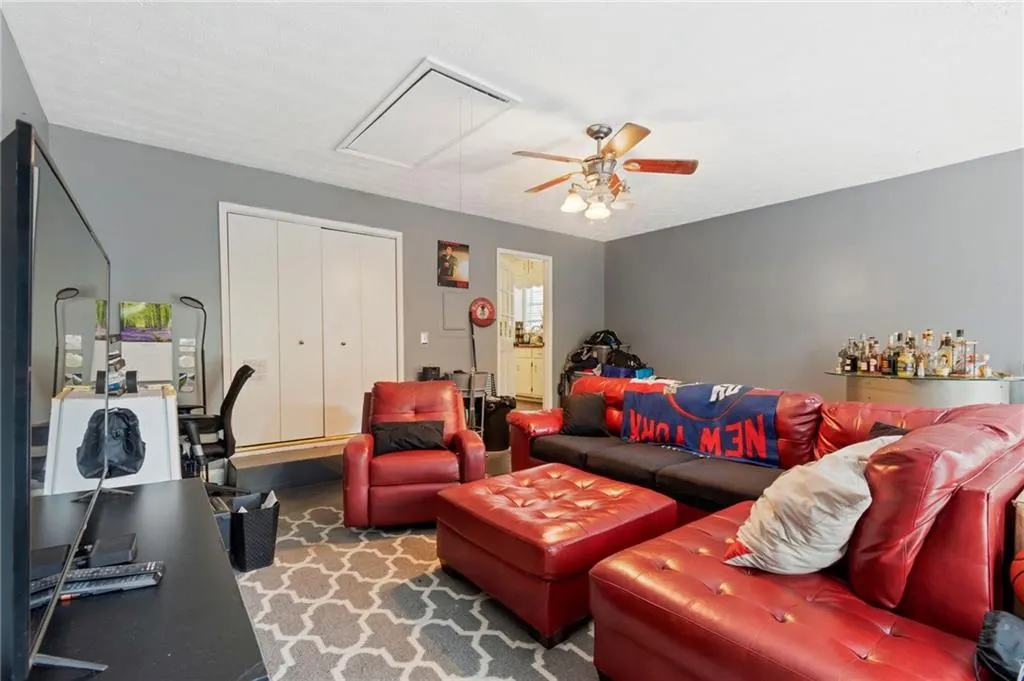
| Interior Amenities | Disappearing Attic Stairs,High Ceilings 10 ft Main |
|---|---|
| Basement | None |
| Flooring | Hardwood |
| Total Fireplaces | 1 |
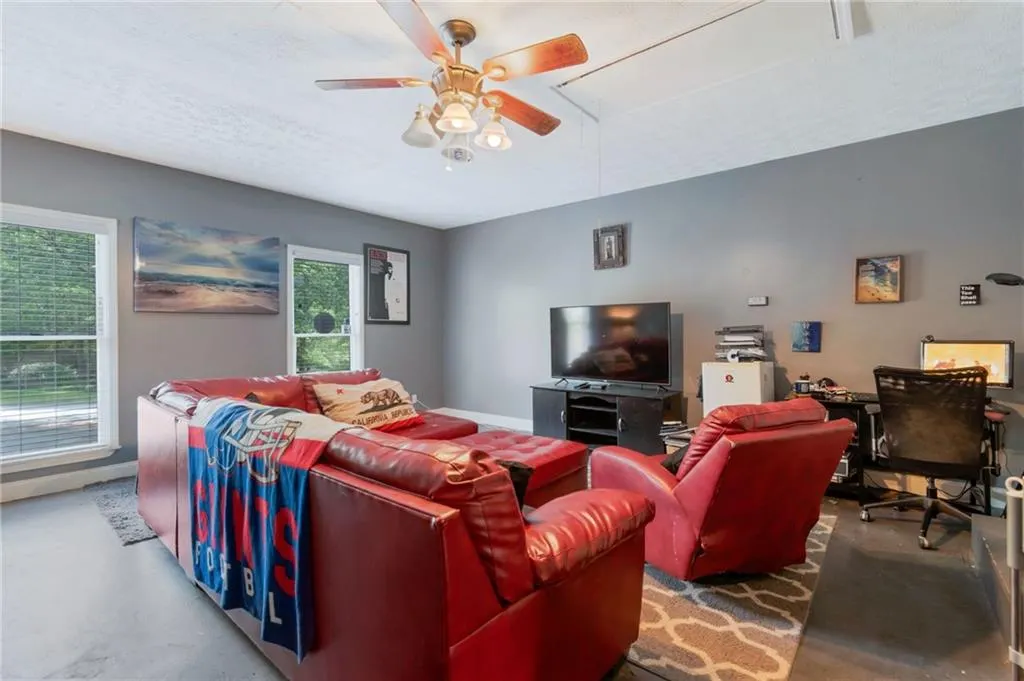
| Fireplace Features | Factory Built,Family Room,Gas Starter,Glass Doors,Raised Hearth |
| Common Walls | No Common Walls |
| Window Features | Double Pane Windows |
| Laundry Features | Electric Dryer Hookup,In Garage,Main Level |
| Total Bedrooms | 3 |
| Room Type | Family Room,Master Bedroom |
| Main Level Bedrooms | 3 |
| Main Level Bathrooms | 2 |
| Kitchen Features | Eat-in Kitchen,Stone Counters,View to Family Room |
| Total Baths | 2 |
| RoomBedroomFeatures | Master on Main,Sitting Room |
| Primary Bathroom Features | None |
| Dining Room Features | None |
Exterior Features
| Exterior Amenities | Lighting |
|---|---|
| Fencing | None |
| Parking Features | Driveway,Level Driveway |
| Lot Features | Back Yard,Front Yard,Level |
| Water Source | Public |
| Total Parking | 2 |
| Foundation Details | Raised |
| Building Area Total | 1400 |
| Lot Size Acres | 0.44 |
| Road Surface Type | Asphalt |
| Lot Size Source | Public Records |
| Road Frontage Type | Private Road |
| Other Equipment | Satellite Dish |
| Horse Amenities | None |
Amenities
- Foreclosure
- Views
- Short Sale
- New Construction
- Adult 55+
- Lease To Own
- No HOA Fees
- Furnished
- Primary On Main
- Air Conditioning
- Seller Finance
- Green
- Fixer Upper
- Horse
- Golf
- Fireplace
- Deck
- Garage
- Basement
- Pool
Property vs Single Family Average in 30039
Statistics provided by Inside Real Estate
Price
Taxes
Year Built

 ©2026 Georgia Multiple Listing Service All information deemed reliable but not guaranteed. All properties are subject to prior sale, change or withdrawal. Neither listing broker(s) or information provider(s) shall be responsible for any typographical errors, misinformation, misprints and shall be held totally harmless. Listing(s) information is provided for consumer's personal, non-commercial use and may not be used for any purpose other than to identify prospective properties consumers may
 Northeast Georgia Board of REALTORS® All information deemed reliable but not guaranteed. All properties are subject to prior sale, change or withdrawal. Neither listing broker(s) or information provider(s) shall be responsible for any typographical errors, misinformation, misprints and shall be held totally harmless. Listing(s) information is provided for consumer's personal, non-commercial use and may not be used for any purpose other than to identify prospective properties consumers may be
 The information set forth on this site is based upon information which we consider reliable, but because it has been supplied by third parties to our franchisees (who in turn supplied it to us), we can not represent that it is accurate or complete, and it should not be relied upon as such. The offerings are subject to errors, omissions, changes, including price, or withdrawal without notice. All dimensions are approximate and have not been verified by the selling party and can not be verified. It
