
Primary on Main
Address
114 Due West Street, Dallas, GA
Price
$ 375,000
Property Attributes
- MLS#7747902
- TypeSingle Family
- Listing Status Active
- CountyPaulding
- CityDallas
- NeighborhoodDue West Estates
- Zip30157
- StyleEuropean, Ranch
- Year Built1992
- Taxes$ 3509
- Price$ 375,000
- Bedrooms3
- Full Bathrooms2
- Half Bathrooms0
- Lot Size0.8 Acres
Data Source:
First Multiple Listing Services (FMLS)
Property Description
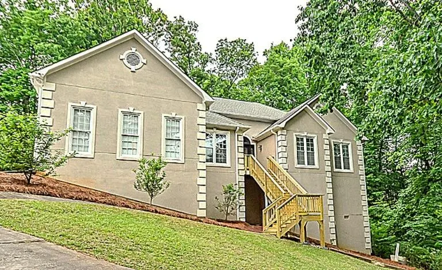
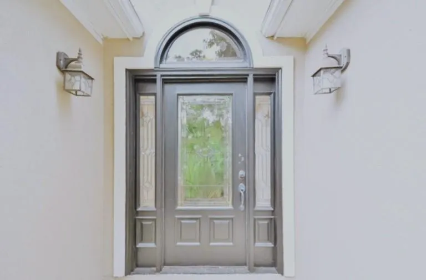
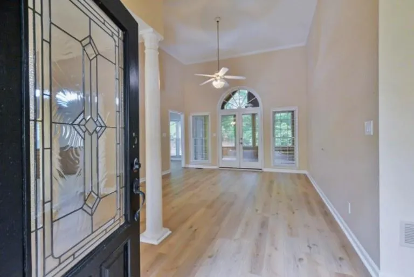
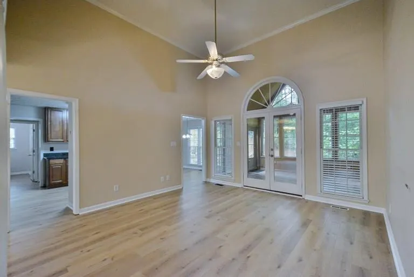
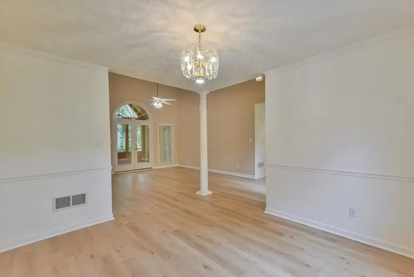
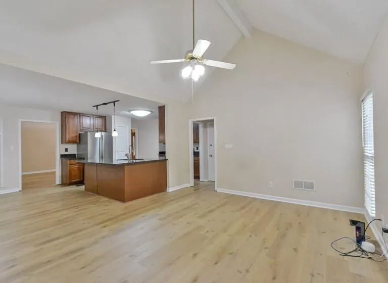
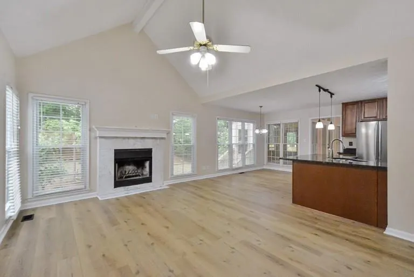
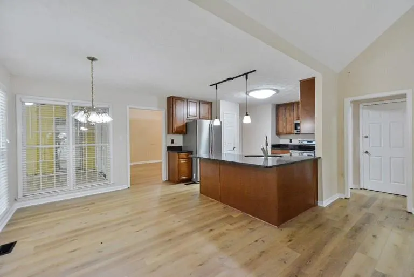
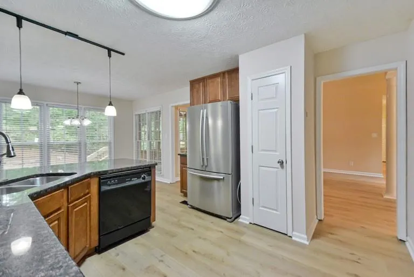
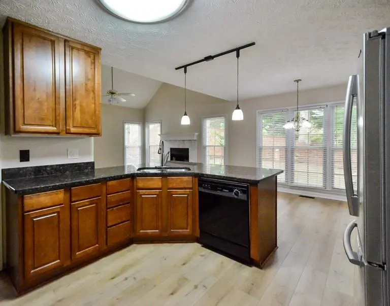
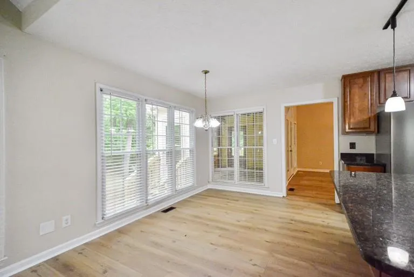
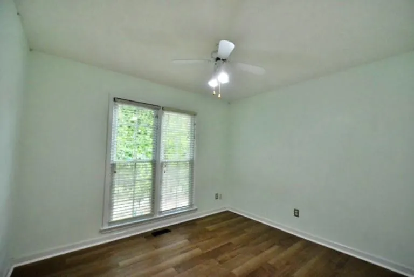
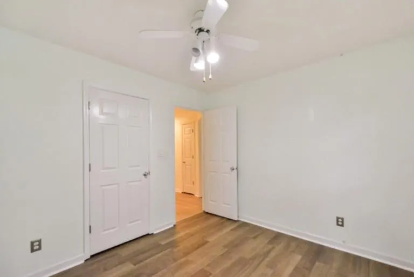
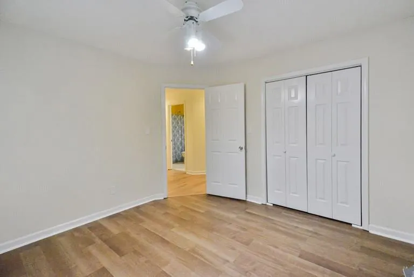
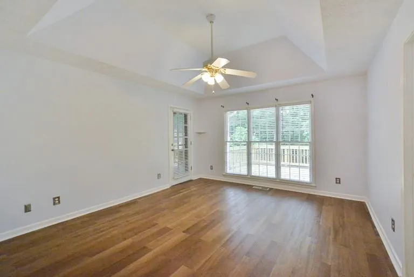
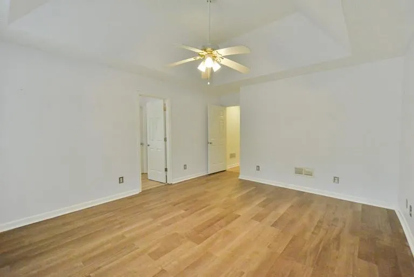
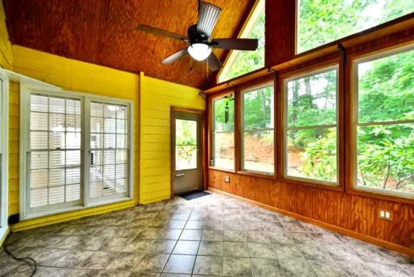
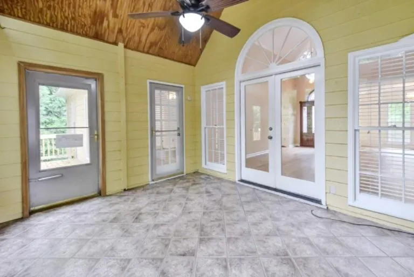
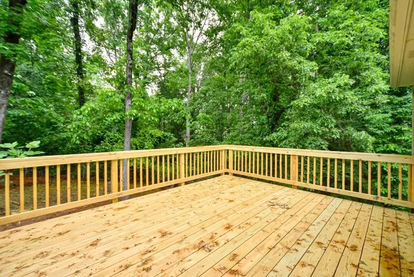
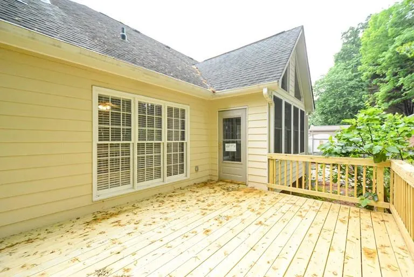
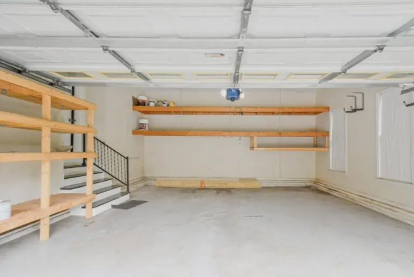
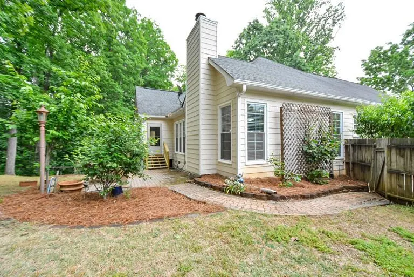
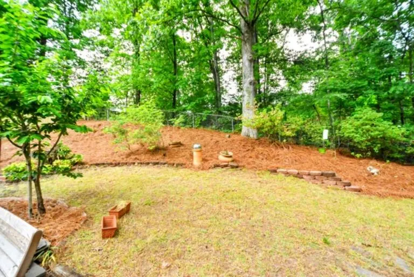
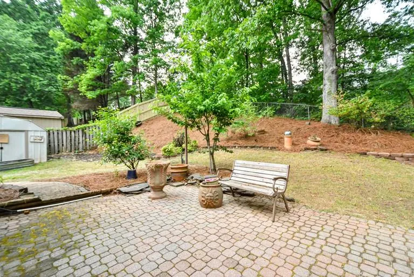
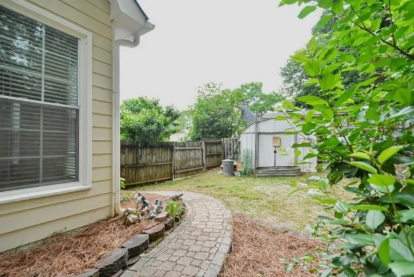
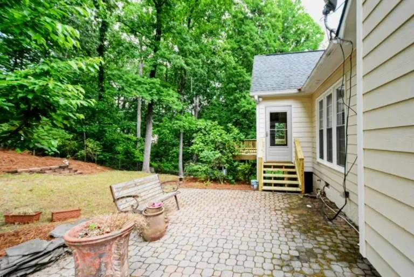
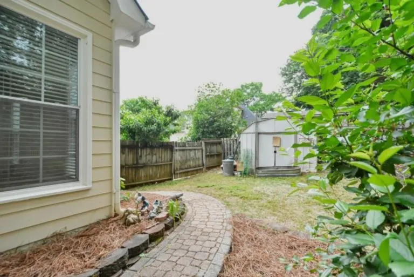
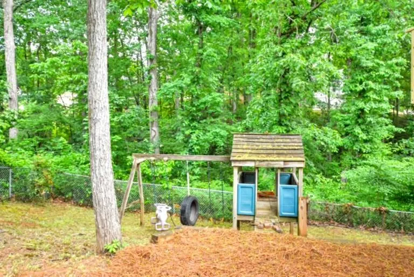
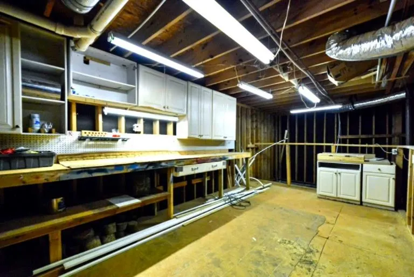
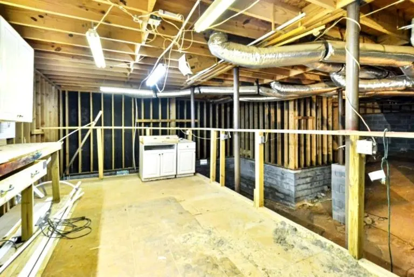
Looking for your castle on a hill? You’ve found it!! Safely perched up high where you can see anyone approaching and where door to door salesmen never venture, you’ll enjoy a sense of security you’ve only dreamed about. Elegant European Style RANCH HOME for you! Tucked away in a quiet neighborhood, this bright one-level property offers picturesque views, a calming, pleasant garden, a workshop area in the basement/crawl space, and a patio. Step through the classy mahogany-and-stained-glass front door into the bright, airy living room, with a classic column and views to the kitchen and sunroom. Large front windows and natural light from the sunroom illuminate the area. The open, updated kitchen features granite countertops, modern lighting and desirable stainless steel refrigerator and range. Quality craftsmanship prevails throughout, from the rich mahogany front door to the French doors that lead to a sunroom and deck. New flooring throughout the home is complemented by a subdued color palette and high ceilings. Your new home has light, and plenty of it! The large new deck and outdoor living space overlook a dream garden with flowers, fruit trees, and bushes. Pick your own peaches, pears, blueberries, and figs! Nature beckons you to enjoy its bounty, A bonus workshop with power, lighting, and workbenches is discreetly hidden in the high-and-dry crawl space, offering extra room for multiple hobbies. The excellent local public schools offer "Gifted and Talented" programs at the elementary and middle school levels, as well as a desirable "Advanced Placement" program at the high school. This home exemplifies convenient one-level living, combining comfort, beauty, and unique features. What’s not to love? You’ll want to make this property your home. Schedule your showing today!
| Elementary School | Middle School | High School |
|---|---|---|
| Roland W. Russom Elementary School | East Paulding Middle School | North Paulding High School |
| Price History | |
|---|---|
| 4/9/2026 | Listed $398,400 |
| 6/19/2026 | 6$375,000 |
General Features
| Sewer | Public Sewer |
|---|---|
| Heating | Central,Forced Air,Natural Gas |
| Cooling | Ceiling Fan(s),Central Air |
| Utilities | Cable Available,Electricity Available,Natural Gas Available,Water Available |
| Roof | Composition,Ridge Vents,Shingle |
| Appliances | Dishwasher,Disposal,Gas Cooktop,Gas Oven |
| HOA Fee | 50 |
| Garage Spaces | 2 |
| Patio/Porch Features | Deck,Patio |
| Architectural Style | European,Ranch |
| Pool Features | None |
| Security Features | Fire Alarm,Smoke Detector(s) |
| Construction Materials | HardiPlank Type,Stucco,Wood Siding |
| Year Built | 1992 |
| Electric | 110 Volts,220 Volts |
| View | Neighborhood |
| Levels | One |
| Property Subtype | Single Family Residence |
| Tax Year | 2025 |
| Parcel Number | 020574 |
| Waterfront Features | None |
| Community Features | None |
| Accessibility | None |
| Assoc Fee Paid Per | Annually |
| County | Paulding - GA |
| Property Type | Residential |
| HOA | true |
| Energy Efficient | None |
| Subdivision Name | Due West Estates |
| Green Energy Generation | None |
| Other Structures | Shed(s) |
| Full Baths | 2 |
| Status | Active |
| Directions | Please use GPS. BE SURE TO ENTER 114 DUE WEST STREET, DALLAS. There are several similar addresses in the area. The property is located on the right side of Due West Street just past 72 Due West St. |
| High School | North Paulding |
| City | Dallas |
| Body of Water | None |
| Spa Features | None |
| Elementary School | Roland W. Russom |
| Property Attached Y/N | false |
| Land Lease Y/N | false |
| Tax Annual Amount | 3509 |
| Home Warranty Y/N | false |
| Middle/Junior High School | East Paulding |
| Property Condition | Resale |
| Virtual Tour | https://www.homes.com/property/114-due-west-st-dallas-ga/fnjzfke4jhqj7/?dk=ynmn66w56hkkg&tab=1&utm_source= |
| Standard Status | Active |
| Freehold | IDX |
| Corporate Owner | None |
Interior Features
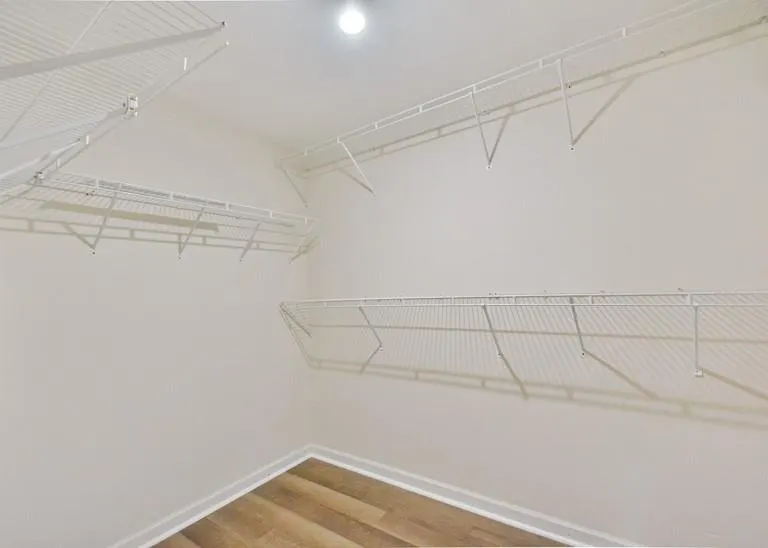
| Interior Amenities | Cathedral Ceiling(s),High Ceilings 10 ft Main,High Speed Internet,Tray Ceiling(s),Walk-In Closet(s) |
|---|---|
| Basement | Crawl Space |
| Flooring | Hardwood,Vinyl |
| Total Fireplaces | 1 |
| Fireplace Features | Gas Starter,Great Room |
| Common Walls | No Common Walls |
| Window Features | Double Pane Windows,Insulated Windows |
| Above Grade Finished Area | 2100 |
| Laundry Features | Main Level |
| Total Bedrooms | 3 |
| Room Type | Family Room,Sun Room,Workshop |
| Main Level Bedrooms | 3 |
| Main Level Bathrooms | 2 |
| Kitchen Features | Cabinets Stain,Eat-in Kitchen,Pantry,Stone Counters,View to Family Room |
| Total Baths | 2 |
| RoomBedroomFeatures | Master on Main |
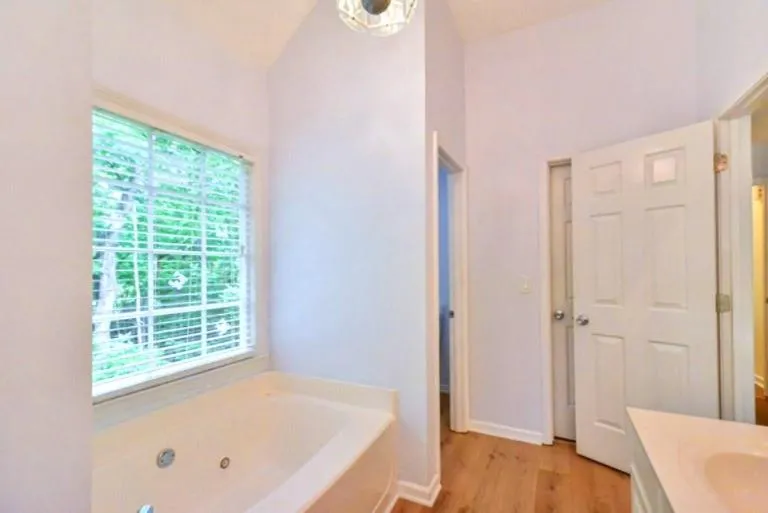
| Primary Bathroom Features | Double Vanity,Shower Only,Whirlpool Tub |
| Dining Room Features | Open Concept |
Exterior Features
| Exterior Amenities | Garden,Private Entrance,Private Yard |
|---|---|
| Fencing | None |
| Parking Features | Driveway,Garage,Garage Door Opener,Garage Faces Side |
| Lot Features | Back Yard,Private |
| Water Source | Public |
| Total Parking | 2 |
| Foundation Details | Block,Raised |
| Building Area Total | 2100 |
| Lot Dimensions | x 153x199x205x208 |
| Lot Size Acres | 0.8 |
| Road Surface Type | Asphalt |
| Lot Size Source | Public Records |
| Road Frontage Type | County Road |
| Other Equipment | None |
| Horse Amenities | None |
Amenities
- Foreclosure
- Views
- Short Sale
- New Construction
- Adult 55+
- Lease To Own
- No HOA Fees
- Furnished
- Primary On Main
- Air Conditioning
- Seller Finance
- Green
- Fixer Upper
- Horse
- Golf
- Fireplace
- Deck
- Garage
- Basement
- Pool
Property vs Single Family Average in 30157
Statistics provided by Inside Real Estate
Price
Taxes
Year Built

 ©2026 Georgia Multiple Listing Service All information deemed reliable but not guaranteed. All properties are subject to prior sale, change or withdrawal. Neither listing broker(s) or information provider(s) shall be responsible for any typographical errors, misinformation, misprints and shall be held totally harmless. Listing(s) information is provided for consumer's personal, non-commercial use and may not be used for any purpose other than to identify prospective properties consumers may
 Northeast Georgia Board of REALTORS® All information deemed reliable but not guaranteed. All properties are subject to prior sale, change or withdrawal. Neither listing broker(s) or information provider(s) shall be responsible for any typographical errors, misinformation, misprints and shall be held totally harmless. Listing(s) information is provided for consumer's personal, non-commercial use and may not be used for any purpose other than to identify prospective properties consumers may be
 The information set forth on this site is based upon information which we consider reliable, but because it has been supplied by third parties to our franchisees (who in turn supplied it to us), we can not represent that it is accurate or complete, and it should not be relied upon as such. The offerings are subject to errors, omissions, changes, including price, or withdrawal without notice. All dimensions are approximate and have not been verified by the selling party and can not be verified. It
