
New Construction
Address
1136 Lexington Ridge Road, Hoschton, GA
Price
$ 1,234,990
Property Attributes
- MLS#7748217
- TypeSingle Family
- Listing Status Active
- CountyBarrow
- CityHoschton
- NeighborhoodLexington Mill
- Zip30548
- StyleTraditional
- Year Built2025
- Taxes$ 1194
- Price$ 1,234,990
- Bedrooms5
- Full Bathrooms4
- Half Bathrooms1
- Lot Size1.0596 Acres
Data Source:
First Multiple Listing Services (FMLS)
Property Description
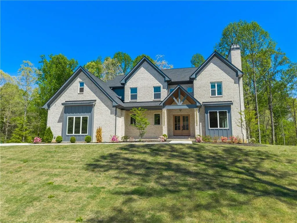
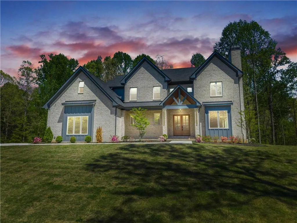
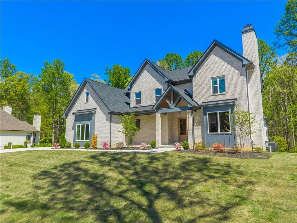
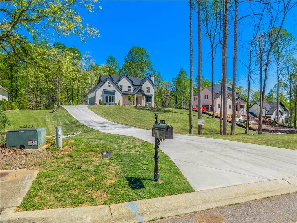
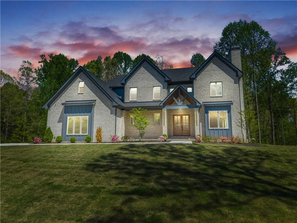
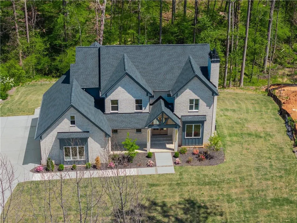
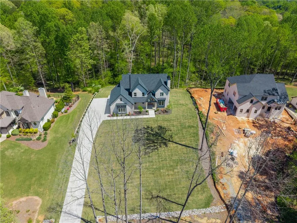
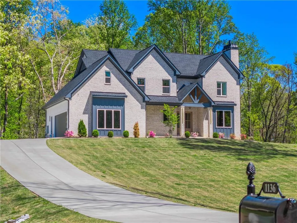
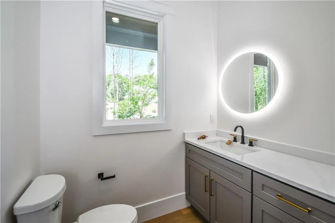
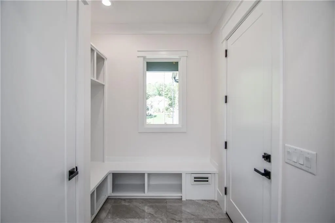
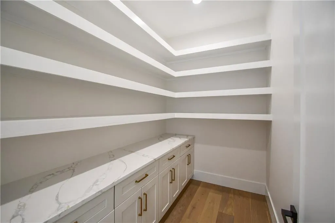
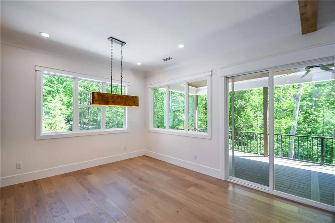
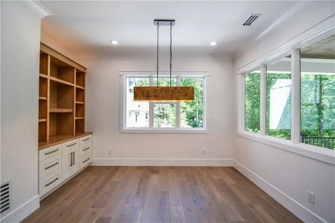
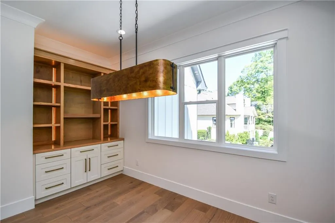
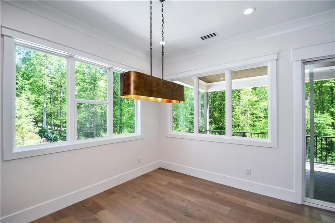
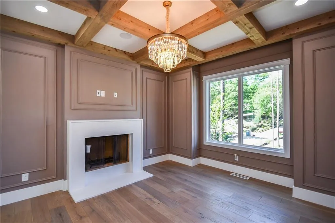
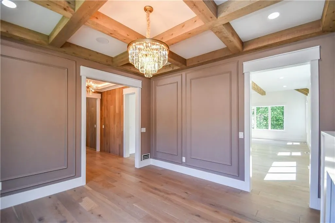
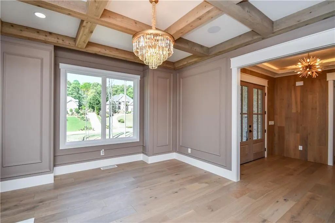
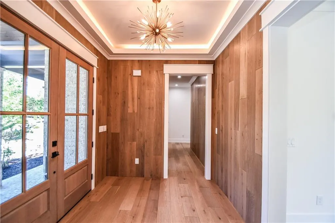
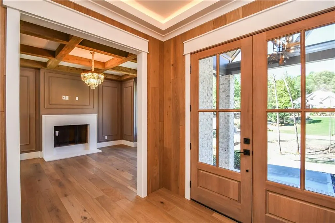
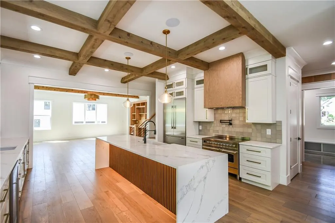
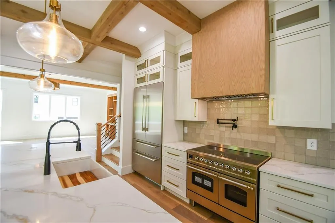
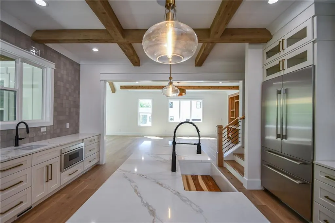
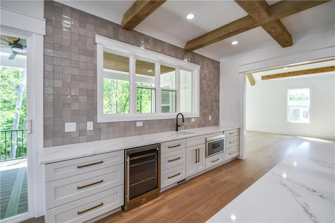
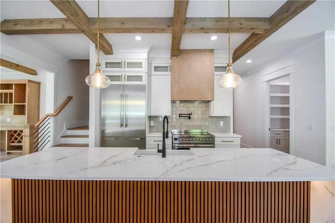
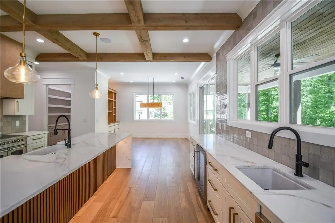
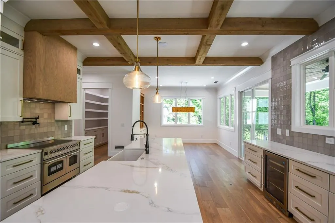
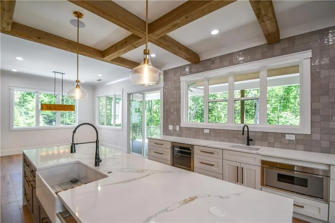
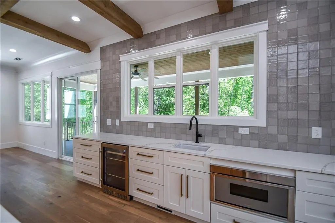
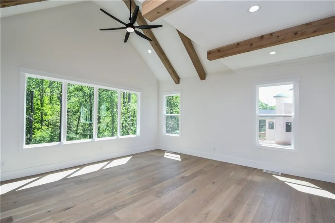
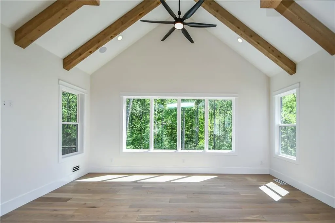
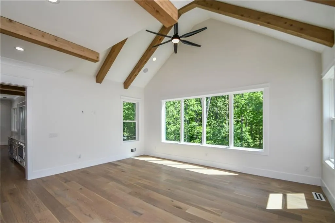
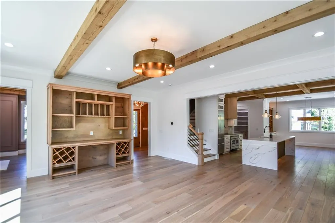
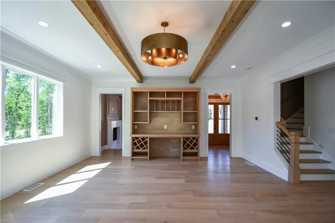
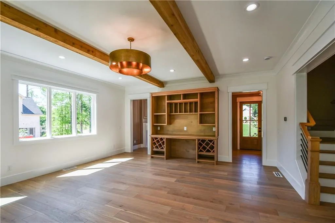
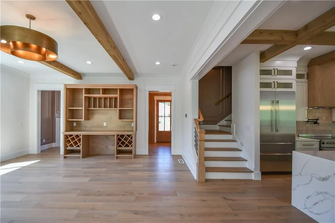
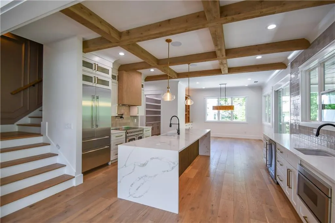
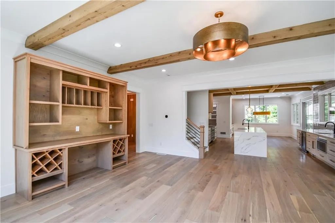
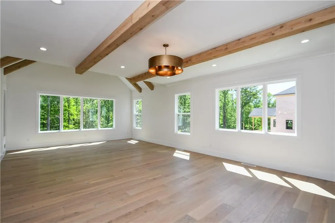
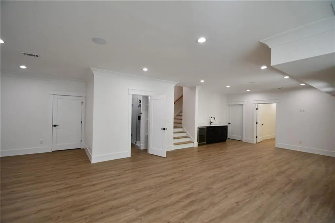
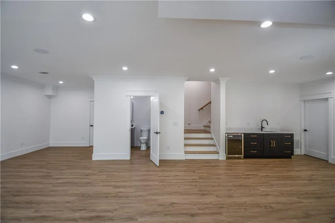
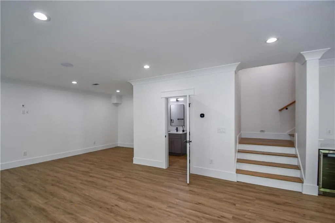
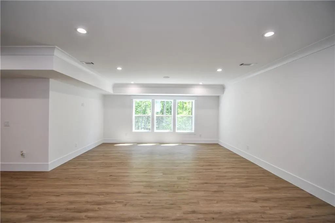
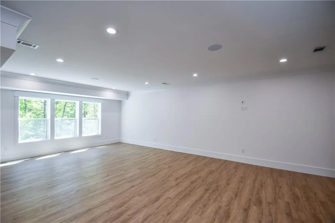
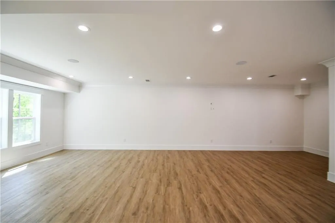
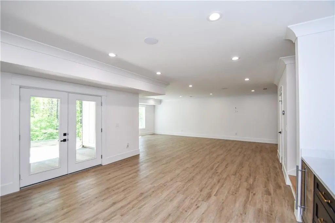
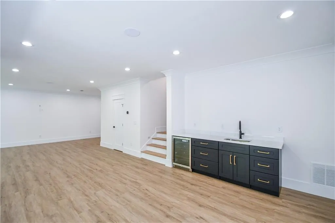

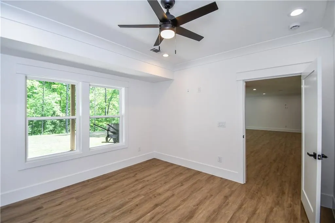
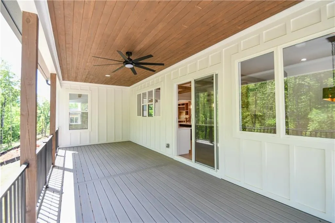
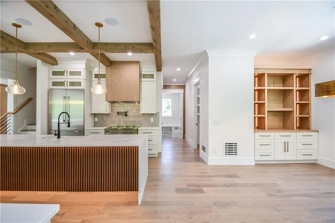
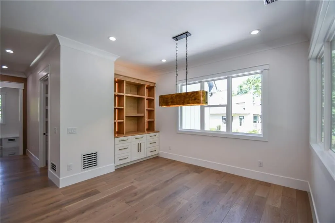
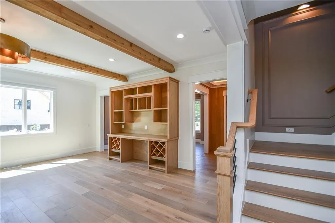
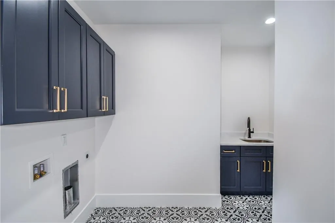
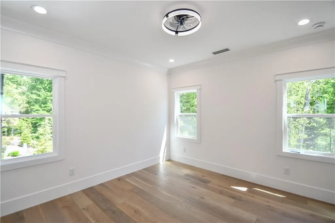
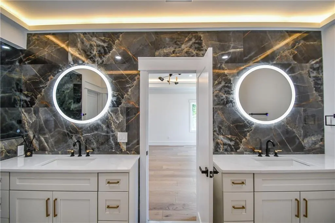
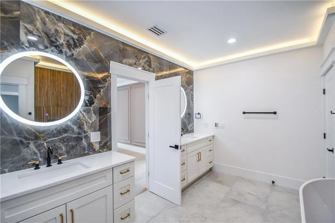

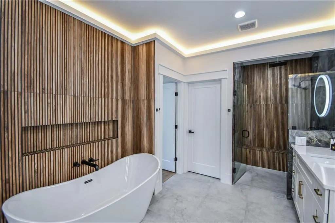
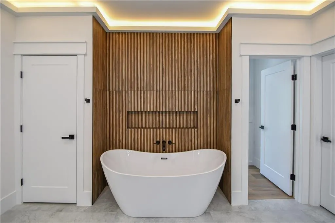
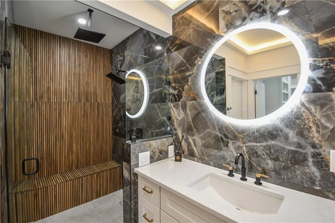
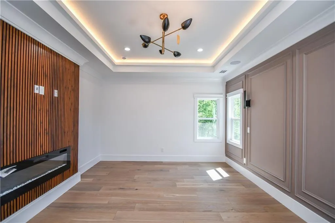
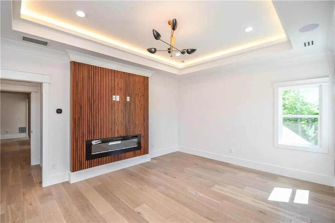
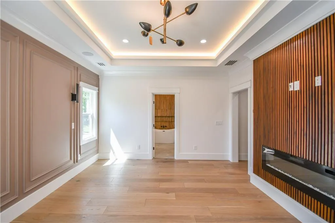
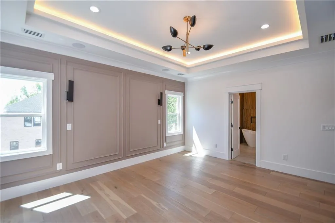
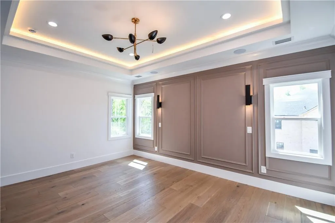
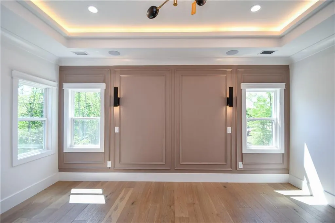
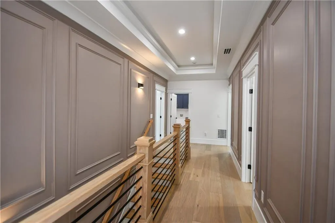
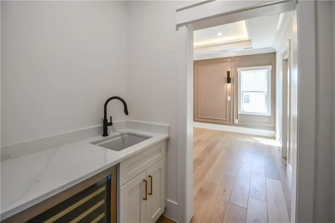
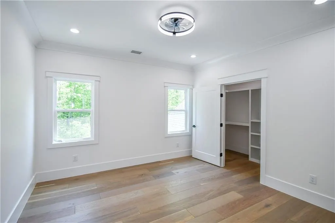
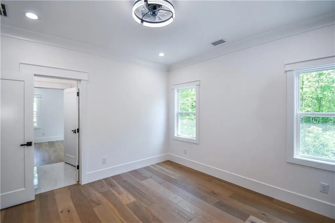
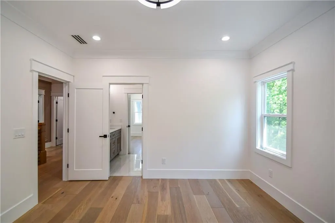
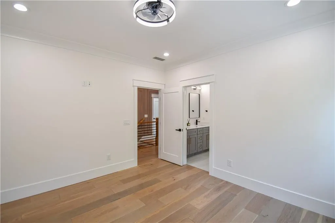
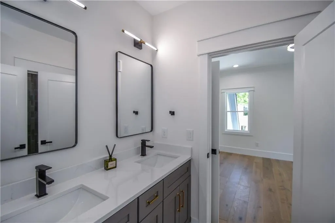
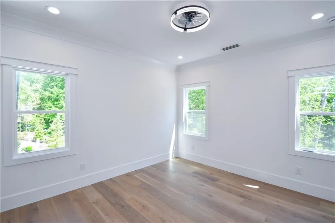
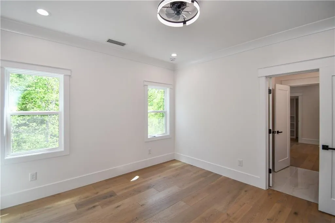
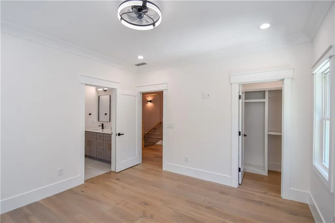
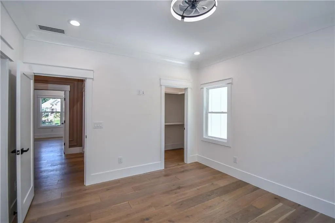
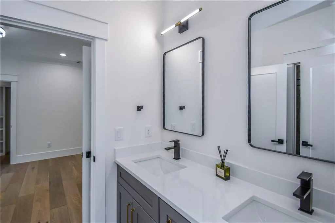
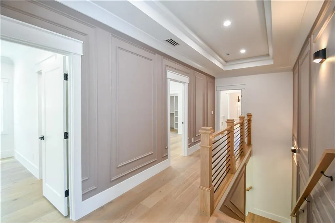
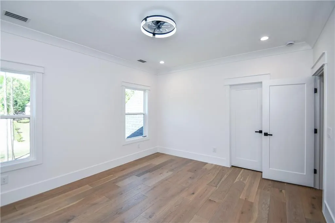
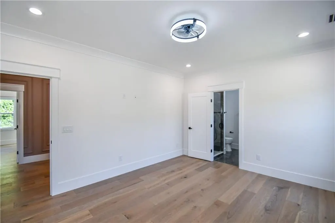
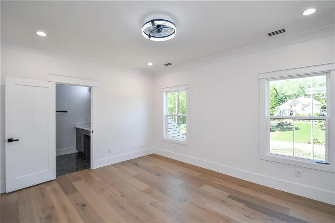
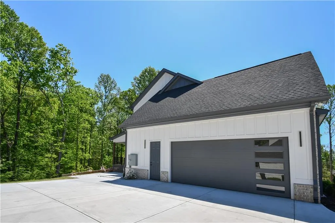
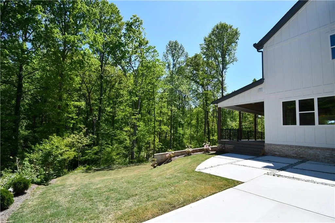
Tucked away in the prestigious Lexington Mill community, this pristine new construction home sits gracefully on just over an acre (1.06 acres) of thoughtfully landscaped grounds, offering both privacy and curb appeal. Every inch of this residence reflects intentional design, upscale finishes, and craftsmanship that truly sets it apart. From the moment you enter, you’re welcomed by a richly detailed foyer with custom wood paneling that immediately establishes the home’s warm yet elevated aesthetic. The main living area is equally impressive, featuring soaring ceilings with exposed beams, designer lighting, and a seamless connection between spaces that feels both open and inviting. A secondary fireside living room provides the perfect flex space—ideal for a refined home office, library, or private sitting room. The heart of the home is the expansive kitchen, designed with both everyday living and entertaining in mind. Outfitted with premium appliances, a farmhouse sink paired with a dedicated prep sink, a convenient pot filler, and beautifully crafted cabinetry, this space balances function and style effortlessly. Subtle yet impactful upgrades—like under-island accent lighting and built-in charging stations—add a modern touch, while the adjoining dining area offers custom built-ins perfect for hosting and display. Step outside to the covered main-level deck, a true extension of the living space where you can relax or entertain regardless of the weather. The flow from indoor to outdoor living is seamless, making gatherings feel effortless. Upstairs, the owner’s suite is a private retreat designed for comfort and sophistication. From the tray ceiling with integrated lighting to the cozy fireplace framed by acoustic paneling, every detail has been carefully curated. The spa-inspired bathroom features a freestanding soaking tub, a spacious shower with bench seating, and elegant tile work throughout, all complemented by heated flooring for added luxury. The oversized walk-in closet is outfitted with custom shelving systems to keep everything beautifully organized. The upper level also includes three additional bedrooms, each generously sized with ample natural light and thoughtfully designed storage. One bedroom enjoys its own private bath, while the other two are connected by a stylish Jack-and-Jill layout. A well-appointed laundry room with built-in cabinetry and a utility sink adds convenience exactly where you need it. The terrace level expands your possibilities, already finished with a bedroom, full bathroom, and flexible living area—perfect for guests, a home gym, or creative space. The remaining unfinished portion offers endless potential to customize, whether you envision a media room, additional living quarters, or a hobby retreat. From here, step out onto a second covered patio that overlooks the serene backyard—an ideal setting with plenty of room to design your dream outdoor escape, including space for a future pool or firepit area. Located just minutes from I-85, Chateau Elan Winery, top-rated dining, shopping, and medical facilities, this home combines peaceful estate living with everyday convenience. A rare opportunity to own a truly refined and thoughtfully designed home in one of the area’s most desirable communities.
| Elementary School | Middle School | High School |
|---|---|---|
| Bramlett Elementary School | Russell Middle School | Winder-Barrow High School |
| Price History | |
|---|---|
| 4/7/2026 | Listed $1,274,990 |
| 5/13/2026 | 3$1,234,990 |
General Features
| Sewer | Septic Tank |
|---|---|
| Heating | Central,Electric,Forced Air,Zoned |
| Cooling | Ceiling Fan(s),Central Air |
| Utilities | Cable Available,Electricity Available,Underground Utilities,Water Available |
| Roof | Composition |
| Appliances | Dishwasher,Double Oven,Electric Cooktop,Electric Oven,Electric Water Heater,Microwave,Range Hood,Refrigerator |
| HOA Fee | 350 |
| Garage Spaces | 2 |
| Patio/Porch Features | Covered,Deck,Patio,Rear Porch |
| Architectural Style | Traditional |
| Pool Features | None |
| Security Features | Carbon Monoxide Detector(s),Smoke Detector(s) |
| Construction Materials | Brick Front,Cement Siding |
| Year Built | 2025 |
| Electric | 110 Volts,220 Volts |
| View | Neighborhood |
| Levels | Two |
| Property Subtype | Single Family Residence |
| Tax Year | 2025 |
| Parcel Number | XX047 116 |
| Waterfront Features | None |
| Community Features | Homeowners Assoc |
| Accessibility | None |
| Assoc Fee Paid Per | Annually |
| County | Barrow - GA |
| Property Type | Residential |
| HOA | true |
| Energy Efficient | None |
| Subdivision Name | Lexington Mill |
| Green Energy Generation | None |
| Other Structures | None |
| Full Baths | 4 |
| Status | Active |
| Directions | GPS Friendly |
| High School | Winder-Barrow |
| City | Hoschton |
| Body of Water | None |
| Spa Features | None |
| HOA Fee 2 Frequency | Annually |
| Elementary School | Bramlett |
| Property Attached Y/N | false |
| Land Lease Y/N | false |
| Tax Annual Amount | 1194 |
| Home Warranty Y/N | false |
| Middle/Junior High School | Russell |
| Property Condition | New Construction |
| Standard Status | Active |
| Tax Lot | 18 |
| Freehold | IDX |
| Corporate Owner | None |
Interior Features
| Interior Amenities | Beamed Ceilings,Bookcases,Disappearing Attic Stairs,Double Vanity,Entrance Foyer,High Speed Internet,Recessed Lighting,Smart Home,Sound System,Tray Ceiling(s),Walk-In Closet(s) |
|---|---|
| Basement | Daylight,Finished,Full,Interior Entry,Walk-Out Access |
| Flooring | Hardwood,Marble,Tile |
| Total Fireplaces | 2 |
| Fireplace Features | Family Room,Master Bedroom |
| Common Walls | No Common Walls |
| Window Features | Double Pane Windows |
| Half Baths | 1 |
| Laundry Features | Laundry Room,Mud Room,Sink,Upper Level |
| Total Bedrooms | 5 |
| Room Type | Basement,Bathroom,Bedroom,Family Room |
| Kitchen Features | Breakfast Bar,Breakfast Room,Cabinets Other,Eat-in Kitchen,Kitchen Island |
| Total Baths | 5 |
| RoomBedroomFeatures | Oversized Master |
| Primary Bathroom Features | Double Shower,Double Vanity,Separate Tub/Shower,Soaking Tub |
| Dining Room Features | Seats 12+,Separate Dining Room |
Exterior Features
| Exterior Amenities | Private Entrance,Private Yard,Rain Gutters |
|---|---|
| Fencing | None |
| Parking Features | Driveway,Garage,Garage Door Opener,Garage Faces Side |
| Lot Features | Back Yard,Cleared |
| Water Source | Public |
| Foundation Details | Slab |
| Building Area Total | 4669 |
| Lot Dimensions | x |
| Lot Size Acres | 1.0596 |
| Road Surface Type | Asphalt |
| Lot Size Source | Public Records |
| Road Frontage Type | County Road |
| Other Equipment | Home Theater |
| Horse Amenities | None |
Amenities
- Foreclosure
- Views
- Short Sale
- New Construction
- Adult 55+
- Lease To Own
- No HOA Fees
- Furnished
- Primary On Main
- Air Conditioning
- Seller Finance
- Green
- Fixer Upper
- Horse
- Golf
- Fireplace
- Deck
- Garage
- Basement
- Pool
Property vs Single Family Average in 30548
Statistics provided by Inside Real Estate
Price
Taxes
Year Built

 ©2026 Georgia Multiple Listing Service All information deemed reliable but not guaranteed. All properties are subject to prior sale, change or withdrawal. Neither listing broker(s) or information provider(s) shall be responsible for any typographical errors, misinformation, misprints and shall be held totally harmless. Listing(s) information is provided for consumer's personal, non-commercial use and may not be used for any purpose other than to identify prospective properties consumers may
 Northeast Georgia Board of REALTORS® All information deemed reliable but not guaranteed. All properties are subject to prior sale, change or withdrawal. Neither listing broker(s) or information provider(s) shall be responsible for any typographical errors, misinformation, misprints and shall be held totally harmless. Listing(s) information is provided for consumer's personal, non-commercial use and may not be used for any purpose other than to identify prospective properties consumers may be
 The information set forth on this site is based upon information which we consider reliable, but because it has been supplied by third parties to our franchisees (who in turn supplied it to us), we can not represent that it is accurate or complete, and it should not be relied upon as such. The offerings are subject to errors, omissions, changes, including price, or withdrawal without notice. All dimensions are approximate and have not been verified by the selling party and can not be verified. It
