
Price Reduction - Views - Primary on Main - Eco Friendly
Address
9810 Walnut Grove Trail, Villa Rica, GA
Price
$ 659,900
Property Attributes
- MLS#7748290
- TypeSingle Family
- Listing Status Active
- CountyDouglas
- CityVilla Rica
- NeighborhoodDanielle Estates
- Zip30180
- StyleModern, Ranch, Traditional
- Year Built2004
- Taxes$ 7892
- Price$ 659,900
- Bedrooms6
- Full Bathrooms4
- Half Bathrooms1
- Lot Size4.22 Acres
Data Source:
First Multiple Listing Services (FMLS)
Property Description
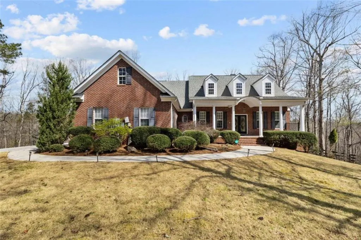
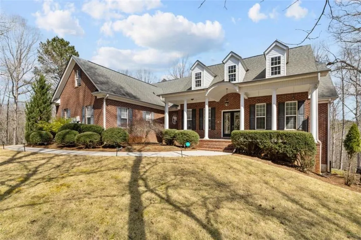
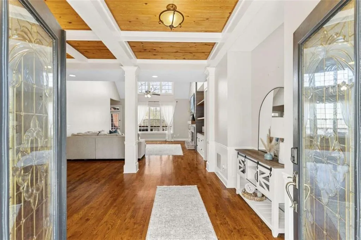
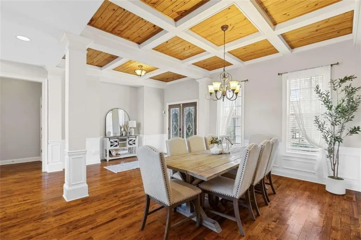
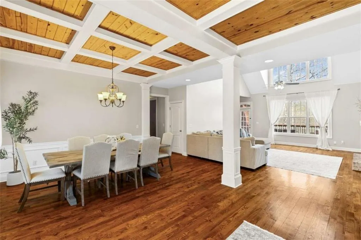
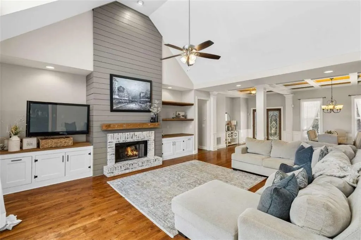
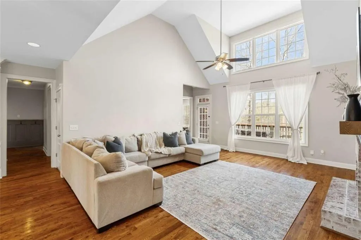
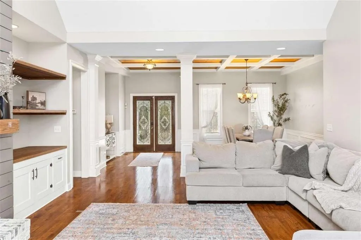
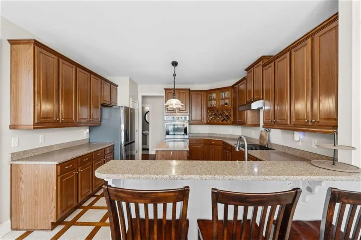
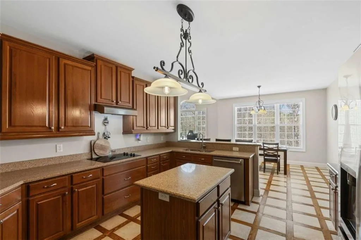
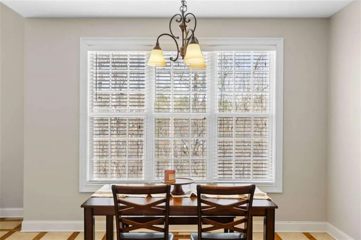
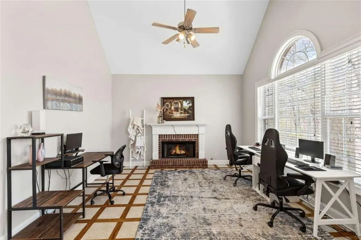
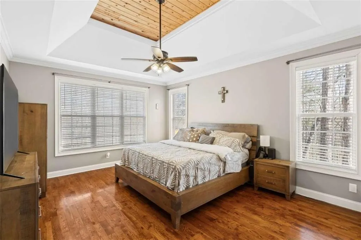
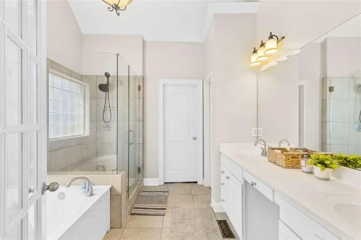
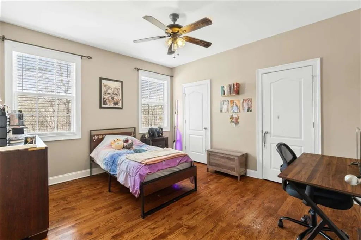
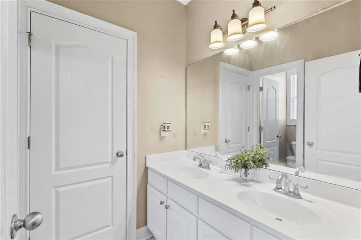
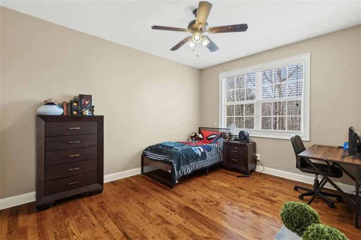
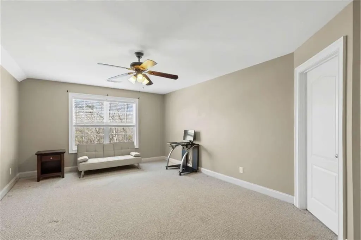
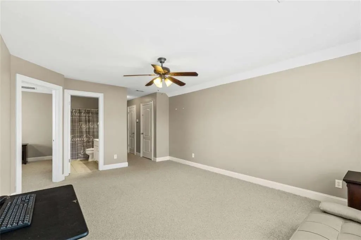
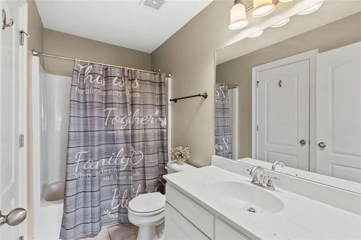
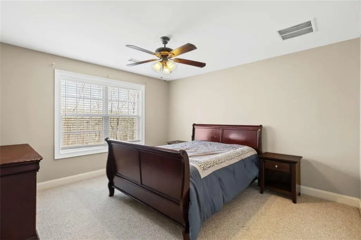
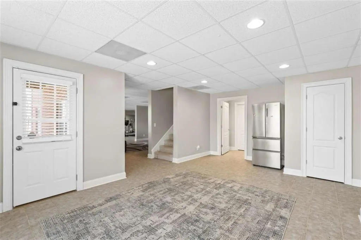
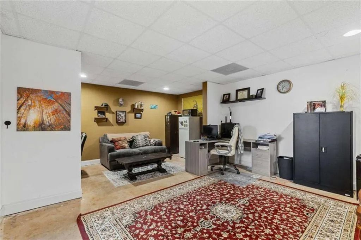
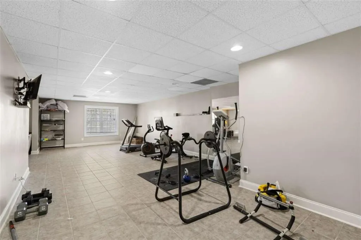
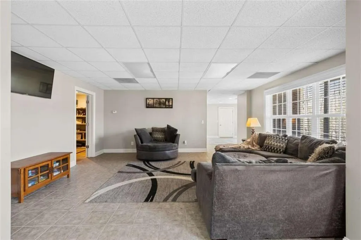
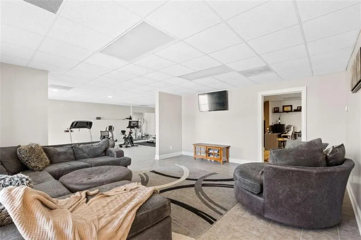
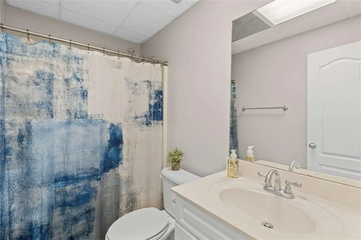
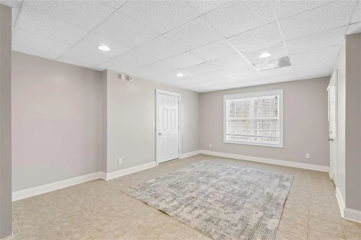
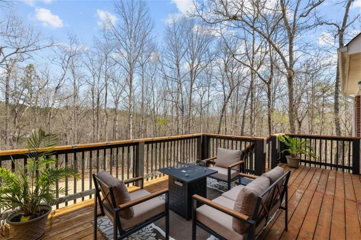
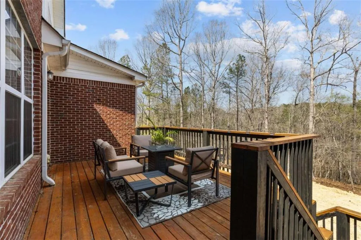
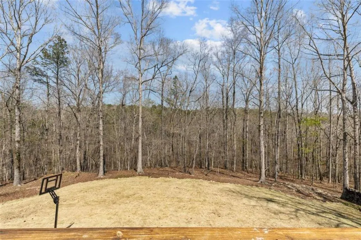
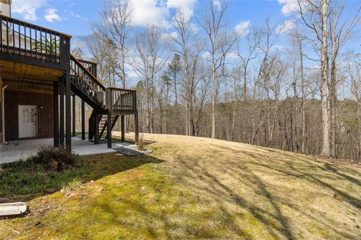
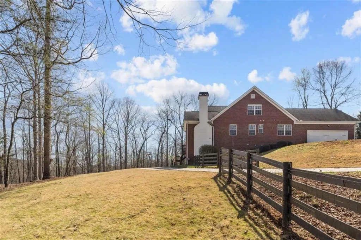
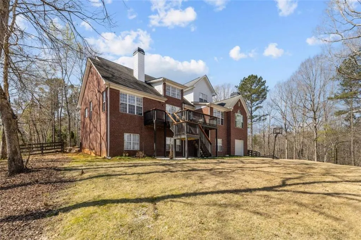
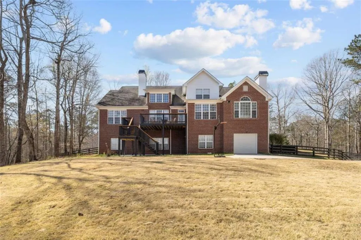
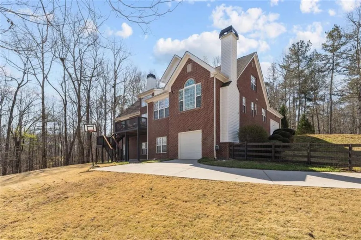
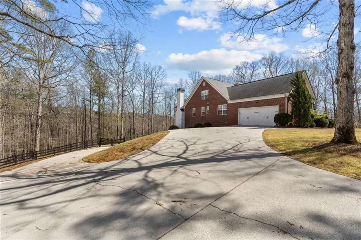
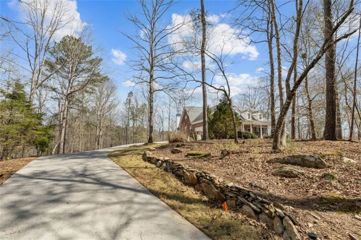
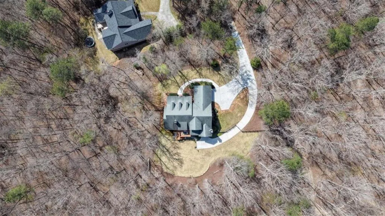
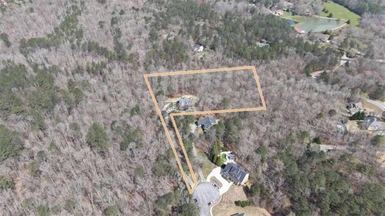
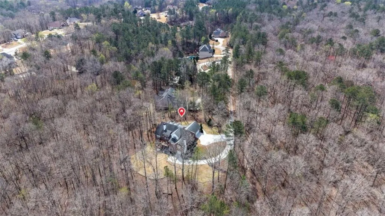
Remarkable 4-Sided Brick Estate on 4.22 Acres Danielle Estates Tucked within the prestigious Danielle Estates community, this stunning all-brick home sits on 4.22 fully fenced and wooded acres, offering a level of privacy and seclusion that is truly hard to come by. A sweeping driveway curves past the full-width covered front porch to the rear of the property, where an attached garage and oversized parking pad await. Through the grand dual-door entry, a soaring vaulted foyer with exposed timber beams and rich hardwood floors sets an immediate tone of warmth and quality. Hardwood flows seamlessly throughout the main level, connecting each thoughtfully designed space. The stacked stone fireplace commands the expansive family room, framed beautifully by custom built-in cabinetry and shelving - the natural gathering place for family and friends alike. Adjacent, the refined dining room comfortably seats up to 12 and is elevated by handsome wood beam accents that tie the main living spaces together. The kitchen is built for both function and style - featuring stained cabinetry, dual wall ovens, an electric cooktop, and a commanding center island. A sunlit breakfast nook flows directly into a secondary den, rounding out an incredibly versatile and spacious main floor. Privately positioned in its own wing, the owner's suite is a true retreat - cathedral beamed ceilings with wood detailing overhead, and a fully renovated ensuite complete with dual vanities, tile flooring, a freestanding soaking tub, a tiled shower, and an enviable walk-in closet. Two additional main-level bedrooms connect through a shared Jack-and-Jill bath. Head upstairs to discover a fully self-contained suite offering its own private living area, the choice of a spacious single bedroom setup or the flexibility to configure as a two-bedroom arrangement, a full bath, walk-in closet, coat storage, and attic access - a perfect setup for extended family, a young adult seeking their own private space, or an opportunity to generate supplemental rental income. The finished basement is where possibility truly takes over. A spacious living room, dedicated dining area, private bedroom with closet, gym or media flex room, multiple storage rooms, and a full workshop with a boat door make this level one of the most impressive and adaptable you will find - whether you envision it as bonus living space, a creative studio, or an income-producing opportunity. Outside, the expansive backyard is made for memorable evenings - a firepit, dedicated outdoor seating, and a lush wooded backdrop create an atmosphere that feels like a private retreat every single day. Unmatched in space, versatility, and setting - this is the one you have been waiting for. Contact us today to arrange your private tour!
| Elementary School | Middle School | High School |
|---|---|---|
| Mason Creek Elementary School | Fairplay Middle School | Alexander High School |
| Price History | |
|---|---|
| 4/7/2026 | Listed $690,000 |
| 6/1/2026 | 3$669,900 |
| 7/24/2026 | 1$659,900 |
General Features
| Sewer | Septic Tank |
|---|---|
| Heating | Central |
| Cooling | Attic Fan,Ceiling Fan(s),Central Air |
| Utilities | Cable Available,Electricity Available,Water Available |
| Roof | Other |
| Appliances | Dishwasher,Double Oven,Microwave |
| HOA Fee | 280 |
| Garage Spaces | 6 |
| Patio/Porch Features | Deck,Front Porch,Patio |
| Architectural Style | Modern,Ranch,Traditional |
| Pool Features | None |
| Security Features | Fire Alarm,Smoke Detector(s) |
| Construction Materials | Brick 4 Sides,Other |
| Year Built | 2004 |
| Electric | 220 Volts |
| View | Rural |
| Levels | Three Or More |
| Property Subtype | Single Family Residence |
| Tax Year | 2024 |
| Ownership | Other |
| Parcel Number | 00460250047 |
| Waterfront Features | None |
| Community Features | Homeowners Assoc,Sidewalks,Street Lights |
| Accessibility | None |
| HOA Fee 2 | 280 |
| Assoc Fee Paid Per | Annually |
| County | Douglas - GA |
| Property Type | Residential |
| HOA | true |
| Energy Efficient | Windows |
| Subdivision Name | Danielle Estates |
| Green Energy Generation | None |
| Other Structures | None |
| Full Baths | 4 |
| Status | Active |
| Directions | From I20-W take exit 30 onto Post Rd. Turn left on Post R. Turn right on Ephesus Church Rd. Turn left on Liberty Rd. Turn right on Longridge Dr. Turn right onto Walnut Grove Trail, take a slight left turn and you have arrived at your destination. |
| High School | Alexander |
| City | Villa Rica |
| Body of Water | None |
| Spa Features | None |
| HOA Fee 2 Frequency | Annually |
| Elementary School | Mason Creek |
| Property Attached Y/N | false |
| Land Lease Y/N | false |
| Tax Annual Amount | 7892 |
| Home Warranty Y/N | false |
| Middle/Junior High School | Fairplay |
| Property Condition | Resale |
| Standard Status | Active |
| Tax Lot | 4.22 |
| Freehold | IDX |
| Corporate Owner | None |
Interior Features
| Interior Amenities | Beamed Ceilings,Crown Molding,Entrance Foyer,High Ceilings,Open Floorplan,Vaulted Ceiling(s),Walk-In Closet(s) |
|---|---|
| Basement | Boat Door,Daylight,Exterior Entry,Finished,Finished Bath,Walk-Out Access |
| Flooring | Carpet,Ceramic Tile,Hardwood |
| Total Fireplaces | 2 |
| Fireplace Features | Brick,Family Room,Living Room |
| Common Walls | No Common Walls |
| Window Features | Double Pane Windows,Insulated Windows |
| Above Grade Finished Area | 3111 |
| Half Baths | 1 |
| Laundry Features | Laundry Room,Main Level,Other,Sink |
| Total Bedrooms | 6 |
| Below Grade Finished Area | 1875 |
| Room Type | Basement,Bathroom,Bedroom,Bonus Room,Computer Room,Exercise Room,Game Room,Office,Workshop |
| Main Level Bedrooms | 3 |
| Main Level Bathrooms | 2 |
| Kitchen Features | Breakfast Bar,Breakfast Room,Cabinets Stain,Eat-in Kitchen,Kitchen Island,Pantry Walk-In |
| Total Baths | 5 |
| RoomBedroomFeatures | In-Law Floorplan,Master on Main |
| Primary Bathroom Features | Double Vanity,Separate Tub/Shower,Soaking Tub |
| Dining Room Features | Seats 12+,Separate Dining Room |
Exterior Features
| Exterior Amenities | Private Yard |
|---|---|
| Fencing | Back Yard,Fenced |
| Parking Features | Attached,Garage,Garage Faces Side,Kitchen Level |
| Lot Features | Cul-De-Sac,Level,Private,Wooded |
| Water Source | Public |
| Total Parking | 6 |
| Foundation Details | Slab |
| Building Area Total | 5691 |
| Lot Dimensions | 42x81x826x477x821x514x666 |
| Lot Size Acres | 4.22 |
| Road Surface Type | Asphalt |
| Lot Size Source | Owner |
| Road Frontage Type | City Street |
| Other Equipment | None |
| Horse Amenities | None |
Amenities
- Foreclosure
- Views
- Short Sale
- New Construction
- Adult 55+
- Lease To Own
- No HOA Fees
- Furnished
- Primary On Main
- Air Conditioning
- Seller Finance
- Green
- Fixer Upper
- Horse
- Golf
- Fireplace
- Deck
- Garage
- Basement
- Pool
Property vs Single Family Average in 30180
Statistics provided by Inside Real Estate
Price
Taxes
Year Built

 ©2026 Georgia Multiple Listing Service All information deemed reliable but not guaranteed. All properties are subject to prior sale, change or withdrawal. Neither listing broker(s) or information provider(s) shall be responsible for any typographical errors, misinformation, misprints and shall be held totally harmless. Listing(s) information is provided for consumer's personal, non-commercial use and may not be used for any purpose other than to identify prospective properties consumers may
 Northeast Georgia Board of REALTORS® All information deemed reliable but not guaranteed. All properties are subject to prior sale, change or withdrawal. Neither listing broker(s) or information provider(s) shall be responsible for any typographical errors, misinformation, misprints and shall be held totally harmless. Listing(s) information is provided for consumer's personal, non-commercial use and may not be used for any purpose other than to identify prospective properties consumers may be
 The information set forth on this site is based upon information which we consider reliable, but because it has been supplied by third parties to our franchisees (who in turn supplied it to us), we can not represent that it is accurate or complete, and it should not be relied upon as such. The offerings are subject to errors, omissions, changes, including price, or withdrawal without notice. All dimensions are approximate and have not been verified by the selling party and can not be verified. It
