
Price Reduction - Views - Golf Course
Address
437 Remington Avenue, Thomasville, GA
Price
$ 1,475,000
Property Attributes
- MLS#7748658
- TypeSingle Family
- Listing Status Active
- CountyThomas
- CityThomasville
- NeighborhoodTockwotton - Love Historic District
- Zip31792
- StyleCottage, Victorian
- Year Built1876
- Taxes$ 1105
- Price$ 1,475,000
- Bedrooms3
- Full Bathrooms2
- Half Bathrooms1
- Lot Size1.02 Acres
Data Source:
First Multiple Listing Services (FMLS)
Property Description
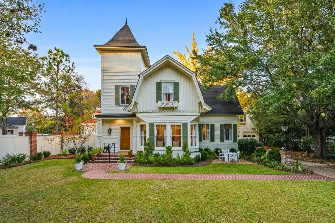
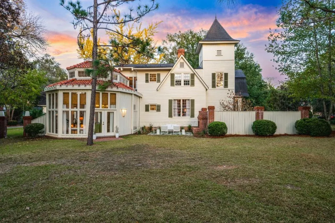
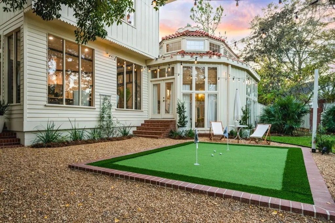
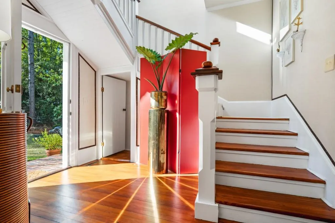
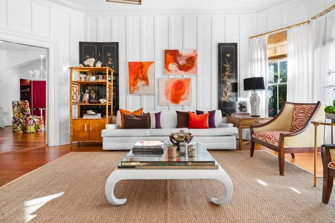
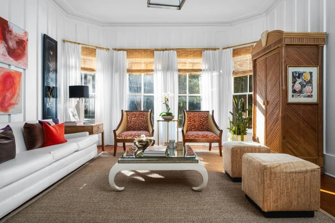
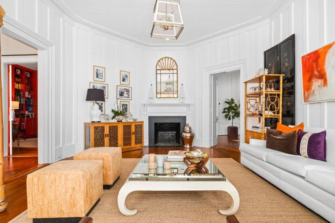
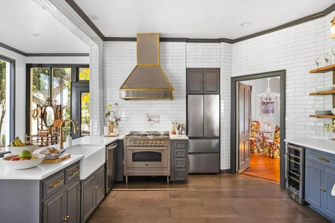
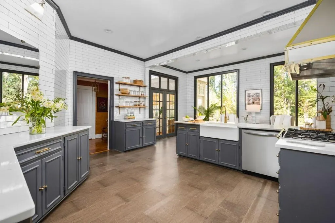
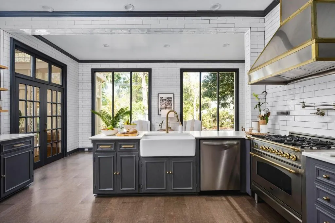
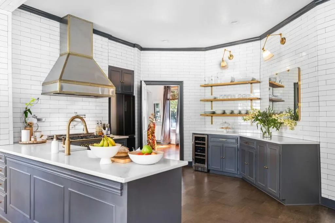
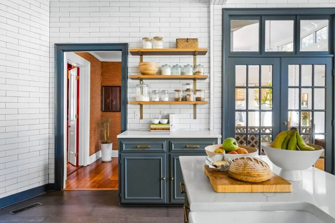
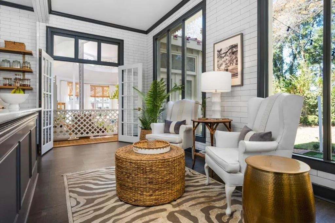
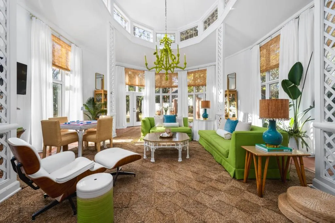
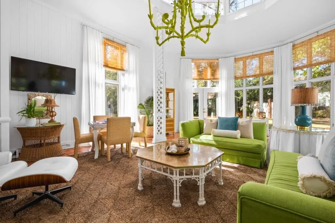
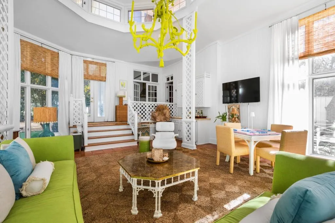
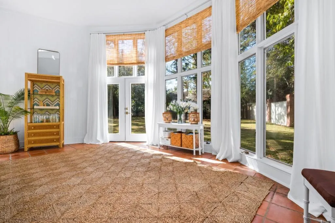
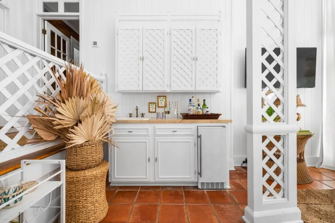
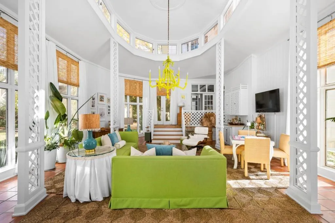
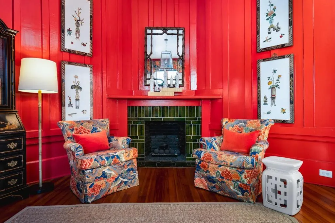
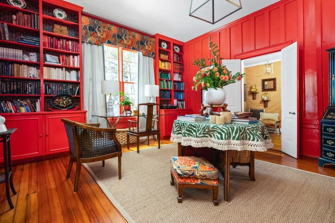
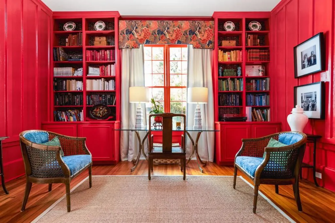
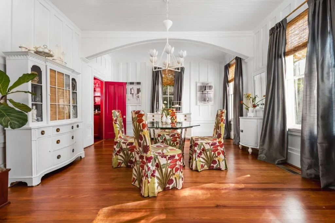
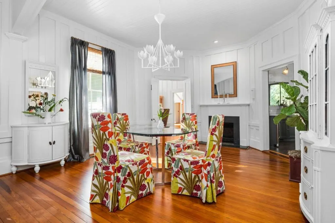
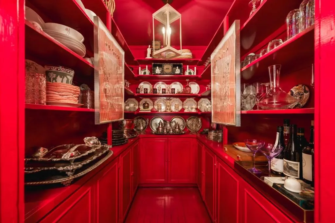
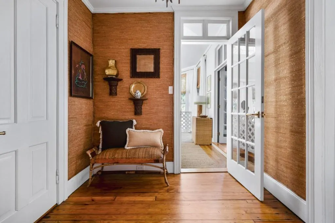
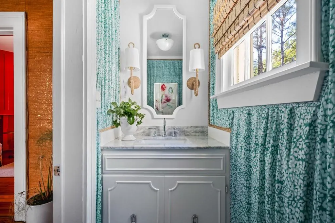
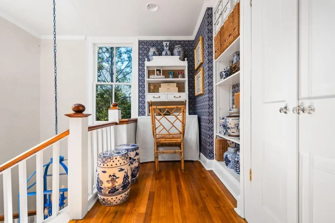
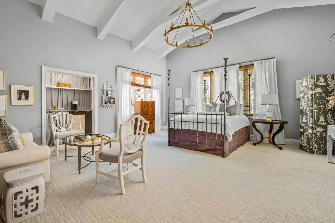
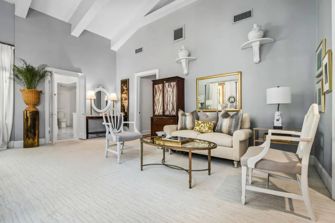
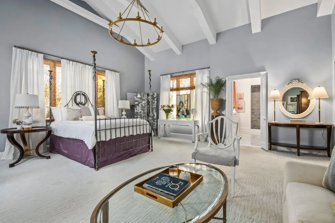
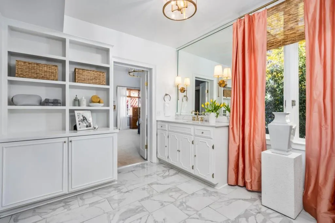
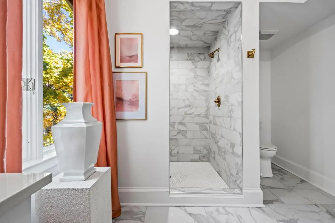
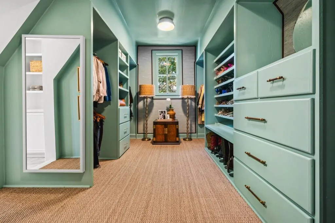
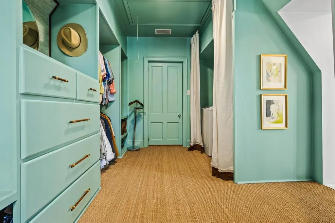
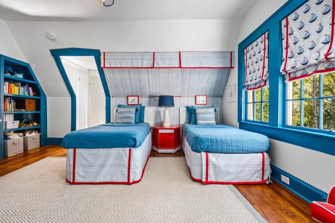
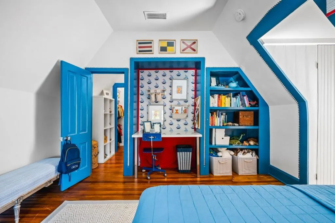
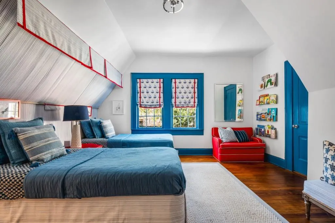
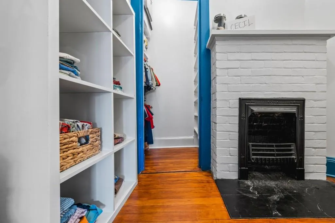
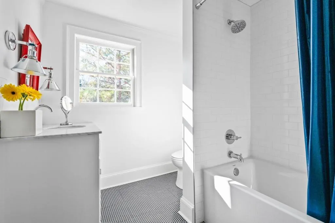
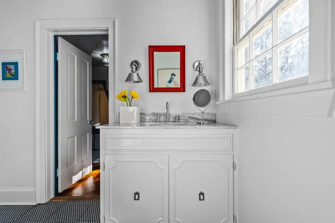
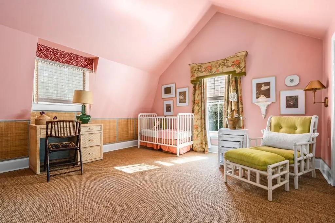
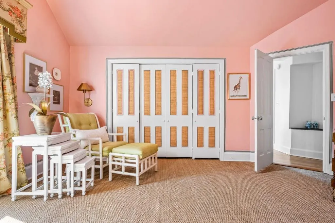
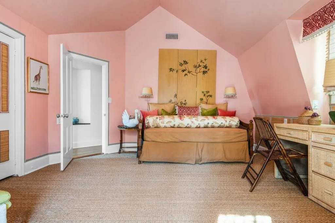
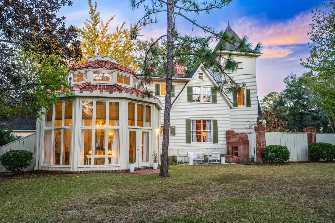
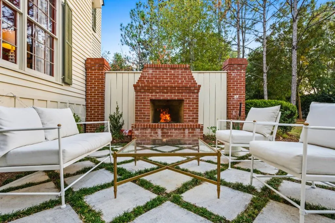
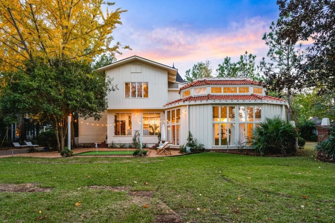
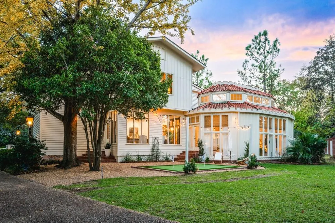
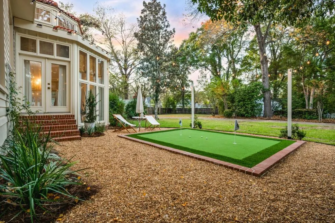
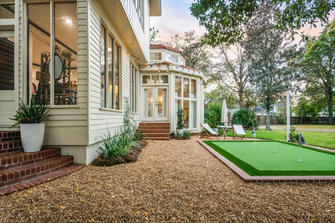
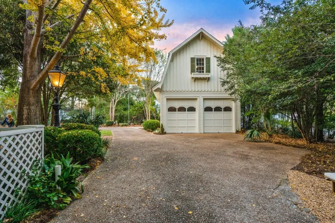
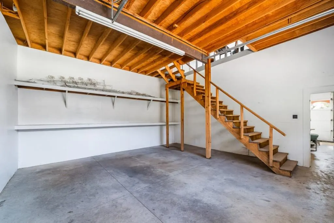
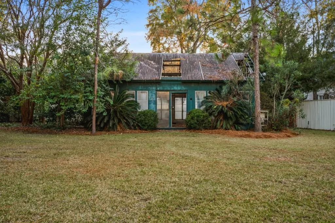
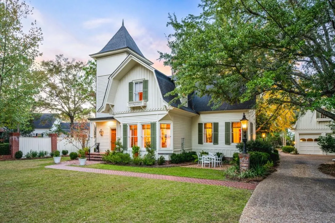
Available for the first time since its 2018 sale and meticulous full restoration, Burbank Cottage stands as one of Thomasville's most architecturally significant nineteenth-century residences and an iconic offering within the State of Georgia. Originally constructed in 1876 as a winter cottage, the residence exhibits a rare synthesis of Gothic Revival, Queen Anne, Shingle Style and Stick Style influences, each preserved with exceptional care and historic sensitivity.Following its 2018 acquisition, the property underwent an extensive, multi-year restoration completed in 2020, during which its stewards honored the home's historic integrity while discreetly upgrading all major systems, including electrical, plumbing, HVAC, kitchen and baths. Set on over an acre within the esteemed Tockwotton-Love Place Historic District, the residence encompasses approximately 3,950 square feet of refined, heated and cooled living space. Distinguished architectural features include the original three-story tower, dramatic rooflines, board-and-batten millwork, heart pine floors and an octagonal orangerie crowned by a Spanish tile roof, now serving as an airy, sun-soaked retreat thoughtfully used for year-round entertaining. Interiors unfold through formal living and dining rooms, an elegant paneled study and a spacious kitchen filled with natural light, featuring custom cabinetry, quartz countertops, a farmhouse sink and a brass-accented, imported Italian range and hood. The second level offers three bedrooms and two beautifully renovated bathrooms, including a generous primary suite with custom closet and marble-appointed bath. Exterior amenities include a brick terrace, outdoor fireplace, putting green, manicured landscaped grounds, privacy fencing, orchid house and a three-bay garage with workshop space. The expansive grounds provide both seclusion and walkable proximity to historic downtown Thomasville. A rare embodiment of architectural distinction and thoughtfully integrated modern comfort, Burbank Cottage represents one of Georgia's most distinguished residential offerings. By appointment only.
| Elementary School | Middle School | High School |
|---|---|---|
| Jerger Elementary School | Macintyre Park Middle School | Thomasville High School |
| Price History | |
|---|---|
| 4/7/2026 | Listed $1,625,000 |
| 8/11/2026 | 9$1,475,000 |
General Features
| Sewer | Public Sewer |
|---|---|
| Heating | Central,Natural Gas |
| Cooling | Central Air |
| Utilities | Cable Available,Electricity Available,Natural Gas Available,Phone Available,Sewer Available,Water Available |
| Roof | Metal,Shingle,Tile |
| Appliances | Dishwasher,Dryer,Gas Oven,Gas Range,Gas Water Heater,Microwave,Range Hood,Refrigerator,Washer |
| Garage Spaces | 3 |
| Patio/Porch Features | Covered,Front Porch,Glass Enclosed,Patio |
| Architectural Style | Cottage,Victorian |
| Pool Features | None |
| Security Features | None |
| Construction Materials | Frame,Wood Siding |
| Year Built | 1876 |
| Electric | None |
| View | City,Trees/Woods |
| Levels | Three Or More |
| Property Subtype | Single Family Residence |
| Tax Year | 2024 |
| Parcel Number | 006 016012 |
| Waterfront Features | None |
| Community Features | Airport/Runway,Country Club,Near Schools,Near Shopping,Near Trails/Greenway,Park,Restaurant,Sidewalks,Street Lights |
| Accessibility | None |
| County | Thomas - GA |
| Property Type | Residential |
| HOA | false |
| Energy Efficient | None |
| Subdivision Name | Tockwotton - Love Historic District |
| Green Energy Generation | None |
| Other Structures | Carriage House,Garage(s),Greenhouse,Shed(s),Workshop |
| Full Baths | 2 |
| Status | Active |
| Directions | Please use GPS. |
| High School | Thomasville |
| City | Thomasville |
| Body of Water | None |
| Spa Features | None |
| Elementary School | Jerger |
| Property Attached Y/N | false |
| Land Lease Y/N | false |
| Tax Annual Amount | 1105 |
| Home Warranty Y/N | false |
| Body Type | Double Wide |
| Middle/Junior High School | Macintyre Park |
| Property Condition | Updated/Remodeled |
| Standard Status | Active |
| Freehold | IDX |
| Corporate Owner | Historical |
Interior Features
| Interior Amenities | Beamed Ceilings,Bookcases,Disappearing Attic Stairs,Entrance Foyer 2 Story,High Ceilings 10 ft Main,High Ceilings 10 ft Upper,High Speed Internet,His and Hers Closets,Vaulted Ceiling(s),Walk-In Closet(s) |
|---|---|
| Basement | None |
| Flooring | Carpet,Ceramic Tile,Hardwood,Wood |
| Total Fireplaces | 4 |
| Fireplace Features | Family Room,Gas Log,Gas Starter,Great Room,Living Room,Outside |
| Common Walls | No Common Walls |
| Window Features | Bay Window(s),Double Pane Windows,Plantation Shutters |
| Above Grade Finished Area | 3950 |
| Half Baths | 1 |
| Laundry Features | Upper Level,Other |
| Total Bedrooms | 3 |
| Room Type | Den,Exercise Room,Family Room,Great Room - 2 Story,Library,Living Room,Sun Room,Workshop |
| Kitchen Features | Cabinets Other,Eat-in Kitchen,Other Surface Counters,Pantry Walk-In,Second Kitchen,Stone Counters,View to Family Room |
| Total Baths | 3 |
| RoomBedroomFeatures | Oversized Master,Sitting Room,Studio |
| Primary Bathroom Features | Shower Only |
| Dining Room Features | Butlers Pantry,Seats 12+ |
Exterior Features
| Exterior Amenities | Courtyard,Private Entrance,Private Yard,Rain Gutters,Rear Stairs |
|---|---|
| Fencing | Brick,Fenced,Privacy,Wood,Wrought Iron |
| Parking Features | Detached,Driveway,Garage,Garage Door Opener,Level Driveway |
| Lot Features | Back Yard,Corner Lot,Front Yard,Landscaped,Level,Private |
| Water Source | Public |
| Total Parking | 4 |
| Foundation Details | Brick/Mortar,Pillar/Post/Pier |
| Building Area Total | 3950 |
| Lot Dimensions | X |
| Lot Size Acres | 1.02 |
| Road Surface Type | Asphalt |
| Lot Size Source | Public Records |
| Road Frontage Type | City Street |
| Other Equipment | None |
| Horse Amenities | None |
Amenities
- Foreclosure
- Views
- Short Sale
- New Construction
- Adult 55+
- Lease To Own
- No HOA Fees
- Furnished
- Primary On Main
- Air Conditioning
- Seller Finance
- Green
- Fixer Upper
- Horse
- Golf
- Fireplace
- Deck
- Garage
- Basement
- Pool
Property vs Single Family Average in 31792
Statistics provided by Inside Real Estate
Price
Taxes
Year Built
 ©2026 Georgia Multiple Listing Service All information deemed reliable but not guaranteed. All properties are subject to prior sale, change or withdrawal. Neither listing broker(s) or information provider(s) shall be responsible for any typographical errors, misinformation, misprints and shall be held totally harmless. Listing(s) information is provided for consumer's personal, non-commercial use and may not be used for any purpose other than to identify prospective properties consumers may
 Listings identified with the FMLS IDX logo come from FMLS and are held by brokerage firms other than the owner of this website. The listing brokerage is identified in any listing details. Information is deemed reliable but is not guaranteed. If you believe any FMLS listing contains material that infringes your copyrighted work please
  Northeast Georgia Board of REALTORS® All information deemed reliable but not guaranteed. All properties are subject to prior sale, change or withdrawal. Neither listing broker(s) or information provider(s) shall be responsible for any typographical errors, misinformation, misprints and shall be held totally harmless. Listing(s) information is provided for consumer's personal, non-commercial use and may not be used for any purpose other than to identify prospective properties consumers may be
 The information set forth on this site is based upon information which we consider reliable, but because it has been supplied by third parties to our franchisees (who in turn supplied it to us), we can not represent that it is accurate or complete, and it should not be relied upon as such. The offerings are subject to errors, omissions, changes, including price, or withdrawal without notice. All dimensions are approximate and have not been verified by the selling party and can not be verified. It
