
Eco Friendly
Address
70 W Brookhaven Drive Ne, Atlanta, GA
Price
$ 5,950,000
Property Attributes
- MLS#7749404
- TypeSingle Family
- Listing Status Active
- CountyFulton
- CityAtlanta
- NeighborhoodBrookhaven-Buckhead
- Zip30319
- StyleEuropean, Traditional
- Year Built2007
- Taxes$ 37035
- Price$ 5,950,000
- Bedrooms6
- Full Bathrooms7
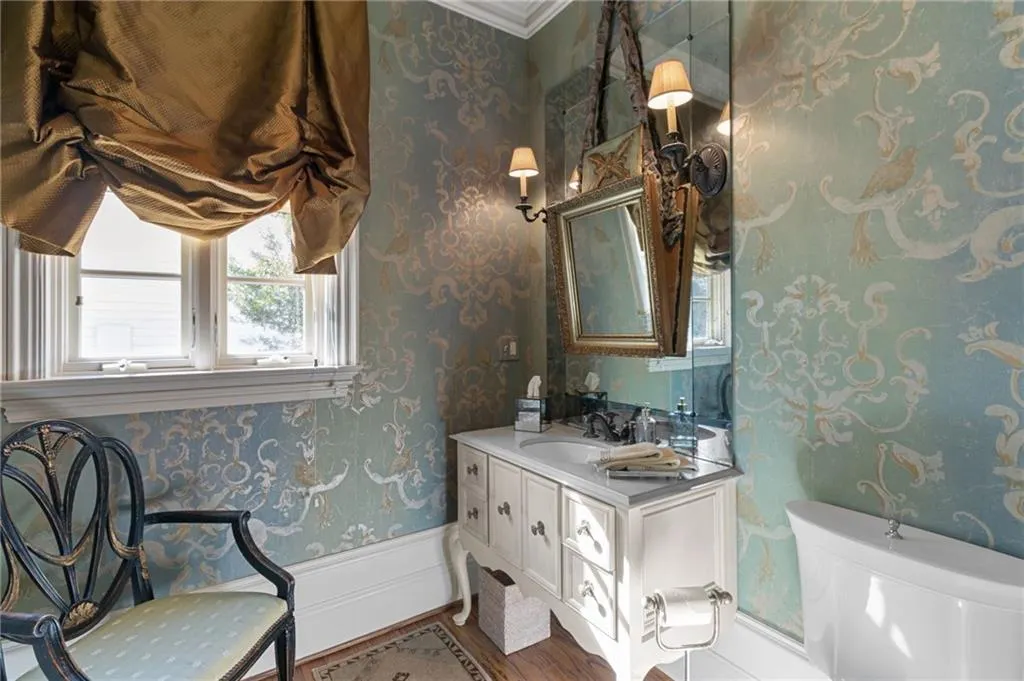
- Half Bathrooms1
- Lot Size0.652 Acres
Data Source:
First Multiple Listing Services (FMLS)
Property Description
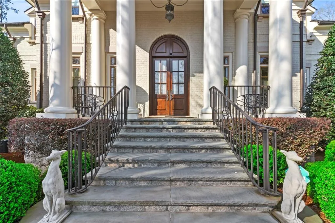
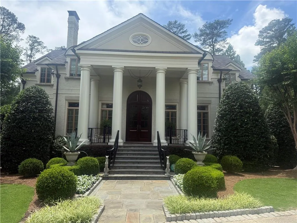
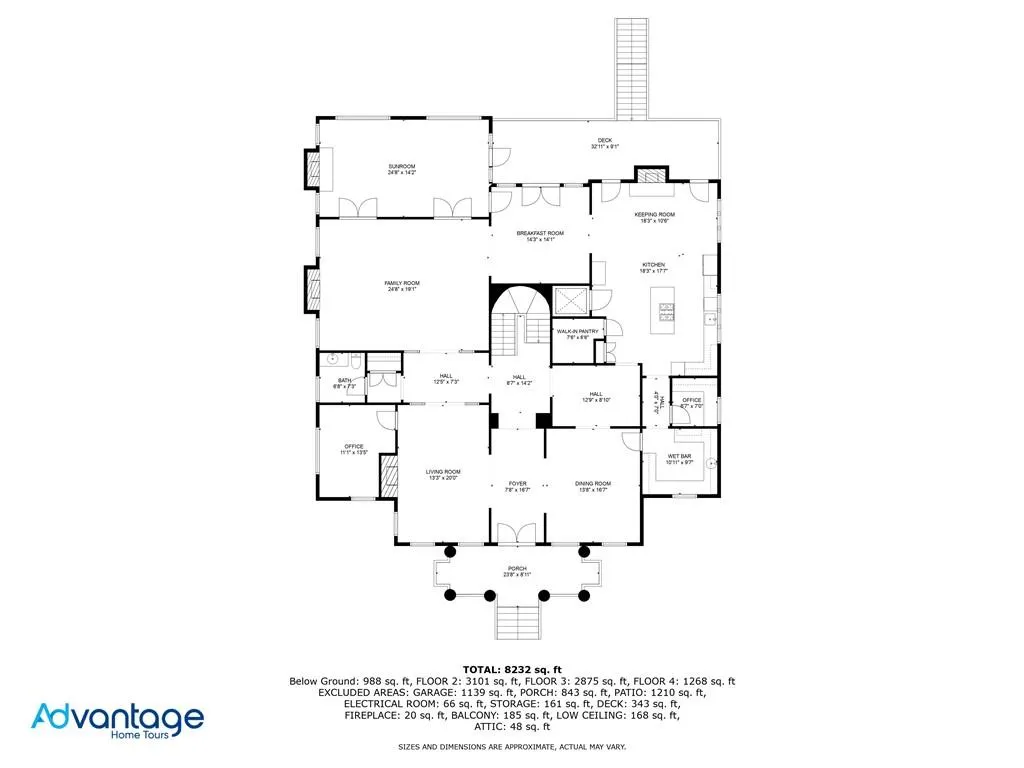
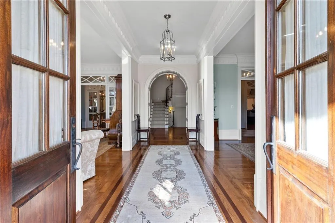
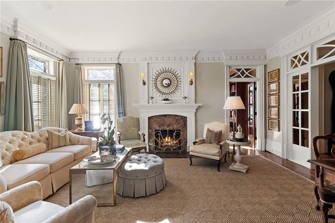
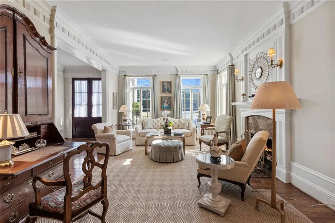
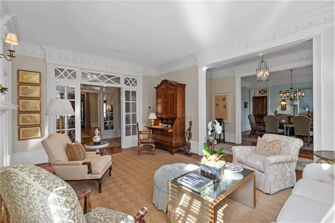
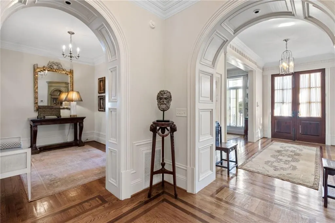
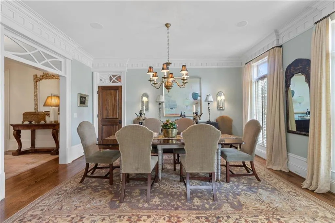
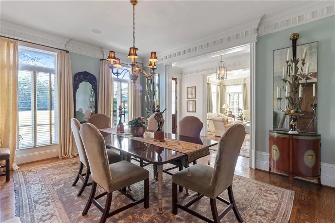
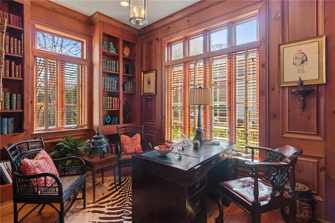
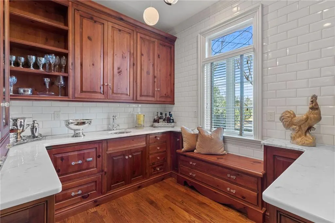
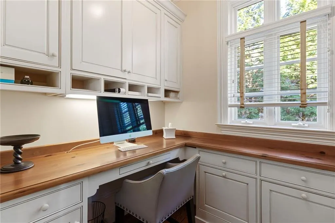
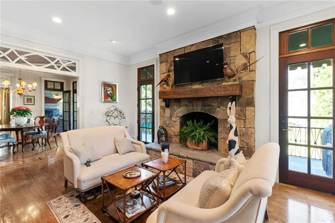
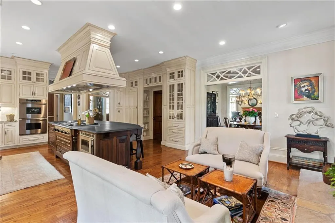
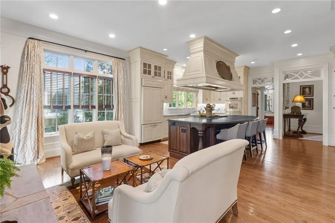
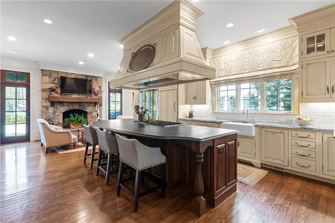
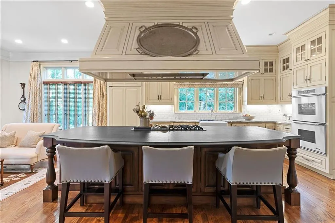
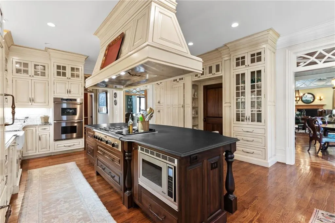
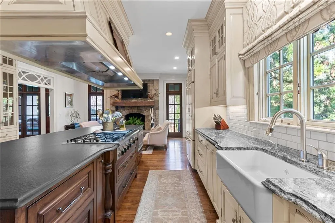
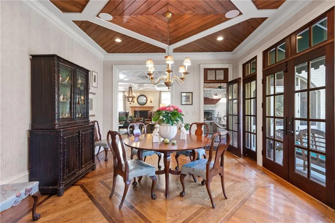
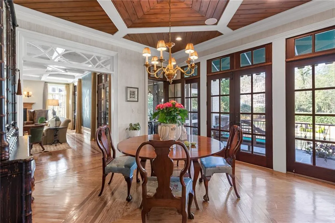
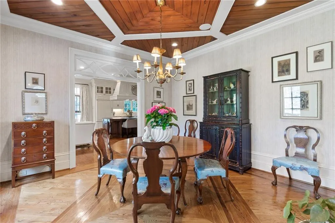
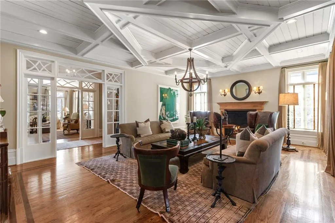
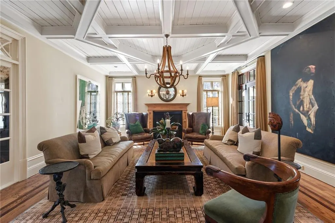
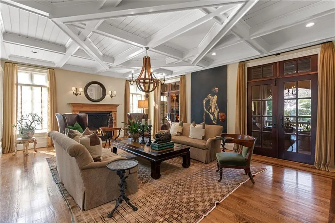
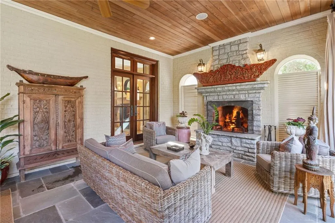
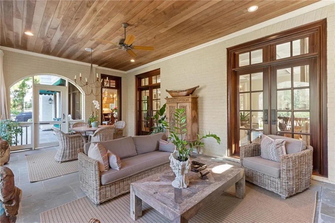
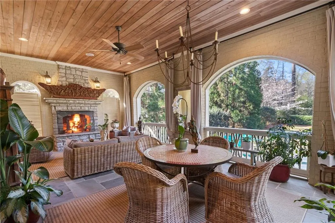
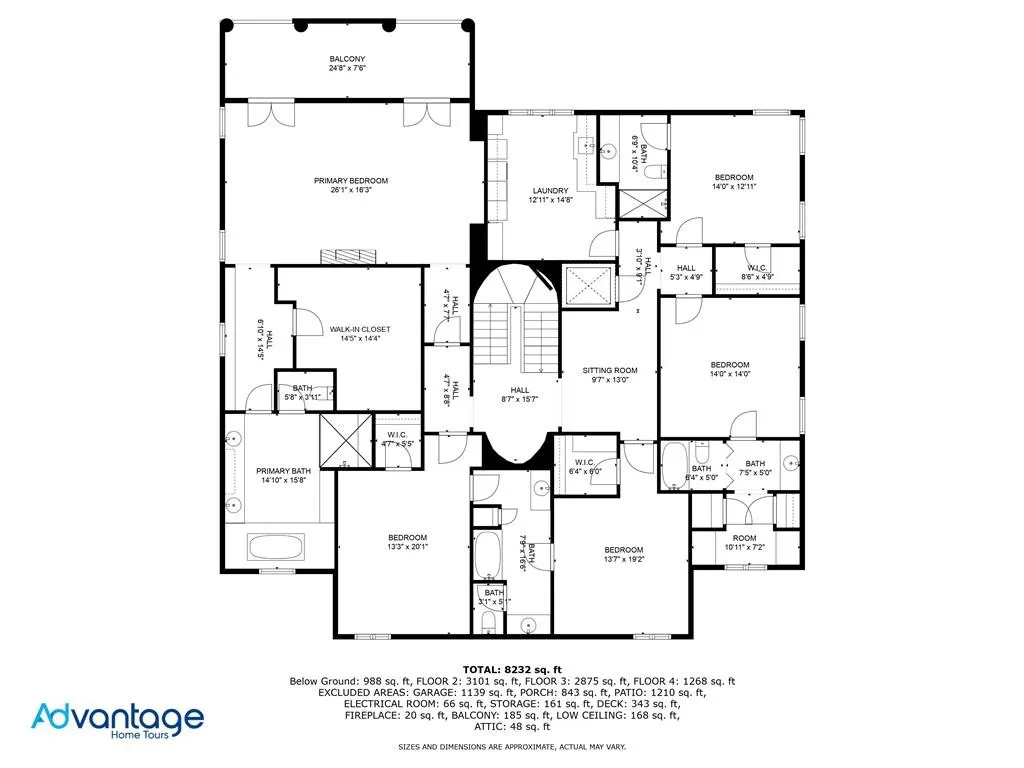
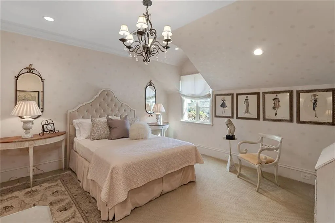
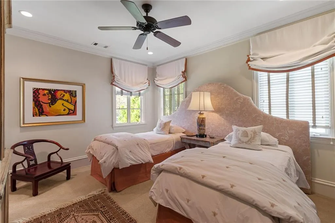
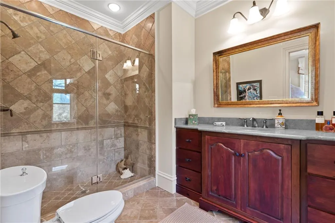
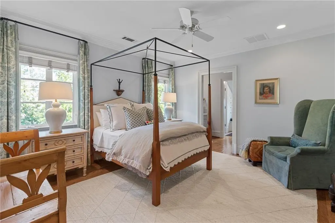
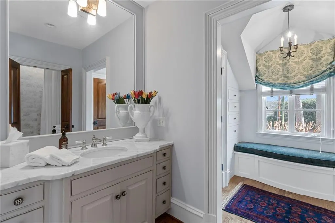
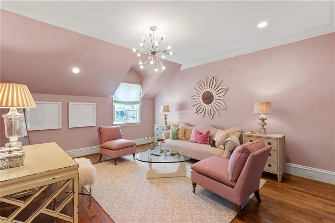
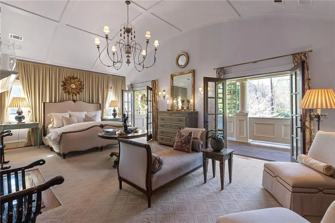
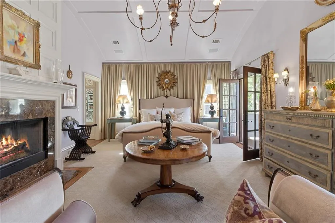
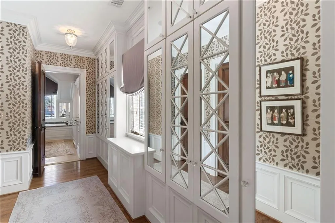
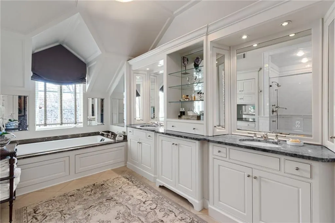
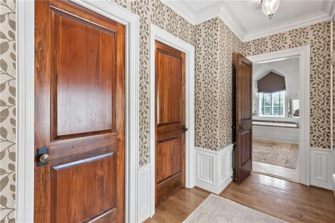
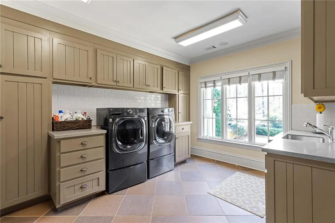
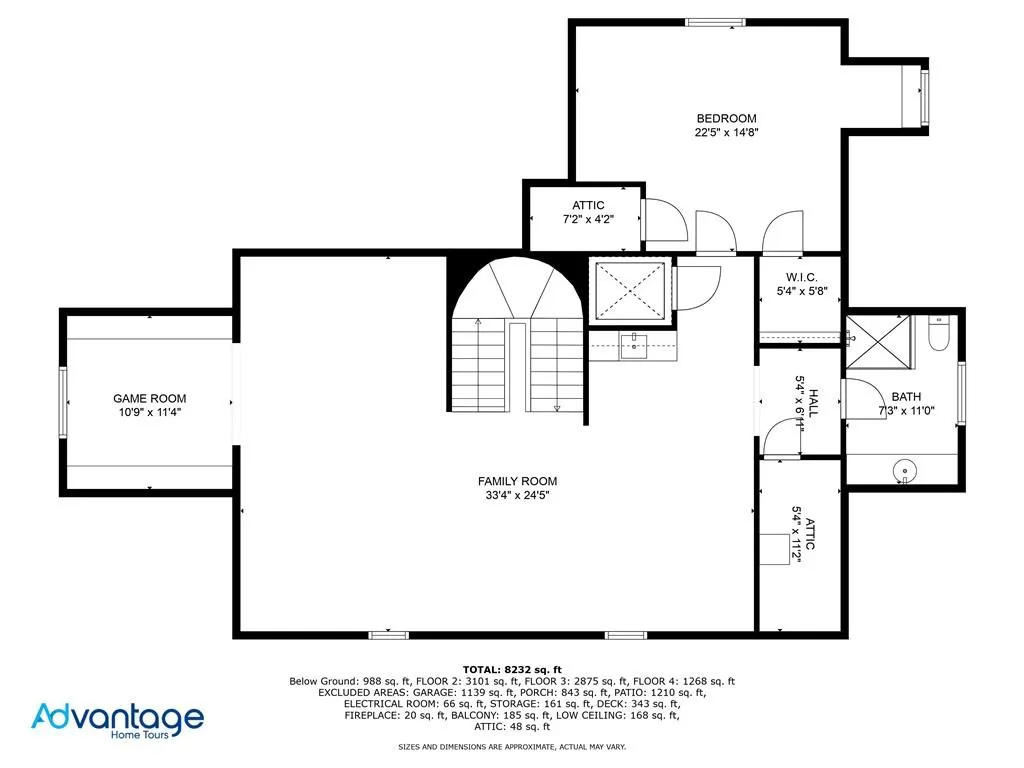
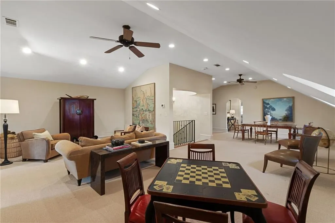
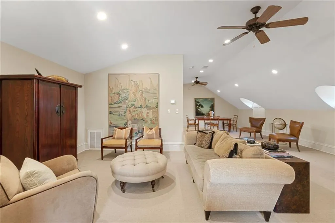
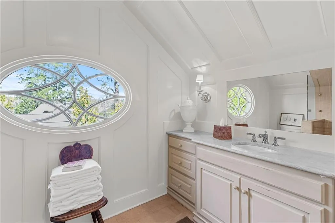
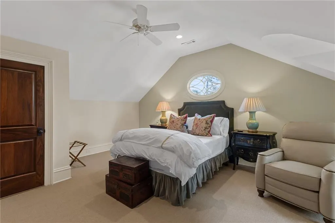
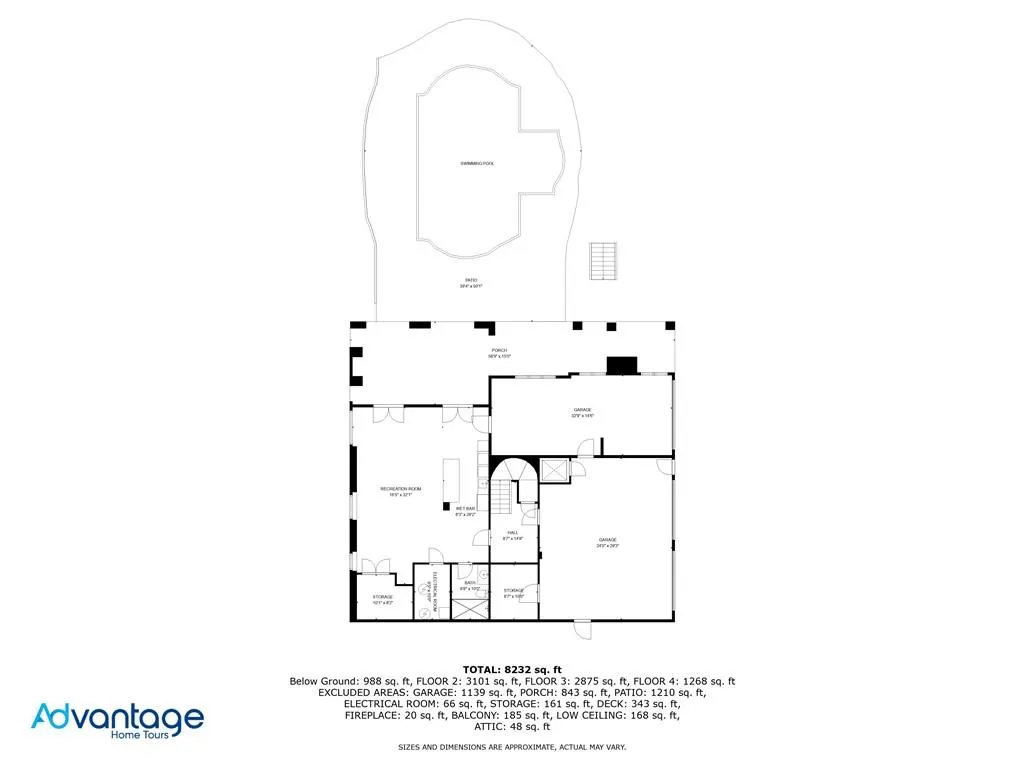
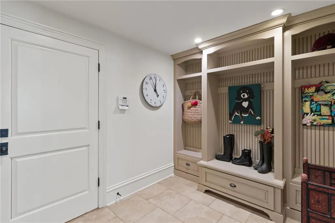
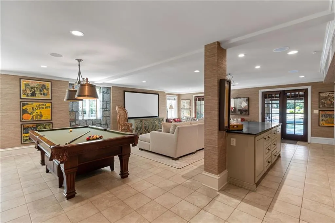
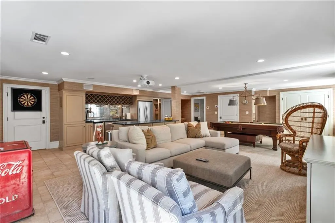
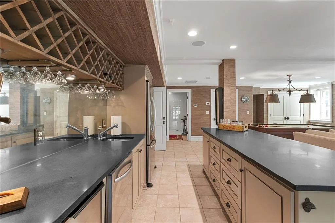
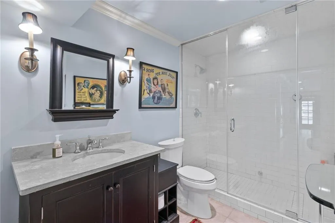
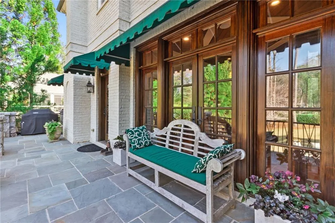
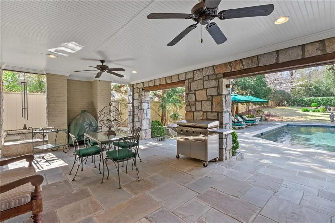
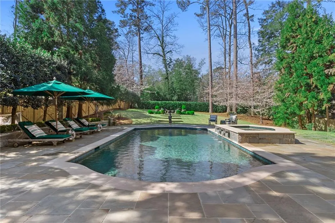
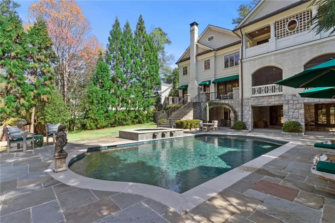
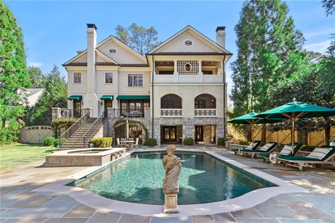
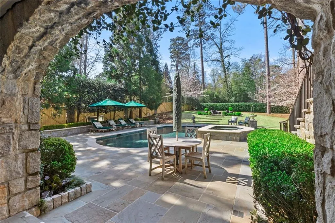
This meticulously maintained home in the heart of Historic Brookhaven across the street from Capital City Club is an unparalleled masterpiece built by Ladisic Fine Homes. Every corner of the stunning home is a testament to fine craftsmanship with design elements such as rich inlaid hardwood floors throughout, coffered ceilings, intricate moldings and arch doorways that make this home a timeless classic. Step into a grand foyer flanked by a formal spacious living room with fireplace and a dining room large enough for entertaining many family and friends comfortably, both boasting floor to ceiling windows. A private paneled library is tucked behind the living room. Scullery with wet bar, fine china dishwasher, wine cooler, locking cabinetry and tons of storage opens to both the dining room and a gourmet kitchen to make entertaining flawless. For the culinary enthusiast, the world class kitchen features a large center island with gas stove, griddle and grill, warming drawer, double ovens, and a walk in pantry. The extraordinary kitchen serves as a centerpiece for gathering and entertaining and also includes a keeping room with a large wood burning fireplace opening to a separate breakfast room. A great room with another fireplace has elegant french doors opening to a screen porch all overlooking the lushly landscaped backyard with salt water pebble tech pool. Ascending to the third floor, there are five ensuite bedrooms and a large laundry room with sewing desk. The gracious primary bedroom features a barrel ceiling, fireplace, large private porch also overlooking the pool and backyard. The lavish master bathroom includes heated floors, a separate soaking tub and shower, two walk in closets and additional shoe storage. The massive top floor has a sixth bedroom that can be an in-law or teen suite with its own walk in closet and a separate full bathroom and easy elevator access to all floors. The lower level features a three car garage and finished basement family cave with steam shower, bar and billiard area with another refrigerator, dishwasher which opens to a covered lanai and the blue stone pool deck. This is in town resort style living at its finest. If superior living, attention to detail and quality construction are at the top of your list, then this home should not be missed. See private remarks for showing instructions.
| Elementary School | Middle School | High School |
|---|---|---|
| Sara Rawson Smith Elementary School | Willis A. Sutton Middle School | North Atlanta High School |
| Price History | |
|---|---|
| 6/1/2026 | Listed $5,900,500 |
| 6/1/2026 | 1$5,950,000 |
General Features
| Sewer | Public Sewer |
|---|---|
| Heating | Natural Gas,Zoned |
| Cooling | Ceiling Fan(s),Central Air,Electric,Multi Units,Zoned |
| Utilities | Cable Available,Electricity Available,Natural Gas Available,Phone Available,Sewer Available,Water Available |
| Roof | Slate |
| Appliances | Dishwasher,Disposal,Double Oven,Dryer,Electric Water Heater,Gas Cooktop,Indoor Grill,Microwave,Range Hood,Refrigerator,Self Cleaning Oven,Washer |
| Garage Spaces | 3 |
| Patio/Porch Features | Covered,Enclosed,Front Porch,Patio,Rear Porch,Screened |
| Architectural Style | European,Traditional |
| Pool Features | Fenced,Gas Heat,In Ground,Salt Water,Tile,Waterfall |
| Security Features | Fire Alarm,Security System Owned,Smoke Detector(s) |
| Construction Materials | Brick,Brick 4 Sides |
| Year Built | 2007 |
| Electric | 220 Volts,220 Volts in Laundry |
| View | Other |
| Levels | Three Or More |
| Property Subtype | Single Family Residence |
| Tax Year | 2026 |
| Ownership | Other |
| Parcel Number | 17 001100040064 |
| Waterfront Features | None |
| Community Features | None |
| Accessibility | None |
| County | Fulton - GA |
| Property Type | Residential |
| HOA | false |
| Energy Efficient | Thermostat,Windows |
| Subdivision Name | Brookhaven/Buckhead |
| Green Energy Generation | None |
| Other Structures | None |
| Full Baths | 7 |
| Status | Active |
| Directions | use GPS |
| High School | North Atlanta |
| City | Atlanta |
| Body of Water | None |
| Spa Features | None |
| Elementary School | Sara Rawson Smith |
| Property Attached Y/N | false |
| Land Lease Y/N | false |
| Tax Annual Amount | 37035 |
| Home Warranty Y/N | true |
| Middle/Junior High School | Willis A. Sutton |
| Property Condition | Resale |
| Builder Name | Ladisic Fine Homes |
| Standard Status | Active |
| Freehold | IDX |
| Corporate Owner | Owner/Agent |
Interior Features
| Interior Amenities | Beamed Ceilings,Bookcases,Coffered Ceiling(s),Crown Molding,Double Vanity,Elevator,Entrance Foyer,High Ceilings 10 ft Main,High Ceilings 10 ft Upper,His and Hers Closets,Sound System,Walk-In Closet(s) |
|---|---|
| Basement | Driveway Access,Exterior Entry,Finished,Finished Bath,Interior Entry,Walk-Out Access |
| Flooring | Ceramic Tile,Hardwood |
| Total Fireplaces | 5 |
| Fireplace Features | Family Room,Gas Starter,Keeping Room,Living Room,Masonry,Master Bedroom |
| Common Walls | No Common Walls |
| Window Features | Double Pane Windows,Wood Frames |
| Half Baths | 1 |
| Laundry Features | Laundry Room,Sink,Upper Level |
| Total Bedrooms | 6 |
| Room Type | Basement,Computer Room,Game Room,Kitchen,Laundry,Library,Office |
| Kitchen Features | Breakfast Bar,Breakfast Room,Cabinets Other,Keeping Room,Kitchen Island,Pantry Walk-In,Stone Counters |
| Total Baths | 8 |
| RoomBedroomFeatures | In-Law Floorplan,Oversized Master,Sitting Room |
| Primary Bathroom Features | Double Shower,Double Vanity,Separate Tub/Shower,Soaking Tub |
| Dining Room Features | Butlers Pantry,Seats 12+ |
Exterior Features
| Exterior Amenities | Awning(s),Gas Grill,Private Yard,Other |
|---|---|
| Fencing | Back Yard |
| Parking Features | Drive Under Main Level,Driveway,Garage,Garage Door Opener,Garage Faces Side |
| Lot Features | Back Yard,Front Yard,Landscaped,Private,Sprinklers In Front,Sprinklers In Rear |
| Water Source | Public |
| Foundation Details | Combination |
| Building Area Total | 10600 |
| Lot Dimensions | x |
| Lot Size Acres | 0.652 |
| Road Surface Type | Asphalt |
| Lot Size Source | Public Records |
| Road Frontage Type | City Street |
| Other Equipment | Dehumidifier,Home Theater,Irrigation Equipment |
| Horse Amenities | None |
Amenities
- Foreclosure
- Views
- Short Sale
- New Construction
- Adult 55+
- Lease To Own
- No HOA Fees
- Furnished
- Primary On Main
- Air Conditioning
- Seller Finance
- Green
- Fixer Upper
- Horse
- Golf
- Fireplace
- Deck
- Garage
- Basement
- Pool
Property vs Single Family Average in 30319
Statistics provided by Inside Real Estate
Price
Taxes
Year Built
 ©2026 Georgia Multiple Listing Service All information deemed reliable but not guaranteed. All properties are subject to prior sale, change or withdrawal. Neither listing broker(s) or information provider(s) shall be responsible for any typographical errors, misinformation, misprints and shall be held totally harmless. Listing(s) information is provided for consumer's personal, non-commercial use and may not be used for any purpose other than to identify prospective properties consumers may
 Listings identified with the FMLS IDX logo come from FMLS and are held by brokerage firms other than the owner of this website. The listing brokerage is identified in any listing details. Information is deemed reliable but is not guaranteed. If you believe any FMLS listing contains material that infringes your copyrighted work please
  Northeast Georgia Board of REALTORS® All information deemed reliable but not guaranteed. All properties are subject to prior sale, change or withdrawal. Neither listing broker(s) or information provider(s) shall be responsible for any typographical errors, misinformation, misprints and shall be held totally harmless. Listing(s) information is provided for consumer's personal, non-commercial use and may not be used for any purpose other than to identify prospective properties consumers may be
 The information set forth on this site is based upon information which we consider reliable, but because it has been supplied by third parties to our franchisees (who in turn supplied it to us), we can not represent that it is accurate or complete, and it should not be relied upon as such. The offerings are subject to errors, omissions, changes, including price, or withdrawal without notice. All dimensions are approximate and have not been verified by the selling party and can not be verified. It
